SIGN UP or LOG IN 's Account

Log in to see your saved listings or edit your searches:

No account? Sign up now to save searches, listings, and get tailored listing notifications. It's free, opt-out anytime.

Find Your New Home

Sign Up Today!

Get fresh listings via email, save your favorite listings, match with similar properties, and unlock additional property info.

Create Your Account

Do not fill in this field:

Already have an account? Log in

and narrow your search. If you have fewer than 200 results, you can save your search.

Albany VT Mobile Real Estate

r=2881-2892
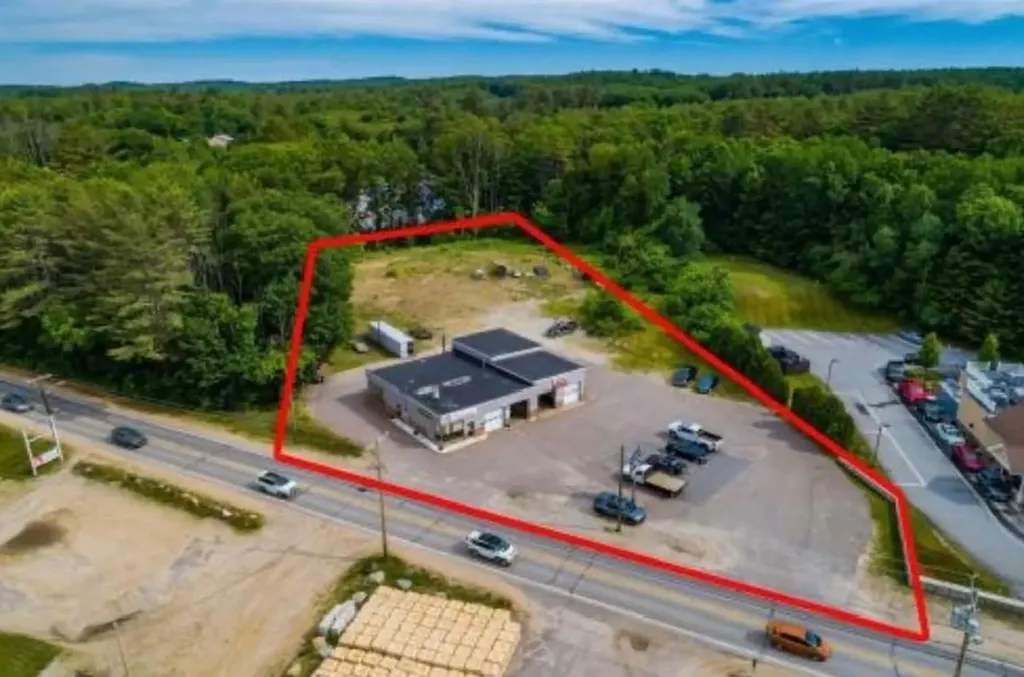
549 West Main Street Tilton NH 03226

MLS Number 5029839

  • Commercial
  • PricePerSqFt 168.15
  • Address 549 West Main Street
  • Year Built 1960
  • Square Feet 5,055

Mechanic Shop/Car Dealership with 8 bays, office and 2 bathrooms is in a prime location with very busy traffic surrounded by Tractor Supply, Hannaford Grocery Store, McDonald's, Dunkin's, lumberyard and the list goes on and on. Level lot with 2 +/- acres of parking. Zoned commercial so there are many potential uses for this property. Currently partially rented .

Listed by Reed Heath of Coldwell Banker Realty Gilford NH

$
$
%
$/month over payments
Federal 30-year interest rate: 6.76% last updated on Sep 10, 2026
* All Figures are estimates. Check with your bank or proposed mortgage company for actual interest rates.
This product uses the FRED® API but is not endorsed or certified by the Federal Reserve Bank of St. Louis.

Save FavoriteSchedule TourAsk A QuestionMore Details

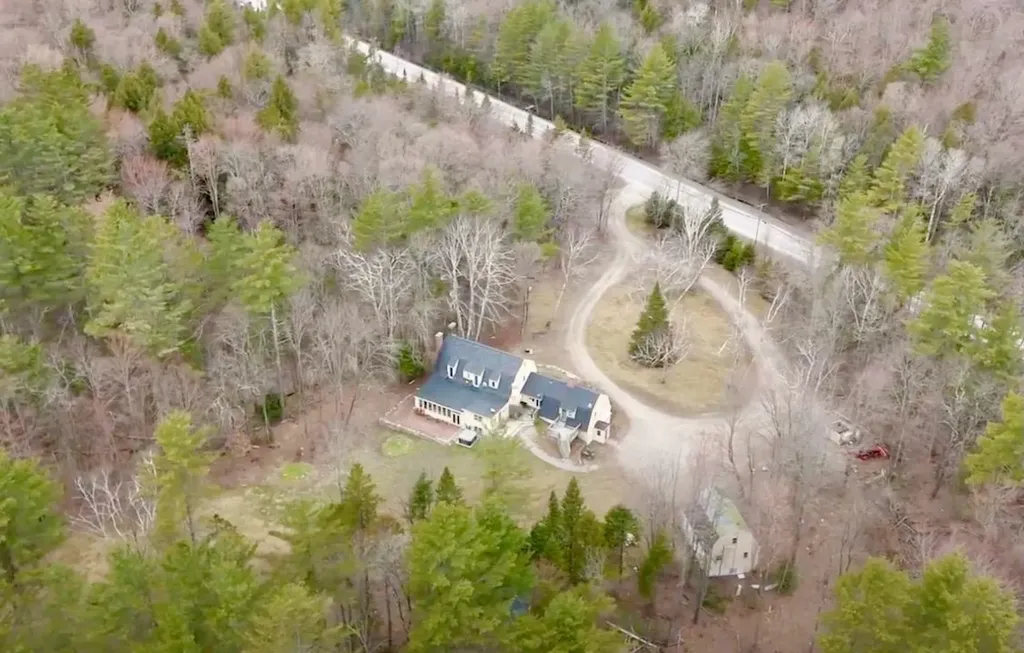
24 Vt Route 11 Landgrove VT 05148

MLS Number 5040214

  • Commercial
  • PricePerSqFt 128.59
  • Address 24 Vt Route 11
  • Year Built 1940
  • Square Feet 6,610

Centrally located between 3 popular ski areas and access to the Catamount Trail this property, once home to the beloved Nordic Inn, carries a rich legacy of hospitality, having once hosted a restaurant, bar, lodging and cross-country ski shop with trails. Now, thoughtfully remodeled to feature six ensuite bedrooms, luxurious spa baths, multiple fireplaces, a chef's kitchen, an all-season sunroom, and a cellar tavern/game room- all bursting with character. An additional 1040 square foot two-bedroom, two-bath guesthouse offers even more versatility. From this central location, endless experiences await: professional summer theater in Weston, upscale shopping, golf, art galleries, and dining in Manchester; downhill adventures at Bromley, Stratton, Magic, or Okemo; refreshing swims at Lowell Lake, nearby ponds and hidden swimming holes, hiking and biking trails; plus vibrant music festivals, craft fairs, and the iconic Peru Fair. Easily accessible via a paved main road, this exceptional and substantial property invites you to dream big. Two videos and floor plans are online or available. All measurements approximate.

Listed by Nancy Jensen and Lavinia Lee Brown of Four Seasons Sotheby's Int'l Realty

$
$
%
$/month over payments
Federal 30-year interest rate: 6.76% last updated on Sep 10, 2026
* All Figures are estimates. Check with your bank or proposed mortgage company for actual interest rates.
This product uses the FRED® API but is not endorsed or certified by the Federal Reserve Bank of St. Louis.

Virtual TourSave FavoriteSchedule TourAsk A QuestionMore Details

42 Brown Hill Road Hampstead NH 03826

MLS Number 5091161

  • Commercial
  • PricePerSqFt 175.08
  • Address 42 Brown Hill Road
  • Year Built 1967
  • Square Feet 4,855

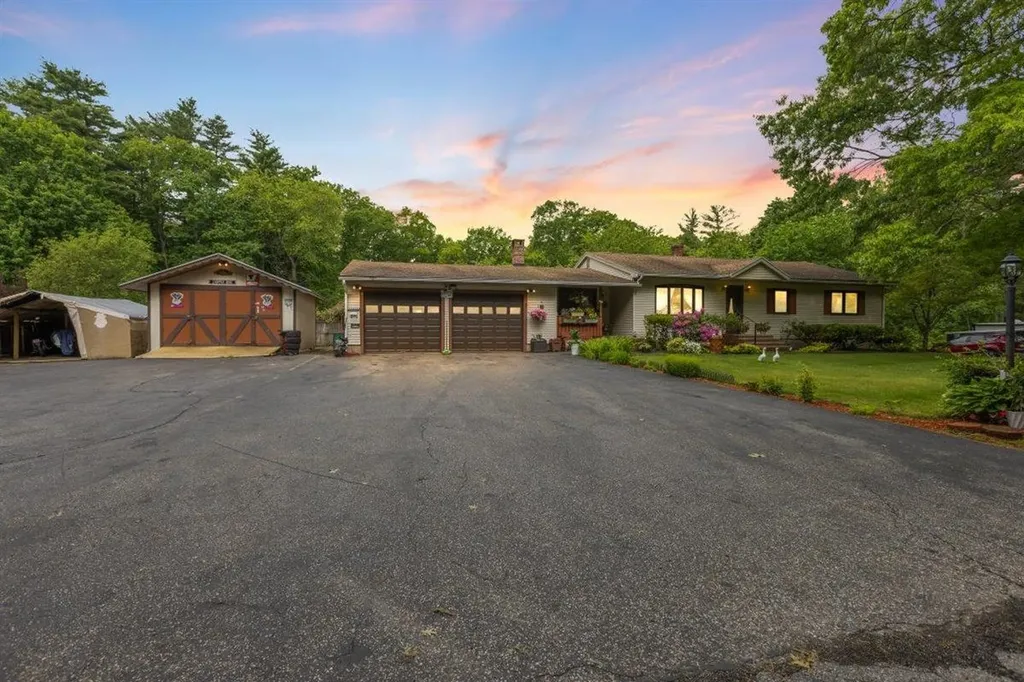
Rare Opportunity - Home, Land & Turn-key Automotive Business All in One! Offering a 20 year old, well established, Auto Repair Business, including cars, trucks and motorcycles, complete with a 3 Bedroom, 2.5 Bath Ranch home set on 1.15+/- acres of land. Billing out over $500,000 per year with 2 auto technicians, the business comes with 2 bays, 2 10,000lb lifts, compressor, equipment (hand tools Not included) and a separate business phone line. The office includes a wood burning, brick Fireplace with hearth, insert and wood storage space. Owner has direct access from home to the office and repair facility, while customers have a separate entrance. Great setup for a mechanic looking to find an established, busy shop and nice home. This is a business you can just walk in, go to work and make money. Seller will assist new owner during the transition period. (As of November 1983, the property has a town granted variance specifically for an automotive repair facility to operate in a residential zoned area.) The home offers 1900+/-SF main floor living with a fully applianced, eat-in Kitchen and an additional 1,000+/-SF finished area with a Bar, Woodstove with large brick hearth, full Bathroom and applianced Laundry Room with utility sink in the walk-out lower level area. Additional amenities include a large, 3 Season Room with Hot Tub, Covered Porches, Deck, and a nice Patio with a handmade Firepit. Beautiful and spacious backyard with an 18x36 aboveground Pool, perennials and raised bed vegetable gardens. Enjoy the warm weather months outdoors with the pool or comfortably indoors with Central AC. A unique opportunity with endless potential - schedule your showing today!

Listed by Doug Canney of Classic Homes Realty,LLC

$
$
%
$/month over payments
Federal 30-year interest rate: 6.76% last updated on Sep 10, 2026
* All Figures are estimates. Check with your bank or proposed mortgage company for actual interest rates.
This product uses the FRED® API but is not endorsed or certified by the Federal Reserve Bank of St. Louis.

Virtual TourSave FavoriteSchedule TourAsk A QuestionMore Details

926 John Stark Highway Newport NH 03773

MLS Number 5091197

  • Commercial
  • Acreage 7.5
  • Area NH-Sullivan

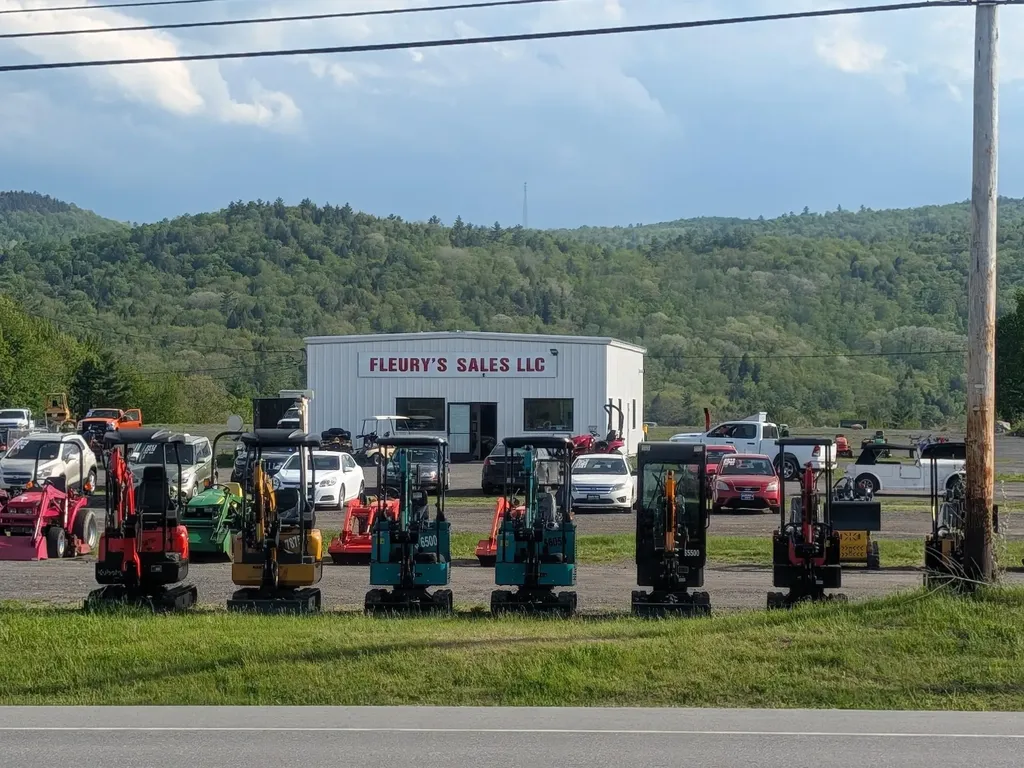
Fleury's sales has been an established business since 1972! Automobiles, trucks, trailers, tractors and miscellaneous excavation equipment are just a sampling. Excellent exposure on major east-west highway, route11/103 aka john stark highway with 7.5 acres with gravel roads and pads for over 200 vehicles. The garage/office area built in 2024 has 1980 sq. Ft. With two 10 tons lifts and 3 bays.

Listed by Don Chabot of Town and Country Realty

$
$
%
$/month over payments
Federal 30-year interest rate: 6.76% last updated on Sep 10, 2026
* All Figures are estimates. Check with your bank or proposed mortgage company for actual interest rates.
This product uses the FRED® API but is not endorsed or certified by the Federal Reserve Bank of St. Louis.

Virtual TourSave FavoriteSchedule TourAsk A QuestionMore Details

33 Main Street Fair Haven VT 05743

MLS Number 5063337

  • Commercial
  • PricePerSqFt 166.67
  • Address 33 Main Street
  • Year Built 1894
  • Square Feet 5,100

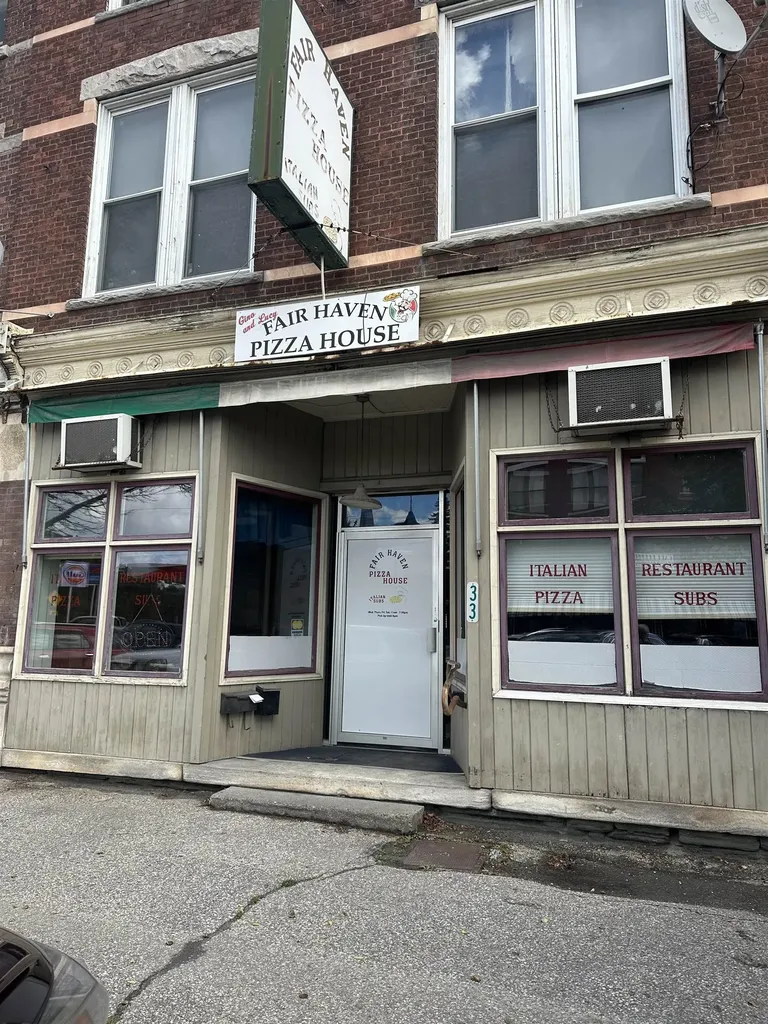
After 42 years the family has decided to sell Fair Haven House of Pizza and the building it has resided in, after all these years. The business is thriving but it's time for the owners to retire. This sale includes three unit apartments above the pizza shop, which are furnished and rented. One apartment is rented to traveling nurses. The restaurant sale includes the well established name: Fair Haven House of Pizza, all equipment, inventory and recipes to continue operating. The owners are willing to train and work alongside the new owners. All regular maintenance has been done the building has been updated including electrical and a new furnace.

Listed by Hurley Cavacas of New England Lakeside Realty

$
$
%
$/month over payments
Federal 30-year interest rate: 6.76% last updated on Sep 10, 2026
* All Figures are estimates. Check with your bank or proposed mortgage company for actual interest rates.
This product uses the FRED® API but is not endorsed or certified by the Federal Reserve Bank of St. Louis.

Save FavoriteSchedule TourAsk A QuestionMore Details

343 N Amherst Road Bedford NH 03110

Bedford, NH343 N Amherst Road

Price$850,000

Est. Mortgage: $/month

Pending

MLS Number 5104308

  • Residential Single Family
  • PricePerSqFt 320.75
  • Full Bath 2
  • Address 343 N Amherst Road
  • Construction Existing

Open house cancelled for today Sunday 9/6 due to family emergency. QUICK CLOSING POSSIBLE. Tucked among beautifully manicured grounds and bordered by more than 300 acres of protected conservation land, this extraordinary custom-built reproduction 3/4 Saltbox Colonial is a rare offering where timeless New England architecture meets exceptional craftsmanship. Built by master builder Kevin Doherty, every room reflects meticulous attention to detail, from the hand-crafted built-ins and rich hardwood floors to the stunning Rumford fireplace that serves as the heart of the home. Warm, inviting, and filled with character, this residence was designed to be both elegant and comfortable. The thoughtfully designed floor plan features three spacious bedrooms, a versatile bonus room ideal for a home office, guest suite, or media room, and an attached two-car garage. Every space is filled with natural light and showcases the quality and authenticity that define a truly custom home. Step outside and experience your own private sanctuary. Professionally landscaped gardens burst with spectacular seasonal color, while mature fruit trees and lush plantings create a peaceful setting that feels worlds away. With hundreds of acres of conservation land as your backyard, you'll enjoy unmatched privacy, scenic views, and endless opportunities to explore nature right from your doorstep. This is more than a home. It's a lifestyle defined by craftsmanship, tranquility, and the enduring beauty of classic New England design. Schedule your private showing today!

Listed by Kate Rice of RE/MAX Synergy

$
$
%
$/month over payments
Federal 30-year interest rate: 6.76% last updated on Sep 10, 2026
* All Figures are estimates. Check with your bank or proposed mortgage company for actual interest rates.
This product uses the FRED® API but is not endorsed or certified by the Federal Reserve Bank of St. Louis.

Save FavoriteSchedule TourAsk A QuestionMore Details

1153 Webster Road Shoreham VT 05770

Shoreham, VT1153 Webster Road

Price$850,000

Est. Mortgage: $/month

MLS Number 5108017

  • Residential Single Family
  • PricePerSqFt 312.5
  • Full Bath 2
  • Address 1153 Webster Road
  • Construction Existing

Authentic, understated, and deeply connected to its setting. Built as the personal residence of the founders of Connor Homes, this private Shoreham property offers a rare connection to one of Vermont's most respected names in traditional New England architecture. Set on 13.75 acres of meadow, gardens, and mature trees, the four-bedroom residence reflects the firm's signature attention to proportion, millwork, and historic detail. Approximately 2,600 square feet, the house has the character of an older Vermont home, with beautifully scaled windows, traditional fireplaces, paneled walls, built-ins, wide-board floors, and rooms filled with natural light. The floor plan is comfortable and inviting, with multiple gathering spaces and covered porches overlooking the surrounding landscape. Outside, the setting has the feel of a small country farmstead, with open meadow, stone walls, established gardens, a stable, and chicken coop. Mature trees provide shade and privacy, while the land offers room for horses, gardening, and outdoor life. The result is a lovely country home offering complete privacy within an easy drive of Middlebury and Middlebury College.

Listed by Dia Jenks and T Story Jenks of LandVest,Inc/Woodstock

$
$
%
$/month over payments
Federal 30-year interest rate: 6.76% last updated on Sep 10, 2026
* All Figures are estimates. Check with your bank or proposed mortgage company for actual interest rates.
This product uses the FRED® API but is not endorsed or certified by the Federal Reserve Bank of St. Louis.

Virtual TourSave FavoriteSchedule TourAsk A QuestionMore Details

115 Weirs Road Gilford NH 03249

MLS Number 5094221

  • Condo
  • PricePerSqFt 1323.99
  • Square Feet 642
  • New Contruction Existing
  • Complex Misty Harbor

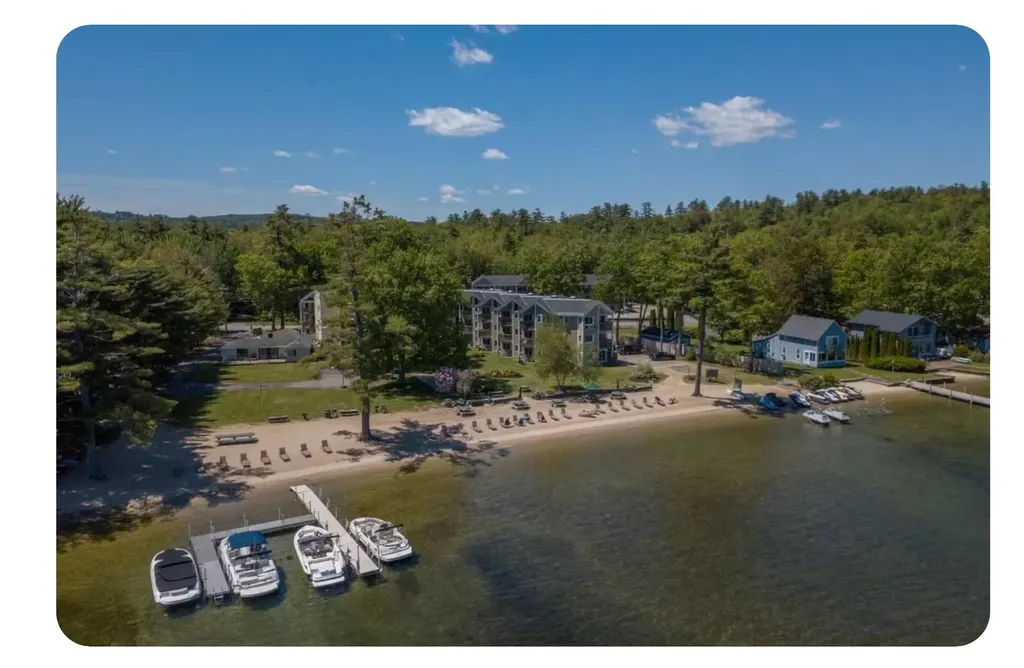
GILFORD NH 03249 - Lake Winnipesaukee opportunities like this are extraordinarily rare. While the property includes a waterfront studio condominium at Misty Harbor, the true value lies in the waterfront rights that accompany ownership. Included in the sale are deeded littoral rights together with five removable boat docks currently associated with the property. In an era where new dock permits and expanded waterfront infrastructure are increasingly difficult to obtain, this offering represents a unique chance to acquire an established waterfront asset with recreational, investment, and income-producing potential. Positioned directly adjacent to Misty Harbor's private sandy beach, the unit enjoys exceptional lake and mountain views and one of the most desirable locations within the community. Step outside and you're immediately at the water's edge, with Lake Winnipesaukee as your backyard. Misty Harbor offers a private beach, swimming pool, tennis courts, beautifully maintained grounds, and a location that places you minutes from Weirs Beach, Bank of NH Pavilion, Gunstock Mountain Resort, restaurants, shopping, and year-round Lakes Region recreation. Whether you're seeking a personal waterfront retreat, an investment opportunity, or ownership of a unique Lake Winnipesaukee waterfront asset, this property offers a combination of beach rights, dock infrastructure, and future potential that is seldom available on today's market. Buyers are encouraged to perform their own due diligence regarding waterfront rights, dock permits, rentals, and future uses.

Listed by Adam Dow of KW Coastal and Lakes & Mountains Realty/Wolfeboro

$
$
%
$/month over payments
Federal 30-year interest rate: 6.76% last updated on Sep 10, 2026
* All Figures are estimates. Check with your bank or proposed mortgage company for actual interest rates.
This product uses the FRED® API but is not endorsed or certified by the Federal Reserve Bank of St. Louis.

Virtual TourSave FavoriteSchedule TourAsk A QuestionMore Details

20 Twin Tip Terrace Lincoln NH 03251

MLS Number 5101198

  • Condo
  • PricePerSqFt 354.17
  • Square Feet 2,400
  • Bedrooms 5
  • New Contruction To Be Built

Brand new construction condo at Forest Ridge at Loon Mountain! This unit offers 5 bedrooms, 3 baths, and 2,400 sq ft of thoughtfully designed living space. Open-concept floor plan with recessed lighting, electric fireplace, and modern finishes throughout. These condos are your standard three bedroom garden style units, but this style of units features a fully finished walkout basement with two additional bedrooms and a large recreation or secondary living area. Forest Ridge owners enjoy access to resort-style amenities including an indoor pool, hot tub, fitness center, and steam rooms, plus a seasonal shuttle to Loon Mountain. Conveniently located near skiing, hiking, recreation, restaurants, and shopping.

Listed by Brent Drouin of Century 21 Mountainside Realty

$
$
%
$/month over payments
Federal 30-year interest rate: 6.76% last updated on Sep 10, 2026
* All Figures are estimates. Check with your bank or proposed mortgage company for actual interest rates.
This product uses the FRED® API but is not endorsed or certified by the Federal Reserve Bank of St. Louis.

Save FavoriteSchedule TourAsk A QuestionMore Details

1-C Townhouse Square Dover VT 05356

Dover, VT1-C Townhouse Square

Price$850,000

Est. Mortgage: $/month

MLS Number 5098549

  • Condo
  • PricePerSqFt 491.33
  • Square Feet 1,730
  • Bedrooms 3
  • New Contruction Existing

Experience true ski-in/ski-out living at Mount Snow in the highly sought-after Seasons on Mount Snow community, perfectly situated on Tin Lizzy Trail just seconds from the lift. This spacious 3-bedroom, 3.5-bath townhouse features a thoughtfully designed floor plan, including two private en suite bedrooms that provide exceptional comfort and flexibility for family and guests. Designed for both entertaining and relaxing, the home offers two separate living areas and three fireplaces, creating a warm, inviting aprs-ski atmosphere throughout. Owners and guests enjoy access to Seasons' exceptional resort-style amenities, including indoor and outdoor pools, a fitness center, tennis/pickleball courts, and a basketball court. With year-round recreational appeal, outstanding slopeside access, and excellent rental potential, this turnkey property is the ultimate Vermont mountain retreat.

Listed by Stephanie Sugden and Annette Gallo of Real Broker LLC

$
$
%
$/month over payments
Federal 30-year interest rate: 6.76% last updated on Sep 10, 2026
* All Figures are estimates. Check with your bank or proposed mortgage company for actual interest rates.
This product uses the FRED® API but is not endorsed or certified by the Federal Reserve Bank of St. Louis.

Save FavoriteSchedule TourAsk A QuestionMore Details

1D Townhouse Square Dover VT 05356
Active With Contract

MLS Number 5089345

  • Condo
  • PricePerSqFt 491.33
  • Square Feet 1,730
  • Bedrooms 3
  • New Contruction Existing

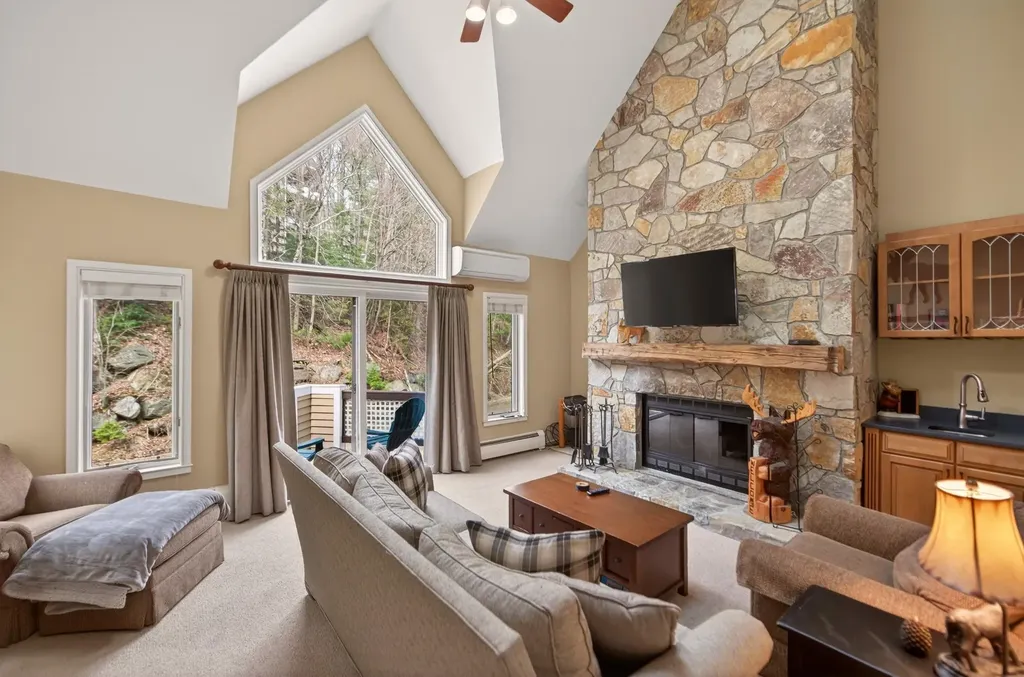
Ski-on and off from this beautifully updated Seasons townhome trailside on the Mount Snow ski resort. Ski home for lunch and then get back on the slopes for the afternoon, without ever having to take off your boots. This well appointed unit features a large open concept living space with vaulted ceiling, floor to ceiling stone chimney with wood burning fireplace, tremendous natural light from the large windows, updated galley style kitchen open to the ample dining area, new flooring throughout, new furnishings, vaulted primary suite with upscale bath and walk in closet, main floor guest half bath and mudroom entry, full finished lower level with family room, second mudroom to walk straight out onto the trail, two guest suites with updated baths, an updated heating system, back deck for entertaining, and more. Enjoy downtime not upkeep thanks to the trusted Seasons management company taking care of exterior maintenance, plowing, snow removal, rubbish, and wood delivery, as well as including the extensive newly renovated amenities center with indoor and outdoor pools, basketball court, 3 hot tubs including an owner only hot tub area, full gym, locker rooms, game room, and on site staff. A truly unique opportunity to have your own place right at Mount Snow.

Listed by Adam Palmiter of Berkley & Veller Greenwood/Dover

$
$
%
$/month over payments
Federal 30-year interest rate: 6.76% last updated on Sep 10, 2026
* All Figures are estimates. Check with your bank or proposed mortgage company for actual interest rates.
This product uses the FRED® API but is not endorsed or certified by the Federal Reserve Bank of St. Louis.

Save FavoriteSchedule TourAsk A QuestionMore Details

6 Haines Terrace Merrimack NH 03054

Merrimack, NH6 Haines Terrace

Price$850,000

Est. Mortgage: $/month

Active With Contract

MLS Number 5104324

  • Residential Single Family
  • PricePerSqFt 309.43
  • Full Bath 2
  • Address 6 Haines Terrace
  • Construction Existing

This sun-drenched contemporary is a rare private retreat designed for luxury living, comfort, and effortless entertaining. Tucked away on a beautifully landscaped lot yet just minutes from shopping, outlets, and major routes, this exceptional three-bedroom home offers resort-style living inside and out. At the heart of the home is a spectacular chef's kitchen featuring an expansive granite island and countertops, oversized Thermador refrigerator/freezer, double ovens, two gas cooktops, two sinks, and premium appliances. The open-concept dining area flows into an elegant English-style bar and dramatic cathedral-ceiling living room with a solid stone fireplace. Six skylights fill the home with natural light. Upstairs, the spacious primary suite features a walk-in closet, full bath, and a cozy library that provides the perfect reading nook. There are two additional generously sized bedrooms with vaulted ceilings, and another full bath completes the second floor. The finished lower level offers flexible space for a family room, gym, home office, hobby room, or recreation area. Step outside and discover your own private resort! The heated in-ground Gunite pool with natural stone decking is complemented by a tiki bar, hot tub, expansive deck, greenhouse, and spectacular landscaping. The tropical cabana is a destination of its own, complete with living, dining, kitchen, sleeping space, and wood stove that's ideal for guests or poolside entertaining. Enjoy continuous color from spring through fall with Japanese maple, lilacs, azaleas, rhododendrons, roses, hydrangeas, lilies, peonies, hostas, blueberry bushes, and more. Where can you find a home like this? This is a rare gem, and you've found it here! Two-car garage includes storage bins, multi-zone heating system 2021, new roof 2022, Generac 17 kW generator, Central AC.

Listed by Christy Silver of Coldwell Banker Realty Bedford NH

$
$
%
$/month over payments
Federal 30-year interest rate: 6.76% last updated on Sep 10, 2026
* All Figures are estimates. Check with your bank or proposed mortgage company for actual interest rates.
This product uses the FRED® API but is not endorsed or certified by the Federal Reserve Bank of St. Louis.

Virtual TourSave FavoriteSchedule TourAsk A QuestionMore Details

Broker Reciprocity 

Copyright 2026 PrimeMLS, Inc. All rights reserved. This information is deemed reliable, but not guaranteed. The data relating to real estate displayed on this display comes in part from the IDX Program of PrimeMLS. The information being provided is for consumers’ personal, non-commercial use and may not be used for any purpose other than to identify prospective properties consumers may be interested in purchasing. Data last updated September 18, 2026 4:52 AM UTC