
SIGN UP or LOG IN 's Account

Log in to see your saved listings or edit your searches:

No account? Sign up now to save searches, listings, and get tailored listing notifications. It's free, opt-out anytime.

Find Your New Home

Sign Up Today!

Get fresh listings via email, save your favorite listings, match with similar properties, and unlock additional property info.

Create Your Account

Do not fill in this field:

Already have an account? Log in

and narrow your search. If you have fewer than 200 results, you can save your search.

Albany VT Mobile Real Estate

r=2893-2904
135 Mountain Road Deerfield NH 03037

Deerfield, NH135 Mountain Road

Price$850,000

Est. Mortgage: $/month

MLS Number 5110170

  • Residential Single Family
  • PricePerSqFt 284.47
  • Full Bath 3
  • Address 135 Mountain Road
  • Construction Existing

Tucked among the trees on one of Deerfield's most scenic roads, 135 Mountain Road is a stunning post & beam home set on just over 9 private acres, offering the rare combination of character, seclusion and convenience. Step inside to a main level built for gathering, anchored by a one-of-a-kind gourmet kitchen featuring a striking custom island and a suite of upgraded appliances: a pot filler, Viking range & hood, a Thermador refrigerator and wine cooler. The open-concept kitchen, dining and living areas flow effortlessly into one another, while a spacious mudroom, laundry room, and half bath round out the level. Step outside to the large deck and wraparound porch, where indoor and outdoor living blend seamlessly. Upstairs, the second floor offers 2 bedrooms and a primary suite complete with a large bathroom with a beautifully tiled walk-in shower. A bright, open flex space on this level is ready to become a home office, playroom, or cozy sitting area. The choice is yours. Climb to the walk-up third floor to find a private fourth bedroom, offering a quiet retreat all its own. The walk-out lower level adds even more flexibility, with a workout room and a game room complete with a wet bar and dishwasher + an additional space suited for a home office. With its own walk-out access, this level even offers exciting potential for a future ADU. Outside, the property truly shines! Enjoy raised garden beds, a firepit for evening gatherings, and a recently built tree house that adds a touch of magic to the grounds. Hike to the back of the lot to explore the boulder fields or trails of Pawtuckaway State Park for endless outdoor recreation right at your doorstep. Private, peaceful, and packed with character, 135 Mountain Road is calling your name.

Listed by Alyson Mueller of KW Coastal and Lakes & Mountains Realty

$
$
%
$/month over payments
Federal 30-year interest rate: 6.76% last updated on Sep 10, 2026
* All Figures are estimates. Check with your bank or proposed mortgage company for actual interest rates.
This product uses the FRED® API but is not endorsed or certified by the Federal Reserve Bank of St. Louis.

Virtual TourSave FavoriteSchedule TourAsk A QuestionMore Details

57 Mcintosh Road Danville NH 03819

Danville, NH57 Mcintosh Road

Price$850,000

Est. Mortgage: $/month

Open House

MLS Number 5110119

  • Residential Single Family
  • Next Open House: Sat 09/19 12:30 pm. to 2:00 pm.
  • PricePerSqFt 238.76
  • Full Bath 2
  • Address 57 Mcintosh Road

Rare opportunity to own a meticulously maintained 4 bedroom, 3 bath colonial in Danville's sought after Orchard View Estates. Open floor plan throughout the first level with 9 ft. ceilings, hardwood and tile floors, living room with gas fireplace, dining room with tray ceiling, bright spacious kitchen with granite and stainless steel appliances, 1/2 bath and spacious laundry room. You will love to entertain in the 26x34 GREAT ROOM with vaulted ceilings, gas fireplace and tons of natural light! The garage is spacious and one of the cleanest you will see! Second level has a primary suite with gas fireplace, large walk in closet and primary bath with jacuzzi tub, granite and tile. There are two additional bedrooms on that level along with a full bath and a window seat overlooking the front yard that is great to relax on and take in the sunshine! Third level is finished with the fourth bedroom and an office, yoga room or playroom. EVEN more SPACE in the unfinished basement that offers over 1300 sq. ft. to do as you wish! Sellers take great pride in the home and have recently replaced the roof, heating system and one of the A/C condensers. House looked just as good if not better than it did in 2003! Beautiful neighborhood with not a lot of turn around so don't miss your opportunity to own a great piece of real estate. Quick close is possible and showings begin right away!

Listed by Andrea Delahunty of Lamacchia Realty,Inc.

$
$
%
$/month over payments
Federal 30-year interest rate: 6.76% last updated on Sep 10, 2026
* All Figures are estimates. Check with your bank or proposed mortgage company for actual interest rates.
This product uses the FRED® API but is not endorsed or certified by the Federal Reserve Bank of St. Louis.

Save FavoriteSchedule TourAsk A QuestionMore Details

208 Jarvis Road Weathersfield VT 05751-9700

Weathersfield, VT208 Jarvis Road

Price$850,000

Est. Mortgage: $/month

MLS Number 5104292

  • Residential Single Family
  • PricePerSqFt 361.39
  • Full Bath 2
  • Address 208 Jarvis Road
  • Construction Existing

Motivated Seller! This exceptional four-bedroom home encompasses 11.5 pristine acres. The residence features light-filled, elegantly scaled principal rooms optimized for entertaining and daily living. There is a study/bedroom on the first floor with a three-quarter hall bath next to it. Upstairs, there are three bedrooms (one is being used as a study) and a generously scaled but cozy reading room. The grounds include meticulously curated perennial gardens, a landscaped pond and surrounding picnic area, a dedicated potting shed, and views of the surrounding mountain range. Positioned to afford optimal privacy, the property provides immediate proximity to the recreational corridors of Ascutney Mountain and Okemo Mountain, while maintaining efficient transit logistics via direct access to Interstate 91. This house is a beauty.

Listed by Jennifer Falvey of KW Vermont Woodstock

$
$
%
$/month over payments
Federal 30-year interest rate: 6.76% last updated on Sep 10, 2026
* All Figures are estimates. Check with your bank or proposed mortgage company for actual interest rates.
This product uses the FRED® API but is not endorsed or certified by the Federal Reserve Bank of St. Louis.

Virtual TourSave FavoriteSchedule TourAsk A QuestionMore Details

416 Route 12a Road Surry NH 03431

Surry, NH416 Route 12a Road

Price$850,000

Est. Mortgage: $/month

MLS Number 5109659

  • Residential Single Family
  • PricePerSqFt 309.09
  • Full Bath 1
  • Address 416 Route 12a Road
  • Construction Existing

OPPORTUNITY KNOCKS! LIVE, WORK, INVEST AND EXPAND! Entrepreneurs take note of this unique offering that combines an established commercial property with residential accommodations, substantial storage and surrounding acreage along Route 12A, minutes from Keene and Surry Mountain Lake. Striking red garage doors make an immediate impression, while generous parking serves customers, employees and residents. Five garage bays are designed for serious work, with a service pit, high-clearance ceilings, air compressor and water lines, abundant lighting and electrical hookups. An adjoining office benefits from large windows that bring in natural light and keep business within view, while additional utility areas provide valuable space for organization. A separate outbuilding at the rear of the property adds workshop versatility and extra storage capacity. Above the commercial operation, the property takes an unexpected turn. An executive suite creates the compelling option to live where you work or explore additional rental income potential. French doors brighten an open living and dining area warmed by a fireplace, while the well-equipped eat-in kitchen is ready to host meals with extensive wood cabinetry, a pantry and a complete suite of appliances. Two bedrooms provide restful retreats each boasting en suite bathrooms and French doors that invite fresh air and morning coffee outdoors. The expansive rear deck wraps around the building amid a backdrop of mature trees, creating a surprisingly private setting removed from the activity below. Dine or entertain outdoors or simply settle in at day's end, perched among the treetops. The topmost attic level provides even more storage or potential for future finishing while dual balconies capture views of mountains, sky and water. Pair all of this with surrounding wooded acreage and the possibility of future subdivision, subject to approval, and the value proposition becomes clear. ONE PROPERTY WITH MULTIPLE PATHS FORWARD!

Listed by Fine Homes Group International and Michele Wright of Keller Williams Realty-Metropolitan

$
$
%
$/month over payments
Federal 30-year interest rate: 6.76% last updated on Sep 10, 2026
* All Figures are estimates. Check with your bank or proposed mortgage company for actual interest rates.
This product uses the FRED® API but is not endorsed or certified by the Federal Reserve Bank of St. Louis.

Virtual TourSave FavoriteSchedule TourAsk A QuestionMore Details

747 Beech Street Manchester NH 03104

Manchester, NH747 Beech Street

Price$850,000

Est. Mortgage: $/month

MLS Number 5110281

  • Multifamily
  • PricePerSqFt 263.73
  • Address 747 Beech Street
  • Units 3
  • Bathroom 3

Calling all investors and owner occupants looking for a true TURNKEY money maker! 747 Beach Street offers the rare opportunity to own a completely renovated 3 family where the work has already been done! Complete renovation redone down to the studs with a 3rd floor addition, creating a low maintenance investment designed to produce income without inheriting someone else's deferred maintenance. Offering two spacious 3 bedroom units plus a 2 bedroom unit, each apartment features its own laundry and updated finishes throughout. With projected annual rents of approximately $88,200 and a 9%+ cap rate, the numbers speak for themselves. Plenty of off street parking plus a garage add even more value and convenience for tenants. Whether you're looking to add a strong performing asset to your portfolio or owner occupy and let the other units help offset your mortgage, this property checks all the boxes. Fresh, updated, income producing and ready to go from day one. Opportunities to purchase a multifamily this extensively renovated don't come around often!

Listed by Chelsea Leveille of Keller Williams Realty-Metropolitan

$
$
%
$/month over payments
Federal 30-year interest rate: 6.76% last updated on Sep 10, 2026
* All Figures are estimates. Check with your bank or proposed mortgage company for actual interest rates.
This product uses the FRED® API but is not endorsed or certified by the Federal Reserve Bank of St. Louis.

Virtual TourSave FavoriteSchedule TourAsk A QuestionMore Details

68 King Road Chichester NH 03258

Chichester, NH68 King Road

Price$850,000

Est. Mortgage: $/month

Active With Contract

MLS Number 5104861

  • Residential Single Family
  • PricePerSqFt 130.09
  • Full Bath 2
  • Address 68 King Road
  • Construction Existing

Rare opportunity to own a spacious, fully remodeled two-family compound offering 6,534 finished sq. ft. of flexible living space in the heart of Chichester! Unlike a traditional duplex, this thoughtfully designed T-shaped layout connects the two residences through a central hallway, creating zero shared living walls for exceptional privacy and sound separation. Each two-story residence offers generous living space, making this property ideal for multi-generational living, owner-occupants seeking rental income, corporate housing, or investors looking for a unique income-producing property. The home is delivered vacant, giving the new owner the flexibility to occupy, lease, or customize to fit their needs. Recent updates include a brand-new roof, updated heating systems, new kitchen sink, stainless steel range,granite countertops in the primary bath, updated lighting, and numerous plumbing improvements. The property is serviced by private septic, a shared private well,separate furnaces, and 200-amp electrical service, offering convenience and functionality for both residences. Need even more space? The 3,466 sq. ft. walkout lower level provides incredible potential for storage, workshop space, or future expansion (subject to local approvals). Conveniently located just 5 minutes to Concord, 30 minutes to Manchester, 20-30 minutes to the Lakes Region, and approximately 68 minutes to Boston, this one-of-a-kind property combines privacy, versatility, and outstanding value in a prime commuter location. OPEN HOUSE Saturday 8/15 from 11 AM to 12:30 PM.

Listed by Tom Bolduc of Keller Williams Realty-Metropolitan

$
$
%
$/month over payments
Federal 30-year interest rate: 6.76% last updated on Sep 10, 2026
* All Figures are estimates. Check with your bank or proposed mortgage company for actual interest rates.
This product uses the FRED® API but is not endorsed or certified by the Federal Reserve Bank of St. Louis.

Save FavoriteSchedule TourAsk A QuestionMore Details

68 King Road Chichester NH 03258

Chichester, NH68 King Road

Price$850,000

Est. Mortgage: $/month

Active With Contract

MLS Number 5104860

  • Multifamily
  • PricePerSqFt 130.09
  • Address 68 King Road
  • Units 2
  • Acreage 2.1

Rare opportunity to own a spacious, fully remodeled two-family compound offering 6,534 finished sq. ft. of flexible living space in the heart of Chichester! Unlike a traditional duplex, this thoughtfully designed T-shaped layout connects the two residences through a central hallway, creating zero shared living walls for exceptional privacy and sound separation. Each two-story residence offers generous living space, making this property ideal for multi-generational living, owner-occupants seeking rental income, corporate housing, or investors looking for a unique income-producing property. The home is delivered vacant, giving the new owner the flexibility to occupy, lease, or customize to fit their needs. Recent updates include a brand-new roof, updated heating systems, new kitchen sink, stainless steel range, granite countertops in the primary bath, updated lighting, and numerous plumbing improvements. The property is serviced by private septic, a shared private well, separate furnaces, and 200-amp electrical service, offering convenience and functionality for both residences. Need even more space? The 3,466 sq. ft. walkout lower level provides incredible potential for storage, workshop space, or future expansion (subject to local approvals). Conveniently located just 5 minutes to Concord, 30 minutes to Manchester, 20-30 minutes to the Lakes Region, and approximately 68 minutes to Boston, this one-of-a-kind property combines privacy, versatility, and outstanding value in a prime commuter location.

Listed by Tom Bolduc of Keller Williams Realty-Metropolitan

$
$
%
$/month over payments
Federal 30-year interest rate: 6.76% last updated on Sep 10, 2026
* All Figures are estimates. Check with your bank or proposed mortgage company for actual interest rates.
This product uses the FRED® API but is not endorsed or certified by the Federal Reserve Bank of St. Louis.

Save FavoriteSchedule TourAsk A QuestionMore Details

45 Constance Street Bedford NH 03110

Bedford, NH45 Constance Street

Price$850,000

Est. Mortgage: $/month

MLS Number 5110200

  • Residential Single Family
  • PricePerSqFt 331.25
  • Full Bath 2
  • Address 45 Constance Street
  • Construction Existing

You'll fall in love with this distinctive contemporary Colonial in a great Bedford neighborhood, offering 3+ bedrooms, 4 bathrooms, 2,566 sq ft of finished living space above grade plus an additional 998 sq ft in the finished lower level. The dramatic 2-story living room is the centerpiece, featuring walls of windows, a soaring stone fireplace, a striking box-beam ceiling and hardwood floors. Directly off the living room, the eat-in kitchen has granite countertops, newer stainless steel appliances including a brand new GE Cafe 6 burner gas range, and a breakfast bar. Also on the main level you find a formal dining room, private home office with glass doors, a newly renovated half bath with custom black-and-white penny tile floors, and a mudroom off the side porch entry. The spacious 20' x 16' three-season sunroom, with knotty pine walls and ceiling, nicely extends the living space inviting guests through double glass doors to a spectacular backyard. Entertain friends and family in this little oasis with an expansive paver patio, in-ground pool and sweet poolside outbuilding with electricity, bar sink and granite-topped bar with seating set on beautifully landscaped grounds with lush green lawn, retaining walls and a black rod iron fence. Back inside, the massive primary suite features a separate sitting room, spacious 3/4 bath with double sinks and walk-in closet with full-size stackable washer/dryer. Two additional bedrooms and a full bath complete the second floor. The finished lower level provides a spacious family room, fourth bedroom and 3/4 bath, offering excellent flexibility for guests, recreation or additional living space. Additional highlights include a 3-car garage, brand-new architectural shingle roof, natural gas heating, central air, and public water and sewer for everyday comfort and peace of mind. Ideally located close to schools, shopping, restaurants and commuter routes. Showings start Friday 9/18.

Listed by Lisa Boucher of Hearthside Realty,LLC

$
$
%
$/month over payments
Federal 30-year interest rate: 6.76% last updated on Sep 10, 2026
* All Figures are estimates. Check with your bank or proposed mortgage company for actual interest rates.
This product uses the FRED® API but is not endorsed or certified by the Federal Reserve Bank of St. Louis.

Virtual TourSave FavoriteSchedule TourAsk A QuestionMore Details

51 Elm Street Laconia NH 03246

Laconia, NH51 Elm Street, Unit 305

Price$849,950

Est. Mortgage: $/month

MLS Number 5079780

  • Residential Single Family
  • PricePerSqFt 524.98
  • Full Bath 2
  • Village Lakeport
  • Address 51 Elm Street

Welcome to 51 Elm Street, Unit 305, where effortless one-level living meets modern design in the heart of the Lakes Region, perfectly situated between Lake Winnipesaukee and Lake Opechee. This thoughtfully designed two-bedroom, single-floor condo spans 762 square feet with a seamless open layout that maximizes both space and natural light. The kitchen, centered around a striking waterfall island, flows naturally into a bright and inviting living area perfect for entertaining, relaxing, or enjoying everyday life. Designer-grade finishes and premium materials throughout give the space a polished, contemporary feel that's both stylish and low-maintenance, ideal for a lock-and-leave lifestyle. Residents enjoy unmatched convenience with elevator access, attached covered parking, and no exterior upkeep to worry about. Building amenities include a state-of-the-art fitness center and a one-of-a-kind rooftop deck with sweeping views an exclusive feature in the Lakes Region. From the dramatic arched entry to the tech-forward features throughout, Unit 305 delivers modern, maintenance-free living on one level, making it an ideal full-time residence, weekend retreat, or in-town home just steps from dining, shopping, and waterfront recreation.

Listed by Shannon Casey of KW Coastal and Lakes & Mountains Realty/Meredith

$
$
%
$/month over payments
Federal 30-year interest rate: 6.76% last updated on Sep 10, 2026
* All Figures are estimates. Check with your bank or proposed mortgage company for actual interest rates.
This product uses the FRED® API but is not endorsed or certified by the Federal Reserve Bank of St. Louis.

Virtual TourSave FavoriteSchedule TourAsk A QuestionMore Details
537 Railroad Street St. Johnsbury VT 05819

MLS Number 5067318

  • Commercial
  • PricePerSqFt 78.51
  • Address 537 Railroad Street
  • Year Built 1851
  • Square Feet 10,826

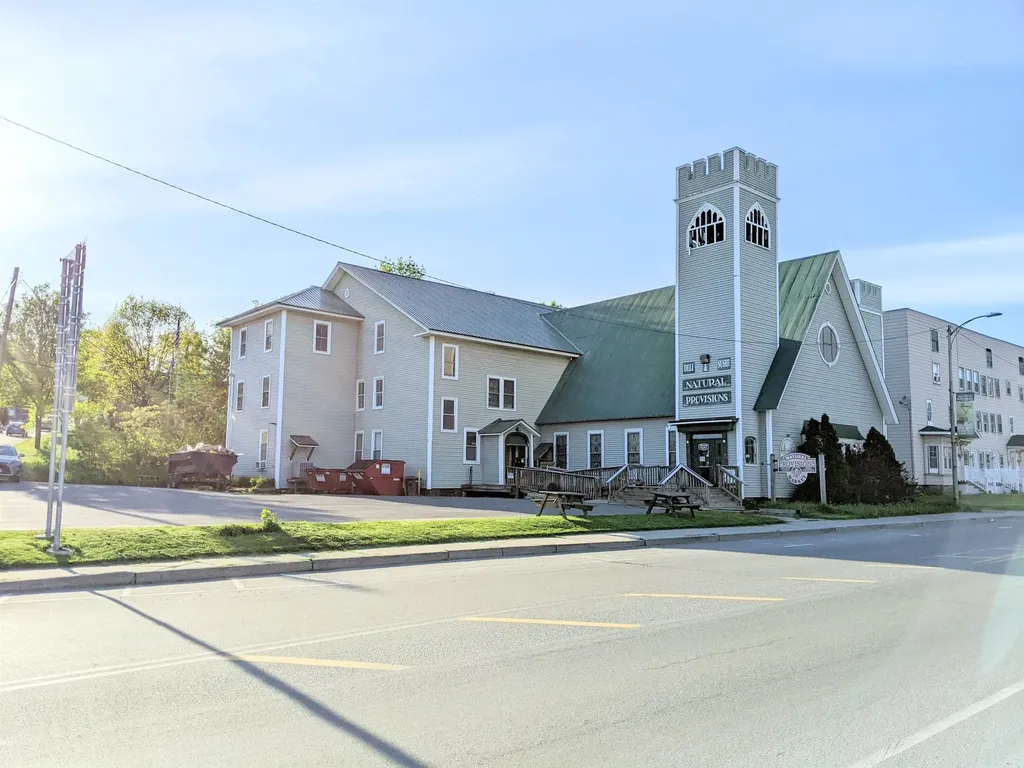
This is a once in a lifetime opportunity to own an iconic landmark of St. Johnsbury. This property is one of the original businesses in town that started the trend of St. Johnsbury becoming the foodie destination that it is. Offering a unique line of products not found elsewhere in town, this store has a loyal following for its organic grocery items, bulk spices, fresh soups, salads, and sushi. Locals know that if you are looking for a quick but healthy lunch in St. Johnsbury, you simply must stop at The Saint Johnsbury Country Store. This listing is for the building, land, and the business and inventory. This high traffic, highly visible corner lot offers a unique building that was once the home a local Church. On site parking for 20+ cars, and street parking ensure convenience of shopping for all guests. The second and third floors are currently used for storage, but could easily allow an expansion into a meditation center, restaurant, local artisan space, event space, theatre, or so much more. The second and third floors retain much of the original woodwork, tin ceilings, cabinets, and other architectural treasures that are so often lost to history. This property is a true architectural gem. The building is also available without the business and inventory and is located in the town's designated downtown district, allowing for the possibility of special grants and financing for future owners.

Listed by Mathew Ghafoori of RE/Max Heritage

$
$
%
$/month over payments
Federal 30-year interest rate: 6.76% last updated on Sep 10, 2026
* All Figures are estimates. Check with your bank or proposed mortgage company for actual interest rates.
This product uses the FRED® API but is not endorsed or certified by the Federal Reserve Bank of St. Louis.

Virtual TourSave FavoriteSchedule TourAsk A QuestionMore Details

51 Elm Street Laconia NH 03246

Laconia, NH51 Elm Street, Unit 305

Price$849,950

Est. Mortgage: $/month

MLS Number 5079746

  • Condo
  • PricePerSqFt 524.98
  • Square Feet 1,619
  • Bedrooms 2
  • New Contruction New Construction

Welcome to 51 Elm Street, Unit 305, where effortless one-level living meets modern design in the heart of the Lakes Region, perfectly situated between Lake Winnipesaukee and Lake Opechee. This thoughtfully designed two-bedroom, single-floor condo spans 762 square feet with a seamless open layout that maximizes both space and natural light. The kitchen, centered around a striking waterfall island, flows naturally into a bright and inviting living area perfect for entertaining, relaxing, or enjoying everyday life. Designer-grade finishes and premium materials throughout give the space a polished, contemporary feel that's both stylish and low-maintenance, ideal for a lock-and-leave lifestyle. Residents enjoy unmatched convenience with elevator access, attached covered parking, and no exterior upkeep to worry about. Building amenities include a state-of-the-art fitness center and a one-of-a-kind rooftop deck with sweeping views an exclusive feature in the Lakes Region. From the dramatic arched entry to the tech-forward features throughout, Unit 305 delivers modern, maintenance-free living on one level, making it an ideal full-time residence, weekend retreat, or in-town home just steps from dining, shopping, and waterfront recreation.

Listed by Shannon Casey of KW Coastal and Lakes & Mountains Realty/Meredith

$
$
%
$/month over payments
Federal 30-year interest rate: 6.76% last updated on Sep 10, 2026
* All Figures are estimates. Check with your bank or proposed mortgage company for actual interest rates.
This product uses the FRED® API but is not endorsed or certified by the Federal Reserve Bank of St. Louis.

Virtual TourSave FavoriteSchedule TourAsk A QuestionMore Details

- Capon Brook Road Canaan VT 05903

Canaan, VT- Capon Brook Road

Price$849,900

Est. Mortgage: $/month

MLS Number 5107109

  • Land
  • PricePerSqFt 18572.99
  • Address - Capon Brook Road
  • Acreage 45.76
  • Area VT-Essex

A rare opportunity to own an established 45 acre Christmas tree farm in the heart of Vermont's Northeast Kingdom. This beautiful property offers approximately 40,000+ trees, including Balsam, Fraser, and Korean Balsam crosses, with a well maintained mix ranging from young seedlings to mature 15 year old trees. With approximately 3,000 trees harvested annually and desirable 7 to 10 foot trees among the current inventory, this property offers an exciting opportunity to step into an established agricultural operation with room for continued growth.Surrounded by the natural beauty and peaceful landscape the Northeast Kingdom is known for, the property also offers stunning views and the potential to build your home base right on the farm, allowing you to live where you work and enjoy a truly unique lifestyle.Whether you are looking to continue the existing Christmas tree operation, expand production, or create a long-term family business, this property offers an exceptional combination of land, established inventory, income potential, and opportunity. Be your own boss, work outdoors, and build your future surrounded by nature in one of Vermont's most beautiful regions.45 acres. 40,000+ trees. Approximately 3,000 trees cut annually. One incredible Northeast Kingdom opportunity.

Listed by Jennifer Rancourt of RE/MAX Northern Edge Realty/Colebrook

$
$
%
$/month over payments
Federal 30-year interest rate: 6.76% last updated on Sep 10, 2026
* All Figures are estimates. Check with your bank or proposed mortgage company for actual interest rates.
This product uses the FRED® API but is not endorsed or certified by the Federal Reserve Bank of St. Louis.

Virtual TourSave FavoriteSchedule TourAsk A QuestionMore Details

Broker Reciprocity 

Copyright 2026 PrimeMLS, Inc. All rights reserved. This information is deemed reliable, but not guaranteed. The data relating to real estate displayed on this display comes in part from the IDX Program of PrimeMLS. The information being provided is for consumers’ personal, non-commercial use and may not be used for any purpose other than to identify prospective properties consumers may be interested in purchasing. Data last updated September 18, 2026 5:52 AM UTC
