SIGN UP or LOG IN 's Account

Log in to see your saved listings or edit your searches:

No account? Sign up now to save searches, listings, and get tailored listing notifications. It's free, opt-out anytime.

Find Your New Home

Sign Up Today!

Get fresh listings via email, save your favorite listings, match with similar properties, and unlock additional property info.

Create Your Account

Do not fill in this field:

Already have an account? Log in

and narrow your search. If you have fewer than 200 results, you can save your search.

Albany VT Mobile Real Estate

r=2905-2916
324 South Main Street St. Albans Town VT 05481

MLS Number 5107173

  • Land
  • PricePerSqFt 794299.07
  • Acreage 1.07
  • Area VT-Franklin
  • Utilities Gas at Street

Prime South Main Street development opportunity! Whether you're an investor, builder, or developer, this versatile 12-unit project offers an exceptional combination of location, flexibility, and investment potential. The current concept envisions four 3-unit buildings consisting of 12 spacious 3-bedroom townhomes of approximately 1,600 SF each with one-car garages; however, the final design is not set in stone, allowing a purchaser to tailor the project, unit mix, finishes, and construction approach to their desired budget, strategy, and end goal, subject to applicable approvals. A major advantage is the head start already in place. The site is cleared, open, and level, with an existing access road and some town/state approvals already secured. Municipal water and sewer are available, along with natural gas, helping create the potential for comparatively low initial infrastructure costs and a more straightforward path toward development. Build the units for individual resale and capitalize on the area's growing values or retain them as rentals and create a highly desirable 12-unit portfolio with the opportunity to capture substantial sweat equity through development. The established 45-unit rental community immediately behind the site currently reports approximately 1% vacancy, offering compelling real-world evidence of strong rental demand at this location. With flexibility in how the project can ultimately be developed, buyers can pursue a product and price point that best fits their investment model-from attractive rental housing to new-construction townhomes for resale. Prime location, municipal utilities, natural gas, existing site work, approvals already underway, and multiple exit strategies make this a rare opportunity to take over a project with much of the groundwork already established. Bring your vision and explore the possibilities! Concept plans/renderings are likeness only; final development is subject to purchaser due diligence and required approvals

Listed by Blake Gintof of Signature Properties of Vermont

$
$
%
$/month over payments
Federal 30-year interest rate: 6.76% last updated on Sep 10, 2026
* All Figures are estimates. Check with your bank or proposed mortgage company for actual interest rates.
This product uses the FRED® API but is not endorsed or certified by the Federal Reserve Bank of St. Louis.

Save FavoriteSchedule TourAsk A QuestionMore Details

19 Buttonwood Drive Derry NH 03038

Derry, NH19 Buttonwood Drive

Price$849,900

Est. Mortgage: $/month

Pending

MLS Number 5104520

  • Residential Single Family
  • PricePerSqFt 272.75
  • Full Bath 2
  • Address 19 Buttonwood Drive
  • Construction Existing

Nestled within the highly desirable Autumn Woods neighborhood on a quiet cul-de-sac, this beautifully maintained and extensively updated 4-bedroom, 3-bath Cooper Built Garrison offers an exceptional blend of timeless New England character, sophisticated living and resort-inspired outdoor spaces. Thoughtfully enhanced throughout, the home is designed for elegant entertaining and comfortable everyday living. The welcoming interior features hardwood floors, recessed lighting, custom window treatments and a gas fireplace. The updated kitchen showcases quartz countertops, a stylish backsplash, refreshed cabinetry and a double-oven gas range. A spacious great room above the garage provides an impressive additional gathering space, while the three-season sunroom overlooks the private backyard retreat. The primary suite features a recently renovated bath with new fixtures, lighting and a soaking tub. Extending to the finished third floor, a private bonus room offers exceptional flexibility as a home office, fitness studio, dressing room or quiet retreat. Three additional bedrooms and updated baths complete the home's versatile accommodations. The outdoor setting is exceptional. Surrounded by mature trees and a fully fenced backyard, the property offers remarkable privacy. A heated saltwater pool framed by an expansive paver patio creates a resort-like setting for summer gatherings and relaxing by the water. Multiple decks, two sheds, irrigation system, new front walkway, granite steps, custom iron railings and attractive landscaping further enhance the property. Extensive improvements include new windows throughout, a newer boiler and hot water tank, Generac whole-house generator, updated appliances, hardwood flooring, new carpeting and Lutron smart lighting. Meticulously cared for and beautifully enhanced, this exceptional residence offers privacy, generous living spaces and an outstanding outdoor lifestyle in an amazing neighborhood. Offer deadline Mon Aug 17th 12:00 Noon

Listed by Doug Danzey of EXP Realty

$
$
%
$/month over payments
Federal 30-year interest rate: 6.76% last updated on Sep 10, 2026
* All Figures are estimates. Check with your bank or proposed mortgage company for actual interest rates.
This product uses the FRED® API but is not endorsed or certified by the Federal Reserve Bank of St. Louis.

Virtual TourSave FavoriteSchedule TourAsk A QuestionMore Details

61 Preserve Road South Burlington VT 05403

MLS Number 5104849

  • Residential Single Family
  • PricePerSqFt 386.32
  • Full Bath 1
  • Address 61 Preserve Road
  • Construction Existing

This quality-built Sterling Construction home offers sweeping views of the community farm, Lake Champlain, and the Adirondacks to the west, with spectacular sunsets to enjoy from the front porch or primary en suite. The private screened porch overlooks peaceful woods, while the custom stone patio provides an additional outdoor entertaining space, complete with a gas line for the included grill. Inside, this three-bedroom, four-bath home features an open floor plan designed for both everyday living and entertaining. The upgraded kitchen includes a large island and opens to the dining room, while the Great Room offers a gas fireplace with built-ins. The spacious finished basement with a three-quarter bath adds flexible living space with many possibilities. Located on one of the best lots in South Village, this home is near the seasonal Common Roots farm store and is conveniently close to the bike path, schools, parks, and Market Street - the vibrant new city center of South Burlington.

Listed by Nina Lynn of Coldwell Banker Hickok and Boardman

$
$
%
$/month over payments
Federal 30-year interest rate: 6.76% last updated on Sep 10, 2026
* All Figures are estimates. Check with your bank or proposed mortgage company for actual interest rates.
This product uses the FRED® API but is not endorsed or certified by the Federal Reserve Bank of St. Louis.

Save FavoriteSchedule TourAsk A QuestionMore Details

5 Roberta Drive Dover NH 03820

Dover, NH5 Roberta Drive

Price$849,900

Est. Mortgage: $/month

Pending

MLS Number 5108873

  • Residential Single Family
  • PricePerSqFt 236.08
  • Full Bath 2
  • Address 5 Roberta Drive
  • Construction Existing

This beautifully maintained South Dover home offers exceptional space, thoughtful updates, and a truly move-in-ready opportunity. The stunning updated kitchen features beautiful cabinetry, granite countertops, and high-end Thermador range and hood. With 4+ bedrooms, 3 baths, multiple living spaces, and a workout room in the basement, there is room for everyone. The expansive finished room above the two-car garage offers tremendous flexibility as a potential ADU, 5th bedroom, home office, or entertainment space. Outside, enjoy an expansive patio and entertaining area overlooking the huge backyard. Conveniently located just minutes from Portsmouth, this home has it all. Don't miss out! Open House on Friday 9/11 from 3-6p and Saturday from 11-1.

Listed by Patrick Hourihane of Century 21 NE Group

$
$
%
$/month over payments
Federal 30-year interest rate: 6.76% last updated on Sep 10, 2026
* All Figures are estimates. Check with your bank or proposed mortgage company for actual interest rates.
This product uses the FRED® API but is not endorsed or certified by the Federal Reserve Bank of St. Louis.

Save FavoriteSchedule TourAsk A QuestionMore Details

65 Henry Law Avenue Dover NH 03820

Dover, NH65 Henry Law Avenue

Price$849,900

Est. Mortgage: $/month

MLS Number 5089726

  • Multifamily
  • PricePerSqFt 254.61
  • Address 65 Henry Law Avenue
  • Units 3
  • Bathroom 4

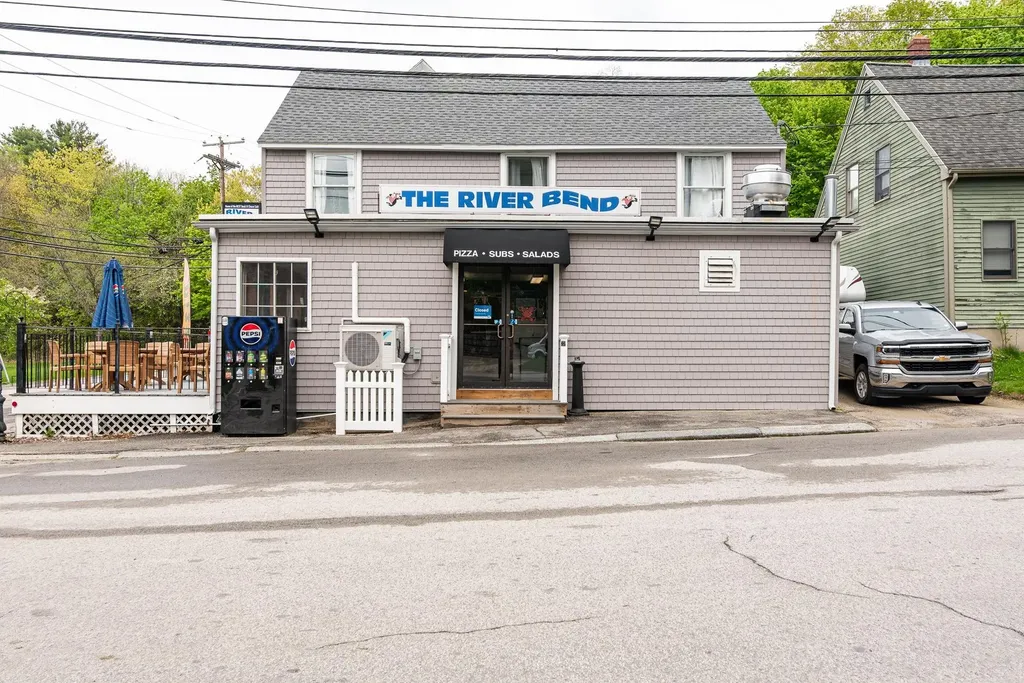
LOCATION, LOCATION, LOCATION. Don't miss this unique opportunity to own a premium, well established pizza and sub shop in the heart of Dover's sought-after Cocheco Waterfront District. This beloved local staple has served the community for generations, with the city's vibrant Henry Law Park right across the street a constant draw of foot traffic from year-round events. The first-floor commercial space features comfortable interior seating for 24 to 30 people, plus an outdoor deck section for 14 or more people seating overlooking the river, creating an inviting dining experience. Upstairs, the property includes an occupied one-bedroom apartment with a closed off third floor that previously had 2 rooms. A second gutted two-bedroom apartment. Offering immediate rental income and future upside. Stop leasing and start owning. Build your business legacy while your tenants help pay the mortgage.

Listed by Paula Forbes of Central Falls Realty

$
$
%
$/month over payments
Federal 30-year interest rate: 6.76% last updated on Sep 10, 2026
* All Figures are estimates. Check with your bank or proposed mortgage company for actual interest rates.
This product uses the FRED® API but is not endorsed or certified by the Federal Reserve Bank of St. Louis.

Save FavoriteSchedule TourAsk A QuestionMore Details

111 Piper Hill Road Colebrook NH 03576

Colebrook, NH111 Piper Hill Road

Price$849,900

Est. Mortgage: $/month

MLS Number 5096904

  • Residential Single Family
  • PricePerSqFt 456.94
  • Full Bath 2
  • Address 111 Piper Hill Road
  • Construction Existing

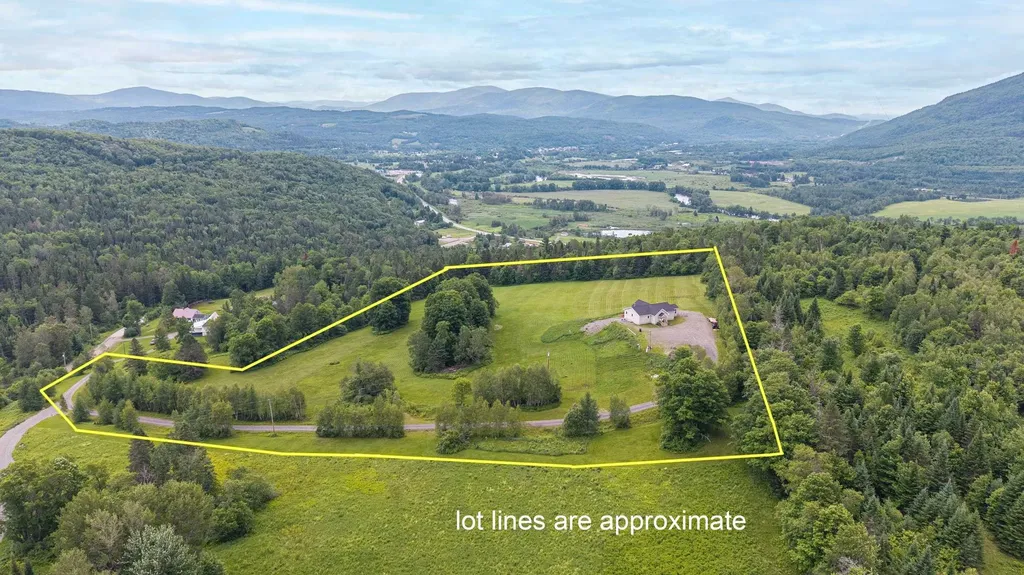
The views don't get much better than this! Perched at 1,375 feet on 13 picturesque acres in the heart of Coos County, this extraordinary property captures breathtaking panoramic views of more than a dozen of New Hampshire's iconic mountain ranges. If you listen closely, you can almost hear Maria singing, "The hills are alive with the sound of music." It's simply spectacular! Experience the ultimate North Country lifestyle surrounded by endless natural beauty, where deer graze peacefully, moose and calves make the occasional appearance, and even the elusive Canada lynx has been spotted. Enjoy year-round recreation with nearby skiing, snowmobiling, hiking, fishing, ATV trails, and countless outdoor adventures. This newly built luxury contemporary ranch was thoughtfully designed to showcase the incredible setting, featuring soaring cathedral ceilings and a dramatic wall of windows that flood the home with natural light while framing the unforgettable views. The custom kitchen offers interchangeable white stainless appliances, granite countertops, and thoughtful upgrades, including a hidden appliance lift cabinet for your mixer. The spacious primary suite features a large walk-in closet and private bath, while radiant multi-zone heat provides exceptional comfort throughout. Designed for convenient one level living, the home also includes first-floor laundry and an expansive heated walkout lower level with plumbing already roughed in, a separate entrance, and the same unobstructed mountain views. The space is ideal for future finished living area, a multigenerational in-law suite, or a potential Airbnb or vacation rental. Adding even more opportunity, the adjoining owner has expressed interest in selling the neighboring 13+ acre parcel, creating the potential for a remarkable 26+ acre estate, equestrian property, hobby farm, or multigenerational family compound. A truly one of a kind property!

Listed by April Dunn of April Dunn & Associates LLC

$
$
%
$/month over payments
Federal 30-year interest rate: 6.76% last updated on Sep 10, 2026
* All Figures are estimates. Check with your bank or proposed mortgage company for actual interest rates.
This product uses the FRED® API but is not endorsed or certified by the Federal Reserve Bank of St. Louis.

Virtual TourSave FavoriteSchedule TourAsk A QuestionMore Details

29 Rand Road Rindge NH 03461

Rindge, NH29 Rand Road

Price$849,900

Est. Mortgage: $/month

MLS Number 5098271

  • Residential Single Family
  • PricePerSqFt 253.17
  • Full Bath 4
  • Address 29 Rand Road
  • Construction Existing

Welcome to 29 Rand Road! A truly breathtaking property set on 3.09 private acres, offering the perfect blend of peace, privacy, and convenience. Proudly owned by the original owners since it was built, this meticulously maintained home is truly one of a kind. Enjoy the tranquility of country living while remaining just minutes from shopping, major highways, dining, and other everyday amenities. The spacious main home offers 4 bedrooms, 4 bathrooms, and an abundance of living space throughout. The updated kitchen features newer stainless steel appliances, ample cabinet space, and an abundance of natural light, making it the perfect place to cook and gather. Beautiful natural woodwork flows throughout the home, adding warmth and timeless character. The main level also offers a sun filled living room space, dining area that's open to the kitchen, a half bathroom, and a laundry area. Step up to the 2nd floor and you will find your very own. sun-filled primary suite offers direct access to a private walkout deck, creating the perfect retreat. The 2nd floor offer 3 additional, generously sized bedrooms, and an additional full bathroom for convenience. The walk-up attic is completely finished offing the perfect space to make a play room, library, office, etc. The finished basement provides additional living space and even includes a relaxing sauna. Adding even more versatility to the property is a detached 612 sqft ADU complete with its own kitchen, full bathroom, and bedroom, deal for extended family, guests, a home office, or potential rental income. A detached shed provides storage for tools and outdoor essentials. With its exceptional living space, unique features, and picturesque setting, 29 Land Road is a rare opportunity to own a property that offers both comfort and flexibility! Please see floor plans and subdivision plans attached to MLS listing.

Listed by Salah Amrani of EXP Realty

$
$
%
$/month over payments
Federal 30-year interest rate: 6.76% last updated on Sep 10, 2026
* All Figures are estimates. Check with your bank or proposed mortgage company for actual interest rates.
This product uses the FRED® API but is not endorsed or certified by the Federal Reserve Bank of St. Louis.

Virtual TourSave FavoriteSchedule TourAsk A QuestionMore Details

776 Meredith Center Road Laconia NH 03246

Laconia, NH776 Meredith Center Road

Price$849,900

Est. Mortgage: $/month

MLS Number 5101955

  • Residential Single Family
  • PricePerSqFt 391.3
  • Full Bath 2
  • Construction Existing
  • Bedrooms 3

Are you ready to go leaf peeping? How about taking in the best snow mobile trails? I've got you covered! Welcome to your own private retreat in the heart of New Hampshire's Lakes Region! Nestled on nearly 3 acres of beautifully maintained grounds, this stunning Colonial offers the perfect blend of privacy, space, and convenience. Ideally located just minutes from Lake Winnipesaukee, Lake Winnisquam, Gunstock Mountain Resort, snowmobile trails, shopping and restaurants. You'll enjoy four-season recreation right outside your door. Inside, you'll find a thoughtfully designed 3-bedroom, 3-bathroom home that has been pristinely maintained and lovingly cared for, offering true pride of ownership throughout. Every space is clean, well-kept, and move-in ready, allowing the next owners to settle in with absolutely nothing to do. The home is filled with warmth and timeless charm, featuring a comfortable and functional layout that flows beautifully from room to room, making everyday living and entertaining effortless. Outside is where this property truly shines-a sprawling lawn, peaceful surroundings, and an impressive detached garage with endless possibilities. Whether you're looking for space to run a home-based business, store recreational vehicles, create the ultimate workshop, or simply enjoy the extra room, this property offers the flexibility that's hard to find. If you've been searching for the perfect combination of privacy, acreage, and an unbeatable Lakes Region location, this is the one for you!

Listed by Niki Loiko of Keller Williams Realty-Metropolitan

$
$
%
$/month over payments
Federal 30-year interest rate: 6.76% last updated on Sep 10, 2026
* All Figures are estimates. Check with your bank or proposed mortgage company for actual interest rates.
This product uses the FRED® API but is not endorsed or certified by the Federal Reserve Bank of St. Louis.

Save FavoriteSchedule TourAsk A QuestionMore Details

41 Tyler Place Jericho VT 05465

Jericho, VT41 Tyler Place

Price$849,900

Est. Mortgage: $/month

Active With Contract

MLS Number 5096263

  • Residential Single Family
  • PricePerSqFt 352.95
  • Full Bath 2
  • Address 41 Tyler Place
  • Construction Existing

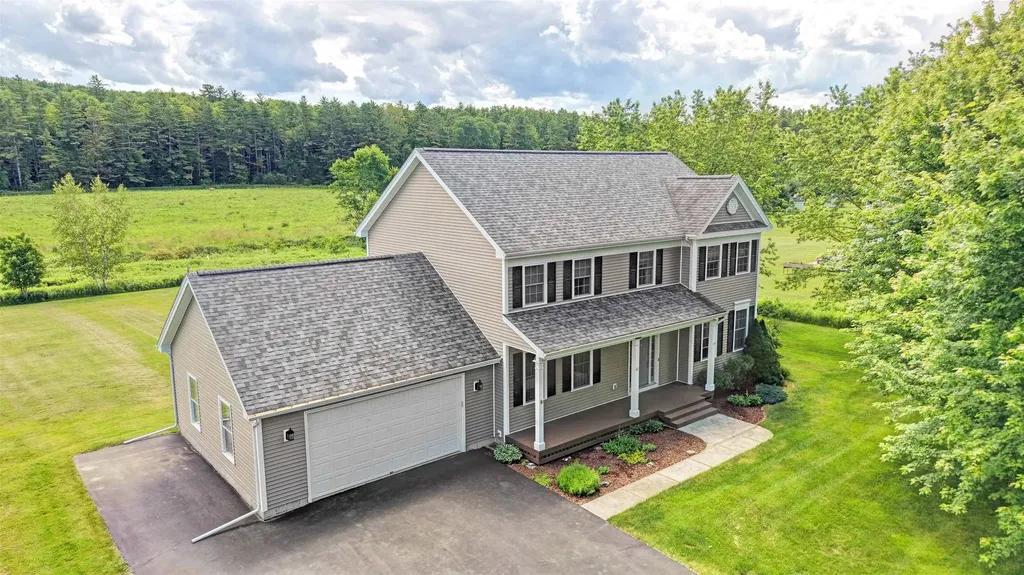
Located near the end of a quiet cul-de-sac in one of Jericho's most desirable neighborhoods, this well-maintained 4-bed, 2.5-bath Colonial offers a rare combination of privacy, recreation & convenience. Surrounded by over 280 acres of permanently conserved land owned by the Jericho Underhill Land Trust, you'll enjoy direct access to hiking, cross-country skiing & protected natural beauty right outside your door. This 5-Star Energy Rated home features hardwood floors, 9' ceilings, arched doorways & a functional floor plan designed for comfortable living. The main level includes a spacious living room with gas fireplace, formal dining room, family room, half bath & a well-appointed kitchen with quartz countertops and center island, gas range & ample cabinetry. A tiled mudroom connects to the attached 2-car garage and laundry room, while the 3-season sunroom provides the perfect place to relax & enjoy the surrounding landscape. Upstairs you'll find 4 generously sized bedrooms, including a primary suite with walk-in closet, dual vanity, soaking tub & separate shower. The finished lower-level recreation room with built-in shelving and bar, offers additional living space, while the unfinished basement area provides excellent storage, workshop space & direct access to the garage. Venture outside from the sunroom onto the private back deck overlooking the large level yard that features a nice patio area, raised garden beds, apple trees, raspberry bushes, a garden shed & lean-to. Recent improvements include a new roof (2017), hot water heater (2019), furnace & central heat pump A/C (2023), plus transfer-switch wiring for a portable generator. Conveniently located just minutes from I-89, shopping, dining & schools, with easy access to Burlington, Bolton Valley & Smugglers' Notch. A rare opportunity to enjoy privacy, recreation & community in one of Jericho's most sought-after neighborhoods!

Listed by Daniel Titus of Flex Realty

$
$
%
$/month over payments
Federal 30-year interest rate: 6.76% last updated on Sep 10, 2026
* All Figures are estimates. Check with your bank or proposed mortgage company for actual interest rates.
This product uses the FRED® API but is not endorsed or certified by the Federal Reserve Bank of St. Louis.

Virtual TourSave FavoriteSchedule TourAsk A QuestionMore Details

532 Mountain Estates Drive Hyde Park VT 05655

MLS Number 5095476

  • Residential Single Family
  • PricePerSqFt 701.24
  • Full Bath 1
  • Construction Existing
  • Bedrooms 3

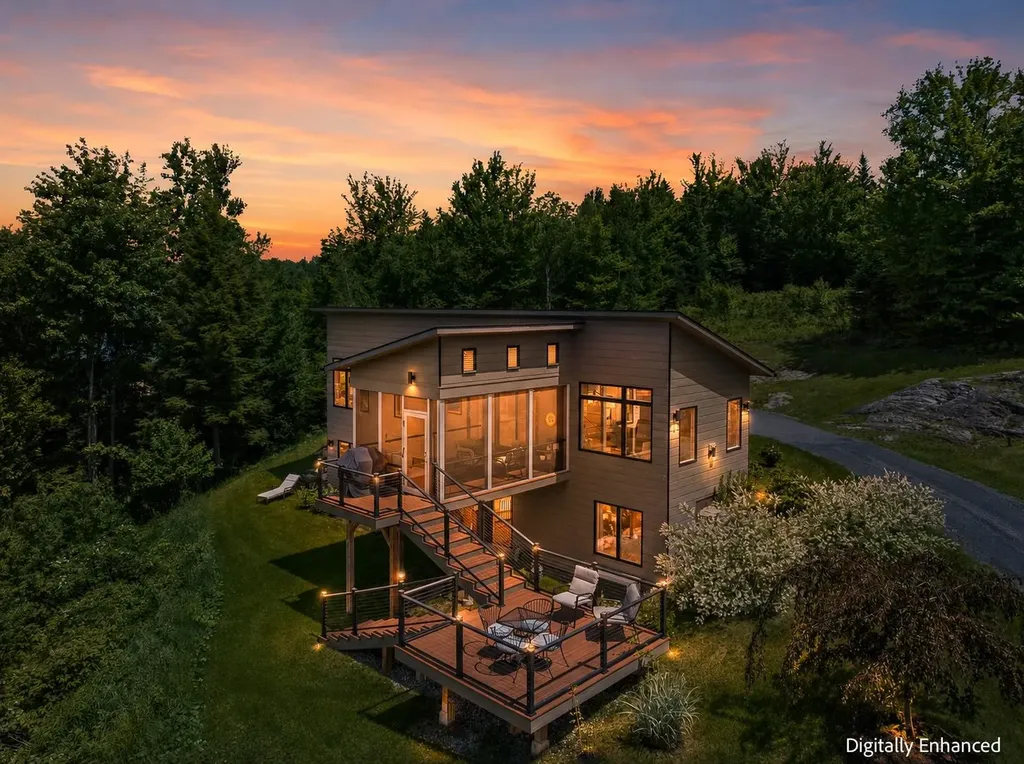
Paradise found in this 2425 +/- sq ft mountain luxury property with spectacular panoramic views and magical sunsets! Experience the perfect blend of contemporary elegance and mountain serenity in this exceptional 3 BR country retreat. Perched to capture breathtaking panoramic views from nearly every room, this thoughtfully designed home offers comfort, style, and convenience in an idyllic setting. The main level features a spacious primary suite, allowing for easy one-level living, while the walkout lower level offers two additional bedrooms and a welcoming family room-ideal for guests, family, or entertaining. Expansive windows frame the stunning mountain vistas, bringing the beauty of the outdoors inside year-round. Step onto the screened porch to enjoy morning coffee, evening gatherings, or simply soak in the peaceful surroundings. The home's south western exposure creates the opportunity to enjoy spectacular evening skies and ever-changing mountain scenery as daylight fades. Additional features include an attached garage, easy year-round access, and a desirable country location that feels private and secluded while remaining an easy commute to Stowe for world-class skiing and conveniently situated between Smugler's Notch and Jay Peak ski resorts. Completely furnish for an additional price, if desired. Whether you're seeking a full-time residence or a luxurious mountain getaway, this remarkable property offers the rare combination of spectacular views, refined living, and four-season recreation right outside your door.

Listed by Trombley & Day Group of BHHS Vermont Realty Group/Morrisville-Stowe

$
$
%
$/month over payments
Federal 30-year interest rate: 6.76% last updated on Sep 10, 2026
* All Figures are estimates. Check with your bank or proposed mortgage company for actual interest rates.
This product uses the FRED® API but is not endorsed or certified by the Federal Reserve Bank of St. Louis.

Virtual TourSave FavoriteSchedule TourAsk A QuestionMore Details

9 Hillside Terrace Danville NH 03819

MLS Number 5085578

  • Residential Single Family
  • PricePerSqFt 297.9
  • Full Bath 1
  • Address 9 Hillside Terrace
  • Construction New Construction

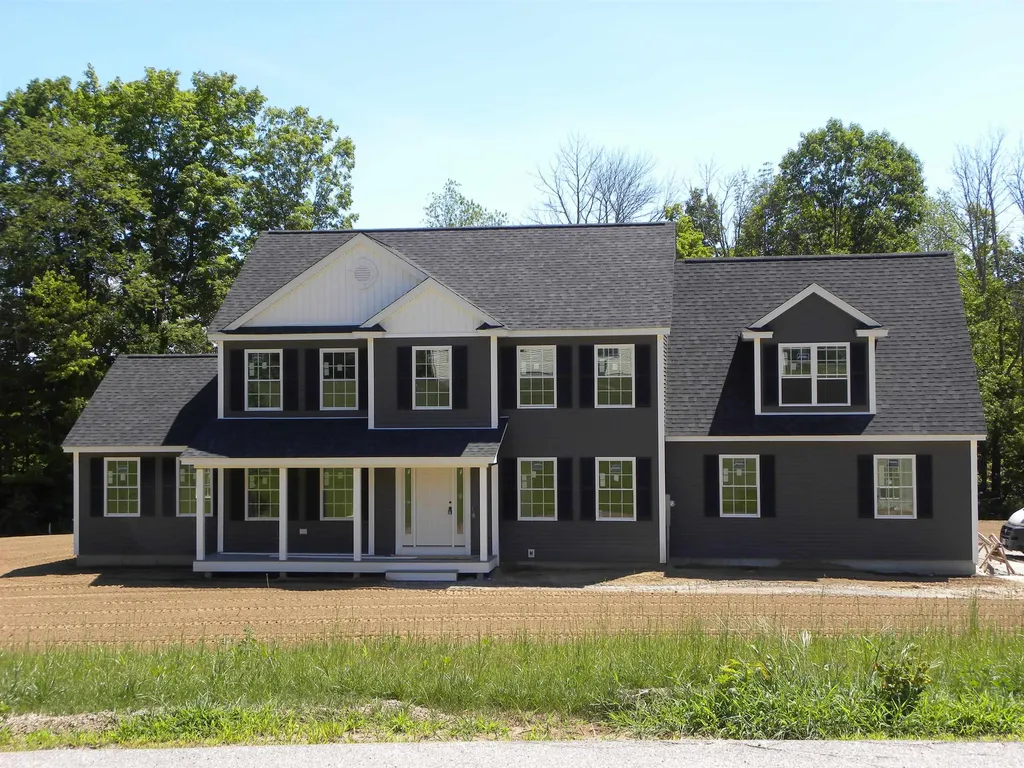
Just Reduced!!!! Danville NH... Located on Country Road... New Construction 4 Bedroom Colonial featuring a Large Kitchen with an Eat In Area, Pantry Closet, Sliders to Deck, Spacious Fireplaced Familyroom, Formal Diningroom, First Floor Office/Study, Oak Staircase to the Second Floor, Primary Suite with Private Bath including Tiled Shower, also 2 Large Walk In Closets, Bonus 2nd Floor Office, FHA/Gas Heat, Central Air, Granite Countertops in Kitchen and Baths, Hardwood Flooring on the First Floor, Tile Flooring in all Baths, 2 Car Attached Garage, Paved Driveway, and more. Home is close to complete!

Listed by Mary Goodnow of BHHS Verani Londonderry

$
$
%
$/month over payments
Federal 30-year interest rate: 6.76% last updated on Sep 10, 2026
* All Figures are estimates. Check with your bank or proposed mortgage company for actual interest rates.
This product uses the FRED® API but is not endorsed or certified by the Federal Reserve Bank of St. Louis.

Virtual TourSave FavoriteSchedule TourAsk A QuestionMore Details

454 Main Street Fremont NH 03044

Fremont, NH454 Main Street

Price$849,900

Est. Mortgage: $/month

Pending

MLS Number 5074411

  • Residential Single Family
  • PricePerSqFt 252.57
  • Full Bath 1
  • Address 454 Main Street
  • Construction Existing

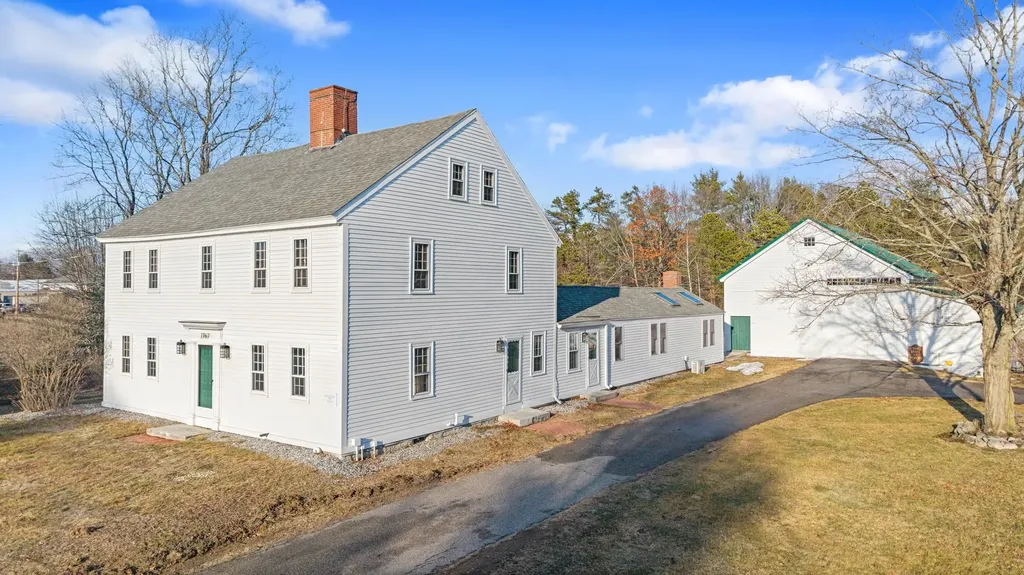
OPEN HOUSE CANCELLED for 4/25!! Own a remarkable piece of history and opportunity with the iconic Dr. William Hardy's Tavern, built circa 1765. Set on 6+ picturesque acres, this exceptional property features a pond, gazebo, and expansive grounds that offer privacy, charm, and possibilities. With over 3,300 square feet of living space, the home includes 4 bedrooms and 3.5 baths and showcases an abundance of original character throughout. Beautiful wide-plank wood floors, exposed beams, and five fireplaces highlight the home's rich heritage, while large windows fill the interior with natural light. The expansive first level provides incredible flexibility to suit your lifestyle, offering generous space for a living room, family room, dining area, flex space, and a well-appointed kitchen complete with granite countertops, stainless steel appliances, and ample cabinetry. A convenient 3/4 bath with laundry completes the main level. Upstairs, the second level includes three bedrooms, including a primary bedroom with half bath, a comfortable sitting room or den, and a full bath featuring a separate shower and soaking tub with double sinks. The finished walk-up attic, ideal as a fourth bedroom or private retreat, is spacious and includes a ¾ bath. Adding to the property's versatility is the barn, which offers multiple potential uses-ideal for animals, garage or storage space, or future expansion. A septic design for a potential ADU is already in place, presenting an exciting opportunity for additional living space or rental income. The proposed ADU could feature three bedrooms, a kitchen, living and dining areas, a full bath, and laundry. Located within the Village District zoning, this property offers unique flexibility, as multiple uses may be permitted with town approval, making it an exceptional opportunity for residential, mixed-use, or investment possibilities. Rich in history and surrounded by natural beauty, this is a one-of-a-kind property! NEW roof!

Listed by Shayna Padden and Susan Padden of Sue Padden Real Estate LLC

$
$
%
$/month over payments
Federal 30-year interest rate: 6.76% last updated on Sep 10, 2026
* All Figures are estimates. Check with your bank or proposed mortgage company for actual interest rates.
This product uses the FRED® API but is not endorsed or certified by the Federal Reserve Bank of St. Louis.

Virtual TourSave FavoriteSchedule TourAsk A QuestionMore Details

Broker Reciprocity 

Copyright 2026 PrimeMLS, Inc. All rights reserved. This information is deemed reliable, but not guaranteed. The data relating to real estate displayed on this display comes in part from the IDX Program of PrimeMLS. The information being provided is for consumers’ personal, non-commercial use and may not be used for any purpose other than to identify prospective properties consumers may be interested in purchasing. Data last updated September 18, 2026 6:53 AM UTC