
SIGN UP or LOG IN 's Account

Log in to see your saved listings or edit your searches:

No account? Sign up now to save searches, listings, and get tailored listing notifications. It's free, opt-out anytime.

Find Your New Home

Sign Up Today!

Get fresh listings via email, save your favorite listings, match with similar properties, and unlock additional property info.

Create Your Account

Do not fill in this field:

Already have an account? Log in

and narrow your search. If you have fewer than 200 results, you can save your search.

Albany VT Mobile Real Estate

r=3001-3012
41 Edgewater Drive Brentwood NH 03833

Brentwood, NH41 Edgewater Drive

Price$841,335

Est. Mortgage: $/month

Pending

MLS Number 5107965

  • Condo
  • PricePerSqFt 474.53
  • Square Feet 1,773
  • Bedrooms 2
  • New Contruction To Be Built

Introducing River Run the last of its kind coming to Brentwood, NH. Don't miss out on this sought-after 55+ community experience. Sited along the picturesque Exeter River, this 71-unit neighborhood will be complete with 55+ must-haves in an ideal location for endless enjoyment! Make the most of your next chapter and switch to the low-maintenance lifestyle .This community offers single family detached condominiums , this ranch plan, the "Boysenberry Biscotti", has 1,773 square feet of living space including bright open living room, the kitchen has granite countertops and kitchen island , dining room , sunroom, office /study ,2 bedrooms, 2 bathrooms and a 2-car garage. A spacious master suite offers a size-able walk-in closet and en-suite bath. A second bedroom, and full bath round out the interior space. River Run offers community amenities including a clubhouse , pickle ball courts ,and so much more.

Listed by Kim Beaulieu-Tufts of The Gove Group Real Estate,LLC

$
$
%
$/month over payments
Federal 30-year interest rate: 6.76% last updated on Sep 10, 2026
* All Figures are estimates. Check with your bank or proposed mortgage company for actual interest rates.
This product uses the FRED® API but is not endorsed or certified by the Federal Reserve Bank of St. Louis.

Virtual TourSave FavoriteSchedule TourAsk A QuestionMore Details
11 Rollins Road Gilford NH 03249

Gilford, NH11 Rollins Road

Price$840,000

Est. Mortgage: $/month

MLS Number 5082467

  • Residential Single Family
  • PricePerSqFt 396.79
  • Full Bath 2
  • Address 11 Rollins Road
  • Construction To Be Built

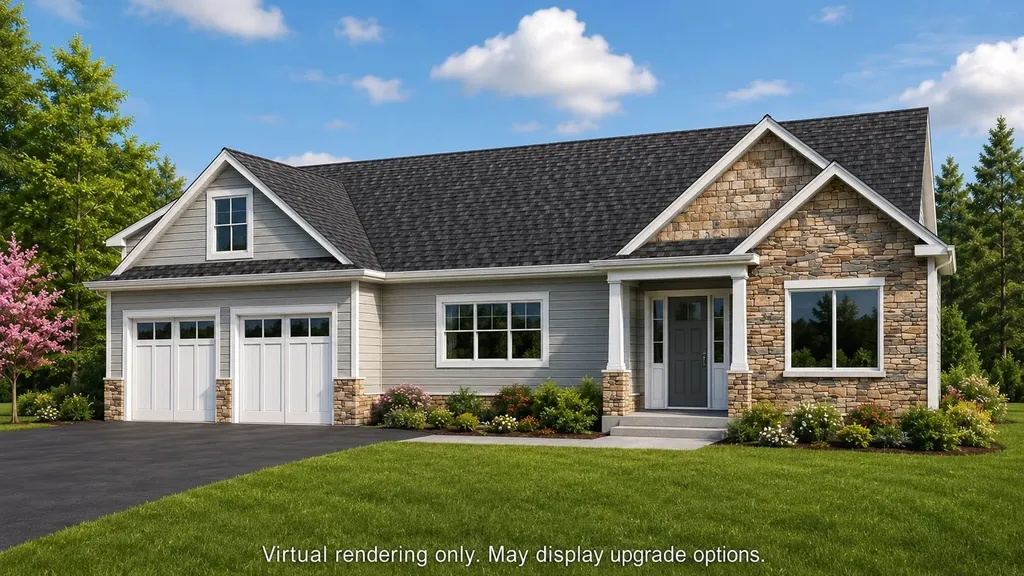
BREAKING GROUND MAY 2026 - New construction opportunity in Gilford, NH - part of a limited release of homes in a quiet, wooded hillside setting, surrounded by new and high-end properties and located just minutes from Lake Winnipesaukee and Gunstock Mountain Resort. This thoughtfully designed 2,100 sq ft ranch-style home offers the ease of single-level living with a modern, open-concept layout ideal for both everyday living and entertaining. The home will feature a spacious primary suite, additional bedrooms for guests or family, and an attached two-car garage for convenience. Set off a private drive, the location provides a peaceful setting while still being close to all that the Lakes Region has to offer - whether it's boating in the summer, skiing in the winter, or simply enjoying the natural beauty of the area year-round. A full basement offers excellent storage or the opportunity to finish additional living space as an upgrade, allowing flexibility to customize the home to your needs. Well-suited for downsizers, second-home buyers, or those seeking a low-maintenance new construction home in a desirable Gilford location. Home is to be built. Plans, specifications, and pricing are subject to change without notice. Buyer may have the opportunity to select certain finishes depending on timing of contract. Renderings and any photos are for illustrative purposes only and may include upgrades not included in the base offering. Additional information, Site Plan, and Floor Plans available.

Listed by Jake Froehlich of Maxfield Real Estate/Wolfeboro, Mark Ashley of Maxfield Real Estate/Center Harbor

$
$
%
$/month over payments
Federal 30-year interest rate: 6.76% last updated on Sep 10, 2026
* All Figures are estimates. Check with your bank or proposed mortgage company for actual interest rates.
This product uses the FRED® API but is not endorsed or certified by the Federal Reserve Bank of St. Louis.

Virtual TourSave FavoriteSchedule TourAsk A QuestionMore Details
56 Barrett Lane Williston VT 05495

Williston, VT56 Barrett Lane

Price$839,900

Est. Mortgage: $/month

Pending

MLS Number 5098310

  • Residential Single Family
  • PricePerSqFt 310.84
  • Full Bath 2
  • Address 56 Barrett Lane
  • Construction Existing

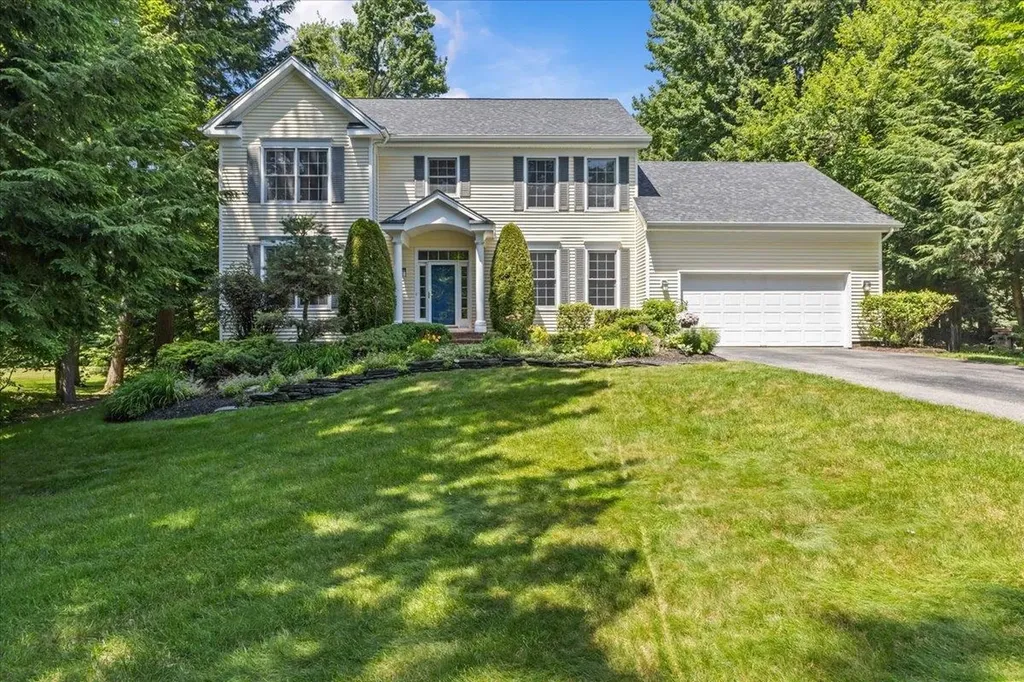
Ideally situated in one of Williston's most sought-after neighborhoods, this home offers the perfect blend of privacy and convenience within the highly desirable Brennan Woods Assoc. Beautifully maintained and thoughtfully updated, this 4 bed, 2.5 bath Colonial sits on a private lot backing to mature woods, offering a peaceful setting surrounded by a one time Williston in Bloom award winning landscaping. The spacious floor plan features a sun-filled kitchen with cherry cabinetry, updated hardware, quartz countertops, newer stainless steel appliances, and a large center island that opens to the inviting family room with custom built ins and a cozy gas fireplace. A first-floor office provides an ideal work from home space, while the finished lower level offers flexible living space for recreation, fitness, or hobbies. Upstairs, you'll find all 4 beds featuring the primary suite featuring a beautifully renovated bath (2021), creating a relaxing retreat. Enjoy year round comfort with an efficient three head mini split system for A/C and supplemental heat, along with a newer natural gas boiler (2021). Additional updates include a 10 yr roof, an EV charger in the attached 2 car garage, and numerous improvements throughout. Step outside to the expansive Trex deck overlooking the beautifully landscaped level, and private, backyard and wooded backdrop perfect for entertaining, relaxing, or simply enjoying Vermont's natural beauty. Brennan Woods is cherished for its tree-lined streets, sidewalks, common green spaces, sports courts/fields & welcoming neighborhood atmosphere. Conveniently located just minutes from Taft Corners, Williston Village, schools, restaurants, shopping, golf, and recreation, with quick access to I89, Burlington International Airport, the University of Vermont Medical Center, and downtown Burlington, this exceptional home offers the perfect combination of quality updates, privacy, community, and everyday convenience.

Listed by Mikail Stein of RE/MAX North Professionals

$
$
%
$/month over payments
Federal 30-year interest rate: 6.76% last updated on Sep 10, 2026
* All Figures are estimates. Check with your bank or proposed mortgage company for actual interest rates.
This product uses the FRED® API but is not endorsed or certified by the Federal Reserve Bank of St. Louis.

Virtual TourSave FavoriteSchedule TourAsk A QuestionMore Details
15 Emerald Drive Danville NH 03819

Danville, NH15 Emerald Drive

Price$839,900

Est. Mortgage: $/month

Active With Contract

MLS Number 5100116

  • Residential Single Family
  • PricePerSqFt 258.11
  • Full Bath 2
  • Address 15 Emerald Drive
  • Construction Existing

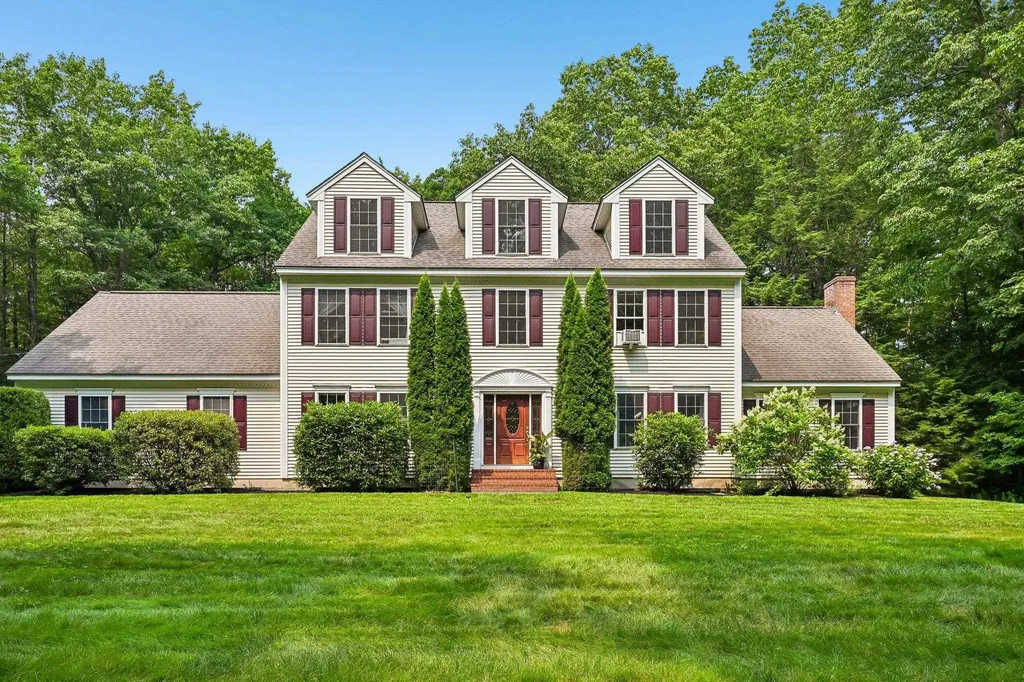
Don't miss out on this spectacular colonial with over 3200 sq. ft. of living space, tucked away on a private 8.12-acre lot in Danville's sought after Rockrimmon Estates. With 9ft. ceilings, the first level has an impressive open feel. Breathtaking perennial gardens fill the back yard with beautiful colors and textures. It's a win whether you are inside of the home or out and it certainly will be one of the most well cared for homes you have ever seen. First level has a large dining room with tray ceiling, eat in kitchen with red birch cabinets, quartz countertops and pellet stove, great room with wood stove insert, office has built-in cabinets and French doors, mudroom off garage with laundry, 1/2 bath and a mahogany post and beam screen room overlooking the back yard oasis. Second level has 4 bedrooms with hardwood floors and 2 updated full baths. The BONUS is the newly completed heated 3rd floor with a large playroom and a bedroom or office. Long driveway so the house is hidden from the road. Neighborhood is known the Rockrimmon Trail and the Clyde Goldthwaite Recreational Facility that you are able to walk to. Home has so many custom features that will check off all your boxes. You won't find another property like this one! Quick Close is possible! NEW HEATING SYSTEM & RADON AIR MITIGATION SYSTEM to be installed prior to close!

Listed by Andrea Delahunty of Lamacchia Realty,Inc.

$
$
%
$/month over payments
Federal 30-year interest rate: 6.76% last updated on Sep 10, 2026
* All Figures are estimates. Check with your bank or proposed mortgage company for actual interest rates.
This product uses the FRED® API but is not endorsed or certified by the Federal Reserve Bank of St. Louis.

Virtual TourSave FavoriteSchedule TourAsk A QuestionMore Details
11 Hillside Terrace Danville NH 03819

MLS Number 5085579

  • Residential Single Family
  • PricePerSqFt 300.61
  • Full Bath 1
  • Address 11 Hillside Terrace
  • Construction New Construction

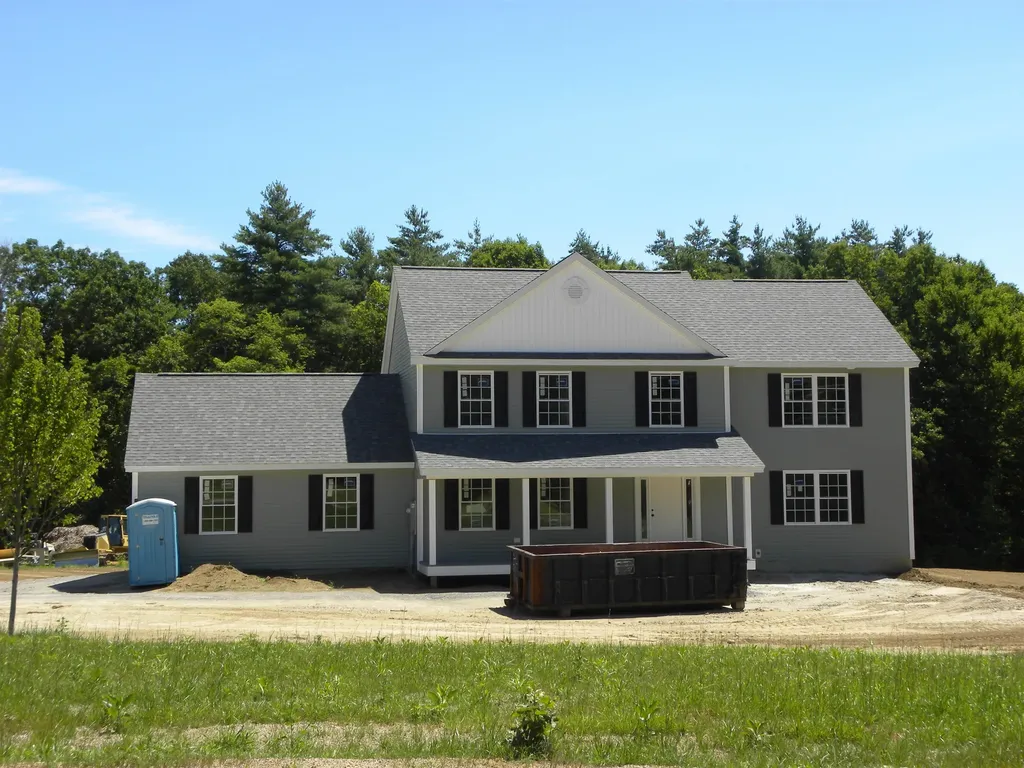
Just Reduced!!! Danville NH... Located on a Country Road... New Construction 4 Bedroom Colonial featuring a Large Kitchen with an Eat In Area, Walk In Pantry, Sliders to Deck, Spacious Fireplaced Familyroom, Formal Diningroom, First Floor Office/Study, Oak Staircase to the Second Floor, Primary Suite with Private Bath, Tiled Shower, and 2 Large Walk In Closets, 2nd Floor Laundry, FHA/Gas Heat, Central Air, Granite Countertops in Kitchen and Baths, Hardwood Flooring on the First Floor, Tile Flooring in all Baths, 2 Car Attached Garage, Paved Driveway, and more. 75 days+- to occupancy.

Listed by Mary Goodnow of BHHS Verani Londonderry

$
$
%
$/month over payments
Federal 30-year interest rate: 6.76% last updated on Sep 10, 2026
* All Figures are estimates. Check with your bank or proposed mortgage company for actual interest rates.
This product uses the FRED® API but is not endorsed or certified by the Federal Reserve Bank of St. Louis.

Virtual TourSave FavoriteSchedule TourAsk A QuestionMore Details
1988 Hudson Road Waterford VT 05848

Waterford, VT1988 Hudson Road

Price$839,900

Est. Mortgage: $/month

Active With Contract

MLS Number 5088515

  • Residential Single Family
  • PricePerSqFt 394.5
  • Full Bath 2
  • Address 1988 Hudson Road
  • Construction Existing

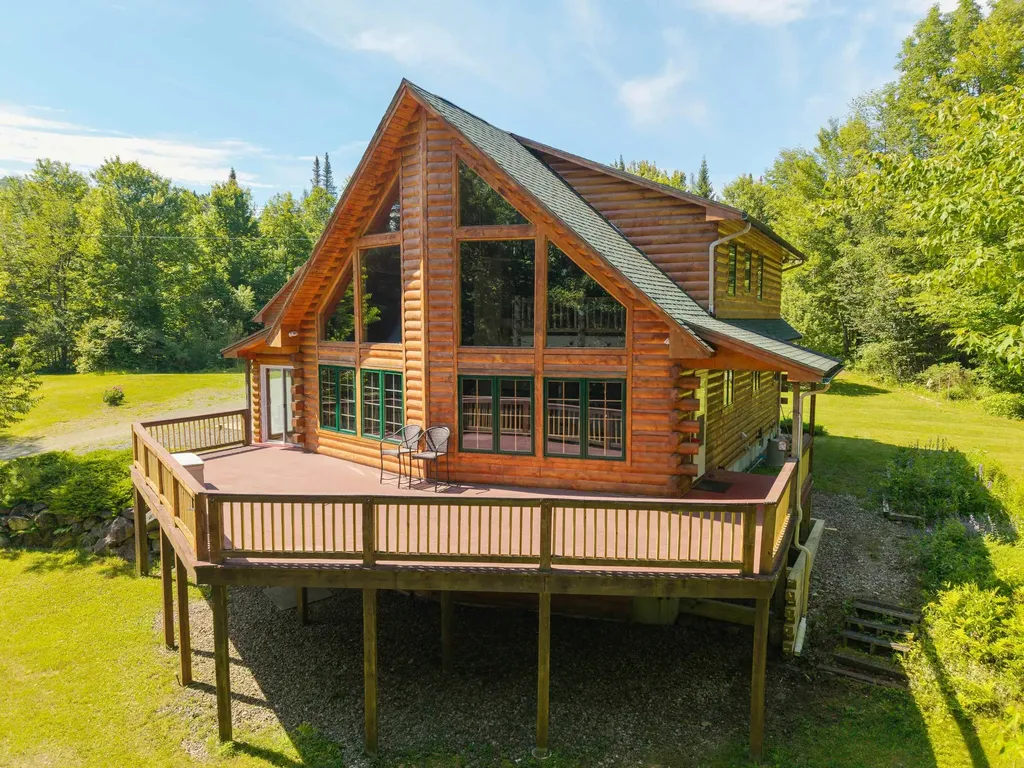
Discover your own private retreat in Vermont's Northeast Kingdom with 120 acres of mostly wooded land, exceptional privacy, and year-round recreation. Set back from the road on gently rolling terrain, this chalet-style log home is surrounded by mature forest, abundant wildlife, and over a mile of established ATV, snowmobile, and walking trails. Whether you envision a hobby or commercial maple sugaring operation, private hunting, miles of hiking and ATV trails, or simply a peaceful escape, this property offers endless opportunities to enjoy the outdoors. The land features a scenic cliff overlook, abundant maple trees with excellent maple sugaring potential, and frequent visits from moose, deer, bear, turkey, and other wildlife. VAST Corridor 18 crosses the far end of the property, providing direct trail access while preserving privacy around the home. Inside, the open-concept kitchen, dining, and living area is warm and inviting, with a gas fireplace creating a comfortable gathering space. Radiant floor heat runs throughout the home, while mini-split systems provide additional heating and cooling for year-round comfort. A wood-burning furnace is currently disconnected but may be reconnected to provide an additional, more traditional heating option. The main-level primary suite offers its own gas fireplace and a private ensuite bath with a spacious tiled shower and jacuzzi. Upstairs, a loft overlooks the living room and connects two spacious bedrooms and a full bath. The walkout lower level includes a partially finished family room with a traditional wood-burning fireplace, a bonus room previously used as extra sleeping space, a ¾ bath, and a utility room. This flexible lower level provides additional space for guests, recreation, hobbies, or relaxing after a day outdoors. Outside, enjoy a spacious front deck with a built-in gas line, a charming koi pond, a 32' x 35' oversized garage with a half loft, and the original cabin that remains on the property.

Listed by Michael Jones of Coldwell Banker LIFESTYLES- Littleton

$
$
%
$/month over payments
Federal 30-year interest rate: 6.76% last updated on Sep 10, 2026
* All Figures are estimates. Check with your bank or proposed mortgage company for actual interest rates.
This product uses the FRED® API but is not endorsed or certified by the Federal Reserve Bank of St. Louis.

Virtual TourSave FavoriteSchedule TourAsk A QuestionMore Details

14 Tallarico Street Litchfield NH 03052
Pending

MLS Number 5104371

  • Residential Single Family
  • PricePerSqFt 371.31
  • Full Bath 1
  • Address 14 Tallarico Street
  • Construction Existing

Welcome to your Dream Home in a Brand New Neighborhood! Nestled in a serene cup-de-sac, this stunning single-family home offers the perfect blend of modern luxury and comfortable living. With three+ spacious bedrooms, elegant hardwood floors throughout the first floor, this home is designed to meet all your needs. Customizable options: Choose your floor plan and personalize your home to suit your lifestyle. Spacious living: Enjoy ample space with a 2-car garage and community, you'll have access to schools, parks and convenient shopping. Don't miss the opportunity to make this beautiful house your forever home!

Listed by Jennifer Bouchard of Coldwell Banker Realty Bedford NH

$
$
%
$/month over payments
Federal 30-year interest rate: 6.76% last updated on Sep 10, 2026
* All Figures are estimates. Check with your bank or proposed mortgage company for actual interest rates.
This product uses the FRED® API but is not endorsed or certified by the Federal Reserve Bank of St. Louis.

Save FavoriteSchedule TourAsk A QuestionMore Details

14 Blackstone Circle Pelham NH 03076

Pelham, NH14 Blackstone Circle

Price$839,900

Est. Mortgage: $/month

Open House

MLS Number 5105574

  • Residential Single Family
  • Next Open House: Sun 09/20 11:00 am. to 1:00 pm.
  • PricePerSqFt 388.12
  • Full Bath 2
  • Address 14 Blackstone Circle

WHAT'S SPECIAL? MOTIVATED SELLER OFFERS NEW PRICE! RARE 4-CAR GARAGE CAPACITY! 30' x 30' DETACHED GARAGE W/STORAGE ABOVE, 24' x 24' ATTACHED GARAGE W/STORAGE ABOVE, FRONT TO BACK MASTER W/BATH & OVERSIZED WALK-IN CLOSET, FRONT TO BACK LIVING ROOM WITH WOOD FIREPLACE, BRAND NEW BRIGHT & WHITE KITCHEN W/QUARTZ C/T & FARMER'S SINK, AND 40 FOOT CELLAR OFFERS MORE DRY STORAGE & DAYLIGHT WINDOWS AND WHAT'S AWESOME? Enjoy greeting folks from your 40 foot Farmer's porch, into a ceramic tiled foyer, boasting bullnose hardwood stairway. Huge living room has F/P & sliders to new deck, overlooking wooded splendor. Wood-look flooring gives the finishing touches to a light & bright kitchen w/new appliances and French doors lead to the formal dining room w/oak flooring and mahogany edging. While first floor laundry and half bath make life easier, the upper level is complete with four big bedrooms, hardwood floors, tiled landing and two full baths, including master with private bath and 8' X 8' walk-in closet. Both front porch and 12' X 16' back decks have been upgraded with Trex and there's Central air, a newer Buderus boiler, brand new pressure tank, and four garage spaces . Fabulous property, with great access to route 3 and route 93 (close to Mass line).

Listed by Susan Tisbert of Susan J Tisbert Realty

$
$
%
$/month over payments
Federal 30-year interest rate: 6.76% last updated on Sep 10, 2026
* All Figures are estimates. Check with your bank or proposed mortgage company for actual interest rates.
This product uses the FRED® API but is not endorsed or certified by the Federal Reserve Bank of St. Louis.

Virtual TourSave FavoriteSchedule TourAsk A QuestionMore Details

35 Cherrywood Drive Dover NH 03820

Dover, NH35 Cherrywood Drive

Price$839,900

Est. Mortgage: $/month

MLS Number 5101864

  • Residential Single Family
  • PricePerSqFt 304.09
  • Full Bath 2
  • Address 35 Cherrywood Drive
  • Construction Existing

Welcome to this beautifully updated 4-bedroom Colonial in the highly desirable Alden Woods neighborhood. The heart of the home is the impressive oversized great room featuring soaring vaulted ceilings and a cozy wood fireplace, creating the perfect space for gathering with family and friends. The recently renovated kitchen offers quartz countertops, modern cabinetry, and a functional layout ideal for everyday living and entertaining. Retreat to the spacious primary suite, complete with generous closet space and an ensuite bath featuring a soaking tub and separate shower. Three additional bedrooms provide flexibility for family, guests, or a home office. Outside, enjoy the privacy of a peaceful backyard, offering space to relax. Conveniently located close to shopping, restaurants, schools, and major commuting routes, this home combines comfort, style, and an unbeatable location.

Listed by Peggy Carter of Coldwell Banker - Peggy Carter Team

$
$
%
$/month over payments
Federal 30-year interest rate: 6.76% last updated on Sep 10, 2026
* All Figures are estimates. Check with your bank or proposed mortgage company for actual interest rates.
This product uses the FRED® API but is not endorsed or certified by the Federal Reserve Bank of St. Louis.

Save FavoriteSchedule TourAsk A QuestionMore Details
217 South Perry Road Barnard VT 05091

Barnard, VT217 South Perry Road

Price$839,500

Est. Mortgage: $/month

Active With Contract

MLS Number 5097016

  • Residential Single Family
  • PricePerSqFt 314.77
  • Full Bath 2
  • Address 217 South Perry Road
  • Construction Existing

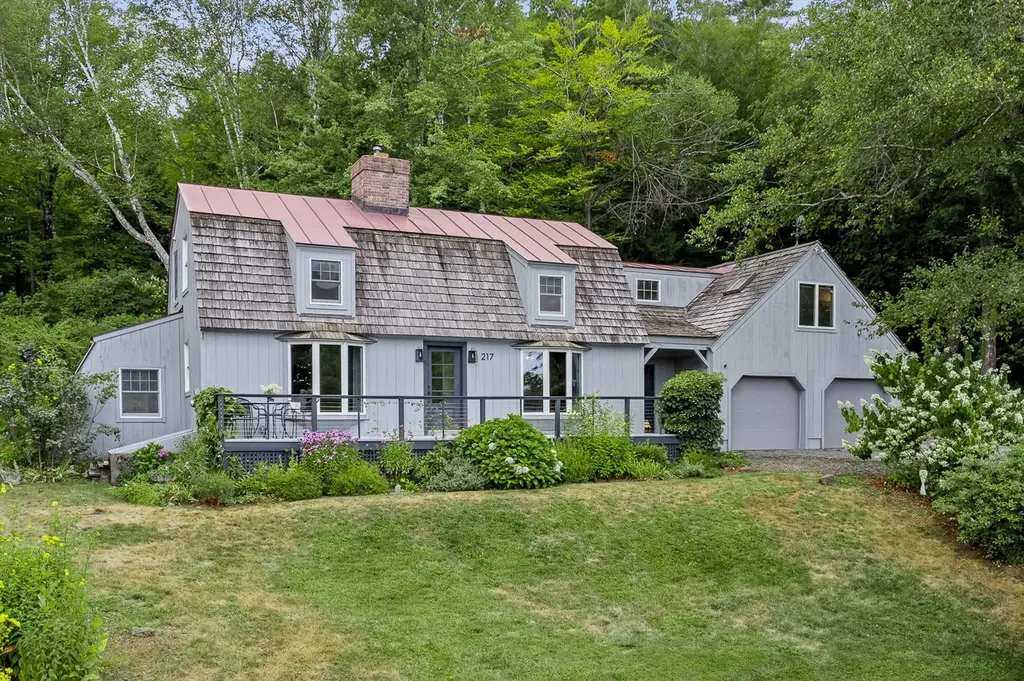
This spacious, well-maintained Gambrel-style home is designed for gracious country living, with a post-and-beam frame that creates large gathering spaces accented by two fireplaces, thoughtful features, and abundant natural light. The private parcel, landscaped with perennials and flowering shrubs, is positioned on a rise overlooking the Barnard Valley towards Woodstock, a few miles south. The location offers a highly desirable balance of privacy and proximity to all resort amenities, shopping, schools, and services, all within a few minutes' drive. A versatile floor plan can be configured with 3 or 4 bedrooms, each capturing views of the surrounding countryside. The superb eat-in kitchen with a breakfast bar is central to the home, surrounded by a dining area and a family room with a well-equipped entertainment center. A separate living room connects to places for celebrating the seasons: a bluestone-paved patio in summer and a greenhouse addition with ideal solar exposure, providing a welcome source of warmth and light in winter. Highlights include updates focused on energy efficiency and modern living, such as high-speed fiber-optic service, an airtight wood stove, a gas fireplace, a heat pump water system, and Tesla batteries, which add resilience. Close to miles of trails, skiing, golf, fishing, and all of Vermont's outdoor attractions.

Listed by Laird Bradley of Williamson Group Sothebys Intl. Realty

$
$
%
$/month over payments
Federal 30-year interest rate: 6.76% last updated on Sep 10, 2026
* All Figures are estimates. Check with your bank or proposed mortgage company for actual interest rates.
This product uses the FRED® API but is not endorsed or certified by the Federal Reserve Bank of St. Louis.

Virtual TourSave FavoriteSchedule TourAsk A QuestionMore Details

89 Seaverns Bridge Road Amherst NH 03031

Amherst, NH89 Seaverns Bridge Road

Price$839,000

Est. Mortgage: $/month

Active With Contract

MLS Number 5104868

  • Residential Single Family
  • PricePerSqFt 254.32
  • Full Bath 2
  • Construction Existing
  • Bedrooms 4

MOTIVATED SELLER! QUICK CLOSE! Welcome to this exceptional 4-bedroom, 4-bathroom home in highly desirable Amherst, New Hampshire! Offering the perfect blend of comfort, space, and timeless charm, this home is designed for both everyday living and entertaining. The main level features a spacious eat-in kitchen, formal dining room, inviting living room, and a cozy den, providing plenty of room for gathering with family and friends. Massive finished basement expands your living space and includes a relaxing sauna, your own private retreat. Step outside to enjoy the large deck, perfect for outdoor dining and entertaining, complete with a built-in brick grill for summer cookouts. The welcoming farmer's porch adds classic New England curb appeal and a wonderful place to unwind. The standby whole-house generator is an exceptional feature for comfort, convenience, and peace of mind. Conveniently located just minutes from Amherst Middle School and Souhegan High School and Route 3, this home offers an ideal combination of tranquility and accessibility in one of Southern New Hampshire's most sought-after communities. Don't miss the opportunity to make this beautiful Amherst property your next home! Some photos have been virtually staged using AI for illustrative purposes. Furniture, decor, and other visual elements shown may not be present in the property.

Listed by Vanessa Sheehan of Renvia Realty Group LLC

$
$
%
$/month over payments
Federal 30-year interest rate: 6.76% last updated on Sep 10, 2026
* All Figures are estimates. Check with your bank or proposed mortgage company for actual interest rates.
This product uses the FRED® API but is not endorsed or certified by the Federal Reserve Bank of St. Louis.

Save FavoriteSchedule TourAsk A QuestionMore Details

181 Toad Hill Road Franconia NH 03580

Franconia, NH181 Toad Hill Road

Price$839,000

Est. Mortgage: $/month

Pending

MLS Number 5102975

  • Residential Single Family
  • PricePerSqFt 553.8
  • Full Bath 3
  • Address 181 Toad Hill Road
  • Construction Existing

Escape to the serenity of New Hampshire's White Mountains! This Architect- designed, one-of-a-kind, 3-bedroom, 3-bath Franconia home offers stunning and intimate mountain views of Mt. Lafayette, Cannon Mt., Mt. Washington and more from every room in the house and from a massive elevated composite deck. Beautiful oak hardwood floors throughout the house create a warm and cozy ambience. The home features a living room floor to cathedral ceiling fieldstone wood fireplace, a large four-season porch, antique barn board finishes, a primary bedroom ensuite bath and walk-in closet, a second story family loft/TV room with open balcony to first floor level, and a fully finished walkout basement, mudroom, bedroom and bathroom suite. This one-owner house has provided years of a tranquil, serene and peaceful escape from this busy world, enjoying the awesome peace of wild-life sightings in the cleared 2.1 acre field at the foot of the White Mountains of N.H. The property has also been a very popular and successful short-term rental. Owner can provide short-term rental history if needed. The house is being sold furnished.

Listed by Andrew Hillman of Hillman Real Estate

$
$
%
$/month over payments
Federal 30-year interest rate: 6.76% last updated on Sep 10, 2026
* All Figures are estimates. Check with your bank or proposed mortgage company for actual interest rates.
This product uses the FRED® API but is not endorsed or certified by the Federal Reserve Bank of St. Louis.

Virtual TourSave FavoriteSchedule TourAsk A QuestionMore Details

Broker Reciprocity 

Copyright 2026 PrimeMLS, Inc. All rights reserved. This information is deemed reliable, but not guaranteed. The data relating to real estate displayed on this display comes in part from the IDX Program of PrimeMLS. The information being provided is for consumers’ personal, non-commercial use and may not be used for any purpose other than to identify prospective properties consumers may be interested in purchasing. Data last updated September 18, 2026 3:39 PM UTC
