
SIGN UP or LOG IN 's Account

Log in to see your saved listings or edit your searches:

No account? Sign up now to save searches, listings, and get tailored listing notifications. It's free, opt-out anytime.

Find Your New Home

Sign Up Today!

Get fresh listings via email, save your favorite listings, match with similar properties, and unlock additional property info.

Create Your Account

Do not fill in this field:

Already have an account? Log in

and narrow your search. If you have fewer than 200 results, you can save your search.

Albany VT Mobile Real Estate

r=3013-3024
103 New Hampshire Route 4a Lebanon NH 03766
Active With Contract

MLS Number 5103246

  • Residential Single Family
  • PricePerSqFt 773.99
  • Full Bath 1
  • Construction Existing
  • Bedrooms 3

Experience lake life at its best! Offering 67 feet of direct Mascoma Lake frontage in Lebanon, NH, this 3-bedroom, 3-bathroom home delivers a combination of modern updates, exceptional outdoor living, and true waterfront enjoyment. Inside, the bright, renovated kitchen sets the tone with updated finishes, great natural light, and an easy flow into the main living areas. The home's layout is designed for both relaxation and entertaining, culminating in a walkout finished basement complete with a bar - perfect for hosting year-round. Step outside and the property becomes a true retreat. Listen to loon songs, sun on the floating dock, and grill on the deck. Multiple deck spaces overlook the water, offering room for dining, lounging, and taking in the views. Enjoy the convenience of an outdoor shower, ideal after a swim or a day on the lake. A 24' private dock provides direct access for boating, kayaking, and fishing. With its combination of updated interior spaces, standout outdoor amenities, and prime lake frontage, this property is an exceptional opportunity to own a piece of Mascoma Lake. Showings to begin at Open Houses Friday 8/7 3-6pm and Saturday 8/8 1-3pm.

Listed by Melanie Paskavitch and Donna Muehlen of Your Real Estate Company by Prof LLC

$
$
%
$/month over payments
Federal 30-year interest rate: 6.76% last updated on Sep 10, 2026
* All Figures are estimates. Check with your bank or proposed mortgage company for actual interest rates.
This product uses the FRED® API but is not endorsed or certified by the Federal Reserve Bank of St. Louis.

Virtual TourSave FavoriteSchedule TourAsk A QuestionMore Details
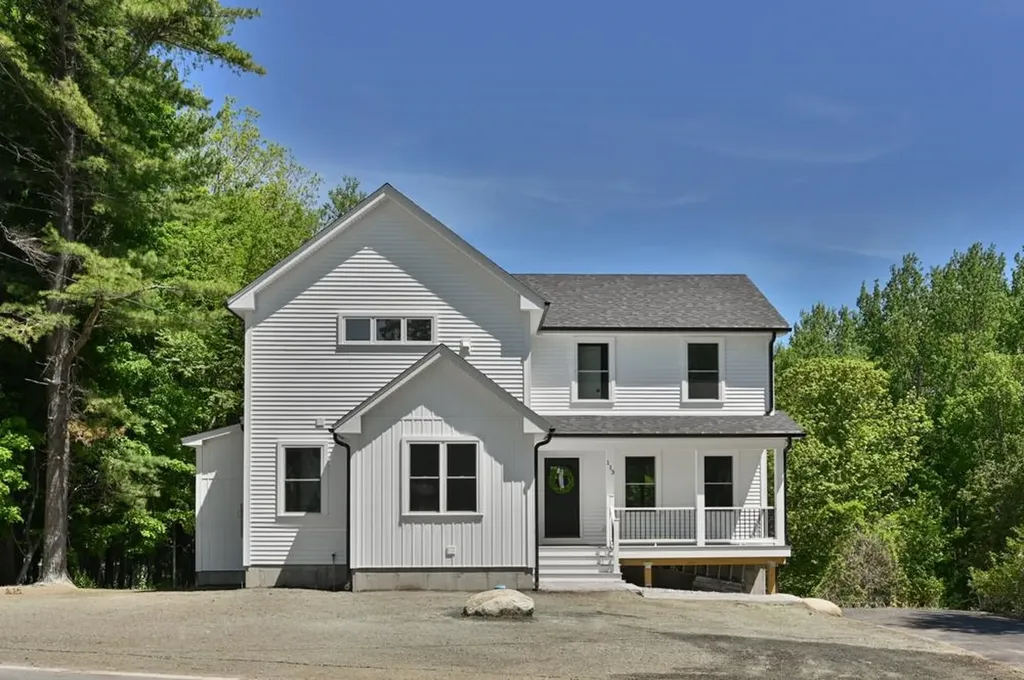
113 South Road Kensington NH 03833

Kensington, NH113 South Road

Price$839,000

Est. Mortgage: $/month

MLS Number 5091183

  • Residential Single Family
  • PricePerSqFt 452.78
  • Full Bath 2
  • Address 113 South Road
  • Construction New Construction

Stunning new construction in sought-after Kensington, NH. This beautifully designed 3-bedroom, 4-bath modern farmhouse offers the perfect blend of style and functionality. Spacious open-concept main living area features a gorgeous kitchen with a large granite island, stainless steel appliances, oversized pantry and high-end finishes and craftsmanship throughout. The second level has a generous primary en suite along with two additional bedrooms connected by a Jack and Jill bathroom and complete with the convenience of a second floor laundry. The finished lower level offers additional living space complete with a bonus room, bathroom with tiled shower and access to the 2 car garage. Enjoy your morning coffee on the front porch or unwind on the back deck overlooking the peaceful surroundings. This home delivers modern living in a charming New England setting!

Listed by Ashley O'Connor of William Raveis R.E. & Home Services

$
$
%
$/month over payments
Federal 30-year interest rate: 6.76% last updated on Sep 10, 2026
* All Figures are estimates. Check with your bank or proposed mortgage company for actual interest rates.
This product uses the FRED® API but is not endorsed or certified by the Federal Reserve Bank of St. Louis.

Save FavoriteSchedule TourAsk A QuestionMore Details

48 Western Shores Road Wells VT 05774

Wells, VT48 Western Shores Road

Price$839,000

Est. Mortgage: $/month

MLS Number 5082936

  • Residential Single Family
  • PricePerSqFt 620.56
  • Full Bath 1
  • Construction Existing
  • Bedrooms 3

Nestled on the southwest shore of beautiful Lake St. Catherine, which is one of Vermont's best kept secrets, it's lakeshore living at it's best! This picturesque double lot, boasting 150' of lakeshore and over a half acre is accented with the most gorgeous views that you'll ever experience. From the moment that you enter this year round residence built in 1990, you will be enchanted with the beauty of this open concept living where the lake and mountain view fills every corner. Whether you are dining, relaxing, entertaining or cooking in the newly installed 2022 kitchen, it is a slice of heaven. Red birch cabinets, granite countertops, a marble subway tile backsplash, s/s appliances and a large island for prepping your finest meal. This sunfilled room has thoughtful builtins, providing space for your books or finest collectables. The two sliders provides entry to your lake facing deck, a perfect spot for your morning coffee while taking in the glorious sunrise . There are three very comfortable bedrooms including a primary ensuite with luxury bath. The walk-in tile shower, large vanity with Granite countertop and the lake view is everyone's dream. The hardwood floors that flow throughout brings added charm and warmth. If this is not enough, the seller just had built a 24x24 garage with loft and attached is a 16x22 unfinished room providing ample space for vehicles, storage and outdoor toys. The fully poured concrete walk out basement houses the laundry area and a newer hot air furnace provides not only heat but central air. A covered porch the length of house with a Pergola is an added bonus and great for dining, playing cards, board games, reading or an afternoon cocktail. Indulge in four season recreation and embrace the ultimate lakeside lifestyle with peace, serenity and natural beauty. A perfect location to fish, kayak or canoe. This well loved home is ready for its next chapter. Let it be your opportunity. Fully furnished.

Listed by Lori Winn of New England Lakeside Realty

$
$
%
$/month over payments
Federal 30-year interest rate: 6.76% last updated on Sep 10, 2026
* All Figures are estimates. Check with your bank or proposed mortgage company for actual interest rates.
This product uses the FRED® API but is not endorsed or certified by the Federal Reserve Bank of St. Louis.

Virtual TourSave FavoriteSchedule TourAsk A QuestionMore Details
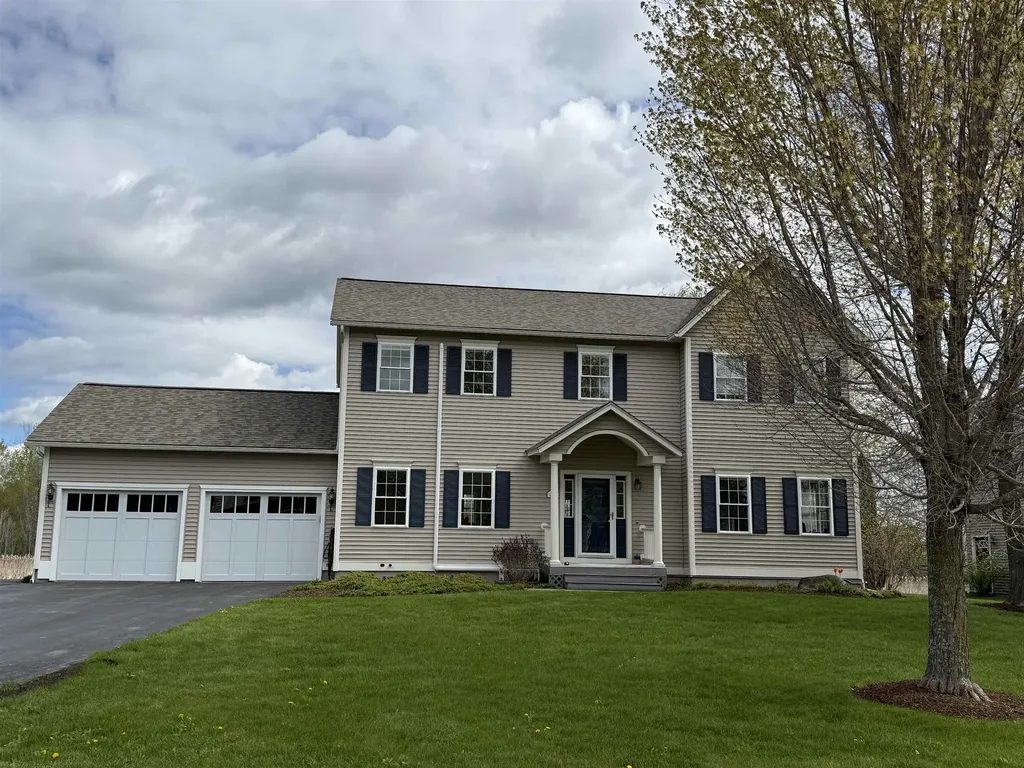
480 Wildflower Circle Williston VT 05495

Williston, VT480 Wildflower Circle

Price$839,000

Est. Mortgage: $/month

MLS Number 5089625

  • Residential Single Family
  • PricePerSqFt 348.42
  • Full Bath 2
  • Construction Existing
  • Bedrooms 4

480 Wildflower Circle is a spacious, well designed 4-bedroom Colonial with 2.5 baths and an attached 2-car garage. The main floor has an open concept plan between kitchen and living room and boasts a fabulous kitchen featuring granite countertops, a considerable amount of counter and cabinet space, a large center island, Wiz2 lighting, stainless steel appliances, and a pantry. The living room has hardwood flooring throughout, a welcoming gas fireplace, abundant natural light, and access to a stunning screened-in porch overlooking a private backyard. Walking through the French doors into the main floor office connects you to the main entryway, the formal dining room, and the ½ bath. Upstairs, the primary suite includes a walk-in closet, an amazing private bath with soaking tub, large walk-in shower, and a modern double vanity. Three other amply sized bedrooms that share a 2nd full bathroom are also located upstairs. The basement area comes with two entrances, either from the garage or interior stairway, and offers a great finished space for a game room, workout room, additional living space, etc. Add to this a large 2-car garage, a new roof installed in 2024, 3 new mini splits added in 2025, central air, a laundry room on the main floor, an asphalt driveway with extra parking on the left side of garage, apple trees, beautiful perennial gardens, and a raised flower bed that's ready for planting. Local amenities include access to Allen Brook Nature Trails, miles of neighborhood bike paths that connect to the local elementary and middle schools, Williston Country Club just around the corner, and all of the conveniences of Williston within a 10-minute drive-shops, restaurants, etc. Come see the property for yourself and imagine the possibilities.

Listed by Michael Brodeur of Bradley Brook Real Estate

$
$
%
$/month over payments
Federal 30-year interest rate: 6.76% last updated on Sep 10, 2026
* All Figures are estimates. Check with your bank or proposed mortgage company for actual interest rates.
This product uses the FRED® API but is not endorsed or certified by the Federal Reserve Bank of St. Louis.

Save FavoriteSchedule TourAsk A QuestionMore Details

13 Opechee Street Laconia NH 03246
Active With Contract

MLS Number 5084819

  • Condo
  • PricePerSqFt 576.24
  • Square Feet 2,002
  • Bedrooms 3
  • New Contruction Existing

Lakes Region waterfront living is waiting for you in this lightly used 3 year old home just feet from the shore of Lake Opechee. This beautiful custom-built home is built for life on the Lake. The modern open-concept main floor affords gorgeous Lake views from the moment you walk in. Whether working in the kitchen, enjoying your dinner or watching your favorite television show, you'll never forget you're at the Lake. Step out onto the main-level covered deck for drinks or morning coffee and enjoy the peace and quiet. Upstairs exhibits a great use of space, with a primary bedroom suite and a spacious second bedroom both featuring amazing Lake views and direct access to the upper covered deck. An additional efficient third bedroom and second full bathroom complete the package. You will also enjoy the finished basement space with direct lakeside walkout access. Once outside a sprawling patio awaits, and the Lake itself is steps away. Lake Opechee is amazing for canoes and kayaks and this is a perfect opportunity to enjoy them here. A docking system completes the package and is waiting for your There is great space in this modern, well-built, and "like-new" home! The location of the home is a delightful paradox, with the serenity of the Lake and the amenities and activities of Laconia at your disposal. Walk to some of the great new hotspots for dinner and drinks, take in a show at the Colonial Theater, or take advantage of the many local conveniences. This home was built as part of a 2-unit boutique condominium community and it exudes charm and family fun. Opportunities for Lakes Region waterfront living in almost-new construction don't come along very often, and here it is.

Listed by Jeremy Avery and Joel MacLeod of Lacasse & Avery Real Estate Brokerage

$
$
%
$/month over payments
Federal 30-year interest rate: 6.76% last updated on Sep 10, 2026
* All Figures are estimates. Check with your bank or proposed mortgage company for actual interest rates.
This product uses the FRED® API but is not endorsed or certified by the Federal Reserve Bank of St. Louis.

Save FavoriteSchedule TourAsk A QuestionMore Details

7 Spyglass Point Circle Bedford NH 03110

Bedford, NH7 Spyglass Point Circle

Price$839,000

Est. Mortgage: $/month

Pending

MLS Number 5106330

  • Condo
  • PricePerSqFt 420.34
  • Square Feet 2,722
  • Bedrooms 2
  • New Contruction Existing

Discover exceptional living at The Village Green, Bedford NH's premier Condominium Community. This highly sought after 2 or 3 bedroom, three bath unit residence combines elegant entertaining spaces with luxurious everyday comfort. The Open Concept main level features soaring cathedral ceilings, a gracious living room with cozy gas fireplace and formal dining room, all leading to the chef's delight kitchen with abundant cabinetry and granite countertops, new stainless refrigerator, a gas range, and a peninsula island for casual dining and gathering. An incredible Sunroom sits just off the family room with three walls on windows and fabulous skylights making you feel like a part of nature. The Primary Bedroom is expansive and has its own beautifully renovated primary bath, a true Spa-like retreat, featuring dual vanities, an oversized Jacuzzi tub, and a walk-in shower with striking Riverstone flooring. This luxury suite also has 2 customed designed closets, sure to please all. Downstairs, an enormous recreation room provides endless possibilities for entertaining all ages, hobbies, or relaxation, complemented by a remarkable wine cellar with capacity for an impressive 1776 bottles. Outside, enjoy a peaceful unique waterfall over local stones while sitting on your hand laid brick patio, listening to the birds chirping. Additional highlights include Plantation Shutters in every room, an epoxy-finished 2 car garage on the cul-de-sac location and the exceptional amenities that make the Village Green of Bedford such a desirable place to live. The exterior and the front porch were painted 8/26. Here you are less than 10 minutes to Manchester-Boston Regional Airport, less than 5 minutes to Whole Foods, Trader Joes, Boutiques and access to all major highways is 3 minutes away. Plus in an hour, you can explore the Scenic White Mountains or Lakes Regions, NH Coastal Seaside Communities and even visit Boston's Exciting Sporting events. Showings begin at OH 4/29 from 11:30-1:00.

Listed by Kitten Stearns of Coldwell Banker Realty Bedford NH

$
$
%
$/month over payments
Federal 30-year interest rate: 6.76% last updated on Sep 10, 2026
* All Figures are estimates. Check with your bank or proposed mortgage company for actual interest rates.
This product uses the FRED® API but is not endorsed or certified by the Federal Reserve Bank of St. Louis.

Virtual TourSave FavoriteSchedule TourAsk A QuestionMore Details

431 Grady Lane Pembroke NH 03275

Pembroke, NH431 Grady Lane, Unit 31

Price$839,000

Est. Mortgage: $/month

Open House

MLS Number 5109238

  • Residential Single Family
  • Next Open House: Sun 09/20 12:00 pm. to 1:30 pm.
  • PricePerSqFt 469.24
  • Full Bath 2
  • Address 431 Grady Lane

LUXURY LIVING, PERFECTED! Built in 2025 and enhanced with over $70,000 in upgrades, including a whole-house generator, this stunning home offers highly sought-after single-level living in Pembroke's desirable Meadow View community. Privately situated on a coveted cul-de-sac, the Newbury design features 1,788 sq. ft. of bright, beautifully appointed living space. The spacious kitchen offers an oversized center island, abundant cabinetry and a functional pantry, opening seamlessly to the dining area and living room with a cathedral ceiling and gas fireplace. Step from the dining area onto the covered rear deck overlooking dedicated yard space ideal for grilling, gardening or relaxing. The spacious primary suite features custom-designed walk-in closets and a spa-like bath with a walk-in shower. An additional generously sized bedroom and second full bath offer comfort and flexibility. The massive unfinished walkout basement provides outstanding potential for future living space, a home gym, recreation room or workshop-or an incredible amount of storage. Enjoy the privacy and feel of a single-family home with the convenience of association-maintained landscaping and snow removal. Ideally located near Concord, shopping, dining, recreation and major commuter routes. Turn-key, meticulously maintained and ready to enjoy!

Listed by Sylvia Makarios of Coldwell Banker Realty Bedford NH

$
$
%
$/month over payments
Federal 30-year interest rate: 6.76% last updated on Sep 10, 2026
* All Figures are estimates. Check with your bank or proposed mortgage company for actual interest rates.
This product uses the FRED® API but is not endorsed or certified by the Federal Reserve Bank of St. Louis.

Virtual TourSave FavoriteSchedule TourAsk A QuestionMore Details
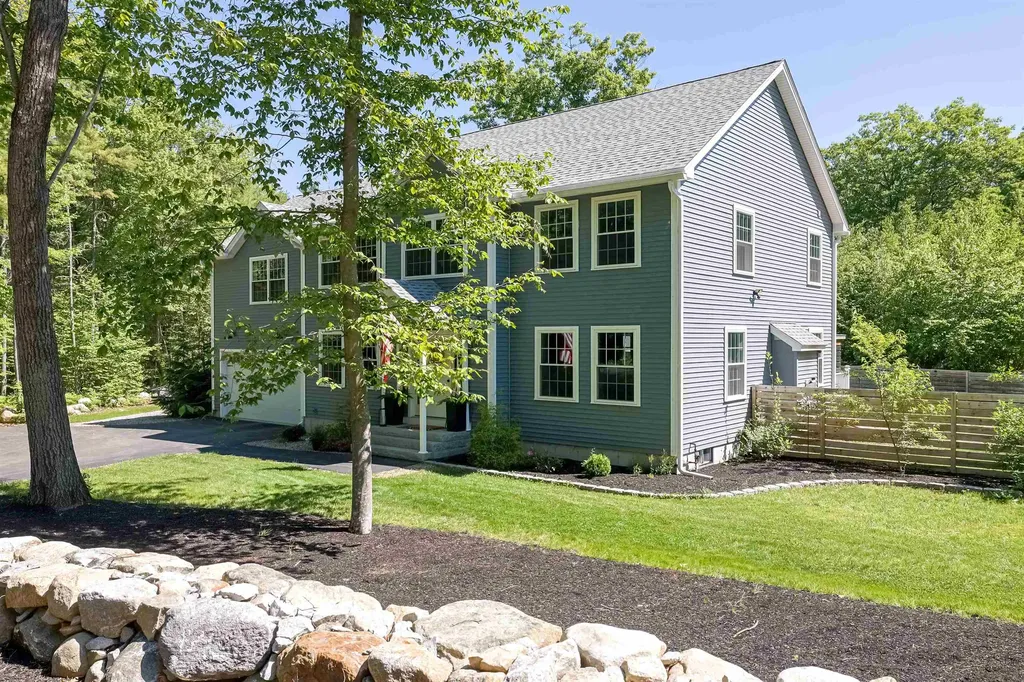
8 Poor Farm Road Brookline NH 03033

Brookline, NH8 Poor Farm Road

Price$839,000

Est. Mortgage: $/month

MLS Number 5079620

  • Residential Single Family
  • PricePerSqFt 254.24
  • Full Bath 3
  • Address 8 Poor Farm Road
  • Construction Existing

Back on the market!!!! This is a beautiful custom home located in the coveted area of western Brookline. This 3000+sqft four-bedroom three-bathroom home features many high-end amenities. Amenities include engineered hardwood floors throughout the home, granite counters with hardwood cabinets, gigantic walk-in pantry, stainless steel appliances, Tesla charging station, custom tile shower in the master w/ soaking tub, large media room above the garage, fully decked attic, gas fireplace, and much more. For those horse enthusiasts, this is your future home. This home is situated situated on the Brookline trail network for outdoor enjoyment. If entertaining is your leisure, the outside is beautifully landscaped with pergolas, hot tub area, fire pit area, and a large back deck and patio. Schedule your showing soon!

Listed by Jay Chrystal of Monument Realty

$
$
%
$/month over payments
Federal 30-year interest rate: 6.76% last updated on Sep 10, 2026
* All Figures are estimates. Check with your bank or proposed mortgage company for actual interest rates.
This product uses the FRED® API but is not endorsed or certified by the Federal Reserve Bank of St. Louis.

Save FavoriteSchedule TourAsk A QuestionMore Details

79 Sugar Run Road Thornton NH 03285

Thornton, NH79 Sugar Run Road

Price$839,000

Est. Mortgage: $/month

Open House

MLS Number 5098324

  • Residential Single Family
  • Next Open House: Sun 09/20 10:00 am. to 1:00 pm.
  • PricePerSqFt 393.53
  • Full Bath 1
  • Address 79 Sugar Run Road

Escape to Haus Tyrol, your own private White Mountain retreat. This stunning, one-of-a-kind, 2,132 SF Austrian-style chalet sits on 7.3 acres. The home is perched atop a south-facing knoll providing 180-degree mountain views and bright sunshine throughout the year. The vast mowed fields and mature woods offer extraordinary privacy, spectacular fall foliage, a snowshoeing path, and a private sledding hill. The chalet features three bedrooms, three bathrooms and blends European craftsmanship with modern convenience. The home's exterior showcases handcrafted Tyrolean woodwork and a working bell tower to welcome your guests. The main living area has an open concept design with high ceilings, huge windows and expansive views. The dining area has a custom dining table that seats up to 16 people. The updated kitchen features all new high-end appliances, ample work surfaces and classic cabinetry. Immediately accessible from the main living area is a huge 700+ SF deck with a 7-person hot tub plus an authentic Tyrolean front balcony. A second balcony sits off the master suite. The interior is enhanced by three fireplaces: One woodburning in the main living room for cozy aprs ski relaxation, one in the entry to warm your arrival, and one in the master suite. Recent updates to the roof, septic system, water treatment and windows ensure peace of mind and efficiency. Steps from the home is a 46' x 16' detached, three-stall horse barn with electricity. This unique space can be used as a workshop, hobby barn, or storage for all your recreational toys and four-season gear. An attached 2-car garage offers extra convenience and storage. The 7.3-acre property consists of 3 separate lots: the chalet rests on 4.6 acres, while 2 adjacent parcels (1.6 and 1.1 acres) offer flexibility to create a multi-generational compound, sell for cash, or hold as an investment. This is a rare opportunity to own a legacy estate in the White Mountains that will provide a lifetime of memories.

Listed by Terri Qualters of Roper Real Estate

$
$
%
$/month over payments
Federal 30-year interest rate: 6.76% last updated on Sep 10, 2026
* All Figures are estimates. Check with your bank or proposed mortgage company for actual interest rates.
This product uses the FRED® API but is not endorsed or certified by the Federal Reserve Bank of St. Louis.

Virtual TourSave FavoriteSchedule TourAsk A QuestionMore Details

546 Spear Street Charlotte VT 05445

Charlotte, VT546 Spear Street

Price$839,000

Est. Mortgage: $/month

MLS Number 5110122

  • Residential Single Family
  • PricePerSqFt 290.71
  • Full Bath 2
  • Address 546 Spear Street
  • Construction Existing

Set on 7 acres, this classic cape offers space, flexibility, and a true Vermont setting with room to gather, work, relax, and play. The first floor features hardwood floors, a welcoming living room with a wood-burning fireplace, dining room, kitchen with breakfast nook, and a cozy den. A flexible bedroom or office and recently remodeled full bath create an easy option for guests, remote work, or first-floor living. The home's thoughtful layout includes traditional gathering spaces and practical everyday flow, with a back staircase adding convenience and character. Upstairs are four bedrooms and two baths, offering plenty of room for guests, hobbies, or quiet retreat. Large windows bring in natural light and frame the surrounding greenery, while warm wood floors give the home an inviting, comfortable feel. Outside, the property opens to a swimming pool, patio, lawn, and wooded backdrop, creating a wonderful setting for summer afternoons, outdoor entertaining, and peaceful country living. A new well adds to the home's recent improvements. With seven acres to explore, classic cape character, and a floor plan that adapts easily to everyday life, this property offers a rare blend of space, function, and Vermont charm.

Listed by Nancy Warren of Coldwell Banker Hickok and Boardman

$
$
%
$/month over payments
Federal 30-year interest rate: 6.76% last updated on Sep 10, 2026
* All Figures are estimates. Check with your bank or proposed mortgage company for actual interest rates.
This product uses the FRED® API but is not endorsed or certified by the Federal Reserve Bank of St. Louis.

Save FavoriteSchedule TourAsk A QuestionMore Details

66 The Cliffs At Evergreen, Hemlock Drive Auburn NH 03032
Open House

MLS Number 5099974

  • Condo
  • Next Open House: Sat 09/19 11:00 am. to 1:00 pm.
  • PricePerSqFt 419.08
  • Square Feet 1,997
  • Bedrooms 2

GRAND CLOSEOUT! This is one of the last few homes in this sought-after community. The Orkney Cape floor plan is popular with the Primary suite on the first floor and guest quarters upstairs. This home is under construction and and features gorgeous custom curated selections by the talented design team. Enjoy the breezes of the Cliffs on your own farmer's porch in Auburn's stunning 55+ community. The screen porch and deck allow for outdoor entertaining in the warmer months. Spacious 1997 sq ft of living space is highlighted in the luxurious open kitchen, dining, and living room that are made for gatherings. 1st floor Primary bedroom & private ensuite and walk-in closet are all conveniently located a few steps from the first-floor laundry space. The second floor boasts a large study/loft area adjacent to a full bath, plus a second large bedroom featuring an alcove and walk-in closet. The custom designed clubhouse with a great hall, kitchen, large exercise room and more. Pickle ball and bocce ball courts plus direct access to the Rockingham Recreational Rail Trail provide ample outdoor activities. Stroll down to the Massabesic Lake for picturesque views and have the option to store your RV for when life takes you on further journeys! This multi-year EPA award winning team delivers a high quality home backed by their Energy Star Certifications and commitment to building excellence! Make this beautiful Orkney Cape your home!

Listed by Kathy MacQuarrie of The Gove Group Real Estate,LLC

$
$
%
$/month over payments
Federal 30-year interest rate: 6.76% last updated on Sep 10, 2026
* All Figures are estimates. Check with your bank or proposed mortgage company for actual interest rates.
This product uses the FRED® API but is not endorsed or certified by the Federal Reserve Bank of St. Louis.

Virtual TourSave FavoriteSchedule TourAsk A QuestionMore Details

425 Poker Hill Road Underhill VT 05489

Underhill, VT425 Poker Hill Road

Price$835,000

Est. Mortgage: $/month

MLS Number 5108385

  • Residential Single Family
  • PricePerSqFt 252.49
  • Full Bath 3
  • Address 425 Poker Hill Road
  • Construction Existing

OPEN HOUSE SEPTEMBER 13 1:00-3:00. Welcome to your own private Vermont retreat in beautiful Underhill! Set on 10.51 peaceful acres, this distinctive property blends privacy, recreation, and amenities that make staying home feel like a getaway. Enjoy movie nights in the dedicated theater room, unwind in the indoor hot tub, work out in the exercise space, or head outside for a game on your private basketball court. Explore the surrounding woods, pick fresh blueberries and grapes from well established bushes and vines, or simply relax and enjoy the peaceful setting. Warm wood details and unique architectural features add character throughout, while the generous layout offers flexibility for family, guests, hobbies, working from home, and entertaining. An attached two-car garage adds convenience and storage. Underhill is loved for its quintessential Vermont setting, strong community connections, and highly regarded schools. MMU High School offers a strong academic foundation along with successful athletic and extracurricular programs, providing an exceptional public-school experience close to home. With Mount Mansfield and Underhill State Park nearby, hiking, skiing, biking, and year-round adventure are at your doorstep, all within convenient reach of Essex and Burlington. Privacy, recreation, community, and 10+ acres, this one is anything but ordinary.

Listed by Kate Earley and Flex Realty Group of Flex Realty

$
$
%
$/month over payments
Federal 30-year interest rate: 6.76% last updated on Sep 10, 2026
* All Figures are estimates. Check with your bank or proposed mortgage company for actual interest rates.
This product uses the FRED® API but is not endorsed or certified by the Federal Reserve Bank of St. Louis.

Save FavoriteSchedule TourAsk A QuestionMore Details

Broker Reciprocity 

Copyright 2026 PrimeMLS, Inc. All rights reserved. This information is deemed reliable, but not guaranteed. The data relating to real estate displayed on this display comes in part from the IDX Program of PrimeMLS. The information being provided is for consumers’ personal, non-commercial use and may not be used for any purpose other than to identify prospective properties consumers may be interested in purchasing. Data last updated September 18, 2026 4:54 PM UTC
