
SIGN UP or LOG IN 's Account

Log in to see your saved listings or edit your searches:

No account? Sign up now to save searches, listings, and get tailored listing notifications. It's free, opt-out anytime.

Find Your New Home

Sign Up Today!

Get fresh listings via email, save your favorite listings, match with similar properties, and unlock additional property info.

Create Your Account

Do not fill in this field:

Already have an account? Log in

and narrow your search. If you have fewer than 200 results, you can save your search.

Albany VT Mobile Real Estate

r=3025-3036
957 Back Mountain Road Goffstown NH 03045

Goffstown, NH957 Back Mountain Road

Price$835,000

Est. Mortgage: $/month

MLS Number 5093092

  • Residential Single Family
  • PricePerSqFt 189.04
  • Full Bath 3
  • Construction Existing
  • Bedrooms 3

Set on 2.6 beautifully landscaped acres in desirable Goffstown, this distinctive home offers over 4,000 sq. ft. of living space, exceptional flexibility, and a peaceful setting surrounded by scenic countryside. A welcoming farmer's porch leads inside to soaring ceilings, abundant natural light, and a dramatic vaulted living room with a striking mezzanine overlook. The spacious kitchen features generous workspace and a walk-in pantry, with an easy flow into the dining and living areas, while first-floor laundry adds everyday convenience. The first-floor primary suite offers the ease of main-level living with a private bath and walk-in closet. Above the garage, an expansive room originally served as a second primary suite and is currently enjoyed as a billiards/recreation room. An attached bath with shower plumbing in place offers the opportunity to return this space to a private second primary or guest suite, or create an impressive home office, media room, fitness space, or recreation retreat. With 3-4 bedrooms and 4 baths, the floor plan provides remarkable versatility for changing needs and lifestyles. Radiant floor heat brings an added level of warmth and comfort, while the beautifully maintained grounds feature an irrigation system that was recently serviced and confirmed operational. Mature landscaping and expansive grounds create a private backdrop for entertaining, gardening, relaxing, or enjoying crisp New England fall evenings. Nearby access to the Uncanoonuc trail network and Goffstown Town Forest provides year-round opportunities for hiking, biking, and outdoor recreation. Just minutes from Goffstown Village, Manchester, shopping, dining, and commuter routes, this is a home offering something increasingly difficult to find, generous space, privacy, versatility, and a beautiful country setting without sacrificing convenience.

Listed by Beth Decato of Keller Williams Realty-Metropolitan

$
$
%
$/month over payments
Federal 30-year interest rate: 6.76% last updated on Sep 10, 2026
* All Figures are estimates. Check with your bank or proposed mortgage company for actual interest rates.
This product uses the FRED® API but is not endorsed or certified by the Federal Reserve Bank of St. Louis.

Virtual TourSave FavoriteSchedule TourAsk A QuestionMore Details
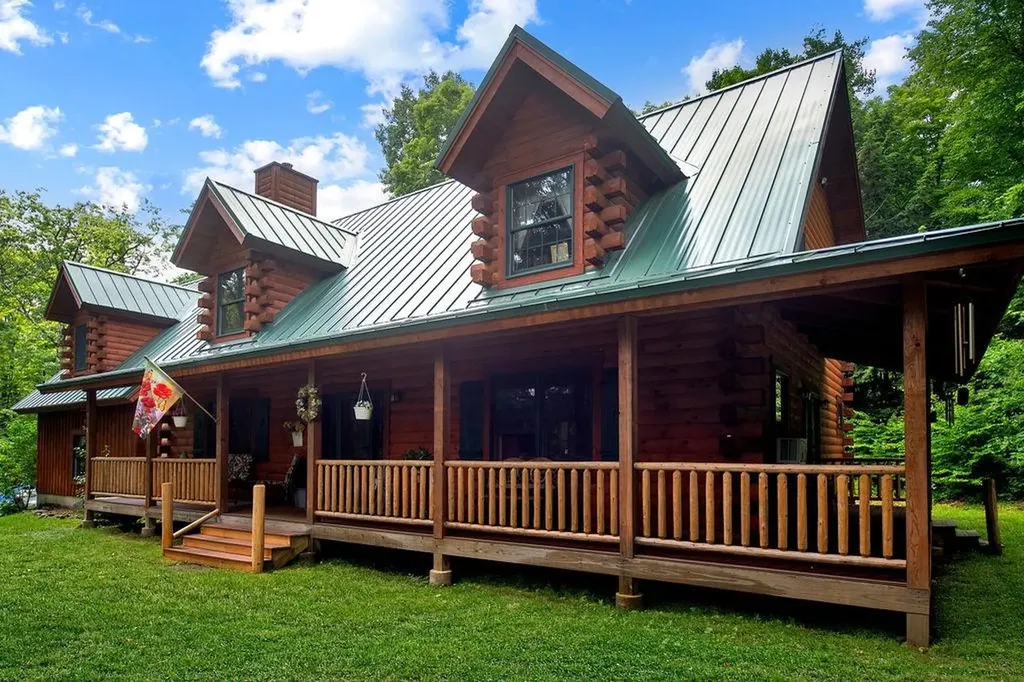
482 East Dover Road Wardsboro VT 05355

Wardsboro, VT482 East Dover Road

Price$835,000

Est. Mortgage: $/month

MLS Number 5097656

  • Residential Single Family
  • PricePerSqFt 260.94
  • Full Bath 1
  • Address 482 East Dover Road
  • Construction Existing

Beautiful custom-built log home perched on a hillside in South Wardsboro, offering privacy and a convenient location between Mount Snow and Stratton ski resorts, with easy access to Brattleboro and Manchester. Set on 3 scenic acres, this 3-bedroom, 2 1/2 bath home with a loft blends rustic charm with modern comfort. The inviting covered front porch leads to an open-concept living with fireplace, dining, and kitchen area featuring radiant-heated wood floors, hickory cabinetry, a pantry, and access to the rear deck. The main-level primary suite includes a walk-in closet and a ¾ bath with a tiled shower and linen closet. A half bath with laundry completes the first floor. Upstairs you'll find two additional bedrooms, a full bath, loft, hallway storage closets, and access to approximately 580 square feet of unfinished space above the attached 24' x 32' radiant-heated garage. Complete with a gas stove, this versatile area is ideal for a future family room, studio, or recreation space. A separate outbuilding (24x28) with overhead storage offers plenty of room for outdoor equipment, recreational toys, or a workshop. Full house and barn Kohler Generator. The landscaped yard includes a fire pit and BBQ area, creating the perfect setting to relax and entertain while enjoying Vermont's natural beauty.

Listed by Jennifer Densmore of Deerfield Valley Real Estate

$
$
%
$/month over payments
Federal 30-year interest rate: 6.76% last updated on Sep 10, 2026
* All Figures are estimates. Check with your bank or proposed mortgage company for actual interest rates.
This product uses the FRED® API but is not endorsed or certified by the Federal Reserve Bank of St. Louis.

Virtual TourSave FavoriteSchedule TourAsk A QuestionMore Details

425 Poker Hill Road Underhill VT 05489

Underhill, VT425 Poker Hill Road

Price$835,000

Est. Mortgage: $/month

MLS Number 5108385

  • Residential Single Family
  • PricePerSqFt 252.49
  • Full Bath 3
  • Address 425 Poker Hill Road
  • Construction Existing

OPEN HOUSE SEPTEMBER 13 1:00-3:00. Welcome to your own private Vermont retreat in beautiful Underhill! Set on 10.51 peaceful acres, this distinctive property blends privacy, recreation, and amenities that make staying home feel like a getaway. Enjoy movie nights in the dedicated theater room, unwind in the indoor hot tub, work out in the exercise space, or head outside for a game on your private basketball court. Explore the surrounding woods, pick fresh blueberries and grapes from well established bushes and vines, or simply relax and enjoy the peaceful setting. Warm wood details and unique architectural features add character throughout, while the generous layout offers flexibility for family, guests, hobbies, working from home, and entertaining. An attached two-car garage adds convenience and storage. Underhill is loved for its quintessential Vermont setting, strong community connections, and highly regarded schools. MMU High School offers a strong academic foundation along with successful athletic and extracurricular programs, providing an exceptional public-school experience close to home. With Mount Mansfield and Underhill State Park nearby, hiking, skiing, biking, and year-round adventure are at your doorstep, all within convenient reach of Essex and Burlington. Privacy, recreation, community, and 10+ acres, this one is anything but ordinary.

Listed by Kate Earley and Flex Realty Group of Flex Realty

$
$
%
$/month over payments
Federal 30-year interest rate: 6.76% last updated on Sep 10, 2026
* All Figures are estimates. Check with your bank or proposed mortgage company for actual interest rates.
This product uses the FRED® API but is not endorsed or certified by the Federal Reserve Bank of St. Louis.

Save FavoriteSchedule TourAsk A QuestionMore Details

232 Tigola Trail Stoddard NH 03464

Stoddard, NH232 Tigola Trail

Price$835,000

Est. Mortgage: $/month

MLS Number 5106672

  • Residential Single Family
  • PricePerSqFt 646.79
  • Full Bath 1
  • Address 232 Tigola Trail
  • Construction Existing

*******Open House Sunday, 09/13/26 9-1pm ********This one-of-a-kind private waterfront log cabin retreat offers an exceptional waterfront lifestyle. This 1.1 acre lot nestled in a cove is shielded from main part of boat traffic and offers peaceful enjoyment as well as stunning views. Water frontage is 305' with multiple sections of floating boat docks making this an ideal spot for water enthusiasts.***** Step inside this open concept post and beam log home where warmth & character shine throughout. The spacious kitchen flows seamlessly into the living and dining areas, creating an inviting space for entertaining. A cozy wood stove anchors the room, while wide pine finishes & windows throughout showcase breathtaking lake views. ******* Upstairs is the primary bedroom with a private bath, plus a 2nd room & laundry area in a loft-style layout. ****** Main level has 2 additional bedrooms providing flexibility for guests, family or a home office. Also on the main level is a full bathroom. One of many standout features is the enclosed 8x22 porch perfect for relaxing and enjoying lake views.********* In addition to the porch, there's a 2 car garage with a huge bonus room area above, perfect for a fun family hangout, game room or guest area. Even better, this home has been thoughtfully updated with all major systems recently replaced, including a brand-new hot water tank, electrical panel, furnace, water softener system, and sump pump-providing peace of mind for years to come. Come check out this beautiful slice of heaven and make it your forever home or a peaceful vacation retreat. HOA fees are $825 per year for road maintenance (plowing & grading). Also included is the private boat launch for members and a pool/pool house and the use of Rossi Hall (nominal fee) Open House Sunday, 09/13/26 9-1pm

Listed by Paul Bourassa and Michelle Bourassa of Manning Williams Agency

$
$
%
$/month over payments
Federal 30-year interest rate: 6.76% last updated on Sep 10, 2026
* All Figures are estimates. Check with your bank or proposed mortgage company for actual interest rates.
This product uses the FRED® API but is not endorsed or certified by the Federal Reserve Bank of St. Louis.

Save FavoriteSchedule TourAsk A QuestionMore Details

232 Powderhorn Road Manchester VT 05255

Manchester, VT232 Powderhorn Road

Price$835,000

Est. Mortgage: $/month

MLS Number 5108930

  • Residential Single Family
  • PricePerSqFt 300.36
  • Full Bath 2
  • Address 232 Powderhorn Road
  • Construction Existing

Single family home on private, family-oriented street 5 minutes from town/schools. Excellent school system. 30 minutes from ski slopes. New roof within 3 years. Updated appliances.

Listed by Dave White of OwnerEntry.com

$
$
%
$/month over payments
Federal 30-year interest rate: 6.76% last updated on Sep 10, 2026
* All Figures are estimates. Check with your bank or proposed mortgage company for actual interest rates.
This product uses the FRED® API but is not endorsed or certified by the Federal Reserve Bank of St. Louis.

Save FavoriteSchedule TourAsk A QuestionMore Details

282 Hanover Street Portsmouth NH 03801

Portsmouth, NH282 Hanover Street

Price$835,000

Est. Mortgage: $/month

MLS Number 5103677

  • Residential Single Family
  • PricePerSqFt 897.85
  • Full Bath 1
  • Address 282 Hanover Street
  • Construction Existing

This charming like NEW (2011) meticulously maintained 2 bedroom (potential for 3) New Englander is now back on the market! (Due to no fault of the seller) Located in the heart of Downtown Portsmouth just steps away from award winning restaurants, shops, parks, and entertainment. Step onto the granite walkway and into the home where you are greeted with gleaming hardwood floors and a bright and open layout. The gorgeous eat-in kitchen boasts gray honed quartz countertops, custom shaker cabinetry, recessed lighting, Thermador stainless steel appliances, and a professional series gas range. Off the kitchen is a half bath as well as direct access to the upper level, lower level, and back patio. The back patio features several gardens, privacy fences, and gorgeous bluestone pavers creating your own private sanctuary. Also included on the main level is a living room filled with natural sunlight and custom window treatments. Heading upstairs, you have two generously sized bedrooms. Both complete with hardwood floors and custom window treatments (Motorized treatments in primary). You'll also find a beautifully tiled three-quarter bath with a glass shower and marble vanity. Heading downstairs, is a FINISHED lower level with newer flooring. This flex room creates the perfect space for a playroom, potential third bedroom (as it has a full egress window), office, gym, or whatever may suit your needs! Also included with the home is a large utility room with laundry and plenty of indoor storage space! NATURAL GAS, PUBLIC water, PUBLIC sewer, NEW whole house mini split heat & cooling system 2023, NEW tankless on-demand water heater 2023, NEW flooring in lower level 2024, New expanded capacity built-in sump pump 2025, and NEW Hardscaping/ Garden beds 2026. **Plenty of parking to be found on Hanover, in public lot around the corner, and nearby garages. (Foundry garage is closest to property) & FREE parking on the road for residents!

Listed by Molleigh McGovern of Keller Williams Realty-Metropolitan

$
$
%
$/month over payments
Federal 30-year interest rate: 6.76% last updated on Sep 10, 2026
* All Figures are estimates. Check with your bank or proposed mortgage company for actual interest rates.
This product uses the FRED® API but is not endorsed or certified by the Federal Reserve Bank of St. Louis.

Save FavoriteSchedule TourAsk A QuestionMore Details

612 Upper Mad River Road Thornton NH 03285
Open House

MLS Number 5108102

  • Condo
  • Next Open House: Sat 09/19 9:00 am. to 11:00 am.
  • PricePerSqFt 278.33
  • Square Feet 3,000
  • Bedrooms 4

** JUST IN TIME FOR SKI SEASON ** Discover your dream mountain retreat in this stunning new construction townhome, ideally located in the heart of Thornton, New Hampshire. Built by an experienced custom home builder, this property offers 3,000 sq/ft of thoughtfully designed living space. With 4 bedrooms 3.5 baths and a fished lower level with a walkout to a beautiful paved patio. The perfect blend of luxury, comfort, and low-maintenance living. Just a scenic 20-minute drive to the renowned Waterville Valley Resort, you'll have world-class skiing, snowboarding, and winter festivities at your fingertips. But the adventure doesn't end when the snow melts. This four-season paradise offers a plethora of outdoor activities all year round. In the warmer months, explore miles of hiking and biking trails in the White Mountain National Forest, tee off at nearby championship golf courses like Owl's Nest Resort, or enjoy a day of kayaking, fishing, or swimming on the Pemi River and the many pristine surrounding lakes.This is more than a home, it's a lifestyle. Enjoy the peace and tranquility of the mountains, with the convenience of being just a short drive from the vibrant communities of Campton and Plymouth. Whether you're seeking a seasonal escape or a year-round residence, this exceptional new build offers the perfect home base for all your White Mountain adventures...

Listed by Douglas Dolan of Jason Mitchell Group

$
$
%
$/month over payments
Federal 30-year interest rate: 6.76% last updated on Sep 10, 2026
* All Figures are estimates. Check with your bank or proposed mortgage company for actual interest rates.
This product uses the FRED® API but is not endorsed or certified by the Federal Reserve Bank of St. Louis.

Virtual TourSave FavoriteSchedule TourAsk A QuestionMore Details

128 Dodge Road Plainfield NH 03781

Plainfield, NH128 Dodge Road

Price$835,000

Est. Mortgage: $/month

MLS Number 5107475

  • Residential Single Family
  • PricePerSqFt 290.03
  • Full Bath 1
  • Address 128 Dodge Road
  • Construction Existing

A rare opportunity to own a piece of American history! Perched on 19 breathtaking acres with sweeping views of Mount Ascutney, this extraordinary property - known as "Hilltop" - offers a once-in-a-lifetime opportunity to become the next steward of a truly remarkable place. Settled in 1912 by renowned poet and playwright Percy MacKaye and his wife, Hilltop became a gathering place for some of America's most celebrated creative minds. As a member of the Cornish Artist Colony, Percy welcomed distinguished guests including sculptor Augustus Saint-Gaudens and illustrator Maxfield Parrish, who shared in the inspiration and beauty of these unforgettable landscapes. Percy's brother, Benton MacKaye, visionary founder of the Appalachian Trail, spent many summers here in Plainfield, drawing inspiration from the surrounding hills and forests that continue to captivate visitors today. This magical 3+bedroom, 2.5 bathroom home exudes historical architecture and charm. Great spaces for living, gathering and enjoying gardens and nature - including a sleeping cabin and a special writer's cabin in the woods. Lovingly held by the same family since 1911, Hilltop is more than a home - it's a legacy. Surrounded by peace, privacy, and natural beauty, this is a rare chance to own a property with deep historical roots and timeless appeal. Imagine beginning each day with the same panoramic views that inspired artists, writers, and visionaries more than a century ago. The next chapter of Hilltop's story awaits one fortunate owner.

Listed by Amy Redpath and Erika Smith of Coldwell Banker LIFESTYLES - Hanover

$
$
%
$/month over payments
Federal 30-year interest rate: 6.76% last updated on Sep 10, 2026
* All Figures are estimates. Check with your bank or proposed mortgage company for actual interest rates.
This product uses the FRED® API but is not endorsed or certified by the Federal Reserve Bank of St. Louis.

Save FavoriteSchedule TourAsk A QuestionMore Details

80 Mack Hill Road Amherst NH 03031

Amherst, NH80 Mack Hill Road

Price$834,900

Est. Mortgage: $/month

Open House

MLS Number 5106933

  • Residential Single Family
  • Next Open House: Sat 09/19 1:00 pm. to 3:00 pm.
  • PricePerSqFt 245.27
  • Full Bath 2
  • Address 80 Mack Hill Road

Lovely property in Amherst providing a good level of privacy, ample space, comfort, elegance, and so much more, Don't miss out! Four or five bedroom Colonial with hardwood floors, updated kitchen with granite, a four season Sunroom with a propane fired Waterford Fireplace. The second level has a large Primary Suite and three other bedrooms, There is a "bonus room" without a closet. This room has access to an unfinished attic with much storage space. along with a cedar closet. Much more to appreciate. Plan your visit now!

Listed by Jay Gagne of Profile Realty LLC

$
$
%
$/month over payments
Federal 30-year interest rate: 6.76% last updated on Sep 10, 2026
* All Figures are estimates. Check with your bank or proposed mortgage company for actual interest rates.
This product uses the FRED® API but is not endorsed or certified by the Federal Reserve Bank of St. Louis.

Virtual TourSave FavoriteSchedule TourAsk A QuestionMore Details
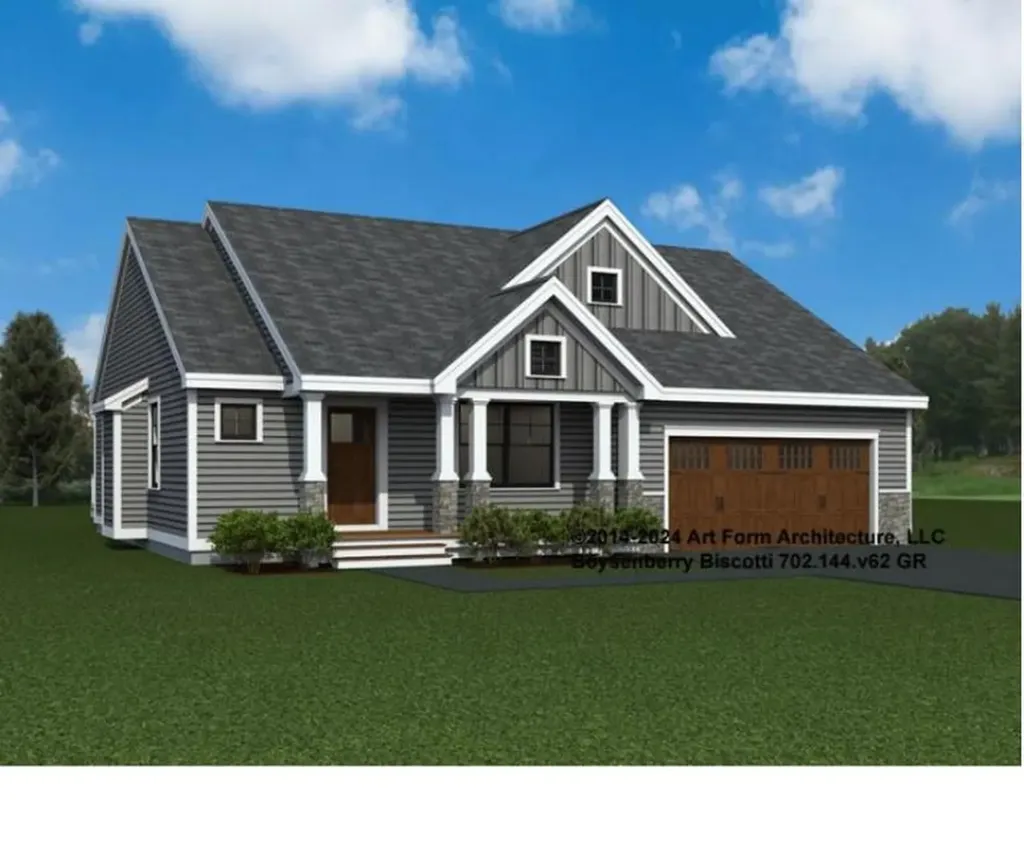
38 Edgewater Drive Brentwood NH 03833
Pending

MLS Number 5092439

  • Condo
  • PricePerSqFt 470.74
  • Square Feet 1,773
  • Bedrooms 2
  • New Contruction Pre-Construction

Introducing River Run the last of its kind coming to Brentwood, NH. Don't miss out on this sought-after 55+ community experience. Sited along the picturesque Exeter River, this 71-unit neighborhood will be complete with 55+ must-haves in an ideal location for endless enjoyment! Make the most of your next chapter and switch to the low-maintenance lifestyle .This community offers single family detached condominiums , this ranch plan, the "Boysenberry Biscotti", has 1,773 square feet of living space including bright open living room, the kitchen has granite countertops and kitchen island , dining room , sunroom, office /study ,2 bedrooms, 2 bathrooms and a 2-car garage. A spacious master suite offers a size-able walk-in closet and en-suite bath. A second bedroom, and full bath round out the interior space. River Run offers community amenities including a clubhouse , pickle ball courts ,and so much more.

Listed by Kim Beaulieu-Tufts of The Gove Group Real Estate,LLC

$
$
%
$/month over payments
Federal 30-year interest rate: 6.76% last updated on Sep 10, 2026
* All Figures are estimates. Check with your bank or proposed mortgage company for actual interest rates.
This product uses the FRED® API but is not endorsed or certified by the Federal Reserve Bank of St. Louis.

Virtual TourSave FavoriteSchedule TourAsk A QuestionMore Details
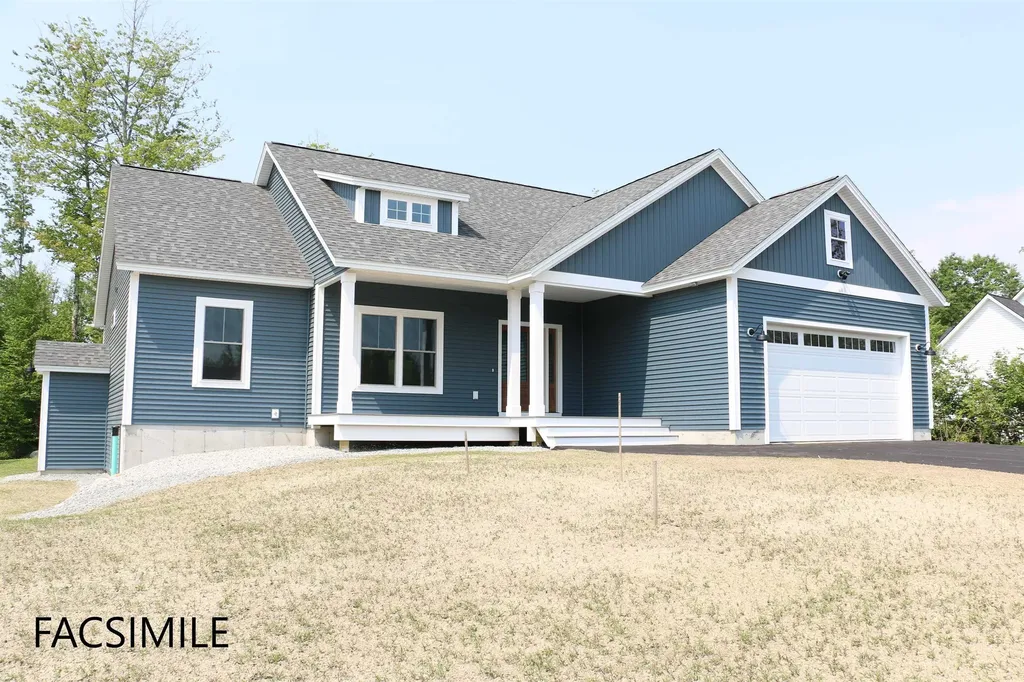
433 Dawn Court Pembroke NH 03275

Pembroke, NH433 Dawn Court, Unit 18

Price$830,012

Est. Mortgage: $/month

Active With Contract

MLS Number 5087105

  • Condo
  • PricePerSqFt 432.3
  • Square Feet 1,920
  • Bedrooms 3
  • New Contruction Pre-Construction

To Be Built - This beautifully designed new construction offers 3 bedrooms and 2 bathrooms across 1,920 square feet of thoughtfully planned living space. The home makes a wonderful first impression with its covered front porch entry. Step inside to find soaring cathedral ceilings that extend from the living room through the kitchen and dining areas, creating an open and inviting atmosphere throughout the main level. The kitchen features a generous center island perfect for preparing meals or gathering with family. From the dining room step out onto a covered porch, offering a seamless transition between indoor and outdoor living. Practical design elements include a mudroom and laundry area conveniently located off the garage entrance. A private primary bedroom with its accompanying bathroom. A strong build and great location make this property a solid choice in Pembroke. Pouncing distance to the Lakes Region, White Mountains and only minutes to Concord. Easy access to many class 6 roads that are used for recreation including: hiking, mountain biking, and snowmobiles. Photos are facsimile and shown with optional upgrades. Agent interest.

Listed by Kenneth Lehtonen II of RE/MAX Town Square

$
$
%
$/month over payments
Federal 30-year interest rate: 6.76% last updated on Sep 10, 2026
* All Figures are estimates. Check with your bank or proposed mortgage company for actual interest rates.
This product uses the FRED® API but is not endorsed or certified by the Federal Reserve Bank of St. Louis.

Virtual TourSave FavoriteSchedule TourAsk A QuestionMore Details
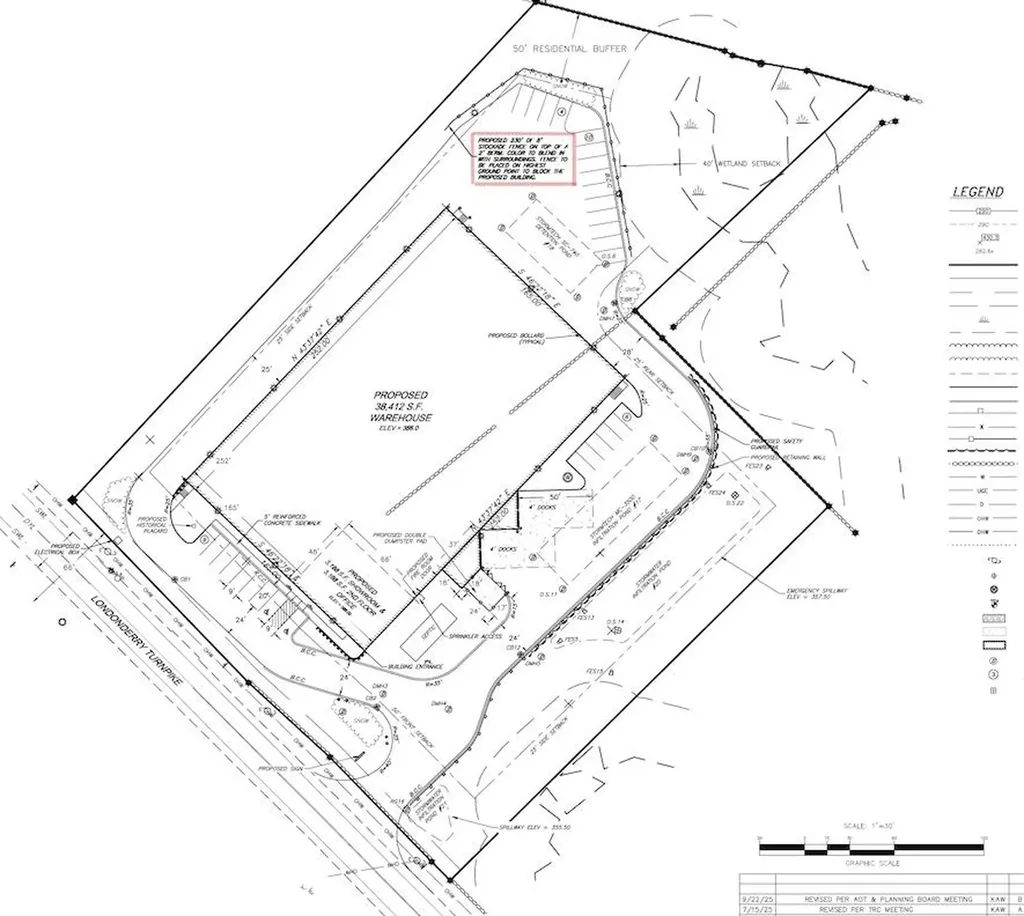
267 Londonderry Turnpike Hooksett NH 03106

MLS Number 5075047

  • Land
  • PricePerSqFt 224932.25
  • Acreage 3.69
  • Area NH-Merrimack
  • Utilities Gas On-Site

Rare DEVELOPMENT opportunity on highly visible Londonderry Turnpike (Route 28) in Hooksett, NH. This commercial parcel comes with approved demolition permit, engineered site plans to build a warehouse with 3,168sf showroom, 3,168 sf 2nd floor offices and 38,412sf warehouse totalling approx. 44,748 sf building creating a smooth path toward redevelopment. Civil engineering plans include the building footprint, truck circulation, loading areas, parking layout, drainage, stormwater management, lighting design, landscaping, and buffering. Full plans to be provided to the buyer under NDA after offer acceptance. Please do your due diligence. With major predevelopment work already completed, this site offers a valuable head start for developers, investors, or owner-users seeking strong frontage, visibility, and long-term growth along one of Hooksett's key commercial corridors. With major predevelopment work already completed, this site offers a valuable head start for developers, investors, or owner-users seeking strong frontage, visibility, and long-term growth along one of Hooksett's key commercial corridors.

Listed by Krystsina Listapad of Coldwell Banker Realty Andover MA

$
$
%
$/month over payments
Federal 30-year interest rate: 6.76% last updated on Sep 10, 2026
* All Figures are estimates. Check with your bank or proposed mortgage company for actual interest rates.
This product uses the FRED® API but is not endorsed or certified by the Federal Reserve Bank of St. Louis.

Save FavoriteSchedule TourAsk A QuestionMore Details

Broker Reciprocity 

Copyright 2026 PrimeMLS, Inc. All rights reserved. This information is deemed reliable, but not guaranteed. The data relating to real estate displayed on this display comes in part from the IDX Program of PrimeMLS. The information being provided is for consumers’ personal, non-commercial use and may not be used for any purpose other than to identify prospective properties consumers may be interested in purchasing. Data last updated September 18, 2026 5:53 PM UTC
