SIGN UP or LOG IN 's Account

Log in to see your saved listings or edit your searches:

No account? Sign up now to save searches, listings, and get tailored listing notifications. It's free, opt-out anytime.

Find Your New Home

Sign Up Today!

Get fresh listings via email, save your favorite listings, match with similar properties, and unlock additional property info.

Create Your Account

Do not fill in this field:

Already have an account? Log in

and narrow your search. If you have fewer than 200 results, you can save your search.

Albany VT Mobile Real Estate

r=3049-3060
112 Woodland Loop Lincoln NH 03251
Active With Contract

MLS Number 5088526

  • Condo
  • PricePerSqFt 302.55
  • Square Feet 2,740
  • Bedrooms 4
  • New Contruction Existing

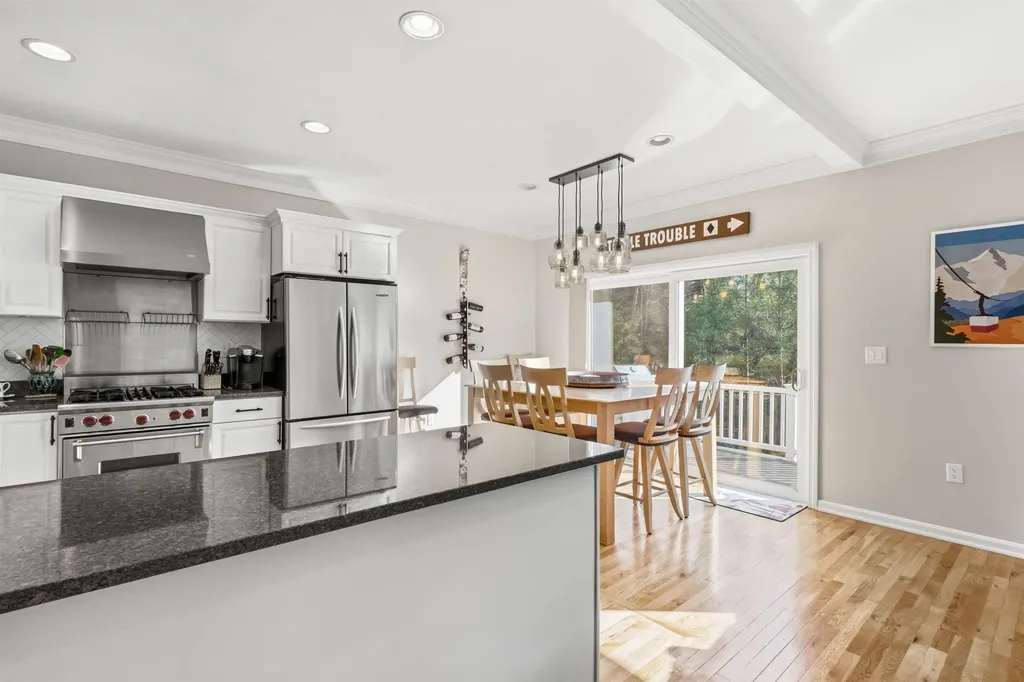
Experience mountain living in Forest Ridge, where comfort meets convenience just minutes from Loon Mountain. This inviting 4-bedroom, 4-bathroom home offers plenty of room for family and guests, along with the kind of outdoor space that makes life in Lincoln so enjoyable. Step out onto the expansive deck and take in the peaceful surroundings or unwind after a day of adventure by the fireplace. When winter arrives, the community shuttle to the mountain makes ski days effortless. In every season, you'll love being close to hiking, biking, restaurants, and all the charm of the White Mountains. A wonderful opportunity to own a home that truly supports the mountain-town lifestyle.

Listed by Brent Drouin of Century 21 Mountainside Realty

$
$
%
$/month over payments
Federal 30-year interest rate: 6.76% last updated on Sep 10, 2026
* All Figures are estimates. Check with your bank or proposed mortgage company for actual interest rates.
This product uses the FRED® API but is not endorsed or certified by the Federal Reserve Bank of St. Louis.

Virtual TourSave FavoriteSchedule TourAsk A QuestionMore Details

79 Wyndridge Circle Pelham NH 03076

Pelham, NH79 Wyndridge Circle

Price$829,000

Est. Mortgage: $/month

Open House

MLS Number 5110135

  • Residential Single Family
  • Next Open House: Sun 09/20 1:00 pm. to 3:00 pm.
  • PricePerSqFt 320.32
  • Full Bath 2
  • Address 79 Wyndridge Circle

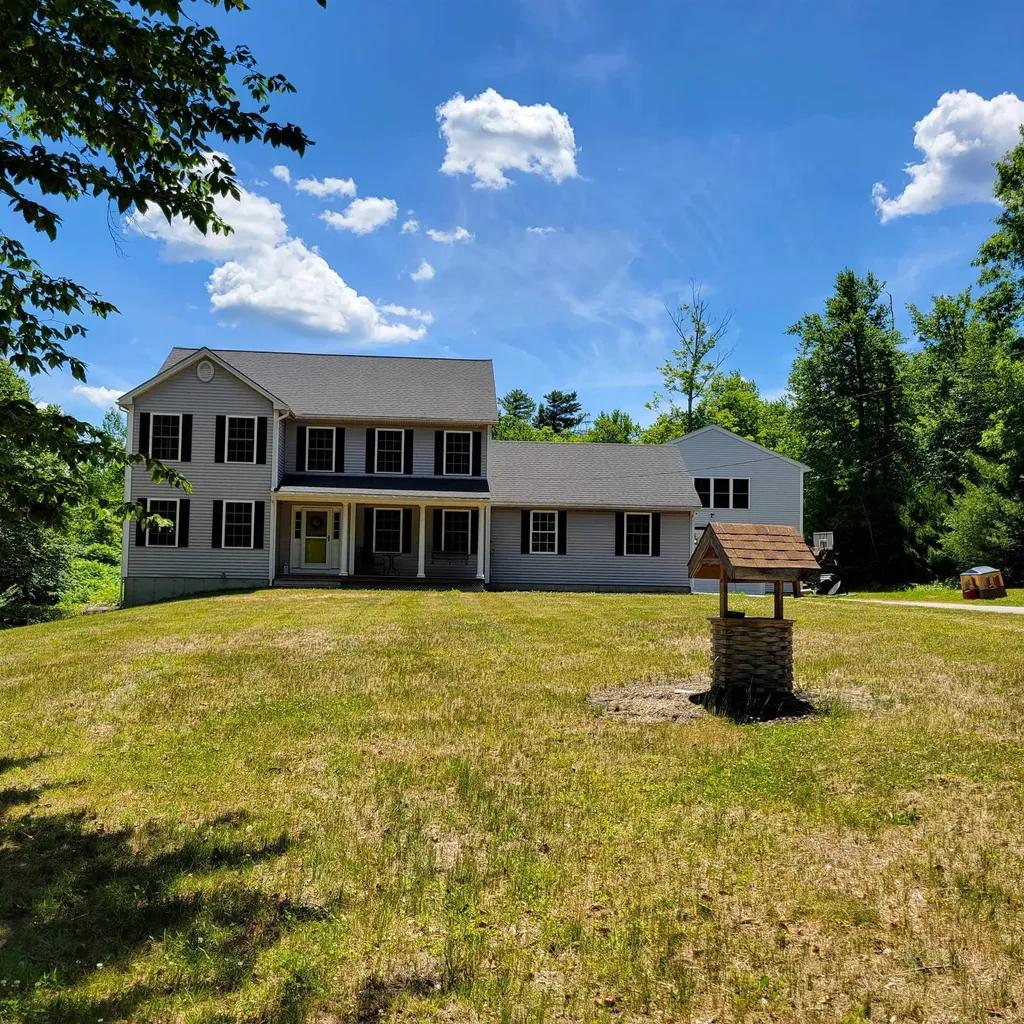
Welcome to The Harper Home. This beautifully maintained Colonial home truly checks all the boxes: space, privacy, expansion potential, a desirable neighborhood setting, and convenient commuter access - I don't think there are any boxes left to check?! ! Lovingly cared for by its original owners for nearly 30 years, the home offers 4+ bedrooms and over 2,500 square feet of finished living space - and that's just for starters. Freshly painted and some wonderful updates inside - Set on a private wooded 1+ acre lot in Wyndridge Estates, this home provides a peaceful backdrop while remaining close to everyday conveniences. Major commuting routes - just 7 minutes away. Inside, generous living spaces offer flexibility for entertaining, working from home, and daily life. Need more room? Gotcha covered - The unfinished walk-up attic offers exciting potential for additional living space. Outdoors, enjoy the natural setting, mature woods, and even a treehouse! Gorgeous neighborhood and well suited for walking, running, and biking, with numerous nearby parks and trails to explore. This beautiful lot offers potential for an accessory dwelling unit, subject to buyer due diligence and all applicable municipal approvals. A rare combination of location, space, privacy, and future possibilities-come discover everything this exceptional property has to offer. Some photos have been virtually staged...and some absolutely lovely updates not yet captured in the photos - don't you just love surprises?!! Private showing appointments begin Immediately - Come See! Open house is Sunday from 1:00-3:00pm.

Listed by Kevin Gettings of Keller Williams Gateway Realty/Salem

$
$
%
$/month over payments
Federal 30-year interest rate: 6.76% last updated on Sep 10, 2026
* All Figures are estimates. Check with your bank or proposed mortgage company for actual interest rates.
This product uses the FRED® API but is not endorsed or certified by the Federal Reserve Bank of St. Louis.

Virtual TourSave FavoriteSchedule TourAsk A QuestionMore Details

26 Old Mont Vernon Road Amherst NH 03031

Amherst, NH26 Old Mont Vernon Road

Price$829,000

Est. Mortgage: $/month

MLS Number 5101479

  • Residential Single Family
  • PricePerSqFt 221.9
  • Construction Existing
  • Bedrooms 5
  • Bathroom 3

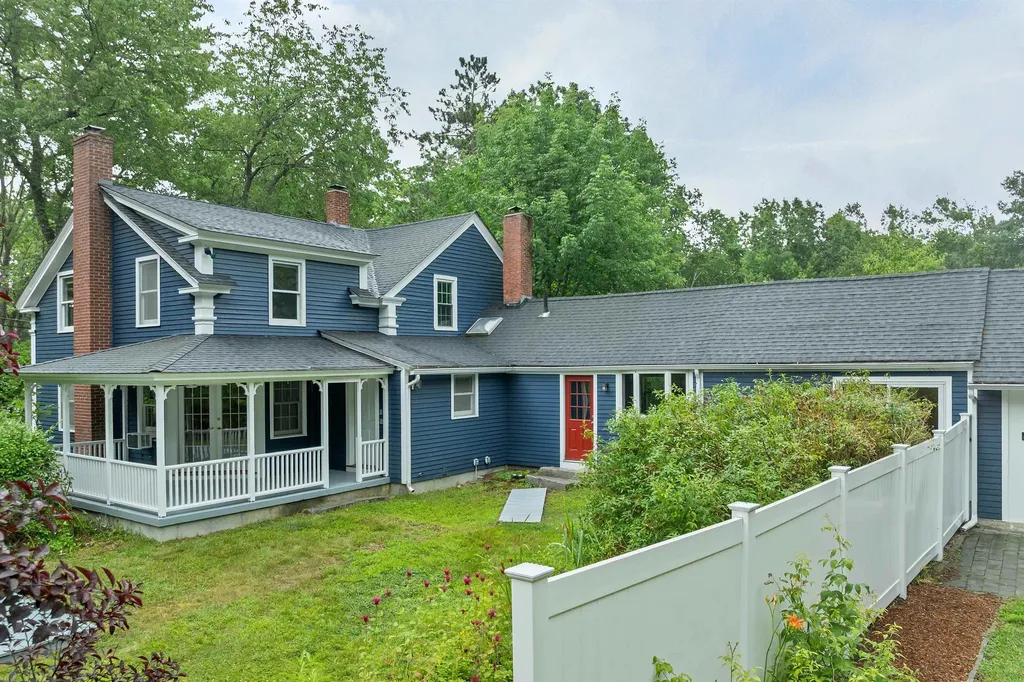
Classic New England farmhouse / homestead with over 3700 sf. Perfect multi-generational living with two attached homes. The primary home, approx. 2500 sf is an exceptional circa 1850 post and beam home offering the rare combination of authentic period craftsmanship, modern updates & elegance, which exemplifies the character of living near the historic Amherst Village area. Original hand-hewn beams, wide plank hardwood floors, & the rich architectural character that defines New England's early homes have been carefully preserved, while extensive renovations, along w/ substantial newer additions provide the comfort & features today's buyers expect. This home has an expansive living space with 40 foot kitchen open to a cathedral beamed family room; grand formal dining hall; formal living room w/ French doors opening to a beautiful covered porch overlooking flower beds in a peaceful courtyard-like setting. The second level has 4 spacious rooms & a full bath with amazing step in shower. The additional home, approx. 1200 sq. ft. is more modern but designed w/ unique character & style. Features vaulted living area open to well designed kitchen, 2 bedroom spaces and a loft, custom bath with step in shower, private patio. This property is remarkably versatile. This is a legal two family so there are no restrictions to leasing to non family members, care providers etc. Enjoy it as an expansive single-family residence featuring five bedrooms & three baths, or continue its current use as a legal two-family property w/ separate entrances, driveways, & private patios...ideal for multigenerational living, guests, or supplemental rental income. This property offers a 2.9 acre park like setting, privately enclosed in a wooded setting, all of which over 80 acres of conservation lands. Extraordinary privacy yet just a few minutes drive to the village area.

Listed by Terry Sanders and Christopher Evans of BHHS Verani Bedford

$
$
%
$/month over payments
Federal 30-year interest rate: 6.76% last updated on Sep 10, 2026
* All Figures are estimates. Check with your bank or proposed mortgage company for actual interest rates.
This product uses the FRED® API but is not endorsed or certified by the Federal Reserve Bank of St. Louis.

Virtual TourSave FavoriteSchedule TourAsk A QuestionMore Details

26 Old Mont Vernon Road Amherst NH 03031

Amherst, NH26 Old Mont Vernon Road

Price$829,000

Est. Mortgage: $/month

MLS Number 5101668

  • Multifamily
  • PricePerSqFt 221.9
  • Units 2
  • Bathroom 3
  • Acreage 2.95

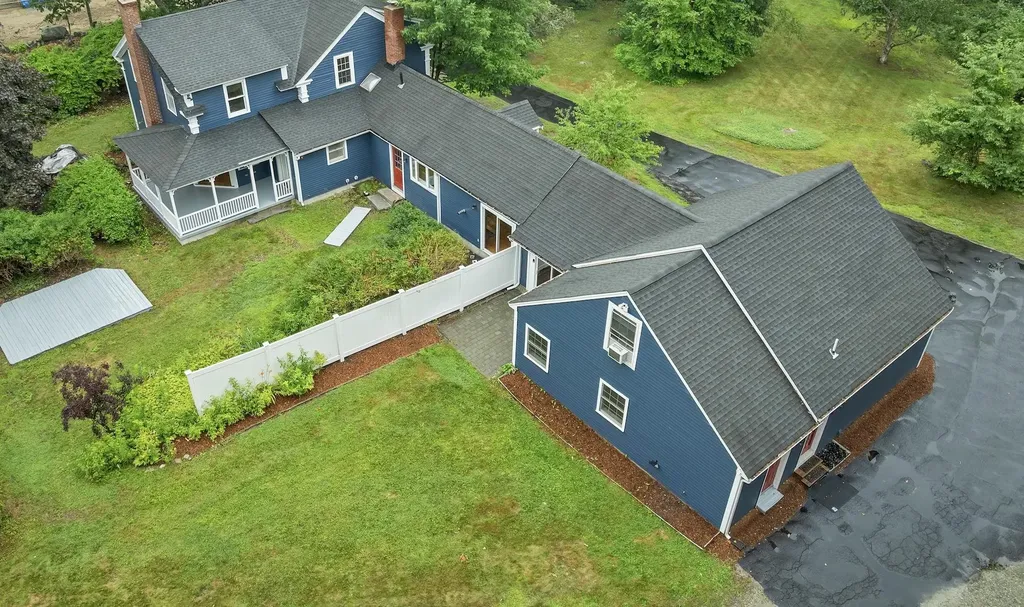
A rare opportunity to own a beautifully restored two-family New England homestead that seamlessly blends historic character with modern comfort. Originally built circa 1850, this exceptional post-and-beam property showcases authentic period craftsmanship, including hand-hewn beams, wide-plank hardwood floors, and the timeless architectural details that define New England's early homes. Thoughtful renovations completed since the 1990s preserve its rich heritage while providing the conveniences today's owners appreciate. Currently configured as a two-family residence, the property offers 2 legal units primary house with approx 2500 sq ft and second unit with approx 1200 sq ft. with separate entrances, individual driveways, laundry, and private patios for each unit. Rear 2 br unit was rented for $3000 per month. Whether you're looking to generate rental income, accommodate extended family, or create the perfect owner-occupied investment, this home provides outstanding versatility. Each unit includes a first-floor bedroom, offering added convenience and accessibility. Set on 2.9 private, wooded acres, the property offers a peaceful country setting with plenty of room to enjoy the outdoors. A detached garage/barn provides exceptional space for vehicles, storage, a workshop, hobbies, antiques, or recreational equipment. Oil-fired heat is supplemented by pellet stoves in both units, creating a warm, inviting atmosphere while improving heating efficiency.. Ideal for investors, owner-occupants, or multigenerational families, this distinctive property combines strong income potential with the enduring charm of a classic New England home. Whether you continue its use as a two-family residence or explore its future possibilities, this is a property that offers exceptional flexibility, timeless appeal, and lasting value.

Listed by Terry Sanders and Christopher Evans of BHHS Verani Bedford

$
$
%
$/month over payments
Federal 30-year interest rate: 6.76% last updated on Sep 10, 2026
* All Figures are estimates. Check with your bank or proposed mortgage company for actual interest rates.
This product uses the FRED® API but is not endorsed or certified by the Federal Reserve Bank of St. Louis.

Virtual TourSave FavoriteSchedule TourAsk A QuestionMore Details

15 Town Farm Road Chester NH 03036

Chester, NH15 Town Farm Road

Price$828,000

Est. Mortgage: $/month

MLS Number 5095331

  • Residential Single Family
  • PricePerSqFt 329.62
  • Full Bath 1
  • Address 15 Town Farm Road
  • Construction Existing

Collectors, auto or motorcycle enthusiasts or those needing an ADU please take notice! Classic Country Colonial with Farmers Porch on lovely almost 6 acre lot; Sunroom with gas fireplace, cathedral ceiling and fan; Combination Dining/Kitchen with induction cooking stove and plenty of cabinets, fan and hardwood flooring; 1st floor Half bath with laundry; Formal Dining Room with wainscoting and hardwood floors; Spacious Living Room with hardwood flooring; Primary bedroom with 3/4 bath, carpet, fan and 2 walk-in closets; 2nd spacious bedroom with fan large closet and carpet; 3rd ample bedroom with fan large closet and carpet; Full Bath off useful hall; Heated 2 Car Attached Garage with storage above; Detached 3+ Car 2 story Garage with large bay doors, rear garage door and unfinished 2nd level for ADU potential! The detached garage footings will support a lift if desired! This one owner well maintained home has central air conditioning and extra space for expansion or storage.

Listed by Leslie Riemitis of Leslie Riemitis Agency

$
$
%
$/month over payments
Federal 30-year interest rate: 6.76% last updated on Sep 10, 2026
* All Figures are estimates. Check with your bank or proposed mortgage company for actual interest rates.
This product uses the FRED® API but is not endorsed or certified by the Federal Reserve Bank of St. Louis.

Virtual TourSave FavoriteSchedule TourAsk A QuestionMore Details

122 South Road Londonderry NH 03053

Londonderry, NH122 South Road

Price$825,055

Est. Mortgage: $/month

MLS Number 5106836

  • Residential Single Family
  • PricePerSqFt 422.24
  • Full Bath 1
  • Address 122 South Road
  • Construction New Construction

BRAND NEW HOME and it's MOVE-IN READY! Welcome to Southgate, Londonderry's newest community featuring beautifully crafted new construction single-family homes in one of Southern New Hampshire's most desirable locations. These thoughtfully designed homes offer modern open-concept floor plans, stylish kitchens, spacious living areas, and designer-inspired finishes throughout. Built with quality craftsmanship and today's energy-efficient construction standards, Southgate homes are designed for comfort, convenience, and low-maintenance living. Buyers will appreciate the flexible layouts ideal for entertaining, working from home and everyday living. Features may include spacious primary suites, modern kitchens, central air conditioning, energy-efficient systems and quality curated finished finishes throughout. Located in highly sought-after Londonderry, NH, Southgate offers convenient access to shopping, dining, schools, golf courses and major commuter routes including I-93 for easy travel to Manchester, Nashua and the Massachusetts border. Enjoy the perfect balance of peaceful neighborhood living and everyday convenience. Southgate offers a rare opportunity to own a brand-new home in a premier Southern New Hampshire community.

Listed by Moe Archambault of Moe Marketing Realty Group

$
$
%
$/month over payments
Federal 30-year interest rate: 6.76% last updated on Sep 10, 2026
* All Figures are estimates. Check with your bank or proposed mortgage company for actual interest rates.
This product uses the FRED® API but is not endorsed or certified by the Federal Reserve Bank of St. Louis.

Virtual TourSave FavoriteSchedule TourAsk A QuestionMore Details

Winhall Hollow Road Winhall VT 05340

Winhall, VTWinhall Hollow Road

Price$825,000

Est. Mortgage: $/month

MLS Number 5079556

  • Land
  • PricePerSqFt 10631.44
  • Address Winhall Hollow Road
  • Acreage 77.6
  • Area VT-Bennington

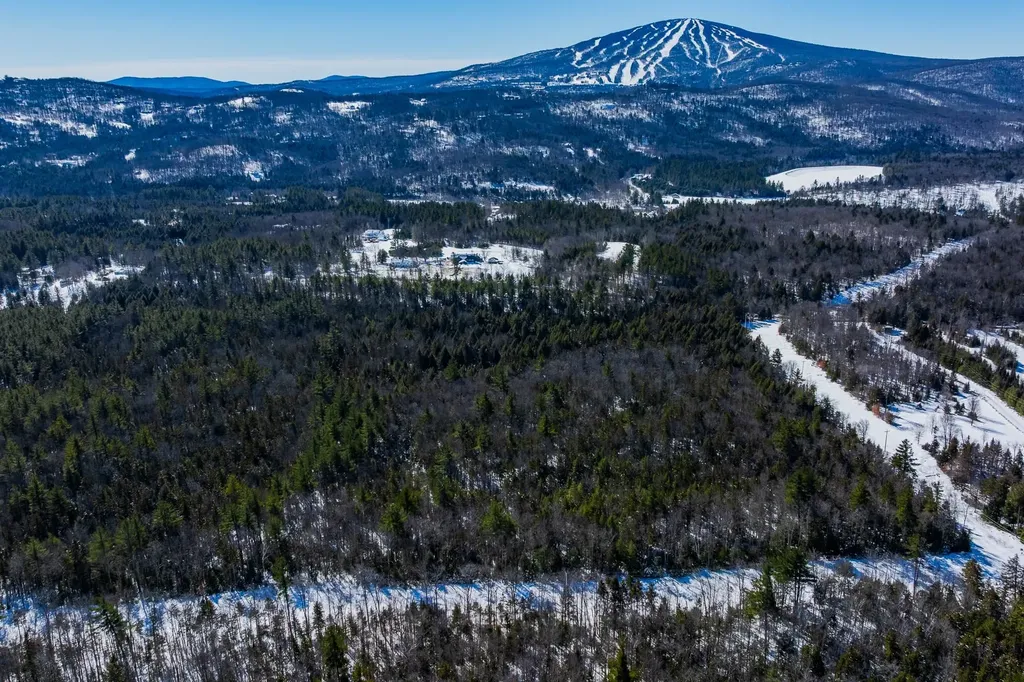
Large wooded parcel located in the heart of Southern Vermont's ski country, just minutes from Stratton Mountain. This undeveloped Winhall property offers a rare opportunity for a variety of potential uses, from a private estate to recreational land or possible future development. The land consists primarily of wooded acreage with a gently rolling landscape and natural Vermont forest. Located on Winhall Hollow Road, the property sits across from the Red Fox Inn & Tavern and is only a short drive to the Stratton Mountain access road, placing Stratton, Bromley, and Magic Mountain all within easy reach. The current owners originally purchased the property with subdivision potential in mind. While no formal subdivision approvals have been pursued, the property is located within Winhall's Rural Residential/Agricultural zoning district, which may allow for subdivision subject to all required state and local permitting. Buyers interested in development should perform their own due diligence with the Town of Winhall and the State of Vermont regarding zoning, wastewater permitting, wetlands considerations, and any Act 250 requirements. A few basic soil test pits have been completed, but the land remains otherwise undeveloped. Whether you envision building a private Vermont retreat, exploring potential residential development, or simply enjoying the land for recreation, hunting, or long-term investment, this property offers a beautiful natural setting in one of Southern Vermont's most desirable four-season locations.

Listed by Trent Stephens of Wohler Realty Group

$
$
%
$/month over payments
Federal 30-year interest rate: 6.76% last updated on Sep 10, 2026
* All Figures are estimates. Check with your bank or proposed mortgage company for actual interest rates.
This product uses the FRED® API but is not endorsed or certified by the Federal Reserve Bank of St. Louis.

Save FavoriteSchedule TourAsk A QuestionMore Details

Lot 592-d Weare Road/route 114 Henniker NH 03424

MLS Number 5103371

  • Land
  • PricePerSqFt 14864.86
  • Acreage 55.5
  • Area NH-Merrimack
  • Utilities Cable Available

Located near Pat's Peak Ski Area and in the Henniker Commercial Recreational District, the opportunities are nearly endless with town approvals. Home Business, Commercial/Retail, Single and Multi-family dwellings, Multi-Unit Dwellings and much more. Accessed off Route 114/Weare Road with the majority currently buffered by forest, this property allows for privacy or can be opened up for visibility. This is an exceptional chance to develop or build your private estate close to the ski area and all NH has to offer. Excellent visibility and commuting routes at your doorstep, this is an opportunity of major scale.

Listed by Bill Taylor of BHG Masiello Peterborough

$
$
%
$/month over payments
Federal 30-year interest rate: 6.76% last updated on Sep 10, 2026
* All Figures are estimates. Check with your bank or proposed mortgage company for actual interest rates.
This product uses the FRED® API but is not endorsed or certified by the Federal Reserve Bank of St. Louis.

Virtual TourSave FavoriteSchedule TourAsk A QuestionMore Details

6036 Jacksonville Stage Road Halifax VT 05358

MLS Number 5099261

  • Land
  • PricePerSqFt 3819.44
  • Acreage 216
  • Area VT-Windham
  • Zoning RR

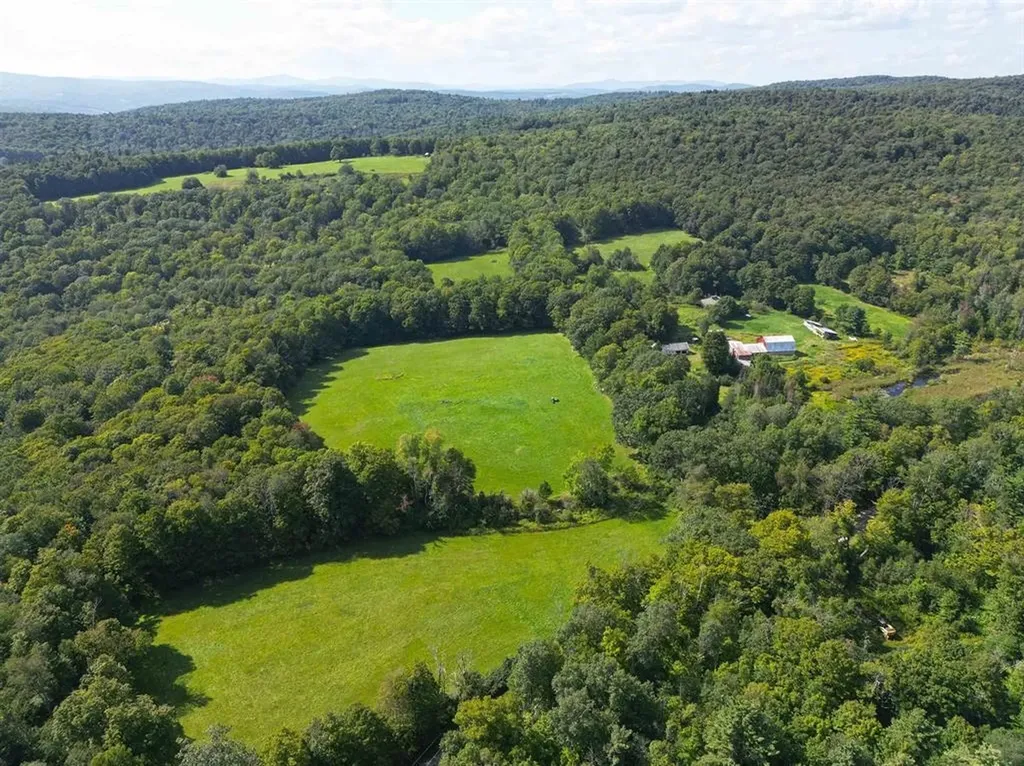
Imagine 216 acres of rolling fields, peaceful woodlands, and a productive sugarbush tucked along a quiet country dirt road near the Massachusetts border in Halifax, just a short drive to Brattleboro and Wilmington. Held by the same family for generations, this remarkable Southern Vermont property offers an exceptional opportunity for those seeking a private estate, working farm, equestrian property, recreational retreat, or investment in Vermont land. The property's greatest asset is the land itself, featuring expansive open fields, a productive sugarbush, marketable timber, historic stone walls, and a tranquil wetland that provides excellent wildlife habitat. Existing structures include a farmhouse, barns, a sugarhouse in great condition, and several additional outbuildings that present an opportunity for thoughtful renovation or could serve as the foundation for your future plans. Infrastructure is already in place with electricity, a drilled well (2011), an existing septic system, and a newer roof on the farmhouse, providing a valuable head start for your vision. Whether you're looking to farm, establish an equestrian estate, tap the maple trees, build your dream homestead, enjoy outdoor recreation, or conserve a truly special piece of Vermont, this extraordinary 216-acre property presents endless possibilities.

Listed by Melissa Nebelski of Real Broker LLC

$
$
%
$/month over payments
Federal 30-year interest rate: 6.76% last updated on Sep 10, 2026
* All Figures are estimates. Check with your bank or proposed mortgage company for actual interest rates.
This product uses the FRED® API but is not endorsed or certified by the Federal Reserve Bank of St. Louis.

Save FavoriteSchedule TourAsk A QuestionMore Details

1049 North Main Street Hartford VT 05001

Hartford, VT1049 North Main Street

Price$825,000

Est. Mortgage: $/month

Pending

MLS Number 5049669

  • Land
  • PricePerSqFt 916666.67
  • Village White River Junction
  • Acreage 0.9
  • Area VT-Windsor

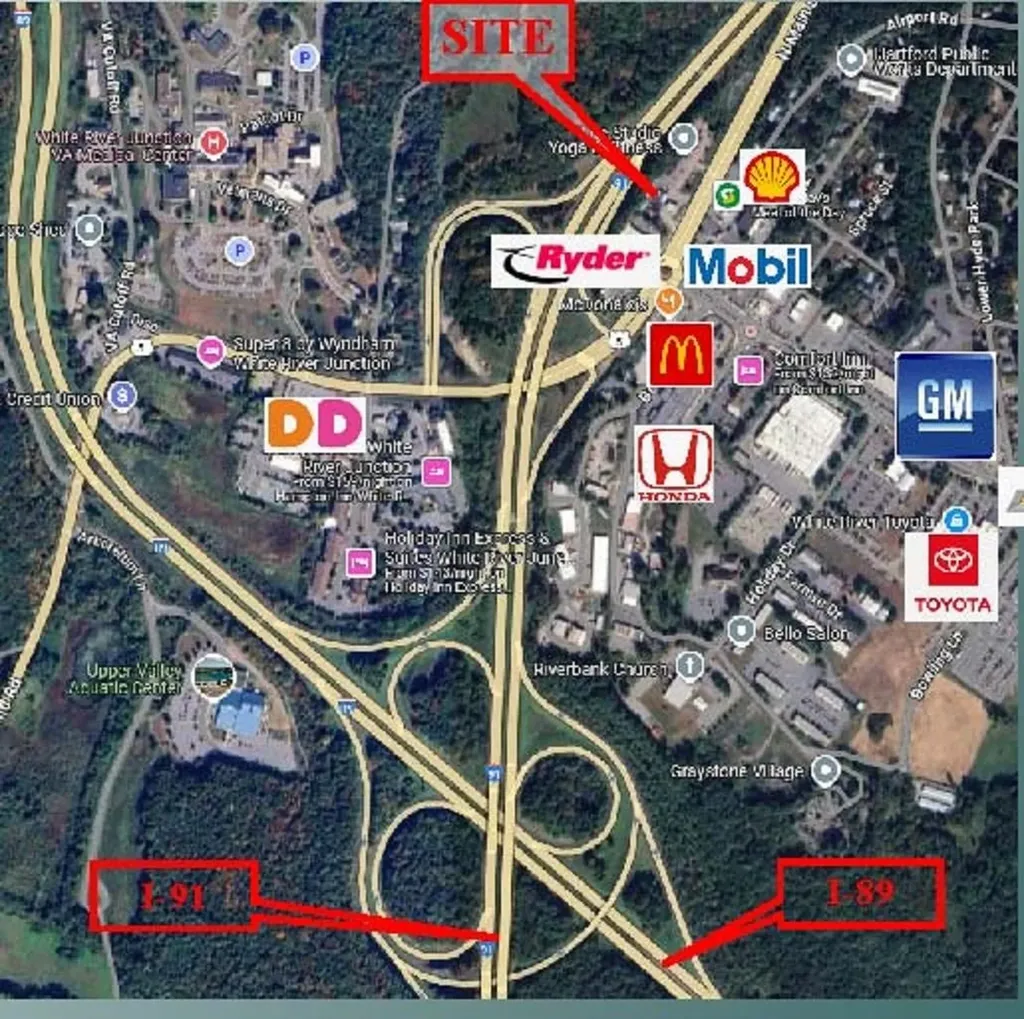
Among last of retail sites at this high demand and very limited commercial zoned properties at this intersection of I-89 and I-91. Just off ramp, visible to travelers at exit. Adjacent to new roundabout. Frontage on I-91 northbound. (sign restrictions to 25ft height, 150 sf). Underserved market for highway travelers into VT & NH. 40,000 VPD combined for I-89 and I-91. 10,000 VPD curbside. Lack of food choices and hospitality for this high traffic area. Best remaining site for visibility, and ease of ingress, egress. Currently 2 curb cuts. Zoning for most retail, DRIVE THRU allowed. Only site drive thru capable on main road. (Except MacDonald's nearby. Only 2 other gas stations. Neither have drive thru ability. Only drive thru is DD on "quiet side". No other food service with drive thru. Area of major auto dealerships. Possible uses- Restaurant, bank, convenience store, coffee, fast food, drive through, motel, quick lube, auto related, sales, repairs, rentals. Clean site with Phase I and II, closure report available. Former gas station, 3 repair bays and operating 2 bay car wash (newer equipment-not included, 1980 building of 3174 SF. 480 SF Canopy. Limited VT land use Act 250 review in this zone, saves time and engineering costs. Lot coverage of 90%. Height limit of 60 feet. Potential of a rare opportunity for signage visible to the Interstate. Ideal for hotel, quick serve food.

Listed by James Ward of Equity Group Real Estate Broker Inc.

$
$
%
$/month over payments
Federal 30-year interest rate: 6.76% last updated on Sep 10, 2026
* All Figures are estimates. Check with your bank or proposed mortgage company for actual interest rates.
This product uses the FRED® API but is not endorsed or certified by the Federal Reserve Bank of St. Louis.

Virtual TourSave FavoriteSchedule TourAsk A QuestionMore Details

166 Mitchell Road Barre Town VT 05641-8348

Barre Town, VT166 Mitchell Road

Price$825,000

Est. Mortgage: $/month

MLS Number 5109632

  • Residential Single Family
  • PricePerSqFt 368.3
  • Full Bath 1
  • Address 166 Mitchell Road
  • Construction Existing

Nestled on 13.7 private acres just 3 miles from downtown Barre, this exceptional three-bedroom, three-bath home offers the perfect blend of privacy, comfort, and convenience in Central Vermont. Easy access to I-89, the property is located for both commuting and year-round recreation. Inside, an inviting open-concept floor plan creates a warm and welcoming atmosphere. The spacious mudroom provides practical everyday functionality, while the well-appointed chef's kitchen serves as the heart of the home. Featuring a custom butcher block countertop hand crafted from timber harvested on the property and a professional-grade Vulcan stove, the kitchen is designed for both entertaining and everyday living. The home's character is enhanced by decorative posts and beams milled from the property, adding warmth and distinctive Vermont charm. A cozy den with a gas-insert fireplace offers the perfect place to relax and unwind. Step outside to the covered wraparound porch, an ideal spot for morning coffee or evening gatherings. After a day of work or play, soak in the hot tub and enjoy your private retreat. The covered walkway leads to a detached three-car garage with oversized doors providing ample space for vehicles, and workshop needs, while the second-story loft offers abundant storage or future expansion possibilities. The outdoor setting is equally impressive. Two streams meander through the property, enhancing the natural beauty and creating a tranquil backdrop. Walking paths wind throughout, inviting you to explore, and experience the exceptional privacy firsthand. Expansive lawns, mature trees, and established gardens provide exceptional privacy for relaxing, or entertaining. Whether enjoying the gardens, or unwinding by the streams, this property offers a true connection to nature. Combining the tranquility of country living with the convenience of nearby amenities, this property presents an opportunity to own a private Vermont retreat without sacrificing accessibility.

Listed by David Pembroke of Dome Real Estate Group LLC

$
$
%
$/month over payments
Federal 30-year interest rate: 6.76% last updated on Sep 10, 2026
* All Figures are estimates. Check with your bank or proposed mortgage company for actual interest rates.
This product uses the FRED® API but is not endorsed or certified by the Federal Reserve Bank of St. Louis.

Save FavoriteSchedule TourAsk A QuestionMore Details

30 Jessica Drive Merrimack NH 03054

Merrimack, NH30 Jessica Drive

Price$825,000

Est. Mortgage: $/month

Pending

MLS Number 5107849

  • Residential Single Family
  • PricePerSqFt 245.68
  • Full Bath 1
  • Address 30 Jessica Drive
  • Construction Existing

Nestled in the desirable Meadowoods neighborhood, this impressive Colonial offers exceptional versatility, classic character & outstanding modern upgrades. A newly completed farmer's porch creates a warm, welcoming entry, perfectly complementing a brand-new roof and freshly paved driveway (2026), alongside replacement windows added in 2023. Inside, soaring 9-foot main-level ceilings & abundant natural light highlight an open, airy layout. Warm hardwood flooring stretches seamlessly through the formal dining room, up the staircase, and across most of the upper floor. The main living space centers around a cozy gas fireplace, while the well-appointed eat-in kitchen features stainless steel appliances, a center island, and a casual dining area opening directly to a expansive composite deck, ideal for indoor-outdoor entertaining. Designed for total comfort and independence, the impressive 28x28 bonus room situated above the attached two-car garage features vaulted ceilings, recessed lighting, its own 3/4 bathroom, and dedicated heating & cooling systems, making it ideal for a private guest suite or media retreat. The main upper level houses a serene primary suite with hardwood floors and a private en suite with a dual vanity, along with 3 additional spacious bedrooms and a shared full bath. Below, the finished basement extends your living space with a flexible rec room and vast storage options. Outdoors, the expansive level lot is lined with private woods, raised garden beds, an irrigation system, and a resort-style above-ground pool outfitted with both a heater and a saltwater filtration system. Exceptional updates round out this home, including a whole-house 20,000-watt generator, a Lennox central air conditioner, a tankless water heater, and a whole-house reverse osmosis water filtration system. Offering a rare blend of major updates, generous gathering areas & tailored outdoor spaces, this property delivers high-end functionality in a highly sought after setting.

Listed by Lisa Gamberdella of Lamacchia Realty,Inc.

$
$
%
$/month over payments
Federal 30-year interest rate: 6.76% last updated on Sep 10, 2026
* All Figures are estimates. Check with your bank or proposed mortgage company for actual interest rates.
This product uses the FRED® API but is not endorsed or certified by the Federal Reserve Bank of St. Louis.

Save FavoriteSchedule TourAsk A QuestionMore Details

Broker Reciprocity 

Copyright 2026 PrimeMLS, Inc. All rights reserved. This information is deemed reliable, but not guaranteed. The data relating to real estate displayed on this display comes in part from the IDX Program of PrimeMLS. The information being provided is for consumers’ personal, non-commercial use and may not be used for any purpose other than to identify prospective properties consumers may be interested in purchasing. Data last updated September 18, 2026 7:53 PM UTC