SIGN UP or LOG IN 's Account

Log in to see your saved listings or edit your searches:

No account? Sign up now to save searches, listings, and get tailored listing notifications. It's free, opt-out anytime.

Find Your New Home

Sign Up Today!

Get fresh listings via email, save your favorite listings, match with similar properties, and unlock additional property info.

Create Your Account

Do not fill in this field:

Already have an account? Log in

and narrow your search. If you have fewer than 200 results, you can save your search.

Albany VT Mobile Real Estate

r=3061-3072
49 Shady Lane Williston VT 05495

Williston, VT49 Shady Lane

Price$825,000

Est. Mortgage: $/month

MLS Number 5098730

  • Residential Single Family
  • PricePerSqFt 222.85
  • Full Bath 1
  • Address 49 Shady Lane
  • Construction Existing

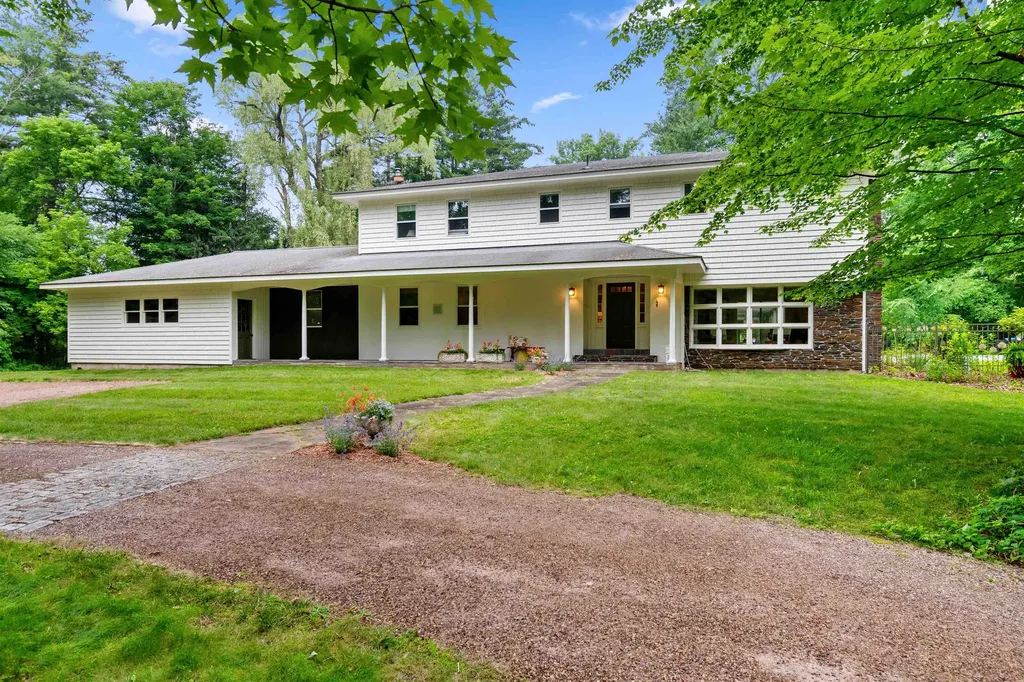
Tucked away on 5.9 private acres in the heart of Williston, this exceptional property offers a rare blend of timeless charm, unmatched privacy, and exciting future potential, just minutes from schools, shopping, dining, and I-89. Set at the end of a quiet dead-end road, mature trees, manicured landscaping, walking trails, vibrant gardens, an inviting pergola, and a sparkling in-ground pool create the perfect backdrop for peaceful mornings, gatherings, and unforgettable summer evenings. Spanning more than 3,700 square feet, this classic Colonial has been lovingly maintained with rich natural woodwork, two gas fireplaces, generous living spaces, and abundant natural light, creating an inviting atmosphere throughout. The spacious kitchen flows effortlessly into the dining and living rooms, while a dedicated first-floor office provides ideal work-from-home space. Upstairs, the expansive primary suite features a walk-in closet, en-suite ¾ bath, and an enclosed porch overlooking the backyard. Three additional bedrooms and a full bath complete the second floor, while the unfinished basement offers abundant storage. Improvements include new carpeting throughout (2026), fresh interior paint in select rooms, freshly painted exterior (2023), landscape design by Charlie Proutt of Distinctive Landscaping, and major system servicing (see documents). Outside, an oversized attached 2-car garage is complemented by an impressive detached barn/workshop, perfect for hobbies, equipment, vehicles, or extra storage. Nearly six private acres in one of Chittenden County's most desirable communities is remarkable on its own, but this property offers even more. With road frontage on Palmer Court, the property presents exciting subdivision potential, while the remaining acreage may offer additional development opportunities, subject to municipal approvals. Whether you're seeking an exceptional private estate, a legacy property, or long-term investment potential, this is a truly rare offering.

Listed by Elise Polli of Polli Properties

$
$
%
$/month over payments
Federal 30-year interest rate: 6.76% last updated on Sep 10, 2026
* All Figures are estimates. Check with your bank or proposed mortgage company for actual interest rates.
This product uses the FRED® API but is not endorsed or certified by the Federal Reserve Bank of St. Louis.

Save FavoriteSchedule TourAsk A QuestionMore Details

81 Stevens Hill Road Nottingham NH 03290

Nottingham, NH81 Stevens Hill Road

Price$825,000

Est. Mortgage: $/month

Active With Contract

MLS Number 5102705

  • Residential Single Family
  • PricePerSqFt 243.87
  • Full Bath 2
  • Address 81 Stevens Hill Road
  • Construction Existing

Nestled nearly 1,000 feet from the road, this exceptional one-owner Colonial offers a rare opportunity to own 24.33 private acres with frontage along the scenic Bean River in beautiful Nottingham, New Hampshire. Built in 2002, this thoughtfully maintained 4-bedroom, 2.5 bath home combines privacy, natural beauty, and everyday comfort in a setting that's becoming increasingly difficult to find. Inside, you'll find spacious living areas filled with natural light, a versatile first-floor room ideal for a home office, den, or playroom, an enclosed porch perfect for relaxing while overlooking the peaceful surroundings, and a spacious primary suite featuring an adjoining room that could easily serve as a walk-in closet, nursery, dressing room, private sitting area, or home gym. Designed for comfortable everyday living, this home offers the flexibility to fit a variety of lifestyles. Pride of ownership is evident throughout. Recent improvements include a new house roof (2025), new well pump (2025), whole house generator (2024), hot water heater (2023), new septic system (2014), and extensive driveway improvements with drainage enhancements. An alternate wood boiler heating system and two oil storage tanks provide additional heating flexibility and peace of mind. Car enthusiasts, contractors, hobbyists, and outdoor enthusiasts will appreciate the impressive 28' x 40' oversized garage featuring over-height ceilings, two 10' x 10' overhead doors, and steel roofing. Whether you're storing vehicles, boats, campers, trailers, tractors, recreational equipment or creating the ultimate workshop, this versatile space is designed to accommodate it all. Explore your own wooded trails leading to the Bean River, enjoy abundant wildlife and birdwatching, and experience the peace and quiet that only a property like this can provide. Whether you're seeking a private retreat, room to pursue your hobbies, or simply the serenity of country living, schedule your private showing today!

Listed by Lori Lacey of Lamacchia Realty,Inc.

$
$
%
$/month over payments
Federal 30-year interest rate: 6.76% last updated on Sep 10, 2026
* All Figures are estimates. Check with your bank or proposed mortgage company for actual interest rates.
This product uses the FRED® API but is not endorsed or certified by the Federal Reserve Bank of St. Louis.

Virtual TourSave FavoriteSchedule TourAsk A QuestionMore Details

166 Mitchell Road Barre Town VT 05641-8348

Barre Town, VT166 Mitchell Road

Price$825,000

Est. Mortgage: $/month

MLS Number 5109632

  • Residential Single Family
  • PricePerSqFt 368.3
  • Full Bath 1
  • Address 166 Mitchell Road
  • Construction Existing

Nestled on 13.7 private acres just 3 miles from downtown Barre, this exceptional three-bedroom, three-bath home offers the perfect blend of privacy, comfort, and convenience in Central Vermont. Easy access to I-89, the property is located for both commuting and year-round recreation. Inside, an inviting open-concept floor plan creates a warm and welcoming atmosphere. The spacious mudroom provides practical everyday functionality, while the well-appointed chef's kitchen serves as the heart of the home. Featuring a custom butcher block countertop hand crafted from timber harvested on the property and a professional-grade Vulcan stove, the kitchen is designed for both entertaining and everyday living. The home's character is enhanced by decorative posts and beams milled from the property, adding warmth and distinctive Vermont charm. A cozy den with a gas-insert fireplace offers the perfect place to relax and unwind. Step outside to the covered wraparound porch, an ideal spot for morning coffee or evening gatherings. After a day of work or play, soak in the hot tub and enjoy your private retreat. The covered walkway leads to a detached three-car garage with oversized doors providing ample space for vehicles, and workshop needs, while the second-story loft offers abundant storage or future expansion possibilities. The outdoor setting is equally impressive. Two streams meander through the property, enhancing the natural beauty and creating a tranquil backdrop. Walking paths wind throughout, inviting you to explore, and experience the exceptional privacy firsthand. Expansive lawns, mature trees, and established gardens provide exceptional privacy for relaxing, or entertaining. Whether enjoying the gardens, or unwinding by the streams, this property offers a true connection to nature. Combining the tranquility of country living with the convenience of nearby amenities, this property presents an opportunity to own a private Vermont retreat without sacrificing accessibility.

Listed by David Pembroke of Dome Real Estate Group LLC

$
$
%
$/month over payments
Federal 30-year interest rate: 6.76% last updated on Sep 10, 2026
* All Figures are estimates. Check with your bank or proposed mortgage company for actual interest rates.
This product uses the FRED® API but is not endorsed or certified by the Federal Reserve Bank of St. Louis.

Save FavoriteSchedule TourAsk A QuestionMore Details

30 Jessica Drive Merrimack NH 03054

Merrimack, NH30 Jessica Drive

Price$825,000

Est. Mortgage: $/month

Pending

MLS Number 5107849

  • Residential Single Family
  • PricePerSqFt 245.68
  • Full Bath 1
  • Address 30 Jessica Drive
  • Construction Existing

Nestled in the desirable Meadowoods neighborhood, this impressive Colonial offers exceptional versatility, classic character & outstanding modern upgrades. A newly completed farmer's porch creates a warm, welcoming entry, perfectly complementing a brand-new roof and freshly paved driveway (2026), alongside replacement windows added in 2023. Inside, soaring 9-foot main-level ceilings & abundant natural light highlight an open, airy layout. Warm hardwood flooring stretches seamlessly through the formal dining room, up the staircase, and across most of the upper floor. The main living space centers around a cozy gas fireplace, while the well-appointed eat-in kitchen features stainless steel appliances, a center island, and a casual dining area opening directly to a expansive composite deck, ideal for indoor-outdoor entertaining. Designed for total comfort and independence, the impressive 28x28 bonus room situated above the attached two-car garage features vaulted ceilings, recessed lighting, its own 3/4 bathroom, and dedicated heating & cooling systems, making it ideal for a private guest suite or media retreat. The main upper level houses a serene primary suite with hardwood floors and a private en suite with a dual vanity, along with 3 additional spacious bedrooms and a shared full bath. Below, the finished basement extends your living space with a flexible rec room and vast storage options. Outdoors, the expansive level lot is lined with private woods, raised garden beds, an irrigation system, and a resort-style above-ground pool outfitted with both a heater and a saltwater filtration system. Exceptional updates round out this home, including a whole-house 20,000-watt generator, a Lennox central air conditioner, a tankless water heater, and a whole-house reverse osmosis water filtration system. Offering a rare blend of major updates, generous gathering areas & tailored outdoor spaces, this property delivers high-end functionality in a highly sought after setting.

Listed by Lisa Gamberdella of Lamacchia Realty,Inc.

$
$
%
$/month over payments
Federal 30-year interest rate: 6.76% last updated on Sep 10, 2026
* All Figures are estimates. Check with your bank or proposed mortgage company for actual interest rates.
This product uses the FRED® API but is not endorsed or certified by the Federal Reserve Bank of St. Louis.

Save FavoriteSchedule TourAsk A QuestionMore Details

6036 Jacksonville Stage Road Halifax VT 05358

MLS Number 5088768

  • Residential Single Family
  • PricePerSqFt 674.02
  • Full Bath 1
  • Construction Existing
  • Bedrooms 5

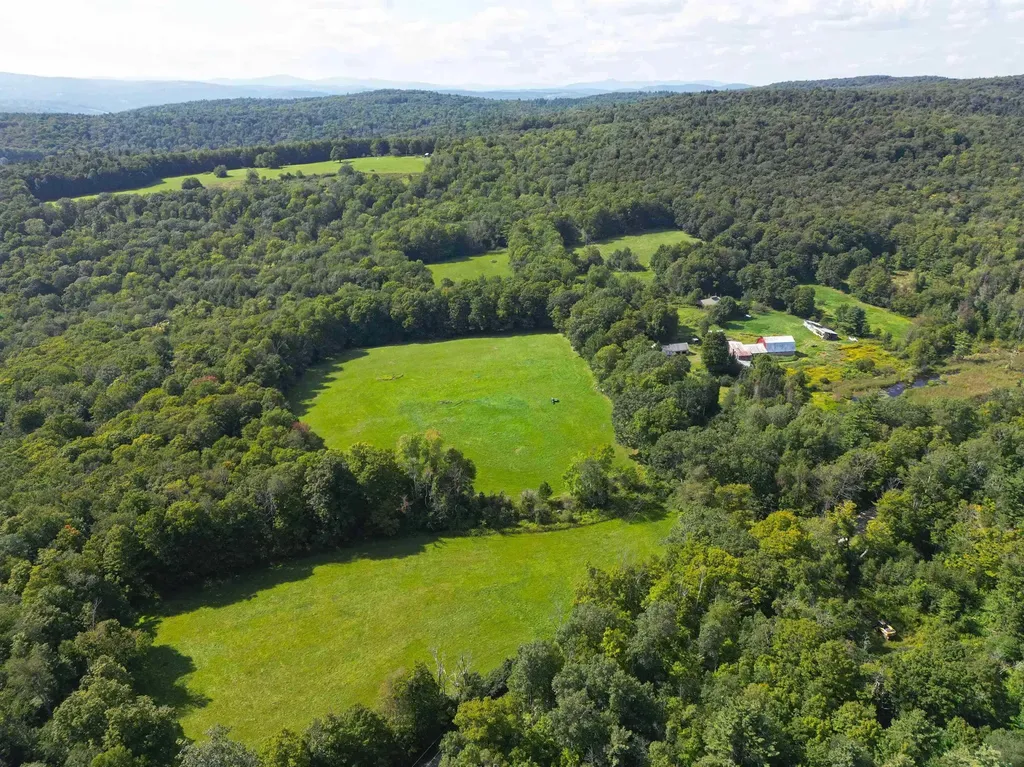
Imagine 216 acres of rolling fields, serene woodlands, and a glowing sugarbush tucked along a quiet country dirt road near the Massachusetts border in Halifax, just a short drive to Brattleboro and Wilmington. Held by the same family for generations, this timeless Southern Vermont property includes a farmhouse, barns, and several outbuildings ,many ready for restoration, reimagining, or replacement. Historic stone walls trace through the landscape, while a peaceful wetland area creates a natural haven for wildlife. Blending character with practicality, the property also offers solid infrastructure already in place, including power, a newer well, a newer roof, and the essential groundwork to move your vision forward. The land is truly the centerpiece, featuring sweeping open fields, a productive sugarbush, and marketable timber.

Listed by Melissa Nebelski of Real Broker LLC

$
$
%
$/month over payments
Federal 30-year interest rate: 6.76% last updated on Sep 10, 2026
* All Figures are estimates. Check with your bank or proposed mortgage company for actual interest rates.
This product uses the FRED® API but is not endorsed or certified by the Federal Reserve Bank of St. Louis.

Save FavoriteSchedule TourAsk A QuestionMore Details

4880 Pikes Falls Road Jamaica VT 05343

Jamaica, VT4880 Pikes Falls Road

Price$825,000

Est. Mortgage: $/month

MLS Number 5088809

  • Residential Single Family
  • PricePerSqFt 256.37
  • Full Bath 3
  • Construction Existing
  • Bedrooms 5

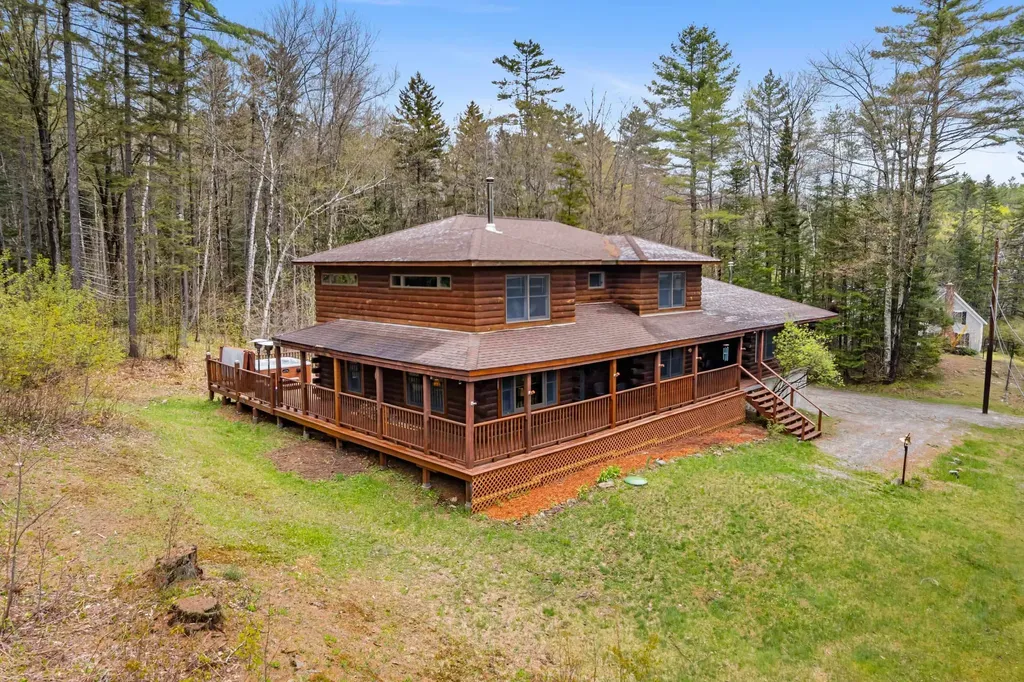
Welcome to your perfect four-season retreat nestled just minutes from Stratton Mountain Ski Resort. This authentic 5-bedroom, 4-bathroom log cabin plenty of space throughout, with ample natural light and that signature Vermont charm and cozy ambiance. A large kitchen, combined with an open dining area and expansive wrap around deck, offer a multitude of opportunities for seasonal gatherings no matter the weather. Or you can relax in the hot tub after a long day and even enjoy the sounds of a local waterfall located just a short walk from the doorstep. A 1-bedroom apartment with a separate entrance gives this home more flexibility for family and friends to stay for extended visits. The two-car garage provides space for all the outdoor gear you could need to explore the Vermont wilderness year-round. This home has all you need to enjoy all the Vermont has to offer.

Listed by Michael England of Michael England Real Estate

$
$
%
$/month over payments
Federal 30-year interest rate: 6.76% last updated on Sep 10, 2026
* All Figures are estimates. Check with your bank or proposed mortgage company for actual interest rates.
This product uses the FRED® API but is not endorsed or certified by the Federal Reserve Bank of St. Louis.

Virtual TourSave FavoriteSchedule TourAsk A QuestionMore Details

190 Wyndridge Circle Pelham NH 03076

Pelham, NH190 Wyndridge Circle

Price$825,000

Est. Mortgage: $/month

Open House

MLS Number 5088957

  • Residential Single Family
  • Next Open House: Sat 09/19 1:00 pm. to 3:00 pm.
  • PricePerSqFt 291.52
  • Full Bath 2
  • Address 190 Wyndridge Circle

A truly magnificent property overflowing with elegance and efficiency! This one owner home has been lovingly cared for and upgraded through the years. Enter inviting slate foyer to formal front to back living room w/cherry floor, cozy wood fireplace w/marble facing & brick hearth, and French doors to great room. The Great room will take your breath away and includes a full tiled bath w/jet tub, convenient to guests, indoor or out, as well as an exit to the deck area. This room could be Great quarters for your favorite INLAW or a fabulous room for get-togethers and has such amenities as bamboo flooring, cathedral ceiling, window seat, skylights, separate heat & cooling and beautiful decorative windows. The entire first floor is wood and tile flooring, with picture frame molding throughout & recessed lighting everywhere. Hardwood oak dining room/kitchen combo has huge granite leathered breakfast island, upgraded cream colored cabinets & S/S appliances. Kitchen flows nicely into vaulted family room w/separate front entrance, skylite, ceramic tile floor & shiplap half-wall. From there French doors lead to the sunroom with fancy deco tile, exiting to a huge trex & vinyl deck, w/awning & entrance to Great room. Upstairs are 3 good sized bedrooms, front to back Master has two big closets and there's a huge tiled bath w/modern shower. Many amenities...3 car garage inc. separate garage for "stuff", young roof, first floor laundry, 3 zone heat & Central air, 3+ acre lot & very convenient to routes 93 & route 3. (Don't miss it, just dream about where your next Holiday will be celebrated :)

Listed by Susan Tisbert of Susan J Tisbert Realty

$
$
%
$/month over payments
Federal 30-year interest rate: 6.76% last updated on Sep 10, 2026
* All Figures are estimates. Check with your bank or proposed mortgage company for actual interest rates.
This product uses the FRED® API but is not endorsed or certified by the Federal Reserve Bank of St. Louis.

Virtual TourSave FavoriteSchedule TourAsk A QuestionMore Details

4 Birch Court Goffstown NH 03045

Goffstown, NH4 Birch Court

Price$825,000

Est. Mortgage: $/month

Pending

MLS Number 5088608

  • Residential Single Family
  • PricePerSqFt 261.16
  • Full Bath 2
  • Address 4 Birch Court
  • Construction Existing

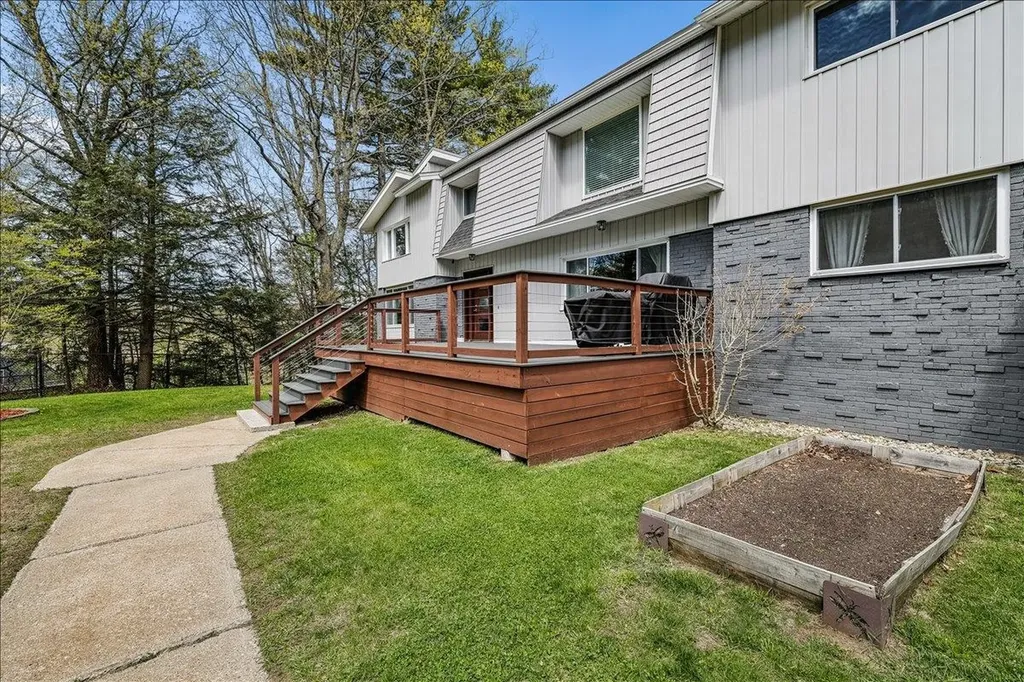
Improved price. Contemporary and anything but cookie-cutter, this beautifully updated Goffstown home offers space, flexibility, and stunning views. Featuring 5 bedrooms plus a full in-law suite with its own private entrance, this property is perfect for multi-generational living or extended guests. The home has been fully updated with new siding, new roof, new windows, and modern finishes throughout, creating a move-in ready experience with style and comfort in every room. Enjoy bright living spaces, generous room sizes, and a unique layout designed for today's lifestyle. Outside, the fenced-in yard provides privacy and plenty of room to relax or entertain, complete with an above-ground pool for summer enjoyment. Set in a desirable Goffstown location with scenic views, this home offers the perfect combination of character, function, and outdoor living.

Listed by Kevin Learnard of Keller Williams Realty-Metropolitan

$
$
%
$/month over payments
Federal 30-year interest rate: 6.76% last updated on Sep 10, 2026
* All Figures are estimates. Check with your bank or proposed mortgage company for actual interest rates.
This product uses the FRED® API but is not endorsed or certified by the Federal Reserve Bank of St. Louis.

Virtual TourSave FavoriteSchedule TourAsk A QuestionMore Details

291 Sweet Road Cambridge VT 05444

Cambridge, VT291 Sweet Road

Price$825,000

Est. Mortgage: $/month

MLS Number 5083443

  • Residential Single Family
  • PricePerSqFt 357.3
  • Full Bath 1
  • Address 291 Sweet Road
  • Construction Existing

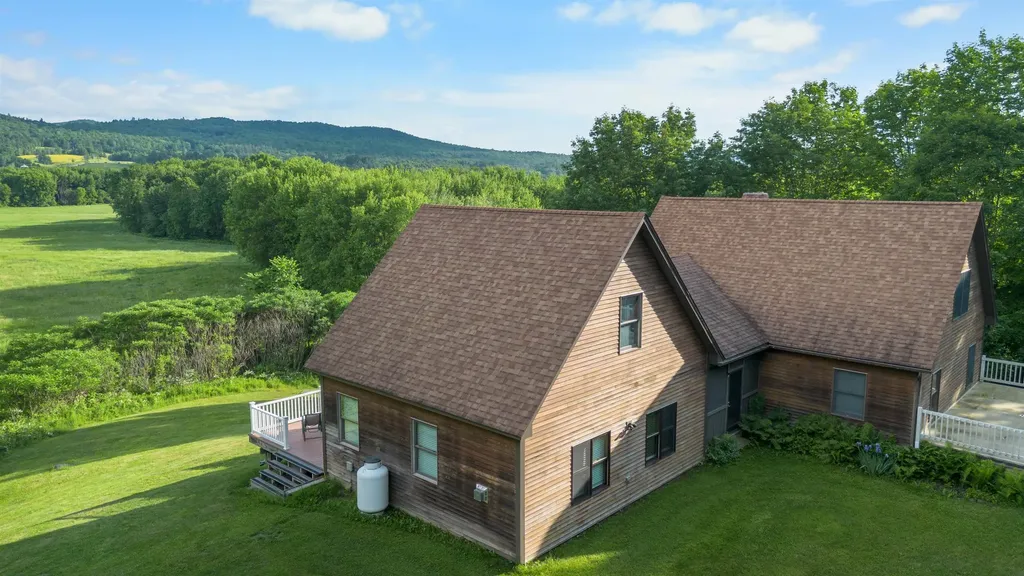
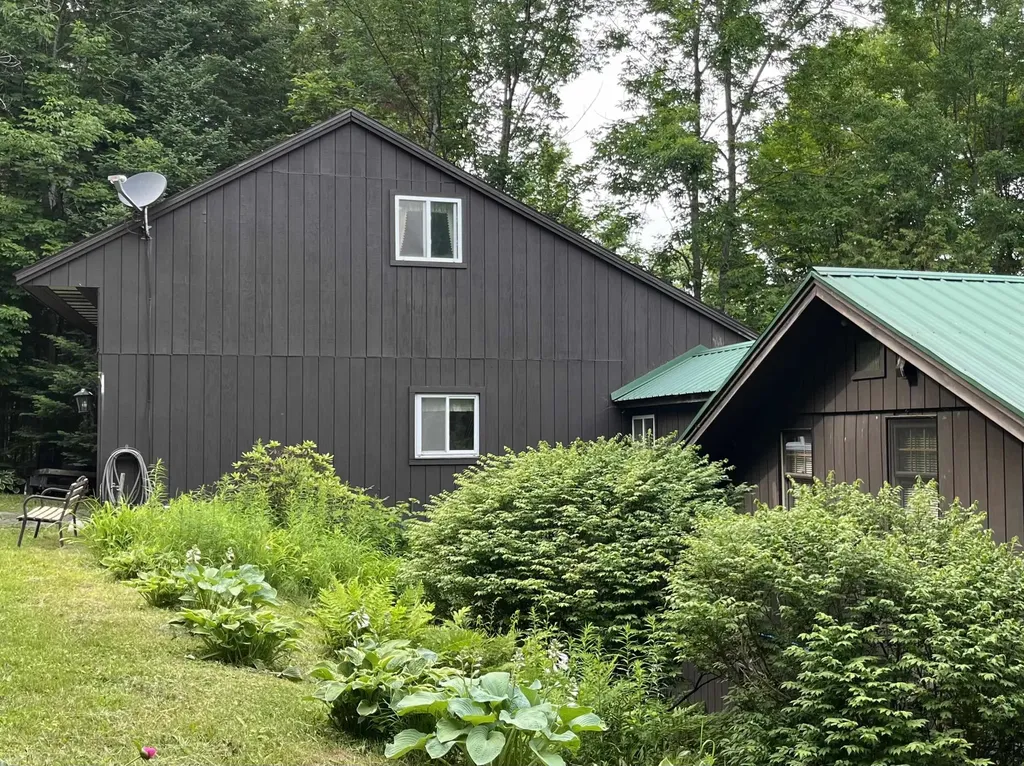
Nestled in the rolling hills of Cambridge, Vermont, this updated 3-bedroom, 2-bath home is the ideal country retreat. With mountain views from nearly every window and just minutes to Smugglers' Notch, the property brings together comfort, charm, and the best of Vermont's natural beauty. Originally built as a ski chalet, it has been carefully expanded and improved over the years, offering a warm, rustic feel blended with modern features. The oversized porches offer stunning views of Smugglers' Notch Resort and the Lamoille River winding through the valley below. Perfect for morning coffee, relaxing evenings, or entertaining guests, these outdoor spaces make the most of the incredible mountain scenery. The home sits high enough to provide both these views and peace of mind, safely above the flood zone. Inside, you'll find a thoughtful layout with three spacious bedrooms and two bathrooms, designed for both everyday living and hosting. The home has been successfully operated as an Airbnb for several years, earning nearly a perfect 5-star rating, making it an excellent opportunity for those looking simply to enjoy a proven guest-friendly layout. A portable generator wired directly into the home provides added peace of mind, while the attached two-car garage offers convenience and storage. For those who like to tinker or need extra utility space, the property also features a locked storage area and a dedicated workbench. A large yard is perfect for gatherings, with a big firepit ready for those long, starry Vermont nights. Whether hosting family and friends or simply enjoying the peace and quiet of the countryside, this space invites you to relax and unwind outdoors. This property captures the essence of mountain living: privacy, beautiful views, and endless opportunities for adventure, all just a short drive from skiing and year-round outdoor recreation.

Listed by Jeremy Collins of Ridgeline Real Estate

$
$
%
$/month over payments
Federal 30-year interest rate: 6.76% last updated on Sep 10, 2026
* All Figures are estimates. Check with your bank or proposed mortgage company for actual interest rates.
This product uses the FRED® API but is not endorsed or certified by the Federal Reserve Bank of St. Louis.

Save FavoriteSchedule TourAsk A QuestionMore Details

136 Vermont Route 100 Dover VT 05356

Dover, VT136 Vermont Route 100

Price$825,000

Est. Mortgage: $/month

MLS Number 5072953

  • Residential Single Family
  • PricePerSqFt 716.15
  • Full Bath 6
  • Construction Existing
  • Bedrooms 7

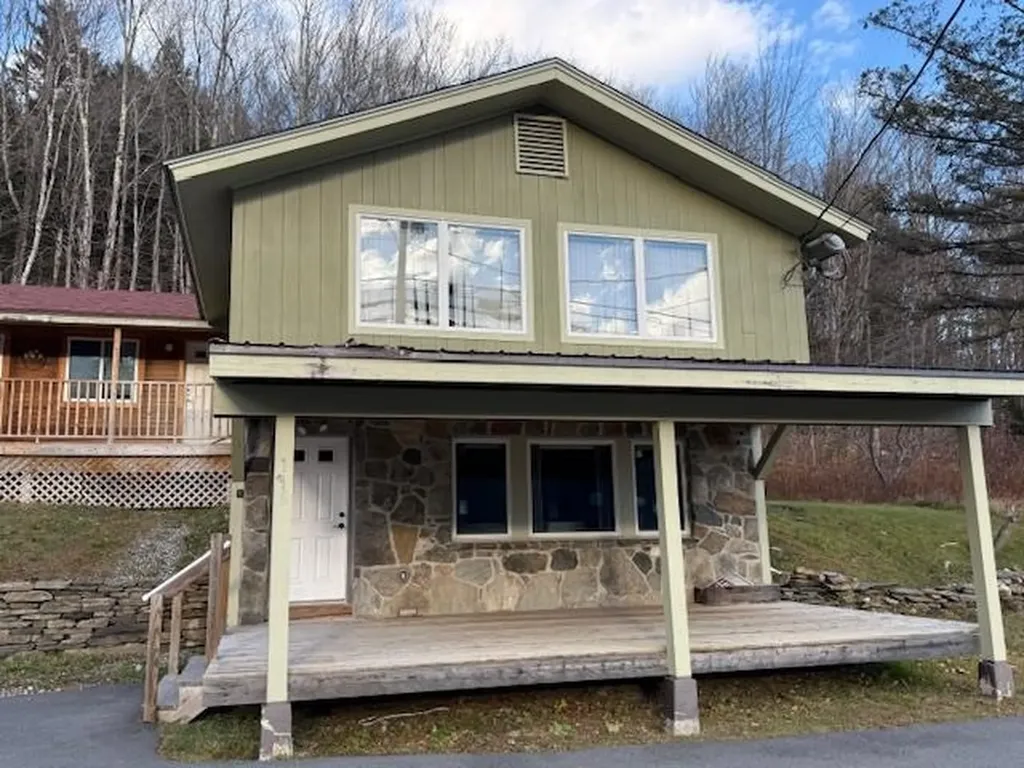
Residential Property with Income Potential Near Mount Snow Discover a rare opportunity to own a versatile residential property with multiple income streams, located just minutes from the village of West Dover and the Mount Snow Resort area. Whether used as a primary residence, second home, or investment property, this offering provides exceptional flexibility. The main residence features a spacious two-bedroom, two-and-a-half-bath layout with additional recreation space, ideal for owner occupancy or a high-end rental. An attached building includes four one-room, one-bath units well-suited for short-term or seasonal rentals, allowing for consistent supplemental income while living on site. Sewer allotments will convey with the property, offering the potential to expand by up to four additional bedrooms and further enhance rental opportunities. Also included is a three-story ancillary building, formerly operated as a ski shop, presenting unique possibilities for residential conversion, live/work space, or complementary use to support a short-term rental operation, subject to local approvals. Build-to-suit potential available; seller willing to negotiate tenant improvements subject to mutual agreement. With its proximity to Mount Snow and strong year-round rental demand, this property offers an exceptional combination of comfortable residential living and income-producing potential in Southern Vermont.

Listed by Cyd Scott of Cohn & Company

$
$
%
$/month over payments
Federal 30-year interest rate: 6.76% last updated on Sep 10, 2026
* All Figures are estimates. Check with your bank or proposed mortgage company for actual interest rates.
This product uses the FRED® API but is not endorsed or certified by the Federal Reserve Bank of St. Louis.

Save FavoriteSchedule TourAsk A QuestionMore Details

25 Songadeewin Lane Westmore VT 05860

Westmore, VT25 Songadeewin Lane

Price$825,000

Est. Mortgage: $/month

Active With Contract

MLS Number 5087179

  • Residential Single Family
  • PricePerSqFt 455.05
  • Full Bath 2
  • Address 25 Songadeewin Lane
  • Construction Existing

Lakefront living on iconic Lake Willoughby this 3-bedroom, 2-bath home offers 1,813 sq ft of comfortable space on a private 0.97-acre lot. Complete with a permanent dock, expansive deck overlooking the water, and a two-car garage, the property delivers the ideal blend of relaxation and year-round recreation. Inside, a gas fireplace anchors the main living area, creating a warm and inviting space to gather. The layout flows easily, offering flexibility for hosting guests or enjoying quiet mornings at home. Three well-sized bedrooms and two full baths provide comfort and privacy after a day spent outdoors. Above the garage, a bonus workshop space adds versatility perfect for storage, projects, or a creative studio, with potential for future finished living space. Step outside and take full advantage of the setting. The deck extends your living space into the open air, ideal for dining, entertaining, or simply taking in the lake views. The private lot offers room to unwind, while the permanent dock makes getting out on the water effortless. Location is a standout. Direct access to the VAST Trail is less than 0.2-miles away, placing Vermont's extensive snowmobiling network at your fingertips. The Gap Pub & Grill is just down the road, with Orleans Country Club, Kingdom Trails, and Burke Mountain all within easy reach for four-season recreation. Whether you're looking for a second home or a year-round residence, this property offers a rare opportunity to enjoy the best of Northeast Kingdom living right on the shores of Lake Willoughby.

Listed by Marcy Lindstedt of Century 21 Farm & Forest/Burke

$
$
%
$/month over payments
Federal 30-year interest rate: 6.76% last updated on Sep 10, 2026
* All Figures are estimates. Check with your bank or proposed mortgage company for actual interest rates.
This product uses the FRED® API but is not endorsed or certified by the Federal Reserve Bank of St. Louis.

Save FavoriteSchedule TourAsk A QuestionMore Details

3 Foxtail Ridge Road Dover NH 03820

Dover, NH3 Foxtail Ridge Road

Price$825,000

Est. Mortgage: $/month

MLS Number 5091740

  • Residential Single Family
  • PricePerSqFt 277.5
  • Full Bath 2
  • Address 3 Foxtail Ridge Road
  • Construction Existing

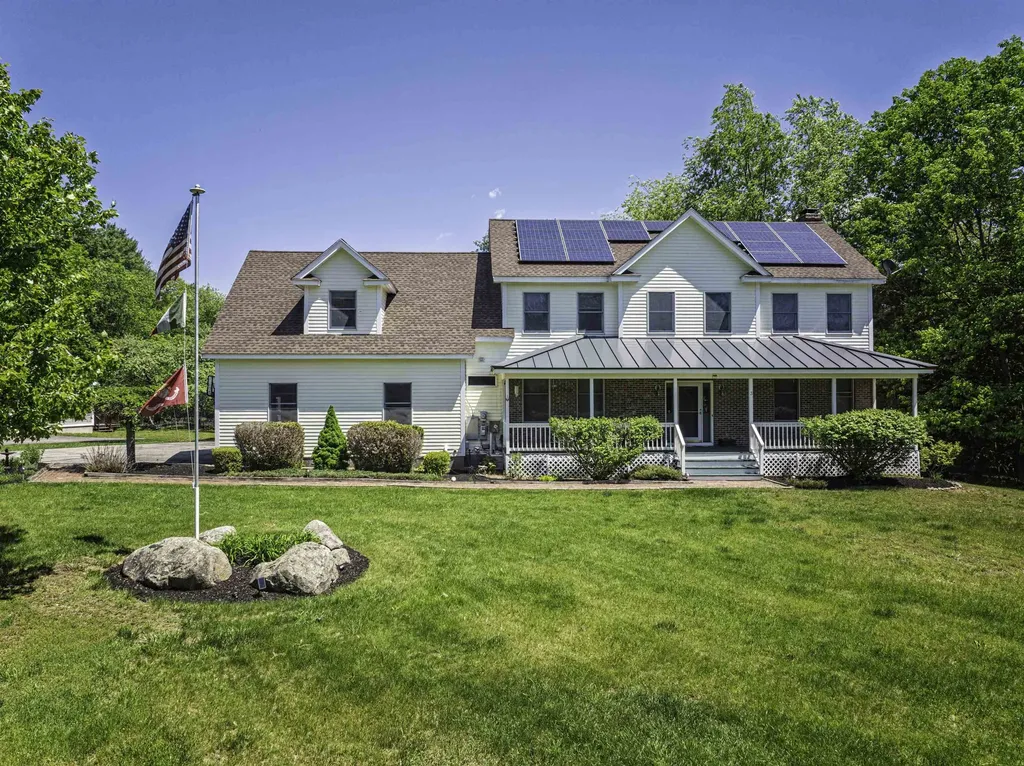
Spacious 4-bedroom Colonial offering room for everyone, both inside and out. This inviting home features an oversized great room anchored by a cozy wood-burning fireplace, creating the perfect space for gathering, entertaining, and everyday living. The thoughtfully designed layout includes a convenient first-floor laundry room and an oversized garage with ample room for vehicles, storage, and hobbies. The spacious primary suite, complete with a luxurious bath featuring a soaking tub, separate shower, and generous closet space. With three full baths and well-proportioned bedrooms, this home offers the flexibility and comfort today's buyers are seeking. Enjoy morning coffee on the oversized covered front porch or host family and friends on the large rear deck overlooking the level backyard, ideal for outdoor entertaining, gardening, or recreation. Energy-efficient solar panels help reduce utility costs while adding long-term value. Conveniently located near shopping, hospitals, and major commuting routes, this exceptional home combines abundant living space, desirable amenities, and commuter-friendly convenience. A rare opportunity to own a spacious Colonial in a highly sought-after location.

Listed by Peggy Carter of Coldwell Banker - Peggy Carter Team

$
$
%
$/month over payments
Federal 30-year interest rate: 6.76% last updated on Sep 10, 2026
* All Figures are estimates. Check with your bank or proposed mortgage company for actual interest rates.
This product uses the FRED® API but is not endorsed or certified by the Federal Reserve Bank of St. Louis.

Save FavoriteSchedule TourAsk A QuestionMore Details

Broker Reciprocity 

Copyright 2026 PrimeMLS, Inc. All rights reserved. This information is deemed reliable, but not guaranteed. The data relating to real estate displayed on this display comes in part from the IDX Program of PrimeMLS. The information being provided is for consumers’ personal, non-commercial use and may not be used for any purpose other than to identify prospective properties consumers may be interested in purchasing. Data last updated September 18, 2026 8:53 PM UTC