
SIGN UP or LOG IN 's Account

Log in to see your saved listings or edit your searches:

No account? Sign up now to save searches, listings, and get tailored listing notifications. It's free, opt-out anytime.

Find Your New Home

Sign Up Today!

Get fresh listings via email, save your favorite listings, match with similar properties, and unlock additional property info.

Create Your Account

Do not fill in this field:

Already have an account? Log in

and narrow your search. If you have fewer than 200 results, you can save your search.

Albany VT Mobile Real Estate

r=3073-3084
2572 Morse Hill Road Dorset VT 05251

Dorset, VT2572 Morse Hill Road

Price$825,000

Est. Mortgage: $/month

MLS Number 5090583

  • Residential Single Family
  • PricePerSqFt 200.63
  • Full Bath 2
  • Address 2572 Morse Hill Road
  • Construction Existing

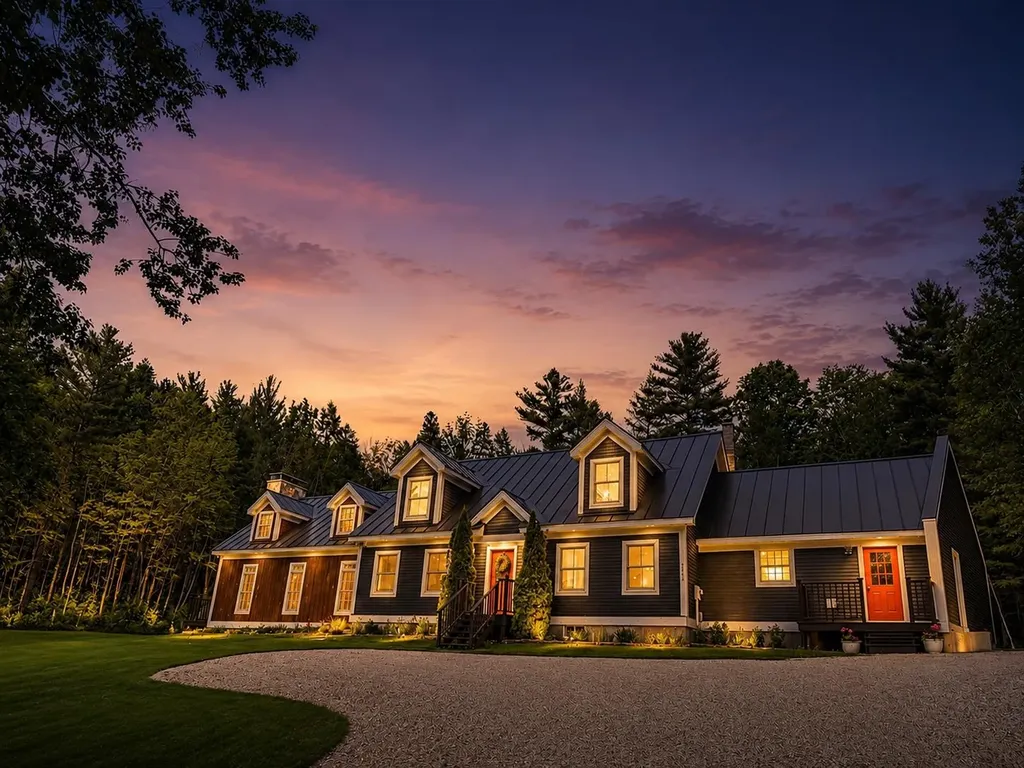
Some properties announce everything at once. Others reward the buyer w/ discernment to see what is quietly waiting to be realized. Set along the rise of Morse Hill Road, this Dorset home is a rare opportunity: a substantial residence on 10 acres where value extends beyond what exists today into what the land could become. Beyond a beautiful Vermont home, there is potential to shape an estate-scale setting w/ expanded lawns, layered gardens, paths, terraces, recreation areas & a more park-like relationship between house & land. Inside, the home is substantial & highly spacious. Numerous bedrooms, generous living areas, fireplaces, high ceilings, & a large family room designed for life's gathering. The layout suits quiet weekends, holidays, movie nights, guests, remote work, & longer Vermont stays. A enormous "mudroom" provides the practical transition every four-season home needs, w/ room for boots, coats, ski gear, & outdoor equipment. The full basement adds exceptional storage and flexible recreation or hobby space. Outdoors, cottage perennial gardens, raspberry bushes, mature trees, hillside contours, and a private atmosphere create meaningful room to evolve. The property offers privacy, scale, and a strong sense of place, yet its greater opportunity lies in the ability to open, shape, and elevate the land into something intentional, polished, and luxurious. Recent practical improvements, including a standing seam roof by Iron Horse, updated mechanicals, water softener, pellet furnace, water heater, and exterior paint, add to a confident investment. Dorset Village, Manchester, hiking trails, Bromley, & Stratton are within easy reach, allowing the home to live as a full-time residence, weekend retreat or four-season Vermont base. For the buyer with vision- it is a rare opportunity to get way more than meets the eye. *Photo Disclosure: Some images are virtually staged or digitally modified to illustrate design possibilities; the home is currently unfurnished.

Listed by Hayleyanne Van Der Kar of Four Seasons Sotheby's Int'l Realty

$
$
%
$/month over payments
Federal 30-year interest rate: 6.76% last updated on Sep 10, 2026
* All Figures are estimates. Check with your bank or proposed mortgage company for actual interest rates.
This product uses the FRED® API but is not endorsed or certified by the Federal Reserve Bank of St. Louis.

Virtual TourSave FavoriteSchedule TourAsk A QuestionMore Details

18 Olcott Drive Hartford VT 05001

MLS Number 5103113

  • Commercial
  • PricePerSqFt 354.08
  • Address 18 Olcott Drive
  • Year Built 1992
  • Square Feet 2,330

This well-located Commercial-Industrial property presents an outstanding opportunity for investors seeking a high-visibility asset in the heart of the Upper Valley. Successfully occupied by the same orthodontic practice for over 30 years, the property demonstrates long-term functionality and desirability. The 2,330-square-foot finished first floor is configured for professional office use with a reception area, waiting room, consultation room, private office, private treatment room, expansive three-chair open bay clinical area, alcove with Pan/Ceph Planmeca x-ray equipment, one ¾ bath, and one half bath. The unfinished second floor was engineered for future expansion, including a designated area for a future elevator and separate access, providing flexibility for additional office space or multiple tenants. Located directly on Route 5 at the Norwich/Hartford town line, the property enjoys excellent visibility, easy accessibility, and proximity to Dartmouth-related businesses, healthcare providers, and regional employers. Just 2 miles from downtown Hanover and 4 miles from downtown White River Junction, the location supports a wide variety of commercial uses. Municipal water and sewer, along with 14 parking spaces, add to the property's long-term value and investment appeal. Whether continuing as a healthcare facility, converting to professional offices, or adapting for another approved commercial use, this property offers a rare combination of location, infrastructure, and future growth potential. Ask for list of equipment that can be included in sale, if interested.

Listed by Cheryl Herrmann and Kelsey Herrmann-Stanzel of RE/MAX Group One Realtors

$
$
%
$/month over payments
Federal 30-year interest rate: 6.76% last updated on Sep 10, 2026
* All Figures are estimates. Check with your bank or proposed mortgage company for actual interest rates.
This product uses the FRED® API but is not endorsed or certified by the Federal Reserve Bank of St. Louis.

Save FavoriteSchedule TourAsk A QuestionMore Details
1868 Rt-16 Hardwick VT 05843
Active With Contract

MLS Number 5053585

  • Commercial
  • PricePerSqFt 152.78
  • Village East Hardwick
  • Address 1868 Rt-16
  • Year Built 1994

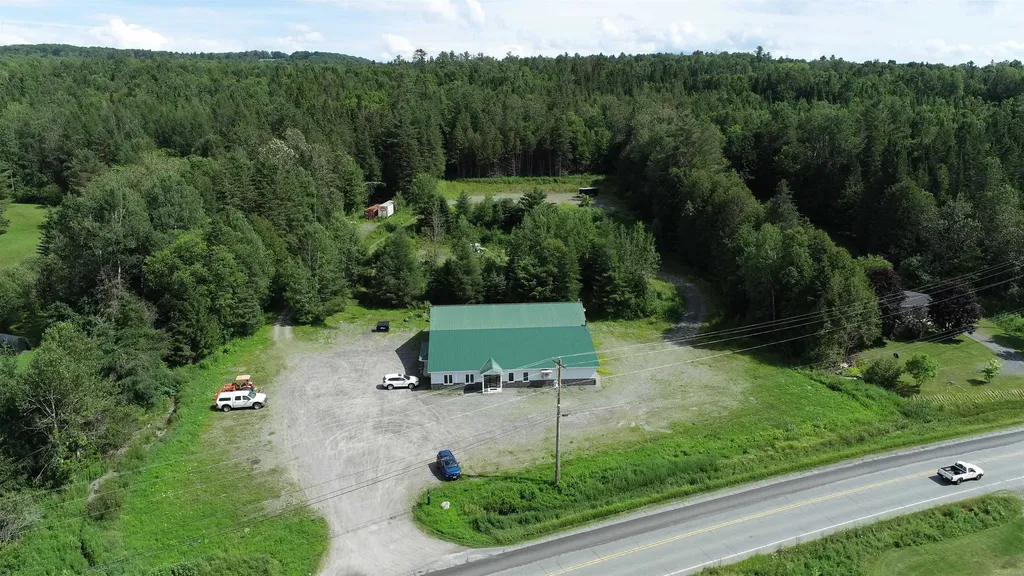
Outstanding 5400 Sq. Ft. commercial shop/office on 8 acres, Vt-16 East Hardwick. Large shop with 14' doors for heavy duty trucks & equipment, separate secured delivery bay with 8' overhead door. 1000 Sq. Ft. of air-conditioned office space. Front office/customer lounge, owner office, and back office. Visually appealing with exceptional visibility & road frontage, massive parking area around building with 2 more large upper-level parking areas out back. 3 phase power, cable, and fiber internet at road. Being sold with tons of tools and equipment. 9k lb. Twin post lift. 14k lb. 4 post drive on lift. Tire equipment, Compressor, low hr. waste oil furnace, hand tools, shop equipment, etc. EXCELLENT opportunity for automotive dealership, powersports, heavy equipment maintenance, excavation company, any industrial use. Full video tours, extra pictures, and more details available.

Listed by Chip Tremper of Preferred Properties

$
$
%
$/month over payments
Federal 30-year interest rate: 6.76% last updated on Sep 10, 2026
* All Figures are estimates. Check with your bank or proposed mortgage company for actual interest rates.
This product uses the FRED® API but is not endorsed or certified by the Federal Reserve Bank of St. Louis.

Virtual TourSave FavoriteSchedule TourAsk A QuestionMore Details
3 Highland Street Plymouth NH 03264

MLS Number 5098340

  • Commercial
  • PricePerSqFt 96.75
  • Address 3 Highland Street
  • Year Built 1955
  • Square Feet 8,527

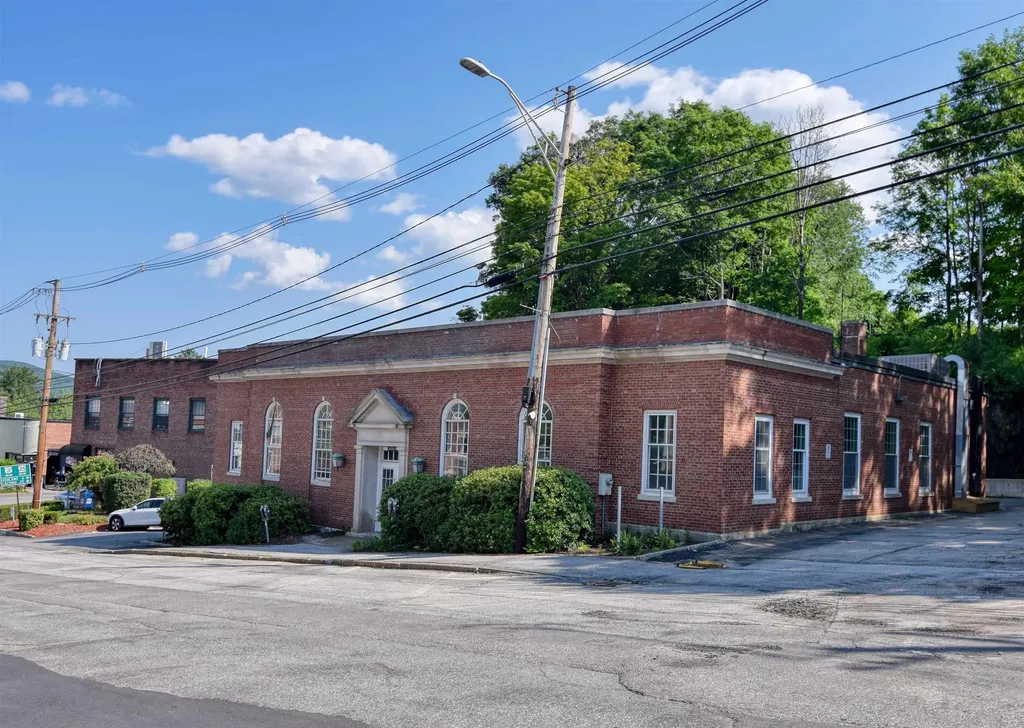
Located in the heart of downtown Plymouth, New Hampshire, this landmark commercial property offers an exceptional opportunity for investors, developers, businesses, medical professionals, and owner-users seeking a highly visible location. Situated on 1.224± acres directly overlooking Plymouth's picturesque Town Common, 3 Highland Street encompasses 8,527± square feet of steel and brick construction built in 1955. Formerly a financial institution, the building retains many of its original security features, including a large bank vault, two additional secure storage areas, drive-around access, and the former drive-up teller lane. The interior has been stripped of the previous banking fixtures and is ready for its next chapter, providing a blank canvas for renovation and customization to meet virtually any commercial vision. The building includes a spacious main level, a basement with additional office and storage space, public water and sewer, oil-fired hot water baseboard heat, central air conditioning, and access to both on-street parking and a municipal parking area behind the building. Its prominent downtown location places the property within walking distance of local businesses, restaurants, municipal offices, and community amenities. It is also conveniently located near Plymouth Regional Hospital and Plymouth State University, making it an ideal setting for medical offices, professional services, retail establishments, financial institutions, educational or nonprofit organizations, municipal offices, or a variety of other commercial uses. Whether you are looking to establish a flagship business location, redevelop a well-constructed commercial building, or invest in one of Plymouth's most recognizable downtown properties, 3 Highland Street presents a rare opportunity to create a space tailored to your specific needs in one of New Hampshire's most vibrant regional community. Possible owner financing to qualified Buyer.

Listed by Linda Matheson and Robert Matheson of Badger Peabody & Smith Realty

$
$
%
$/month over payments
Federal 30-year interest rate: 6.76% last updated on Sep 10, 2026
* All Figures are estimates. Check with your bank or proposed mortgage company for actual interest rates.
This product uses the FRED® API but is not endorsed or certified by the Federal Reserve Bank of St. Louis.

Save FavoriteSchedule TourAsk A QuestionMore Details
429 Us Route 1 Kittery ME 03904

MLS Number 5021901

  • Commercial
  • Address 429 Us Route 1
  • Year Built 1920
  • Acreage 1.21
  • Area ME-York

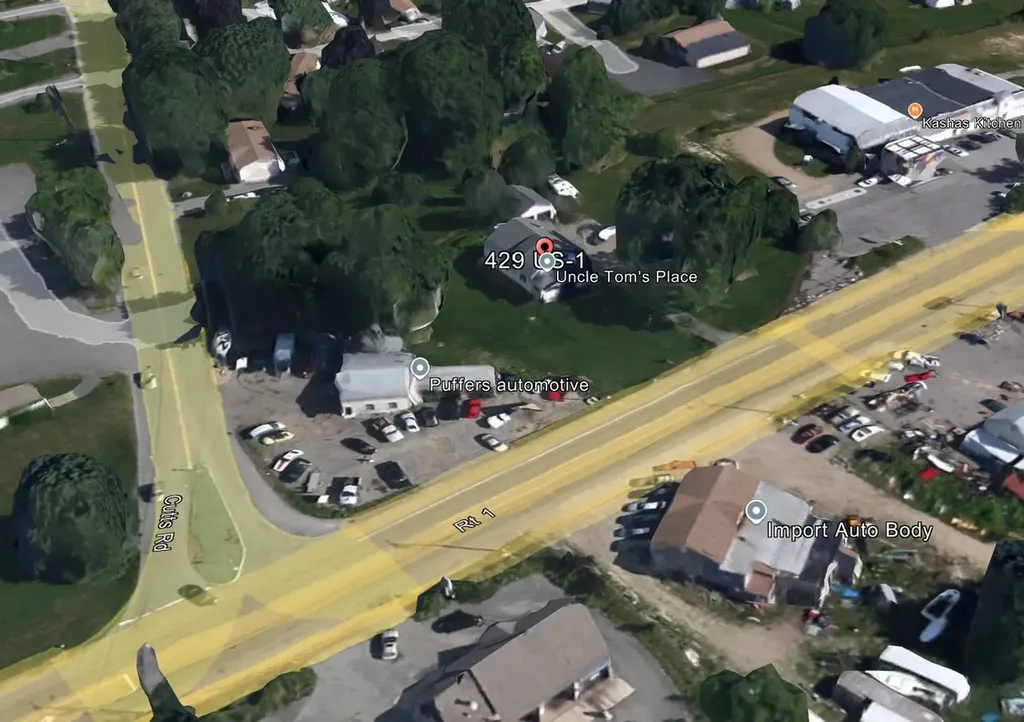
This is an excellent Retail location in Kittery. Direct Route 1 access and adjacent to an intersection. Access from two roads. Mixed Use zoning opens the possibilities for several permitted uses for development as needed. Ideal Pad Site with 1.21 acres and two potential access points. Features 161+/- Feet of Frontage on Rte 1, and 104+/- Feet of frontage on Cutts Road, for excellent visibility. Building on Property is currently used as an 8 unit boarding house, in good condition, and not expected to be useful for developing for retail. Nearby Businesses include a Sonoco Gas station, Maine Beer Cafe, When Pigs Fly Restaurant, Auto Spa Car Wash, Dunkin Donuts, and a very short distance to Adidas Store at Kittery Outlets.

Listed by Gerry OConnell of KW Coastal and Lakes & Mountains Realty/Dover

$
$
%
$/month over payments
Federal 30-year interest rate: 6.76% last updated on Sep 10, 2026
* All Figures are estimates. Check with your bank or proposed mortgage company for actual interest rates.
This product uses the FRED® API but is not endorsed or certified by the Federal Reserve Bank of St. Louis.

Save FavoriteSchedule TourAsk A QuestionMore Details
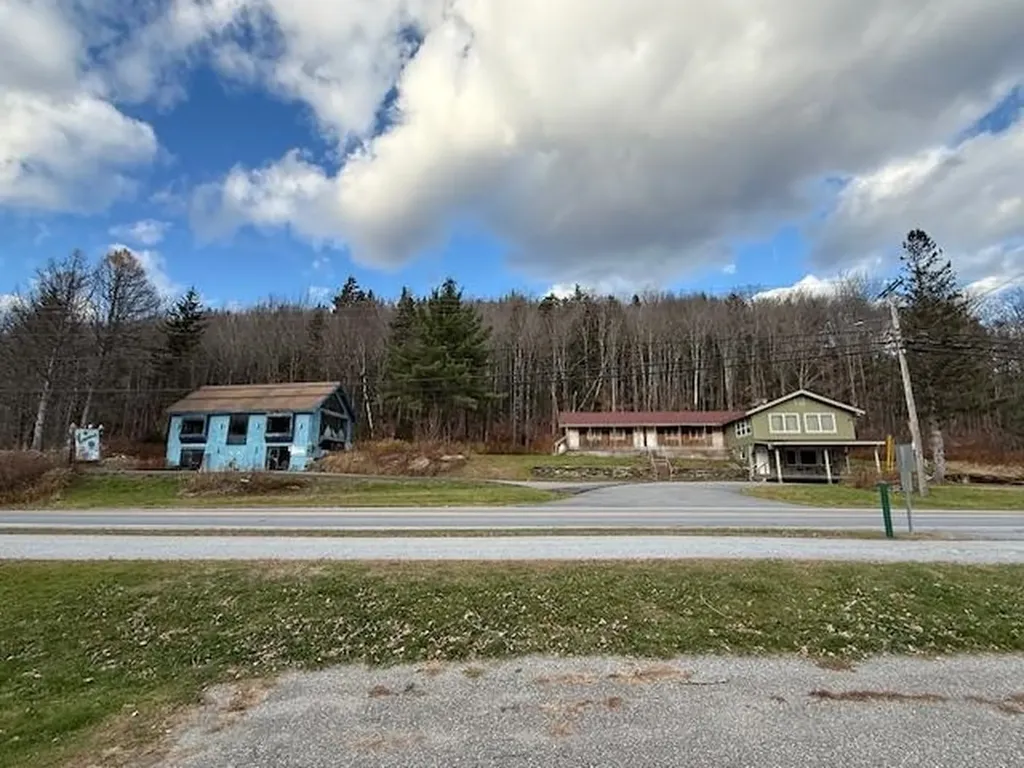
136 Vermont Route 100 Dover VT 05356

MLS Number 5069410

  • Commercial
  • PricePerSqFt 155.6
  • Year Built 1960
  • Square Feet 5,302
  • Acreage 0.99

Attention Investors! This is your chance to own a unique income property or it could be your home, with income potential. Just minutes from the village of West Dover and the Mount Snow Resort area. The main building offers a spacious two-bedroom, two-and-a-half-bath apartment with additional recreation space ideal as an owner’s unit or premium rental. An attached building includes four one-room, one-bath units perfectly suited for Airbnb or seasonal rentals, providing multiple income streams under one roof. The current owners will include sewer allotments allowing for potential expansion of up to four additional bedrooms, creating even more rental flexibility. Also included is a commercial three-story building, formerly a ski shop, ready to be reimagined think gear rentals, caf, or a creative live/work setup to complement your short-term rental operation. Build-to-suit potential available; seller willing to negotiate tenant improvements subject to mutual agreement. With its prime location near Mount Snow and strong demand for year-round lodging, this property offers exceptional potential for those looking to expand or launch their short-term rental portfolio in Southern Vermont

Listed by Cyd Scott of Cohn & Company

$
$
%
$/month over payments
Federal 30-year interest rate: 6.76% last updated on Sep 10, 2026
* All Figures are estimates. Check with your bank or proposed mortgage company for actual interest rates.
This product uses the FRED® API but is not endorsed or certified by the Federal Reserve Bank of St. Louis.

Save FavoriteSchedule TourAsk A QuestionMore Details
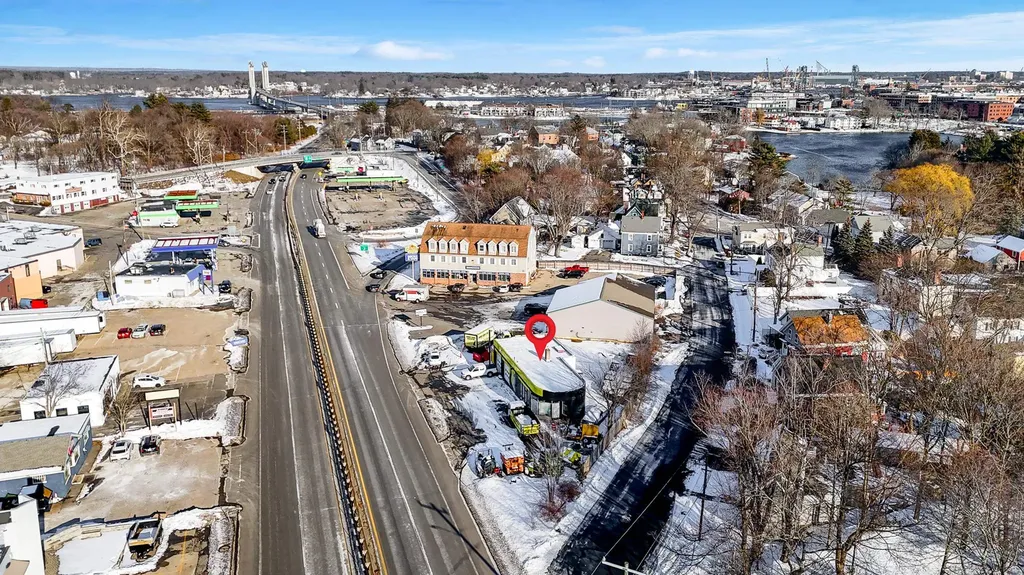
930 Route 1 Bypass Portsmouth NH 03801

MLS Number 5075314

  • Commercial
  • Address 930 Route 1 Bypass
  • Area NH-Rockingham

Prime commercial opportunity at 930 Route 1 Bypass in Portsmouth, New Hampshire. Situated on 0.33 acres, this 1,782 SF building features multiple overhead doors-ideal for retail, service, or mechanic use. High visibility location with strong traffic counts. Also offers excellent potential for mixed-use redevelopment in a growing corridor. A versatile property for investors or owner-users alike.

Listed by Sean Cody of KW Coastal and Lakes & Mountains Realty

$
$
%
$/month over payments
Federal 30-year interest rate: 6.76% last updated on Sep 10, 2026
* All Figures are estimates. Check with your bank or proposed mortgage company for actual interest rates.
This product uses the FRED® API but is not endorsed or certified by the Federal Reserve Bank of St. Louis.

Save FavoriteSchedule TourAsk A QuestionMore Details

575 Summer Street Manchester NH 03103

Manchester, NH575 Summer Street

Price$825,000

Est. Mortgage: $/month

Active With Contract

MLS Number 5093367

  • Multifamily
  • PricePerSqFt 190.97
  • Address 575 Summer Street
  • Units 4
  • Bathroom 4

Exceptional investment opportunity with strong cash-flow potential! This well-maintained 4-unit multifamily property offers over 4,300 square feet of rentable living space and features an attractive unit mix of two spacious 3-bedroom units and two 1-bedroom units. Designed for efficiency and investor-friendly ownership, all utilities are separately metered, with tenants responsible for their own utility expenses, significantly reducing owner overhead and maximizing net operating income. The property is serviced by natural gas, includes off-street parking, and offers added tenant convenience with washer/dryer hookups in both 3-bedroom units, plus additional laundry hookups in the basement, creating the potential for supplemental income through a shared laundry area. One of the most compelling features is the opportunity for future revenue growth. Three of the four units are currently occupied on month-to-month leases, providing flexibility for an investor to adjust rents to market rates and optimize cash flow. The property has been cared for by long-term, reliable tenants who pay on time and take pride in maintaining their homes, helping to preserve the condition of the building while providing stable income. Whether you're looking to expand your portfolio, execute a value-add strategy, or secure a turnkey asset with upside potential, this property checks all the boxes. With strong fundamentals, low operating expenses, separate utilities, and significant room to increase income, this is a rare chance to acquire a multifamily asset with both immediate cash flow and long-term appreciation potential. Don't miss the opportunity to unlock the full earning power of this investment property. Group showings Tuesdays 6 at 6pm, Thursdays at 12pm and Saturdays at 1pm by APPOINTMENT ONLY!

Listed by Nikki Kalantzis of Realty One Group Next Level

$
$
%
$/month over payments
Federal 30-year interest rate: 6.76% last updated on Sep 10, 2026
* All Figures are estimates. Check with your bank or proposed mortgage company for actual interest rates.
This product uses the FRED® API but is not endorsed or certified by the Federal Reserve Bank of St. Louis.

Virtual TourSave FavoriteSchedule TourAsk A QuestionMore Details

194 Harte Circle Williston VT 05495

Williston, VT194 Harte Circle

Price$825,000

Est. Mortgage: $/month

Active With Contract

MLS Number 5103652

  • Residential Single Family
  • PricePerSqFt 414.16
  • Full Bath 2
  • Address 194 Harte Circle
  • Construction Existing

Located in sought-after South Ridge, this immaculate 4-bedroom home has been thoughtfully renovated from top to bottom and is truly move-in ready. Filled with natural light, the bright and welcoming floor plan features hardwood floors throughout the first level and a beautifully updated kitchen with a large center island that flows seamlessly into the sunny dining area and living room with a newer gas fireplace, perfect for everyday living and entertaining. Thoughtful details including crown molding, wainscoting, custom built-ins, and smart home features add both character and convenience throughout. Step outside to enjoy the private backyard retreat with an expansive deck, patio, and incredible perennial gardens. The partially finished lower level provides flexible overflow space for a recreation room, home office, gym, or playroom. Recent improvements include a new furnace and central air conditioning system (2021) and a new hot water tank. A two-car garage offers plenty of storage. South Ridge's exceptional amenities include a pool, pickleball and sports courts, and common land to enjoy. Lovingly maintained and beautifully updated over the years, the pride of ownership in this special home is evident at every turn.

Listed by The Nancy Jenkins Team of Nancy Jenkins Real Estate

$
$
%
$/month over payments
Federal 30-year interest rate: 6.76% last updated on Sep 10, 2026
* All Figures are estimates. Check with your bank or proposed mortgage company for actual interest rates.
This product uses the FRED® API but is not endorsed or certified by the Federal Reserve Bank of St. Louis.

Virtual TourSave FavoriteSchedule TourAsk A QuestionMore Details

834 State Street Portsmouth NH 03801

Portsmouth, NH834 State Street

Price$825,000

Est. Mortgage: $/month

MLS Number 5103680

  • Residential Single Family
  • PricePerSqFt 723.05
  • Full Bath 1
  • Address 834 State Street
  • Construction Existing

LOCATION, LOCATION, LOCATION! Walk to historic downtown Portsmouth from this exquisitely crafted, single-family home tucked away in the city's highly coveted West End. Offering the lifestyle you've been waiting for, this property pairs modern luxury and coastal elegance with unmatched convenience, placing you steps from top-tier dining, boutique shopping, local markets, and cultural landmarks. Rare for city living, the exterior is a low-maintenance sanctuary built for outdoor entertaining. The private, fully fenced yard features artificial turf for zero lawn upkeep, while the spacious deck and patio offer plenty of room for dining and grilling. Meticulously cared for and updated from top to bottom, the home boasts light-filled living spaces throughout. The chef's kitchen comes complete with high-end appliances, sleek granite counters, a breakfast bar, and a custom built-in corner cabinet. Unwind in the spacious family room built for relaxing or hosting guests, or utilize the functional back entryway mudroom with its built-in workstation. Upstairs features a primary suite with generous closet storage, alongside a versatile second bedroom ideal for guests or a home office. Both bathrooms have been beautifully modernized, while the clean basement provides laundry and extra storage space. Complete with two coveted off-street parking spaces, this gem offers a turn-key lifestyle in one of the Seacoast's most desirable locations.

Listed by Christine Tatro of EXP Realty

$
$
%
$/month over payments
Federal 30-year interest rate: 6.76% last updated on Sep 10, 2026
* All Figures are estimates. Check with your bank or proposed mortgage company for actual interest rates.
This product uses the FRED® API but is not endorsed or certified by the Federal Reserve Bank of St. Louis.

Save FavoriteSchedule TourAsk A QuestionMore Details
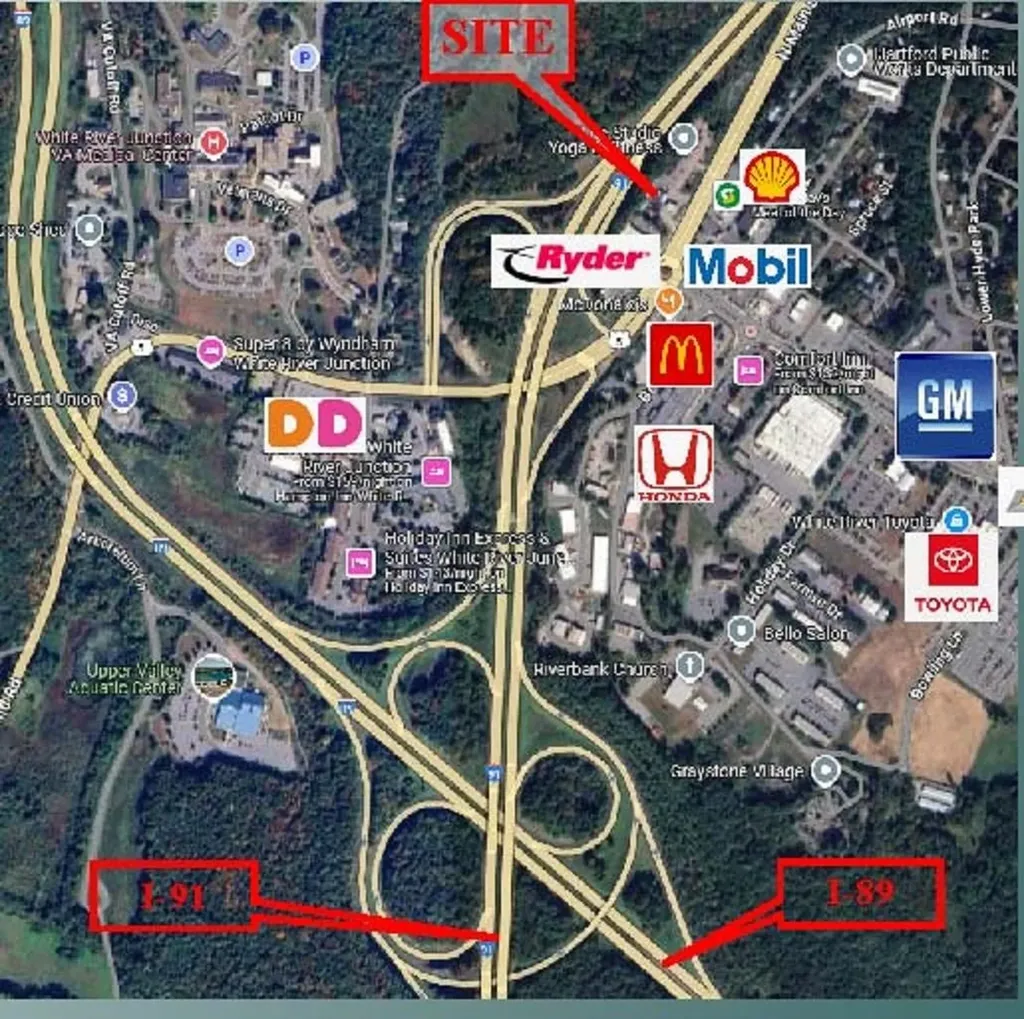
1049 North Main Street Hartford VT 05001

Hartford, VT1049 North Main Street

Price$825,000

Est. Mortgage: $/month

Pending

MLS Number 5049669

  • Land
  • PricePerSqFt 916666.67
  • Village White River Junction
  • Acreage 0.9
  • Area VT-Windsor

Among last of retail sites at this high demand and very limited commercial zoned properties at this intersection of I-89 and I-91. Just off ramp, visible to travelers at exit. Adjacent to new roundabout. Frontage on I-91 northbound. (sign restrictions to 25ft height, 150 sf). Underserved market for highway travelers into VT & NH. 40,000 VPD combined for I-89 and I-91. 10,000 VPD curbside. Lack of food choices and hospitality for this high traffic area. Best remaining site for visibility, and ease of ingress, egress. Currently 2 curb cuts. Zoning for most retail, DRIVE THRU allowed. Only site drive thru capable on main road. (Except MacDonald's nearby. Only 2 other gas stations. Neither have drive thru ability. Only drive thru is DD on "quiet side". No other food service with drive thru. Area of major auto dealerships. Possible uses- Restaurant, bank, convenience store, coffee, fast food, drive through, motel, quick lube, auto related, sales, repairs, rentals. Clean site with Phase I and II, closure report available. Former gas station, 3 repair bays and operating 2 bay car wash (newer equipment-not included, 1980 building of 3174 SF. 480 SF Canopy. Limited VT land use Act 250 review in this zone, saves time and engineering costs. Lot coverage of 90%. Height limit of 60 feet. Potential of a rare opportunity for signage visible to the Interstate. Ideal for hotel, quick serve food.

Listed by James Ward of Equity Group Real Estate Broker Inc.

$
$
%
$/month over payments
Federal 30-year interest rate: 6.76% last updated on Sep 10, 2026
* All Figures are estimates. Check with your bank or proposed mortgage company for actual interest rates.
This product uses the FRED® API but is not endorsed or certified by the Federal Reserve Bank of St. Louis.

Virtual TourSave FavoriteSchedule TourAsk A QuestionMore Details

Lot 592-d Weare Road/route 114 Henniker NH 03424

MLS Number 5103371

  • Land
  • PricePerSqFt 14864.86
  • Acreage 55.5
  • Area NH-Merrimack
  • Utilities Cable Available

Located near Pat's Peak Ski Area and in the Henniker Commercial Recreational District, the opportunities are nearly endless with town approvals. Home Business, Commercial/Retail, Single and Multi-family dwellings, Multi-Unit Dwellings and much more. Accessed off Route 114/Weare Road with the majority currently buffered by forest, this property allows for privacy or can be opened up for visibility. This is an exceptional chance to develop or build your private estate close to the ski area and all NH has to offer. Excellent visibility and commuting routes at your doorstep, this is an opportunity of major scale.

Listed by Bill Taylor of BHG Masiello Peterborough

$
$
%
$/month over payments
Federal 30-year interest rate: 6.76% last updated on Sep 10, 2026
* All Figures are estimates. Check with your bank or proposed mortgage company for actual interest rates.
This product uses the FRED® API but is not endorsed or certified by the Federal Reserve Bank of St. Louis.

Virtual TourSave FavoriteSchedule TourAsk A QuestionMore Details

Broker Reciprocity 

Copyright 2026 PrimeMLS, Inc. All rights reserved. This information is deemed reliable, but not guaranteed. The data relating to real estate displayed on this display comes in part from the IDX Program of PrimeMLS. The information being provided is for consumers’ personal, non-commercial use and may not be used for any purpose other than to identify prospective properties consumers may be interested in purchasing. Data last updated September 18, 2026 10:08 PM UTC
