SIGN UP or LOG IN 's Account

Log in to see your saved listings or edit your searches:

No account? Sign up now to save searches, listings, and get tailored listing notifications. It's free, opt-out anytime.

Find Your New Home

Sign Up Today!

Get fresh listings via email, save your favorite listings, match with similar properties, and unlock additional property info.

Create Your Account

Do not fill in this field:

Already have an account? Log in

and narrow your search. If you have fewer than 200 results, you can save your search.

Albany VT Mobile Real Estate

r=3085-3096
370 Emery Mills Road Shapleigh ME 04076
Active With Contract

MLS Number 5091362

  • Commercial
  • Address 370 Emery Mills Road
  • Year Built 1988
  • Acreage 2.75
  • Area ME-York

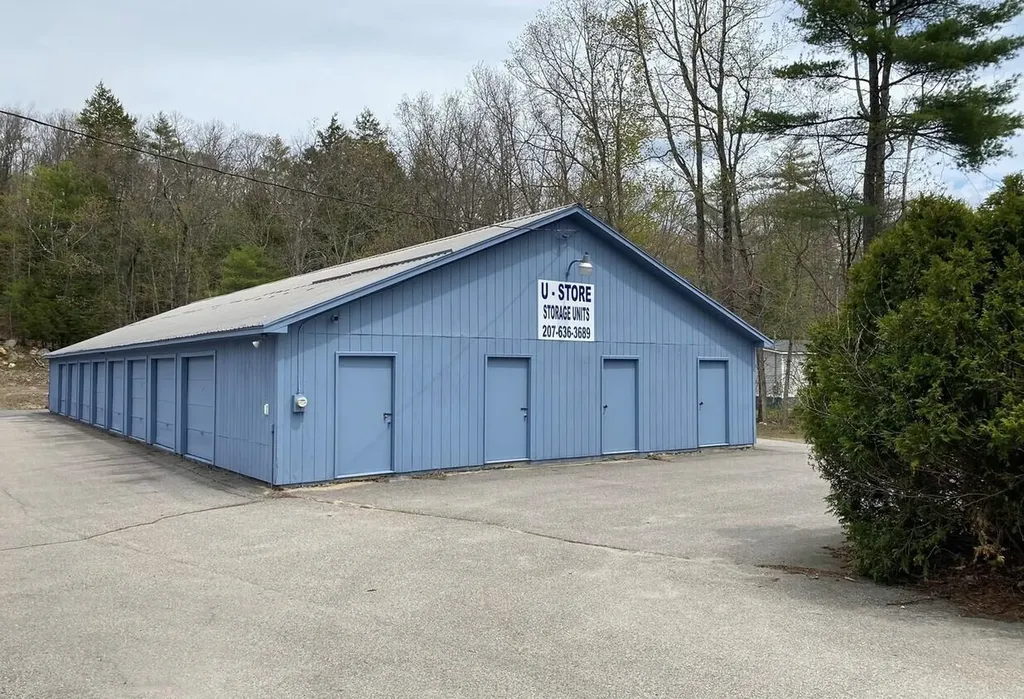
U-Store is a well-built and professionally maintained self-storage property located on a 2.75-acre site in Shapleigh, Maine. This turnkey operation features 59 units across three buildings totaling approximately 9,800 rentable square feet. Owned and maintained by the same owner/builder since inception, the facility offers immediate income, operational stability, and strong potential for revenue growth. Property Highlights: o Additional buildable land behind the existing structures for future expansion (Buyer to perform their own due diligence) o Excellent condition throughout with ongoing pride-of-ownership maintenance Financial & Operational Strengths: o Strong historic occupancy - consistently high occupancy rates with excellent tenant retention o Limited competition in the immediate Shapleigh and surrounding York County market o Significant room for revenue growth through: o Market-rate rent increases o Unit mix optimization o Development of additional storage units on the rear land (Buyer to perform their own due diligence) The combination of strong historical performance, minimal local competition, and expansion potential makes U-Store an attractive investment for both experienced self-storage operators and new owners seeking a stable, recession-resistant asset. Situated in Shapleigh, Maine, the facility benefits from steady demand generated by year-round residents, seasonal lake homeowners, and small businesses in southern Maine. Its convenient location near major routes provides easy access while maintaining a peaceful, low-traffic setting ideal for self-storage. This is a rare opportunity to acquire a clean, well-maintained, and profitable self-storage facility in a market with limited supply and proven demand. The property is ready for seamless transition to new ownership with continued strong performance and upside potential. Confidentiality agreements and financial information available to qualified buyers upon request.

Listed by Matt Robinson of NAI Norwood Group

$
$
%
$/month over payments
Federal 30-year interest rate: 6.76% last updated on Sep 10, 2026
* All Figures are estimates. Check with your bank or proposed mortgage company for actual interest rates.
This product uses the FRED® API but is not endorsed or certified by the Federal Reserve Bank of St. Louis.

Save FavoriteSchedule TourAsk A QuestionMore Details

125 Cambrian Way Burlington VT 05401

MLS Number 5073190

  • Condo
  • PricePerSqFt 718.64
  • Square Feet 1,148
  • Bedrooms 2
  • New Contruction New Construction

Welcome to Unit 620 at One25 Cambrian Way, a stunning 2-bedroom, 2-bath residence offering a rare combination of northern and eastern exposures. Northern-facing views along Cambrian Way provide abundant natural light and a calm, elevated outlook from the private balcony, while eastern views from the kitchen capture beautiful sunrises over the City of Burlington, with Vermont's mountains and Lake Champlain's waterfront visible on the horizon. Inside, high-end finishes and thoughtful design define the space. The open-concept layout features sleek quartz countertops and stunning Cabico cabinetry. The living area is anchored by a modern Valor electric fireplace, while heated bathroom floors add a touch of luxury and year-round comfort. Residents of One25 Cambrian Way enjoy an exceptional suite of amenities, including a fully equipped fitness center with infrared sauna, inviting outdoor spaces with a dog park, garden bed program, pizza oven, grilling stations, and a fire pit. Additional conveniences include secure underground parking with storage, EV charging stations, a secure mailroom, and the benefit of an on-site property manager and dedicated maintenance team. This pet friendly building offers a dog park & indoor pet wash. Ideally located just 1.5 miles from downtown Burlington's Church Street Marketplace, with easy access to UVM Medical Center, Burlington International Airport, Beta Technologies, and South Burlington, Unit 620 offers modern living, functional design, and exceptional convenience in one of Burlington's premier residential communities. Schedule your private tour today-this home must be experienced in person to fully appreciate its beauty, comfort, and ease of living.

Listed by Patrick O'Brien of S.D. Ireland Properties

$
$
%
$/month over payments
Federal 30-year interest rate: 6.76% last updated on Sep 10, 2026
* All Figures are estimates. Check with your bank or proposed mortgage company for actual interest rates.
This product uses the FRED® API but is not endorsed or certified by the Federal Reserve Bank of St. Louis.

Virtual TourSave FavoriteSchedule TourAsk A QuestionMore Details

2C Townhouse Square Dover VT 05356

MLS Number 5092534

  • Condo
  • PricePerSqFt 476.88
  • Square Feet 1,730
  • Bedrooms 3
  • New Contruction Existing

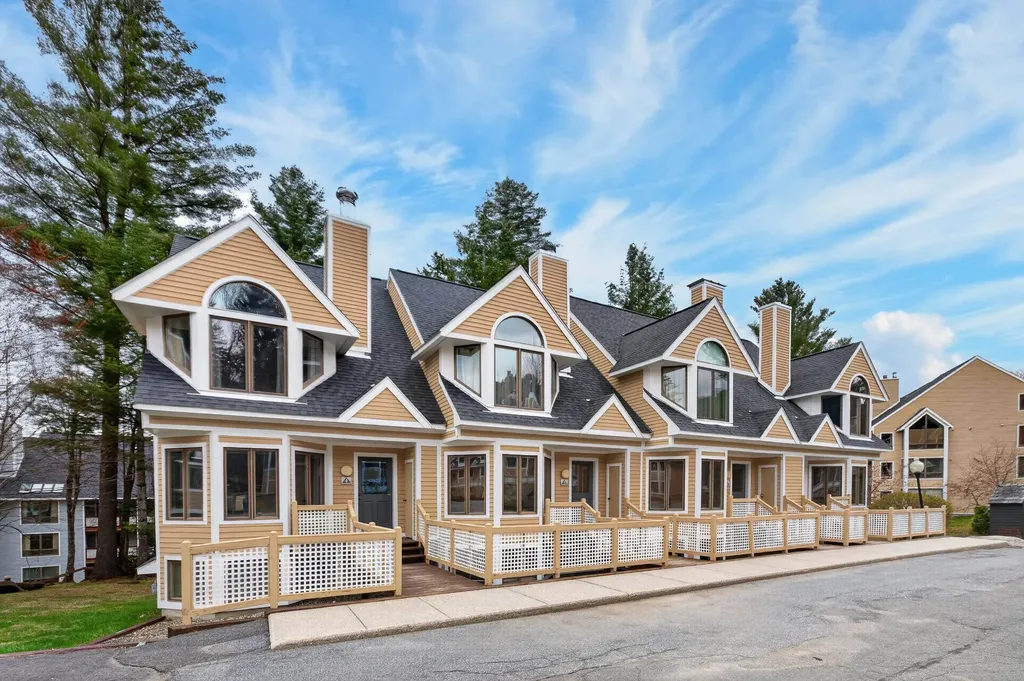
Ski-in/ski-out living from this beautifully updated Seasons townhome, positioned trailside at Mount Snow. Stop in and out for meals or to check on pets, without ever taking off your boots. This well-appointed unit makes an immediate impression with its open-concept living space featuring soaring vaulted ceilings, a floor-to-ceiling stone chimney with wood-burning fireplace, and generous natural light pouring through oversized windows. The galley-style kitchen opens to a spacious dining area, with updated flooring and furnishings throughout. The main level also features a half bath and mudroom entry great for getting in and out of your gear. The second floor vaulted primary suite has vaulted ceilings, large windows, an upscale bath and walk-in closet. The fully finished lower level expands the space considerably, offering a family room and media area, two guest suites with refreshed baths, and an updated on demand heating system. A back deck provides the perfect perch for aprs-ski entertaining. Ownership here is genuinely worry-free. The trusted Seasons management company handles all exterior maintenance, plowing, snow removal, waste removal, and wood delivery. Included with ownership is access to the extensively renovated amenities center, featuring indoor and outdoor pools, a full gym, basketball court, four hot tubs two of which are owner-only locker rooms, a game room, and on-site staff. This is a rare chance to own a true ski-in/ski-out retreat steps from the Mount Snow trails with none of the upkeep.

Listed by Adam Palmiter of Berkley & Veller Greenwood/Dover

$
$
%
$/month over payments
Federal 30-year interest rate: 6.76% last updated on Sep 10, 2026
* All Figures are estimates. Check with your bank or proposed mortgage company for actual interest rates.
This product uses the FRED® API but is not endorsed or certified by the Federal Reserve Bank of St. Louis.

Save FavoriteSchedule TourAsk A QuestionMore Details

500 Market Street Portsmouth NH 03801

MLS Number 5091377

  • Condo
  • PricePerSqFt 787.21
  • Square Feet 1,048
  • Bedrooms 1
  • New Contruction Existing

WATERFRONT END-UNIT Townhouse with breathtaking views at desirable Noble's Island! Overlooking scenic North Mill Pond, this immaculate, turnkey condo offers stunning sunsets, ever-changing waterfront scenery, and a front-row seat to local wildlife including Blue Herons, ducks, Cormorants, and even the occasional seal. Enjoy your morning coffee or evening cocktail from the private balcony while taking in the peaceful water views. Located just a short walk to downtown Portsmouth, Prescott Park, Strawbery Banke, and Pierce Island, you will love the convenience of having award-winning restaurants, boutiques, coffee shops, and entertainment just moments away, including The Music Hall, Jimmy's Jazz & Blues Club, 3S Artspace, and Seacoast Repertory Theatre. Inside offers over 1,000 square feet of bright, inviting living space across two levels. The open-concept main floor features a spacious living and dining area centered around a cozy wood-burning fireplace, perfect for relaxing or entertaining. The kitchen is equipped with cherry cabinetry, Corian countertops, a tile backsplash, stainless steel appliances, and a beverage cooler. A powder room and first-floor laundry add convenience. Upstairs, the generous primary suite feels like a private retreat with a sitting area showcasing incredible water views and a full bath with tub. Recent upgrades include fresh paint, new hardwood flooring throughout, a new central A/C and heating system installed in 2026, and a new water heater in 2023. Professionally managed association, and a low condo fee of $406/month. Plenty of easy onsite parking. No pets allowed. Virtual tour and floor plan available. Here is your chance to own affordable waterfront living in one of Portsmouth's most desirable locations!

Listed by Jeffrey Levine of KW Coastal and Lakes & Mountains Realty

$
$
%
$/month over payments
Federal 30-year interest rate: 6.76% last updated on Sep 10, 2026
* All Figures are estimates. Check with your bank or proposed mortgage company for actual interest rates.
This product uses the FRED® API but is not endorsed or certified by the Federal Reserve Bank of St. Louis.

Virtual TourSave FavoriteSchedule TourAsk A QuestionMore Details

30 Forest Lane Carroll NH 03575

Carroll, NH30 Forest Lane, Unit 19

Price$825,000

Est. Mortgage: $/month

MLS Number 5062383

  • Condo
  • PricePerSqFt 470.35
  • Square Feet 2,554
  • Bedrooms 3
  • New Contruction Existing

After taking a break for the winter season to be enjoyed by the owners and their rental guests, this Forest Cottage unit is now available and ready for its next owner. This beautifully updated unit combines rustic charm with modern comfort, featuring easy slope access for effortless days on the mountain and a stunning floor-to-ceiling fireplace to cozy up by after skiing. With two first floor bedrooms, a lofted bedroom, two twin beds and a sleeper sofa in the finished lower level, you've got room to accommodate up to ten. Located in the heart of Bretton Woods, home to the iconic Omni Mount Washington Hotel & Resort, and surrounded by the natural beauty of the White Mountains, you'll enjoy four seasons of adventure...from hiking scenic trails, golfing on championship courses, to sightseeing some of New England's most breathtaking landscapes. Live the resort lifestyle with world-class amenities just minutes away. Whether you're here to play, relax, or explore, this Forest Cottage is your perfect mountain retreat. Call today to schedule a viewing.

Listed by Matthew Penner of Badger Peabody & Smith Realty/Bretton Woods

$
$
%
$/month over payments
Federal 30-year interest rate: 6.76% last updated on Sep 10, 2026
* All Figures are estimates. Check with your bank or proposed mortgage company for actual interest rates.
This product uses the FRED® API but is not endorsed or certified by the Federal Reserve Bank of St. Louis.

Virtual TourSave FavoriteSchedule TourAsk A QuestionMore Details

164 Main Street Westford MA 01886

Westford, MA164 Main Street, Unit 2

Price$825,000

Est. Mortgage: $/month

MLS Number 5100622

  • Condo
  • PricePerSqFt 330
  • Square Feet 2,500
  • Bedrooms 3
  • New Contruction New Construction

The perfect blend of New England charm and modern colonial comfort. Newly completed in 2026, this 2,500± sq. ft. townhome offers 8 rooms, 3 bedrooms, 2.5 baths, six fireplaces, exposed beams, red oak hardwood floors, and timeless architectural details, including custom wainscoting, architectural trim & detailed millwork throughout. The thoughtfully designed floor plan features multiple living spaces and an open-concept kitchen with quartz countertops, a center island, breakfast bar, energy-efficient stainless steel appliances, and direct access to a private patio. A grand formal entry, first-floor powder room, dedicated second-floor laundry room, and a luxurious primary suite w/ a walk-in closet, quartz vanity, and ceramic tile shower complete the home. Set on 2.17 landscaped acres with a play court, guest parking and a U-shaped driveway. Minutes to Westford Center, shopping, dining, Routes 495, 225, 3, 3A, 40 & 4, Westford's award-winning schools, and tax-free New Hampshire shopping.

Listed by Jessica Donahue of LAER Realty Partners/Chelmsford

$
$
%
$/month over payments
Federal 30-year interest rate: 6.76% last updated on Sep 10, 2026
* All Figures are estimates. Check with your bank or proposed mortgage company for actual interest rates.
This product uses the FRED® API but is not endorsed or certified by the Federal Reserve Bank of St. Louis.

Virtual TourSave FavoriteSchedule TourAsk A QuestionMore Details

C-4 Ridge Road Winhall VT 05340

Winhall, VTC-4 Ridge Road, Unit C-4

Price$825,000

Est. Mortgage: $/month

MLS Number 5094616

  • Condo
  • PricePerSqFt 430.36
  • Square Feet 2,598
  • Bedrooms 3
  • New Contruction Existing

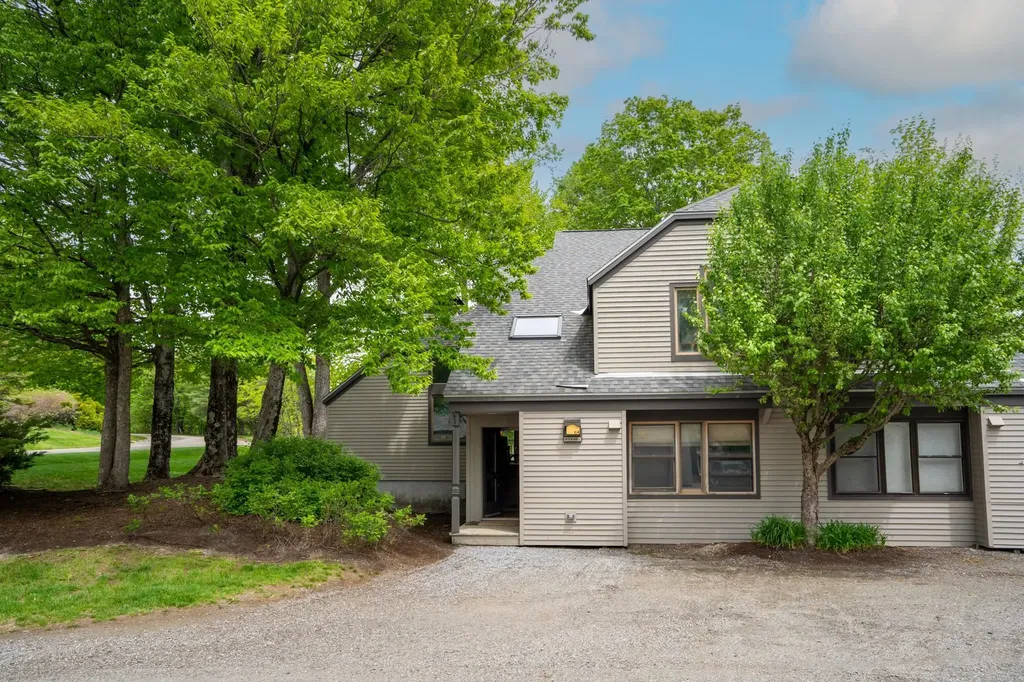
Experience four-season Vermont living in this beautifully appointed end-unit townhome in the highly sought-after Highgate neighborhood at Piper Ridge, one of Stratton Mountain's premier resort communities. Ideally located in Winhall, Vermont, just minutes from Stratton Mountain Resort, this spacious 3-bedroom, 3-bath residence offers exceptional privacy, abundant natural light, The thoughtfully designed floor plan features expansive living and entertaining spaces highlighted by a dramatic floor-to-ceiling stone fireplace, vaulted ceilings, and multiple outdoor decks that seamlessly connect indoor and outdoor living. Additional features include a den/family room, private indoor hot tub and sauna, attached garage, and generous storage for ski, golf, and outdoor gear. Piper Ridge residents enjoy one of the area's most comprehensive amenity packages, including a year-round sports and fitness center with indoor pool, hot tub, fitness room, racquetball, tennis and pickleball courts, locker rooms, and owner's lounge. During the winter season, a private shuttle provides convenient transportation to Stratton Village, ski slopes, dining, shopping, and resort activities. This exceptional Stratton-area townhome offers the perfect combination of comfort, privacy, convenience, and resort-style living in the heart of Southern Vermont.

Listed by Timothy Apps and Kevin Moran of Four Seasons Sotheby's Int'l Realty

$
$
%
$/month over payments
Federal 30-year interest rate: 6.76% last updated on Sep 10, 2026
* All Figures are estimates. Check with your bank or proposed mortgage company for actual interest rates.
This product uses the FRED® API but is not endorsed or certified by the Federal Reserve Bank of St. Louis.

Save FavoriteSchedule TourAsk A QuestionMore Details

120 North Shore Road Derry NH 03038

Derry, NH120 North Shore Road

Price$825,000

Est. Mortgage: $/month

Active With Contract

MLS Number 5101230

  • Residential Single Family
  • PricePerSqFt 284.97
  • Full Bath 2
  • Address 120 North Shore Road
  • Construction Existing

Warmth. Wood. Workmanship and Wrapped in Nature. Set back nearly 400 feet from the road, this custom-built, single-owner post & beam retreat is privately nestled on 3.5 wooded acres. Showcasing the timeless craftsmanship admired in timber frame homes, handcrafted hammer-beam framing, soaring vaulted dining and gathering rooms, a dramatic stone fireplace, and a welcoming farmer's porch create a home rich in architectural character and warmth. Designed for both entertaining and everyday living, the spacious eat-in kitchen features granite countertops, a center island, and a sun-filled breakfast area. The desirable first-floor primary suite offers the ease of single-level living, while the second floor includes three additional bedrooms and a full bath. Step outside to an expansive deck overlooking the above-ground pool, wood-fired pizza oven, and private trails - your own backyard retreat for gathering, relaxing, or exploring. Recent improvements include a 2014 metal roof, 2023 new heat exchanger installed, and 2025 A/C condenser, offering peace of mind for years to come. A rare opportunity to own a thoughtfully crafted home that blends timeless design, modern updates, and the serenity of nature - all just minutes from shopping, dining, commuter routes, and the highly regarded Pinkerton Academy. Experience this one-of-a-kind post & beam home. Price re-positioned -$50k on September 8th. OPEN HOUSE - Saturday, September 12th (11AM-12:30PM.)

Listed by Catherine Zerba of Keller Williams Gateway Realty/Salem

$
$
%
$/month over payments
Federal 30-year interest rate: 6.76% last updated on Sep 10, 2026
* All Figures are estimates. Check with your bank or proposed mortgage company for actual interest rates.
This product uses the FRED® API but is not endorsed or certified by the Federal Reserve Bank of St. Louis.

Save FavoriteSchedule TourAsk A QuestionMore Details

101 Page Road Litchfield NH 03052

Litchfield, NH101 Page Road

Price$825,000

Est. Mortgage: $/month

Pending

MLS Number 5076490

  • Residential Single Family
  • PricePerSqFt 676.78
  • Full Bath 1
  • Address 101 Page Road
  • Construction Existing

Developers, builders, and rehab specialists take notice! Exceptional opportunity to acquire 30+ acres on Page Road in Litchfield, NH, complete with an existing single-family home ready for full renovation or potential tear-down. The value here is in the land and future possibilities. Prime commuter location: o 15 minutes to Manchester-Boston Regional Airport o 40 minutes to the NH Seacoast o 1 hour to the Lakes Region & White Mountains o Approximately 1 hour to Boston Whether you're looking to develop, subdivide (buyer to perform due diligence), or create a private estate, this parcel offers tremendous upside potential. Easy to show. Quick closing possible. (Property being sold as is) PLEASE DO NOT GO ON PROPERTY UNLESS ACCOMPANIED BY YOUR REALTOR.

Listed by Jody Landry of Keller Williams Gateway Realty

$
$
%
$/month over payments
Federal 30-year interest rate: 6.76% last updated on Sep 10, 2026
* All Figures are estimates. Check with your bank or proposed mortgage company for actual interest rates.
This product uses the FRED® API but is not endorsed or certified by the Federal Reserve Bank of St. Louis.

Virtual TourSave FavoriteSchedule TourAsk A QuestionMore Details

4780 Mountain Road Stowe VT 05672

Stowe, VT4780 Mountain Road

Price$825,000

Est. Mortgage: $/month

MLS Number 5096169

  • Residential Single Family
  • PricePerSqFt 614.75
  • Full Bath 1
  • Address 4780 Mountain Road
  • Construction Existing

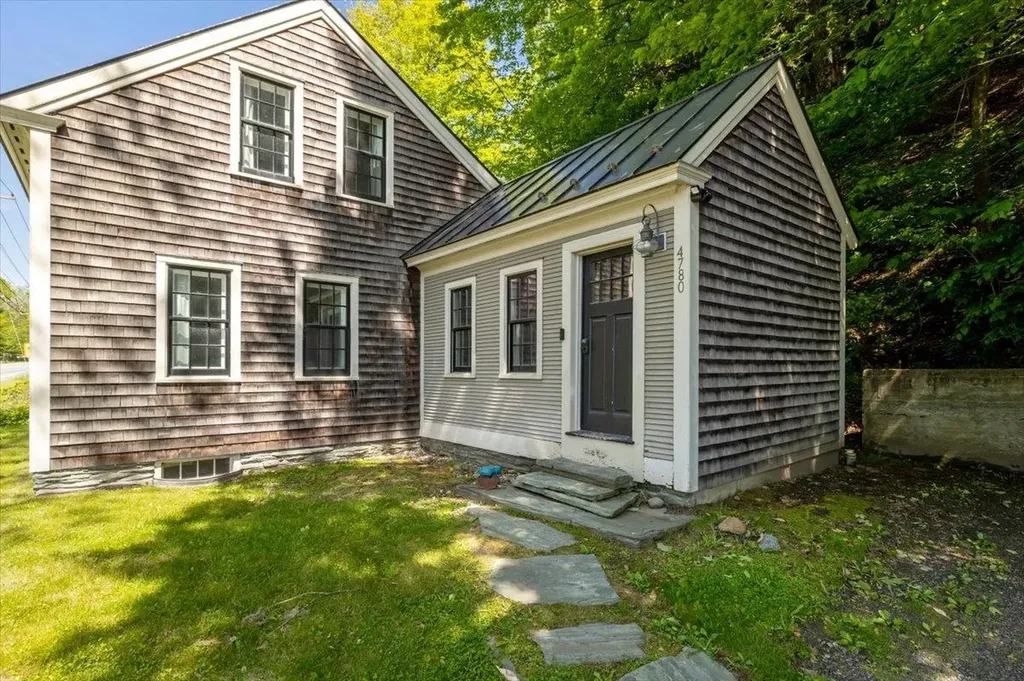
Positioned along Stowe's iconic Mountain Road on a rare two-acre parcel, this thoroughly updated Cape offers an exceptional opportunity as a primary residence, vacation retreat, or income-producing property all in Vermont's premier four-season recreation destination. The thoughtfully designed floor plan begins with a welcoming foyer and mudroom featuring beautiful slate floors and a dedicated laundry space with new washer and dryer perfectly suited for aprs-ski gear, hiking apparel, and mountain bike kits. Radiant heated floors run throughout, complementing an open main level that includes a first-floor primary bedroom and a bright, updated kitchen and living area appointed with new appliances, new flooring, and a mini-split system for year-round comfort. Upstairs, a second bedroom and generous bonus room provide flexible space for guests, a home office, or additional sleeping quarters. The interior-access basement offers excellent storage, while outside a private patio invites relaxation around the fire and a charming studio shed adds versatile additional space. With shuttle access to Stowe Mountain Resort right next door, world-class skiing, hiking, and mountain biking practically at your doorstep, and the legendary Matterhorn just a short walk away, the location is as good as it gets on the Mountain Road corridor. The two-acre lot provides meaningful room for expansion or future additions a genuine rarity at this address. Offered fully furnished (with some exclusions). Come take a look!

Listed by David Parsons of RE/MAX North Professionals - Burlington

$
$
%
$/month over payments
Federal 30-year interest rate: 6.76% last updated on Sep 10, 2026
* All Figures are estimates. Check with your bank or proposed mortgage company for actual interest rates.
This product uses the FRED® API but is not endorsed or certified by the Federal Reserve Bank of St. Louis.

Virtual TourSave FavoriteSchedule TourAsk A QuestionMore Details

34 Pleasant Street Lyme NH 03768

Lyme, NH34 Pleasant Street

Price$825,000

Est. Mortgage: $/month

Open House

MLS Number 5074641

  • Residential Single Family
  • Next Open House: Sun 09/20 1:00 pm. to 3:00 pm.
  • PricePerSqFt 515.63
  • Full Bath 1
  • Address 34 Pleasant Street

This newly built home sits on 1.51 gently rolling acres in Lyme's coveted Common District. A single family, light filled and thoughtfully designed home, it offers ease of contemporary living with privacy and versatility. Designed for long-term flexibility, the accessible first floor includes a spacious main bedroom, bath with walk-in shower, open kitchen, dining and living area, family room, sunroom/mudroom, and laundry. A full basement with 8-foot ceilings offers space for a gym or workshop. Upstairs, the timber-framed second floor has a full bath and two large bedrooms. One is plumbed for a kitchenette, making it ideal for a roommate, caregiver, or separate living space. The open lot offers room for recreation and future expansion, with access from both Pleasant Street and High Street. The home could serve as an in-law house while you build a larger residence or, with local and state permits, may support two additional dwellings with its newly installed 9-bedroom septic system. Enjoy Lyme's vibrant green with farmers' markets and summer concerts. The home is a short distance to the school, library, restaurants, and country store, and just minutes from Post Pond and the Dartmouth Skiway.

Listed by Berna Rexford of Four Seasons Sotheby's Int'l Realty

$
$
%
$/month over payments
Federal 30-year interest rate: 6.76% last updated on Sep 10, 2026
* All Figures are estimates. Check with your bank or proposed mortgage company for actual interest rates.
This product uses the FRED® API but is not endorsed or certified by the Federal Reserve Bank of St. Louis.

Virtual TourSave FavoriteSchedule TourAsk A QuestionMore Details

10B Oakland Ridge Road Pelham NH 03076

Pelham, NH10B Oakland Ridge Road

Price$825,000

Est. Mortgage: $/month

Open House

MLS Number 5104267

  • Condo
  • Next Open House: Sun 09/20 9:00 am. to 10:30 am.
  • PricePerSqFt 328.95
  • Square Feet 2,508
  • Bedrooms 3

LAST AVAILABLE HOME in this beautiful 10 lot Pelham subdivision! This brand new, right side of the duplex unit is fully complete, move-in ready, and available for a quick close. Even better is there is no condo fee! The home offers 3 generously sized bedrooms, 3.5 bathrooms, and two potential primary suite options, each with a private bath and walk in closet. The bright, open concept main level features modern finishes, a spacious kitchen, and a living room with a gas fireplace. A private rear deck overlooks the peaceful wooded setting. This home is conveniently located near shopping, dining, and commuter routes. Easy to show. Please schedule through Showing Time.

Listed by Alie Broom and Kelly Peterson of Compass New England,LLC

$
$
%
$/month over payments
Federal 30-year interest rate: 6.76% last updated on Sep 10, 2026
* All Figures are estimates. Check with your bank or proposed mortgage company for actual interest rates.
This product uses the FRED® API but is not endorsed or certified by the Federal Reserve Bank of St. Louis.

Virtual TourSave FavoriteSchedule TourAsk A QuestionMore Details

Broker Reciprocity 

Copyright 2026 PrimeMLS, Inc. All rights reserved. This information is deemed reliable, but not guaranteed. The data relating to real estate displayed on this display comes in part from the IDX Program of PrimeMLS. The information being provided is for consumers’ personal, non-commercial use and may not be used for any purpose other than to identify prospective properties consumers may be interested in purchasing. Data last updated September 18, 2026 11:23 PM UTC