
SIGN UP or LOG IN 's Account

Log in to see your saved listings or edit your searches:

No account? Sign up now to save searches, listings, and get tailored listing notifications. It's free, opt-out anytime.

Find Your New Home

Sign Up Today!

Get fresh listings via email, save your favorite listings, match with similar properties, and unlock additional property info.

Create Your Account

Do not fill in this field:

Already have an account? Log in

and narrow your search. If you have fewer than 200 results, you can save your search.

Albany VT Mobile Real Estate

r=3193-3204
64 Sunset Drive Brighton VT 05846

Brighton, VT64 Sunset Drive

Price$799,900

Est. Mortgage: $/month

MLS Number 5107338

  • Residential Single Family
  • PricePerSqFt 520.77
  • Address 64 Sunset Drive
  • Construction Existing
  • Bedrooms 2

Sunsets, sand, and four-season recreation are right outside your door at this extensively renovated Island Pond waterfront retreat. Set on three adjoining lots with a private sandy beach, this cottage has been transformed inside and out while retaining the warmth and character that make a lake house feel special. The interior was gutted and rebuilt with Rockwool wall insulation, spray foam in the ceilings, new wiring (including EV charger) and plumbing, a high-efficiency propane heating system, and central air conditioning. Tongue-and-groove pine ceilings, shadow-gap wood walls and engineered hardwood floors bring warmth and texture throughout. The main level features a brand-new kitchen with quartz counters, a new bathroom, two bedrooms, and a 316-square-foot addition offering a mudroom plus flexible living or dining space. A full staircase leads to the expanded walkout lower level with a spacious family room, new 3/4 bath, and utility room that currently doubles as a home gym. Outside, new siding, a new roof, and a covered entry porch complete the renovation. The generous lot offers ample parking, room for games and gatherings, and direct access to one of the nicest sandy beaches on Island Pond. Swim, paddle, boat, and fish from your own shoreline, then watch the sun settle over the water. Enjoy a camp fire while the night sky comes to life. When winter arrives, Island Pond is one of Vermont's premier snowmobiling destinations, with access to an extensive network of VAST trails. The pontoon boat, dock, boat lift, four kayaks, paddle boards, gym equipment, and select furnishings are available separately. A thoughtfully rebuilt seasonal lake cottage in the heart of Vermont's Northeast Kingdom.

Listed by Nicholas Maclure of Century 21 Farm & Forest

$
$
%
$/month over payments
Federal 30-year interest rate: 6.95% last updated on Sep 17, 2026
* All Figures are estimates. Check with your bank or proposed mortgage company for actual interest rates.
This product uses the FRED® API but is not endorsed or certified by the Federal Reserve Bank of St. Louis.

Virtual TourSave FavoriteSchedule TourAsk A QuestionMore Details

3 Kibrel Court Sandown NH 03873

Sandown, NH3 Kibrel Court

Price$799,900

Est. Mortgage: $/month

MLS Number 5106885

  • Residential Single Family
  • PricePerSqFt 296.26
  • Full Bath 2
  • Address 3 Kibrel Court
  • Construction Existing

Nestled within one of Sandown's most desirable neighborhoods overlooking Angle Pond, this custom built single family residence offers a rare opportunity to enjoy refined living with scenic water views in a beautifully established setting. Thoughtfully designed and impeccably maintained, this exceptional 3 bedroom with an office, 3 bath home combines the comfort and privacy of a detached residence with the appeal of a thoughtfully planned community environment. Sunlight pours through expansive windows that beautifully frame tranquil pond views, creating a warm and inviting atmosphere throughout the open-concept layout. At the heart of the home, the elegant living room is anchored by a stunning fireplace, offering both sophistication and comfort for everyday living and entertaining alike. The beautifully appointed kitchen flows seamlessly into spacious gathering areas, while flexible living spaces provide ideal options for a home office, guest accommodations, or additional family room. The expansive primary suite serves as a true private retreat, featuring generous proportions, abundant natural light, and a luxurious ensuite bath designed for comfort and relaxation. Well-sized secondary bedrooms and thoughtfully curated finishes throughout further enhance the home's timeless appeal. Outdoor living is equally impressive, with a private patio perfectly positioned to enjoy the peaceful setting and picturesque views overlooking Angle Pond-an ideal backdrop for morning coffee or evening gatherings. Positioned alongside an attractive enclave of luxury townhomes, this residence offers the distinct advantage of single-family ownership while benefiting from the charm and character of the surrounding community. Conveniently located less than an hour from Boston and approximately 35 minutes from the New Hampshire Seacoast, 3 Kibrel Court presents an exceptional opportunity to enjoy scenic New England living in one of southern New Hampshire's most picturesque settings.

Listed by Kenneth Leva of Gibson Sotheby's International Realty

$
$
%
$/month over payments
Federal 30-year interest rate: 6.95% last updated on Sep 17, 2026
* All Figures are estimates. Check with your bank or proposed mortgage company for actual interest rates.
This product uses the FRED® API but is not endorsed or certified by the Federal Reserve Bank of St. Louis.

Virtual TourSave FavoriteSchedule TourAsk A QuestionMore Details
54 Liberty Lane Barrington NH 03825

Barrington, NH54 Liberty Lane

Price$799,900

Est. Mortgage: $/month

Active With Contract

MLS Number 5100225

  • Residential Single Family
  • PricePerSqFt 325.03
  • Full Bath 2
  • Address 54 Liberty Lane
  • Construction Existing

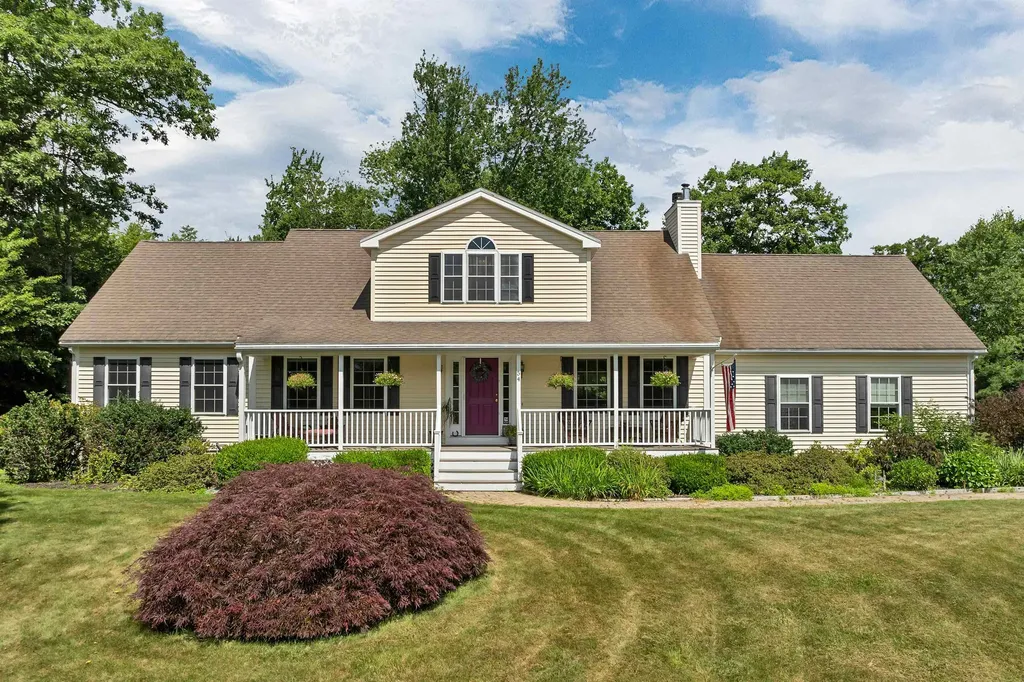
Welcome to 54 Liberty Lane, where location meets convenience in one of Barrington's most desirable neighborhoods. Set on the largest lot in the community, this beautifully maintained home offers deeded access to Nippo Lake, is just a half mile from Nippo Lake Golf Club, and enjoys picturesque mountain views. The professionally landscaped yard features a regulation-size bocce court, garden space, irrigation system, cobblestone walkway, and plenty of room to relax or entertain. Residents also enjoy a neighborhood boardwalk to the lake with kayak storage, making it easy to spend summer days on the water. Inside, the open-concept main level showcases hardwood floors, soaring ceilings, a wood-burning fireplace, and abundant natural light. The kitchen is equipped with stainless steel appliances, wood cabinetry, a center island, and opens seamlessly to the dining and living areas. The first-floor primary suite offers vaulted ceilings, a walk-in shower, soaking tub, double vanities, and walk-in closet, while a second bedroom, full bath, laundry, and an additional sitting room perfect for a playroom, den, or formal living room complete the main level. Upstairs offers a bright office or sitting area, third bedroom, and full bath w/ linen storage. Thoughtfully updated and meticulously maintained, the home features central A/C with two zones, three-zone baseboard heat, a standby generator, easy window treatments, 200-amp electrical service with an EV charger, water filtration system, newer kitchen appliances, a recently serviced heating system, & a two-car garage. A rare opportunity to enjoy golf, lake access, scenic surroundings, and peaceful living all in one exceptional property. Showings begin at the open house on Saturday 7/25 from 10am - 12pm.

Listed by Nikki Douglass of KW Coastal and Lakes & Mountains Realty

$
$
%
$/month over payments
Federal 30-year interest rate: 6.95% last updated on Sep 17, 2026
* All Figures are estimates. Check with your bank or proposed mortgage company for actual interest rates.
This product uses the FRED® API but is not endorsed or certified by the Federal Reserve Bank of St. Louis.

Virtual TourSave FavoriteSchedule TourAsk A QuestionMore Details
5 Huntington Place Hampton NH 03842

Hampton, NH5 Huntington Place

Price$799,900

Est. Mortgage: $/month

MLS Number 5100021

  • Residential Single Family
  • PricePerSqFt 388.3
  • Full Bath 2
  • Address 5 Huntington Place
  • Construction Existing

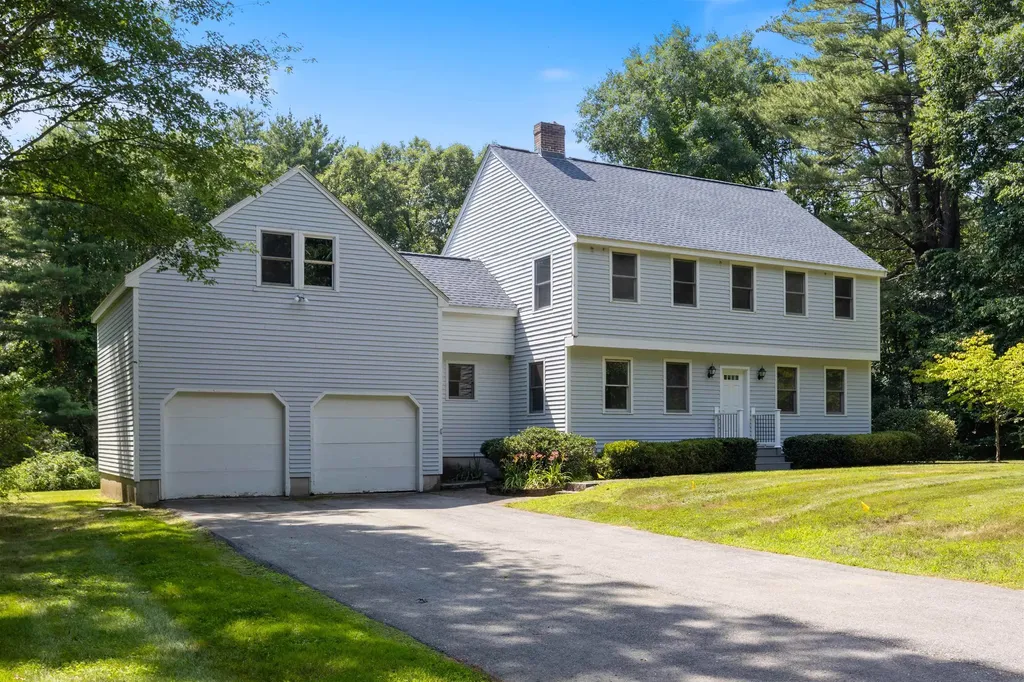
Enjoy the best of both worlds - Peaceful country living just minutes from town, schools, shopping, beaches and highways. This spacious 3-bedroom home offers endless possibilities, including space over the garage for the potential to create additional living space or an accessory dwelling unit (ADU). The attached two-car garage provides direct access to the eat-in kitchen. There is a large deck, off the kitchen, overlooking a private yard. The spacious main level offers flexibility with an open living area, dining room, first floor laundry, and eat in kitchen. Upstairs, you will find a generous primary suite, with a private bath, and two additional bedrooms. Stairs leading up to a large attic space offering even more future expansion. You won't want to miss this unique home set privately in a cul-de-sac neighborhood. Call now for a private viewing appointment.

Listed by Donna Desrosiers of H&K REALTY

$
$
%
$/month over payments
Federal 30-year interest rate: 6.95% last updated on Sep 17, 2026
* All Figures are estimates. Check with your bank or proposed mortgage company for actual interest rates.
This product uses the FRED® API but is not endorsed or certified by the Federal Reserve Bank of St. Louis.

Save FavoriteSchedule TourAsk A QuestionMore Details

17 Bower Street South Burlington VT 05403

South Burlington, VT17 Bower Street

Price$799,900

Est. Mortgage: $/month

MLS Number 5109472

  • Residential Single Family
  • PricePerSqFt 304.38
  • Full Bath 2
  • Address 17 Bower Street
  • Construction Existing

Welcome to 17 Bower Street, a spacious four-bedroom home situated in the desirable Dorset Farms neighborhood on a great lot that backs up to conserved common land. A covered front porch opens to a tiled entry and an impressive kitchen featuring abundant cabinetry, beautiful countertops, a tile backsplash, stainless-steel appliances, gas range, oversized center island and large walk-in pantry. The kitchen flows into a comfortable living room with a gas fireplace and sliding doors leading to the backyard patio. A formal dining room with hardwood flooring connects to an additional front family room, providing plenty of space for entertaining or relaxing. A convenient first-floor laundry area and updated half bath complete the main level. Upstairs, a large central landing leads to four generously sized bedrooms and two full bathrooms. The spacious primary suite features vaulted ceilings, two oversized walk-in closets and a private bath with a soaking tub, separate shower, updated double vanity and linen closet. The remaining bedrooms offer ample closet space and share a full bath with tile flooring. The basement includes a partially finished bonus room/storage space. Outside, the fenced-in backyard offers an expansive bluestone patio, custom covered pergola and a peaceful setting overlooking conserved land. With its generous floor plan, inviting outdoor spaces and convenient South Burlington location, this well-maintained home offers the space and flexibility to enjoy for years to come.

Listed by Daniel Titus of Flex Realty

$
$
%
$/month over payments
Federal 30-year interest rate: 6.95% last updated on Sep 17, 2026
* All Figures are estimates. Check with your bank or proposed mortgage company for actual interest rates.
This product uses the FRED® API but is not endorsed or certified by the Federal Reserve Bank of St. Louis.

Virtual TourSave FavoriteSchedule TourAsk A QuestionMore Details

21 Irene's Way Seabrook NH 03874

Seabrook, NH21 Irene's Way

Price$799,900

Est. Mortgage: $/month

Pending

MLS Number 5102190

  • Residential Single Family
  • PricePerSqFt 357.74
  • Full Bath 2
  • Address 21 Irene's Way
  • Construction Existing

ALL OFFERS DUE MONDAY 8/3 BY 12:00 NOON! MULTIPLE OFFERS RECEIVED SO SEND YOUR BEST OFFER! Enjoy the best of New Hampshire's Seacoast with a coastal lifestyle, without the premium price! This beautifully maintained, turnkey home offers exceptional quality, thoughtful upgrades, and an unbeatable location just minutes from the area's stunning beaches. The high-end kitchen is the heart of the home, featuring premium cabinetry, granite countertops, stainless steel appliances, and a spacious island perfect for entertaining. Hardwood flooring extends throughout, while the private primary suite provides a comfortable retreat. Additional living space in the partially finished basement offers flexibility for a family room, home office, gym, or playroom. Relax in the inviting three-season room, enjoy your morning coffee on the composite front porch, or entertain on the composite rear deck overlooking the spacious backyard. An irrigation system keeps the beautifully landscaped grounds looking their best. Set on a larger lot in a desirable neighborhood, this home combines privacy with convenience. Located just minutes from New Hampshire's beautiful coastline, shopping, restaurants, marinas, golf, hiking trails, and Hampton Beach, outdoor recreation is always close by. Commuters will appreciate quick access to I-95 and Route 1, with easy travel to Portsmouth, Boston, and the White Mountains for work or weekend getaways. Meticulously maintained and in excellent condition, this move-in-ready home offers the perfect blend of luxury, comfort, location, and value. Simply unpack and start enjoying everything the Seacoast has to offer!

Listed by Susan Lawver of HomeSmart Success Realty LLC

$
$
%
$/month over payments
Federal 30-year interest rate: 6.95% last updated on Sep 17, 2026
* All Figures are estimates. Check with your bank or proposed mortgage company for actual interest rates.
This product uses the FRED® API but is not endorsed or certified by the Federal Reserve Bank of St. Louis.

Save FavoriteSchedule TourAsk A QuestionMore Details

150 Lowell Road Salem NH 03079

Salem, NH150 Lowell Road

Price$799,900

Est. Mortgage: $/month

MLS Number 5102322

  • Residential Single Family
  • PricePerSqFt 419.23
  • Full Bath 3
  • Address 150 Lowell Road
  • Construction Existing

Welcome to this exceptional property offering the perfect blend of space, versatility. The main home features 3 generously sized bedrooms and 2 full bathrooms, providing a comfortable and functional layout designed for everyday living. Multiple living spaces, including two spacious living rooms, offer endless possibilities for entertaining, relaxing, creating a home office, or accommodating a growing family. One of the home's standout features is the inviting four-season room, filled with natural light and offering the perfect place to enjoy your morning coffee, unwind after a long day, or take in views of the expansive backyard throughout every season. The spacious bedrooms provide ample closet space and flexibility for family, guests, or work-from-home needs. The heart of the home is a true chef's kitchen featuring a premium Viking range, beautiful custom cherry cabinetry, abundant counter space, and exceptional storage, making it ideal for everything from everyday meals to hosting family and friends. Adding incredible value is the private 1-bedroom, 1-bath accessory living space, complete with its own in-unit laundry. Whether you're looking for multigenerational living, a guest suite, or potential rental income, this separate living area offers privacy, convenience, and exceptional flexibility. Situated on a large, level lot, the property boasts a huge backyard with endless possibilities. Host summer barbecues, enjoy your dream outdoor oasis, and gardens. Two beautifully hardscaped patios provide the perfect setting for outdoor dining, entertaining, or relaxing with family and friends. Located in a prime Salem location, you'll enjoy easy access to shopping, restaurants, parks, schools, Tuscan Village, and major commuter routes including I-93, making travel to Boston and surrounding communities a breeze. This home offers the rare combination of generous living space, flexible accommodations, and an unbeatable location close to everything Salem has to offer.

Listed by Alex Vaillancourt and June Vaillancourt of Keller Williams Gateway Realty/Salem

$
$
%
$/month over payments
Federal 30-year interest rate: 6.95% last updated on Sep 17, 2026
* All Figures are estimates. Check with your bank or proposed mortgage company for actual interest rates.
This product uses the FRED® API but is not endorsed or certified by the Federal Reserve Bank of St. Louis.

Virtual TourSave FavoriteSchedule TourAsk A QuestionMore Details
927 Ashuelot Drive Washington NH 03280

Washington, NH927 Ashuelot Drive

Price$799,900

Est. Mortgage: $/month

Pending

MLS Number 5087733

  • Residential Single Family
  • PricePerSqFt 286.7
  • Full Bath 1
  • Address 927 Ashuelot Drive
  • Construction Existing

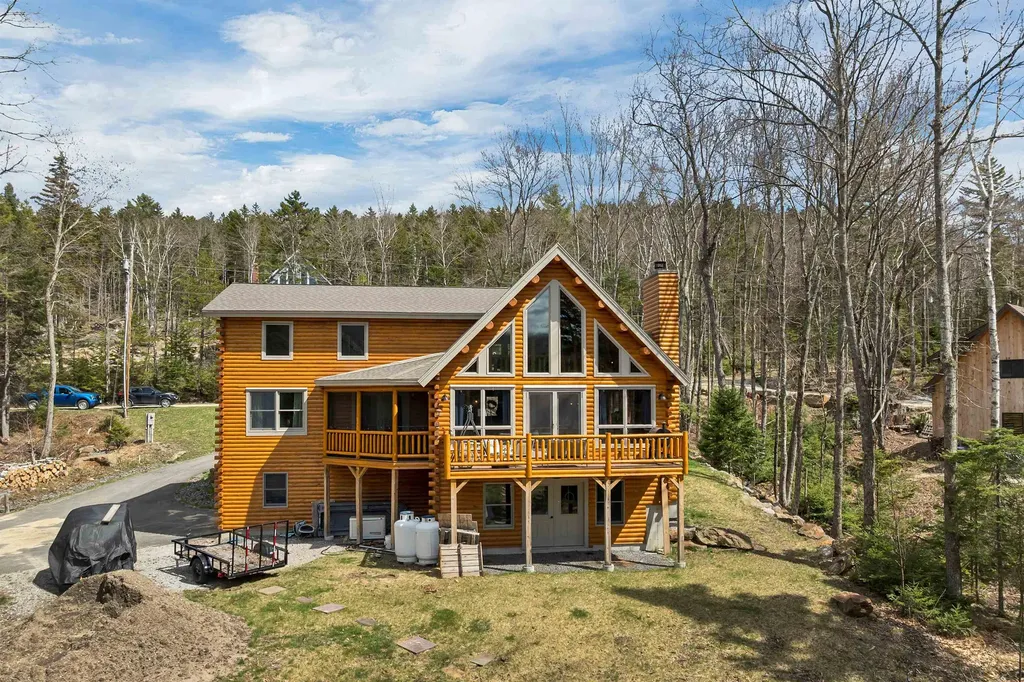
UPDATE Newly added dock! Experience lakeside living in this stunning 5-year-old custom log home built by Katahdin Cedar Log Homes , located in the desirable Ashuelot Estates community on beautiful Ashuelot Pond in Washington. This spacious 3-bedroom, 3-bath waterfront home blends timeless rustic craftsmanship with modern comfort, featuring soaring wood interiors, granite countertops, stainless steel appliances, and thoughtfully designed living spaces throughout. The primary suite offers a private retreat complete with a walk-in closet and its own porch overlooking the water, the perfect place to unwind and enjoy the peaceful surroundings. Whether you are searching for a relaxing getaway or a year-round home with space to work, entertain, and play, this property offers endless possibilities. A large loft provides flexible space for a home office, media room, or additional gathering area, while the unfinished basement is ready for your imagination and future expansion. Ashuelot Estates is known for its four-season recreation and active lake community lifestyle. Enjoy swimming, boating, fishing, basketball courts, nearby skiing, and direct access to snowmobile trails that connect throughout New Hampshire, all right from the community. With direct waterfront access, quality construction, and the unmatched charm of log home living, this exceptional property offers the perfect blend of luxury, recreation, and New Hampshire beauty.

Listed by Jodi Adams of Century 21 Circa 72 Inc.

$
$
%
$/month over payments
Federal 30-year interest rate: 6.95% last updated on Sep 17, 2026
* All Figures are estimates. Check with your bank or proposed mortgage company for actual interest rates.
This product uses the FRED® API but is not endorsed or certified by the Federal Reserve Bank of St. Louis.

Save FavoriteSchedule TourAsk A QuestionMore Details
18 Piscataqua Road Dover NH 03820

Dover, NH18 Piscataqua Road

Price$799,900

Est. Mortgage: $/month

Active With Contract

MLS Number 5081848

  • Residential Single Family
  • PricePerSqFt 337.8
  • Full Bath 2
  • Address 18 Piscataqua Road
  • Construction Existing

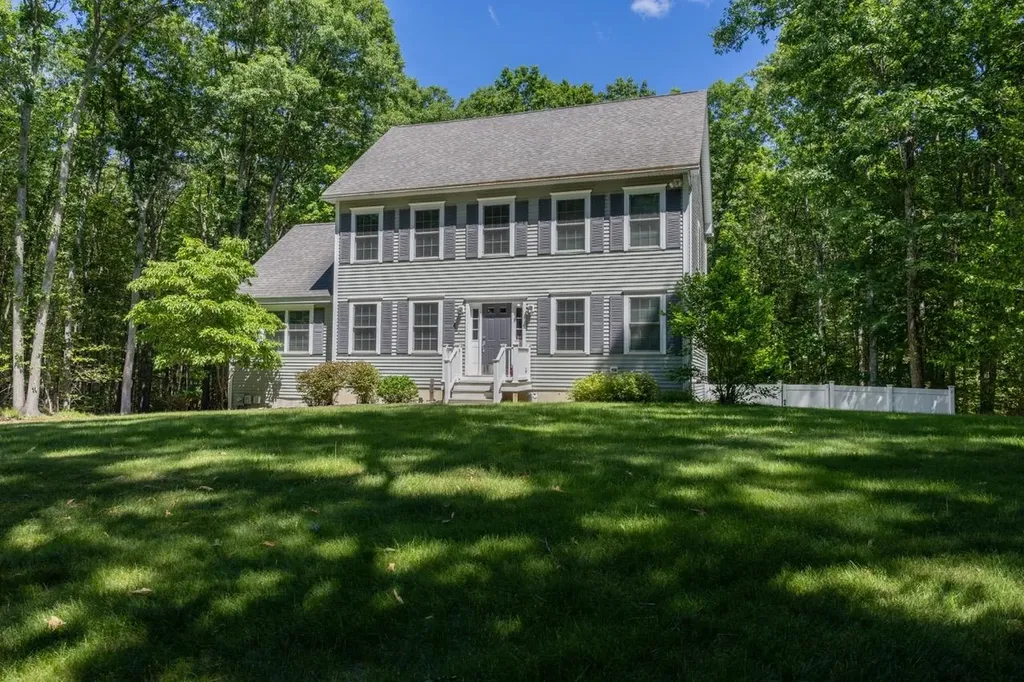
Back on the market due to no fault of the home, creating a new opportunity for buyers looking for a little more privacy without giving up convenience. Set in desirable South Dover, this beautifully maintained home offers a private wooded backdrop, nearby walking trails, and a fully fenced backyard, perfect for enjoying the outdoors while still being minutes from shopping, restaurants, Wentworth-Douglass Hospital, commuter routes, and the Seacoast. Inside, the open concept kitchen flows into a stunning cathedral great room filled with natural light and centered around a cozy fireplace. A spacious deck, patio, bonus room above the garage, and new heating system add to the home's appeal. Thoughtfully maintained throughout, this is an opportunity to enjoy the best of South Dover living. Showings available immediately.

Listed by Susan Kenyon of KW Coastal and Lakes & Mountains Realty/Dover

$
$
%
$/month over payments
Federal 30-year interest rate: 6.95% last updated on Sep 17, 2026
* All Figures are estimates. Check with your bank or proposed mortgage company for actual interest rates.
This product uses the FRED® API but is not endorsed or certified by the Federal Reserve Bank of St. Louis.

Virtual TourSave FavoriteSchedule TourAsk A QuestionMore Details

117 Horseshoe Drive West Windsor VT 05089

West Windsor, VT117 Horseshoe Drive

Price$799,900

Est. Mortgage: $/month

MLS Number 5079803

  • Residential Single Family
  • PricePerSqFt 355.2
  • Full Bath 2
  • Address 117 Horseshoe Drive
  • Construction Existing

Experience the best of Vermont living in this custom-built home in desirable West Windsor, where thoughtful craftsmanship, energy efficiency, and four-season recreation come together. Designed and built by its original builder, this home offers exceptional quality, low-maintenance living, and comfortable year-round enjoyment. Whether you're searching for a primary residence, a Vermont vacation home, or the perfect mountain retreat, you'll appreciate the generous sleeping spaces that easily accommodate family and guests. After a day of skiing, snowmobiling, hiking, mountain biking, or exploring, gather around the cozy fireplace and soak in the peaceful mountain views that make this property feel like a true escape. Outdoor enthusiasts will love the location, with easy access to Ascutney Outdoors, Mount Ascutney State Park, and the renowned VAST snowmobile trail system. World-class skiing at Okemo Mountain Resort and the charming villages of Woodstock and Brownsville are just a short drive away, making this an ideal home base for every season. A spacious two-car garage provides ample storage for vehicles, outdoor gear, and recreational equipment. Set in one of Vermont's most sought-after communities, known for its scenic beauty, outdoor adventure, and welcoming small-town charm, this exceptional property offers the perfect balance of privacy, convenience, and lifestyle. If you've been dreaming of owning a Vermont mountain home where every season brings a new adventure, this is the one you've been waiting for.

Listed by Katie Ladue Gilbert of BHHS Verani Upper Valley

$
$
%
$/month over payments
Federal 30-year interest rate: 6.95% last updated on Sep 17, 2026
* All Figures are estimates. Check with your bank or proposed mortgage company for actual interest rates.
This product uses the FRED® API but is not endorsed or certified by the Federal Reserve Bank of St. Louis.

Virtual TourSave FavoriteSchedule TourAsk A QuestionMore Details
145 Cann Road Barnstead NH 03225

Barnstead, NH145 Cann Road

Price$799,900

Est. Mortgage: $/month

MLS Number 5086742

  • Residential Single Family
  • PricePerSqFt 607.83
  • Full Bath 1
  • Address 145 Cann Road
  • Construction Existing

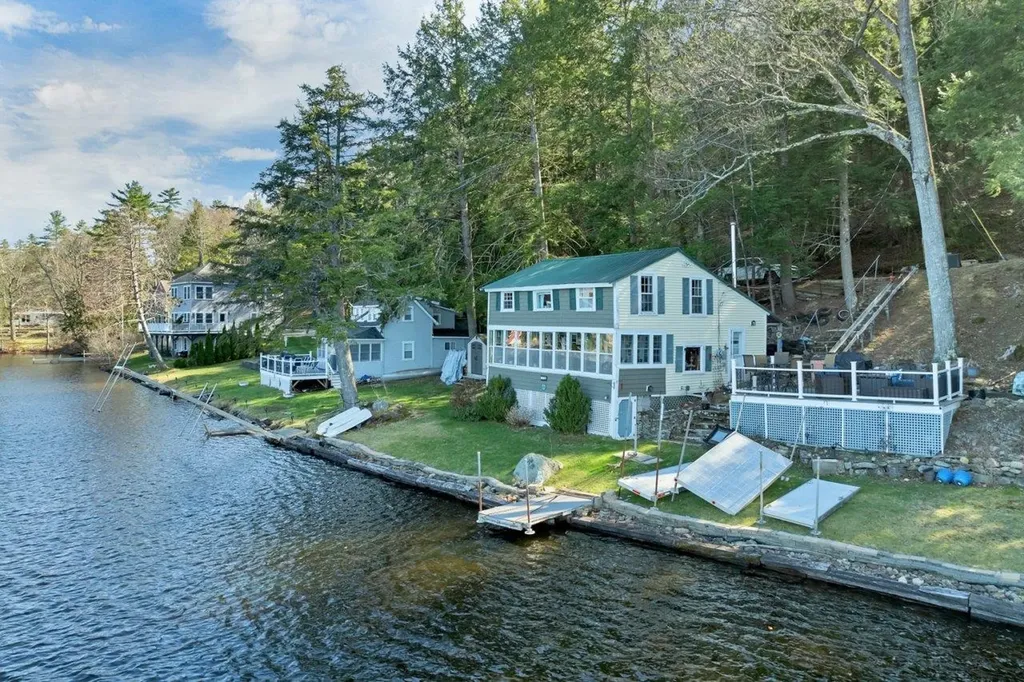
Lakefront summer fun! If you've been dreaming of a place where mornings begin with coffee on the porch and evenings end with the glow of sunset on the water, this Suncook Lake cottage is calling your name. Set on 100 feet of waterfront, this 1920 camp has been loved by generations who spent summers swimming, boating, playing cards on the porch, and soaking in the simple joy of lake life. The sloping lot leads to a level yard right at the water's edge-perfect for lawn games, family gatherings, or just listening to the loons. Yes, the cottage needs updating. Yes, you'll have some summer projects. But that's part of the magic-this is a place you can shape, restore, and make your own. With .79 acres, a dock, and access to both Lower and Upper Suncook Lakes, you'll have all the space and freedom you need to create your ideal getaway. The privately maintained road keeps things quiet and easy, with a very low annual fee. This is a true cottage experience-authentic, peaceful, and full of possibility.

Listed by Tami Mousseau of BHHS Verani Concord

$
$
%
$/month over payments
Federal 30-year interest rate: 6.95% last updated on Sep 17, 2026
* All Figures are estimates. Check with your bank or proposed mortgage company for actual interest rates.
This product uses the FRED® API but is not endorsed or certified by the Federal Reserve Bank of St. Louis.

Virtual TourSave FavoriteSchedule TourAsk A QuestionMore Details

35 Oak Avenue Effingham NH 03882

Effingham, NH35 Oak Avenue

Price$799,900

Est. Mortgage: $/month

MLS Number 5091869

  • Residential Single Family
  • PricePerSqFt 892.75
  • Address 35 Oak Avenue
  • Construction Existing
  • Bedrooms 3

This property offers a rare combination of privacy and flexibility, featuring two additional lots of record included in the purchase. The existing cottage sits just feet from the water's edge, boasting over 90 feet of pristine frontage on Province Lake, a cozy fieldstone fireplace, and a thoughtfully upgraded kitchen. From the shoreline, the home enjoys sunny exposure and beautiful mountain views, with a partially finished second floor providing an excellent opportunity to further enlarge the living space. In addition, the property offers an adjacent .35-acre waterfront lot with 143 feet of additional lake frontage and an abutting .671-acre back lot suitable for further expansion. Whether you choose to build on, sell, or simply keep these remaining lots to preserve the extra privacy that is so difficult to find on the lake today, this property provides a versatile footprint for your future enjoyment of the best NH's lakes and mountains region offers.

Listed by Paul Wheeler of Senne Residential LLC

$
$
%
$/month over payments
Federal 30-year interest rate: 6.95% last updated on Sep 17, 2026
* All Figures are estimates. Check with your bank or proposed mortgage company for actual interest rates.
This product uses the FRED® API but is not endorsed or certified by the Federal Reserve Bank of St. Louis.

Save FavoriteSchedule TourAsk A QuestionMore Details

Broker Reciprocity 

Copyright 2026 PrimeMLS, Inc. All rights reserved. This information is deemed reliable, but not guaranteed. The data relating to real estate displayed on this display comes in part from the IDX Program of PrimeMLS. The information being provided is for consumers’ personal, non-commercial use and may not be used for any purpose other than to identify prospective properties consumers may be interested in purchasing. Data last updated September 19, 2026 9:08 AM UTC
