SIGN UP or LOG IN 's Account

Log in to see your saved listings or edit your searches:

No account? Sign up now to save searches, listings, and get tailored listing notifications. It's free, opt-out anytime.

Find Your New Home

Sign Up Today!

Get fresh listings via email, save your favorite listings, match with similar properties, and unlock additional property info.

Create Your Account

Do not fill in this field:

Already have an account? Log in

and narrow your search. If you have fewer than 200 results, you can save your search.

Albany VT Mobile Real Estate

r=3205-3216
35 Oak Avenue Effingham NH 03882

Effingham, NH35 Oak Avenue

Price$799,900

Est. Mortgage: $/month

MLS Number 5091869

  • Residential Single Family
  • PricePerSqFt 892.75
  • Address 35 Oak Avenue
  • Construction Existing
  • Bedrooms 3

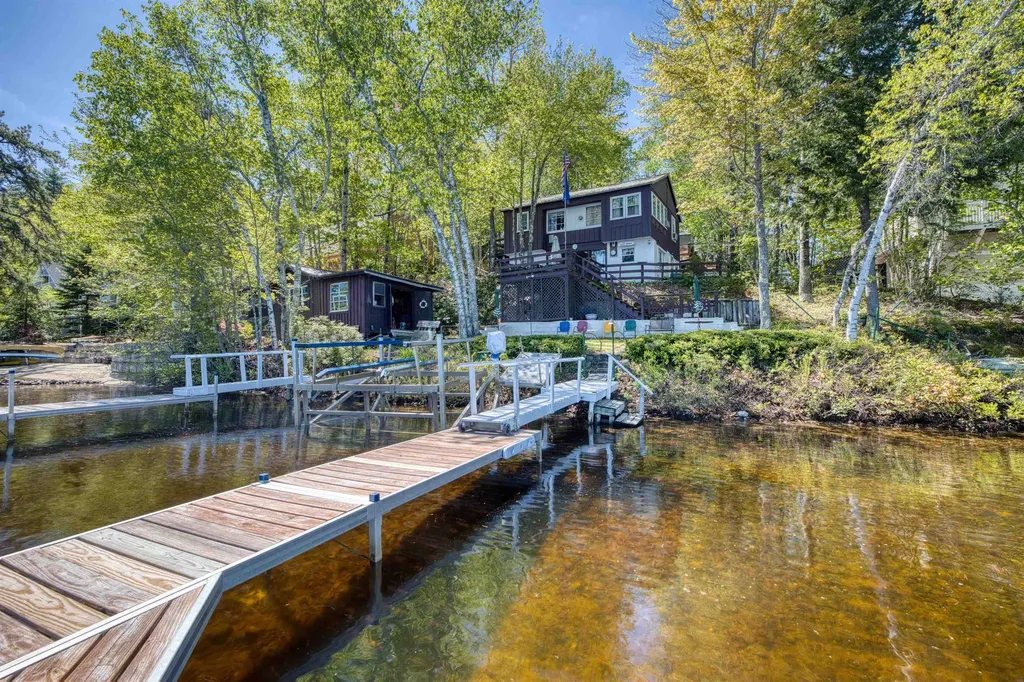
This property offers a rare combination of privacy and flexibility, featuring two additional lots of record included in the purchase. The existing cottage sits just feet from the water's edge, boasting over 90 feet of pristine frontage on Province Lake, a cozy fieldstone fireplace, and a thoughtfully upgraded kitchen. From the shoreline, the home enjoys sunny exposure and beautiful mountain views, with a partially finished second floor providing an excellent opportunity to further enlarge the living space. In addition, the property offers an adjacent .35-acre waterfront lot with 143 feet of additional lake frontage and an abutting .671-acre back lot suitable for further expansion. Whether you choose to build on, sell, or simply keep these remaining lots to preserve the extra privacy that is so difficult to find on the lake today, this property provides a versatile footprint for your future enjoyment of the best NH's lakes and mountains region offers.

Listed by Paul Wheeler of Senne Residential LLC
$
$
%
$/month over payments
Federal 30-year interest rate: 6.95% last updated on Sep 17, 2026
* All Figures are estimates. Check with your bank or proposed mortgage company for actual interest rates.
This product uses the FRED® API but is not endorsed or certified by the Federal Reserve Bank of St. Louis.

Save FavoriteSchedule TourAsk A QuestionMore Details

396 Governor Wentworth Highway Tuftonboro NH 03816

MLS Number 5091524

  • Residential Single Family
  • PricePerSqFt 256.95
  • Full Bath 4
  • Village Melvin Village
  • Construction Existing

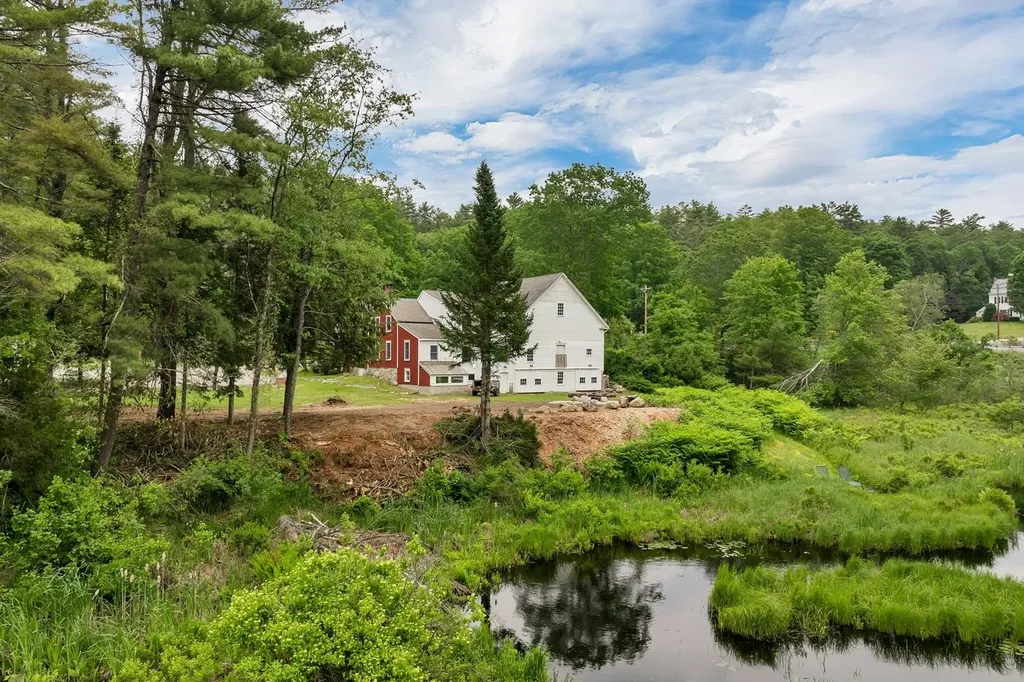
Tucked away on 2 peaceful acres in the heart of Melvin Village, Brookside Cottage Circa 1854 has been beautifully brought back to life through a thoughtful renovation and redesign that blends historic charm with modern upgrades. Conveniently located on the main road into town, the property boasts 500 feet of waterfront along scenic Wingate Brook, which flows directly into Lake Winnipesaukee. This tranquil, retreat-like setting is framed by a gently meandering waterway, peaceful wooded views, and the soothing sounds of flowing water. An oversized boulder rock firepit, surrounded by rustic cut-tree benches, creates a warm and inviting gathering space that blends naturally into the landscape. Currently operating as a thriving Airbnb, this unique property was updated to offers exceptional versatility and a flexible floor plan that rents as 2, 4, or 6-bedroom homes each with separate private entries kitchen living dining and abundant separate off street parking configurations. Great option to live in one side and rent out the other for rental income. Zoned for both residential and commercial use, Brookside Cottage has successfully served as a private residence, as prior business boutique shop out of the barn, prior bed & breakfast, and now income-producing getaway. The attached 31' x 33' barn expands the possibilities even further with a garage, workshop, possible wedding venue, storage space, and an impressive loft entertaining room ideal for gatherings, recreation, stylish glamping barn or creative space. Ample parking in two separate areas makes hosting guests easy and convenient. Enjoy the best of the Lakes Region lifestyle just minutes from town beaches, two marinas, and a public boat launch, while being only 15 minutes to Wolfeboro for shopping, dining, and year-round activities. Whether you are looking for a charming waterfront retreat, investment opportunity, or flexible live/work property, Brookside Cottage is truly one of a kind. Schedule your showing today!

Listed by Randall Parker and Jon Parker of Maxfield Real Estate/Wolfeboro

$
$
%
$/month over payments
Federal 30-year interest rate: 6.95% last updated on Sep 17, 2026
* All Figures are estimates. Check with your bank or proposed mortgage company for actual interest rates.
This product uses the FRED® API but is not endorsed or certified by the Federal Reserve Bank of St. Louis.

Save FavoriteSchedule TourAsk A QuestionMore Details

16 Stagecoach Road Barrington NH 03825

Barrington, NH16 Stagecoach Road

Price$799,900

Est. Mortgage: $/month

Pending

MLS Number 5090777

  • Residential Single Family
  • PricePerSqFt 389.06
  • Full Bath 1
  • Address 16 Stagecoach Road
  • Construction Existing

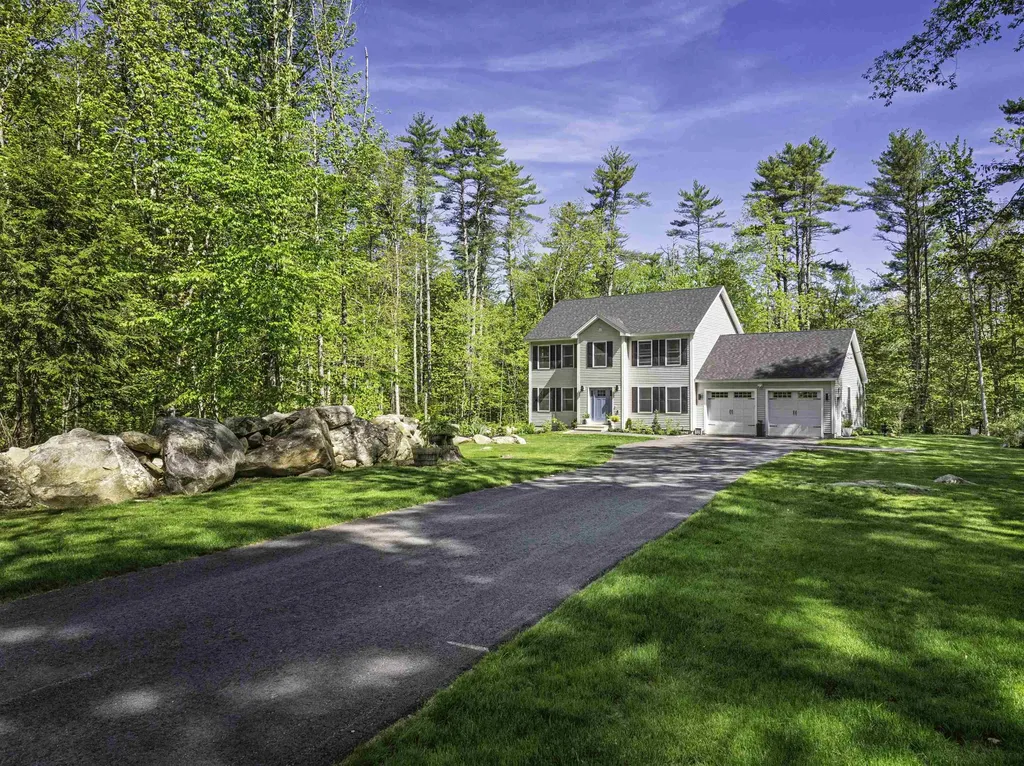
Welcome 16 Stagecoach Road, a modern and immaculate 3-bedroom Colonial filled with warmth, charm, and a beautiful personality throughout. Privately set on a beautifully landscaped lot, this thoughtfully designed and meticulously maintained home offers the perfect blend of comfort, style, and functionality. The stunning kitchen features quartz countertops, stainless steel appliances, a gas range, and an inviting layout ideal for entertaining and everyday living. The spacious primary suite offers a large walk-in closet and a beautifully appointed bath creating a relaxing private retreat, while two additional well-sized bedrooms provide plenty of space for family, guests, or a home office. Custom closet systems throughout the home add both style and exceptional organization, and the convenience of second-floor laundry makes everyday living effortless. Central air provides year-round comfort, and the oversized garage offers excellent storage and flexibility. Step outside to enjoy your own backyard oasis complete with a large rear deck, saltwater above-ground pool, and a saltwater hot tub, all surrounded by beautifully landscaped grounds perfect for relaxing or entertaining. From its stylish finishes to its welcoming feel, this move-in ready home is full of character and truly special.

Listed by Peggy Carter of Coldwell Banker - Peggy Carter Team

$
$
%
$/month over payments
Federal 30-year interest rate: 6.95% last updated on Sep 17, 2026
* All Figures are estimates. Check with your bank or proposed mortgage company for actual interest rates.
This product uses the FRED® API but is not endorsed or certified by the Federal Reserve Bank of St. Louis.

Virtual TourSave FavoriteSchedule TourAsk A QuestionMore Details

10 Old Broad Bay Road 1 Ossipee NH 03814

Ossipee, NH10 Old Broad Bay Road 1

Price$799,900

Est. Mortgage: $/month

MLS Number 5090679

  • Residential Single Family
  • PricePerSqFt 1149.28
  • Construction Existing
  • Bedrooms 2
  • Bathroom 1

Opportunity knocks with this vintage Ossipee Lake waterfront cottage offering approximately 147 feet of frontage on Broad Bay with stunning lake and mountain views. Owned by the same family since it was built, this seasonal property is ready for its next chapter and presents an excellent opportunity for renovation or redevelopment or simply use it as it is. The upper level features four bedrooms and one bath, while the semi-finished walkout lower level includes the kitchen area and opens directly to a deck overlooking the bay the perfect setting to relax and enjoy the waterfront scenery. At the water's edge, a separate structure offers great potential to be transformed into an exceptional lakeside cabana or entertaining space. Two boat docks are included, making it easy to enjoy all that Ossipee Lake has to offer. The property will likely need a new septic system,(seller providing design 2 BR) and the current water supply is drawn from the lake. With its prime waterfront location, expansive frontage, and breathtaking views, this is a rare chance to create a truly special lakefront retreat. Sold "as is"

Listed by Gerard Costantino of Costantino Real Estate LLC

$
$
%
$/month over payments
Federal 30-year interest rate: 6.95% last updated on Sep 17, 2026
* All Figures are estimates. Check with your bank or proposed mortgage company for actual interest rates.
This product uses the FRED® API but is not endorsed or certified by the Federal Reserve Bank of St. Louis.

Virtual TourSave FavoriteSchedule TourAsk A QuestionMore Details

2204 Woodbury Avenue Newington NH 03801

MLS Number 5099882

  • Commercial
  • Address 2204 Woodbury Avenue
  • Year Built 1820
  • Acreage 0.58
  • Area NH-Rockingham

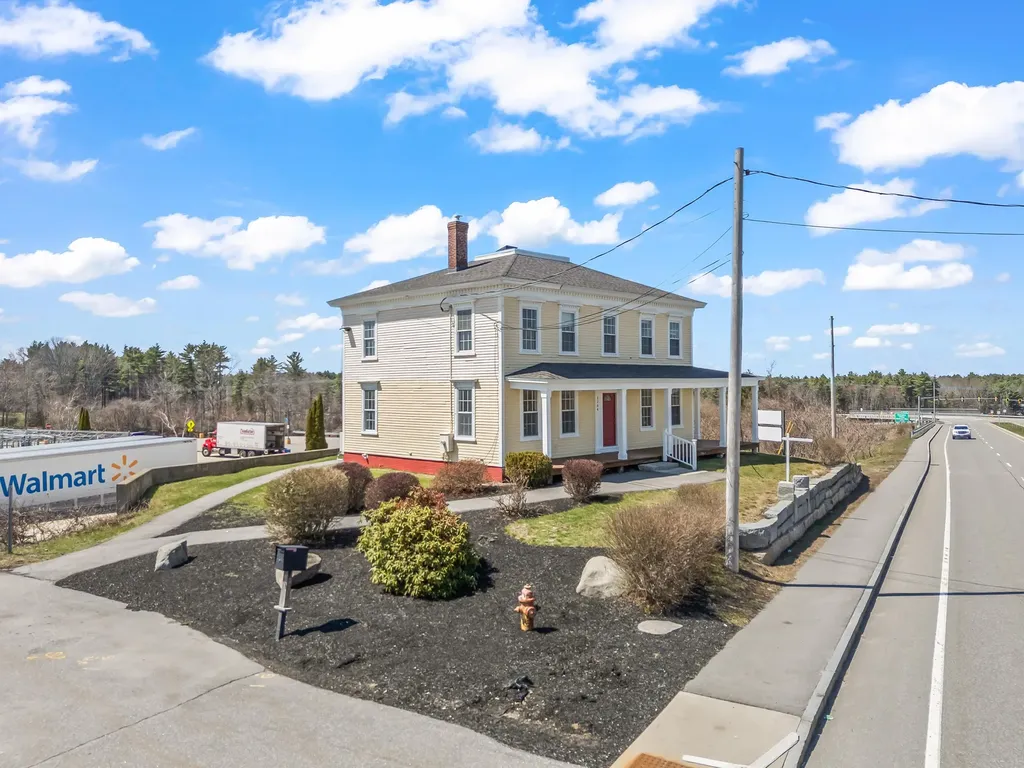
Prominently located along Newington's main commercial corridor, 2204 Woodbury Avenue offers exceptional visibility and easy access directly adjacent to Route 4, providing seamless connectivity to Portsmouth, the Seacoast, and surrounding markets. This highly accessible location places the property in the heart of Newington's active commercial district. Known as the Isaac Dow House, this iconic building was originally constructed in 1820 and carries a rich and storied history. Once part of the original Dow Farm, the property later evolved into the Fox Point Tavern in the 1970s, followed by the well-known Isaac Dow House Restaurant throughout the 1980s. In 1995, the building transitioned into professional office use, a function it continues to serve today. The property features 2,280± square feet of office space situated on 0.58 acres within Newington's commercial zone. Recent capital improvements enhance both comfort and efficiency, including a new forced hot water (FHW) heating system installed in July 2025, heat pump heating and cooling, a new roof installed in 2022, and updated plumbing and electrical systems completed in 2021. Reflecting its architectural and cultural importance, the Town of Newington placed a preservation restriction on the property in 1995, limiting certain uses and future development. Combining historic character, modern system upgrades, excellent visibility, and direct Route 4 access, 2204 Woodbury Avenue presents a rare opportunity for businesses seeking a distinctive and well-located office property in the Seacoast region.

Listed by Anchor Real Estate of Anchor Real Estate

$
$
%
$/month over payments
Federal 30-year interest rate: 6.95% last updated on Sep 17, 2026
* All Figures are estimates. Check with your bank or proposed mortgage company for actual interest rates.
This product uses the FRED® API but is not endorsed or certified by the Federal Reserve Bank of St. Louis.

Virtual TourSave FavoriteSchedule TourAsk A QuestionMore Details

147 Middle Road Deerfield NH 03037

Deerfield, NH147 Middle Road

Price$799,900

Est. Mortgage: $/month

MLS Number 5063068

  • Multifamily
  • PricePerSqFt 109.1
  • Address 147 Middle Road
  • Units 4
  • Bathroom 5

Back on Market in Deerfield NH. 6 acres with frontage on two streets. now offered at a significantly reduced price. This estate includes four separate living units, giving buyers flexibility for rental income or multi-generational living. There are multiple barns and a large, partially finished steel building, providing ample space for storage, workshop, or business needs. The spacious land and adaptable layout present strong upside potential for those ready to invest in improvements. Once home to Sanborn's Store and Creamery, this property carries a notable place in local history and offers substantial opportunity for creative transformation or investment. Take advantage of the new price and bring your vision to this multi-unit property in a desirable Deerfield location.

Listed by Suzanne Damon of EXP Realty

$
$
%
$/month over payments
Federal 30-year interest rate: 6.95% last updated on Sep 17, 2026
* All Figures are estimates. Check with your bank or proposed mortgage company for actual interest rates.
This product uses the FRED® API but is not endorsed or certified by the Federal Reserve Bank of St. Louis.

Virtual TourSave FavoriteSchedule TourAsk A QuestionMore Details

6 Cross Street Windham NH 03087

Windham, NH6 Cross Street

Price$799,900

Est. Mortgage: $/month

MLS Number 5107071

  • Residential Single Family
  • PricePerSqFt 997.38
  • Full Bath 1
  • Address 6 Cross Street
  • Construction Existing

Rare opportunity to create your own vision in desirable Windham, NH! Enjoy the small 3-bedroom, 1-bath cottage as a summer getaway or use the property as the foundation for your future building plans. The value here is truly in the land and the incredible waterfront setting. This property offers the potential to acquire an adjoining parcel in one of the area's most sought-after waterfront settings on Cobbetts Pond. Pair this property with the neighboring parcel at 6 Cross St and explore the possibility of creating an exceptional combined property for a custom dream home or potentially a private family compound, subject to Town of Windham approvals and all applicable zoning, permitting and regulatory requirements. Cobbetts Pond offers approximately 302 acres water for swimming, boating, jet skiing, fishing and summer recreation. The town beach is conveniently located just around the corner, adding another wonderful option for enjoying the water and outdoors. Enjoy the tranquility of this special setting while remaining conveniently close to Griffin Park, walking trails, local shops, restaurants and I-93. Windham offers an attractive Southern New Hampshire lifestyle, a strong sense of community and a highly regarded school system. Nearby Tuscan Village in Salem provides additional shopping, dining, entertainment and conveniences. Whether you're looking to secure additional land, create a larger private retreat, or explore future development possibilities, this is an opportunity worth investigating. Buyers should conduct their own due diligence regarding permitted uses, lot combination, access, building potential and all Town approvals. Bring your vision and explore the possibilities of creating something truly special in Windham!

Listed by Angela Dowd of Keller Williams Gateway Realty/Salem

$
$
%
$/month over payments
Federal 30-year interest rate: 6.95% last updated on Sep 17, 2026
* All Figures are estimates. Check with your bank or proposed mortgage company for actual interest rates.
This product uses the FRED® API but is not endorsed or certified by the Federal Reserve Bank of St. Louis.

Save FavoriteSchedule TourAsk A QuestionMore Details

7 Twin Street Windham NH 03087

Windham, NH7 Twin Street

Price$799,900

Est. Mortgage: $/month

MLS Number 5107088

  • Residential Single Family
  • PricePerSqFt 410.63
  • Full Bath 1
  • Address 7 Twin Street
  • Construction Existing

Location, location… did I mention location? Set on 1.5 acres in a peaceful neighborhood, this comfortable and versatile three-bedroom, three-bathroom home is part of the sought-after Windham school district and offers an easy commute, with Boston less than an hour away. Step inside to a spacious, living room flooded with natural light and anchored by an oversized brick fireplace, perfect for cozy autumn evenings. Just off of the living room, you'll find an office or bonus room ready to suit your needs. The updated eat-in kitchen features stainless steel appliances, generous cabinetry, and peninsula seating - ideal for casual meals, morning coffee, or gathering with friends. A dedicated dining area with a slider provides easy access to the wraparound back deck. Upstairs, the primary bedroom includes a private bathroom, along with two additional bedrooms and a full bathroom. Newer luxury vinyl plank flooring flows throughout the home. Downstairs, an expansive lower-level room with impressive ceiling height offers endless possibilities for a family room, home theater, gym, playroom or combination of uses. Outside, the generous lot offers privacy, and room to play. Newer roof! Come discover the space, versatility, and location that make this property such a special place to call home!

Listed by Jordan Tillery-Downs of BHGRE Masiello Bedford

$
$
%
$/month over payments
Federal 30-year interest rate: 6.95% last updated on Sep 17, 2026
* All Figures are estimates. Check with your bank or proposed mortgage company for actual interest rates.
This product uses the FRED® API but is not endorsed or certified by the Federal Reserve Bank of St. Louis.

Virtual TourSave FavoriteSchedule TourAsk A QuestionMore Details

35 North Shore Road Derry NH 03038

Derry, NH35 North Shore Road

Price$799,900

Est. Mortgage: $/month

Active With Contract

MLS Number 5094708

  • Residential Single Family
  • PricePerSqFt 541.2
  • Full Bath 1
  • Address 35 North Shore Road
  • Construction Existing

Stunning year-round WATERFRONT home on Beaver Lake in Derry, NH. This beautifully custom built home set along the shores of Beaver Lake with sweeping panaramic views and steps away from the glistening water's edge, will take your breath away. Step inside to a stunning open concept living area boasting architectural details throughout w/custom millwork, built-ins, moldings, solid wood panel doors. Beautifully designed kitchen w/custom cherry cabinetry, large center island, granite countertops, SS appliances, pendant lighting. Spacious livingroom w/gas fireplace, custom millwork and marble surround. Office/reading nook, gleaming Beechwood hardwood floors, maple wood staircase, recessed lighting through out 1st level, built-in cabinets, benches, all w/spectacular water views. Large primary bedroom w/water views, nice sized 2nd bedroom, 2nd floor laundry. Freshly stained wood shakes siding, Central Air. This home is all about the spectacular waterfront views, so let's step outside to a large private deck with unobstructed waterfront views utilizing custom glass panels, BBQ area for summertime cookouts, and a grassy area perfect for fishing right from your own private shoreline. Enjoy a peaceful morning cup of coffee overlooking the tranquil water to start your day. Who doesn't love a sunset? This west facing beauty is the perfect backdrop to enjoy a nice glass of wine soaking up the nightly sunsets on this little piece of heaven. Picturesque 137 acre Beaver Lake offers an abundance of recreational living. Enjoy boating, swimming, kayaking, fishing, tubing, and all water activities just steps away from this beautifully maintained home. Whether your looking for a summer retreat, or a primary waterfront residence, this quintessential New England lakefront home is the perfect little piece of paradise. This special, custom built home is in impeccable condition inside and out. Lake life living at its finest!

Listed by Kimberly Florence of Coldwell Banker Realty Bedford NH

$
$
%
$/month over payments
Federal 30-year interest rate: 6.95% last updated on Sep 17, 2026
* All Figures are estimates. Check with your bank or proposed mortgage company for actual interest rates.
This product uses the FRED® API but is not endorsed or certified by the Federal Reserve Bank of St. Louis.

Virtual TourSave FavoriteSchedule TourAsk A QuestionMore Details

141 Paige Hill Road Goffstown NH 03045

Goffstown, NH141 Paige Hill Road

Price$799,900

Est. Mortgage: $/month

Active With Contract

MLS Number 5101771

  • Residential Single Family
  • PricePerSqFt 240.79
  • Full Bath 3
  • Address 141 Paige Hill Road
  • Construction Existing

Resort style living meets timeless New England elegance! Nestled on 8.6 private acres in one of Goffstown's most coveted locations, this exceptional 14 room home offers over 4,000 square feet of beautifully finished living space, blending luxury, comfort, and privacy in a truly remarkable setting. Designed for both everyday living and effortless entertaining, the sun-filled, open-concept floor plan features living room with cathedral ceilings, elegant stone countertops, and expansive living spaces filled with natural light. Every room has been thoughtfully designed to create a warm, inviting atmosphere while offering the space today's buyers are looking for. Step outside and enjoy your own beautiful backyard retreat featuring a stunning in-ground saltwater pool, perfect for relaxing summer days and entertaining family and friends. The property also includes an irrigation system, apple trees and a three-car garage!, All set on a private 8+ acre lot! The finished walk-out lower level offers a well-appointed in-law suite, providing outstanding flexibility for multigenerational living, guests, or extended stays. Additional premium features include a whole-house generator, multi-zone heating, central air conditioning, and a walk-out basement, ensuring year-round comfort and peace of mind. Ideally located just minutes from Goffstown Village, schools, shopping, dining, and commuter routes, this extraordinary property offers the perfect combination of convenience, space, and modern amenities. Opportunities like this are rare-don't miss your chance to own one of Goffstown's most impressive homes.

Listed by Sophia Weeks of RE/MAX Synergy

$
$
%
$/month over payments
Federal 30-year interest rate: 6.95% last updated on Sep 17, 2026
* All Figures are estimates. Check with your bank or proposed mortgage company for actual interest rates.
This product uses the FRED® API but is not endorsed or certified by the Federal Reserve Bank of St. Louis.

Virtual TourSave FavoriteSchedule TourAsk A QuestionMore Details

55 Autumn Run Hooksett NH 03106

Hooksett, NH55 Autumn Run

Price$799,900

Est. Mortgage: $/month

Pending

MLS Number 5102657

  • Residential Single Family
  • PricePerSqFt 258.78
  • Full Bath 3
  • Address 55 Autumn Run
  • Construction Existing

Welcome to this stunning one-owner 4-bedroom, 3.5-bath Colonial nestled on a beautifully landscaped 0.64-acre wooded lot in one of Hooksett's most desirable settings. Built in 1999 and thoughtfully maintained, this spacious home offers 3,455 sq. ft. of finished living space across two floors plus a partially finished basement. A new roof installed in November 2024 adds peace of mind for years to come. Inside, you'll find an open, light-filled layout with rich hardwood floors, natural woodwork, and a real wood-burning fireplace that creates a warm focal point. The chef's kitchen features a large island, gas stove, range hood, and flows seamlessly into the family room for easy entertaining and everyday living. Formal living and dining rooms plus first-floor laundry add comfort and convenience. The home offers 5 separate heating zones (ADU, finished basement, first floor, second floor, and back room) for efficient, customizable comfort. Upstairs features a spacious primary suite with private bath and walk-in closet, along with two additional bedrooms, generous closets, and a walk-up attic for extra storage. A standout feature is the legal, permitted main-floor ADU with its own private entrance, bedroom, full bath, living space, central heating and in-unit washer/dryer hookups - ideal for multi-generational living, long-term guests, or rental potential. The partially finished basement includes additional flexible living space, a workshop area, and easy access to utilities. Outside, enjoy a paved driveway, mature trees, irrigation, oversized 4-car garage, 8+ additional parking spaces, bonus storage under the deck, and a wooded backdrop that enhances privacy. Public water/sewer, natural gas heat, and access to Pinkerton Academy for high school complete the package.

Listed by Tyler Costa of Keller Williams Realty-Metropolitan

$
$
%
$/month over payments
Federal 30-year interest rate: 6.95% last updated on Sep 17, 2026
* All Figures are estimates. Check with your bank or proposed mortgage company for actual interest rates.
This product uses the FRED® API but is not endorsed or certified by the Federal Reserve Bank of St. Louis.

Virtual TourSave FavoriteSchedule TourAsk A QuestionMore Details

50 Currier Road Candia NH 03034

Candia, NH50 Currier Road

Price$799,900

Est. Mortgage: $/month

MLS Number 5100782

  • Residential Single Family
  • PricePerSqFt 368.96
  • Full Bath 1
  • Address 50 Currier Road
  • Construction New Construction

Stunning New Colonial Home with Open Concept Living! This exquisite brand new home offers the perfect blend of modern elegance and comfort, situated on 3.6 tranquil acres. Featuring a spacious open concept living area that seamlessly connects the living room, dining room, and kitchen, this design is ideal for both entertaining and everyday living. Additionally, a separate formal dining room can serve as an office or a cozy gathering space. The second floor boasts four generous bedrooms, including a primary suite complete with a private full bathroom. Conveniently located on the same level, a dedicated laundry area adds to the home's functionality. Nestled above a beautiful property with horses and paddocks, enjoy the serene life and of nature. If you're in the market for a beautifully crafted new home in a convenient location, look no further, this property is the one for you! All pictures are reasonable facsimile of the same house that has recently closed. Frame starts end of July, completion is estimated for end of October.

Listed by Laurie Norton Team of BHGRE Masiello Bedford

$
$
%
$/month over payments
Federal 30-year interest rate: 6.95% last updated on Sep 17, 2026
* All Figures are estimates. Check with your bank or proposed mortgage company for actual interest rates.
This product uses the FRED® API but is not endorsed or certified by the Federal Reserve Bank of St. Louis.

Save FavoriteSchedule TourAsk A QuestionMore Details

Broker Reciprocity 

Copyright 2026 PrimeMLS, Inc. All rights reserved. This information is deemed reliable, but not guaranteed. The data relating to real estate displayed on this display comes in part from the IDX Program of PrimeMLS. The information being provided is for consumers’ personal, non-commercial use and may not be used for any purpose other than to identify prospective properties consumers may be interested in purchasing. Data last updated September 19, 2026 10:08 AM UTC