
SIGN UP or LOG IN 's Account

Log in to see your saved listings or edit your searches:

No account? Sign up now to save searches, listings, and get tailored listing notifications. It's free, opt-out anytime.

Find Your New Home

Sign Up Today!

Get fresh listings via email, save your favorite listings, match with similar properties, and unlock additional property info.

Create Your Account

Do not fill in this field:

Already have an account? Log in

and narrow your search. If you have fewer than 200 results, you can save your search.

Albany VT Mobile Real Estate

r=3217-3228
55 Autumn Run Hooksett NH 03106

Hooksett, NH55 Autumn Run

Price$799,900

Est. Mortgage: $/month

Pending

MLS Number 5102657

  • Residential Single Family
  • PricePerSqFt 258.78
  • Full Bath 3
  • Address 55 Autumn Run
  • Construction Existing

Welcome to this stunning one-owner 4-bedroom, 3.5-bath Colonial nestled on a beautifully landscaped 0.64-acre wooded lot in one of Hooksett's most desirable settings. Built in 1999 and thoughtfully maintained, this spacious home offers 3,455 sq. ft. of finished living space across two floors plus a partially finished basement. A new roof installed in November 2024 adds peace of mind for years to come. Inside, you'll find an open, light-filled layout with rich hardwood floors, natural woodwork, and a real wood-burning fireplace that creates a warm focal point. The chef's kitchen features a large island, gas stove, range hood, and flows seamlessly into the family room for easy entertaining and everyday living. Formal living and dining rooms plus first-floor laundry add comfort and convenience. The home offers 5 separate heating zones (ADU, finished basement, first floor, second floor, and back room) for efficient, customizable comfort. Upstairs features a spacious primary suite with private bath and walk-in closet, along with two additional bedrooms, generous closets, and a walk-up attic for extra storage. A standout feature is the legal, permitted main-floor ADU with its own private entrance, bedroom, full bath, living space, central heating and in-unit washer/dryer hookups - ideal for multi-generational living, long-term guests, or rental potential. The partially finished basement includes additional flexible living space, a workshop area, and easy access to utilities. Outside, enjoy a paved driveway, mature trees, irrigation, oversized 4-car garage, 8+ additional parking spaces, bonus storage under the deck, and a wooded backdrop that enhances privacy. Public water/sewer, natural gas heat, and access to Pinkerton Academy for high school complete the package.

Listed by Tyler Costa of Keller Williams Realty-Metropolitan

$
$
%
$/month over payments
Federal 30-year interest rate: 6.95% last updated on Sep 17, 2026
* All Figures are estimates. Check with your bank or proposed mortgage company for actual interest rates.
This product uses the FRED® API but is not endorsed or certified by the Federal Reserve Bank of St. Louis.

Virtual TourSave FavoriteSchedule TourAsk A QuestionMore Details

50 Currier Road Candia NH 03034

Candia, NH50 Currier Road

Price$799,900

Est. Mortgage: $/month

MLS Number 5100782

  • Residential Single Family
  • PricePerSqFt 368.96
  • Full Bath 1
  • Address 50 Currier Road
  • Construction New Construction

Stunning New Colonial Home with Open Concept Living! This exquisite brand new home offers the perfect blend of modern elegance and comfort, situated on 3.6 tranquil acres. Featuring a spacious open concept living area that seamlessly connects the living room, dining room, and kitchen, this design is ideal for both entertaining and everyday living. Additionally, a separate formal dining room can serve as an office or a cozy gathering space. The second floor boasts four generous bedrooms, including a primary suite complete with a private full bathroom. Conveniently located on the same level, a dedicated laundry area adds to the home's functionality. Nestled above a beautiful property with horses and paddocks, enjoy the serene life and of nature. If you're in the market for a beautifully crafted new home in a convenient location, look no further, this property is the one for you! All pictures are reasonable facsimile of the same house that has recently closed. Frame starts end of July, completion is estimated for end of October.

Listed by Laurie Norton Team of BHGRE Masiello Bedford

$
$
%
$/month over payments
Federal 30-year interest rate: 6.95% last updated on Sep 17, 2026
* All Figures are estimates. Check with your bank or proposed mortgage company for actual interest rates.
This product uses the FRED® API but is not endorsed or certified by the Federal Reserve Bank of St. Louis.

Save FavoriteSchedule TourAsk A QuestionMore Details

9 Hawk Drive Salem NH 03079

Salem, NH9 Hawk Drive

Price$799,900

Est. Mortgage: $/month

Pending

MLS Number 5098521

  • Residential Single Family
  • PricePerSqFt 259.29
  • Full Bath 2
  • Address 9 Hawk Drive
  • Construction Existing

Welcome to Autumn Woods, one of North Salem's most sought-after neighborhoods. This exceptional 4 bed, 2.5 bath home offers the perfect balance of neighborhood living & privacy. Complete with a welcoming farmer's porch, this thoughtfully designed home features generous living spaces, soaring ceilings & timeless finishes that deliver both comfort & flexibility. Step inside to a bright, welcoming foyer that opens to beautiful hardwood floors & a flowing floor plan. Just beyond, the dramatic two-story great room is the heart of the home, featuring a striking arched window that fills the space with natural light, a classic fireplace & soaring ceilings that create an open, airy feel. The spacious eat-in kitchen features granite countertops, stainless steel appliances & direct access to the rear deck, perfect for grilling, outdoor dining, or simply enjoying the backyard. A formal dining room provides an elegant space for entertaining, while the additional living room offers flexibility for a home office, playroom, or quiet sitting area. The second floor features a spacious primary suite that serves as a relaxing retreat with plenty of room for a sitting area, generous closet space & ensuite bathroom. An additional generously sized bedroom, full bath & an open sitting area that is perfect for a reading nook, home office, or study space complete this level. The finished third level offers two oversized bedrooms, each filled with character & charm thanks to the dormered ceilings. This level provides exceptional flexibility for family, guests, home offices, or bonus living space. Add'l highlights include hardwood flooring, new carpeting, oversized windows that flood the home with natural light, oversized two-car garage, a generator hookup & a beautifully landscaped lot. Conveniently located near Tuscan Village, shopping, dining, and commuter routes, this home offers the space & charm of a neighborhood setting while remaining close to all the conveniences Salem has to offer.

Listed by Susan Monette and Key Team Sold of Compass New England,LLC

$
$
%
$/month over payments
Federal 30-year interest rate: 6.95% last updated on Sep 17, 2026
* All Figures are estimates. Check with your bank or proposed mortgage company for actual interest rates.
This product uses the FRED® API but is not endorsed or certified by the Federal Reserve Bank of St. Louis.

Virtual TourSave FavoriteSchedule TourAsk A QuestionMore Details

Mountain Road Gilmanton NH 03837

Gilmanton, NHMountain Road

Price$799,900

Est. Mortgage: $/month

MLS Number 5068876

  • Land
  • PricePerSqFt 42570.52
  • Address Mountain Road
  • Acreage 18.79
  • Area NH-Belknap

A rare opportunity to own 18.79 acres of prime waterfront on the crystal-clear shores of Crystal Lake in Gilmanton, NH. Offering the perfect blend of privacy, luxury, and natural beauty, this exceptional property boasts breathtaking mountain views, direct lake frontage, and a picturesque setting for your dream home or private retreat. Significant site improvements have already been completed, including underground utilities and a 40-foot aluminum dock with low-maintenance Trex decking, providing a valuable head start toward construction and immediate enjoyment of the lake. Set on a quiet paved road, this remarkable parcel offers both peaceful seclusion and convenient access. Large waterfront tracts of this caliber are exceptionally rare, making this a truly unique offering. For those seeking even greater possibilities, three additional adjacent waterfront lots are also available, presenting the opportunity to create an extraordinary family compound, luxury estate, or investment portfolio on one of New Hampshire's most sought-after lakes. Experience the beauty, tranquility, and endless recreation that Crystal Lake has to offer-this is lakefront living at its finest.

Listed by Megan Sylvia of Century 21 Lifestyles

$
$
%
$/month over payments
Federal 30-year interest rate: 6.95% last updated on Sep 17, 2026
* All Figures are estimates. Check with your bank or proposed mortgage company for actual interest rates.
This product uses the FRED® API but is not endorsed or certified by the Federal Reserve Bank of St. Louis.

Save FavoriteSchedule TourAsk A QuestionMore Details

00 Piscassic & Oaklands Road Newfields NH 03856
Active With Contract

MLS Number 5062887

  • Land
  • PricePerSqFt 13650.17
  • Acreage 58.6
  • Area NH-Rockingham
  • Utilities None

Discover a rare opportunity to own 58 acres of land in the sought-after town of Newfields, NH. Nestled in a tranquil setting and surrounding the beautiful Piscassic Ice Pond, this expansive property offers endless possibilities for private enjoyment or future development. With subdivision potential, this parcel is ideal for investors, builders, or those seeking to create a multi-home retreat. The serene water views, mature woodlands, and natural landscapes provide an unmatched backdrop for a dream residence, estate lots, or a thoughtfully planned community. Located just minutes from Exeter, Stratham, and the Seacoast, and within easy reach of Portsmouth and major commuter routes, this property combines convenience with peace and privacy. Outdoor enthusiasts will love the access to fishing, kayaking, and wildlife right at their doorstep, while still being close to all of Newfields' charm and amenities. Whether building an expansive family compound or a single dream home, this land invites possibilities for legacy creation future generations will cherish the fresh air, open space, and water views. The subdivision potential offers flexibility for creative visions, while preserving the lifestyle focus, beauty, and connection to nature that makes Newfields so desirable. Explore the rare opportunity to embrace genuine New Hampshire living in a setting defined by water, woods, and timeless tranquility. Own your piece of the Piscassic landscape, where every day feels like a getaway.

Listed by Foss & Russell Group of BHHS Verani Seacoast

$
$
%
$/month over payments
Federal 30-year interest rate: 6.95% last updated on Sep 17, 2026
* All Figures are estimates. Check with your bank or proposed mortgage company for actual interest rates.
This product uses the FRED® API but is not endorsed or certified by the Federal Reserve Bank of St. Louis.

Save FavoriteSchedule TourAsk A QuestionMore Details

8 Cross Street Windham NH 03087

Windham, NH8 Cross Street

Price$799,900

Est. Mortgage: $/month

MLS Number 5107072

  • Land
  • PricePerSqFt 3809047.62
  • Address 8 Cross Street
  • Acreage 0.21
  • Area NH-Rockingham

WATERFRONT OPPORTUNITY on Cobbetts Pond in desirable Windham! Discover the potential of 8 Cross Street, ideally positioned to enjoy the lifestyle and recreation that make this area so special. Whether you're looking for a private retreat, investment opportunity, or the chance to create something entirely your own, this property offers tremendous possibilities. Imagine waking up just steps from the water and spending summer days boating, jet skiing, swimming, fishing and kayaking on beautiful Cobbetts Pond. The nearby town beach is just around the corner, offering even more access to the water and outdoor recreation. For those looking to think bigger, ther is an opportunity to acquire the neighboring property at 6 Cross Street and explore combining the parcels for a larger homesite, custom dream home or potential family compound, subject to Town of Windham approvals, zoning, permitting and all applicable regulations. Windham offers an ideal Southern New Hampshire location with top-rated schools, a highly desirable residential community, and convenient access to I-93. Enjoy nearby parks, trails, restaurants and shopping, while Tuscan Village in neighboring Salem provides premier shopping, dining, entertainment and additional amenities. Waterfront living, recreational opportunities, future potential and an outstanding Southern New Hampshire location come together at 8 Cross Street. Bring your vision and explore the possibilities. Buyers to conduct their own due diligence regarding development potential, lot combination, permitted uses, building plans and all required Town approvals.

Listed by Angela Dowd of Keller Williams Gateway Realty/Salem

$
$
%
$/month over payments
Federal 30-year interest rate: 6.95% last updated on Sep 17, 2026
* All Figures are estimates. Check with your bank or proposed mortgage company for actual interest rates.
This product uses the FRED® API but is not endorsed or certified by the Federal Reserve Bank of St. Louis.

Save FavoriteSchedule TourAsk A QuestionMore Details

136 Locust Street Dover NH 03820

MLS Number 5090284

  • Condo
  • PricePerSqFt 491.94
  • Square Feet 1,626
  • Bedrooms 3
  • New Contruction New Construction

Brand new construction! Unit 102 offers 3 levels of thoughtfully designed living space, plus a full basement, combining sophisticated finishes with today's most desirable amenities. Open-concept main level showcases 9-foot ceilings, recessed lighting, crown molding, and engineered hardwood flooring throughout. Stunning chef's kitchen features quartz countertops, a spacious center island, tile backsplash, under-cabinet lighting, stainless steel appliances, and an undermount sink. Double sliding glass doors open to a private brick patio, creating the perfect space for outdoor dining. The inviting living room is anchored by a sleek linear electric fireplace with a custom shiplap accent wall, providing a warm and contemporary focal point. A beautifully appointed powder room completes the main level with a pedestal sink, decorative fixtures, and custom shiplap accents. The 2nd floor provides 2 good sized bedrooms, each with its own energy-efficient mini-split system for individualized comfort. A beautifully finished full bath includes quartz countertops, polished chrome fixtures, tile flooring, and a tiled tub/shower surround. A separate laundry room with an Electrolux washer and dryer adds everyday convenience. Occupying the entire third floor, the luxurious primary suite offers a peaceful private retreat with a vaulted ceiling, spacious walk-in closet, and spa-inspired bath featuring dual quartz vanities, tile flooring, a custom tiled walk-in shower with glass enclosure, and quality finishes throughout. Additional highlights include a painted full basement providing exceptional storage and future expansion potential, two assigned on-site parking spaces, and both front and side entrances are enhanced with elegant mahogany walls and tile flooring. Enjoy the convenience of walking to downtown restaurants, specialty shops, boutiques and the public library. Move right in!

Listed by Lauren Stone and Lisa Paquette of Carey Giampa,LLC/Rye

$
$
%
$/month over payments
Federal 30-year interest rate: 6.95% last updated on Sep 17, 2026
* All Figures are estimates. Check with your bank or proposed mortgage company for actual interest rates.
This product uses the FRED® API but is not endorsed or certified by the Federal Reserve Bank of St. Louis.

Virtual TourSave FavoriteSchedule TourAsk A QuestionMore Details

60 White Oaks Road Laconia NH 03246

MLS Number 5090704

  • Condo
  • PricePerSqFt 443.4
  • Square Feet 1,804
  • Bedrooms 3
  • New Contruction New Construction

Set in the heart of NH's highly desirable Lakes Region, this beautifully appointed contemporary end-unit townhouse combines sophisticated finishes, thoughtful design, and the natural beauty of Lake Winnipesaukee. Enjoy western-facing lake views and optional lake access through an exclusive partnership with North Water Marine. As the final end-unit residence remaining across Phases 1, 2, and 3, this home presents a truly special opportunity within the development. Offering more than 1,800 square feet of thoughtfully designed living space, the home features 3 bedrooms, 2.5 bathrooms, and a private in-home office complete with a custom built-in desk and white oak hardwood flooring. An oversized garage with epoxy-coated flooring and an upgraded trim package adds both practicality and an upscale finishing touch. The bright, open-concept interior showcases 9-foot ceilings, expansive windows, and tranquil wooded surroundings with partial lake views. A fieldstone-surround electric fireplace creates a warm focal point in the main living area, complemented by reclaimed vintage barn beams that add character to the vaulted ceiling. Built-in Sonos surround sound extends through the living area and primary suite, creating an elevated audio experience. Designed with entertaining in mind, the kitchen features premium GE Caf appliances, quartz countertops, and a clean subway tile backsplash. Step outside from the kitchen onto a private patio with partial privacy fencing; an inviting spot for morning coffee, al fresco dining, or unwinding after a day at the lake. Upstairs, two spacious guest bedrooms share a beautifully finished full bathroom with glass shower doors, while second-floor laundry hookups add everyday convenience. The primary suite offers a peaceful escape with a walk-in closet, spa-like en-suite bathroom, and its own electric fireplace framed by a custom painted poplar surround. This ideal location is convenient to Weirs Beach, dining & shopping! Model home shown.

Listed by Crystal Harrison of KW Coastal and Lakes & Mountains Realty/Meredith

$
$
%
$/month over payments
Federal 30-year interest rate: 6.95% last updated on Sep 17, 2026
* All Figures are estimates. Check with your bank or proposed mortgage company for actual interest rates.
This product uses the FRED® API but is not endorsed or certified by the Federal Reserve Bank of St. Louis.

Save FavoriteSchedule TourAsk A QuestionMore Details
55 Lafayette Road Thornton NH 03285

MLS Number 5049633

  • Condo
  • PricePerSqFt 493.16
  • Square Feet 1,622
  • Bedrooms 3
  • New Contruction Existing

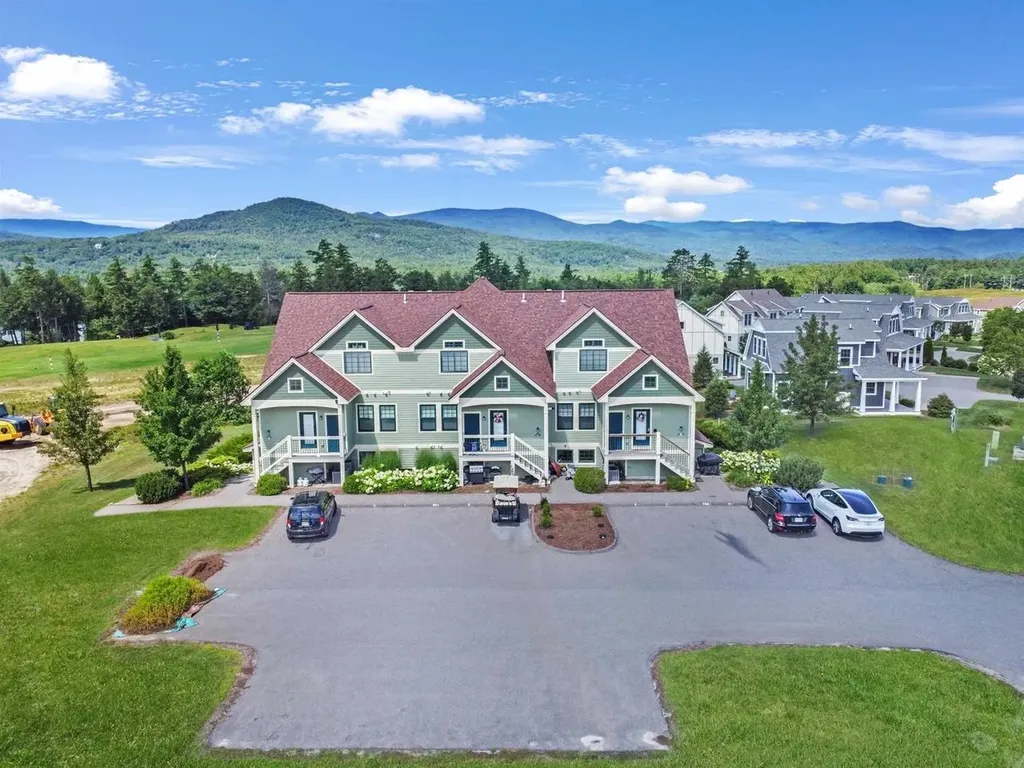
Welcome to Owl's Nest Resort, one of New Hampshire's premier four-season resort destinations. This fully furnished 3-bedroom, 3-bath end-unit condo combines sweeping mountain and sunset views, a flexible two-level layout, and low-maintenance ownership in the heart of the White Mountains. With 1,622 sq ft of finished living space, it is equally well suited for full-time living, a second home, or short-term rental use. Inside, the home has been thoughtfully refreshed with new LVP flooring, new carpeting in the bedrooms and living room, and a new washer and dryer. The open kitchen, dining, and living area creates an easy gathering space, while the expanded northwest-facing deck showcases panoramic mountain views and unforgettable sunsets. Central A/C, indoor and outdoor storage, and paved parking add convenience. The building has also benefited from a new roof and fresh exterior paint. The well-managed HOA covers water, septic, landscaping, snow removal, building maintenance, master insurance, and common acreage. Beyond the condo, Owl's Nest offers an exceptional four-season lifestyle with New Hampshire's only 18-hole Nicklaus Design golf course, a renowned racquet complex with tennis, pickleball, and platform tennis, Lake Harold with beach and watersports, a year-round heated pool and hot tub, fitness center, yoga studio, on-site dining, event venues, and extensive outdoor recreation. Waterville Valley, Loon, Cannon, and Tenney Mountain are all within easy reach, with I-93 just minutes away and Boston under two hours to the south. Fully furnished, move-in ready, and already updated, 55 Lafayette Road offers a compelling alternative to waiting for new construction. Come for the views, stay for the lifestyle, and enjoy one of the White Mountains' most amenity-rich resort communities from day one.

Listed by Tom DeMatteo of Owl's Nest Real Estate

$
$
%
$/month over payments
Federal 30-year interest rate: 6.95% last updated on Sep 17, 2026
* All Figures are estimates. Check with your bank or proposed mortgage company for actual interest rates.
This product uses the FRED® API but is not endorsed or certified by the Federal Reserve Bank of St. Louis.

Virtual TourSave FavoriteSchedule TourAsk A QuestionMore Details

59 Lady Walsingham Way Laconia NH 03246

Laconia, NH59 Lady Walsingham Way

Price$799,900

Est. Mortgage: $/month

Open House

MLS Number 5081623

  • Residential Single Family
  • Next Open House: Sun 09/20 11:00 am. to 2:00 pm.
  • PricePerSqFt 321.24
  • Full Bath 2
  • Adult Community

Laconia, NH new construction with over $32,000 in premium upgrades included at Lady of the Lakes Estates This isn't a builder-grade new construction, it's a contemporary Craftsman Cape where nearly every "upgrade" is already standard. This 3-bedroom, 2.5-bath home offers 2,490 sq. ft. above a full basement, with a large bonus room above the garage, is set on a private lot backing to wooded open space within Lady of the Lakes Estates, just over a mile from Lake Winnipesaukee. Inside, red oak hardwood runs through the entry, living room, kitchen, dining area, and primary suite, paired with Level 5 plaster walls and premium Sherwin-Williams finishes throughout. The kitchen features Mantra Omni-line custom shaker cabinetry, polished Fantasy Brown quartzite counters, and stainless LG appliances, including a gas range. The living room centers on a propane fireplace with a custom mantel and Boston Blend fieldstone surround. The primary suite includes a spa-style soaking tub with custom tile surround and a walk-in closet with a built-in organizer system. Beyond the finishes, this home includes over $32,000 in upgrade charges already waived by the builder, black hardware and fixtures throughout, premium insulated garage doors, a built-in mudroom coat-tree-bench, and more. Additional standard features include 2-zone high-efficiency HVAC with central air, spray foam insulation, and a Navien tankless water heater. Homeownership here includes shared deeded access to 62+ acres of NH forest and walking trails, plus community pickleball and tennis courts. Minutes to Lake Winnipesaukee, Weirs Beach, Gunstock Mountain Resort, and Ellacoya State Park. Move-in ready so schedule your private tour today.

Listed by Wanda Keenan of Coldwell Banker Realty Gilford NH

$
$
%
$/month over payments
Federal 30-year interest rate: 6.95% last updated on Sep 17, 2026
* All Figures are estimates. Check with your bank or proposed mortgage company for actual interest rates.
This product uses the FRED® API but is not endorsed or certified by the Federal Reserve Bank of St. Louis.

Save FavoriteSchedule TourAsk A QuestionMore Details

42 Brewster Road Barnstead NH 03225

Barnstead, NH42 Brewster Road

Price$799,900

Est. Mortgage: $/month

Active With Contract

MLS Number 5089736

  • Residential Single Family
  • PricePerSqFt 364.92
  • Address 42 Brewster Road
  • Construction Existing
  • Bedrooms 4

This classic lake house offers your private Lower Suncook Lake sanctuary with 95 feet of sparkling water frontage on over 295 acres where every sunrise paints the water in gold and every sunset bathes your own sandy beach in rose light. Fish from either of two aluminum docks or power across the lake on your favorite watercraft then gather by the crackling fire pit under a sky full of stars. Escape the sun in the breeze cooled gazebo or curl up indoors as gentle lake mist drifts past the windows of the bright living room. A detached two stall garage shelters your toys and an upstairs lounge now used for sleepovers could easily become a cozy ADU retreat. The home features durable vinyl windows throughout and a roof just five years young. The main home welcomes you with a first-floor primary suite that greets the morning sun and a second floor with a private ensuite and additional bath to serve the two bedrooms. This is lakeside living as you deserve it make every moment a memory. Schedule your showing and start living your lakeside dreams!

Listed by Gregory McCarthy of Keller Williams Realty-Metropolitan

$
$
%
$/month over payments
Federal 30-year interest rate: 6.95% last updated on Sep 17, 2026
* All Figures are estimates. Check with your bank or proposed mortgage company for actual interest rates.
This product uses the FRED® API but is not endorsed or certified by the Federal Reserve Bank of St. Louis.

Save FavoriteSchedule TourAsk A QuestionMore Details

470 Banfield Road Portsmouth NH 03801

Portsmouth, NH470 Banfield Road

Price$799,900

Est. Mortgage: $/month

MLS Number 5104484

  • Residential Single Family
  • PricePerSqFt 444.39
  • Full Bath 3
  • Address 470 Banfield Road
  • Construction Existing

Opportunity, acreage, & Portsmouth ! Three things that rarely come together like this. Set on an impressive 5.2-acre parcel, this home offers something increasingly difficult to find in Portsmouth: space, privacy, an existing home, & tremendous potential for the buyer who can see what this property could become. It needs updating, improvements, & a new owner ready to roll up their sleeves & bring their vision to life. But that's exactly what makes this property so exciting. Here is an opportunity to create something that is truly your own. The existing home offers 4 bedrooms, 3½ baths & approx. 2,650 sq ft of finished living area, including finished lower-level space, along with a walkout lower level & substantial detached heated garage with a finished second level. Outside, the property opens to a surprisingly expansive setting with lawn, mature trees & wooded acreage that gives you a feeling of separation & privacy. Portsmouth remains one of the Seacoast's most desirable communities, prized for its vibrant downtown, restaurants, shopping, arts, waterfront, and convenient access throughout the region. From here, commuters have access to major routes connecting with the rest of the NH Seacoast, Southern Maine & MA. The possibilities here could appeal to a broad range of buyers. An owner-occupant may see the chance to renovate. A contractor,/builder may immediately recognize the value of improving the existing property and see the benefit of the detached garage. An investor may see an opportunity where the combination of location, acreage and existing improvements deserves a much closer look. This isn't a home pretending to be move-in perfect. It's an opportunity. It's for someone who looks beyond what is here today & starts imagining what could be here tomorrow. Smile, you just found your new home!

Listed by Eric Levin of KW Coastal and Lakes & Mountains Realty

$
$
%
$/month over payments
Federal 30-year interest rate: 6.95% last updated on Sep 17, 2026
* All Figures are estimates. Check with your bank or proposed mortgage company for actual interest rates.
This product uses the FRED® API but is not endorsed or certified by the Federal Reserve Bank of St. Louis.

Virtual TourSave FavoriteSchedule TourAsk A QuestionMore Details

Broker Reciprocity 

Copyright 2026 PrimeMLS, Inc. All rights reserved. This information is deemed reliable, but not guaranteed. The data relating to real estate displayed on this display comes in part from the IDX Program of PrimeMLS. The information being provided is for consumers’ personal, non-commercial use and may not be used for any purpose other than to identify prospective properties consumers may be interested in purchasing. Data last updated September 19, 2026 11:10 AM UTC
