SIGN UP or LOG IN 's Account

Log in to see your saved listings or edit your searches:

No account? Sign up now to save searches, listings, and get tailored listing notifications. It's free, opt-out anytime.

Find Your New Home

Sign Up Today!

Get fresh listings via email, save your favorite listings, match with similar properties, and unlock additional property info.

Create Your Account

Do not fill in this field:

Already have an account? Log in

and narrow your search. If you have fewer than 200 results, you can save your search.

Albany VT Mobile Real Estate

r=3277-3288
3 Clark Road Nashua NH 03062

Nashua, NH3 Clark Road

Price$799,000

Est. Mortgage: $/month

Active With Contract

MLS Number 5107900

  • Residential Single Family
  • PricePerSqFt 294.51
  • Full Bath 1
  • Address 3 Clark Road
  • Construction Existing

Some homes simply give you more, and 3 Clark Road delivers with over 3,700 square feet of living space, nearly an acre of beautifully manicured grounds, and room to spread out both inside and out. Set on a sidewalk-lined cul-de-sac, this elegant 4-bedroom home offers a rare combination of space, privacy, and an established neighborhood setting. Winding brick walkways and welcoming farmer's porch set the tone before stepping inside, where hardwood floors and generously sized rooms create a home that feels both polished and comfortable. The main level offers multiple spaces to gather, entertain, work, or unwind, including a four-season sunroom and a distinctive library featuring a built-in cherry accent wall and gas fireplace. A second gas fireplace adds warmth to the other living room, while the kitchen and adjoining dining areas provide plenty of room for everyday living and large gatherings. Upstairs, the spacious primary suite includes a walk-in closet and 3/4 bathroom, joined by three additional well-sized bedrooms and a shared full bath. The finished lower level adds another layer of usable space, with a game room and wet bar, a half bath, full laundry room, and ample storage. Outside, the nearly one-acre lot is just as impressive. Professionally landscaped grounds surround a large deck, expansive side yard, basketball court, with mature woods beyond creating a private backdrop that is hard to find in the city! An oversized two-car garage provides even more space for vehicles, equipment, hobbies, and storage. Central air, a standby generator, gas heating, and an abundance of flexible living space round out a home designed to comfortably accommodate whatever life brings next. All of this in a convenient Nashua location minutes from Route 3, downtown Nashua, and within walking distance to Main Dunstable Elementary School. At 3 Clark Road, you don't have to choose between neighborhood living, outdoor space, and a home with room to grow, here you can have all three!

Listed by Abode Team and Jason Francoeur of EXP Realty

$
$
%
$/month over payments
Federal 30-year interest rate: 6.95% last updated on Sep 17, 2026
* All Figures are estimates. Check with your bank or proposed mortgage company for actual interest rates.
This product uses the FRED® API but is not endorsed or certified by the Federal Reserve Bank of St. Louis.

Save FavoriteSchedule TourAsk A QuestionMore Details

137 Abbott Road Concord NH 03303

Concord, NH137 Abbott Road

Price$799,000

Est. Mortgage: $/month

MLS Number 5108530

  • Residential Single Family
  • PricePerSqFt 382.85
  • Full Bath 2
  • Address 137 Abbott Road
  • Construction Under Construction

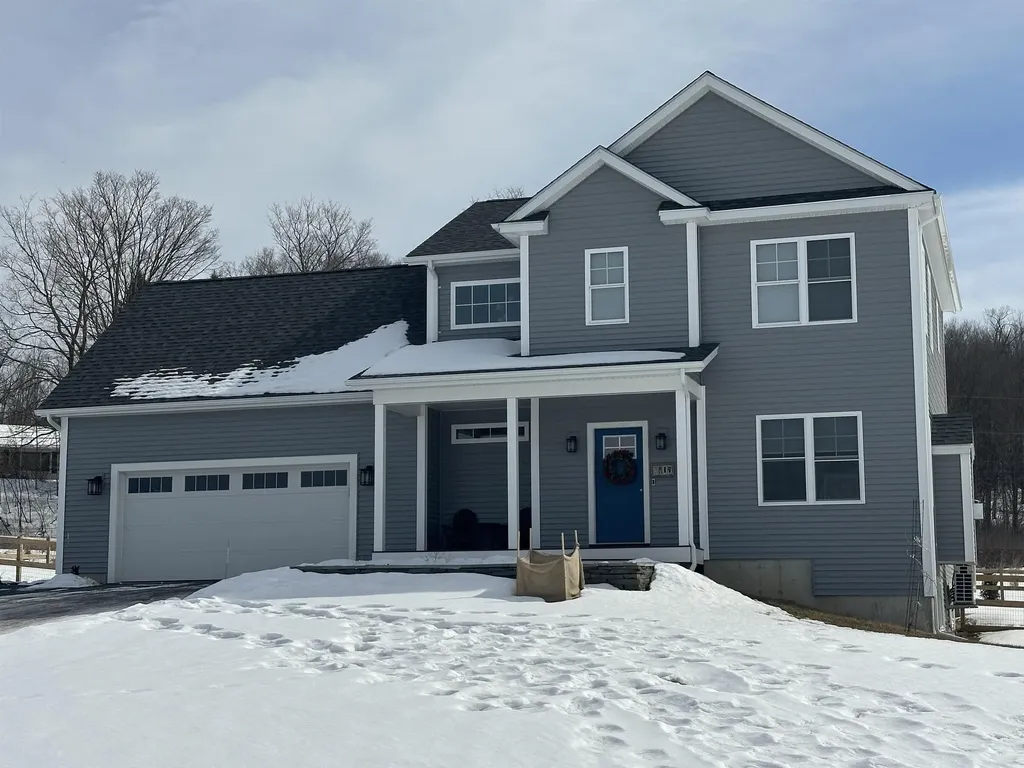
Brand New Construction on Concord's Desirable West Side! Welcome to this thoughtfully designed 4 bedroom, 3.5 bath new construction home offering approximately 2,087 square feet of living space on a .50 acre lot in a convenient West Concord location. The inviting floor plan offers the ease of a first-floor primary suite, along with an open and functional main living area ideal for both everyday living and entertaining. Beautiful hardwood flooring throughout the first floor will complement the home's fresh, modern finishes. The kitchen will feature granite countertops and stainless-steel appliances, with an open flow into the dining and living areas. Upstairs you'll find three additional bedrooms and two full baths, providing plenty of room for family, guests or a home office. The home also features an attached garage, first-floor laundry and a welcoming covered front porch. Situated on Concord's west side, this location offers convenient access to shopping, hospitals, schools, golf and everyday amenities, while still providing the space and privacy of a half-acre homesite. A wonderful opportunity to own a brand-new home in Concord and enjoy the benefits of new construction from day one.

Listed by Kara Carrier of Century 21 Lifestyles

$
$
%
$/month over payments
Federal 30-year interest rate: 6.95% last updated on Sep 17, 2026
* All Figures are estimates. Check with your bank or proposed mortgage company for actual interest rates.
This product uses the FRED® API but is not endorsed or certified by the Federal Reserve Bank of St. Louis.

Save FavoriteSchedule TourAsk A QuestionMore Details

60 Roberts Drive Jaffrey NH 03452

Jaffrey, NH60 Roberts Drive, Unit 8

Price$799,000

Est. Mortgage: $/month

MLS Number 5070066

  • Residential Single Family
  • PricePerSqFt 397.31
  • Full Bath 1
  • Address 60 Roberts Drive
  • Construction New Construction

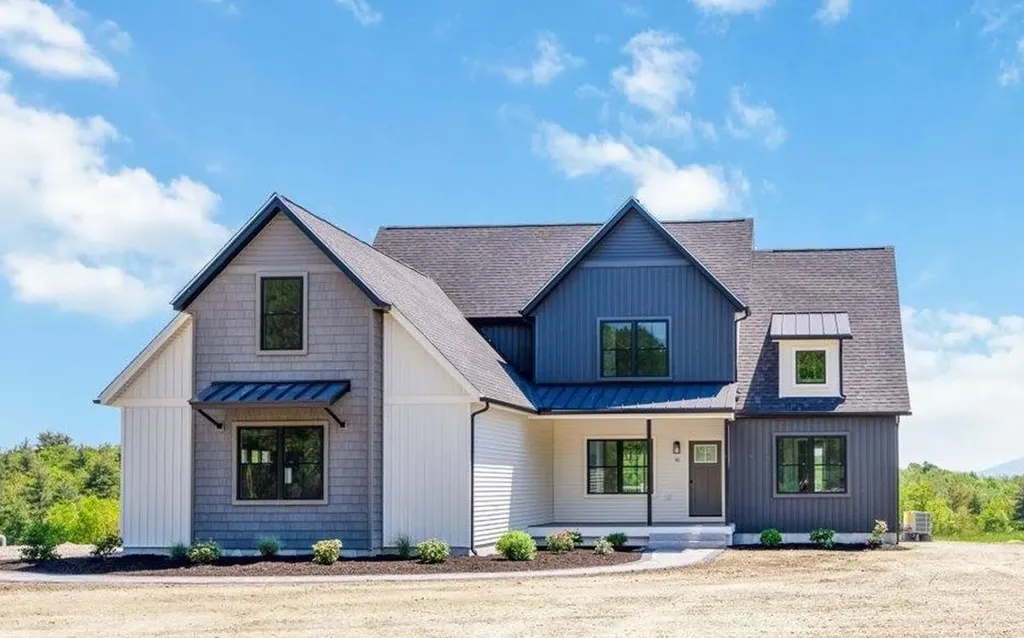
The "Paxton" is a 3-bedroom 3-bathroom farmhouse colonial. The combination of farmhouse style and colonial architecture offers a timeless charm, and a floorplan that versatile enough to accommodate different lifestyles, from entertaining guests to working from home. The setting at the foot of Mount Monadnock and Stony Brook meandering through the development provide a truly unique lifestyle.

Listed by Denise Whitney and Franklin Sterling of BHG Masiello Peterborough

$
$
%
$/month over payments
Federal 30-year interest rate: 6.95% last updated on Sep 17, 2026
* All Figures are estimates. Check with your bank or proposed mortgage company for actual interest rates.
This product uses the FRED® API but is not endorsed or certified by the Federal Reserve Bank of St. Louis.

Save FavoriteSchedule TourAsk A QuestionMore Details

694 Walnut Street Manchester NH 03104

Manchester, NH694 Walnut Street

Price$799,000

Est. Mortgage: $/month

MLS Number 5105284

  • Residential Single Family
  • PricePerSqFt 198.07
  • Full Bath 2
  • Address 694 Walnut Street
  • Construction Existing

Nestled in Manchester's most sought-after North End neighborhood, **694 Walnut Street** is a 4-bedroom, 2.5-bath Colonial that offers the rare combination of country-like serenity and effortless city access. Daily commuting and local travel are seamless with Route 93, the Manchester-Boston Regional Airport, and Boston all within easy reach, while local parks and scenic hiking or biking trails sit just moments from your front door. Outdoor living takes center stage both morning and night. Unwind on the expansive rear deck set against a serene, wooded backdrop-an ideal spot for dining, weekend entertaining, or evening cocktails. At dawn, step onto the inviting front porch with a morning coffee to watch the sunrise. The entire home has been thoughtfully updated starting with the main level. Featuring gleaming hardwood floors connecting the detailed formal dining room, a gracious sitting area, a convenient half bath, and main-floor laundry. At the heart of the home, the updated chef's eat-in kitchen with stainless steel appliances, granite countertops and a breakfast nook which opens up into the family room anchored by a warm pellet stove and vaulted ceilings. Upstairs, three guest bedrooms and a full tile bath join a generously sized primary retreat featuring a walk-in closet and private en-suite(the tile work is not to be ignored!). On the top level, a fully finished attic provides versatile flex space for a home gym, playroom, or media lounge. This home offers all the space needed to settle in, feel at home and plenty of space to grow, with a drywalled basement ready for your custom expansion plans. This is a must see!

Listed by Onyx Real Estate Group and Lisa Givens of Coldwell Banker Realty Bedford NH

$
$
%
$/month over payments
Federal 30-year interest rate: 6.95% last updated on Sep 17, 2026
* All Figures are estimates. Check with your bank or proposed mortgage company for actual interest rates.
This product uses the FRED® API but is not endorsed or certified by the Federal Reserve Bank of St. Louis.

Virtual TourSave FavoriteSchedule TourAsk A QuestionMore Details

0 Todd Hill Road Lemington VT 05903

Lemington, VT0 Todd Hill Road

Price$799,000

Est. Mortgage: $/month

MLS Number 5105858

  • Residential Single Family
  • PricePerSqFt 1278.4
  • Full Bath 2
  • Address 0 Todd Hill Road
  • Construction Existing

Discover an exceptional 289± acre recreational retreat in Lemington, Vermont, offering privacy, mountain views, diverse wildlife habitat, and outstanding four-season recreation in the heart of the Northeast Kingdom. Set back from the road behind a gated driveway, the home enjoys a secluded setting surrounded by expansive acreage. A wraparound porch provides the perfect place to relax and enjoy the peaceful surroundings. The property features power, a drilled well, and private septic, providing the comforts of home while maintaining the feel of a true Vermont getaway. A large detached drive-through garage provides excellent space for vehicles, ATVs, snowmobiles, tractors, and recreational equipment, while a partially finished second floor offers additional flexible space. The land features multiple ponds, mixed timber, varied terrain, and an extensive network of private gated ATV roads and trails providing access throughout the property. Abundant wildlife and habitat create excellent opportunities for deer, moose, wild turkey, and ruffed grouse. A VAST snowmobile trail runs through the property, providing convenient access to Vermont's extensive trail network. Enjoy snowmobiling, ATV riding, hunting, hiking, and exploring directly from your property. The property has 4000+/- feet of road frontage along Todd Hill Road. This section is not municipally maintained during winter; however, the current owners have an arrangement for winter maintenance. Buyers should independently verify its terms and continuation. With 289± acres, ponds, Gated private ATV trails, utilities, garage space, privacy, and recreational access, this property offers tremendous potential as a primary residence, second home, hunting retreat, or family getaway. Short-term rental potential may also exist, subject to applicable permits and regulations.

Listed by Chad Bruyette of Whitetail Properties Real Estate,LLC

$
$
%
$/month over payments
Federal 30-year interest rate: 6.95% last updated on Sep 17, 2026
* All Figures are estimates. Check with your bank or proposed mortgage company for actual interest rates.
This product uses the FRED® API but is not endorsed or certified by the Federal Reserve Bank of St. Louis.

Virtual TourSave FavoriteSchedule TourAsk A QuestionMore Details

25 Yeaw Road Dover VT 05341

Dover, VT25 Yeaw Road

Price$799,000

Est. Mortgage: $/month

Active With Contract

MLS Number 5087730

  • Residential Single Family
  • PricePerSqFt 347.39
  • Full Bath 3
  • Address 25 Yeaw Road
  • Construction Existing

Enjoy year-round living in this handsome contemporary home set on over 12 acres of picturesque land, featuring open meadows, a gentle stream, a large pond, mixed woodland, and beautifully maintained gardens. Bright and inviting, the home offers a spacious layout designed for both comfort and entertaining. There is an attached 3 bay garage above which is a huge heated bonus room with storage closets and pool table. A welcoming entry with double closets provides easy access to the attached three-bay garage and wraparound porch. The adjacent mudroom includes tile flooring and practical wooden hooks, perfect for Vermont's changing seasons. The expansive kitchen is filled with natural light from skylights and features granite countertops, abundant cabinetry, and stainless steel appliances, including a large Viking range. The formal dining room showcases softwood flooring and a sloped ceiling, while the sunken living room with cathedral ceiling centers around a stone fireplace with a propane insert and opens to a large deck and screened porch ideal for indoor-outdoor living. Two generously sized bedrooms and a shared bath complete the main level. Upstairs, the private primary suite offers patio doors to an upper deck overlooking lush gardens and the pond, along with an en suite bath and sauna for a true retreat experience. The lower level expands the home's versatility with a second kitchen, family room, full bath, and wine room perfect for hosting guests or extended family. Located just minutes from Mount Snow and four-season recreation, this property combines natural beauty, thoughtful design, and exceptional convenience. Being offered furnished with certain exceptions.

Listed by Robert Doyle of Berkley & Veller Greenwood Country

$
$
%
$/month over payments
Federal 30-year interest rate: 6.95% last updated on Sep 17, 2026
* All Figures are estimates. Check with your bank or proposed mortgage company for actual interest rates.
This product uses the FRED® API but is not endorsed or certified by the Federal Reserve Bank of St. Louis.

Virtual TourSave FavoriteSchedule TourAsk A QuestionMore Details

21 Park Court Durham NH 03824

Durham, NH21 Park Court

Price$799,000

Est. Mortgage: $/month

MLS Number 5080495

  • Residential Single Family
  • PricePerSqFt 495.97
  • Full Bath 1
  • Address 21 Park Court
  • Construction Existing

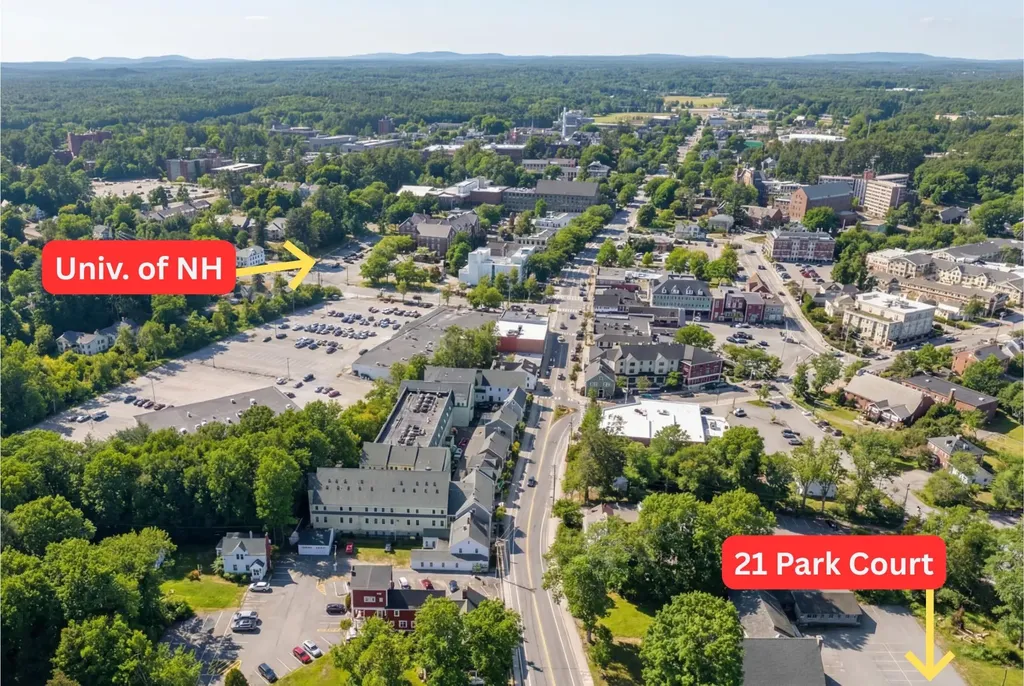
In-town student rental or single-family opportunity in Durham. Currently has existing income and has secured tenants for next year. Excellent opportunity to add to a portfolio and enjoy the incredible benefits of owning passive income. Gentle sloping lot with a fenced-in yard suggests there could be room for expansion, with approvals. Property is already rented next year at the same rental amount. Parents are co-signers for all tenants. Property is occupied and will require 24hr notice for showings. Please do not walk the property without a scheduled showing; it is monitored.

Listed by Andrew Samonas of Samonas Realty,LLC

$
$
%
$/month over payments
Federal 30-year interest rate: 6.95% last updated on Sep 17, 2026
* All Figures are estimates. Check with your bank or proposed mortgage company for actual interest rates.
This product uses the FRED® API but is not endorsed or certified by the Federal Reserve Bank of St. Louis.

Save FavoriteSchedule TourAsk A QuestionMore Details

92 Acadia Lane St. George VT 05495
Pending

MLS Number 5079140

  • Residential Single Family
  • PricePerSqFt 365.34
  • Full Bath 2
  • Address 92 Acadia Lane
  • Construction New Construction

This is a wonderful opportunity to build in a well-planned, desirable, quiet neighborhood. Location, location, location! Convenient to schools, shopping & interstate. All the initial homework is complete with this customized, “to be built”, turnkey package. Enjoy the experience of choosing colors & interiors that suit your taste. This plan features 9' ceilings, open concept floor plan with large Great room. Std. features include 42" upper cabinets w/ easy glide doors/drawers, quartz tops (kitchen & baths), SS appliances, gas fireplace, tiled shower, energy efficient, solar ready, and maintenance free exterior. This Plan has a spacious mudroom with plenty of room for benches & coat hooks. It also boasts an additional WIC for extra gear and goods- perfect for the growing family! The second floor includes an expansive primary suite with large walk in closet, dual vanity sinks, and convenient laundry area for the family. This flexible floor plan features 3 bedrooms (with sizable closets), and a bonus room above the garage as an extra TV/playroom or can be easily converted to a 4th bedroom. This package also includes an egress window in the basement for future expansion. This location is perfect---Beautiful country setting, yet close to everything! Easy drive to nearby Williston and CVU schools, Hinesburg, Burlington, Richmond & Shelburne- all less than 15 minutes. Do not miss this ideal opportunity! Come walk the lot w/ the builder so you can envision your new home setting . Photos are "Likeness only" from previously built homes. Seller is a licensed realtor.

Listed by Jeff Godbout of Preferred Properties

$
$
%
$/month over payments
Federal 30-year interest rate: 6.95% last updated on Sep 17, 2026
* All Figures are estimates. Check with your bank or proposed mortgage company for actual interest rates.
This product uses the FRED® API but is not endorsed or certified by the Federal Reserve Bank of St. Louis.

Save FavoriteSchedule TourAsk A QuestionMore Details

32 Old Town Road Dover VT 05356

Dover, VT32 Old Town Road

Price$799,000

Est. Mortgage: $/month

MLS Number 5075625

  • Residential Single Family
  • PricePerSqFt 362.52
  • Full Bath 3
  • Address 32 Old Town Road
  • Construction Existing

Lovely mountain and sunset views from this absolutely immaculate home just south of the Mount Snow ski resort. Enjoy total privacy yet easy access to skiing, direct access to snowmobile trails, and nearby access to the villages of Wilmington and Dover for shopping and dining. The property consists of a level 2 acres with swimming pond, lawn space for summer fun, stone patio, storage shed, and ample parking. The farmhouse style home is fully updated and features an open concept floor plan with large dining/mudroom area, renovated kitchen with granite counters and stainless appliances, a formal dining room which could also serve as a play room or overflow sleeping, large bright living room with gas fireplace and brick hearth, main floor full bath, 4 spacious bedrooms upstairs as well as a second full updated bath, a large walk up attic that could be finished for even more space, a finished lower level with family room and tv area, a private second apartment space with lower rear entry including kitchenette with dining, and large 5th bedroom, and great income potential rented separate or as part of the whole. Home generator for peace of mind. Ideal for almost any buyer looking for their Vermont retreat.

Listed by Adam Palmiter of Berkley & Veller Greenwood/Dover

$
$
%
$/month over payments
Federal 30-year interest rate: 6.95% last updated on Sep 17, 2026
* All Figures are estimates. Check with your bank or proposed mortgage company for actual interest rates.
This product uses the FRED® API but is not endorsed or certified by the Federal Reserve Bank of St. Louis.

Save FavoriteSchedule TourAsk A QuestionMore Details

56 The Tarns Road Pittsburg NH 03592

Pittsburg, NH56 The Tarns Road

Price$799,000

Est. Mortgage: $/month

MLS Number 5075052

  • Residential Single Family
  • PricePerSqFt 451.92
  • Full Bath 2
  • Address 56 The Tarns Road
  • Construction Existing

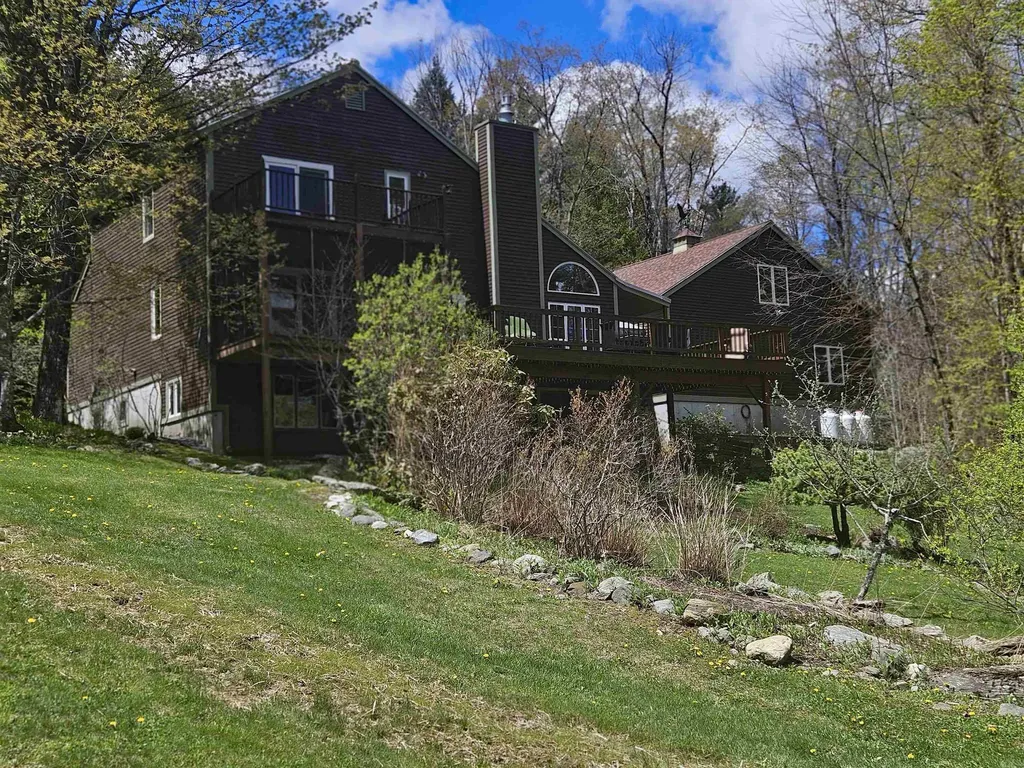
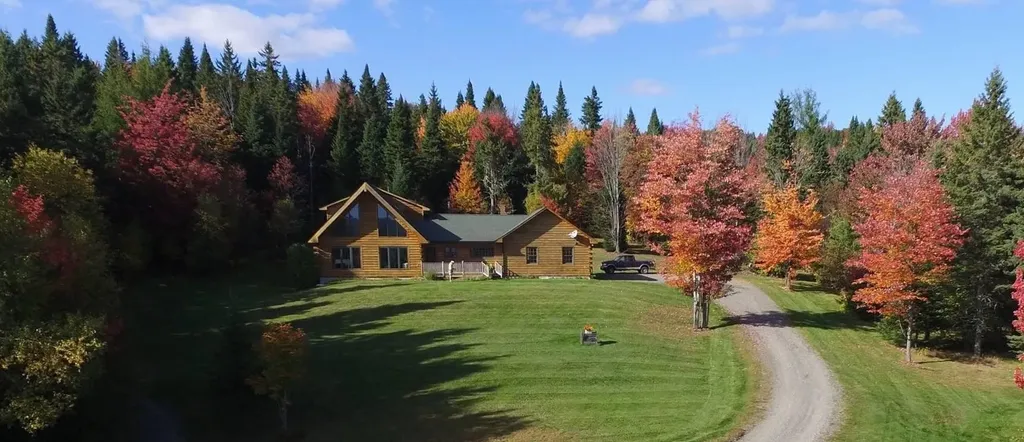
Spectacular Lake Francis views await the new owners of this beautifully appointed 3 bedroom log cabin sitting on 5.048 acres of land. This bright and airy home offers high vaulted ceilings with large windows for viewing the awe inspiring lake and distant mountain views. Hard wood flooring and recessed lighting throughout the home provide a great ambience. Two bedrooms are on the first floor for convenience. The large open master suite is upstairs and offers privacy and a large master bath with a jetted tub for relaxation-plus a walk in closet in bedroom. Walking down to the basement you will find plenty of room in this unfinished space for extra bedrooms or another living area. Plus a half bath and laundry room are already in place. The front deck (overlooking the lake) is a perfect place for a cup of coffee or grilling on the warmer days. The 2 car garage is oversized. This home comes with a whole house generator. There is also a heated 12x16 shed on the property for the toys. Direct access from this home to snowmobile and ATV trails. Very close to great fishing and hunting. A Must see!!

Listed by Paul Priolo of RE/MAX Northern Edge Realty/Colebrook

$
$
%
$/month over payments
Federal 30-year interest rate: 6.95% last updated on Sep 17, 2026
* All Figures are estimates. Check with your bank or proposed mortgage company for actual interest rates.
This product uses the FRED® API but is not endorsed or certified by the Federal Reserve Bank of St. Louis.

Virtual TourSave FavoriteSchedule TourAsk A QuestionMore Details

208 Benjamin Wentworth Drive Tamworth NH 03817

MLS Number 5086206

  • Residential Single Family
  • PricePerSqFt 291.29
  • Full Bath 2
  • Village Chocorua
  • Construction Existing

*NEW PRICE!* Tucked away at the end of a quiet, dead-end drive, this custom-built home offers privacy, presence, and exceptional outdoor living just over a mile from Route 16. A paved driveway leads past a thoughtfully designed collection of mature perennials, reflecting the work of a professional landscape designer and setting the tone for the property. A wrap-around porch, anchored by a stately spruce, creates a welcoming first impression. Inside, the mudroom serves as a functional hub with access to the heated attached garage, a 3/4 bath, and a studio apartment above. The kitchen sits at the heart of the home, featuring warm wood countertops, a central island, and a charming breakfast nook, with an easy flow into the bright family room. The dining room captures views of the surrounding yard, while a spacious office offers flexibility as a potential first-floor bedroom. Upstairs, three well-proportioned bedrooms and two full baths provide comfortable accommodations, including one with a relaxing jacuzzi tub. A bonus room above the garage connects seamlessly, creating a practical and flowing layout. Additional features include a full basement for storage, a fully functional irrigation system, and access to fiber internet. The back patio offers a private setting for relaxing or entertaining. Located in the desirable Chocorua Meadows community, residents enjoy access to a heated in-ground pool, tennis and pickleball courts, and community water. Just minutes away, Chocorua Lake offers a beautiful setting for paddling, swimming, and taking in mountain views.

Listed by Wyatt Berrier of Keller Williams Realty-Metropolitan

$
$
%
$/month over payments
Federal 30-year interest rate: 6.95% last updated on Sep 17, 2026
* All Figures are estimates. Check with your bank or proposed mortgage company for actual interest rates.
This product uses the FRED® API but is not endorsed or certified by the Federal Reserve Bank of St. Louis.

Virtual TourSave FavoriteSchedule TourAsk A QuestionMore Details

34 South Main Street Danby VT 05739

Danby, VT34 South Main Street

Price$799,000

Est. Mortgage: $/month

MLS Number 5086047

  • Residential Single Family
  • PricePerSqFt 179.31
  • Full Bath 2
  • Address 34 South Main Street
  • Construction Existing

If you've been dreaming of a place that blends modern living with total Vermont escape, this is it. Wake up to sweeping mountain views, step onto your expansive front deck with coffee in hand, or spend your afternoons enjoying your own private swimming hole and water slide: part of the famed Danby Slides, with beautifully crafted wrought iron stairs leading down to the brook. Set on over 8 acres, the property offers a rare mix of open space and wooded privacy, with endless potential to explore, relax, or create. Inside, the home feels more like a modern loft than a historic property: it's bright, open, and thoughtfully designed. The main living level features an airy open-concept kitchen, dining, and living space with high ceilings, hardwood floors, and oversized windows that frame the views. A newly renovated kitchen (2023) with a large island and updated appliances makes it perfect for hosting and everyday living. Flexibility is a key highlight here. The first floor includes an attached garage, office space, and a separate retail area that can generate rental income or easily be converted into additional living space depending on your needs. While the home lives like new, its roots add a unique layer of character. Originally built in 1860 by Silas Griffith-Vermont's first millionaire-and later owned by Pulitzer and Nobel Prize winner Pearl S. Buck, the property has been fully renovated in recent years, including updated systems, windows, roof, insulation, and the addition of modern efficiencies like heat pumps, central AC, solar, and smart thermostats. Whether you're looking for a full-time home, a retreat, or a property with income potential, this one offers a rare combination of style, space, and setting. Now being offered at $799,000.

Listed by Katherine Zilkha of Four Seasons Sotheby's Int'l Realty

$
$
%
$/month over payments
Federal 30-year interest rate: 6.95% last updated on Sep 17, 2026
* All Figures are estimates. Check with your bank or proposed mortgage company for actual interest rates.
This product uses the FRED® API but is not endorsed or certified by the Federal Reserve Bank of St. Louis.

Virtual TourSave FavoriteSchedule TourAsk A QuestionMore Details

Broker Reciprocity 

Copyright 2026 PrimeMLS, Inc. All rights reserved. This information is deemed reliable, but not guaranteed. The data relating to real estate displayed on this display comes in part from the IDX Program of PrimeMLS. The information being provided is for consumers’ personal, non-commercial use and may not be used for any purpose other than to identify prospective properties consumers may be interested in purchasing. Data last updated September 19, 2026 4:07 PM UTC