SIGN UP or LOG IN 's Account

Log in to see your saved listings or edit your searches:

No account? Sign up now to save searches, listings, and get tailored listing notifications. It's free, opt-out anytime.

Find Your New Home

Sign Up Today!

Get fresh listings via email, save your favorite listings, match with similar properties, and unlock additional property info.

Create Your Account

Do not fill in this field:

Already have an account? Log in

and narrow your search. If you have fewer than 200 results, you can save your search.

Albany VT Mobile Real Estate

r=3289-3300
400 Alstead Center Road Alstead NH 03602

Alstead, NH400 Alstead Center Road

Price$799,000

Est. Mortgage: $/month

MLS Number 5083771

  • Residential Single Family
  • PricePerSqFt 188.31
  • Full Bath 1
  • Construction Existing
  • Bedrooms 3

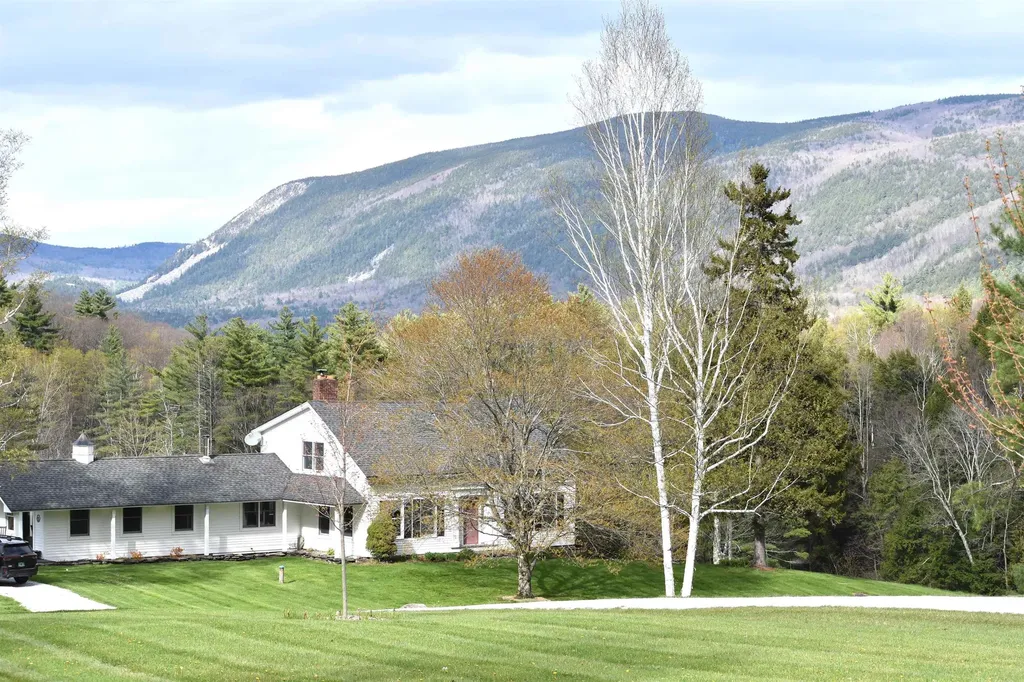
The Hutchinson House, a historic home on the National Register of Historic Places, is a rare find. This beautiful home combines the symmetrical balance of Federal style with the elegant proportion of Georgian design. Featuring authentic Moses Eaton Jr. stenciling, this 1805 home has a rich history and classic New England charm. The property includes over 4,200 square feet of well preserved living space, an attached two car garage with a large heated second story workshop, a striking two-story Victorian horse barn, as well as a screened-in porch and landscaped grounds. The home features beautiful historic details, such as wide pine flooring, period woodwork, and original mantels. The floor plan includes a formal dining room and library, perfect for entertaining, as well as a country kitchen and multiple cozy living spaces for everyday life. Each of the 3 bedrooms has ample light and views of the surrounding land. This property offers a peaceful retreat in a quiet rural setting, just minutes from trails, lakes and nearby village centers. Don't miss this unique property!

Listed by Penelope Bielagus of Four Seasons Sotheby's International Realty
$
$
%
$/month over payments
Federal 30-year interest rate: 6.95% last updated on Sep 17, 2026
* All Figures are estimates. Check with your bank or proposed mortgage company for actual interest rates.
This product uses the FRED® API but is not endorsed or certified by the Federal Reserve Bank of St. Louis.

Save FavoriteSchedule TourAsk A QuestionMore Details

1035 Vt Route 121 Windham VT 05359

Windham, VT1035 Vt Route 121

Price$799,000

Est. Mortgage: $/month

MLS Number 5086432

  • Residential Single Family
  • PricePerSqFt 200.15
  • Full Bath 1
  • Address 1035 Vt Route 121
  • Construction Existing

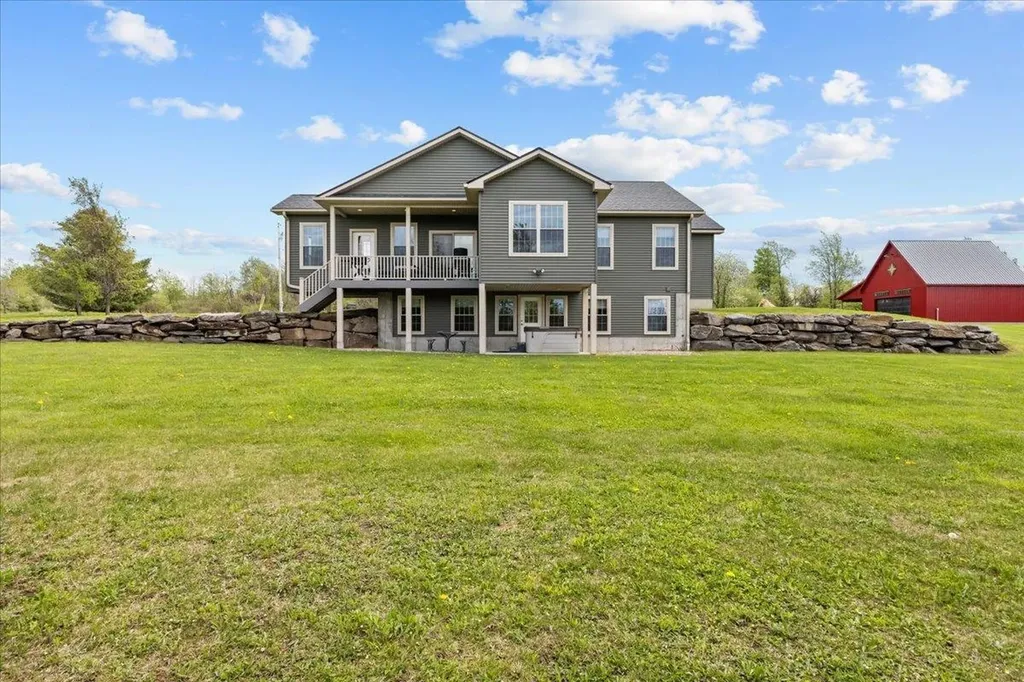
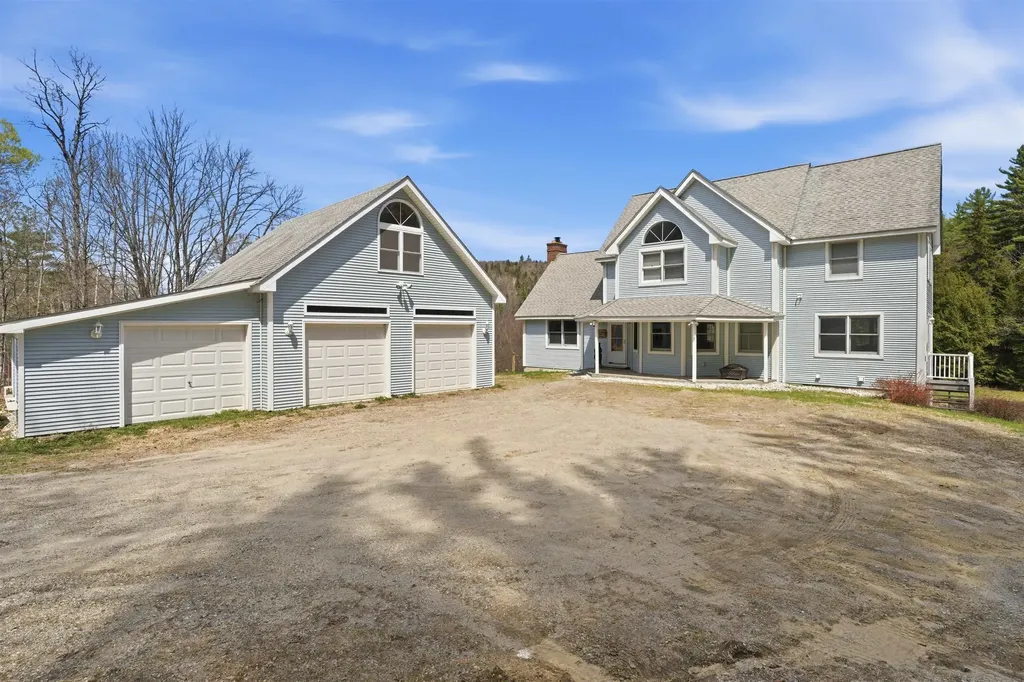
Set on 17 private acres off Route 121, this Windham property delivers the space, flexibility, and access buyers are looking for in Southern Vermont. The open-concept main level is anchored by a grand living room with cathedral ceilings, hardwood floors, and a gas fireplace, flowing easily into a generous dining area designed to host large gatherings and a well-equipped kitchen with coffee bar. A dedicated entry drop zone keeps gear organized after long days outdoors. The layout offers strong separation of space across three levels, including an en-suite primary, additional bedrooms, and a top-floor loft ideal for overflow sleeping or a recreation zone. The lower level adds a second living area with a wood-burning stove, plus guest accommodations. Outdoor living is equally dialed in, with an upper deck featuring a brand-new hot tub, a newly built firepit, and a natural landscape that includes meadow, stream, and wooded acreage. A three-car garage adds practical year-round convenience. Located within a 20-minute drive to Stratton, Magic, and Bromley, and directly adjacent to the VAST snowmobile trail system, this property offers immediate access to Vermont's top winter and summer activities.

Listed by Jamie Wylie of Stratton Real Estate

$
$
%
$/month over payments
Federal 30-year interest rate: 6.95% last updated on Sep 17, 2026
* All Figures are estimates. Check with your bank or proposed mortgage company for actual interest rates.
This product uses the FRED® API but is not endorsed or certified by the Federal Reserve Bank of St. Louis.

Virtual TourSave FavoriteSchedule TourAsk A QuestionMore Details

3259 West Hill Road Wallingford VT 05773

Wallingford, VT3259 West Hill Road

Price$799,000

Est. Mortgage: $/month

Active With Contract

MLS Number 5086779

  • Residential Single Family
  • PricePerSqFt 303.34
  • Full Bath 2
  • Address 3259 West Hill Road
  • Construction Existing

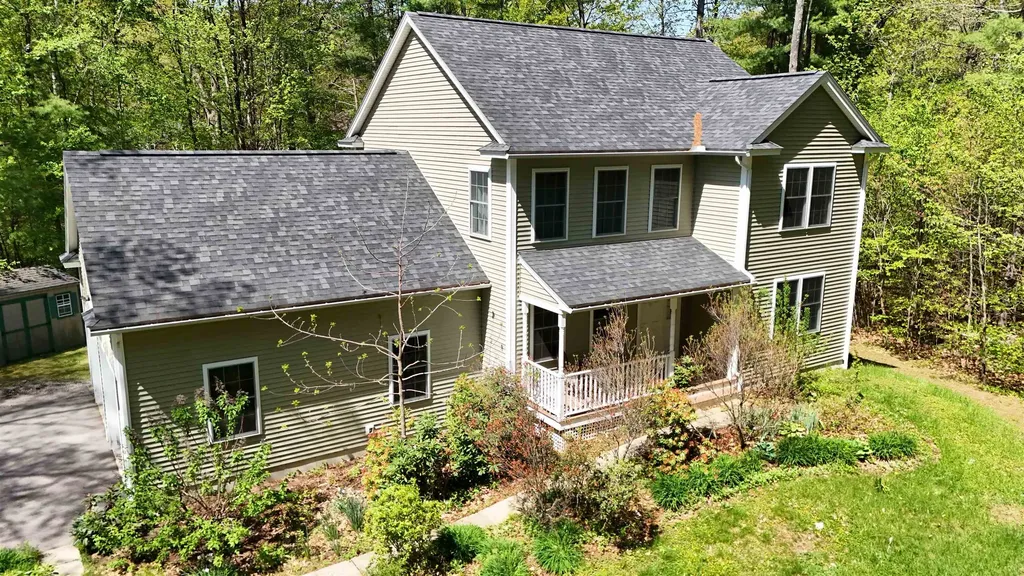
TAKE NOTE- HUGE PRICE ADJUSTMENT. GREAT VALUE...Welcome to a quintessential Vermont farmhouse where history and comfort meet. This 1800s home has been thoughtfully refreshed while preserving its yesteryear charm. Original wood beams are showcased throughout, adding warmth and architectural character. Recent improvements include updated flooring, an efficient woodstove, a pellet stove, and more. A custom barn door opens to a welcoming entrance room with a vaulted ceiling and a wet bar, perfect for snowy days and drying gear after winter adventures. The kitchen features modern appliances and granite counters while maintaining a timeless feel with exposed beams. Enjoy gatherings in the adjacent dining room with a built-in cabinet for your favorite pieces. The living room offers a cozy setting with an original fireplace, wide pine floors, and wrought-iron latch doors that truly stand out. A separate family room is ideal for movie nights or game days. The home offers a convenient first-floor bedroom/office and three additional bedrooms upstairs for family and guests. Set on 20 acres, the property provides privacy, open meadows, a pond, groomed trails, and stunning mountain views. Enjoy morning walks, wildlife, and evenings on the covered back deck. Snowmobiling is right outside your door, and the slopes are just 35 minutes away. A three-car garage/workshop offers excellent storage and connects to a picturesque barn featuring multiple bays, a large tractor area, and back-covered storage. Located on a stunning Vermont country road in Wallingford, ideally situated between Manchester and Okemo, offering easy access to shopping, fabulous restaurants, and world-class skiing. Everything Vermont is known for is right at your fingertips, all within a wonderful country neighborhood setting. A true gem. More than a property, this is an opportunity to embrace Vermont living at its finest. Discover the true meaning of Home Sweet Vermont.

Listed by Freddie Ann Bohlig of Four Seasons Sotheby's Int'l Realty

$
$
%
$/month over payments
Federal 30-year interest rate: 6.95% last updated on Sep 17, 2026
* All Figures are estimates. Check with your bank or proposed mortgage company for actual interest rates.
This product uses the FRED® API but is not endorsed or certified by the Federal Reserve Bank of St. Louis.

Virtual TourSave FavoriteSchedule TourAsk A QuestionMore Details

28 Rileys Way Highgate VT 05459

Highgate, VT28 Rileys Way

Price$799,000

Est. Mortgage: $/month

MLS Number 5090278

  • Residential Single Family
  • PricePerSqFt 389.95
  • Full Bath 2
  • Address 28 Rileys Way
  • Construction Existing

Welcome Home to The Homestead at Riley's Way Some homes offer a place to live. The Homestead at Riley's Way offers a way of life. Nestled on nearly 16 private acres, this extraordinary Vermont retreat is where peaceful mornings, breathtaking sunsets, and unforgettable memories become part of everyday living. Wake up with coffee overlooking the countryside, spend afternoons exploring your own land, and gather with family and friends around the fire as the stars fill the Vermont sky. Designed for effortless main-level living, the open-concept floor plan is filled with natural light and scenic views. The beautifully appointed kitchen features granite countertops, stainless steel appliances, abundant cabinetry, and generous workspace, making it the perfect gathering place. The spacious primary suite offers a private bath and oversized walk-in closet, while the oversized mudroom is ready for every season of Vermont living. The finished lower level adds two oversized bedrooms, a full bath, a large recreation room, and flexible space ideal for a home office, fitness room, or hobby area. Outside is where this property truly shines. The oversized three-bay attached garage offers exceptional storage, while the impressive heated shop, designed with the character of a classic Vermont barn, is a dream for collectors, entrepreneurs, hobbyists, car enthusiasts, or anyone seeking incredible workspace. The second level offers exciting potential for future finished space or an accessory dwelling. Located just 11 miles from Interstate 89 with convenient access to Burlington, Montreal, and Jay Peak, The Homestead at Riley's Way offers the perfect balance of privacy, convenience, and Vermont country living. This isn't simply your next address, it's where traditions begin, passions grow, and memories are made for generations.

Listed by Shannon Kane of CENTURY 21 North East

$
$
%
$/month over payments
Federal 30-year interest rate: 6.95% last updated on Sep 17, 2026
* All Figures are estimates. Check with your bank or proposed mortgage company for actual interest rates.
This product uses the FRED® API but is not endorsed or certified by the Federal Reserve Bank of St. Louis.

Virtual TourSave FavoriteSchedule TourAsk A QuestionMore Details

4 Timber Lane Laconia NH 03246

Laconia, NH4 Timber Lane

Price$799,000

Est. Mortgage: $/month

MLS Number 5090610

  • Residential Single Family
  • PricePerSqFt 346.79
  • Full Bath 3
  • Address 4 Timber Lane
  • Construction New Construction

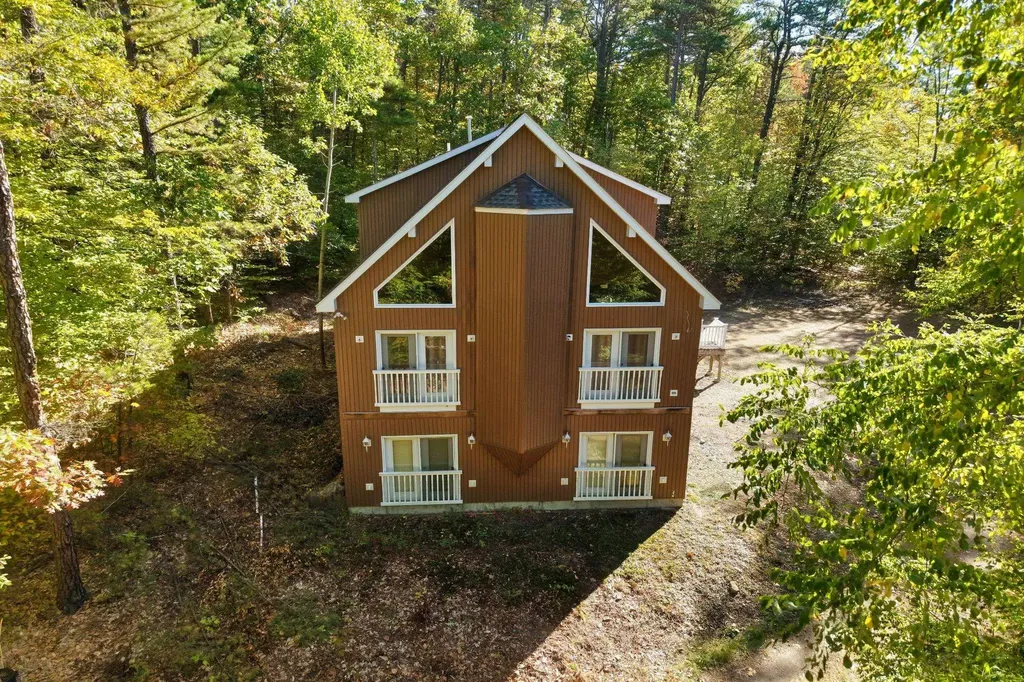
Weirs Beach, NH- You are going to love this opportunity. A brand new build in an incredible location available to you right now. This property is full of value in today's market. Recently finished, this home is ready for you to own and use this summer. Situated within the Four Seasons Association, the amenities are incredible whether you call this home or home on the weekends, come take a look, you won't be disappointed. Sitting perfectly on a level, 1/4 acre lot you get great privacy off the side deck in the back yard. From here, you are a very short walk to the association beach, the day dock, an opportunity for a mooring in the future and The Summit Resort if you wish to buy in to their amenities including tennis courts, an outdoor pool, an indoor pool and more. As you drive into your garage or walk into the front entry on the lower level you have a spacious entry way with plenty of room for shoes, coats and more. The flooring throughout the home is quality, LVP on the lower level and hardwood and tile throughout the remainder of the home. On the first floor there is a primary suite that will excite you offering plenty of space, ample natural light and a private bath created with you in mind. The kitchen is well appointed, with quartz counters, nice cabinets, quality appliances and a perfectly sized island. Open to the dining area and the living room, as you know, the kitchen with be the place to be at this home. A large living area with electric fireplace will be fun to furnish and decorate. There is a powder room on the first floor for your guests. The second floor offers the penthouse suite, similar in size and style to the first floor only, you on on top of the world in this room. There is a hallway bath with tub, a washer and dryer closet and two other nice size bedrooms that round out the top floor making this home the best available with these amenities for this asking price. Let's take a look.

Listed by The Platinum Group of RE/MAX Innovative Bayside

$
$
%
$/month over payments
Federal 30-year interest rate: 6.95% last updated on Sep 17, 2026
* All Figures are estimates. Check with your bank or proposed mortgage company for actual interest rates.
This product uses the FRED® API but is not endorsed or certified by the Federal Reserve Bank of St. Louis.

Save FavoriteSchedule TourAsk A QuestionMore Details

137A Court Street Exeter NH 03833

Exeter, NH137A Court Street

Price$799,000

Est. Mortgage: $/month

MLS Number 5089644

  • Residential Single Family
  • PricePerSqFt 411.43
  • Full Bath 2
  • Address 137A Court Street
  • Construction Existing

PRICE REDUCTION! Nestled in the heart of downtown Exeter, this beautifully maintained home offers the perfect blend of comfort, convenience, and style. Located just minutes from the prestigious Phillips Exeter Academy and Exeter's vibrant downtown. Step inside to discover a spacious and inviting layout featuring a luxurious primary suite with a walk-in closet, elegant granite countertops in the kitchen, and abundant natural light throughout. The fully finished basement provides exceptional additional living space, perfect for a media room, home gym, office, or guest suite. Enjoy relaxing mornings and peaceful evenings in the enclosed porch overlooking the back yard, while the attached two-car garage offers everyday convenience and extra storage. With easy access to local shops, restaurants, parks, and schools, this exceptional home combines modern amenities with an unbeatable location in one of New Hampshire's most charming towns.

Listed by Ben Philbrook of KW Coastal and Lakes & Mountains Realty

$
$
%
$/month over payments
Federal 30-year interest rate: 6.95% last updated on Sep 17, 2026
* All Figures are estimates. Check with your bank or proposed mortgage company for actual interest rates.
This product uses the FRED® API but is not endorsed or certified by the Federal Reserve Bank of St. Louis.

Save FavoriteSchedule TourAsk A QuestionMore Details

79 High Street Pittsfield NH 03263

Pittsfield, NH79 High Street

Price$799,000

Est. Mortgage: $/month

MLS Number 5079354

  • Residential Single Family
  • PricePerSqFt 210.26
  • Address 79 High Street
  • Construction Existing
  • Bedrooms 6

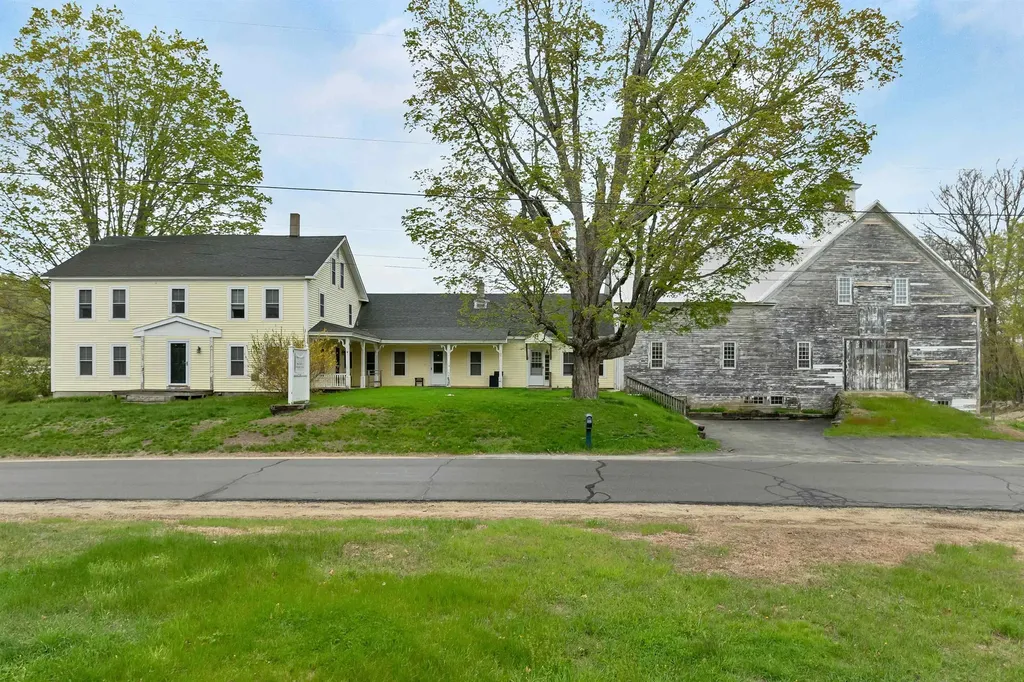
Price Adjustment! Endless possibilities await at 79 High Street in Pittsfield, NH, a truly unique legacy property offering exceptional flexibility and opportunity. Ideally situated in the Light Industrial/Commercial District, this remarkable property is currently configured as a three-unit building, accommodating owner-occupied living, a rental apartment, and a professional real estate office. The zoning also permits single-family residential use, making it an ideal investment for a variety of buyers. (Please refer to the attached zoning table for the complete list of permitted uses.) The impressive historic barn is a standout feature and was previously home to a successful antique business, offering incredible potential for storage, workshops, retail, studio space, or countless other ventures. The home underwent an extensive renovation in 2002-2003 and has been meticulously maintained with numerous additional improvements over the past two decades. A detailed list of updates is available in the attached documents. The expansive lot is absolutely beautiful and offers the potential for subdivision, creating even more future value. Whether you're searching for a multi-generational property, an income-producing investment, a live/work opportunity with outstanding visibility, or a one-of-a-kind single-family home with room to grow, 79 High Street delivers unmatched versatility and endless potential.

Listed by Lyn Ward and Donna Ward of EXIT Reward Realty

$
$
%
$/month over payments
Federal 30-year interest rate: 6.95% last updated on Sep 17, 2026
* All Figures are estimates. Check with your bank or proposed mortgage company for actual interest rates.
This product uses the FRED® API but is not endorsed or certified by the Federal Reserve Bank of St. Louis.

Save FavoriteSchedule TourAsk A QuestionMore Details

85 Amethyst Hill Road Conway NH 03860

Conway, NH85 Amethyst Hill Road

Price$799,000

Est. Mortgage: $/month

MLS Number 5066815

  • Multifamily
  • PricePerSqFt 240.37
  • Units 2
  • Acreage 2.01
  • Square Feet 3,324

Welcome to your dream home in the heart of North Conway! This beautiful and expansive property offers the perfect blend of privacy and convenience,nestled on over 2 acres of serene, wooded land while being less than half a mile from the shopping outlets, top-rated restaurants, and world-class ski slopes.Step inside toan open-concept floor plan that's perfect for entertaining, with vaulted ceilings, abundant natural light, and breathtaking views of the surrounding nature. The main levelboasts three spacious bedrooms and three full bathrooms, including a luxurious primary suite. The lower level features a fully equipped in-law apartment, ideal for guests,rental income, or multi-generational living. Enjoy the best of all seasons with easy access to skiing, hiking, and outdoor adventures, while still being just minutes from allthe conveniences of town. Whether you're looking for a full-time residence, a vacation home, or an investment opportunity, this property truly has it all.Don't miss yourchance to own a slice of paradise in one of New England's most sought-after ski towns! Schedule your showing today!

Listed by Bradley Roberts of REAL Broker NH,LLC

$
$
%
$/month over payments
Federal 30-year interest rate: 6.95% last updated on Sep 17, 2026
* All Figures are estimates. Check with your bank or proposed mortgage company for actual interest rates.
This product uses the FRED® API but is not endorsed or certified by the Federal Reserve Bank of St. Louis.

Virtual TourSave FavoriteSchedule TourAsk A QuestionMore Details

194-196 Lake Avenue Manchester NH 03103

MLS Number 5093155

  • Commercial
  • PricePerSqFt 213.07
  • Address 194-196 Lake Avenue
  • Year Built 1958
  • Square Feet 3,750

Real Estate AND a popular Restaurant Business, in Unit #1. Buy the whole building, land and busines;$799,000.! Seats 45! Take-out is tops in town! Brand New Restaurant equipment AND remodeled building (it was Joseph Brothers market for years), plus collect rent from Barber Shop in unit #2. Parking in front. Mainly hot chicken restaurant but ideal for other food, also. Bring your own style of cooking! All new stainless-steel kitchen including state of the art exhaust fan features. Land,building, incoming Barber rent, take-out & delivery. business 3,750 sq ft bldg. $799,000. Unit #2 is long-term barber. His lease will pay most of building cost. OR Restaurant Business only, $275,000.,including all equipment, which you would then own; and lease building for $3,000. a month. w/ option to buy building later, if you want. Come see! The only one like it on market! see MLS #5090721 for business only

Listed by Joan Blais of BHHS Verani Londonderry

$
$
%
$/month over payments
Federal 30-year interest rate: 6.95% last updated on Sep 17, 2026
* All Figures are estimates. Check with your bank or proposed mortgage company for actual interest rates.
This product uses the FRED® API but is not endorsed or certified by the Federal Reserve Bank of St. Louis.

Save FavoriteSchedule TourAsk A QuestionMore Details

79 High Street Pittsfield NH 03263

MLS Number 5077343

  • Commercial
  • PricePerSqFt 210.26
  • Address 79 High Street
  • Year Built 1830
  • Square Feet 3,800

Price Adjustment! Exceptional opportunity to own this highly visible 4-acre property at the intersection of Route 28 and River Road in Pittsfield. Level, high and dry, this open parcel offers outstanding exposure and endless potential with Light Industrial/Commercial zoning and grandfathered three-unit mixed-use status. Currently configured as a spacious 4+ bedroom home with two attached rental units, one apartment and one professional office, it offers flexibility for owner-occupancy, rental income, or business use. The impressive barn features over 3,000 square feet on two full floors, plus a loft and full basement, providing incredible space for storage, retail, workshop, or light industrial uses. Meticulously maintained and updated over the past 25 years, the property is ready for its next owner. The land was previously subdivided into three lots, and the current owners have also explored a two-lot subdivision, with both survey plans available. Whether you're looking to operate a business, generate rental income, develop the property, or create the ultimate live/work setting, this unique offering presents endless possibilities. Properties with this combination of location, zoning, and versatility rarely come to market.

Listed by Lyn Ward and Donna Ward of EXIT Reward Realty

$
$
%
$/month over payments
Federal 30-year interest rate: 6.95% last updated on Sep 17, 2026
* All Figures are estimates. Check with your bank or proposed mortgage company for actual interest rates.
This product uses the FRED® API but is not endorsed or certified by the Federal Reserve Bank of St. Louis.

Save FavoriteSchedule TourAsk A QuestionMore Details

25 Intervale Avenue Burlington VT 05401

Burlington, VT25 Intervale Avenue

Price$799,000

Est. Mortgage: $/month

MLS Number 5081128

  • Multifamily
  • PricePerSqFt 420.08
  • Address 25 Intervale Avenue
  • Units 4
  • Acreage 0.05

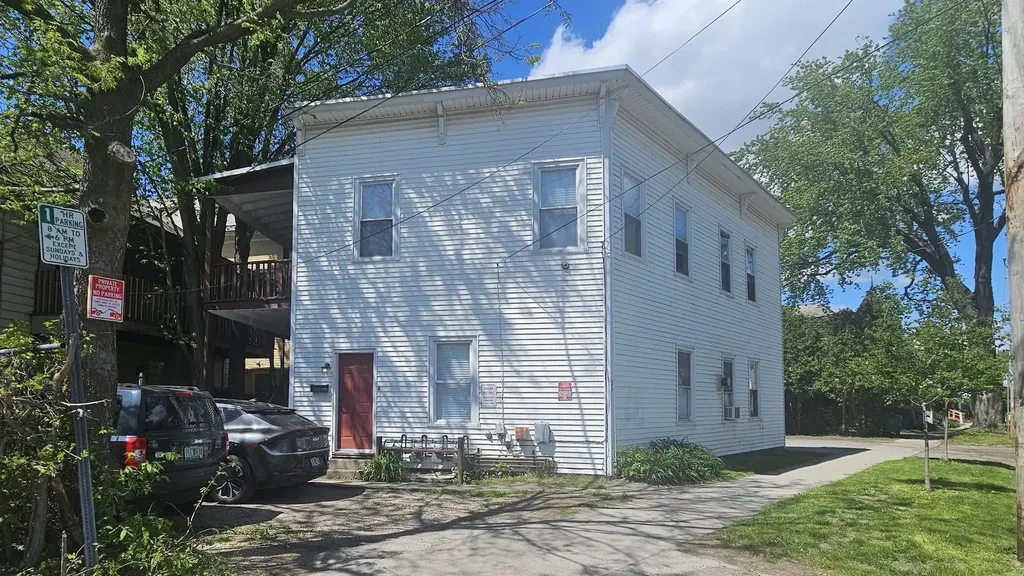
Turnkey 4-unit investment opportunity in Burlington's sought-after Old North End. 25 Intervale Avenue offers strong cash flow with a 7.25% cap rate and a well-maintained mix of units featuring classic charm and thoughtful updates. Each apartment showcases attractive hardwood flooring, high ceilings, and abundant natural light, creating bright and inviting living spaces. Updated kitchens include modern cabinetry, solid surface countertops, and newer appliances, while bathrooms have been refreshed for tenant appeal. The property blends historic character-ornate trim, tall windows, and period details-with practical improvements that support low-maintenance ownership. Spacious layouts, clean common areas, and functional floor plans contribute to consistent rental demand. The building's proximity to downtown Burlington, the waterfront, UVM Medical Center, and local amenities further enhances its desirability for tenants. Whether you're expanding your portfolio or seeking a stable income-producing asset in a prime location, this property delivers a compelling combination of cash flow, condition, and long-term upside.

Listed by Robert Foley of Flat Fee Real Estate

$
$
%
$/month over payments
Federal 30-year interest rate: 6.95% last updated on Sep 17, 2026
* All Figures are estimates. Check with your bank or proposed mortgage company for actual interest rates.
This product uses the FRED® API but is not endorsed or certified by the Federal Reserve Bank of St. Louis.

Save FavoriteSchedule TourAsk A QuestionMore Details

280 Wilkins Street Bedford NH 03110

Bedford, NH280 Wilkins Street

Price$799,000

Est. Mortgage: $/month

MLS Number 5109504

  • Multifamily
  • PricePerSqFt 302.65
  • Address 280 Wilkins Street
  • Units 2
  • Bathroom 2

Turnkey Bedford Two-Family | Fully Updated | Premium Rental Potential Welcome to 280 Wilkins Street, a beautifully updated two-family property in desirable Bedford, NH. This exceptional investment opportunity offers two spacious 2-bedroom, 1-bath units, each approximately 1,300 square feet, providing an ideal combination of size, condition, location, and rental income potential. Both units have been extensively updated and are truly move-in ready. Features include beautiful original hardwood floors, granite countertops, updated kitchens and baths, new roof, new siding and newer systems throughout. Each unit is separately metered with split utilities, making ownership and management especially attractive for an investor. Heating and hot water are designed for efficiency and convenience with on-demand forced hot-water heat and hot water. The property has been thoughtfully improved with essentially all major components updated, allowing a new owner to enjoy the benefits of a turnkey property with minimal immediate capital needs. Situated on a quiet, low-traffic loop road, the location offers a peaceful residential setting in Bedford while remaining conveniently close to Manchester and Goffstown. Residents also benefit from the highly regarded Bedford School District. With rents of around +- $3,000 per unit, this property presents an excellent opportunity for investors seeking strong income potential in a one of the most desirable southern New Hampshire markets. Live in one unit and rent the other, or take advantage of the property's strong two-unit rental potential. Seller is a NH realtor & has personal interest in sale.

Listed by Ryan Allen of EXP Realty

$
$
%
$/month over payments
Federal 30-year interest rate: 6.95% last updated on Sep 17, 2026
* All Figures are estimates. Check with your bank or proposed mortgage company for actual interest rates.
This product uses the FRED® API but is not endorsed or certified by the Federal Reserve Bank of St. Louis.

Save FavoriteSchedule TourAsk A QuestionMore Details

Broker Reciprocity 

Copyright 2026 PrimeMLS, Inc. All rights reserved. This information is deemed reliable, but not guaranteed. The data relating to real estate displayed on this display comes in part from the IDX Program of PrimeMLS. The information being provided is for consumers’ personal, non-commercial use and may not be used for any purpose other than to identify prospective properties consumers may be interested in purchasing. Data last updated September 19, 2026 5:08 PM UTC