SIGN UP or LOG IN 's Account

Log in to see your saved listings or edit your searches:

No account? Sign up now to save searches, listings, and get tailored listing notifications. It's free, opt-out anytime.

Find Your New Home

Sign Up Today!

Get fresh listings via email, save your favorite listings, match with similar properties, and unlock additional property info.

Create Your Account

Do not fill in this field:

Already have an account? Log in

and narrow your search. If you have fewer than 200 results, you can save your search.

Albany VT Mobile Real Estate

r=3301-3312
280 Wilkins Street Bedford NH 03110

Bedford, NH280 Wilkins Street

Price$799,000

Est. Mortgage: $/month

MLS Number 5109504

  • Multifamily
  • PricePerSqFt 302.65
  • Address 280 Wilkins Street
  • Units 2
  • Bathroom 2

Turnkey Bedford Two-Family | Fully Updated | Premium Rental Potential Welcome to 280 Wilkins Street, a beautifully updated two-family property in desirable Bedford, NH. This exceptional investment opportunity offers two spacious 2-bedroom, 1-bath units, each approximately 1,300 square feet, providing an ideal combination of size, condition, location, and rental income potential. Both units have been extensively updated and are truly move-in ready. Features include beautiful original hardwood floors, granite countertops, updated kitchens and baths, new roof, new siding and newer systems throughout. Each unit is separately metered with split utilities, making ownership and management especially attractive for an investor. Heating and hot water are designed for efficiency and convenience with on-demand forced hot-water heat and hot water. The property has been thoughtfully improved with essentially all major components updated, allowing a new owner to enjoy the benefits of a turnkey property with minimal immediate capital needs. Situated on a quiet, low-traffic loop road, the location offers a peaceful residential setting in Bedford while remaining conveniently close to Manchester and Goffstown. Residents also benefit from the highly regarded Bedford School District. With rents of around +- $3,000 per unit, this property presents an excellent opportunity for investors seeking strong income potential in a one of the most desirable southern New Hampshire markets. Live in one unit and rent the other, or take advantage of the property's strong two-unit rental potential. Seller is a NH realtor & has personal interest in sale.

Listed by Ryan Allen of EXP Realty

$
$
%
$/month over payments
Federal 30-year interest rate: 6.95% last updated on Sep 17, 2026
* All Figures are estimates. Check with your bank or proposed mortgage company for actual interest rates.
This product uses the FRED® API but is not endorsed or certified by the Federal Reserve Bank of St. Louis.

Save FavoriteSchedule TourAsk A QuestionMore Details

0 Todd Hill Road Lemington VT 05903

Lemington, VT0 Todd Hill Road

Price$799,000

Est. Mortgage: $/month

MLS Number 5105858

  • Residential Single Family
  • PricePerSqFt 1278.4
  • Full Bath 2
  • Address 0 Todd Hill Road
  • Construction Existing

Discover an exceptional 289± acre recreational retreat in Lemington, Vermont, offering privacy, mountain views, diverse wildlife habitat, and outstanding four-season recreation in the heart of the Northeast Kingdom. Set back from the road behind a gated driveway, the home enjoys a secluded setting surrounded by expansive acreage. A wraparound porch provides the perfect place to relax and enjoy the peaceful surroundings. The property features power, a drilled well, and private septic, providing the comforts of home while maintaining the feel of a true Vermont getaway. A large detached drive-through garage provides excellent space for vehicles, ATVs, snowmobiles, tractors, and recreational equipment, while a partially finished second floor offers additional flexible space. The land features multiple ponds, mixed timber, varied terrain, and an extensive network of private gated ATV roads and trails providing access throughout the property. Abundant wildlife and habitat create excellent opportunities for deer, moose, wild turkey, and ruffed grouse. A VAST snowmobile trail runs through the property, providing convenient access to Vermont's extensive trail network. Enjoy snowmobiling, ATV riding, hunting, hiking, and exploring directly from your property. The property has 4000+/- feet of road frontage along Todd Hill Road. This section is not municipally maintained during winter; however, the current owners have an arrangement for winter maintenance. Buyers should independently verify its terms and continuation. With 289± acres, ponds, Gated private ATV trails, utilities, garage space, privacy, and recreational access, this property offers tremendous potential as a primary residence, second home, hunting retreat, or family getaway. Short-term rental potential may also exist, subject to applicable permits and regulations.

Listed by Chad Bruyette of Whitetail Properties Real Estate,LLC

$
$
%
$/month over payments
Federal 30-year interest rate: 6.95% last updated on Sep 17, 2026
* All Figures are estimates. Check with your bank or proposed mortgage company for actual interest rates.
This product uses the FRED® API but is not endorsed or certified by the Federal Reserve Bank of St. Louis.

Virtual TourSave FavoriteSchedule TourAsk A QuestionMore Details

28 Houle Drive Freedom NH 03836

Freedom, NH28 Houle Drive, Unit C

Price$799,000

Est. Mortgage: $/month

Active With Contract

MLS Number 5105920

  • Residential Single Family
  • PricePerSqFt 663.62
  • Full Bath 1
  • Address 28 Houle Drive
  • Construction Existing

Opportunities like this don't come along often. Don't let this one pass you by! This beautifully renovated, year round Ossipee Lake waterfront home is located in desirable Berry Bay Condominiums and includes one side of a shared 54' deeded dock with room for two boats. Renovated from top to bottom, this sun filled 3 bedroom, 2 bath home offers an open concept floor plan with wide plank hardwood floors, granite countertops and a spacious kitchen peninsula with seating for 4 to 5. The dining area flows seamlessly into the family room, where oversized picture windows capture beautiful water and beach views while filling the home with natural light. Step outside to the newly installed composite deck with modern cable railings, the perfect place for morning coffee, waterfront dining, entertaining or simply enjoying the peaceful lake setting. The second floor primary bedroom is a true retreat with a cathedral ceiling, walk in closet and beautiful water views. Additional features include mini split heating and cooling, tankless hot water, ceiling fans, recessed lighting, built ins, a bar area, under deck and pull down attic storage, and a durable low maintenance metal roof. Conveniently located with easy access to Route 16, North Conway, King Pine Ski Area, shopping, dining, hiking, skiing and year round recreation. Whether searching for a primary residence, year round Ossipee Lake home, second home or New Hampshire waterfront getaway, this move in ready property offers an exceptional combination of direct waterfront, a deeded dock with room for two boats, beautiful lake views and four season living. Open House Sunday, 8/23/26 from 10 AM to 12 PM.

Listed by Adam Dow of KW Coastal and Lakes & Mountains Realty/Wolfeboro

$
$
%
$/month over payments
Federal 30-year interest rate: 6.95% last updated on Sep 17, 2026
* All Figures are estimates. Check with your bank or proposed mortgage company for actual interest rates.
This product uses the FRED® API but is not endorsed or certified by the Federal Reserve Bank of St. Louis.

Save FavoriteSchedule TourAsk A QuestionMore Details

21 Tapper Street Ludlow VT 05149

Ludlow, VT21 Tapper Street

Price$799,000

Est. Mortgage: $/month

MLS Number 5107270

  • Residential Single Family
  • PricePerSqFt 291.93
  • Full Bath 1
  • Address 21 Tapper Street
  • Construction Existing

Welcome to Chapman House - a truly unique historic home with room for many friends and family. This property has been very fortunate to have owners who have consistently cared for and improved this amazing place. The current owners have added safety features including sprinklers and detectors and fire pulls with a system panel. These updates have allowed them to share this Victorian with others as a successful rental property for large groups. There is more rental potential with some marketing. The main floor includes the kitchen, a breakfast area, a dining room that seats many, a tv room, a game room with an air hockey/pool table, a laundry room/half bath, a space for throwing darts, and best of all the tavern in the back with its own bar, tv, and a brick hearth for a potential propane or electric stove or fireplace. The side door from the bar area leads to a deck for grilling and chilling and relaxing outside. The second floor has four bedrooms and two bathrooms with the ability to connect two bedrooms for a suite. The third floor which can be locked off as an owners' area or if there is a smaller rental group has two large bedrooms, a bathroom with a shower, and a cozy area to gather in the tower for conversation or a board game. Egress doors are on both the second and third floors for safety. Okemo is a quick drive up the access road and shuttle access this season may be possible too. Great food is just next door or a short walk into town opens up more possibilities for food and cocktails. Tapper is a town-maintained road and there is plenty of parking. The exterior painting is almost finished and some interior painting is on the schedule. Property is being sold turnkey. Information on the rentals and management are available by request. Road frontage noted is for Pond Street and does not include Tapper. Square footage measurements are a combination of public information and measured.

Listed by Tyleen Murray of Kelley Real Estate,Inc.

$
$
%
$/month over payments
Federal 30-year interest rate: 6.95% last updated on Sep 17, 2026
* All Figures are estimates. Check with your bank or proposed mortgage company for actual interest rates.
This product uses the FRED® API but is not endorsed or certified by the Federal Reserve Bank of St. Louis.

Save FavoriteSchedule TourAsk A QuestionMore Details

49 Sherri Lane Clarendon VT 05759

Clarendon, VT49 Sherri Lane

Price$799,000

Est. Mortgage: $/month

MLS Number 5106576

  • Residential Single Family
  • PricePerSqFt 257.74
  • Full Bath 3
  • Address 49 Sherri Lane
  • Construction Existing

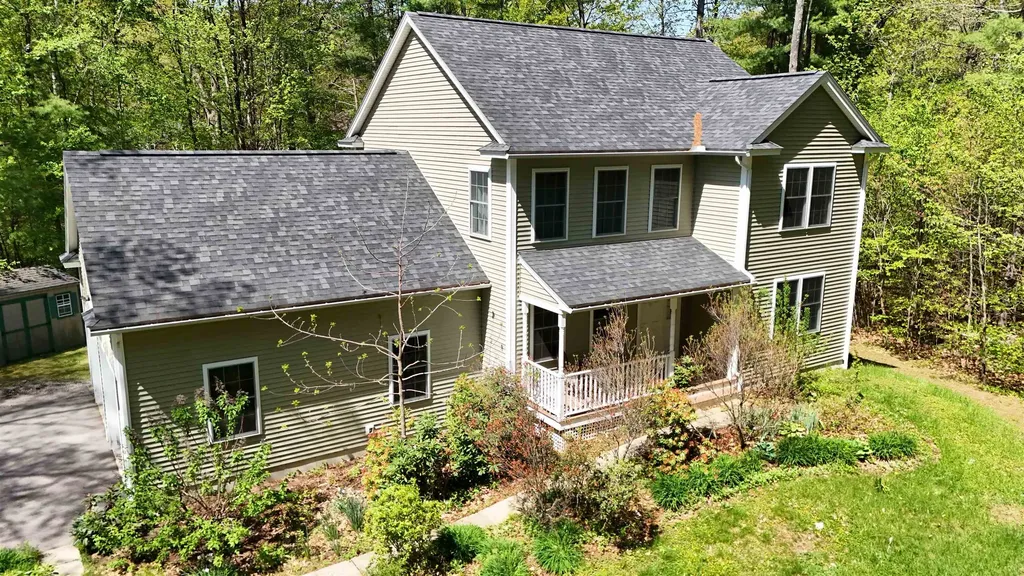
PRICE REDUCED! Set against a backdrop of gorgeous mountain views of Vermont, this 4 bedroom, 5-bathroom Clarendon home delivers 4300 sq ft of finished beautifully crafted versatile modern comfort. Natural woodwork and hardwood floors bring warmth throughout, while radiant floors on the first level keeps chilling mornings comfortable. The Eat-in kitchen offers cherry cupboards, a peninsula island, propane range and opens directly to the dining room enhanced by the wood stove. A large living room and a first floor office space could be used as a first floor bedroom. Second floor primary suite features a jetted tub and private balcony, while two additional bedrooms provide flexibility for guest and cathedral ceiling in the hallway creates the feeling of space. The lower level family room adds valuable space for casual entertaining with a wet bar, media room/gym or a huge office space. Outside, the generous lot offers room to unwind, garden space, while enjoying the scenery of mountain views or relax on the inviting front porch or entertain on the back deck. Clarendon Gorge, hiking, the Historic Kingsley Covered bridge and Rutland-Southern Regional airport are nearby. Killington Ski Area & Okemo are just a short drive away.

Listed by Nancy Greenwood of Watson Realty & Associates

$
$
%
$/month over payments
Federal 30-year interest rate: 6.95% last updated on Sep 17, 2026
* All Figures are estimates. Check with your bank or proposed mortgage company for actual interest rates.
This product uses the FRED® API but is not endorsed or certified by the Federal Reserve Bank of St. Louis.

Virtual TourSave FavoriteSchedule TourAsk A QuestionMore Details

4 Timber Lane Laconia NH 03246

Laconia, NH4 Timber Lane

Price$799,000

Est. Mortgage: $/month

MLS Number 5090610

  • Residential Single Family
  • PricePerSqFt 346.79
  • Full Bath 3
  • Address 4 Timber Lane
  • Construction New Construction

Weirs Beach, NH- You are going to love this opportunity. A brand new build in an incredible location available to you right now. This property is full of value in today's market. Recently finished, this home is ready for you to own and use this summer. Situated within the Four Seasons Association, the amenities are incredible whether you call this home or home on the weekends, come take a look, you won't be disappointed. Sitting perfectly on a level, 1/4 acre lot you get great privacy off the side deck in the back yard. From here, you are a very short walk to the association beach, the day dock, an opportunity for a mooring in the future and The Summit Resort if you wish to buy in to their amenities including tennis courts, an outdoor pool, an indoor pool and more. As you drive into your garage or walk into the front entry on the lower level you have a spacious entry way with plenty of room for shoes, coats and more. The flooring throughout the home is quality, LVP on the lower level and hardwood and tile throughout the remainder of the home. On the first floor there is a primary suite that will excite you offering plenty of space, ample natural light and a private bath created with you in mind. The kitchen is well appointed, with quartz counters, nice cabinets, quality appliances and a perfectly sized island. Open to the dining area and the living room, as you know, the kitchen with be the place to be at this home. A large living area with electric fireplace will be fun to furnish and decorate. There is a powder room on the first floor for your guests. The second floor offers the penthouse suite, similar in size and style to the first floor only, you on on top of the world in this room. There is a hallway bath with tub, a washer and dryer closet and two other nice size bedrooms that round out the top floor making this home the best available with these amenities for this asking price. Let's take a look.

Listed by The Platinum Group of RE/MAX Innovative Bayside

$
$
%
$/month over payments
Federal 30-year interest rate: 6.95% last updated on Sep 17, 2026
* All Figures are estimates. Check with your bank or proposed mortgage company for actual interest rates.
This product uses the FRED® API but is not endorsed or certified by the Federal Reserve Bank of St. Louis.

Save FavoriteSchedule TourAsk A QuestionMore Details

28 Rileys Way Highgate VT 05459

Highgate, VT28 Rileys Way

Price$799,000

Est. Mortgage: $/month

MLS Number 5090278

  • Residential Single Family
  • PricePerSqFt 389.95
  • Full Bath 2
  • Address 28 Rileys Way
  • Construction Existing

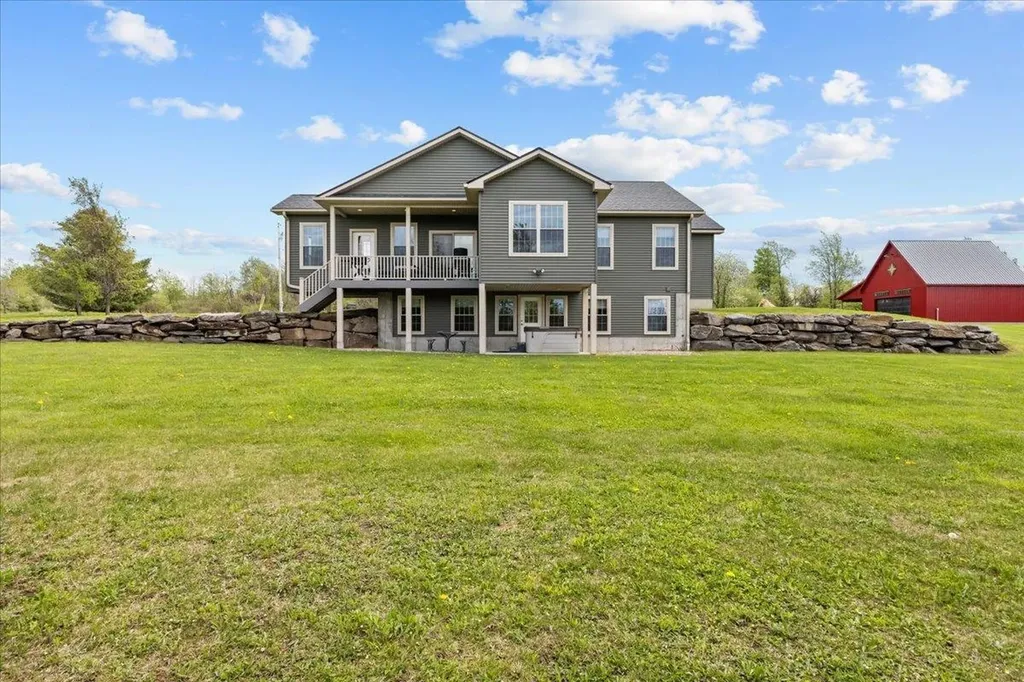
Welcome Home to The Homestead at Riley's Way Some homes offer a place to live. The Homestead at Riley's Way offers a way of life. Nestled on nearly 16 private acres, this extraordinary Vermont retreat is where peaceful mornings, breathtaking sunsets, and unforgettable memories become part of everyday living. Wake up with coffee overlooking the countryside, spend afternoons exploring your own land, and gather with family and friends around the fire as the stars fill the Vermont sky. Designed for effortless main-level living, the open-concept floor plan is filled with natural light and scenic views. The beautifully appointed kitchen features granite countertops, stainless steel appliances, abundant cabinetry, and generous workspace, making it the perfect gathering place. The spacious primary suite offers a private bath and oversized walk-in closet, while the oversized mudroom is ready for every season of Vermont living. The finished lower level adds two oversized bedrooms, a full bath, a large recreation room, and flexible space ideal for a home office, fitness room, or hobby area. Outside is where this property truly shines. The oversized three-bay attached garage offers exceptional storage, while the impressive heated shop, designed with the character of a classic Vermont barn, is a dream for collectors, entrepreneurs, hobbyists, car enthusiasts, or anyone seeking incredible workspace. The second level offers exciting potential for future finished space or an accessory dwelling. Located just 11 miles from Interstate 89 with convenient access to Burlington, Montreal, and Jay Peak, The Homestead at Riley's Way offers the perfect balance of privacy, convenience, and Vermont country living. This isn't simply your next address, it's where traditions begin, passions grow, and memories are made for generations.

Listed by Shannon Kane of CENTURY 21 North East

$
$
%
$/month over payments
Federal 30-year interest rate: 6.95% last updated on Sep 17, 2026
* All Figures are estimates. Check with your bank or proposed mortgage company for actual interest rates.
This product uses the FRED® API but is not endorsed or certified by the Federal Reserve Bank of St. Louis.

Virtual TourSave FavoriteSchedule TourAsk A QuestionMore Details

137A Court Street Exeter NH 03833

Exeter, NH137A Court Street

Price$799,000

Est. Mortgage: $/month

MLS Number 5089644

  • Residential Single Family
  • PricePerSqFt 411.43
  • Full Bath 2
  • Address 137A Court Street
  • Construction Existing

PRICE REDUCTION! Nestled in the heart of downtown Exeter, this beautifully maintained home offers the perfect blend of comfort, convenience, and style. Located just minutes from the prestigious Phillips Exeter Academy and Exeter's vibrant downtown. Step inside to discover a spacious and inviting layout featuring a luxurious primary suite with a walk-in closet, elegant granite countertops in the kitchen, and abundant natural light throughout. The fully finished basement provides exceptional additional living space, perfect for a media room, home gym, office, or guest suite. Enjoy relaxing mornings and peaceful evenings in the enclosed porch overlooking the back yard, while the attached two-car garage offers everyday convenience and extra storage. With easy access to local shops, restaurants, parks, and schools, this exceptional home combines modern amenities with an unbeatable location in one of New Hampshire's most charming towns.

Listed by Ben Philbrook of KW Coastal and Lakes & Mountains Realty

$
$
%
$/month over payments
Federal 30-year interest rate: 6.95% last updated on Sep 17, 2026
* All Figures are estimates. Check with your bank or proposed mortgage company for actual interest rates.
This product uses the FRED® API but is not endorsed or certified by the Federal Reserve Bank of St. Louis.

Save FavoriteSchedule TourAsk A QuestionMore Details

32 Old Town Road Dover VT 05356

Dover, VT32 Old Town Road

Price$799,000

Est. Mortgage: $/month

MLS Number 5075625

  • Residential Single Family
  • PricePerSqFt 362.52
  • Full Bath 3
  • Address 32 Old Town Road
  • Construction Existing

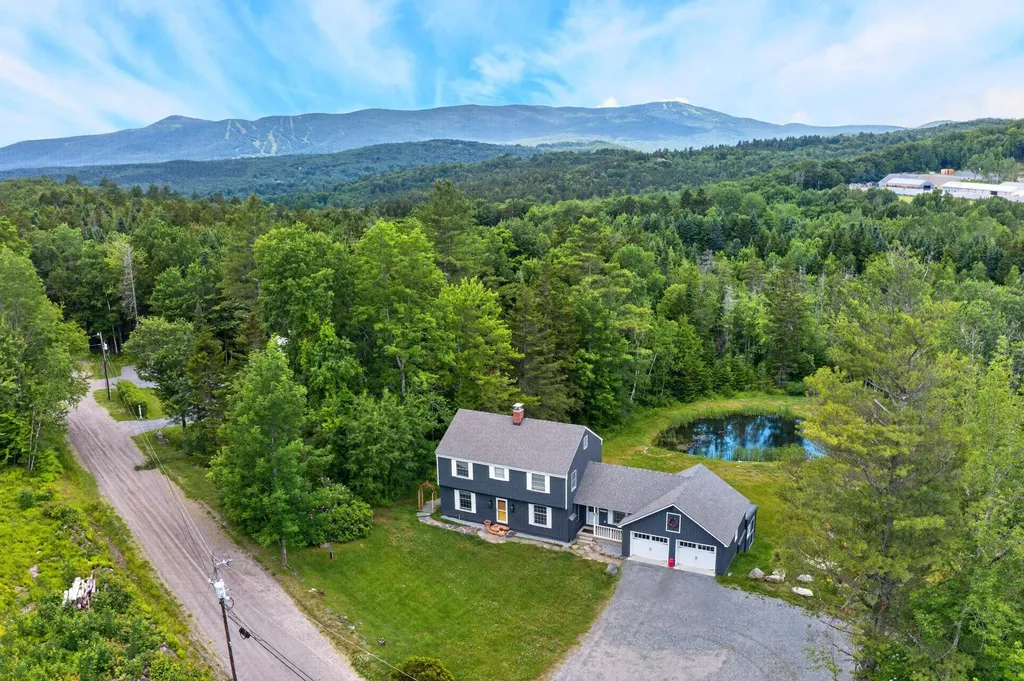
Lovely mountain and sunset views from this absolutely immaculate home just south of the Mount Snow ski resort. Enjoy total privacy yet easy access to skiing, direct access to snowmobile trails, and nearby access to the villages of Wilmington and Dover for shopping and dining. The property consists of a level 2 acres with swimming pond, lawn space for summer fun, stone patio, storage shed, and ample parking. The farmhouse style home is fully updated and features an open concept floor plan with large dining/mudroom area, renovated kitchen with granite counters and stainless appliances, a formal dining room which could also serve as a play room or overflow sleeping, large bright living room with gas fireplace and brick hearth, main floor full bath, 4 spacious bedrooms upstairs as well as a second full updated bath, a large walk up attic that could be finished for even more space, a finished lower level with family room and tv area, a private second apartment space with lower rear entry including kitchenette with dining, and large 5th bedroom, and great income potential rented separate or as part of the whole. Home generator for peace of mind. Ideal for almost any buyer looking for their Vermont retreat.

Listed by Adam Palmiter of Berkley & Veller Greenwood/Dover

$
$
%
$/month over payments
Federal 30-year interest rate: 6.95% last updated on Sep 17, 2026
* All Figures are estimates. Check with your bank or proposed mortgage company for actual interest rates.
This product uses the FRED® API but is not endorsed or certified by the Federal Reserve Bank of St. Louis.

Save FavoriteSchedule TourAsk A QuestionMore Details

60 Roberts Drive Jaffrey NH 03452

Jaffrey, NH60 Roberts Drive, Unit 8

Price$799,000

Est. Mortgage: $/month

MLS Number 5070066

  • Residential Single Family
  • PricePerSqFt 397.31
  • Full Bath 1
  • Address 60 Roberts Drive
  • Construction New Construction

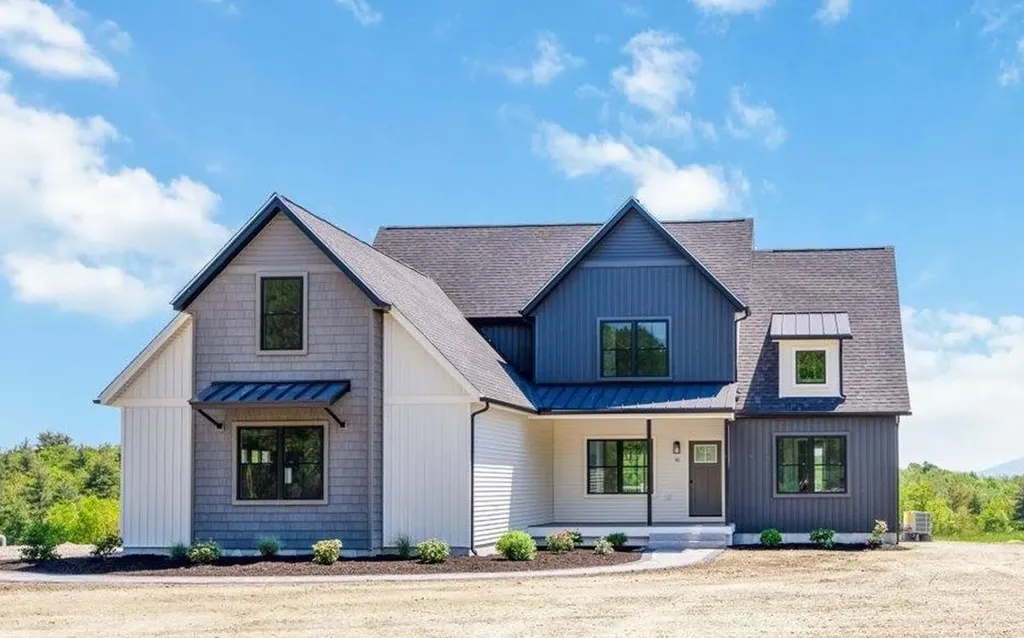
The "Paxton" is a 3-bedroom 3-bathroom farmhouse colonial. The combination of farmhouse style and colonial architecture offers a timeless charm, and a floorplan that versatile enough to accommodate different lifestyles, from entertaining guests to working from home. The setting at the foot of Mount Monadnock and Stony Brook meandering through the development provide a truly unique lifestyle.

Listed by Denise Whitney and Franklin Sterling of BHG Masiello Peterborough

$
$
%
$/month over payments
Federal 30-year interest rate: 6.95% last updated on Sep 17, 2026
* All Figures are estimates. Check with your bank or proposed mortgage company for actual interest rates.
This product uses the FRED® API but is not endorsed or certified by the Federal Reserve Bank of St. Louis.

Save FavoriteSchedule TourAsk A QuestionMore Details

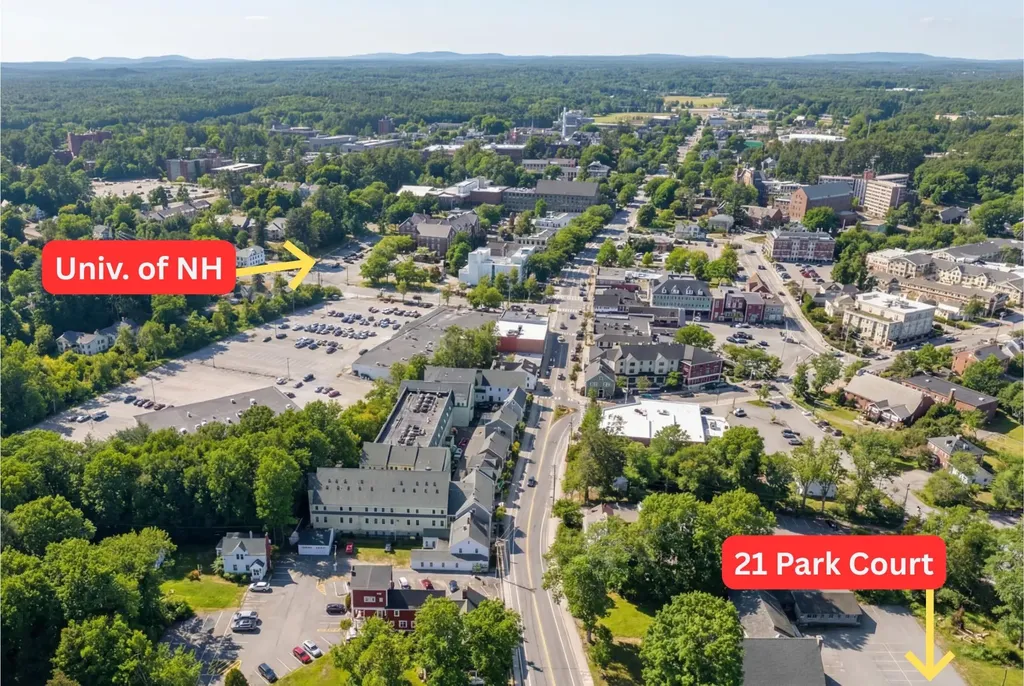
21 Park Court Durham NH 03824

Durham, NH21 Park Court

Price$799,000

Est. Mortgage: $/month

MLS Number 5080495

  • Residential Single Family
  • PricePerSqFt 495.97
  • Full Bath 1
  • Address 21 Park Court
  • Construction Existing

In-town student rental or single-family opportunity in Durham. Currently has existing income and has secured tenants for next year. Excellent opportunity to add to a portfolio and enjoy the incredible benefits of owning passive income. Gentle sloping lot with a fenced-in yard suggests there could be room for expansion, with approvals. Property is already rented next year at the same rental amount. Parents are co-signers for all tenants. Property is occupied and will require 24hr notice for showings. Please do not walk the property without a scheduled showing; it is monitored.

Listed by Andrew Samonas of Samonas Realty,LLC

$
$
%
$/month over payments
Federal 30-year interest rate: 6.95% last updated on Sep 17, 2026
* All Figures are estimates. Check with your bank or proposed mortgage company for actual interest rates.
This product uses the FRED® API but is not endorsed or certified by the Federal Reserve Bank of St. Louis.

Save FavoriteSchedule TourAsk A QuestionMore Details

194-196 Lake Avenue Manchester NH 03103

MLS Number 5093155

  • Commercial
  • PricePerSqFt 213.07
  • Address 194-196 Lake Avenue
  • Year Built 1958
  • Square Feet 3,750

Real Estate AND a popular Restaurant Business, in Unit #1. Buy the whole building, land and busines;$799,000.! Seats 45! Take-out is tops in town! Brand New Restaurant equipment AND remodeled building (it was Joseph Brothers market for years), plus collect rent from Barber Shop in unit #2. Parking in front. Mainly hot chicken restaurant but ideal for other food, also. Bring your own style of cooking! All new stainless-steel kitchen including state of the art exhaust fan features. Land,building, incoming Barber rent, take-out & delivery. business 3,750 sq ft bldg. $799,000. Unit #2 is long-term barber. His lease will pay most of building cost. OR Restaurant Business only, $275,000.,including all equipment, which you would then own; and lease building for $3,000. a month. w/ option to buy building later, if you want. Come see! The only one like it on market! see MLS #5090721 for business only

Listed by Joan Blais of BHHS Verani Londonderry

$
$
%
$/month over payments
Federal 30-year interest rate: 6.95% last updated on Sep 17, 2026
* All Figures are estimates. Check with your bank or proposed mortgage company for actual interest rates.
This product uses the FRED® API but is not endorsed or certified by the Federal Reserve Bank of St. Louis.

Save FavoriteSchedule TourAsk A QuestionMore Details

Broker Reciprocity 

Copyright 2026 PrimeMLS, Inc. All rights reserved. This information is deemed reliable, but not guaranteed. The data relating to real estate displayed on this display comes in part from the IDX Program of PrimeMLS. The information being provided is for consumers’ personal, non-commercial use and may not be used for any purpose other than to identify prospective properties consumers may be interested in purchasing. Data last updated September 19, 2026 5:53 PM UTC