SIGN UP or LOG IN 's Account

Log in to see your saved listings or edit your searches:

No account? Sign up now to save searches, listings, and get tailored listing notifications. It's free, opt-out anytime.

Find Your New Home

Sign Up Today!

Get fresh listings via email, save your favorite listings, match with similar properties, and unlock additional property info.

Create Your Account

Do not fill in this field:

Already have an account? Log in

and narrow your search. If you have fewer than 200 results, you can save your search.

Albany VT Mobile Real Estate

r=3313-3324
79 High Street Pittsfield NH 03263

MLS Number 5077343

  • Commercial
  • PricePerSqFt 210.26
  • Address 79 High Street
  • Year Built 1830
  • Square Feet 3,800

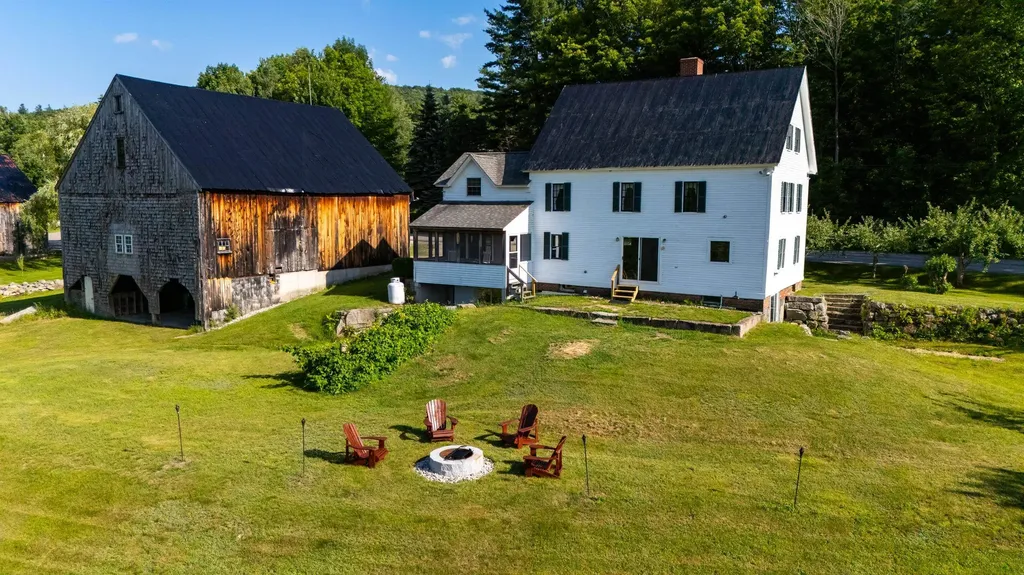
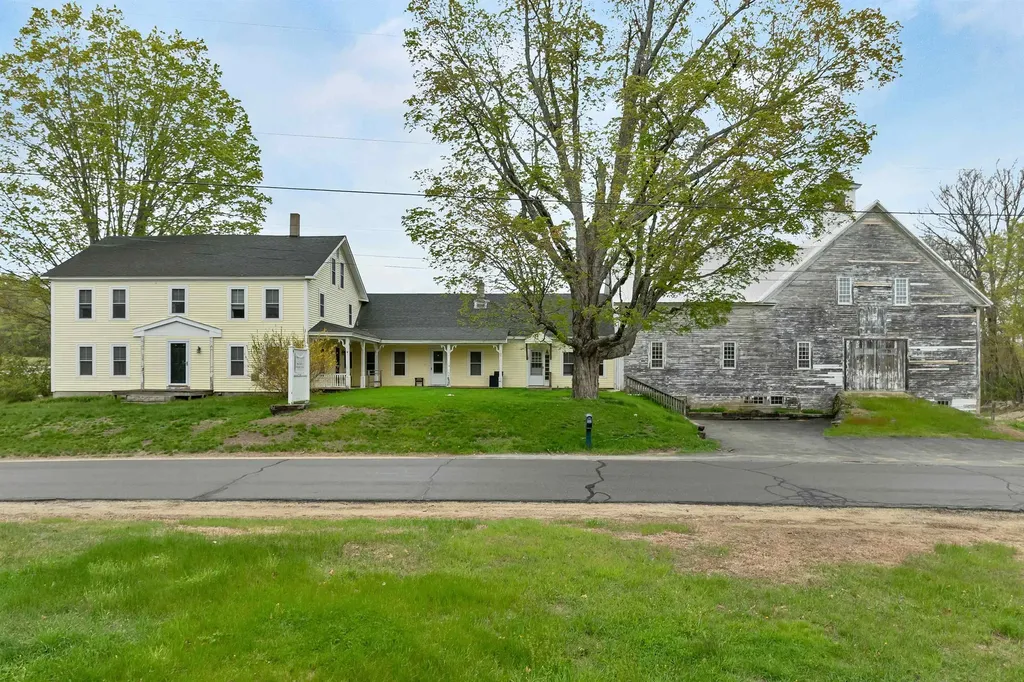
Price Adjustment! Exceptional opportunity to own this highly visible 4-acre property at the intersection of Route 28 and River Road in Pittsfield. Level, high and dry, this open parcel offers outstanding exposure and endless potential with Light Industrial/Commercial zoning and grandfathered three-unit mixed-use status. Currently configured as a spacious 4+ bedroom home with two attached rental units, one apartment and one professional office, it offers flexibility for owner-occupancy, rental income, or business use. The impressive barn features over 3,000 square feet on two full floors, plus a loft and full basement, providing incredible space for storage, retail, workshop, or light industrial uses. Meticulously maintained and updated over the past 25 years, the property is ready for its next owner. The land was previously subdivided into three lots, and the current owners have also explored a two-lot subdivision, with both survey plans available. Whether you're looking to operate a business, generate rental income, develop the property, or create the ultimate live/work setting, this unique offering presents endless possibilities. Properties with this combination of location, zoning, and versatility rarely come to market.

Listed by Lyn Ward and Donna Ward of EXIT Reward Realty
$
$
%
$/month over payments
Federal 30-year interest rate: 6.95% last updated on Sep 17, 2026
* All Figures are estimates. Check with your bank or proposed mortgage company for actual interest rates.
This product uses the FRED® API but is not endorsed or certified by the Federal Reserve Bank of St. Louis.

Save FavoriteSchedule TourAsk A QuestionMore Details

230 Old Greenfield Road Peterborough NH 03458

MLS Number 5091904

  • Residential Single Family
  • PricePerSqFt 388.62
  • Full Bath 1
  • Construction New Construction
  • Bedrooms 3

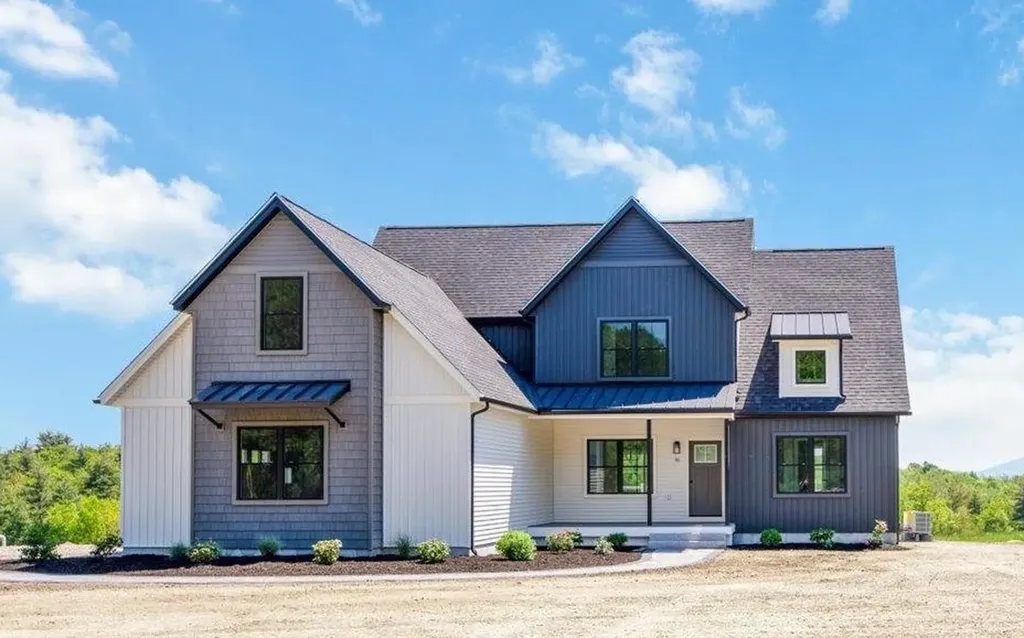
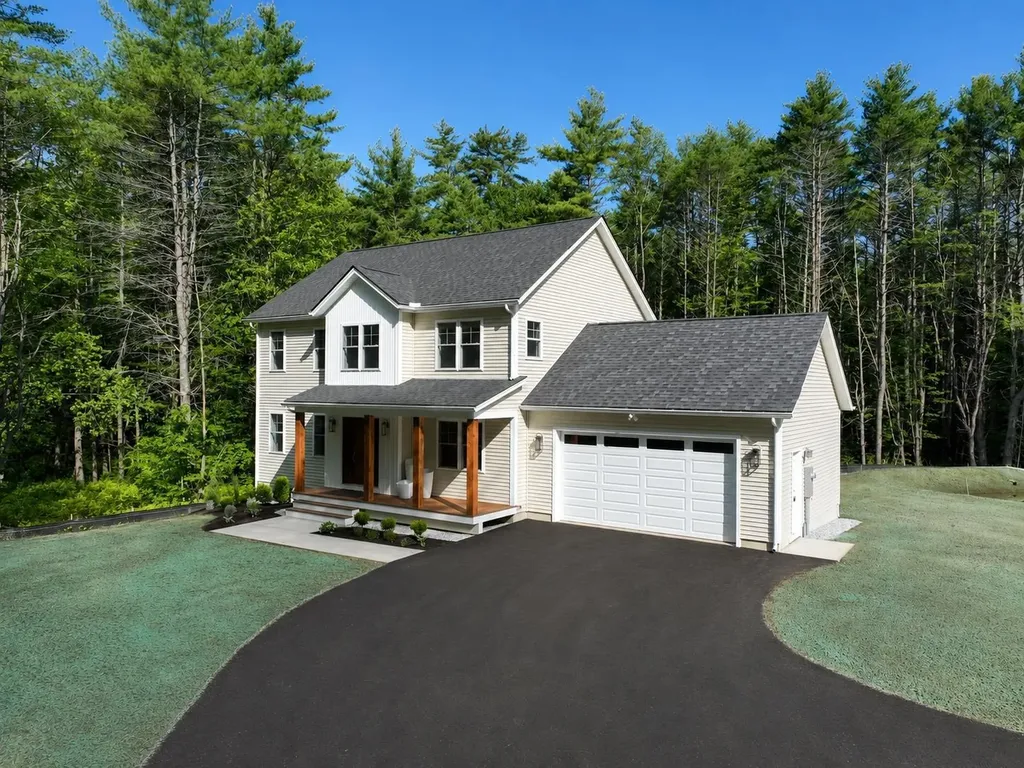
Price adjusted after final costs reviewed! Beautiful new construction, ready for occupancy. Located on a quiet country road, the home welcomes you with a sunny front porch. The front-to-back living/dining room flows into a bright kitchen with abundant quartz counter top, including an island for causal dining. The plan works equally well for family or entertaining. Especially with the very large family/game room in the walk-out lower level. Primary suite with tray ceiling, walk-in closet and double vainity bath with ceramic shower. This home has all you expect in quality construction, with underground utilities, 9-foot ceilings, ceiling fans in most rooms plus the added convenience of Central Air! Luxury vinyl flooring with hardwood on the stairs. A bonus with a small office upstairs. Home is minutes from Monadnock Community Hospital and the vitality of downtown Peterborough with all of the shops, dining and cultural activities.

Listed by Roberta Oeser of Charron Real Estate & Assoc.

$
$
%
$/month over payments
Federal 30-year interest rate: 6.95% last updated on Sep 17, 2026
* All Figures are estimates. Check with your bank or proposed mortgage company for actual interest rates.
This product uses the FRED® API but is not endorsed or certified by the Federal Reserve Bank of St. Louis.

Virtual TourSave FavoriteSchedule TourAsk A QuestionMore Details

332 Route 202 Rindge NH 03461

Rindge, NH332 Route 202

Price$799,000

Est. Mortgage: $/month

Open House

MLS Number 5105827

  • Residential Single Family
  • Next Open House: Sun 09/20 1:00 pm. to 3:00 pm.
  • PricePerSqFt 551.41
  • Full Bath 1
  • Address 332 Route 202

Waterfront living on beautiful Pool Pond! Set on 1.06 acres with approximately 500 feet of frontage, this special Rindge property offers a setting made for enjoying life on the water. Boat, kayak, paddleboard, fish or simply relax along the shoreline, with a sandy walk-in water entrance, fire pit area and waterfront walking trail. The showpiece is the fully restored boathouse; the only one on the pond. Take in lake views, distant mountain vistas and colorful sunsets from the beautifully landscaped grounds featuring a pollinator garden, large paver patio and 10x14 shed. Inside, large picture windows bring the views in and fill the home with natural light. The first-floor primary suite features an ensuite bath, while the beautiful sunroom offers flexible space. The walkout lower level provides additional living space with a kitchenette, bonus room and workshop. Extensive improvements include a new roof, Marvin windows, new appliances and garage doors, mini-split heating and cooling, heat-pump water heater, ERV, EV charger and battery backup for essential systems. A wood-burning fireplace insert adds cozy four-season appeal. With the rail trail directly across the street, everyday conveniences minutes away and the recreation and natural beauty of the Monadnock Region at your doorstep, this is a unique opportunity to embrace the New Hampshire waterfront lifestyle.

Listed by Dan Petrone of EXP Realty

$
$
%
$/month over payments
Federal 30-year interest rate: 6.95% last updated on Sep 17, 2026
* All Figures are estimates. Check with your bank or proposed mortgage company for actual interest rates.
This product uses the FRED® API but is not endorsed or certified by the Federal Reserve Bank of St. Louis.

Virtual TourSave FavoriteSchedule TourAsk A QuestionMore Details

1467 Brownfield Road Conway NH 03813

Conway, NH1467 Brownfield Road

Price$799,000

Est. Mortgage: $/month

MLS Number 5098509

  • Residential Single Family
  • PricePerSqFt 264.74
  • Full Bath 2
  • Address 1467 Brownfield Road
  • Construction Existing

Strong foundations - Step back in time without sacrificing modern comfort in this beautifully restored antique Post & Beam Colonial set on 35+ acres of stunning pastoral fields and wooded land in the heart of Center Conway. Lovingly rebuilt and restored from the ground up, this exceptional property blends historic New England character with thoughtful updates and over 3,000 square feet of living space once used as an inn. Featuring 4 bedrooms and 3 baths, this home showcases timeless craftsmanship, exposed beams, and two fireplaces that create a welcoming atmosphere. Enjoy peaceful mornings on the screened porch, gather with family and friends in the spacious living areas, and appreciate the convenience of a mudroom entry designed for life in the White Mountains. Outside, the property is truly extraordinary. A picturesque brook winds through the land, offering opportunities for fishing and creating a serene piece of paradise. The mix of open fields and woods provides endless possibilities for outdoor recreation, including hunting, ATV riding, hiking, snowshoeing and exploring your own private retreat. A beautifully restored 3 story 4000 square foot barn stands as a testament to the property's rich history and offers abundant space for storage, hobbies, events, or farming. Take in spectacular views of Mount Washington, enjoy the privacy and beauty of your expansive acreage, and benefit from a location just minutes from Conway Lake, North Conway's shopping and dining, skiing, hiking, and all the year-round attractions of the Mount Washington Valley. This is a rare opportunity to own a meticulously restored historic homestead with acreage, views, water features, and unmatched New Hampshire charm. Historic character. Modern comfort. Endless possibilities. Welcome to 1467 Brownfield Road.

Listed by Jeana Hale-Dewitt of Badger Peabody & Smith Realty

$
$
%
$/month over payments
Federal 30-year interest rate: 6.95% last updated on Sep 17, 2026
* All Figures are estimates. Check with your bank or proposed mortgage company for actual interest rates.
This product uses the FRED® API but is not endorsed or certified by the Federal Reserve Bank of St. Louis.

Save FavoriteSchedule TourAsk A QuestionMore Details

60 Roberts Drive Jaffrey NH 03452

Jaffrey, NH60 Roberts Drive, Unit 8

Price$799,000

Est. Mortgage: $/month

MLS Number 5070064

  • Condo
  • PricePerSqFt 397.31
  • Square Feet 2,011
  • Bedrooms 3
  • New Contruction New Construction

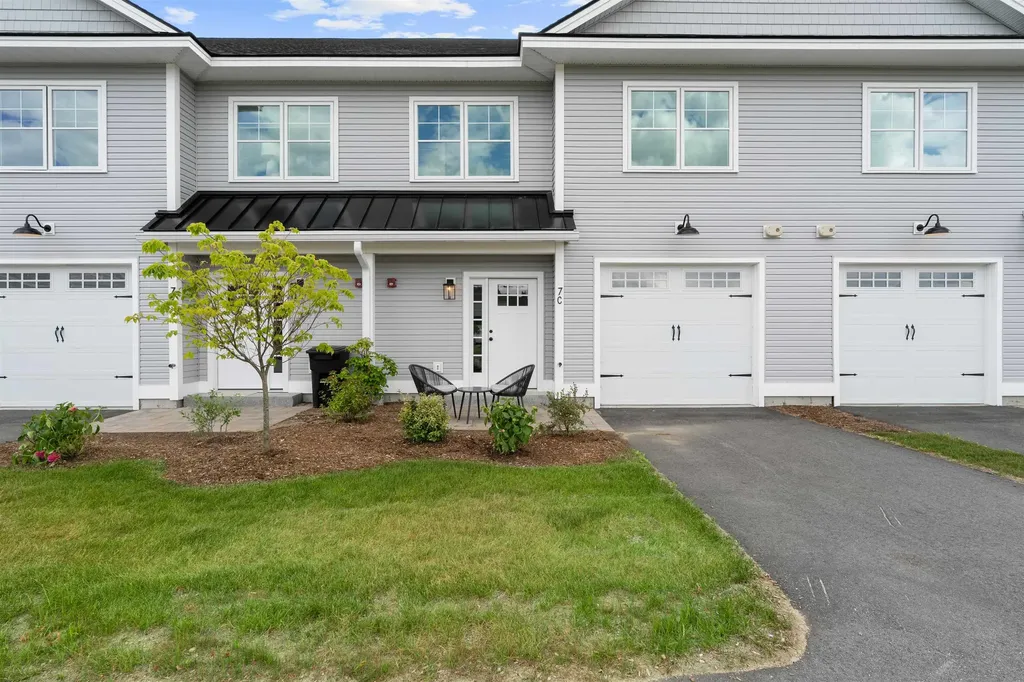
The "Paxton" is a 3-bedroom 3-bathroom farmhouse colonial. The combination of farmhouse style and colonial architecture offers a timeless charm, and a floorplan that versatile enough to accommodate different lifestyles, from entertaining guests to working from home. The setting at the foot of Mount Monadnock and Stony Brook meandering through the development provide a truly unique lifestyle.

Listed by Denise Whitney and Franklin Sterling of BHG Masiello Peterborough

$
$
%
$/month over payments
Federal 30-year interest rate: 6.95% last updated on Sep 17, 2026
* All Figures are estimates. Check with your bank or proposed mortgage company for actual interest rates.
This product uses the FRED® API but is not endorsed or certified by the Federal Reserve Bank of St. Louis.

Save FavoriteSchedule TourAsk A QuestionMore Details

39D Dover Springs Lane Dover VT 04356

Dover, VT39D Dover Springs Lane

Price$799,000

Est. Mortgage: $/month

MLS Number 5077685

  • Condo
  • PricePerSqFt 399.5
  • Square Feet 3,200
  • Bedrooms 4
  • New Contruction Existing

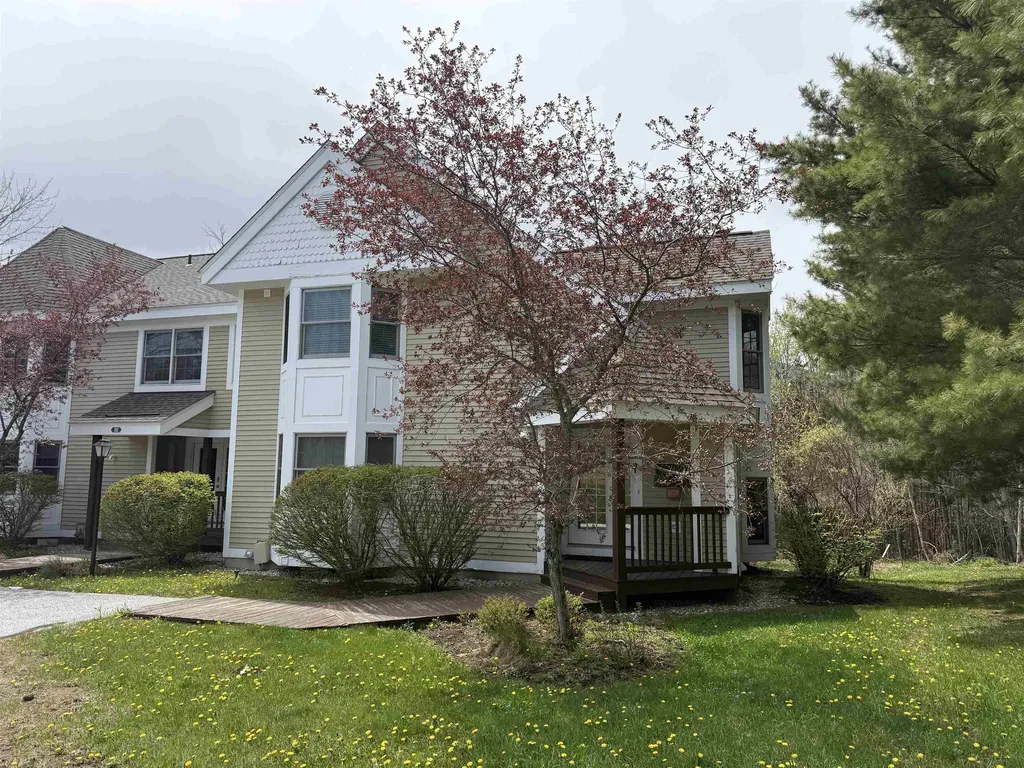
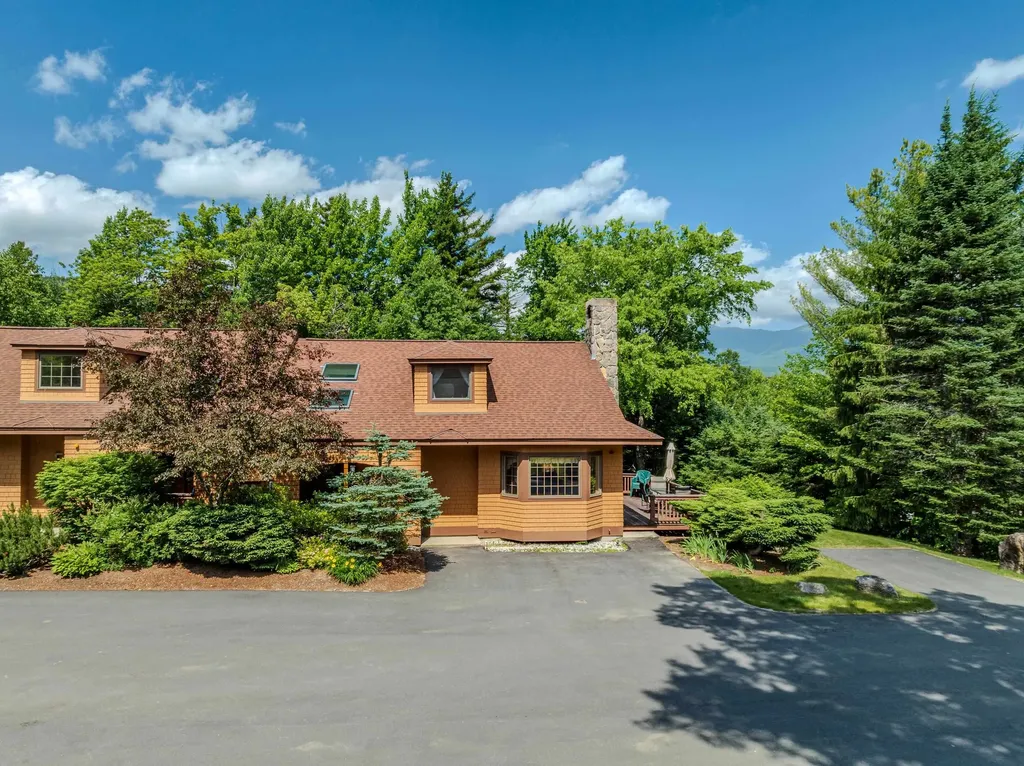
Located in the highly sought-after Greensprings community at Mount Snow, this spacious 4 bedroom, 4 bath townhouse offers the perfect blend of comfort, convenience, and year-round recreation. The bright, open-concept main living area features vaulted ceilings, abundant natural light, and a cozy fireplace ideal for gathering after a day on the slopes. Large windows and sliding doors invite the outdoors in, while the generous dining area and well-appointed kitchen with granite countertops provide excellent space for entertaining family and guests. With four bedrooms and four baths, there is room for everyone to spread out comfortably, making this an exceptional ski home or investment property. A brand new on demand boiler provides efficient heat and hot water, offering modern reliability and peace of mind. Enjoy the convenience of the Greensprings shuttle to Mount Snow, plus a short drive to The Hermitage Club for private skiing. HOA amenities include an indoor pool, hot tub, game room, outdoor tennis courts, pickleball, and fire pit, creating a true four-season lifestyle experience. Whether you're looking for a winter retreat or a year-round Vermont getaway, this Greensprings townhouse delivers location, amenities, and low-maintenance mountain living.

Listed by Betsy Wadsworth of Four Seasons Sotheby's Int'l Realty

$
$
%
$/month over payments
Federal 30-year interest rate: 6.95% last updated on Sep 17, 2026
* All Figures are estimates. Check with your bank or proposed mortgage company for actual interest rates.
This product uses the FRED® API but is not endorsed or certified by the Federal Reserve Bank of St. Louis.

Virtual TourSave FavoriteSchedule TourAsk A QuestionMore Details

21 Peninsula Drive Stratham NH 03885

MLS Number 5087434

  • Condo
  • PricePerSqFt 297.03
  • Square Feet 2,690
  • Bedrooms 2
  • New Contruction Existing

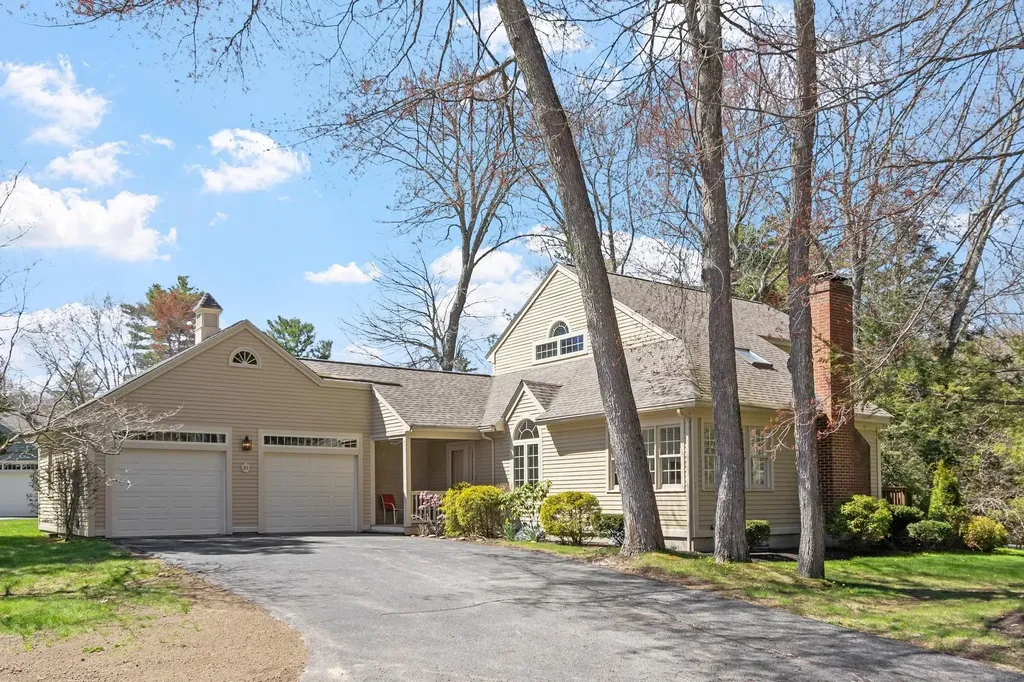
Rare opportunity to own a stand-alone condominium offering exceptional privacy and the feel of single-family living in the highly sought-after Peninsula at Winding Brook community. Set apart from attached units, this detached home combines spacious, low-maintenance living with the comfort and flexibility today's buyers seek. This thoughtfully designed layout offers multiple living and gathering spaces. The main level features a spacious living and dining area with access to both a deck and screened porch, ideal for relaxing or entertaining in a peaceful wooded setting. A fireplaced family room sits just off the kitchen and breakfast area, creating a warm and inviting everyday living space, while the attached two-car garage adds convenience and valuable storage. The first-floor primary suite provides the ease of single-level living, while the second level includes an additional bedroom, full bath, and loft area ideal for guests, a home office, or flexible bonus space. The partially finished lower level, complete with a 3/4 bath, offers additional room for recreation, hobbies, guests, or extended living needs. Recent improvements, including new appliances, fresh interior painting, and select updates, provide a clean, move-in ready starting point with opportunity to further personalize over time. Residents of Peninsula at Winding Brook enjoy a close-knit, well-established community with access to walking trails, scenic common areas, a gazebo, and pond, all while remaining conveniently close to major routes, shopping, dining, and everything the Seacoast has to offer.

Listed by Paul Predaris of Coldwell Banker Realty - Portsmouth,NH

$
$
%
$/month over payments
Federal 30-year interest rate: 6.95% last updated on Sep 17, 2026
* All Figures are estimates. Check with your bank or proposed mortgage company for actual interest rates.
This product uses the FRED® API but is not endorsed or certified by the Federal Reserve Bank of St. Louis.

Save FavoriteSchedule TourAsk A QuestionMore Details

1089 Mountain Road Burke VT 05832

MLS Number 5099402

  • Condo
  • PricePerSqFt 429.57
  • Square Feet 2,710
  • Bedrooms 3
  • New Contruction Existing

The welcoming front porch of this Burke Mountain condo sets the tone for this spacious home, perfectly situated directly across from the access road to Sherburne Base Lodge at Burke Mountain. Step inside to a generous mudroom with plenty of space to store all your skis, bikes, and outdoor gear. The mudroom opens into a well-appointed chef's kitchen featuring a large center island, abundant workspace, and an oversized pantry. The bright, open living and dining area is ideal for entertaining, or simply relax by the cozy electric stove insert. Just off the kitchen you will find a three season room which offers a peaceful spot to enjoy your morning coffee while listening to the brook flowing nearby. Upstairs, the spacious primary suite includes a private bath and a walk in closet, while two additional bedrooms share a full bathroom. The finished lower level offers a large, versatile bonus room perfect for guests, or recreation space, along with the laundry area and direct access to the back patio. Outside, enjoy a second patio and thoughtfully landscaped yard designed to create a private outdoor retreat. With Burke Mountain skiing and riding just steps away, Kingdom Trails nearby, and generous living space both inside and out, this inviting condo is the perfect home base for year-round adventures.

Listed by Libby Ratico of Century 21 Farm & Forest/Burke

$
$
%
$/month over payments
Federal 30-year interest rate: 6.95% last updated on Sep 17, 2026
* All Figures are estimates. Check with your bank or proposed mortgage company for actual interest rates.
This product uses the FRED® API but is not endorsed or certified by the Federal Reserve Bank of St. Louis.

Virtual TourSave FavoriteSchedule TourAsk A QuestionMore Details

7 Ryan Road Thornton NH 03285

Thornton, NH7 Ryan Road, Unit B

Price$799,000

Est. Mortgage: $/month

MLS Number 5084801

  • Condo
  • PricePerSqFt 409.53
  • Square Feet 1,951
  • Bedrooms 3
  • New Contruction Existing

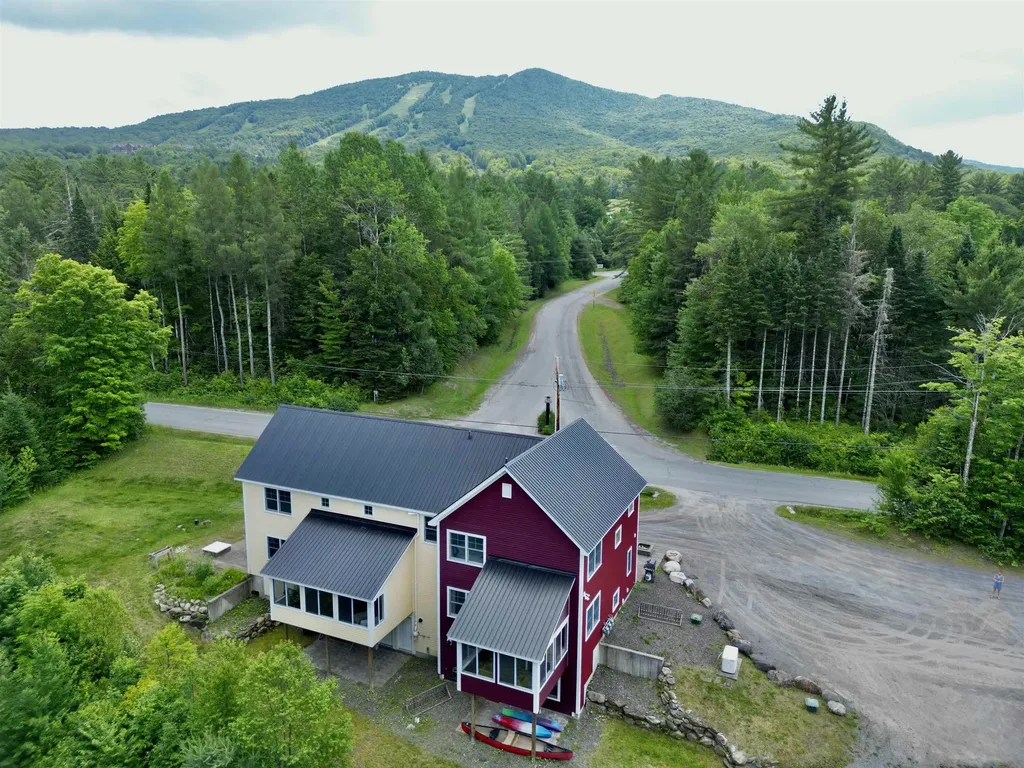
Experience resort-style living at Owl's Nest Resort, where the natural beauty of New Hampshire's White Mountains meets the ease of low-maintenance living. Located in the sought-after South Lake community, this turnkey, fully furnished townhome is ideal as a primary residence or four-season retreat. Property has an excellent seasonal rental history. Just minutes from I-93 and under two hours from Boston, you'll enjoy effortless access to Waterville Valley, Loon Mountain, scenic lakes, and endless outdoor recreation. Inside, the open-concept design features high-end finishes, a modern kitchen, and a warm, inviting living area perfect for entertaining or unwinding after a day outdoors. The primary suite offers an en-suite bath and spacious walk-in closet, while two additional bedrooms and a second-floor study provide flexible space for guests, work, or relaxation. Step outside and embrace a lifestyle defined by convenience and recreation. Resort amenities are just a short walk or golf cart ride away, including an 18-hole Nicklaus Design golf course, New England's largest racquet complex with tennis, paddle, and pickleball, a state-of-the-art fitness center, multiple pools and hot tubs, and Lake Harold. Residents also enjoy over a mile of frontage on the Pemigewasset River, on-site dining, a deli and market, and year-round events. Whether your days are spent on the trails, the water, or the course, Owl's Nest offers a seamless blend of adventure, comfort, and community, an unmatched lifestyle in the White Mountains and Lakes Region.

Listed by Brendan Connolly and Lexi Demetriou of Four Seasons Sotheby's Int'l Realty

$
$
%
$/month over payments
Federal 30-year interest rate: 6.95% last updated on Sep 17, 2026
* All Figures are estimates. Check with your bank or proposed mortgage company for actual interest rates.
This product uses the FRED® API but is not endorsed or certified by the Federal Reserve Bank of St. Louis.

Save FavoriteSchedule TourAsk A QuestionMore Details

28 Houle Drive Freedom NH 03836

Freedom, NH28 Houle Drive, Unit C

Price$799,000

Est. Mortgage: $/month

Active With Contract

MLS Number 5105818

  • Condo
  • PricePerSqFt 663.62
  • Square Feet 1,204
  • Bedrooms 3
  • New Contruction Existing

Opportunities like this don't come along often. Don't let this one pass you by! This beautifully renovated, year round Ossipee Lake waterfront home is located in desirable Berry Bay Condominiums and includes one side of a shared 54' deeded dock with room for two boats. Renovated from top to bottom, this sun filled 3 bedroom, 2 bath home offers an open concept floor plan with wide plank hardwood floors, granite countertops and a spacious kitchen peninsula with seating for 4 to 5. The dining area flows seamlessly into the family room, where oversized picture windows capture beautiful water and beach views while filling the home with natural light. Step outside to the newly installed composite deck with modern cable railings, the perfect place for morning coffee, waterfront dining, entertaining or simply enjoying the peaceful lake setting. The second floor primary bedroom is a true retreat with a cathedral ceiling, walk in closet and beautiful water views. Additional features include mini split heating and cooling, tankless hot water, ceiling fans, recessed lighting, built ins, a bar area, under deck and pull down attic storage, and a durable low maintenance metal roof. Conveniently located with easy access to Route 16, North Conway, King Pine Ski Area, shopping, dining, hiking, skiing and year round recreation. Whether searching for a primary residence, year round Ossipee Lake home, second home or New Hampshire waterfront getaway, this move in ready property offers an exceptional combination of direct waterfront, a deeded dock with room for two boats, beautiful lake views and four season living. Open House Sunday, 8/23/26 from 10 AM to 12 PM.

Listed by Adam Dow of KW Coastal and Lakes & Mountains Realty/Wolfeboro

$
$
%
$/month over payments
Federal 30-year interest rate: 6.95% last updated on Sep 17, 2026
* All Figures are estimates. Check with your bank or proposed mortgage company for actual interest rates.
This product uses the FRED® API but is not endorsed or certified by the Federal Reserve Bank of St. Louis.

Save FavoriteSchedule TourAsk A QuestionMore Details

114 Remick Lane Carroll NH 03575

Carroll, NH114 Remick Lane, Unit 16

Price$799,000

Est. Mortgage: $/month

Active With Contract

MLS Number 5098231

  • Condo
  • PricePerSqFt 455.53
  • Square Feet 2,948
  • Bedrooms 3
  • New Contruction Existing

Discover your perfect four-season retreat in the heart of Bretton Woods! This beautifully appointed 3-bedroom, 3½-bath condo offers easy slope access, making first tracks and aprs-ski relaxation effortless. Inside, you'll find a warm and inviting living area centered around a classic wood-burning fireplace, perfect for cozy evenings after a day on the mountain. Stay comfortable year-round with air conditioning, a rare and highly desirable feature in the White Mountains. The spacious finished lower level provides exceptional flexibility with plenty of room for everyone, creating the ideal space for recreation, entertaining, or additional sleeping accommodations. Whether you're seeking a vacation getaway, or investment property, this exceptional condo delivers the best of Bretton Woods living with skiing, golf, hiking, and outdoor adventures just steps from your door. Don't miss this opportunity to own your own mountain escape

Listed by Michele Penner of Badger Peabody & Smith Realty/Bretton Woods

$
$
%
$/month over payments
Federal 30-year interest rate: 6.95% last updated on Sep 17, 2026
* All Figures are estimates. Check with your bank or proposed mortgage company for actual interest rates.
This product uses the FRED® API but is not endorsed or certified by the Federal Reserve Bank of St. Louis.

Virtual TourSave FavoriteSchedule TourAsk A QuestionMore Details

75 Carroll Meadow Lane Wolcott VT 05680

Wolcott, VT75 Carroll Meadow Lane

Price$799,000

Est. Mortgage: $/month

MLS Number 5109806

  • Residential Single Family
  • PricePerSqFt 371.63
  • Full Bath 2
  • Construction Existing
  • Bedrooms 4

Exceptional home waiting for that special Buyer, featuring hand crafted details throughout. This unique property on a quiet country road borders a large open meadow area with ponds, extensive wetlands and forest area in the background providing the ideal setting for abundant wildlife year round. The front porch boasts expansive views of the lower meadow and woodlands and extends the full length of the home providing ample space for outdoor entertaining in the summer months. The centerpiece of the home is the great room with a timber frame vaulted ceiling accented by the balcony that provides a creative niche for a study area with multi use functions overlooking the living room below. Custom doors, hickory hardwood floors and graceful archways all combine to create a refined sense of ambiance. The property is a few minutes from Morrisville and exemplifies small town living with all the necessary amenities available. Several major ski areas are close by as are some of the best hiking, biking and paddling that Vermont has to offer. Radiant in floor heating keeps your feet warm during the cold winter months making for comfortable living. The two car finished/insulated garage provides lots of storage room in the attic and built in shelving. The house was recently completed and Seller can provide a new home warranty.

Listed by Derek Greene of Derek Greene

$
$
%
$/month over payments
Federal 30-year interest rate: 6.95% last updated on Sep 17, 2026
* All Figures are estimates. Check with your bank or proposed mortgage company for actual interest rates.
This product uses the FRED® API but is not endorsed or certified by the Federal Reserve Bank of St. Louis.

Save FavoriteSchedule TourAsk A QuestionMore Details

Broker Reciprocity 

Copyright 2026 PrimeMLS, Inc. All rights reserved. This information is deemed reliable, but not guaranteed. The data relating to real estate displayed on this display comes in part from the IDX Program of PrimeMLS. The information being provided is for consumers’ personal, non-commercial use and may not be used for any purpose other than to identify prospective properties consumers may be interested in purchasing. Data last updated September 19, 2026 6:52 PM UTC