
SIGN UP or LOG IN 's Account

Log in to see your saved listings or edit your searches:

No account? Sign up now to save searches, listings, and get tailored listing notifications. It's free, opt-out anytime.

Find Your New Home

Sign Up Today!

Get fresh listings via email, save your favorite listings, match with similar properties, and unlock additional property info.

Create Your Account

Do not fill in this field:

Already have an account? Log in

and narrow your search. If you have fewer than 200 results, you can save your search.

Albany VT Mobile Real Estate

r=3625-3636
612 Upper Mad River Road Thornton NH 03285

MLS Number 5108115

  • Condo
  • PricePerSqFt 324.79
  • Square Feet 2,340
  • Bedrooms 4
  • New Contruction New Construction

Mountain Living Meets Modern Luxury Brand-New Townhomes in Thornton, NH. Welcome to SNOW CAP CONDOS your dream retreat in the heart of New Hampshire's White Mountains. This stunning new construction townhomes, built by a skilled custom home builder, offers 2,340 square feet of beautifully designed living space that perfectly balances luxury, comfort, and low maintenance living. Featuring 4 spacious bedrooms, 2.5 bathrooms, and a fully finished walkout basement that opens onto a lovely paved patio, this home is ideal for both year round living and seasonal getaways. Located just 15 minutes from Waterville Valley Resort, you'll have easy access to world class skiing, snowboarding, and a full calendar of winter events. But the magic of this location extends far beyond snow season. In warmer months, enjoy hiking and biking through the nearby White Mountain National Forest, tee off at championship golf courses like Owl's Nest Resort, or spend the day kayaking, fishing, or swimming in the Pemi River and nearby lakes. This is more than just a home it's a four-season lifestyle. Nestled in a peaceful mountain setting, yet just minutes from the vibrant communities of Campton and Plymouth, you'll experience the best of both serenity and convenience. Whether you're looking for a weekend escape or a full-time residence, this exceptional new townhome is your perfect launchpad for adventure in the White Mountains.

Listed by Douglas Dolan of Jason Mitchell Group
$
$
%
$/month over payments
Federal 30-year interest rate: 6.95% last updated on Sep 17, 2026
* All Figures are estimates. Check with your bank or proposed mortgage company for actual interest rates.
This product uses the FRED® API but is not endorsed or certified by the Federal Reserve Bank of St. Louis.

Save FavoriteSchedule TourAsk A QuestionMore Details

139 Ledgeview Shores Drive Alexandria NH 03222
Active With Contract

MLS Number 5083726

  • Residential Single Family
  • PricePerSqFt 489
  • Full Bath 2
  • Construction Existing
  • Bedrooms 3

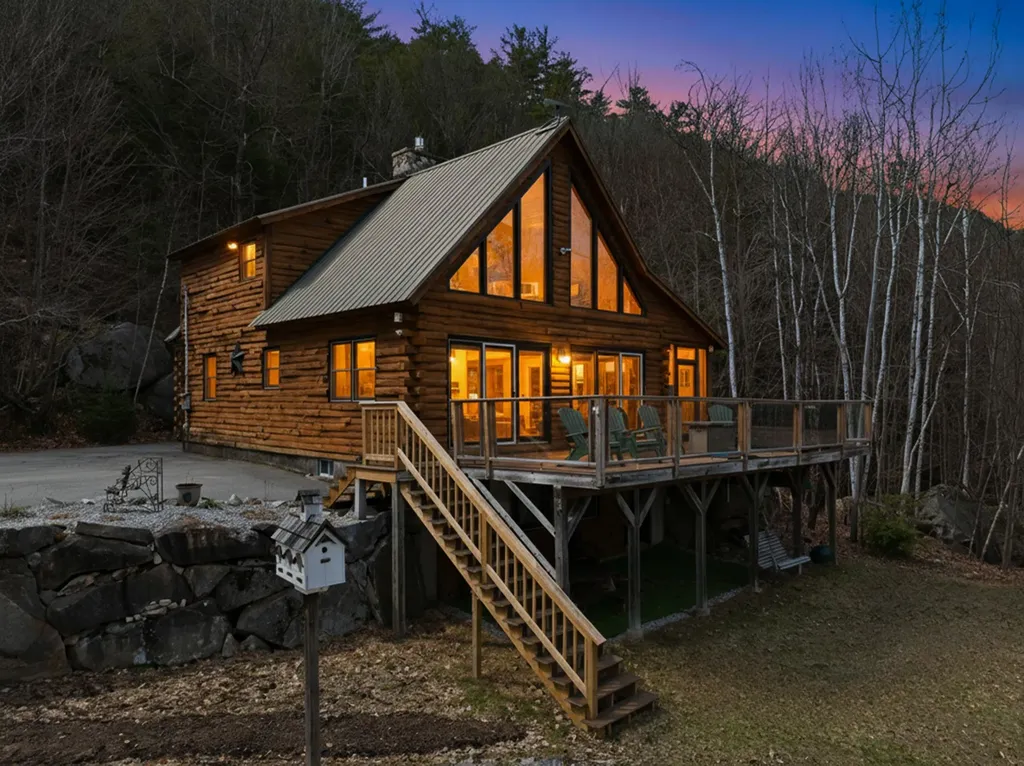
Views, views, views! Spectacular views Overlooking pristine Newfound Lake! This beautifully crafted log home offers a rare combination of privacy, character and scenic lake living. Built in 2002 and set on 5 wooded acres at the top of the hill on a cul-de-sac, this home provides a peaceful retreat with spacious interior living on 3 levels. There are 5 bedrooms (3 bedroom septic), 3 bathrooms designed for comfort & flexibility. The 1st floor is an open floor plan w/vaulted ceiling living room w/stone gas fireplace, dining area & eat-in-kitchen w/granite countertops & peninsula breakfast bar. The wall of windows w/2 sliders leads out to a private 34'x14' maintenance-free deck w/6 person hot tub and gorgeous views! Spacious Primary suite w/wood vaulted ceilings, large walk-in closet & its own private deck overlooking a wooded setting, plus an attached on-suite 3/4 tiled floor bath. The sun drenched loft w/gleaming wood floors overlooks the first floor and offers sweeping lake views! Full finished walk-out basement w/spacious family rm, game area w/ping pong table, wood stove, mini fridge & door to yard makes for great entertainment space! There are 2 additional bedrooms and a full bath. Utility room houses weil-mclain oil furnace, HW heater, well tank and washer/dryer. The large day dock is 0.4 miles away and is shared w/4 other homes and enhances the lake experience w/jet skiing, kayaking, swimming, hanging out and relaxing in the water. The elevated setting captures sweeping views of Newfound Lake and the natural beauty beyond. Ideal for year-round living or a private getaway, this exceptional home delivers the best of New Hampshire lake life in a highly desirable location. Less than a mile from Sugarloaf mountain for great hiking trails and Wellington State Beach and Park for public boat access. There may be an opportunity at Newfound Boat Club in Bristol to buy or lease a boat slip. Skiers delight-close to Gunstock. NO SHORT-TERM RENTAL less than 185 days allowed.

Listed by Susan Penta of EXP Realty

$
$
%
$/month over payments
Federal 30-year interest rate: 6.95% last updated on Sep 17, 2026
* All Figures are estimates. Check with your bank or proposed mortgage company for actual interest rates.
This product uses the FRED® API but is not endorsed or certified by the Federal Reserve Bank of St. Louis.

Virtual TourSave FavoriteSchedule TourAsk A QuestionMore Details

24 Red Barn Drive Dover NH 03820

Dover, NH24 Red Barn Drive

Price$759,900

Est. Mortgage: $/month

MLS Number 5109913

  • Residential Single Family
  • PricePerSqFt 291.6
  • Full Bath 2
  • Address 24 Red Barn Drive
  • Construction Existing

Better than new! Impeccably maintained Cape-style home in a desirable Dover community. This one-owner home offers 4 bedrooms, 2.5 baths, a 2-car attached garage, and a flexible floor plan. The first-floor primary suite features a private bath with granite counters and custom-tiled shower. The bright kitchen includes granite counters, center island, and stainless appliances, opening to inviting living spaces with vaulted ceilings, hardwood and tile flooring, and central A/C. Three additional bedrooms, full basement, smart-home technology, covered front porch, and rear deck add comfort and convenience. Association land abuts the Bellamy River, enhancing the peaceful setting. Truly move-in ready and exceptionally well cared for!

Listed by Anderson Mills & Associates of Coldwell Banker Realty Bedford NH

$
$
%
$/month over payments
Federal 30-year interest rate: 6.95% last updated on Sep 17, 2026
* All Figures are estimates. Check with your bank or proposed mortgage company for actual interest rates.
This product uses the FRED® API but is not endorsed or certified by the Federal Reserve Bank of St. Louis.

Save FavoriteSchedule TourAsk A QuestionMore Details

31 Top Notch Road Bartlett NH 03812

MLS Number 5104522

  • Condo
  • PricePerSqFt 510.69
  • Square Feet 2,238
  • Bedrooms 3
  • New Contruction Existing

Looking for the perfect Ski Condo with Mountain Views? Perched high at Top Notch, this spacious end unit offers gorgeous mountain views including Black Mountain to Double Head & Thorn Mountain. Enjoy your private deck with White Mountain backdrop for dining after all your summer activities.One of only three expanded residences in the association, this beautifully updated, three-level home features over 2,300 square feet of mountain living. Cathedral ceilings, a dramatic floor to ceiling brick fireplace to enjoy after a day on the slopes. This End unit offers lots of windows letting in an abundance of natural light! The modern kitchen boasts sleek countertops, stainless steel appliances, and a welcoming breakfast bar.The spacious primary suite offers a full bath, and unforgettable mountain views, while the walkout lower level includes a large family room, two additional bedrooms, game room and another full bath ideal for hosting family and friends. Whether you're chasing first tracks on Attitash, Cranmore, Bretton Woods or Wildcat Mountains, enjoying summer hikes, floating on the Saco River or taking in spectacular fall foliage, this home is your four-season mountain retreat. Adventure, comfort, and unforgettable views await. Affordable membership to Attitash Mountain Village offers year round recreation.

Listed by Adam Dow of KW Coastal and Lakes & Mountains Realty/Wolfeboro

$
$
%
$/month over payments
Federal 30-year interest rate: 6.95% last updated on Sep 17, 2026
* All Figures are estimates. Check with your bank or proposed mortgage company for actual interest rates.
This product uses the FRED® API but is not endorsed or certified by the Federal Reserve Bank of St. Louis.

Virtual TourSave FavoriteSchedule TourAsk A QuestionMore Details

98 Casey Lane Colchester VT 05446

Colchester, VT98 Casey Lane

Price$759,900

Est. Mortgage: $/month

MLS Number 5107937

  • Residential Single Family
  • PricePerSqFt 344.31
  • Full Bath 2
  • Address 98 Casey Lane
  • Construction Existing

This beautifully maintained ranch style 4 bedroom, 3 1/2-bath home is set on a spacious, level lot with a fully fenced backyard, offering the perfect blend of comfort, functionality, and outdoor enjoyment. Step inside to discover a bright and inviting open concept layout with natural light, gas fireplace and hardwood flooring throughout the main living spaces. The spacious living room flows seamlessly into the kitchen and dining area, creating an ideal setting for both everyday living and entertaining. The kitchen offers a tiled backsplash, quartz countertops and a spacious island for eating or prepping. The main level includes a primary bedroom with a walk-in closet and an en suite bathroom with an air tub. An added bonus is the sunroom, which provides additional living space.Lower level offers exceptional flexibility for a recreation room, media room, workout area, or hobby space, along with ample storage. Roof was replaced 2 years ago. Conveniently located near schools, parks, shopping, restaurants, and local amenities, this home also provides easy access to Burlington, Lake Champlain, and Colchester's extensive recreation opportunities.

Listed by The Gardner Group of RE/MAX North Professionals

$
$
%
$/month over payments
Federal 30-year interest rate: 6.95% last updated on Sep 17, 2026
* All Figures are estimates. Check with your bank or proposed mortgage company for actual interest rates.
This product uses the FRED® API but is not endorsed or certified by the Federal Reserve Bank of St. Louis.

Virtual TourSave FavoriteSchedule TourAsk A QuestionMore Details

288 Sterling Drive Laconia NH 03246

Laconia, NH288 Sterling Drive

Price$759,900

Est. Mortgage: $/month

MLS Number 5058791

  • Residential Single Family
  • PricePerSqFt 364.29
  • Full Bath 2
  • Address 288 Sterling Drive
  • Construction Existing

MAJOR PRICE IMPROVEMENT plus SELLER CONTRIBUTING UP TO $10,000 IN BUYER CLOSING COST ASSISTANCE. This beautifully crafted home in the sought-after Phase 2 of Governor's Crossing is move-in ready and designed for comfort and convenience. The main level features a spacious primary suite, ideal for easy living. The Great Room impresses with its soaring ceiling, natural stone gas fireplace, and stylish plank flooring. The kitchen offers generous workspace, an island with elegant quartz countertops, and thoughtful design touches throughout. Upstairs, two additional bedrooms share a full bath, and there's walk-in storage for added functionality. Enjoy your mornings on the welcoming front porch or the peaceful rear deck. The home also includes a two-bay garage and a large unfinished basement with potential for a game room, gym, family room, or office-tailored to your lifestyle .Quality craftsmanship is evident in every detail. Located close to shopping, dining, skiing, and the scenic Lakes Region, this home offers both tranquility and convenience.

Listed by Susan Bradley and Judith Mcshane of Coldwell Banker Realty Gilford NH

$
$
%
$/month over payments
Federal 30-year interest rate: 6.95% last updated on Sep 17, 2026
* All Figures are estimates. Check with your bank or proposed mortgage company for actual interest rates.
This product uses the FRED® API but is not endorsed or certified by the Federal Reserve Bank of St. Louis.

Virtual TourSave FavoriteSchedule TourAsk A QuestionMore Details

16 Longwood Drive Hampton NH 03842

Hampton, NH16 Longwood Drive

Price$759,000

Est. Mortgage: $/month

MLS Number 5104156

  • Residential Single Family
  • PricePerSqFt 663.46
  • Full Bath 1
  • Address 16 Longwood Drive
  • Construction Existing

Welcome to 16 Longwood Drive, a home that's been cherished by the same family since it was built. Nestled in one of Hampton's most desirable neighborhoods, this well loved property offers the perfect combination of location, comfort, and peace of mind, with countless updates already completed for its next owners. From fresh interior paint and new carpeting on first level to a new central AC system, water heater, front door, replacement windows, updated exterior paint, and a newer oil burner, the major investments have already been made. The chimneys have been professionally cleaned and inspected, the HVAC has been serviced annually, and the home has been meticulously maintained throughout the years a true reflection of the pride the original owners have taken in caring for their home. Just minutes from Hampton Beach, local restaurants, shopping, schools, and major commuter routes, this home offers an outstanding opportunity to settle into an established neighborhood while adding your own style and vision over time. Whether you're looking for a primary residence or your next chapter on the Seacoast, this property is filled with warmth, potential, and lasting value.

Listed by Victoria Corbin of KW Coastal and Lakes & Mountains Realty

$
$
%
$/month over payments
Federal 30-year interest rate: 6.95% last updated on Sep 17, 2026
* All Figures are estimates. Check with your bank or proposed mortgage company for actual interest rates.
This product uses the FRED® API but is not endorsed or certified by the Federal Reserve Bank of St. Louis.

Save FavoriteSchedule TourAsk A QuestionMore Details

44 Lake Road Epsom NH 03234

Epsom, NH44 Lake Road

Price$759,000

Est. Mortgage: $/month

Pending

MLS Number 5102672

  • Residential Single Family
  • PricePerSqFt 630.92
  • Full Bath 1
  • Address 44 Lake Road
  • Construction Existing

Escape to the lake and enjoy the best of New Hampshire waterfront living with 63 ft of frontage, 2/3 bedrooms and a spectacular deck. Nestled on the shores of beautiful Northwood Lake, this inviting waterfront home offers breathtaking lake views, direct water access, and the perfect setting for year-round enjoyment or a peaceful seasonal retreat. Wake up to stunning sunrises over the water, spend your days boating, kayaking, swimming, or fishing from your own shoreline, and unwind in the evening while taking in spectacular sunsets from the deck. The home's comfortable layout is designed to create a warm, welcoming atmosphere for family gatherings or weekend getaways. Whether you're looking for a full-time residence, a vacation home, or an investment opportunity, this property delivers the lifestyle you've been dreaming of. Conveniently located with easy access to Concord, Manchester, and the Seacoast, you'll enjoy the tranquility of lake living without sacrificing accessibility. Don't miss this rare opportunity to own a slice of waterfront paradise on one of southern New Hampshire's most desirable lakes.

Listed by Michael Erwin of Maxfield Real Estate/ Alton

$
$
%
$/month over payments
Federal 30-year interest rate: 6.95% last updated on Sep 17, 2026
* All Figures are estimates. Check with your bank or proposed mortgage company for actual interest rates.
This product uses the FRED® API but is not endorsed or certified by the Federal Reserve Bank of St. Louis.

Save FavoriteSchedule TourAsk A QuestionMore Details

444 Pettingill Road Westford VT 05452

Westford, VT444 Pettingill Road

Price$759,000

Est. Mortgage: $/month

Pending

MLS Number 5096682

  • Residential Single Family
  • PricePerSqFt 373.52
  • Full Bath 1
  • Address 444 Pettingill Road
  • Construction Existing

Tucked away on two private acres where wildlife outnumbers passing cars, this home feels like a hidden retreat. Natural rock outcroppings, rolling topography, and timeless cedar-shingled architecture create a setting that feels both distinctly Vermont and refreshingly modern. Inside, it's immediately clear this is no ordinary home. Thoughtfully designed and beautifully executed, every detail reflects a level of craftsmanship and finish rarely found outside a custom build. Marvin windows, wide-plank European white oak floors, 9-foot ceilings, 8-foot doors, and carefully chosen materials create a home that feels both refined and enduring. The kitchen was designed for real life, with Danby marble countertops, abundant cabinetry, an XO hood, and seamless flow into the living and dining areas. Just beyond, the light-filled dining room and sunroom create a natural gathering space with a year-round connection to the outdoors. One of the home's greatest strengths is its flexibility. Live comfortably on the first floor with a mudroom, 3/4 bath, and bedroom that also works beautifully as an office or den, or enjoy a traditional second-floor layout with two spacious bedrooms, vaulted ceilings, and beautifully appointed baths. However you choose to live, the home adapts effortlessly. Outside, Ipe decking overlooks the landscape, inviting slow mornings with coffee and quiet evenings surrounded by nature. The oversized two-car garage and full lower level with insulated walls and floors, generous ceiling height, and room for a gym, studio, recreation room, or future living space add even more versatility. Built with exceptional attention to detail, from 16-inch on-center construction and a Weil McLain Gold boiler to whole-house water filtration, quality is evident in every corner. Every finish, material, and proportion was chosen with intention, resulting in a home that delivers the quality, character, and aesthetic most often associated with custom construction.

Listed by Chelsea Rublee and Jessica Bridge of Element Real Estate

$
$
%
$/month over payments
Federal 30-year interest rate: 6.95% last updated on Sep 17, 2026
* All Figures are estimates. Check with your bank or proposed mortgage company for actual interest rates.
This product uses the FRED® API but is not endorsed or certified by the Federal Reserve Bank of St. Louis.

Virtual TourSave FavoriteSchedule TourAsk A QuestionMore Details

37 Clearview Drive Loudon NH 03307

Loudon, NH37 Clearview Drive

Price$759,000

Est. Mortgage: $/month

Active With Contract

MLS Number 5102120

  • Residential Single Family
  • PricePerSqFt 275.7
  • Full Bath 2
  • Address 37 Clearview Drive
  • Construction Existing

A Private Mountain View Retreat Designed for Living Beautifully. Perched on 4.58 breathtaking acres, this custom 4BR, 2.5 Bath Colonial home offers a rare blend of privacy, sophistication, and effortless living. Framed by mature trees, vibrant perennial gardens, fruit trees, and sweeping westerly mountain views, every season brings a new masterpiece just outside your window. The beautifully appointed kitchen flows seamlessly into the sunlit dining and living areas, creating an ideal setting for everything from intimate family dinners to memorable holiday gatherings. Step into the inviting three-season sunroom, where indoor and outdoor living become one. From here, unwind on the expansive deck featuring a hot tub and gazebo, the perfect place to savor spectacular sunsets, entertain under the stars, or simply enjoy the tranquility of your private retreat. The second floor of the home boasts 4 spacious bedrooms and the convenience of 2nd floor laundry. Thoughtfully designed for lifelong comfort and effortless living, the home features a three-level elevator that provides flexibility for multigenerational living, aging in place, or simply enjoying the convenience of a home that adapts to every stage of life. The finished lower level expands the home's versatility with abundant space for recreation, fitness, hobbies, a media room, or guest accommodations, adapting effortlessly to your lifestyle. Perfectly positioned with convenient access to Concord, the Lakes Region, and major commuting routes, this remarkable home offers the tranquility of country living without sacrificing accessibility. More than a home, this is a place to gather, unwind, and create lasting memories, where breathtaking sunsets and the beauty of every season become part of everyday life.

Listed by Hvizda Realty Group of EXP Realty

$
$
%
$/month over payments
Federal 30-year interest rate: 6.95% last updated on Sep 17, 2026
* All Figures are estimates. Check with your bank or proposed mortgage company for actual interest rates.
This product uses the FRED® API but is not endorsed or certified by the Federal Reserve Bank of St. Louis.

Virtual TourSave FavoriteSchedule TourAsk A QuestionMore Details

978 Profile Road Franconia NH 03580

Franconia, NH978 Profile Road

Price$759,000

Est. Mortgage: $/month

MLS Number 5107130

  • Residential Single Family
  • PricePerSqFt 334.66
  • Full Bath 2
  • Address 978 Profile Road
  • Construction Existing

Located just minutes from Cannon Mountain and the scenic vistas of Franconia Notch State Park, this rambling New Englander is perfect as a primary home, vacation home, or investment property. You decide. With five bedrooms and three baths, this memorable mountain getaway has plenty of room for family, friends, and guests. A generous addition has many useful options and just beyond, a well appointed kitchen is central to the home. A large living /family room, a smaller den, and yet another room, currently an office, finish the first floor. Upstairs find three more bedrooms. Two baths down. One bath up. Plenty of storage space. One car garage. Outdoor enthusiasts will love the location, with easy access to skiing and snowboarding at Cannon Mountain in winter, and hiking, biking, scenic drives, and countless other White Mountain activities throughout the warmer months. Shopping and dining can be found just a few minutes down the road or for a larger shopping and dining experience, Littleton is just 15 minutes away. If you are looking for a place to call your own in the White Mountains, have a look at this.

Listed by Patricia O'Brien of Badger Peabody & Smith Realty

$
$
%
$/month over payments
Federal 30-year interest rate: 6.95% last updated on Sep 17, 2026
* All Figures are estimates. Check with your bank or proposed mortgage company for actual interest rates.
This product uses the FRED® API but is not endorsed or certified by the Federal Reserve Bank of St. Louis.

Save FavoriteSchedule TourAsk A QuestionMore Details

456 Wentworth Road Brookfield NH 03872

Brookfield, NH456 Wentworth Road

Price$759,000

Est. Mortgage: $/month

MLS Number 5110539

  • Residential Single Family
  • PricePerSqFt 372.06
  • Full Bath 1
  • Address 456 Wentworth Road
  • Construction Existing

A private 6.4-acre property with the amenities and space to truly enjoy the Lakes Region lifestyle. The level, open grounds are anchored by an in-ground vinyl pool (16x32), spacious grassy yard with skating pond, and multiple outdoor gathering areas, including a stone patio with firepit and a deck with hot tub. Inside, a bright, open kitchen connects to a large living area, creating an easy flow for everyday living and entertaining. The spacious primary suite features a walk-in closet, while two additional bedrooms with vaulted ceilings offer plenty of room for family and guests. A loft and balcony add flexible space and character. One of the property's standout features is the large 36x30 heated barn w/lean to, complete with a new roof and substantial space above that is ideal for a studio, office, workshop, recreation space, or storage. New flooring, central air, and a whole house generator provide modern comfort and peace of mind. With privacy, usable acreage, a pool, an exceptional outbuilding, and thoughtfully designed spaces for gathering and relaxing, this property offers an uncommon combination of recreation, versatility, and year-round comfort. Located just 15 minutes to Wolfeboro and 5 minutes to route 16 for easy commuting to the Sea Coast. Brookfield, NH is in the Governor Wentworth Regional School District.

Listed by Sarah Blair of Wolfeboro Bay Real Estate,LLC

$
$
%
$/month over payments
Federal 30-year interest rate: 6.95% last updated on Sep 17, 2026
* All Figures are estimates. Check with your bank or proposed mortgage company for actual interest rates.
This product uses the FRED® API but is not endorsed or certified by the Federal Reserve Bank of St. Louis.

Virtual TourSave FavoriteSchedule TourAsk A QuestionMore Details

Broker Reciprocity 

Copyright 2026 PrimeMLS, Inc. All rights reserved. This information is deemed reliable, but not guaranteed. The data relating to real estate displayed on this display comes in part from the IDX Program of PrimeMLS. The information being provided is for consumers’ personal, non-commercial use and may not be used for any purpose other than to identify prospective properties consumers may be interested in purchasing. Data last updated September 20, 2026 10:22 PM UTC
