
SIGN UP or LOG IN 's Account

Log in to see your saved listings or edit your searches:

No account? Sign up now to save searches, listings, and get tailored listing notifications. It's free, opt-out anytime.

Find Your New Home

Sign Up Today!

Get fresh listings via email, save your favorite listings, match with similar properties, and unlock additional property info.

Create Your Account

Do not fill in this field:

Already have an account? Log in

and narrow your search. If you have fewer than 200 results, you can save your search.

Albany VT Mobile Real Estate

r=3637-3648
456 Wentworth Road Brookfield NH 03872

Brookfield, NH456 Wentworth Road

Price$759,000

Est. Mortgage: $/month

MLS Number 5110539

  • Residential Single Family
  • PricePerSqFt 372.06
  • Full Bath 1
  • Address 456 Wentworth Road
  • Construction Existing

A private 6.4-acre property with the amenities and space to truly enjoy the Lakes Region lifestyle. The level, open grounds are anchored by an in-ground vinyl pool (16x32), spacious grassy yard with skating pond, and multiple outdoor gathering areas, including a stone patio with firepit and a deck with hot tub. Inside, a bright, open kitchen connects to a large living area, creating an easy flow for everyday living and entertaining. The spacious primary suite features a walk-in closet, while two additional bedrooms with vaulted ceilings offer plenty of room for family and guests. A loft and balcony add flexible space and character. One of the property's standout features is the large 36x30 heated barn w/lean to, complete with a new roof and substantial space above that is ideal for a studio, office, workshop, recreation space, or storage. New flooring, central air, and a whole house generator provide modern comfort and peace of mind. With privacy, usable acreage, a pool, an exceptional outbuilding, and thoughtfully designed spaces for gathering and relaxing, this property offers an uncommon combination of recreation, versatility, and year-round comfort. Located just 15 minutes to Wolfeboro and 5 minutes to route 16 for easy commuting to the Sea Coast. Brookfield, NH is in the Governor Wentworth Regional School District.

Listed by Sarah Blair of Wolfeboro Bay Real Estate,LLC

$
$
%
$/month over payments
Federal 30-year interest rate: 6.95% last updated on Sep 17, 2026
* All Figures are estimates. Check with your bank or proposed mortgage company for actual interest rates.
This product uses the FRED® API but is not endorsed or certified by the Federal Reserve Bank of St. Louis.

Virtual TourSave FavoriteSchedule TourAsk A QuestionMore Details

3 Moulton Ridge Road Kensington NH 03833

Kensington, NH3 Moulton Ridge Road

Price$759,000

Est. Mortgage: $/month

MLS Number 5108990

  • Residential Single Family
  • PricePerSqFt 387.24
  • Full Bath 1
  • Address 3 Moulton Ridge Road
  • Construction Existing

A rare opportunity to own a piece of New England history, this extraordinary circa-1729 antique farmhouse offers nearly 300 years of character, charm, and timeless appeal. Set within the sought-after rural community of Kensington, this distinctive property is a true find for the discerning lover of antiques and historic homes. Thoughtfully preserved, the home reveals the character and craftsmanship of another era, with wonderfully imperfect floors, period details, and an authenticity that simply cannot be recreated. Outside, a collection of charming pocket gardens creates intimate spaces to wander and enjoy the changing seasons, while a historic barn adds both character and versatility to the property. Beyond its enchanting setting, the location offers an easy commute to major highways and convenient access to nearby Exeter, renowned for its quintessential New England character, commuter rail service, farmers' markets, and exceptional dining. For those who appreciate the romance of an antique home and the pleasures of a rural community, 3 Moulton Ridge Road offers a rare opportunity to become the steward of a remarkable piece of Kensington's history. A truly special property with an enduring sense of place, awaiting its next chapter. Private showings begin Saturday, September 12, 2026.

Listed by Sandra Chaisson of Gibson Sotheby's International Realty

$
$
%
$/month over payments
Federal 30-year interest rate: 6.95% last updated on Sep 17, 2026
* All Figures are estimates. Check with your bank or proposed mortgage company for actual interest rates.
This product uses the FRED® API but is not endorsed or certified by the Federal Reserve Bank of St. Louis.

Save FavoriteSchedule TourAsk A QuestionMore Details
18 Walters Way Colchester VT 05446

Colchester, VT18 Walters Way

Price$758,900

Est. Mortgage: $/month

MLS Number 5039146

  • Residential Single Family
  • PricePerSqFt 321.57
  • Full Bath 2
  • Address 18 Walters Way
  • Construction New Construction

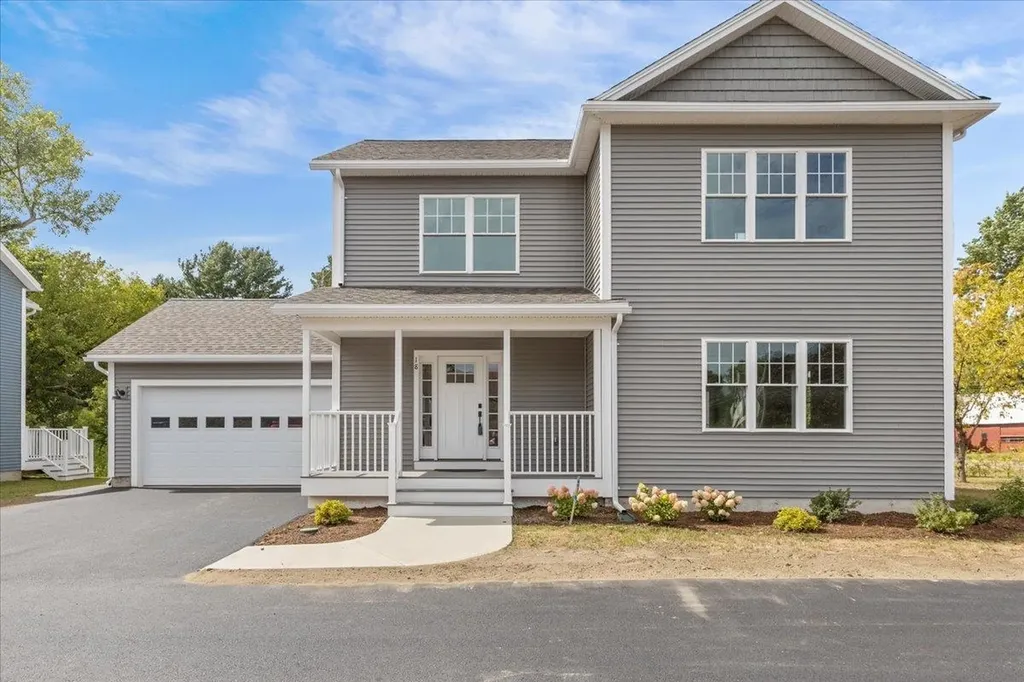
Be the first owner of this newly constructed home! Enjoy an open area from the kitchen and dining area, into the great room for easy lifestyle. The custom kitchen has granite counter tops, center island, and stainless-steel appliances. Hardwood floors are throughout the first floor and entire second floor with tile in the entries and bathrooms. The master bedroom has a walk-in closet, 3/4 bath with custom tile shower and double vanity. The other two bedrooms share a full bath with double vanity. There is an egress window in the basement with a full bath and 4th bedroom. A covered front porch makes this an inviting entry with an attached 2-car garage. Located in the desirable Colchester Village area, just a short walk to ice cream, walking paths, library and schools Located right off Main Street in Colchester.

Listed by Jessica Gardner of Gardner Real Estate Team

$
$
%
$/month over payments
Federal 30-year interest rate: 6.95% last updated on Sep 17, 2026
* All Figures are estimates. Check with your bank or proposed mortgage company for actual interest rates.
This product uses the FRED® API but is not endorsed or certified by the Federal Reserve Bank of St. Louis.

Save FavoriteSchedule TourAsk A QuestionMore Details
18 Walters Way Colchester VT 05446

Colchester, VT18 Walters Way

Price$758,900

Est. Mortgage: $/month

MLS Number 5054104

  • Condo
  • PricePerSqFt 272.99
  • Square Feet 2,780
  • Bedrooms 4
  • New Contruction New Construction

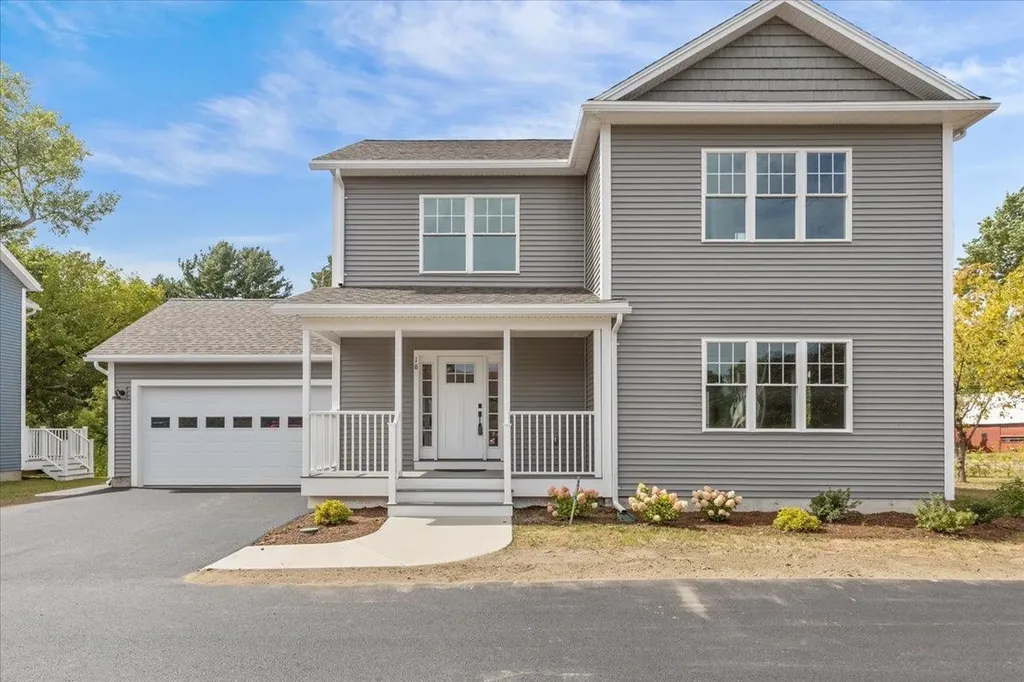
Be the first owner of this newly constructed home! This home enjoys an open area from the kitchen and dining area, into the great room for easy lifestyle. The custom kitchen has granite counter tops, center island, and stainless-steel appliances. Hardwood floors are throughout the first floor and entire second floor with tile in the entries and bathrooms. The master bedroom has a walk-in closet, 3/4 bath with custom tile shower and double vanity. The other two bedrooms share a full bath with double vanity. There is an egress window in the basement with a full bath and 4th bedroom. A covered front porch makes this an inviting entry with an attached 2-car garage. Located in the desirable Colchester Village area, just a short walk to the Village Scoop, library, walking paths, and schools. Located right off Main Street in Colchester.

Listed by Jessica Gardner of Gardner Real Estate Team

$
$
%
$/month over payments
Federal 30-year interest rate: 6.95% last updated on Sep 17, 2026
* All Figures are estimates. Check with your bank or proposed mortgage company for actual interest rates.
This product uses the FRED® API but is not endorsed or certified by the Federal Reserve Bank of St. Louis.

Save FavoriteSchedule TourAsk A QuestionMore Details
44 Acadia Lane St. George VT 05495

MLS Number 5079142

  • Residential Single Family
  • PricePerSqFt 372.3
  • Full Bath 2
  • Address 44 Acadia Lane
  • Construction New Construction

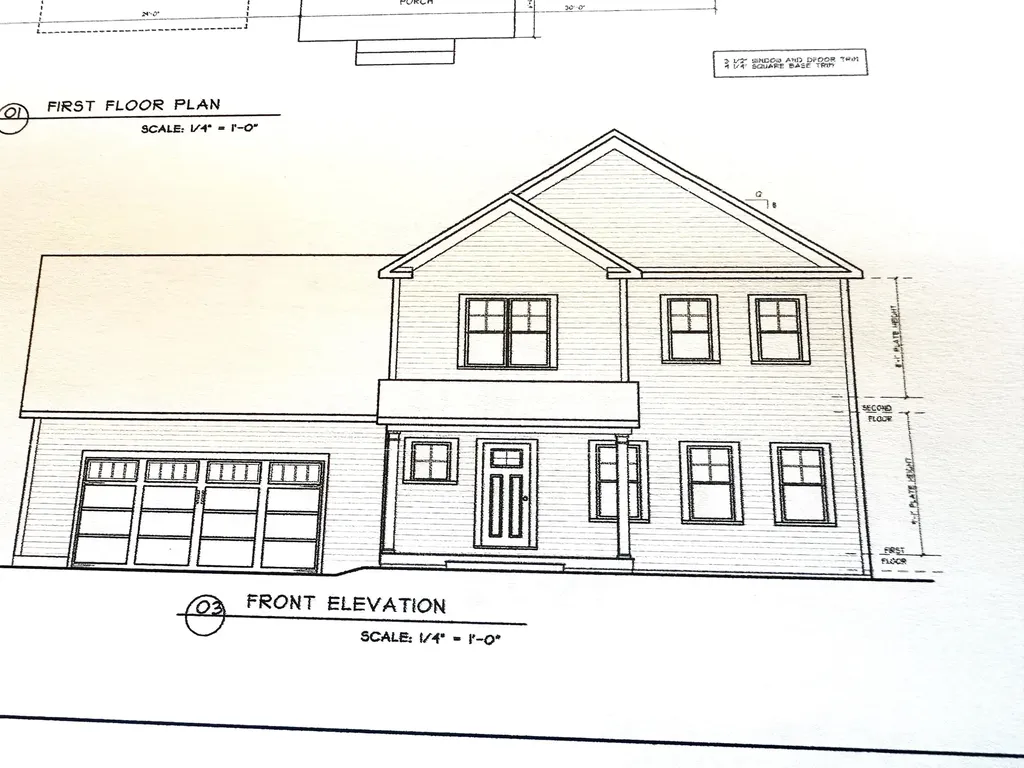
This is a wonderful opportunity to build in a well-planned, desirable, quiet neighborhood. Location, location, location! Convenient to schools, shopping & interstate. All the initial homework is complete with this customized, “to be built”, turnkey package. Enjoy the experience of choosing colors & interiors that suit your taste. This plan features 9' ceilings, open concept floor plan with large Great room. Std. features include 42" upper cabinets w/ easy glide doors/drawers, quartz tops (kitchen & baths), SS appliances, gas fireplace, energy efficient, solar ready, and maintenance free exterior. This Plan has plenty of windows for natural light. A spacious mudroom off the garage and a large pantry closet off the kitchen provides great functionality! The second floor includes a primary suite with large walk in closet, dual vanity sinks, and convenient laundry area for the family. This flexible floor plan features 3 bedrooms (with sizable closets), and a bonus room above the garage as an extra TV/playroom or can be easily converted to a 4th bedroom. This package also includes an egress window in the basement for future expansion. This location is perfect---Beautiful country setting, yet close to everything! Easy drive to nearby Williston and CVU schools, Hinesburg, Burlington, Richmond & Shelburne- all less than 15 minutes. Do not miss this ideal opportunity! Come walk the lot w/ the builder so you can envision your new home setting. Photos are "Likeness only" from previously built homes. Seller is a licensed realtor.

Listed by Jeff Godbout of Preferred Properties

$
$
%
$/month over payments
Federal 30-year interest rate: 6.95% last updated on Sep 17, 2026
* All Figures are estimates. Check with your bank or proposed mortgage company for actual interest rates.
This product uses the FRED® API but is not endorsed or certified by the Federal Reserve Bank of St. Louis.

Save FavoriteSchedule TourAsk A QuestionMore Details
248 Sweeney Farm Road Milton VT 05468
Pending

MLS Number 5081866

  • Residential Single Family
  • PricePerSqFt 358.13
  • Full Bath 2
  • Construction New Construction
  • Bedrooms 2

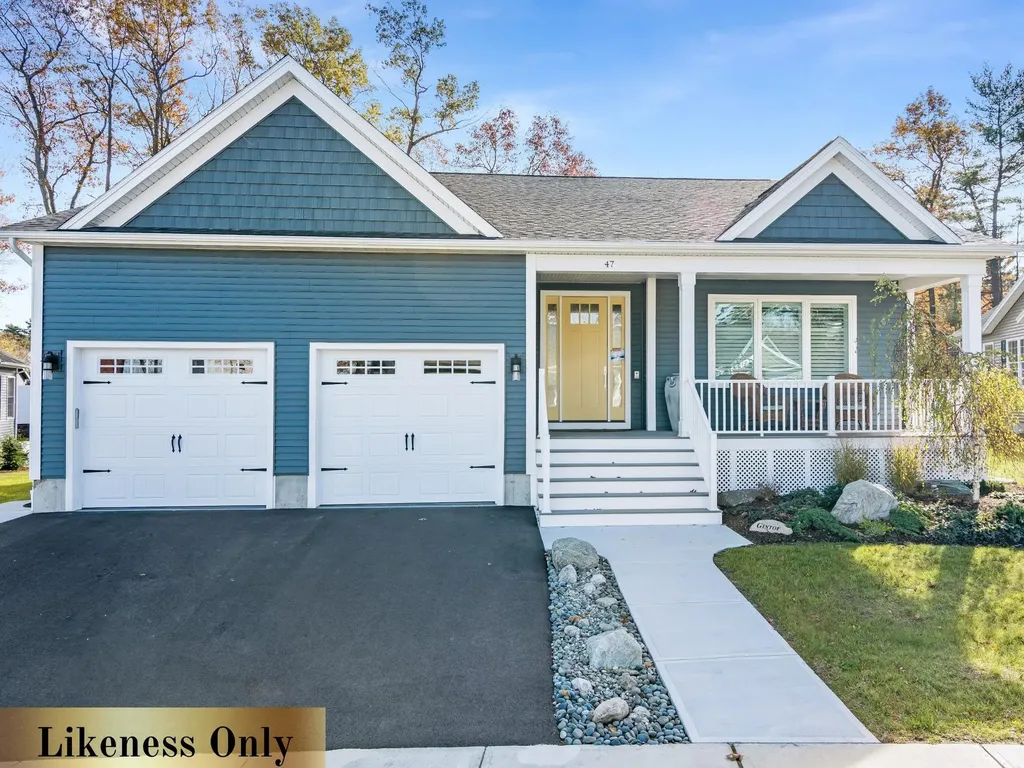
HILLSIDE MEADOWS - QUALITY, PRIVACY & LOCATION Welcome to Hillside Meadows, an exclusive enclave of just 14 custom single-family homes, thoughtfully crafted by Sheppard Custom Homes, a builder known for exceptional quality and attention to detail. Set on private half-acre-plus lots, this intimate neighborhood offers the perfect balance of space, privacy, and everyday convenience. Each home is custom built, showcasing timeless design, efficient layouts, and high-quality finishes throughout. Well-appointed kitchens and thoughtfully designed living spaces create an effortless flow for both everyday living and entertaining, while features such as central air conditioning and beautifully finished tile showers enhance comfort and elevate the overall living experience. Enjoy the ease of Vermont Gas, town water, on-site septic, and a town-maintained road, all within a small, cohesive community designed for comfortable modern living. The location is truly standout-minutes to the hospital and university, with easy access to shopping, dining, and major routes, yet tucked away enough to feel peaceful and private. Spacious lots provide room to relax, entertain, or simply enjoy the quiet surroundings. A rare opportunity to own new construction in a limited, high-quality neighborhood where craftsmanship, location, and livability come together seamlessly.

Listed by Hank Gintof Jr. of Signature Properties of Vermont

$
$
%
$/month over payments
Federal 30-year interest rate: 6.95% last updated on Sep 17, 2026
* All Figures are estimates. Check with your bank or proposed mortgage company for actual interest rates.
This product uses the FRED® API but is not endorsed or certified by the Federal Reserve Bank of St. Louis.

Save FavoriteSchedule TourAsk A QuestionMore Details
6 Byrne Circle Brentwood NH 03833
Pending

MLS Number 5074931

  • Condo
  • PricePerSqFt 427.24
  • Square Feet 1,773
  • Bedrooms 2
  • New Contruction Pre-Construction

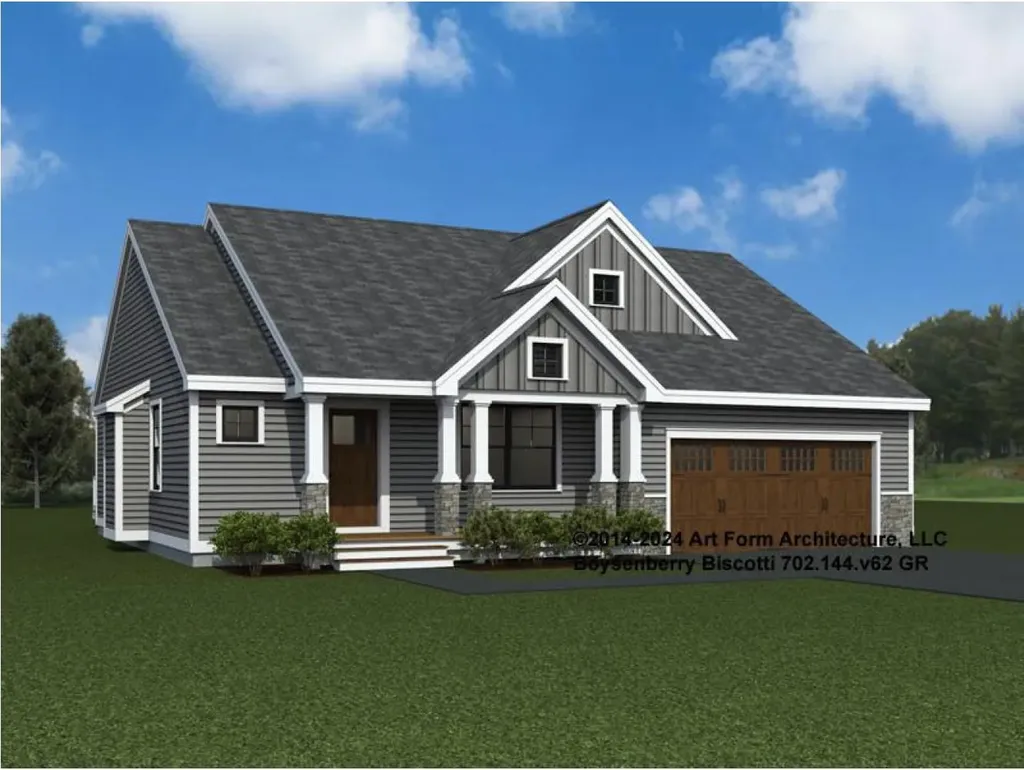
Introducing River Run the last of its kind coming to Brentwood, NH. Don't miss out on this sought-after 55+ community experience. Sited along the picturesque Exeter River, this 71-unit neighborhood will be complete with 55+ must-haves in an ideal location for endless enjoyment! Make the most of your next chapter and switch to the low-maintenance lifestyle .This community offers single family detached condominiums , this ranch plan, the "Boysenberry Biscotti", has 1,773 square feet of living space including bright open to a bright living room, the kitchen has granite countertops and kitchen island , dining room , sunroom, office /study ,2 bedrooms, 2 bathrooms and a 2-car garage. A spacious master suite offers a size-able walk-in closet and en-suite bath. A second bedroom, and full bath round out the interior space. River Run offers community amenities including a clubhouse , pickle ball courts ,and so much more.

Listed by Kim Beaulieu-Tufts of The Gove Group Real Estate,LLC

$
$
%
$/month over payments
Federal 30-year interest rate: 6.95% last updated on Sep 17, 2026
* All Figures are estimates. Check with your bank or proposed mortgage company for actual interest rates.
This product uses the FRED® API but is not endorsed or certified by the Federal Reserve Bank of St. Louis.

Virtual TourSave FavoriteSchedule TourAsk A QuestionMore Details
148 Eden Lane Williston VT 05495
Pending

MLS Number 5070858

  • Condo
  • PricePerSqFt 344.59
  • Square Feet 2,198
  • Bedrooms 3
  • New Contruction Pre-Construction

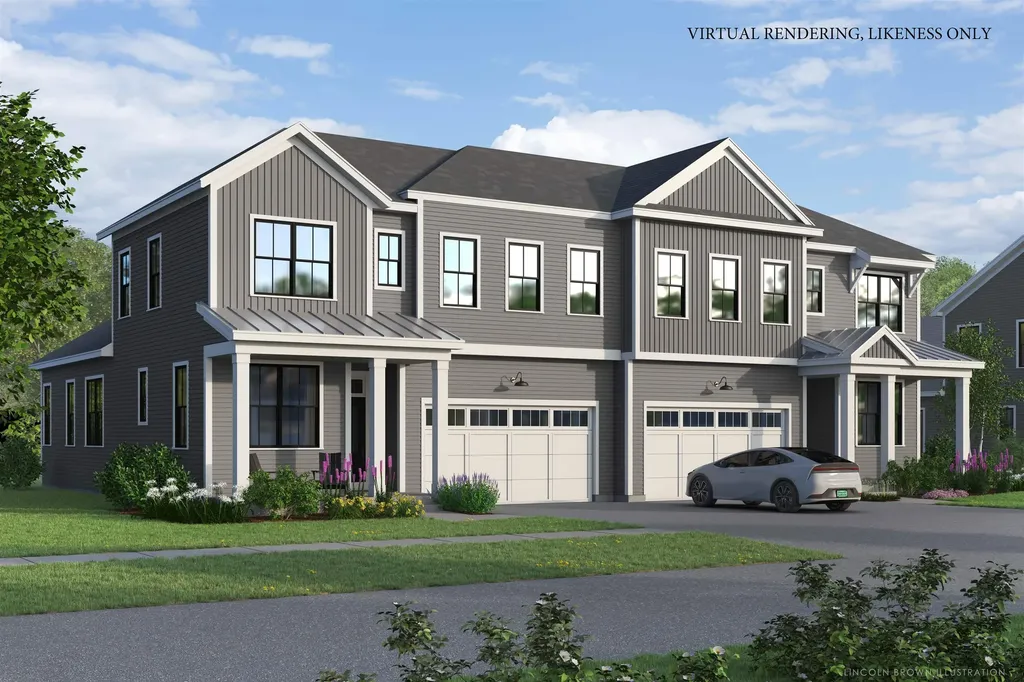
New homesites open at the Annex. Choose one of the Paired Villas on Eden Lane at The Annex. This home plan has a primary suite on the first floor with an open living room, kitchen, dining area along with a flex space. The upstairs loft and two bedrooms make this a great home to live in. Our model home is open Thursday through Monday, 12 to 4 every week. This neighborhood community offers a perfect blend of serene landscape and city convenience. Tree lined streets lead to beautiful new homes, boasting open spaces, large windows and modern features. At the heart of the Annex will be amenities including an open space park with neighborhood swimming pool. Walking and bike paths to shopping, restaurants, schools and much more make this the prime location for your new home. Come see this great new home. Broker is a related party to the land seller

Listed by Christopher Snyder of Snyder Group,Inc.

$
$
%
$/month over payments
Federal 30-year interest rate: 6.95% last updated on Sep 17, 2026
* All Figures are estimates. Check with your bank or proposed mortgage company for actual interest rates.
This product uses the FRED® API but is not endorsed or certified by the Federal Reserve Bank of St. Louis.

Save FavoriteSchedule TourAsk A QuestionMore Details
140 Eden Lane Williston VT 05495

MLS Number 5095793

  • Condo
  • PricePerSqFt 346.48
  • Square Feet 2,186
  • Bedrooms 3
  • New Contruction New Construction

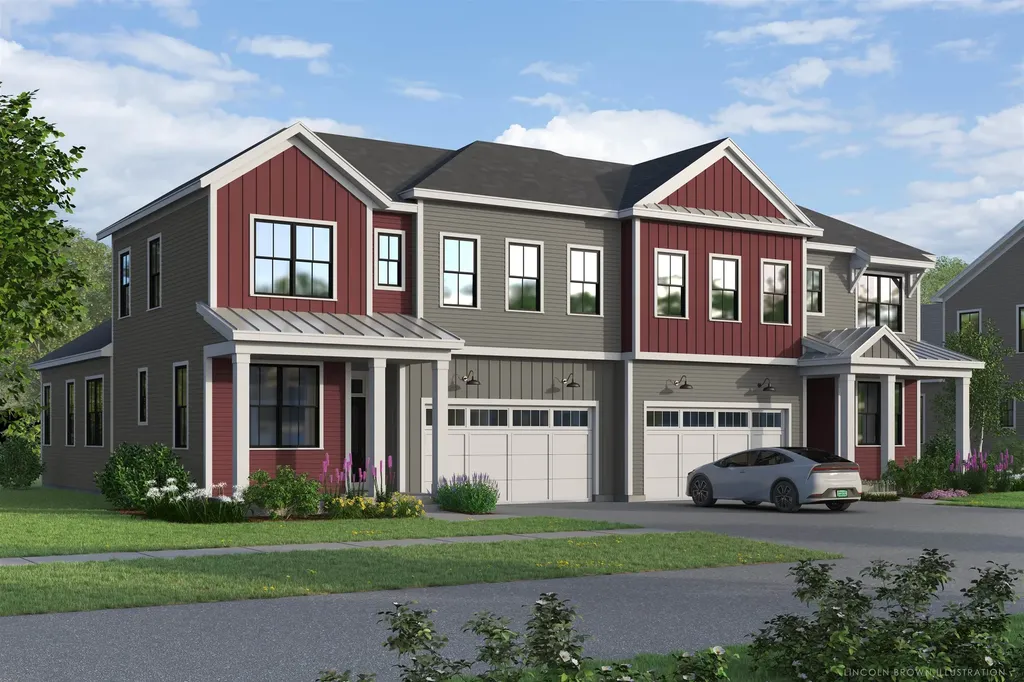
Come live at the Annex, a new neighborhood in Williston within close proximity to shopping, dining, entertainment, and access to outdoor activities. Minutes away from UVM, Champlain College, UVM medical center, I89, downtown Burlington and BTV airport. This new quick move-in to-be-built Paired Villa with an estimated completion date of November, provides a primary suite on the main level along with a thoughtfully designed open floorplan with large amounts of natural light due to the 10' ceilings and oversized windows. This home backs up to open space. Living spaces including kitchen, flex room, dining, den on the first floor, Loft and 2 additional bedrooms on second floor. Optional finished basement plans add a potential 4th bedroom and bonus rec room with 3/4 bath. Our model home is open Thursday through Monday, 12 to 5 every week. This neighborhood community offers a perfect blend of serene landscape and city convenience. Tree lined streets lead to beautiful new homes, boasting open spaces, large windows and modern features. At the heart of the Annex will be amenities including an open space park with neighborhood swimming pool. Walking and bike paths to shopping, restaurants, schools and much more make this the prime location for your new home. Broker is a related party to the land seller

Listed by Kevin Bauer of Snyder Group,Inc.

$
$
%
$/month over payments
Federal 30-year interest rate: 6.95% last updated on Sep 17, 2026
* All Figures are estimates. Check with your bank or proposed mortgage company for actual interest rates.
This product uses the FRED® API but is not endorsed or certified by the Federal Reserve Bank of St. Louis.

Save FavoriteSchedule TourAsk A QuestionMore Details

58 Mabel Way South Burlington VT 05403

South Burlington, VT58 Mabel Way

Price$757,226

Est. Mortgage: $/month

MLS Number 5103019

  • Condo
  • PricePerSqFt 428.78
  • Square Feet 1,766
  • Bedrooms 3
  • New Contruction New Construction

Welcome to the Juniper Townhome delivering smart, easy living with 1,766 sq. ft. of well-designed space that includes a first-floor bedroom suite and the option to finish a lower level with an additional bedroom, bathroom, and family room. Highlights include hardwood floors, granite or quartz countertops, and an open-concept layout ideal for everyday living and entertaining. Located in Hillside East in South Burlington, one of the nation's first fossil-fuel-free, carbon-free neighborhoods, this home is built by O'Brien Brothers with a focus on energy efficiency and sustainability. Construction is designed to meet both Energy Star and the U.S. Department of Energy's Zero Energy Ready Home (ZERH) standards. The resiliency lease package adds solar power, energy storage batteries, EV charging, and efficient electric heat pumps powered by renewable energy. Experience modern, low-impact living with access to parks, gardens, and wooded trails, while remaining just minutes from shopping, dining, schools, and employers.

Listed by Lipkin Audette Team of Coldwell Banker Hickok and Boardman

$
$
%
$/month over payments
Federal 30-year interest rate: 6.95% last updated on Sep 17, 2026
* All Figures are estimates. Check with your bank or proposed mortgage company for actual interest rates.
This product uses the FRED® API but is not endorsed or certified by the Federal Reserve Bank of St. Louis.

Save FavoriteSchedule TourAsk A QuestionMore Details
46 Walters Way Colchester VT 05446

Colchester, VT46 Walters Way

Price$756,900

Est. Mortgage: $/month

MLS Number 5098303

  • Residential Single Family
  • PricePerSqFt 320.72
  • Full Bath 2
  • Address 46 Walters Way
  • Construction New Construction

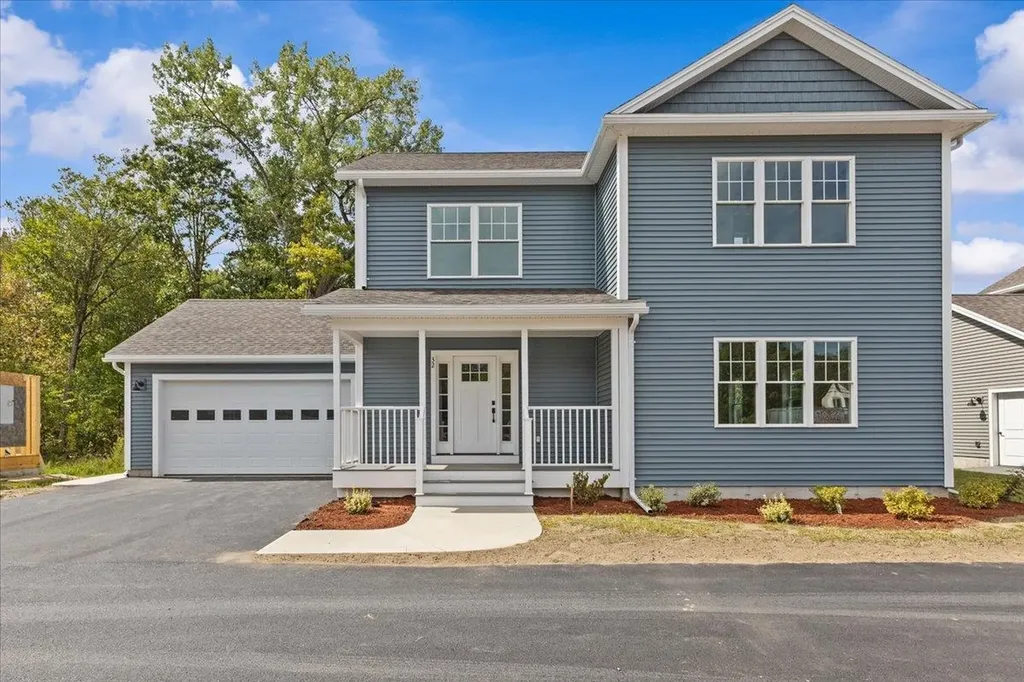
Be the first owner of this newly constructed home! Enjoy an open area from the kitchen and dining area, into the great room for easy lifestyle. The custom kitchen has granite counter tops, center island, and stainless-steel appliances. Hardwood floors are throughout the first floor and entire second floor with tile in the entries and bathrooms. The master bedroom has a walk-in closet, 3/4 bath with custom tile shower and double vanity. The other two bedrooms share a full bath with double vanity. There is an egress window in the basement with a full bath and 4th bedroom. A covered front porch makes this an inviting entry with an attached 2-car garage. Located in the desirable Colchester Village area, just a short walk to ice cream, walking paths, library and schools Located right off Main Street in Colchester.

Listed by Jessica Gardner of Gardner Real Estate Team

$
$
%
$/month over payments
Federal 30-year interest rate: 6.95% last updated on Sep 17, 2026
* All Figures are estimates. Check with your bank or proposed mortgage company for actual interest rates.
This product uses the FRED® API but is not endorsed or certified by the Federal Reserve Bank of St. Louis.

Save FavoriteSchedule TourAsk A QuestionMore Details

112 Lantern Drive Sandown NH 03873

Sandown, NH112 Lantern Drive

Price$755,838

Est. Mortgage: $/month

Pending

MLS Number 5107715

  • Residential Single Family
  • PricePerSqFt 340.93
  • Full Bath 1
  • Address 112 Lantern Drive
  • Construction New Construction

Introducing Vantage Point, an exciting BRAND NEW single-family home community in Sandown, NH proudly built by the highly regarded LaMontagne Builders. This thoughtfully designed neighborhood will feature 29 beautifully crafted new construction homes, combining modern design, quality craftsmanship and energy-efficient construction in one of Southern New Hampshire's desirable locations. Homes at Vantage Point offer spacious single level home with 3-bedroom and 1st floor office/den designed with today's lifestyle in mind. Enjoy open-concept living areas, stylish kitchens, comfortable primary suites and flexible living spaces perfect for entertaining, working from home or relaxing with family. Each home showcases Craftsman-inspired finishes and designer-selected details that create a polished and inviting living environment. Buyers will appreciate the opportunity to select homes with professionally curated finishes. Built with the latest energy-efficient building techniques and high-performance insulation systems, these homes are designed to provide year-round comfort while helping homeowners reduce energy costs. Additional features include central air conditioning, town water, and modern construction built for lasting quality and value. Located in the charming town of Sandown, NH, Vantage Point offers convenient access to nearby Derry, Chester, Auburn, and Hampstead, with shopping, dining, recreation and everyday conveniences just minutes away. Commuters will appreciate the accessibility to Manchester and major routes leading to the Massachusetts border, making this community ideal for both convenience and peaceful New Hampshire living. Discover the possibilities at Vantage Point and explore homes currently under construction that showcase the quality and designs by LaMontagne Builders. Reasonable Facsimile Photos. To Be Built Home.

Listed by Moe Archambault of Moe Marketing Realty Group

$
$
%
$/month over payments
Federal 30-year interest rate: 6.95% last updated on Sep 17, 2026
* All Figures are estimates. Check with your bank or proposed mortgage company for actual interest rates.
This product uses the FRED® API but is not endorsed or certified by the Federal Reserve Bank of St. Louis.

Virtual TourSave FavoriteSchedule TourAsk A QuestionMore Details

Broker Reciprocity 

Copyright 2026 PrimeMLS, Inc. All rights reserved. This information is deemed reliable, but not guaranteed. The data relating to real estate displayed on this display comes in part from the IDX Program of PrimeMLS. The information being provided is for consumers’ personal, non-commercial use and may not be used for any purpose other than to identify prospective properties consumers may be interested in purchasing. Data last updated September 20, 2026 11:22 PM UTC
