
SIGN UP or LOG IN 's Account

Log in to see your saved listings or edit your searches:

No account? Sign up now to save searches, listings, and get tailored listing notifications. It's free, opt-out anytime.

Find Your New Home

Sign Up Today!

Get fresh listings via email, save your favorite listings, match with similar properties, and unlock additional property info.

Create Your Account

Do not fill in this field:

Already have an account? Log in

and narrow your search. If you have fewer than 200 results, you can save your search.

Albany VT Mobile Real Estate

r=3685-3696
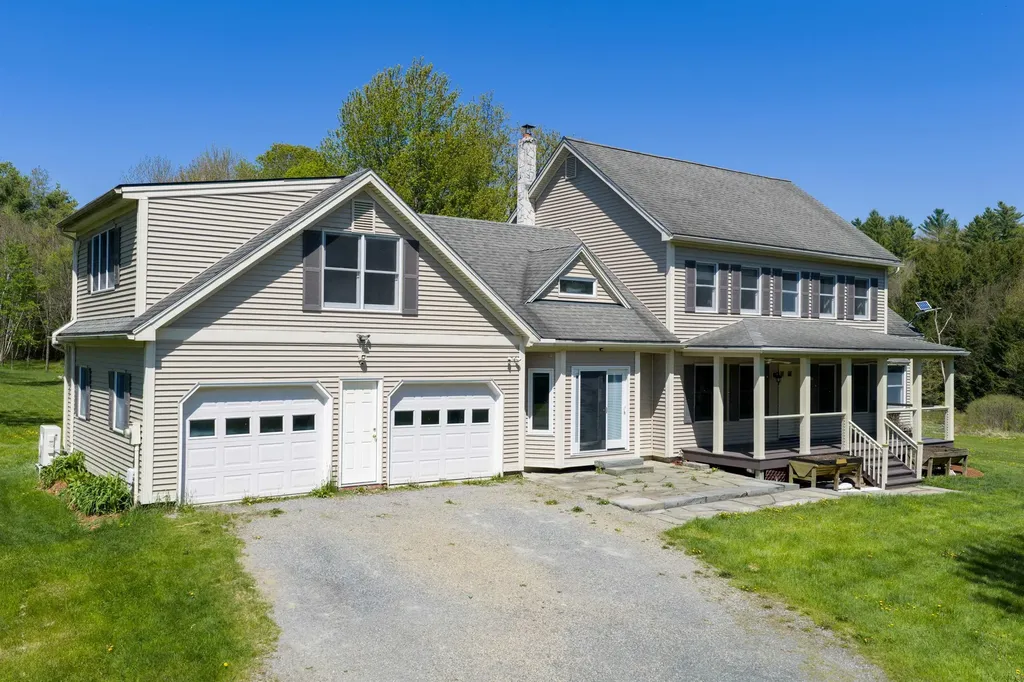
355 Huntley Road Westford VT 05494

Westford, VT355 Huntley Road

Price$750,000

Est. Mortgage: $/month

Active With Contract

MLS Number 5091264

  • Residential Single Family
  • PricePerSqFt 229.64
  • Full Bath 1
  • Address 355 Huntley Road
  • Construction Existing

Welcome to 355 Huntley Road in Westford. Set on 19.6+/- acres in the countryside, this spacious 3-bedroom, 2.5-bath home offers a blend of comfort, functionality, and scenic outdoor space. Venture inside to find a large living room featuring hardwood flooring and abundant natural light, creating a warm and inviting atmosphere. The recently updated kitchen is designed for both everyday living and entertaining, complete with quartz countertops, a center island, a breakfast bar, stainless steel appliances, an eat-in dining area, and a large farmhouse sink with an apron front. A mudroom entry from the attached 2-car garage adds convenience, while the formal dining room and first-floor half bath provide additional flexibility. Just off the living room is a spacious office/study/library with built-in bookshelves, offering an ideal space for work, reading, hobbies, or creative pursuits. The second floor features a generous primary suite with a newly renovated bathroom and tile shower, double closets, and a mini-split system. The French-style doors on the first floor add style to the home. A second oversized bedroom includes an attached bonus room suitable for a sitting area, workspace, or more. Additional bedrooms provide comfortable living space, along with another room well-suited for a home office or hobby room. A full bathroom and walk-up attic provide added storage space. Enjoy outdoor living from the covered front porch or covered rear deck overlooking the property. The basement offers plenty of storage space with a door to the outside. New on-demand hot water tank installed in 2025. The land includes an attractive pond, open outdoor space, and three sheds for storage, equipment, or recreational use. This property offers an opportunity to enjoy privacy, space, and Vermont countryside living while still being within reach of local amenities.

Listed by Mark Montross of Catamount Realty Group

$
$
%
$/month over payments
Federal 30-year interest rate: 6.95% last updated on Sep 17, 2026
* All Figures are estimates. Check with your bank or proposed mortgage company for actual interest rates.
This product uses the FRED® API but is not endorsed or certified by the Federal Reserve Bank of St. Louis.

Virtual TourSave FavoriteSchedule TourAsk A QuestionMore Details
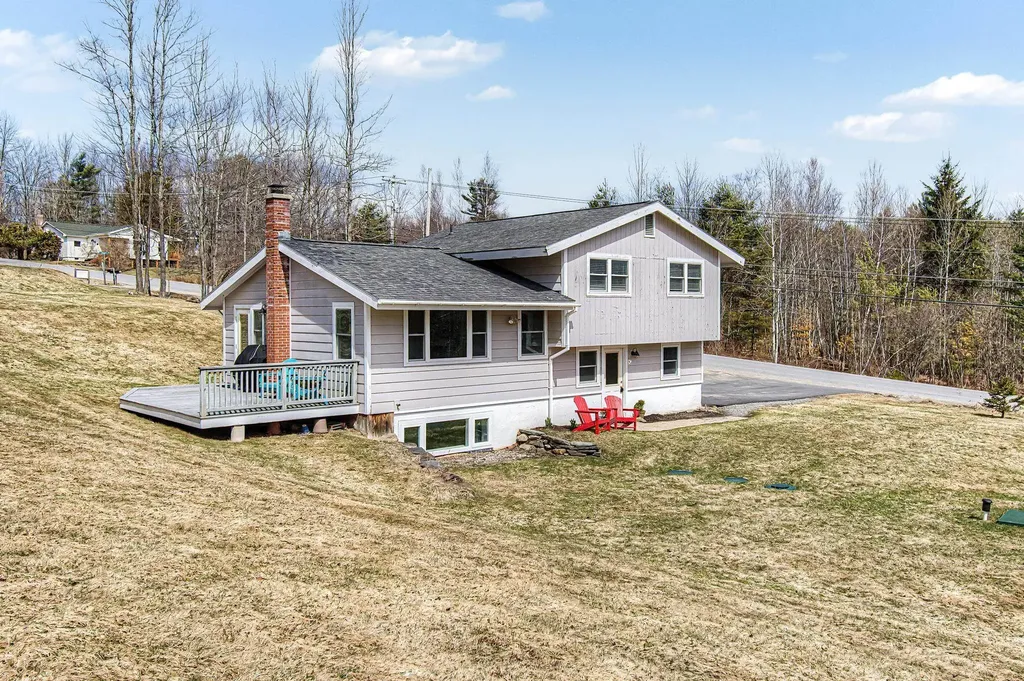
1061 Weeks Hill Road Stowe VT 05672

Stowe, VT1061 Weeks Hill Road

Price$750,000

Est. Mortgage: $/month

MLS Number 5083052

  • Residential Single Family
  • PricePerSqFt 747.01
  • Full Bath 2
  • Address 1061 Weeks Hill Road
  • Construction Existing

Set along one of Stowe's most desirable corridors, this Weeks Hill Road property offers a combination of elevated positioning, pastoral views and everyday functionality. Situated on a 1.18-acre lot with southwest-facing exposure, the home looks out across rolling hills and the surrounding valley, with an open lawn framed by a natural landscape backdrop that enhances both privacy and setting. Inside, the home features a functional and efficient layout with clearly defined living and dining areas. A subtle change in elevation between spaces creates a sense of separation while maintaining an easy, natural flow. The living area is filled with natural light and offers flexibility for a variety of furniture arrangements, while the adjacent dining area connects seamlessly to the kitchen and a spacious rear deck; ideal for indoor-outdoor living. Hardwood flooring runs throughout the main living spaces and bedrooms, complemented by clean, neutral finishes that make the home move-in ready while offering a blank canvas for personalization. Multiple bedrooms provide flexible options for guests, rental use, or a home office, with practical layouts and ample closet storage. Two full bathrooms support comfortable daily living. The rear deck extends the living space outdoors, offering room for seating and grilling, with direct access to the yard below. The home's elevated position not only enhances the views but also adds to the sense of privacy, creating an inviting environment for relaxing or entertaining. Conveniently located with easy access to Stowe Village, recreation trails, and ski areas, this property presents an excellent opportunity to enjoy all that Stowe has to offer from a peaceful, scenic setting.

Listed by The Malley Group of KW Vermont

$
$
%
$/month over payments
Federal 30-year interest rate: 6.95% last updated on Sep 17, 2026
* All Figures are estimates. Check with your bank or proposed mortgage company for actual interest rates.
This product uses the FRED® API but is not endorsed or certified by the Federal Reserve Bank of St. Louis.

Save FavoriteSchedule TourAsk A QuestionMore Details
1350 Whittier Highway Moultonborough NH 03254

MLS Number 5081545

  • Residential Single Family
  • PricePerSqFt 478.32
  • Full Bath 1
  • Construction Existing
  • Bedrooms 2

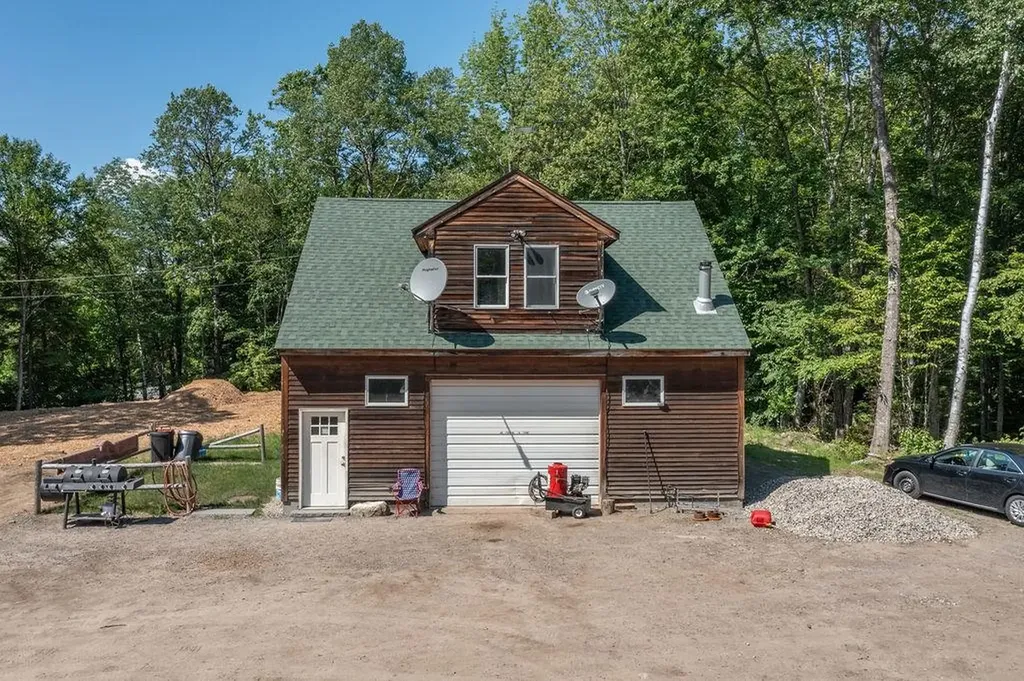
Commercial opportunity with existing residential income potential and future development already underway. Situated on 6.03 acres, this property offers the flexibility to operate a business while living on site or generating rental income. The property includes a detached garage with a two-bedroom apartment above, ideal for owner occupancy, employee housing, office space, or rental use. A major value-added feature is the existing foundation with state approval already in place for a three-bedroom home, allowing the next owner to move forward with construction without starting the approval process from scratch. Additional features include two separate driveways, a state-inspected septic system, and ample space for equipment, vehicles, storage, or future expansion. The layout makes this property well suited for contractors, landscapers, excavation companies, construction businesses, tradespeople, or other commercial users seeking a combination of workspace and residential amenities. Whether you're expanding an existing business, investing in a mixed-use property, or looking for a live-work opportunity, this property offers flexibility and room for growth. Buyer to verify all intended uses and local zoning requirements.

Listed by Jayne Savage of BHHS Verani Moultonborough

$
$
%
$/month over payments
Federal 30-year interest rate: 6.95% last updated on Sep 17, 2026
* All Figures are estimates. Check with your bank or proposed mortgage company for actual interest rates.
This product uses the FRED® API but is not endorsed or certified by the Federal Reserve Bank of St. Louis.

Save FavoriteSchedule TourAsk A QuestionMore Details
228 Cushing Road Newmarket NH 03857

Newmarket, NH228 Cushing Road

Price$750,000

Est. Mortgage: $/month

MLS Number 5079540

  • Residential Single Family
  • PricePerSqFt 436.05
  • Address 228 Cushing Road
  • Construction Existing
  • Bedrooms 3

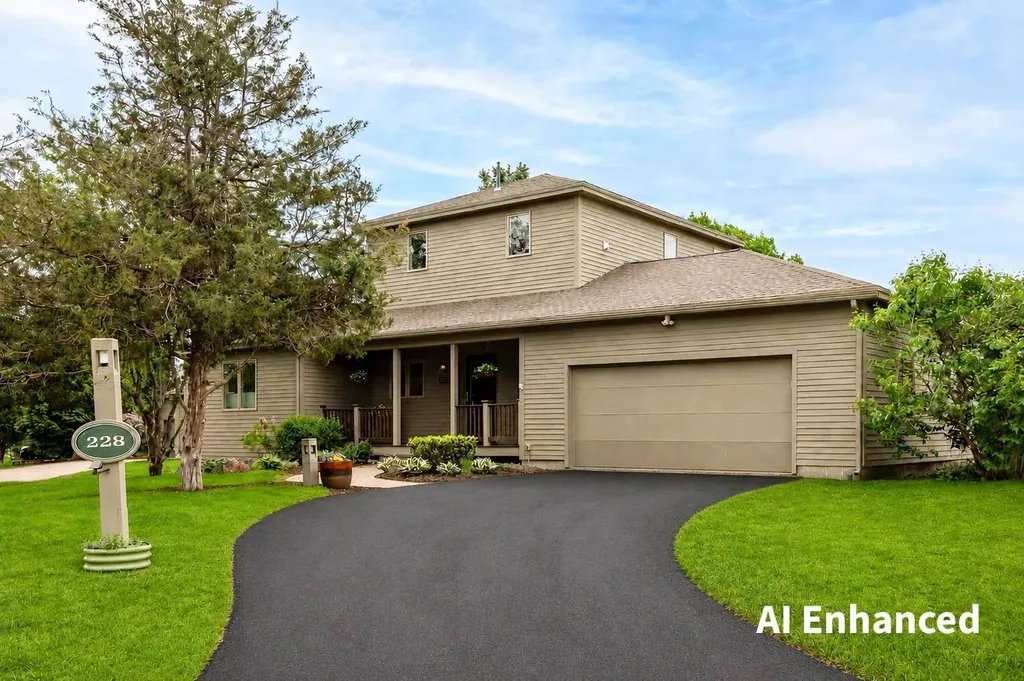
TNEW PRICE... EXCEPTIONAL MOODY POINT VALUE! Now offered at $750,000, this beautifully renovated and updated detached condominium represents an outstanding opportunity to own in one of the Seacoast's most sought-after waterfront communities at under $300 per square foot! Move right in and enjoy a lifestyle that combines quality, comfort, space, and ease. Designed for those looking to simplify without sacrificing the features of a larger home, this exceptional residence offers sophisticated finishes, flexible living areas, and the convenience of low-maintenance condominium living. The bright, open main level is ideal for everyday living and entertaining, with hardwood and decorative tile flooring, a gas fireplace framed by custom built-ins, and a well-appointed kitchen featuring warm wood cabinetry, updated appliances, a spacious pantry, and abundant storage. A first-floor bedroom suite with walk-in closet and ¾ bath offers the option for one-level living, complemented by a powder room with laundry and generous foyer storage. Upstairs, the spacious primary suite feels like a private retreat, with seasonal Great Bay views, a professionally designed dressing room with custom organizers, and a beautifully renovated spa-inspired bath featuring dual quartz vanities, a glass-enclosed tiled shower, and Toto bidet. The finished lower level provides even more versatility with a family room, home office, ¾ bath, and extensive hobby and storage space. An attached two-car garage covered front porch, private patio, LED lighting, Wi-Fi thermostats, hybrid heat-pump water heater, and high-efficiency heating and cooling add comfort and convenience. At Moody Point, the lifestyle extends well beyond your front door. Enjoy private waterfront walking trails, a pavilion overlooking Great Bay, pier and kayak launch, abundant wildlife, and an active, welcoming neighborhood... all just minutes from downtown Newmarket's restaurants, shops, arts, golf, and fitness.

Listed by Valerie Shelton of Appledore Real Estate

$
$
%
$/month over payments
Federal 30-year interest rate: 6.95% last updated on Sep 17, 2026
* All Figures are estimates. Check with your bank or proposed mortgage company for actual interest rates.
This product uses the FRED® API but is not endorsed or certified by the Federal Reserve Bank of St. Louis.

Virtual TourSave FavoriteSchedule TourAsk A QuestionMore Details
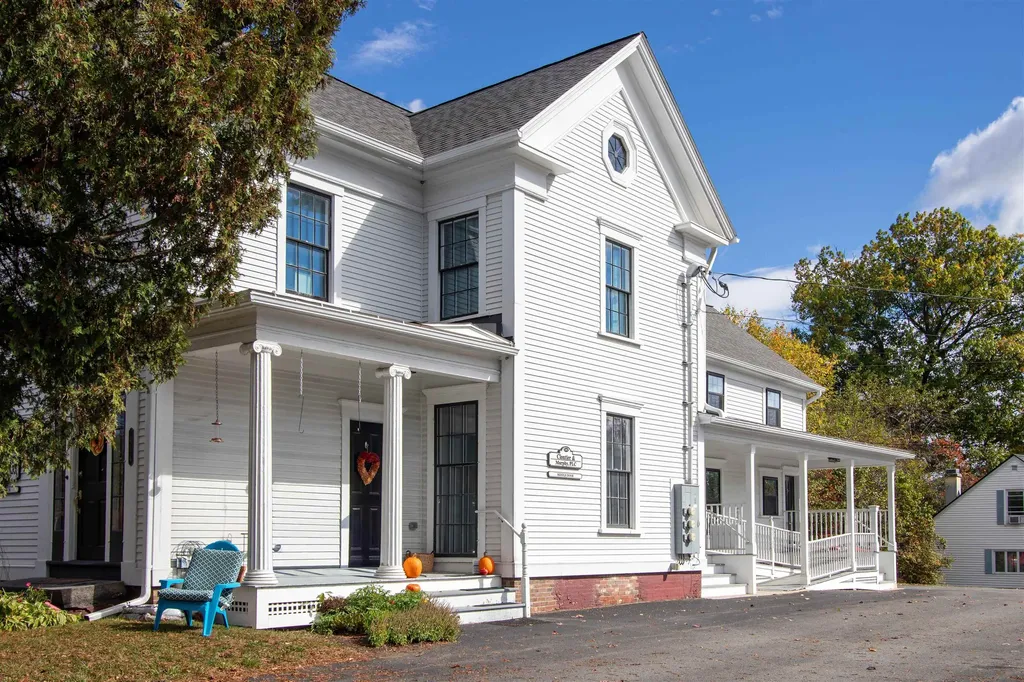
1394 Main Street St. Johnsbury VT 05819

St. Johnsbury, VT1394 Main Street

Price$750,000

Est. Mortgage: $/month

MLS Number 5066278

  • Multifamily
  • PricePerSqFt 165.34
  • Address 1394 Main Street
  • Units 4
  • Acreage 0.33

A St. Johnsbury classic with modern appeal, this beautifully renovated 1859 property offers a rare combination of historic character and strong rental potential. The main building features two stunning one-bedroom apartments, each with open layouts, granite countertops, stainless-steel appliances, central air, in-unit laundry, private entrances, off-street parking, and a proven rental history. The lower level includes professional office space that could continue as a commercial rental or potentially be converted to additional residential use with proper approvals and modifications. The flexible layout of the main building also opens the door to a variety of configurations - expand the commercial footprint, reimagine the apartments into a larger residential unit, or tailor the space to suit your vision. Antique light fixtures, fireplaces, and detailed woodwork highlight the home's timeless charm while energy-efficient updates add comfort and value. An adjacent single-family home adds even more flexibility, featuring a welcoming kitchen, dining room, living room, enclosed porch, full bath, and upstairs bedrooms perfect for an owner-occupant or an additional income stream. All this in a prime Main Street location close to local businesses, schools, and community events, where history meets opportunity.

Listed by Timothy Scott of Tim Scott Real Estate

$
$
%
$/month over payments
Federal 30-year interest rate: 6.95% last updated on Sep 17, 2026
* All Figures are estimates. Check with your bank or proposed mortgage company for actual interest rates.
This product uses the FRED® API but is not endorsed or certified by the Federal Reserve Bank of St. Louis.

Save FavoriteSchedule TourAsk A QuestionMore Details

1467 Lake Shore Road Gilford NH 03249

MLS Number 5029310

  • Commercial
  • PricePerSqFt 250
  • Address 1467 Lake Shore Road
  • Year Built 1964
  • Square Feet 3,000

This exceptional commercial lot on high traffic Route 11, offers great visibility in the heart of the Lakes Region. This is a perfect site for businesses seeking high traffic exposure and surrounded by Grocery stores, restaurants and other big box stores. Across the Street form Walmart, Next door to Lowes, Hannaford, Bank Of NH, Meredith Village Bank, TD Bank, And 1/4 Mile to Mc Donalds, Wendy's, Tractor Supply, TJmax and the list goes on and on …. Location location LOCATION. This property is also available for Lease at $6,500.00 per month

Listed by Reed Heath of Coldwell Banker Realty Gilford NH

$
$
%
$/month over payments
Federal 30-year interest rate: 6.95% last updated on Sep 17, 2026
* All Figures are estimates. Check with your bank or proposed mortgage company for actual interest rates.
This product uses the FRED® API but is not endorsed or certified by the Federal Reserve Bank of St. Louis.

Save FavoriteSchedule TourAsk A QuestionMore Details
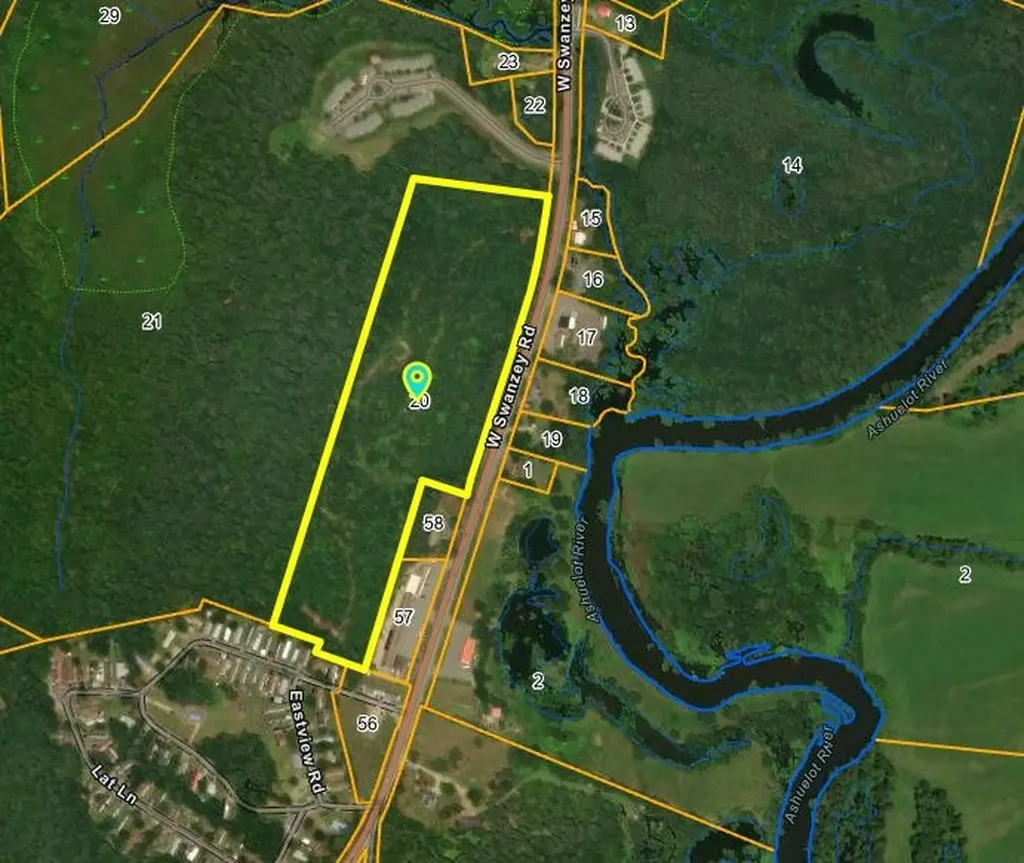
0 West Swanzey Road Swanzey NH 03446

MLS Number 5039006

  • Commercial
  • Address 0 West Swanzey Road
  • Acreage 21.44
  • Area NH-Cheshire

21 acres with 1200 feet of frontage along Route 10! Excellent visibility, good soils for development. Slightly elevated site. Business zoned. Excellent location for high density residential, warehouse, manufacturing and othr commercial uses. Property is in current use.

Listed by Bill Hutwelker of SVN The Masiello Group- Keene

$
$
%
$/month over payments
Federal 30-year interest rate: 6.95% last updated on Sep 17, 2026
* All Figures are estimates. Check with your bank or proposed mortgage company for actual interest rates.
This product uses the FRED® API but is not endorsed or certified by the Federal Reserve Bank of St. Louis.

Save FavoriteSchedule TourAsk A QuestionMore Details

97 Portsmouth Avenue Exeter NH 03833
Active With Contract

MLS Number 4956186

  • Commercial
  • PricePerSqFt 234.38
  • Address 97 Portsmouth Avenue
  • Year Built 1965
  • Square Feet 3,200

Fabulous location on Exeter's busy and growing Portsmouth Avenue! Endless possibilities with this 3200 sq ft building with ample parking on a .40 acre lot. Commercial zoning opens many options. This busy road has 20,000+ VPD. Located just over 1/2 mile off Rt. 101. Currently a dry cleaner/laundromat - continue the business or bring your imagination and start your dream business. Location cannot be beat!

Listed by Bill Riffert of EXP Realty

$
$
%
$/month over payments
Federal 30-year interest rate: 6.95% last updated on Sep 17, 2026
* All Figures are estimates. Check with your bank or proposed mortgage company for actual interest rates.
This product uses the FRED® API but is not endorsed or certified by the Federal Reserve Bank of St. Louis.

Virtual TourSave FavoriteSchedule TourAsk A QuestionMore Details

3 Enterprise Court Meredith NH 03253

MLS Number 5106990

  • Commercial
  • PricePerSqFt 312.5
  • Address 3 Enterprise Court
  • Year Built 2024
  • Square Feet 2,400

Brand-New Commercial Garage Building! Positioned on 1.83 acres with convenient access to NH Route 104 and NH Route 106, this brand-new commercial garage building offers an excellent opportunity for an owner-user, contractor, tradesperson, or investor. The thoughtfully designed two-unit layout provides flexibility for multiple businesses, rental income, or a combination of workspace and storage. Each unit features a 12' x 12' high-bay garage door, providing excellent access for vehicles, equipment, and materials. Both units are independently equipped with their own water heater and full bathroom with shower, creating comfortable and functional spaces for a variety of commercial uses. The property benefits from a highly convenient location near Route 106 and established commercial destinations, including Meredith Village Savings Bank, NH Liquor Outlet, Ocean State Job Lot, and nearby self-storage. With new construction, generous acreage, high-bay access, and two separately configured units, this property offers a rare opportunity to establish or expand your business in a growing and accessible commercial setting.

Listed by Adam Dow of KW Coastal and Lakes & Mountains Realty/Wolfeboro

$
$
%
$/month over payments
Federal 30-year interest rate: 6.95% last updated on Sep 17, 2026
* All Figures are estimates. Check with your bank or proposed mortgage company for actual interest rates.
This product uses the FRED® API but is not endorsed or certified by the Federal Reserve Bank of St. Louis.

Virtual TourSave FavoriteSchedule TourAsk A QuestionMore Details

40 Church Street Laconia NH 03246

MLS Number 5107710

  • Commercial
  • PricePerSqFt 91.88
  • Address 40 Church Street
  • Year Built 1929
  • Square Feet 8,163

Introducing an architecturally significant property located just off Veteran's Square in Downtown Laconia and served by water, sewer and natural gas. This exquisite masonry structure offers exceptional historic character, extensive exterior restoration, and a rare opportunity for adaptive reuse.

Listed by Leitha Reilly and Krissy LaPorte of Keller Williams Realty-Metropolitan

$
$
%
$/month over payments
Federal 30-year interest rate: 6.95% last updated on Sep 17, 2026
* All Figures are estimates. Check with your bank or proposed mortgage company for actual interest rates.
This product uses the FRED® API but is not endorsed or certified by the Federal Reserve Bank of St. Louis.

Virtual TourSave FavoriteSchedule TourAsk A QuestionMore Details

1 Cate Street Portsmouth NH 03801

MLS Number 5109108

  • Commercial
  • Address 1 Cate Street
  • Year Built 1987
  • Area NH-Rockingham

This 2,420± SF office suite possesses distinctive features such as brick walls and metal beams that lend a charming character to the space. Its location in a private corner of the first floor provides a quiet and peaceful working environment and easy accessibility. o Expansive city views with unique brick character o First floor corner suite o Plenty of on-site parking o 5 minutes to downtown and 1 mile to I-95 and Route 16

Listed by Christian Stallkamp and Katherine Gemmecke of The Boulos Company

$
$
%
$/month over payments
Federal 30-year interest rate: 6.95% last updated on Sep 17, 2026
* All Figures are estimates. Check with your bank or proposed mortgage company for actual interest rates.
This product uses the FRED® API but is not endorsed or certified by the Federal Reserve Bank of St. Louis.

Virtual TourSave FavoriteSchedule TourAsk A QuestionMore Details

121 Bay Street Manchester NH 03101

MLS Number 5109160

  • Commercial
  • PricePerSqFt 190.07
  • Address 121 Bay Street
  • Year Built 1910
  • Square Feet 3,946

Distinctive early 20th-century property offering a rare opportunity for professional office use or potential residential redevelopment available for sale in Manchester’s prestigious North End. 3-story 3,946± SF landmark building on a 0.29± acre corner lot with abundant paved on-site parking. Rich historic character with hardwood floors, stained glass windows, multiple fireplaces, iconic corner turret, and ornate architectural details throughout. Minutes from downtown Manchester, with convenient access to restaurants, cafs, retail, professional services, and other amenities. Excellent regional connectivity with easy access to I-293, I-93, and Route 101.

Listed by Cassie Farley and Robert Rohrer of Colliers International

$
$
%
$/month over payments
Federal 30-year interest rate: 6.95% last updated on Sep 17, 2026
* All Figures are estimates. Check with your bank or proposed mortgage company for actual interest rates.
This product uses the FRED® API but is not endorsed or certified by the Federal Reserve Bank of St. Louis.

Save FavoriteSchedule TourAsk A QuestionMore Details

Broker Reciprocity 

Copyright 2026 PrimeMLS, Inc. All rights reserved. This information is deemed reliable, but not guaranteed. The data relating to real estate displayed on this display comes in part from the IDX Program of PrimeMLS. The information being provided is for consumers’ personal, non-commercial use and may not be used for any purpose other than to identify prospective properties consumers may be interested in purchasing. Data last updated September 21, 2026 3:22 AM UTC
