SIGN UP or LOG IN 's Account

Log in to see your saved listings or edit your searches:

No account? Sign up now to save searches, listings, and get tailored listing notifications. It's free, opt-out anytime.

Find Your New Home

Sign Up Today!

Get fresh listings via email, save your favorite listings, match with similar properties, and unlock additional property info.

Create Your Account

Do not fill in this field:

Already have an account? Log in

and narrow your search. If you have fewer than 200 results, you can save your search.

Albany VT Mobile Real Estate

r=3697-3708
1394 Main Street St. Johnsbury VT 05819

St. Johnsbury, VT1394 Main Street

Price$750,000

Est. Mortgage: $/month

MLS Number 5066278

  • Multifamily
  • PricePerSqFt 165.34
  • Address 1394 Main Street
  • Units 4
  • Acreage 0.33

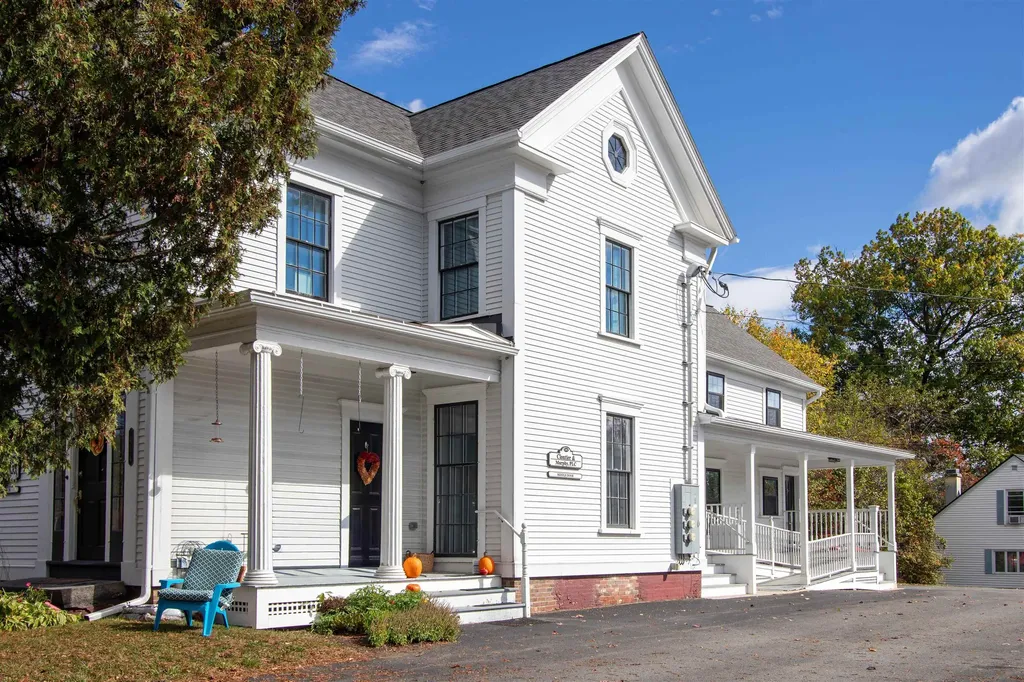
A St. Johnsbury classic with modern appeal, this beautifully renovated 1859 property offers a rare combination of historic character and strong rental potential. The main building features two stunning one-bedroom apartments, each with open layouts, granite countertops, stainless-steel appliances, central air, in-unit laundry, private entrances, off-street parking, and a proven rental history. The lower level includes professional office space that could continue as a commercial rental or potentially be converted to additional residential use with proper approvals and modifications. The flexible layout of the main building also opens the door to a variety of configurations - expand the commercial footprint, reimagine the apartments into a larger residential unit, or tailor the space to suit your vision. Antique light fixtures, fireplaces, and detailed woodwork highlight the home's timeless charm while energy-efficient updates add comfort and value. An adjacent single-family home adds even more flexibility, featuring a welcoming kitchen, dining room, living room, enclosed porch, full bath, and upstairs bedrooms perfect for an owner-occupant or an additional income stream. All this in a prime Main Street location close to local businesses, schools, and community events, where history meets opportunity.

Listed by Timothy Scott of Tim Scott Real Estate

$
$
%
$/month over payments
Federal 30-year interest rate: 6.95% last updated on Sep 17, 2026
* All Figures are estimates. Check with your bank or proposed mortgage company for actual interest rates.
This product uses the FRED® API but is not endorsed or certified by the Federal Reserve Bank of St. Louis.

Save FavoriteSchedule TourAsk A QuestionMore Details

11-15 Forrest Road Northfield NH 03276

Northfield, NH11-15 Forrest Road

Price$750,000

Est. Mortgage: $/month

MLS Number 5108567

  • Multifamily
  • PricePerSqFt 371.47
  • Address 11-15 Forrest Road
  • Units 4
  • Acreage 0.68

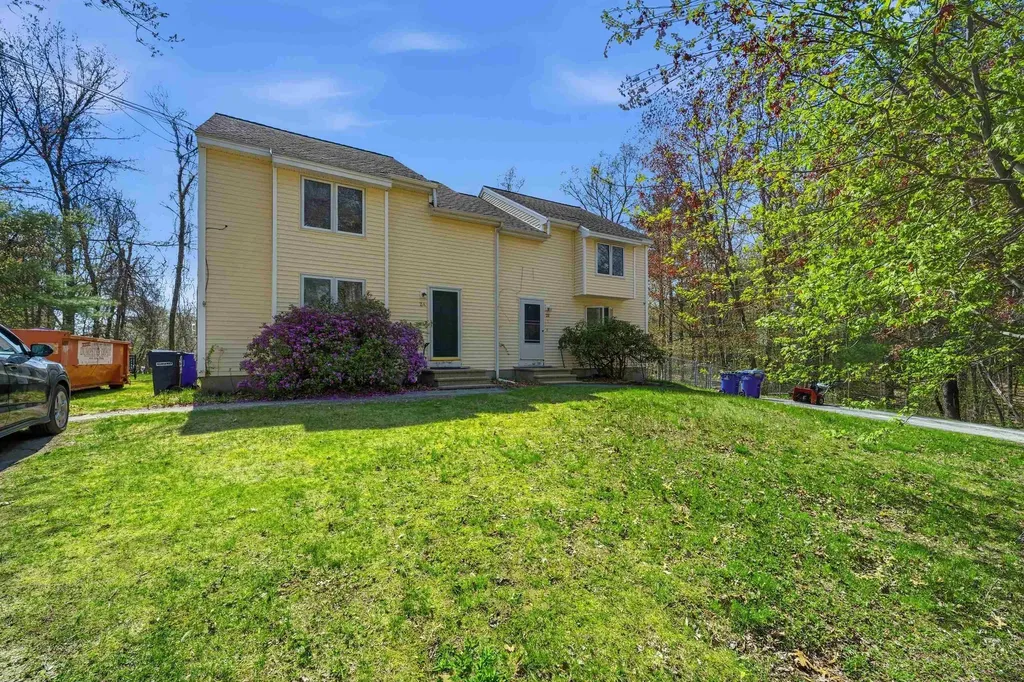
This property contains four units consisting of three separate houses. The first house is a single four bedroom 2 bath Cape. The second house is a Gambrel duplex style house with 2 bedrooms downstairs and 1 bedroom upstairs. The third house is a 3-bedroom manufactured ranch style home with addition. This 2/3-acre lot is level with some slopes to the year-round stream. Property is conveniently located just off Park Street/Exit 19 in Northfield, NH with public sewer and public water. Broker/Real Estate agent/Property Manager interest in property.

Listed by Tracey Secula of Lochview Realty,LLC

$
$
%
$/month over payments
Federal 30-year interest rate: 6.95% last updated on Sep 17, 2026
* All Figures are estimates. Check with your bank or proposed mortgage company for actual interest rates.
This product uses the FRED® API but is not endorsed or certified by the Federal Reserve Bank of St. Louis.

Save FavoriteSchedule TourAsk A QuestionMore Details

433 Hurricane Road Belmont NH 03220

Belmont, NH433 Hurricane Road

Price$750,000

Est. Mortgage: $/month

MLS Number 5107356

  • Residential Single Family
  • PricePerSqFt 356.29
  • Full Bath 2
  • Address 433 Hurricane Road
  • Construction Existing

A rare opportunity to own 52 acres in the heart of Belmont! This expansive property offers the perfect combination of privacy, land, and convenience, with a comfortable three-bedroom, three-bath home set among the acreage. Whether you're looking for a private country retreat, a property with room to explore, or land with future possibilities, 433 Hurricane Road offers an exceptional opportunity. The substantial acreage provides plenty of space for outdoor recreation, gardening, trails, animals, or simply enjoying the peace and privacy of your own large parcel. The three-bedroom, three-bath home provides a solid foundation for comfortable living while giving you the opportunity to make the property your own. Features include a large screen porch, partially finished walk-out basement and large storage area above the garage. Located in Belmont, you'll enjoy a peaceful rural setting while remaining conveniently located to area amenities, lakes, skiing, shopping, and major roadways.

Listed by Chip Hornbeek of Coldwell Banker Realty Gilford NH

$
$
%
$/month over payments
Federal 30-year interest rate: 6.95% last updated on Sep 17, 2026
* All Figures are estimates. Check with your bank or proposed mortgage company for actual interest rates.
This product uses the FRED® API but is not endorsed or certified by the Federal Reserve Bank of St. Louis.

Virtual TourSave FavoriteSchedule TourAsk A QuestionMore Details

7 Gauthier Road Merrimack NH 03054

Merrimack, NH7 Gauthier Road

Price$750,000

Est. Mortgage: $/month

Active With Contract

MLS Number 5107080

  • Residential Single Family
  • PricePerSqFt 285.39
  • Full Bath 2
  • Address 7 Gauthier Road
  • Construction Existing

Tucked away on a quiet dead-end road, 7 Gauthier Road offers the privacy and peaceful setting you've been looking for- surrounded by the sounds of nature, yet just minutes from everyday conveniences! This 3-bedroom, 3-bath Colonial offers nearly 3,000 sq. ft. of living space, a 2-car garage, central air and a layout that is anything but cookie cutter. Inside, the open floor plan is made for entertaining, with a kitchen featuring granite countertops, a large pantry and plenty of room to gather. Relax by the propane fireplace in the living room, take advantage of the first-floor office or playroom, or head to the huge game room- pool table can stay! The spacious primary suite features high ceilings, two oversized closets and a private en suite bath, while second-floor laundry makes everyday life a little easier. Outside, the fenced yard feels like your own private retreat with a shed, fire pit, an oversized screened gazebo and trails just beyond the backyard. The walkout basement with daylight windows offers even more potential for bonus space. Additional features include a 2024 furnace, Rinnai on-demand water heater, water conditioning system and portable generator hookup. All this privacy, while still just minutes from grocery stores, restaurants, schools, the Merrimack Premium Outlets and major highways for commuters. A home that feels tucked away from it all...without actually being far from anything! 9/28-9/30 ideal closing date for seller.

Listed by Kristyn Nelson of Nelson Real Estate NH,LLC

$
$
%
$/month over payments
Federal 30-year interest rate: 6.95% last updated on Sep 17, 2026
* All Figures are estimates. Check with your bank or proposed mortgage company for actual interest rates.
This product uses the FRED® API but is not endorsed or certified by the Federal Reserve Bank of St. Louis.

Virtual TourSave FavoriteSchedule TourAsk A QuestionMore Details

210 Fishkill Lane Morristown VT 05661

Morristown, VT210 Fishkill Lane

Price$750,000

Est. Mortgage: $/month

MLS Number 5107123

  • Residential Single Family
  • PricePerSqFt 454
  • Full Bath 1
  • Address 210 Fishkill Lane
  • Construction Existing

Recently built 3 bedroom, 3 bathroom farmhouse offering beautiful mountain views and a peaceful setting overlooking a picturesque flower farm. Enjoy the unique charm of having fresh flowers available right at your doorstep, with beautiful hydrangeas adding seasonal color throughout the summer. Privately situated yet conveniently located just 5 miles from the center of Stowe and 11 miles from Stowe Mountain Resort, this home offers the best of both worlds seclusion and easy access to Stowe and the town center Morristown. The first floor primary suite features a private ensuite bathroom, while two additional bedrooms are located on the second floor and share a full bathroom. The modern kitchen features an open-concept design that flows seamlessly into the dining area and family room, creating an inviting space for everyday living and entertaining. The unfinished basement, with its impressive 8 foot ceilings, offers excellent potential for additional finished living space a family room, home gym, game room, or whatever best suits your needs. Outside, the patio provides a wonderful setting for a fire pit, outdoor dining, and relaxing while taking in the peaceful surroundings. A special property offering privacy, mountain views, and a truly charming connection to the surrounding landscape.

Listed by Kelley King of Pall Spera Company Realtors-Stowe

$
$
%
$/month over payments
Federal 30-year interest rate: 6.95% last updated on Sep 17, 2026
* All Figures are estimates. Check with your bank or proposed mortgage company for actual interest rates.
This product uses the FRED® API but is not endorsed or certified by the Federal Reserve Bank of St. Louis.

Save FavoriteSchedule TourAsk A QuestionMore Details

192 Londonderry Turnpike Hooksett NH 03106
Active With Contract

MLS Number 5102135

  • Residential Single Family
  • PricePerSqFt 498.67
  • Full Bath 1
  • Construction Existing
  • Bedrooms 4

Set on 5.35± acres along Londonderry Turnpike (Route 28 Bypass) in Hooksett, NH, this single-family property offers a unique combination of residential use, acreage, visibility, and future flexibility. The site features approximately 299 feet of road frontage and includes an existing home, barn, and additional outbuildings, all being offered in as-is condition. The property is located within a commercial zoning district, creating potential opportunities for buyers seeking a residence with added flexibility for future business, investment, or redevelopment uses, subject to municipal approvals. Its convenient location provides easy access to nearby shopping, services, and major commuter routes, while the generous acreage offers privacy and room to explore a variety of possibilities. Buyers should perform their own due diligence regarding zoning, permitted uses, and any proposed improvements or redevelopment plans.

Listed by Joseph Gagnon and Giovanni Verani of BHHS Verani Londonderry

$
$
%
$/month over payments
Federal 30-year interest rate: 6.95% last updated on Sep 17, 2026
* All Figures are estimates. Check with your bank or proposed mortgage company for actual interest rates.
This product uses the FRED® API but is not endorsed or certified by the Federal Reserve Bank of St. Louis.

Save FavoriteSchedule TourAsk A QuestionMore Details

2 Shingle Mill Road Hudson NH 03051

Hudson, NH2 Shingle Mill Road

Price$750,000

Est. Mortgage: $/month

Active With Contract

MLS Number 5094268

  • Multifamily
  • PricePerSqFt 274.12
  • Address 2 Shingle Mill Road
  • Units 2
  • Acreage 1.32

Back on Market! Exceptional opportunity to own a spacious duplex at 2 Shingle Mill Road in Hudson, NH, offering the perfect combination of owner-occupancy potential, investment value, and long-term flexibility. Situated on over an acre corner lot on a quiet dead-end street just off of Barretts Hill Road, this property provides a rare blend of privacy, outdoor space, and convenience. Each unit features 3 bedrooms and 1.5 bathrooms, including a full bath and a half bath, with functional floor plans designed for comfortable everyday living. Inside, you'll find a mix of carpeting, laminate flooring, and luxury vinyl plank flooring, creating warm and inviting spaces ready for your personal touch. Large living areas flow into dedicated dining spaces, making each unit feel more like a single-family home than a traditional multifamily property. A standout feature of both units is direct access from the dining area to a private rear deck overlooking the backyard. Whether enjoying your morning coffee, hosting summer barbecues, or relaxing after a long day, these outdoor spaces provide a seamless extension of the living area. The expansive lot offers ample room for outdoor activities, entertaining, gardening, pets, or future improvements. Adding to the property's appeal, each unit enjoys its own private driveway, providing convenience and separation for occupants. One side of the property features a fully fenced backyard, while the other side offers partial fencing, creating flexibility for a variety of living arrangements. Set on over an acre of land, the property offers outdoor space and privacy that is increasingly difficult to find. Whether you're an investor looking to add a strong asset to your portfolio or a buyer seeking the benefits of owner-occupied multifamily living, Shingle Mill presents a rare opportunity to own a duplex with space, privacy, and income potential in a highly desirable Hudson location.

Listed by Matthew Brownrigg of Lamacchia Realty,Inc.

$
$
%
$/month over payments
Federal 30-year interest rate: 6.95% last updated on Sep 17, 2026
* All Figures are estimates. Check with your bank or proposed mortgage company for actual interest rates.
This product uses the FRED® API but is not endorsed or certified by the Federal Reserve Bank of St. Louis.

Save FavoriteSchedule TourAsk A QuestionMore Details

592 State Route 2 Shelburne NH 03581

Shelburne, NH592 State Route 2

Price$750,000

Est. Mortgage: $/month

MLS Number 5052122

  • Residential Single Family
  • PricePerSqFt 238.4
  • Full Bath 2
  • Address 592 State Route 2
  • Construction Existing

A rare and exciting opportunity to own a one-of-a-kind property, conveniently located next door to the Appalachian Trail and within the White Mountain National Forest. The main house features both dorm-style and private rooms, 7 showers, 5 bathrooms, 2 sets of washers/dryers, a huge kitchen with eat-in area. The cottage offers a kitchenette, full bath, and a lofted bedroom with views. The private cabin in the woods adds rustic charm with central air for year-round comfort. Outside, enjoy the peaceful beauty of the Rattle River running through the property, with benches thoughtfully placed for scenic breaks. This property comes with a 12 person passenger van & title, wait until you see the rest of what's included! Endless possibilities for new owners, multi generational families or lifestyle buyers looking for a turnkey nature-based property! Schedule your showing today to get a full tour and prepared to be wowed!

Listed by Tess Crane-Stenslie of Keller Williams Realty-Metropolitan

$
$
%
$/month over payments
Federal 30-year interest rate: 6.95% last updated on Sep 17, 2026
* All Figures are estimates. Check with your bank or proposed mortgage company for actual interest rates.
This product uses the FRED® API but is not endorsed or certified by the Federal Reserve Bank of St. Louis.

Save FavoriteSchedule TourAsk A QuestionMore Details

40 Church Street Laconia NH 03246

MLS Number 5107710

  • Commercial
  • PricePerSqFt 91.88
  • Address 40 Church Street
  • Year Built 1929
  • Square Feet 8,163

Introducing an architecturally significant property located just off Veteran's Square in Downtown Laconia and served by water, sewer and natural gas. This exquisite masonry structure offers exceptional historic character, extensive exterior restoration, and a rare opportunity for adaptive reuse.

Listed by Leitha Reilly and Krissy LaPorte of Keller Williams Realty-Metropolitan

$
$
%
$/month over payments
Federal 30-year interest rate: 6.95% last updated on Sep 17, 2026
* All Figures are estimates. Check with your bank or proposed mortgage company for actual interest rates.
This product uses the FRED® API but is not endorsed or certified by the Federal Reserve Bank of St. Louis.

Virtual TourSave FavoriteSchedule TourAsk A QuestionMore Details

1 Cate Street Portsmouth NH 03801

MLS Number 5109108

  • Commercial
  • Address 1 Cate Street
  • Year Built 1987
  • Area NH-Rockingham

This 2,420± SF office suite possesses distinctive features such as brick walls and metal beams that lend a charming character to the space. Its location in a private corner of the first floor provides a quiet and peaceful working environment and easy accessibility. o Expansive city views with unique brick character o First floor corner suite o Plenty of on-site parking o 5 minutes to downtown and 1 mile to I-95 and Route 16

Listed by Christian Stallkamp and Katherine Gemmecke of The Boulos Company

$
$
%
$/month over payments
Federal 30-year interest rate: 6.95% last updated on Sep 17, 2026
* All Figures are estimates. Check with your bank or proposed mortgage company for actual interest rates.
This product uses the FRED® API but is not endorsed or certified by the Federal Reserve Bank of St. Louis.

Virtual TourSave FavoriteSchedule TourAsk A QuestionMore Details

121 Bay Street Manchester NH 03101

MLS Number 5109160

  • Commercial
  • PricePerSqFt 190.07
  • Address 121 Bay Street
  • Year Built 1910
  • Square Feet 3,946

Distinctive early 20th-century property offering a rare opportunity for professional office use or potential residential redevelopment available for sale in Manchester’s prestigious North End. 3-story 3,946± SF landmark building on a 0.29± acre corner lot with abundant paved on-site parking. Rich historic character with hardwood floors, stained glass windows, multiple fireplaces, iconic corner turret, and ornate architectural details throughout. Minutes from downtown Manchester, with convenient access to restaurants, cafs, retail, professional services, and other amenities. Excellent regional connectivity with easy access to I-293, I-93, and Route 101.

Listed by Cassie Farley and Robert Rohrer of Colliers International

$
$
%
$/month over payments
Federal 30-year interest rate: 6.95% last updated on Sep 17, 2026
* All Figures are estimates. Check with your bank or proposed mortgage company for actual interest rates.
This product uses the FRED® API but is not endorsed or certified by the Federal Reserve Bank of St. Louis.

Save FavoriteSchedule TourAsk A QuestionMore Details

3 Enterprise Court Meredith NH 03253

MLS Number 5106990

  • Commercial
  • PricePerSqFt 312.5
  • Address 3 Enterprise Court
  • Year Built 2024
  • Square Feet 2,400

Brand-New Commercial Garage Building! Positioned on 1.83 acres with convenient access to NH Route 104 and NH Route 106, this brand-new commercial garage building offers an excellent opportunity for an owner-user, contractor, tradesperson, or investor. The thoughtfully designed two-unit layout provides flexibility for multiple businesses, rental income, or a combination of workspace and storage. Each unit features a 12' x 12' high-bay garage door, providing excellent access for vehicles, equipment, and materials. Both units are independently equipped with their own water heater and full bathroom with shower, creating comfortable and functional spaces for a variety of commercial uses. The property benefits from a highly convenient location near Route 106 and established commercial destinations, including Meredith Village Savings Bank, NH Liquor Outlet, Ocean State Job Lot, and nearby self-storage. With new construction, generous acreage, high-bay access, and two separately configured units, this property offers a rare opportunity to establish or expand your business in a growing and accessible commercial setting.

Listed by Adam Dow of KW Coastal and Lakes & Mountains Realty/Wolfeboro

$
$
%
$/month over payments
Federal 30-year interest rate: 6.95% last updated on Sep 17, 2026
* All Figures are estimates. Check with your bank or proposed mortgage company for actual interest rates.
This product uses the FRED® API but is not endorsed or certified by the Federal Reserve Bank of St. Louis.

Virtual TourSave FavoriteSchedule TourAsk A QuestionMore Details

Broker Reciprocity 

Copyright 2026 PrimeMLS, Inc. All rights reserved. This information is deemed reliable, but not guaranteed. The data relating to real estate displayed on this display comes in part from the IDX Program of PrimeMLS. The information being provided is for consumers’ personal, non-commercial use and may not be used for any purpose other than to identify prospective properties consumers may be interested in purchasing. Data last updated September 21, 2026 4:52 AM UTC