SIGN UP or LOG IN 's Account

Log in to see your saved listings or edit your searches:

No account? Sign up now to save searches, listings, and get tailored listing notifications. It's free, opt-out anytime.

Find Your New Home

Sign Up Today!

Get fresh listings via email, save your favorite listings, match with similar properties, and unlock additional property info.

Create Your Account

Do not fill in this field:

Already have an account? Log in

and narrow your search. If you have fewer than 200 results, you can save your search.

Albany VT Mobile Real Estate

r=3709-3720
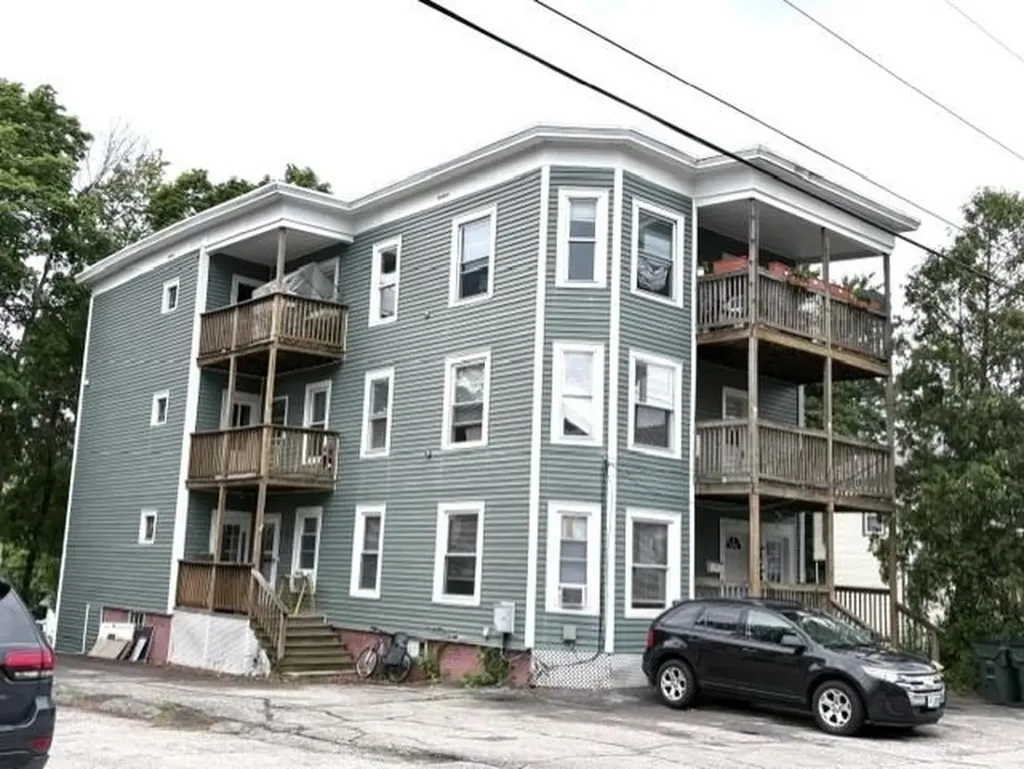
68 South State Street Concord NH 03301

Concord, NH68 South State Street

Price$750,000

Est. Mortgage: $/month

Active With Contract

MLS Number 5106024

  • Multifamily
  • PricePerSqFt 199.04
  • Units 4
  • Bathroom 4
  • Acreage 0.35

Fantastic Investment Opportunity!! This 4 Unit apartment building has many updates and is fully occupied. Unit 1 is located on the 1st floor in the back of the building with a new 1-year lease for $1900 mo. Unit 2 is is located on the 2nd floor and has been completely renovated with a beautiful modern kitchen and bath. This unit is currently owner occupied. Unit 3 is a 2nd floor apartment with a long-term tenant at $1100 mo. There is potential for upgrades and additional income. Unit 4 has been completely renovated by the current owner and is currently leased for $2700. All utilities are included in rents and are paid by the owner. There is a single heating system and hot water tank that service the whole building. There is a large parking lot that provides off street parking with additional potential. The roof is approximately 10 years old.

Listed by Melanie Zaharias and Craig Parker of Zaharias Real Estate

$
$
%
$/month over payments
Federal 30-year interest rate: 6.95% last updated on Sep 17, 2026
* All Figures are estimates. Check with your bank or proposed mortgage company for actual interest rates.
This product uses the FRED® API but is not endorsed or certified by the Federal Reserve Bank of St. Louis.

Save FavoriteSchedule TourAsk A QuestionMore Details

11-15 Forrest Road Northfield NH 03276

Northfield, NH11-15 Forrest Road

Price$750,000

Est. Mortgage: $/month

MLS Number 5108567

  • Multifamily
  • PricePerSqFt 371.47
  • Address 11-15 Forrest Road
  • Units 4
  • Acreage 0.68

This property contains four units consisting of three separate houses. The first house is a single four bedroom 2 bath Cape. The second house is a Gambrel duplex style house with 2 bedrooms downstairs and 1 bedroom upstairs. The third house is a 3-bedroom manufactured ranch style home with addition. This 2/3-acre lot is level with some slopes to the year-round stream. Property is conveniently located just off Park Street/Exit 19 in Northfield, NH with public sewer and public water. Broker/Real Estate agent/Property Manager interest in property.

Listed by Tracey Secula of Lochview Realty,LLC

$
$
%
$/month over payments
Federal 30-year interest rate: 6.95% last updated on Sep 17, 2026
* All Figures are estimates. Check with your bank or proposed mortgage company for actual interest rates.
This product uses the FRED® API but is not endorsed or certified by the Federal Reserve Bank of St. Louis.

Save FavoriteSchedule TourAsk A QuestionMore Details

421 Laurel Street Manchester NH 03103

Manchester, NH421 Laurel Street

Price$750,000

Est. Mortgage: $/month

MLS Number 5096060

  • Multifamily
  • PricePerSqFt 202.92
  • Address 421 Laurel Street
  • Units 3
  • Bathroom 3

Excellent opportunity to own a well-maintained three-family property in the heart of Manchester. Built in 1900 but a remodel date of 1983, this income-producing multi-family offers approximately 4,900 square feet of living space with one unit on each floor, providing flexibility for investors or owner-occupants alike. The first-floor unit features 3 bedrooms with additional finished lower-level space, while the upper units offer spacious 3-bedroom layouts. The property has seen updates over the years and offers off-street parking, a backyard for outdoor enjoyment, and convenient access to downtown Manchester, schools, shopping, dining, and major commuter routes. Situated on a city lot, this property combines strong rental potential with an unbeatable location. Whether you're looking to expand your investment portfolio or offset your mortgage by living in one unit while renting the others, 421 Laurel Street presents a fantastic opportunity in Manchester's thriving rental market. Scheduled Showings will be Thursday, June 25th 2-4PM

Listed by Michelle Gannon of Coldwell Banker Classic Realty

$
$
%
$/month over payments
Federal 30-year interest rate: 6.95% last updated on Sep 17, 2026
* All Figures are estimates. Check with your bank or proposed mortgage company for actual interest rates.
This product uses the FRED® API but is not endorsed or certified by the Federal Reserve Bank of St. Louis.

Virtual TourSave FavoriteSchedule TourAsk A QuestionMore Details

7 Gauthier Road Merrimack NH 03054

Merrimack, NH7 Gauthier Road

Price$750,000

Est. Mortgage: $/month

Active With Contract

MLS Number 5107080

  • Residential Single Family
  • PricePerSqFt 285.39
  • Full Bath 2
  • Address 7 Gauthier Road
  • Construction Existing

Tucked away on a quiet dead-end road, 7 Gauthier Road offers the privacy and peaceful setting you've been looking for- surrounded by the sounds of nature, yet just minutes from everyday conveniences! This 3-bedroom, 3-bath Colonial offers nearly 3,000 sq. ft. of living space, a 2-car garage, central air and a layout that is anything but cookie cutter. Inside, the open floor plan is made for entertaining, with a kitchen featuring granite countertops, a large pantry and plenty of room to gather. Relax by the propane fireplace in the living room, take advantage of the first-floor office or playroom, or head to the huge game room- pool table can stay! The spacious primary suite features high ceilings, two oversized closets and a private en suite bath, while second-floor laundry makes everyday life a little easier. Outside, the fenced yard feels like your own private retreat with a shed, fire pit, an oversized screened gazebo and trails just beyond the backyard. The walkout basement with daylight windows offers even more potential for bonus space. Additional features include a 2024 furnace, Rinnai on-demand water heater, water conditioning system and portable generator hookup. All this privacy, while still just minutes from grocery stores, restaurants, schools, the Merrimack Premium Outlets and major highways for commuters. A home that feels tucked away from it all...without actually being far from anything! 9/28-9/30 ideal closing date for seller.

Listed by Kristyn Nelson of Nelson Real Estate NH,LLC

$
$
%
$/month over payments
Federal 30-year interest rate: 6.95% last updated on Sep 17, 2026
* All Figures are estimates. Check with your bank or proposed mortgage company for actual interest rates.
This product uses the FRED® API but is not endorsed or certified by the Federal Reserve Bank of St. Louis.

Virtual TourSave FavoriteSchedule TourAsk A QuestionMore Details

210 Fishkill Lane Morristown VT 05661

Morristown, VT210 Fishkill Lane

Price$750,000

Est. Mortgage: $/month

MLS Number 5107123

  • Residential Single Family
  • PricePerSqFt 454
  • Full Bath 1
  • Address 210 Fishkill Lane
  • Construction Existing

Recently built 3 bedroom, 3 bathroom farmhouse offering beautiful mountain views and a peaceful setting overlooking a picturesque flower farm. Enjoy the unique charm of having fresh flowers available right at your doorstep, with beautiful hydrangeas adding seasonal color throughout the summer. Privately situated yet conveniently located just 5 miles from the center of Stowe and 11 miles from Stowe Mountain Resort, this home offers the best of both worlds seclusion and easy access to Stowe and the town center Morristown. The first floor primary suite features a private ensuite bathroom, while two additional bedrooms are located on the second floor and share a full bathroom. The modern kitchen features an open-concept design that flows seamlessly into the dining area and family room, creating an inviting space for everyday living and entertaining. The unfinished basement, with its impressive 8 foot ceilings, offers excellent potential for additional finished living space a family room, home gym, game room, or whatever best suits your needs. Outside, the patio provides a wonderful setting for a fire pit, outdoor dining, and relaxing while taking in the peaceful surroundings. A special property offering privacy, mountain views, and a truly charming connection to the surrounding landscape.

Listed by Kelley King of Pall Spera Company Realtors-Stowe

$
$
%
$/month over payments
Federal 30-year interest rate: 6.95% last updated on Sep 17, 2026
* All Figures are estimates. Check with your bank or proposed mortgage company for actual interest rates.
This product uses the FRED® API but is not endorsed or certified by the Federal Reserve Bank of St. Louis.

Save FavoriteSchedule TourAsk A QuestionMore Details

14 Forest Ring Drive Bartlett NH 03845

Bartlett, NH14 Forest Ring Drive

Price$750,000

Est. Mortgage: $/month

MLS Number 5094283

  • Residential Single Family
  • PricePerSqFt 221.43
  • Full Bath 6
  • Address 14 Forest Ring Drive
  • Construction Existing

Motivated Seller! Don't miss this exceptionally spacious home located in the highly desirable Hurricane Mountain neighborhood of Kearsarge. Perfect for multi-generational living, or those seeking abundant space for guests, hobbies, or a home office. Ideal for anyone seeking single-floor living, three large bedrooms are conveniently located on the main level, each with an ensuite bath. In addition to four bedrooms with ensuite baths, there are three additional bonus rooms. The updated kitchen features granite countertops, stainless appliances, ample cabinetry and generous storage, flowing seamlessly into the open-concept dining and living areas for easy entertaining and everyday living. Step outside to enjoy the low-maintenance backyard, complete with mature shade trees, established gardens, and expansive wraparound decks that provide plenty of room for outdoor gatherings and relaxation. A standout feature of the home is the enormous living room, anchored by a stunning stone-hearth gas log fireplace that creates a warm and inviting atmosphere. The lower walkout level offers an additional bedroom with an ensuite bath as well as three bonus rooms, two more baths, and a spacious recreation area-ideal for a billiards table, game room, media space, or gathering area. The association offers a tennis court, road and driveway plowing, and mowing along the roadside. Offering exceptional square footage, versatile living spaces, and a sought-after location, this home presents a rare opportunity to own one of the largest properties in the neighborhood.

Listed by Adam Dow of KW Coastal and Lakes & Mountains Realty/Wolfeboro (Phone: 866-525-3946), Suzie Laskin of KW Coastal and Lakes & Mountains Realty/N Conway

$
$
%
$/month over payments
Federal 30-year interest rate: 6.95% last updated on Sep 17, 2026
* All Figures are estimates. Check with your bank or proposed mortgage company for actual interest rates.
This product uses the FRED® API but is not endorsed or certified by the Federal Reserve Bank of St. Louis.

Virtual TourSave FavoriteSchedule TourAsk A QuestionMore Details

487 Nh Route 123 Marlow NH 03456

Marlow, NH487 Nh Route 123

Price$750,000

Est. Mortgage: $/month

Pending

MLS Number 5103200

  • Residential Single Family
  • PricePerSqFt 386.4
  • Full Bath 2
  • Address 487 Nh Route 123
  • Construction Existing

Live at your own private retreat on 104 acres, complete with a stunning 7-acre pond. Set a quarter-mile off the road, this property offers true seclusion; kayak at sunrise, cast a line in the evening, or explore miles of wooded trails without ever leaving home. The residence offers 1,941 sq ft, including 3 bedrooms, 2.5 baths, and a two-car attached garage. Enjoy pond views from the living room or step out onto the deck for morning coffee overlooking the water. For those needing space for a home-based business, equipment, or hobbies, the property includes a 30' x 52' Quonset-hut garage, ideal for storage or workshop use. With the right cosmetic updates, this could become an extraordinary family retreat. Being sold as is. Properties offering this level of acreage, privacy, views, and a private pond are exceptionally rare. This is an estate sale. Some interior surfaces would benefit from repair or replacement. The seller as administrator of the estate, has no history of repairs or improvements and makes no warranties or representations regarding condition. Sale is subject to probate court approval.

Listed by Mark Correnti of FairMarket Advisors,LLC

$
$
%
$/month over payments
Federal 30-year interest rate: 6.95% last updated on Sep 17, 2026
* All Figures are estimates. Check with your bank or proposed mortgage company for actual interest rates.
This product uses the FRED® API but is not endorsed or certified by the Federal Reserve Bank of St. Louis.

Save FavoriteSchedule TourAsk A QuestionMore Details

192 Londonderry Turnpike Hooksett NH 03106
Active With Contract

MLS Number 5102135

  • Residential Single Family
  • PricePerSqFt 498.67
  • Full Bath 1
  • Construction Existing
  • Bedrooms 4

Set on 5.35± acres along Londonderry Turnpike (Route 28 Bypass) in Hooksett, NH, this single-family property offers a unique combination of residential use, acreage, visibility, and future flexibility. The site features approximately 299 feet of road frontage and includes an existing home, barn, and additional outbuildings, all being offered in as-is condition. The property is located within a commercial zoning district, creating potential opportunities for buyers seeking a residence with added flexibility for future business, investment, or redevelopment uses, subject to municipal approvals. Its convenient location provides easy access to nearby shopping, services, and major commuter routes, while the generous acreage offers privacy and room to explore a variety of possibilities. Buyers should perform their own due diligence regarding zoning, permitted uses, and any proposed improvements or redevelopment plans.

Listed by Joseph Gagnon and Giovanni Verani of BHHS Verani Londonderry

$
$
%
$/month over payments
Federal 30-year interest rate: 6.95% last updated on Sep 17, 2026
* All Figures are estimates. Check with your bank or proposed mortgage company for actual interest rates.
This product uses the FRED® API but is not endorsed or certified by the Federal Reserve Bank of St. Louis.

Save FavoriteSchedule TourAsk A QuestionMore Details

474 Sunset Acres Derby VT 05829

Derby, VT474 Sunset Acres

Price$750,000

Est. Mortgage: $/month

MLS Number 5103689

  • Residential Single Family
  • PricePerSqFt 434.03
  • Full Bath 1
  • Address 474 Sunset Acres
  • Construction Existing

Situated on the eastern shores of beautiful Lake Memphremagog, this well-maintained ranch-style home offers 3 bedrooms, 2 baths, a partially finished lower level, a 24'x36' three-car attached garage, a screened porch and a spacious deck designed to capture the spectacular lake and mountain views. Set on a .48-acre lot adjacent to the bike path, the property includes lake access via leased land located directly across the bike path ($1,563 for 2026), featuring approximately 150 feet of prime frontage with a sandy lakebed, a lakeside deck, stairs to the water and a private dock that conveys with the sale. Properties offering this combination of an expansive lawn and exceptional lake frontage are a rare find. The main level features an open-concept layout with a kitchen boasting new quartz countertops, a dining and living area with a cozy wood stove and new Andersen sliding doors leading to the deck, three bedrooms including a spacious primary suite with a soaking tub, and a ¾ bath with laundry. The mostly finished walkout lower level provides additional living space with a family room, pool table room, guest room, office, plus an unfinished workshop and utility area. Beautifully landscaped and meticulously cared for, the home also includes negotiable furnishings if desired. Step outside to enjoy miles of biking, hiking and groomed cross-country ski trails right from your doorstep, along with breathtaking long-range views stretching toward Jay Peak, Owls Head, Canada and beyond. This is a truly unique Lake Memphremagog property that combines outstanding recreational opportunities, exceptional frontage and an unbeatable setting.

Listed by Ryan Pronto of Jim Campbell Real Estate

$
$
%
$/month over payments
Federal 30-year interest rate: 6.95% last updated on Sep 17, 2026
* All Figures are estimates. Check with your bank or proposed mortgage company for actual interest rates.
This product uses the FRED® API but is not endorsed or certified by the Federal Reserve Bank of St. Louis.

Virtual TourSave FavoriteSchedule TourAsk A QuestionMore Details

54 Lebanon Street Hanover NH 03755

Hanover, NH54 Lebanon Street

Price$750,000

Est. Mortgage: $/month

MLS Number 5103344

  • Residential Single Family
  • PricePerSqFt 510.2
  • Full Bath 1
  • Address 54 Lebanon Street
  • Construction Existing

A well-maintained four-bedroom, one-and-a-half-bath home close to downtown Hanover and Dartmouth College. Roughly 1,500 square feet, with hardwood floors throughout, large bedrooms, and generous living areas. Outside, a nice yard adds space rarely found this close to the center of town. Buy now and start collecting rental income immediately- a signed lease is in place through July 31, 2027, at $5,400 per month, with up to $6,000 in annual utility coverage for the tenant included. It's a turnkey investment for a buyer who wants stable cash flow with no lease-up period. 2025 Operating Costs: Oil: $1,980.73 Electric: $3,314.92 Insurance: $1,913.00 Lawn and driveway care: $840.00 Once the lease concludes, the property also transitions well to a primary residence - the large bedrooms, hardwood floors, and proximity to downtown Hanover and Dartmouth make it just as appealing for an owner-occupant as it is for an investor.

Listed by Carter Auch of BHHS Verani Upper Valley (Cell: 603-443-0257), Mike Charron of BHHS Verani Londonderry

$
$
%
$/month over payments
Federal 30-year interest rate: 6.95% last updated on Sep 17, 2026
* All Figures are estimates. Check with your bank or proposed mortgage company for actual interest rates.
This product uses the FRED® API but is not endorsed or certified by the Federal Reserve Bank of St. Louis.

Save FavoriteSchedule TourAsk A QuestionMore Details

13 Cottonwood Road Plaistow NH 03865

Plaistow, NH13 Cottonwood Road

Price$750,000

Est. Mortgage: $/month

MLS Number 5103373

  • Residential Single Family
  • PricePerSqFt 284.09
  • Full Bath 2
  • Address 13 Cottonwood Road
  • Construction Existing

Perched atop a hill in one of the area's most sought-after neighborhoods, this stately Colonial offers the perfect blend of elegance, privacy, and functionality. Designed with entertaining in mind, the spacious floor plan features an eat-in kitchen that opens to a large family room and leads to a generous 12x32 deck, perfect for hosting family and friends. A study with French doors provides an ideal work-from-home space, while the formal dining room flows seamlessly into the living room with a wood-burning fireplace. Upstairs, you'll find three bedrooms, including a primary suite with a walk-in closet and private bath, plus a bonus room ideal for a playroom, media room, or home gym. The unfinished third-floor walk-up offers excellent potential for future expansion. The finished basement adds three additional rooms, providing flexible space for recreation, hobbies, or a home office. Set on 2.24 beautifully landscaped acres abutting town forest, this property offers exceptional privacy while remaining just minutes from shopping, restaurants, and schools. Outside, enjoy beautiful hardscape walkways, a classic stone wall, an irrigation system, and an 11' x 15' electrified shed for extra storage or workshop space.

Listed by Luanne Burtt of EXP Realty

$
$
%
$/month over payments
Federal 30-year interest rate: 6.95% last updated on Sep 17, 2026
* All Figures are estimates. Check with your bank or proposed mortgage company for actual interest rates.
This product uses the FRED® API but is not endorsed or certified by the Federal Reserve Bank of St. Louis.

Virtual TourSave FavoriteSchedule TourAsk A QuestionMore Details

35 Route 111 Kingston NH 03848

Kingston, NH35 Route 111

Price$750,000

Est. Mortgage: $/month

Active With Contract

MLS Number 5103473

  • Residential Single Family
  • PricePerSqFt 352.44
  • Full Bath 3
  • Address 35 Route 111
  • Construction Existing

BE SURE TO GPS 36 HICKORY LANE IN DANVILLE TO ACCESS THE PROPERTY. NO ACCESS ON ROUTE 111. Bring your horses and farm animals to this exceptional 5-acre equestrian property, privately tucked away at the end of a long driveway. This well-maintained 2,700 sq. ft. home offers 3 bedrooms, 4 bathrooms, and three levels of finished living space. The main level features an open-concept floor plan with beautiful hardwood flooring, a welcoming foyer, and an elegant staircase leading to three spacious bedrooms and two full bathrooms. The finished walkout lower level includes a generous recreation room and a private office/study with direct access to the backyard. The 900+ sq. ft. barn is designed for the horse enthusiast, offering 8 stalls with water and electricity, three paddocks, and a round pen. An oversized workshop and separate storage shed provide ample space for equipment, tools, and hobbies. Relax on the inviting farmer's porch or entertain on the back deck overlooking the picturesque grounds and wildlife. This lovingly maintained property offers the perfect blend of privacy, comfort, and functionality for equestrians, hobby farmers, or anyone seeking a peaceful country lifestyle. Open House: Saturday, August 8, 11:00 AM-2:00 PM. For GPS directions, use 360 Hickory Lane, Danville to locate the driveway entrance.

Listed by Nancy Kingston of KW Coastal and Lakes & Mountains Realty/Exeter

$
$
%
$/month over payments
Federal 30-year interest rate: 6.95% last updated on Sep 17, 2026
* All Figures are estimates. Check with your bank or proposed mortgage company for actual interest rates.
This product uses the FRED® API but is not endorsed or certified by the Federal Reserve Bank of St. Louis.

Save FavoriteSchedule TourAsk A QuestionMore Details

Broker Reciprocity 

Copyright 2026 PrimeMLS, Inc. All rights reserved. This information is deemed reliable, but not guaranteed. The data relating to real estate displayed on this display comes in part from the IDX Program of PrimeMLS. The information being provided is for consumers’ personal, non-commercial use and may not be used for any purpose other than to identify prospective properties consumers may be interested in purchasing. Data last updated September 21, 2026 6:07 AM UTC