SIGN UP or LOG IN 's Account

Log in to see your saved listings or edit your searches:

No account? Sign up now to save searches, listings, and get tailored listing notifications. It's free, opt-out anytime.

Find Your New Home

Sign Up Today!

Get fresh listings via email, save your favorite listings, match with similar properties, and unlock additional property info.

Create Your Account

Do not fill in this field:

Already have an account? Log in

and narrow your search. If you have fewer than 200 results, you can save your search.

Albany VT Mobile Real Estate

r=3721-3732
35 Route 111 Kingston NH 03848

Kingston, NH35 Route 111

Price$750,000

Est. Mortgage: $/month

Active With Contract

MLS Number 5103473

  • Residential Single Family
  • PricePerSqFt 352.44
  • Full Bath 3
  • Address 35 Route 111
  • Construction Existing

BE SURE TO GPS 36 HICKORY LANE IN DANVILLE TO ACCESS THE PROPERTY. NO ACCESS ON ROUTE 111. Bring your horses and farm animals to this exceptional 5-acre equestrian property, privately tucked away at the end of a long driveway. This well-maintained 2,700 sq. ft. home offers 3 bedrooms, 4 bathrooms, and three levels of finished living space. The main level features an open-concept floor plan with beautiful hardwood flooring, a welcoming foyer, and an elegant staircase leading to three spacious bedrooms and two full bathrooms. The finished walkout lower level includes a generous recreation room and a private office/study with direct access to the backyard. The 900+ sq. ft. barn is designed for the horse enthusiast, offering 8 stalls with water and electricity, three paddocks, and a round pen. An oversized workshop and separate storage shed provide ample space for equipment, tools, and hobbies. Relax on the inviting farmer's porch or entertain on the back deck overlooking the picturesque grounds and wildlife. This lovingly maintained property offers the perfect blend of privacy, comfort, and functionality for equestrians, hobby farmers, or anyone seeking a peaceful country lifestyle. Open House: Saturday, August 8, 11:00 AM-2:00 PM. For GPS directions, use 360 Hickory Lane, Danville to locate the driveway entrance.

Listed by Nancy Kingston of KW Coastal and Lakes & Mountains Realty/Exeter

$
$
%
$/month over payments
Federal 30-year interest rate: 6.95% last updated on Sep 17, 2026
* All Figures are estimates. Check with your bank or proposed mortgage company for actual interest rates.
This product uses the FRED® API but is not endorsed or certified by the Federal Reserve Bank of St. Louis.

Save FavoriteSchedule TourAsk A QuestionMore Details

Lot 28-1 Abberton Road Canterbury NH 03224

MLS Number 5106294

  • Land
  • PricePerSqFt 10518.93
  • Acreage 71.3
  • Area NH-Merrimack
  • Utilities None

Discover the possibilities with this expansive 70+ acre wooded parcel on Abberton Road, offering an impressive 1,500+ feet of road frontage along Baptist Hill Road, a town maintained road. With its substantial acreage, privacy, and extensive frontage, this property presents a rare opportunity for those looking to create a private estate, family compound, recreational retreat, or explore potential subdivision and development opportunities. Mature woods and abundant space provide the perfect backdrop for trails, hunting, outdoor recreation, or simply enjoying the peace and privacy of your own piece of New Hampshire. Whether you're looking to build now, invest for the future, or preserve a large tract of land, the possibilities here are nearly endless. Bring your vision and explore all that this remarkable property has to offer.

Listed by Shannon Mounsey of REAL Broker NH,LLC

$
$
%
$/month over payments
Federal 30-year interest rate: 6.95% last updated on Sep 17, 2026
* All Figures are estimates. Check with your bank or proposed mortgage company for actual interest rates.
This product uses the FRED® API but is not endorsed or certified by the Federal Reserve Bank of St. Louis.

Save FavoriteSchedule TourAsk A QuestionMore Details

1394 Main Street St. Johnsbury VT 05819

MLS Number 5066275

  • Commercial
  • Address 1394 Main Street
  • Year Built 1859
  • Acreage 0.33
  • Area VT-Caledonia

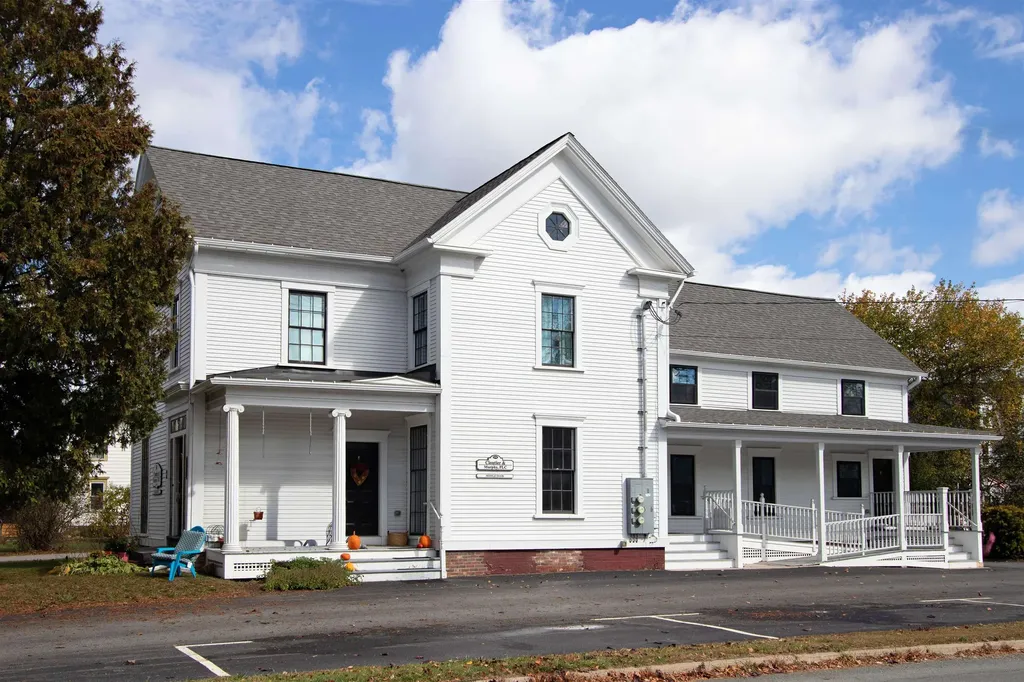
Step into a piece of St. Johnsbury history where thoughtful renovations meet modern function. Built in 1859, the main building beautifully blends its classic character antique light fixtures, detailed woodwork, and charming fireplaces with today's energy-efficient updates. The main level features a professional office space with three private offices, a conference room, waiting area, kitchen, and half bath, ideal for a variety of business uses. Upstairs, two one-bedroom, one-bath apartments have been beautifully renovated with open layouts, granite countertops, stainless-steel appliances, central air, and in-unit laundry. Each has a private entrance, off-street parking, and a strong rental history. The layout of the main building offers notable flexibility as well, whether you're looking to expand the commercial footprint, reconfigure the residential units into a larger living space, or adapt the property to meet your specific needs, all with proper approvals. An adjacent single-family home adds even more versatility, offering a handy kitchen, dining room, living room, enclosed porch, and upstairs bedrooms plus a full bath. Cute as can be and full of potential, it's perfect for an owner-occupant or additional rental income. Located right on Main Street, you'll love the access to local businesses, schools, and community events, where history, heart, and opportunity come together.

Listed by Timothy Scott of Tim Scott Real Estate

$
$
%
$/month over payments
Federal 30-year interest rate: 6.95% last updated on Sep 17, 2026
* All Figures are estimates. Check with your bank or proposed mortgage company for actual interest rates.
This product uses the FRED® API but is not endorsed or certified by the Federal Reserve Bank of St. Louis.

Save FavoriteSchedule TourAsk A QuestionMore Details

228 Cushing Road Newmarket NH 03857

MLS Number 5077863

  • Condo
  • PricePerSqFt 436.05
  • Square Feet 2,569
  • Bedrooms 3
  • New Contruction Existing

NEW PRICE... EXCEPTIONAL MOODY POINT VALUE! Now offered at $750,000, this beautifully renovated and updated detached condominium represents an outstanding opportunity to own in one of the Seacoast's most sought-after waterfront communities at under $300 per square foot! Move right in and enjoy a lifestyle that combines quality, comfort, space, and ease. Designed for those looking to simplify without sacrificing the features of a larger home, this exceptional residence offers sophisticated finishes, flexible living areas, and the convenience of low-maintenance condominium living. The bright, open main level is ideal for everyday living and entertaining, with hardwood and decorative tile flooring, a gas fireplace framed by custom built-ins, and a well-appointed kitchen featuring warm wood cabinetry, updated appliances, a spacious pantry, and abundant storage. A first-floor bedroom suite with walk-in closet and ¾ bath offers the option for one-level living, complemented by a powder room with laundry and generous foyer storage. Upstairs, the spacious primary suite feels like a private retreat, with seasonal Great Bay views, a professionally designed dressing room with custom organizers, and a beautifully renovated spa-inspired bath featuring dual quartz vanities, a glass-enclosed tiled shower, and Toto bidet. The finished lower level provides even more versatility with a family room, home office, ¾ bath, and extensive hobby and storage space. An attached two-car garage covered front porch, private patio, LED lighting, Wi-Fi thermostats, hybrid heat-pump water heater, and high-efficiency heating and cooling add comfort and convenience. At Moody Point, the lifestyle extends well beyond your front door. Enjoy private waterfront walking trails, a pavilion overlooking Great Bay, pier and kayak launch, abundant wildlife, and an active, welcoming neighborhood... all just minutes from downtown Newmarket's restaurants, shops, arts, golf, and fitness.

Listed by Valerie Shelton of Appledore Real Estate

$
$
%
$/month over payments
Federal 30-year interest rate: 6.95% last updated on Sep 17, 2026
* All Figures are estimates. Check with your bank or proposed mortgage company for actual interest rates.
This product uses the FRED® API but is not endorsed or certified by the Federal Reserve Bank of St. Louis.

Virtual TourSave FavoriteSchedule TourAsk A QuestionMore Details

75 Upper Crossroad Ludlow VT 05149

MLS Number 5101438

  • Condo
  • PricePerSqFt 364.79
  • Square Feet 2,776
  • Bedrooms 4
  • New Contruction Existing

Welcome to Okemo Village Condo C6, a rare opportunity to own one of the resort's most desirable four-bedroom, three-bath residences. Ideally located just steps from the Okemo Base Lodge and ski trails, this spacious condominium offers exceptional convenience for enjoying everything the mountain has to offer. Thoughtfully remodeled and tastefully decorated, the home is being offered furnished, making it ready for immediate enjoyment. Two fireplaces create inviting spaces to relax after a day on the slopes, while the versatilelower level provides excellent flexibility for guests, extended family, or rental potential. The building has recently undergone a complete exterior redesign, enhancing both its appearance and long-term value. Properties in Okemo Village are seldom available, making this an exceptional opportunity to own a premier retreat in one of Okemo's most sought-after locations. Visit the Okemo real estate community today. Taxes are based on town assessment.

Listed by Kevin Barnes of William Raveis Real Estate Vermont Properties

$
$
%
$/month over payments
Federal 30-year interest rate: 6.95% last updated on Sep 17, 2026
* All Figures are estimates. Check with your bank or proposed mortgage company for actual interest rates.
This product uses the FRED® API but is not endorsed or certified by the Federal Reserve Bank of St. Louis.

Save FavoriteSchedule TourAsk A QuestionMore Details

223 Fieldside Lane Wells ME 04090

MLS Number 5096043

  • Condo
  • PricePerSqFt 337.53
  • Square Feet 2,222
  • Bedrooms 2
  • New Contruction New Construction

NEW CONSTRUCTION STAND-ALONE CONDO! Discover modern coastal living at Fairway View Village, a thoughtfully designed 55+ community in Wells, Maine; where this rare stand-alone condo is one of only two homes left not age-restricted, offering an incredible opportunity for any discerning buyer. With 2,222 square feet of beautifully crafted living space, this home offers comfort, accessibility, and style. The open-concept first floor showcases plank flooring throughout, hardwood oak railings and stairs, and an inviting gas fireplace. The 4-season sunroom floods the interior with natural light and extends your living area year-round. The first-floor primary suite features a custom-tiled, zero-entry shower with glass, dual sinks, and has first-floor laundry access-designed for ease of living and long-term comfort. Upstairs, enjoy a spacious loft overlooking the main living area, a guest bedroom, a full bath with a Velux skylight, and a large finished bonus room above the 2-car garage-ideal for a media room, home office, or studio. Other highlights include a 10'x12' paver patio, recessed front entry, 10KW generator, and generous allowances for a personalized designed kitchen, lighting selections, fixtures and an appliance package. Additional upgrades are available also. Community amenities include a clubhouse with centralized mail, full kitchen and fitness room, perfect for gatherings and active living. Two pets are allowed and dogs have a 70-pound limit each. Experience refined Maine living in a welcoming community just minutes from beaches, golf, dining, medical facilities, also offering easy access to major routes. AMTRAK is nearby and only 75-miles to Boston, MA and 30-minutes to South Portland. Secure this new build today and start living your best Maine life! Construction is approximately 7-9 month for contract. All photos, renderings and floor plans shown are “similar to-be-built” and may contain upgrades not included in the base price.

Listed by Lorilyn Barrett of Coldwell Banker Yorke Realty

$
$
%
$/month over payments
Federal 30-year interest rate: 6.95% last updated on Sep 17, 2026
* All Figures are estimates. Check with your bank or proposed mortgage company for actual interest rates.
This product uses the FRED® API but is not endorsed or certified by the Federal Reserve Bank of St. Louis.

Save FavoriteSchedule TourAsk A QuestionMore Details

2D Townhouse Square Dover VT 05356

MLS Number 5107377

  • Condo
  • PricePerSqFt 433.53
  • Square Feet 1,730
  • Bedrooms 3
  • New Contruction Existing

Welcome to Townhouse 1 at Seasons on Mount Snow. LOCATION LOCATION LOCATION! This trailside home offers a prime location at Mount Snow, featuring convenient access to the Sundance Base Lodge and the 6-pack chairlift, as well as the option to ski-to-the-trail on the Seasons trail network. The home is also in close proximity to the Sports Center, a recently renovated amenity center that boasts an indoor pool, a new hot tub in summer 2026, saunas, locker rooms, a gym, a game room, a lounge area, and dedicated owners' areas. This townhouse features three bedrooms and four baths, providing ample space for the whole gang. The main level includes a mudroom entry, dining room, galley-style kitchen, living room with a floor-to-ceiling fieldstone gas fireplace, and a half bath. The upper level is exclusively dedicated to the primary suite, which features a cozy wood-burning fireplace. The lower level offers additional living space with a family room for everyone to relax and unwind, two bedrooms, one of which is ensuite, a hall bath, and a laundry area tucked under the stairs. This unit has been recently painted and is currently used as a rental property, with rental income information available upon request. Close to Mount Snow Golf Club, Haystack Golf Club, the Hermitage Resort, the Village of Wilmington, and Harriman Reservoir. Make this townhome your next 4-season retreat, slopeside ski home, or investment property.

Listed by Donna Brown of Skihome Realty

$
$
%
$/month over payments
Federal 30-year interest rate: 6.95% last updated on Sep 17, 2026
* All Figures are estimates. Check with your bank or proposed mortgage company for actual interest rates.
This product uses the FRED® API but is not endorsed or certified by the Federal Reserve Bank of St. Louis.

Virtual TourSave FavoriteSchedule TourAsk A QuestionMore Details

13 Indian Point Road Croydon NH 03773

Croydon, NH13 Indian Point Road

Price$750,000

Est. Mortgage: $/month

MLS Number 5083887

  • Residential Single Family
  • PricePerSqFt 583.2
  • Full Bath 1
  • Address 13 Indian Point Road
  • Construction Existing

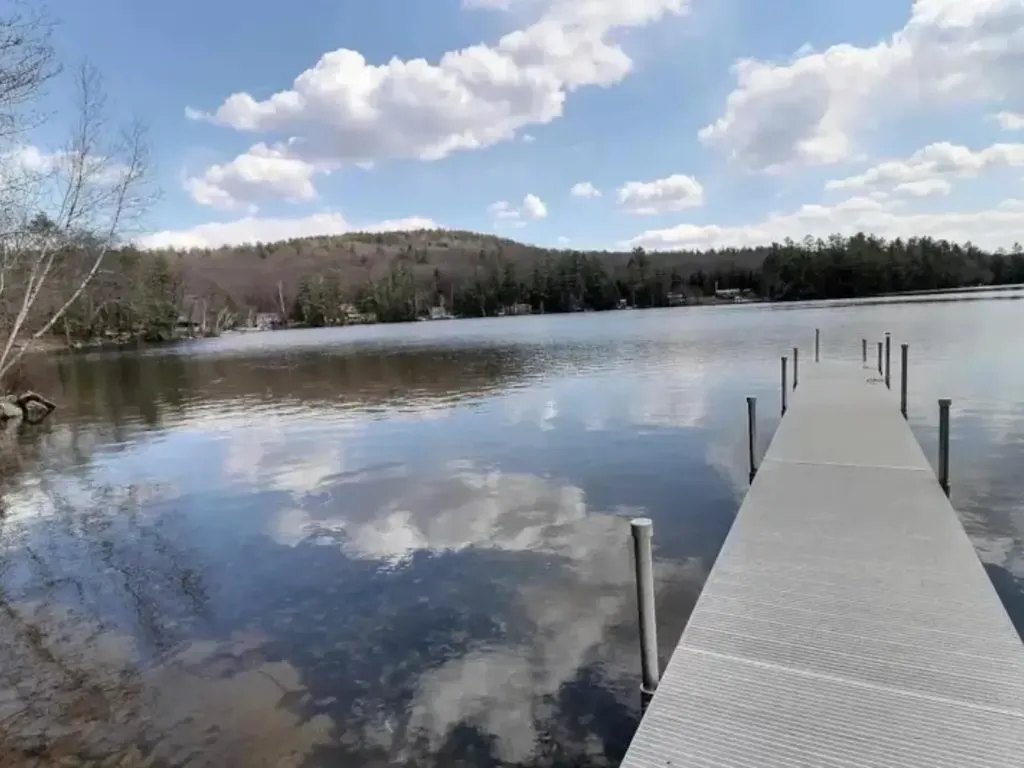
Beautiful year-round chalet with not one, but two right-of-way water access to Rocky Bound Pond one of New Hampshire's quiet hidden gems. With level access to the water and dock, the access allows you to walk right into the clear water and sandy cove for enjoying the summer floating on a raft or swimming with the family. Quality craftsmanship is evident throughout the home, featuring an open-concept layout with vaulted ceilings, timber-frame beams, accent lighting, and hardwood floors throughout. The kitchen includes Blue Pearl granite countertops, a center island, and honey maple cabinetry with dovetail joints and soft-close drawers. Enjoy your morning coffee on the spacious deck overlooking Rocky Bound Pond or unwind in the evening taking in the peaceful water views from the property. The second-floor loft offers expansive views across the pond, creating a bright and relaxing retreat. Additional features include a full basement, a tankless whole-house water heater (2020), a Siemens 420 generator with automatic transfer switch for year-round reliability, and a DES-approved septic system. The property includes a 4' x 40' aluminum dock, a private exclusive 10' deeded right-of-way water access and full use of waterfront, and a shared right-of-way access 12' shorefront. Conveniently located off Pine Hill Rd, makes for easy winter access and year-round living, just minutes from I-89 and Mt. Sunapee, and a short drive to the Upper Valley and Dartmouth region, this property is also under 90 minutes from Boston making it ideal as a full-time residence, vacation home, or rental investment. A truly rare and complete package. Agent interest. Seller financing possible.

Listed by Andrew Hanson and Justin Ranney of Coldwell Banker Homes Unlimited

$
$
%
$/month over payments
Federal 30-year interest rate: 6.95% last updated on Sep 17, 2026
* All Figures are estimates. Check with your bank or proposed mortgage company for actual interest rates.
This product uses the FRED® API but is not endorsed or certified by the Federal Reserve Bank of St. Louis.

Virtual TourSave FavoriteSchedule TourAsk A QuestionMore Details

550 Curtis Brook Road Rutland Town VT 05701

MLS Number 5108368

  • Residential Single Family
  • PricePerSqFt 252.53
  • Full Bath 2
  • Construction Existing
  • Bedrooms 4

Welcome to 550 Curtis Brook - this beautifully maintained 1992 Colonial is situated a top a quiet, town-maintained dead-end street in the highly sought-after, Rutland Town. Set on an acre, this property offers the perfect combination of privacy, space, convenience, and Vermont charm with no neighbors to the left or behind you. Step inside and you'll immediately appreciate the light, bright, and airy feel of this spacious home. The inviting sunroom is a standout gathering space, flooded with natural light and enhanced by a brand-new propane stove insert, new stone surround, and new mantel. The oversized kitchen truly serves as the heart of the home, featuring a grand island, top-of-the-line appliances, generous pantry storage, and plenty of room to entertain. Multiple bonus spaces provide flexibility for work, hobbies, guests, or simply spreading out. The partially finished basement offers even more potential and could be transformed into additional living or recreational space to suit the new owners needs. If that's not enough, other recent updates include a newer roof, 4 new heat pumps, paved driveway, and more. The outdoor living is just as appealing. Step out to your own peaceful setting overlooking mature trees and pastures right from the new Trex decking on the expansive back deck. A new electrical subpanel has been installed for a future hot tub, with hookups ready for the new owners to complete their setup. The property also features a fully equipped koi pond, adding a peaceful touch to the already beautifully, private grounds. Enjoy the benefits of Rutland Town, including highly regarded schools and school choice for grades 9-12, while remaining conveniently close to the city for everyday necessities. Outdoor enthusiasts will love the easy access to Pico and Killington, and beyond. If you're looking for abundant natural light, privacy, thoughtful updates, flexible living space, and an exceptional location, this house is ready to welcome you home.

Listed by Hughes Group Team of Casella Real Estate

$
$
%
$/month over payments
Federal 30-year interest rate: 6.95% last updated on Sep 17, 2026
* All Figures are estimates. Check with your bank or proposed mortgage company for actual interest rates.
This product uses the FRED® API but is not endorsed or certified by the Federal Reserve Bank of St. Louis.

Virtual TourSave FavoriteSchedule TourAsk A QuestionMore Details

17 Cypress Circle Exeter NH 03833

Exeter, NH17 Cypress Circle

Price$750,000

Est. Mortgage: $/month

MLS Number 5105514

  • Condo
  • PricePerSqFt 256.67
  • Square Feet 2,922
  • Bedrooms 3
  • New Contruction Existing

OPEN HOUSE SATURDAY, SEPTEMBER 12TH FROM 1:30-3:30 PM! Looking for the ease of condo living without sacrificing space? This beautifully maintained Exeter end unit, built in 2020, offers 2,922 square feet of above grade finished living space, 3 bedrooms, 3 full baths, a 2 car garage, and a fantastic location close to vibrant Downtown Exeter. Even better, all three bedrooms are conveniently located on the main level, including a spacious primary suite with two walk in closets and a private bath with tiled walk in shower. The bright, open main level features hardwood floors, a sun filled living room with fireplace, and a spacious kitchen with granite countertops and upgraded appliances. The expansive walkout lower level provides additional above grade living space with incredible flexibility for a family room, home office, gym, guest space, hobby area, or multiple uses. Additional features include central air, a deck and patio overlooking the private backyard, and a 2 car garage with epoxy finished floor and additional storage. Enjoy the convenience of being within walking distance of Downtown Exeter with its restaurants, shops, cafes, and all this historic Seacoast community has to offer. Easy access to major routes and the Amtrak Downeaster makes travel to Boston and Portland convenient. Newer construction, nearly 3,000 square feet of above grade finished living space, main level bedrooms, an end unit location, and the convenience of condo living in Exeter. This home offers so much more than you might expect!

Listed by Jillian Tanida of The Hamptons Real Estate

$
$
%
$/month over payments
Federal 30-year interest rate: 6.95% last updated on Sep 17, 2026
* All Figures are estimates. Check with your bank or proposed mortgage company for actual interest rates.
This product uses the FRED® API but is not endorsed or certified by the Federal Reserve Bank of St. Louis.

Save FavoriteSchedule TourAsk A QuestionMore Details

82 Ridge Road Barnstead NH 03225

Barnstead, NH82 Ridge Road

Price$750,000

Est. Mortgage: $/month

MLS Number 5109500

  • Residential Single Family
  • PricePerSqFt 829.65
  • Full Bath 1
  • Village Center Barnstead
  • Address 82 Ridge Road

First time offered for sale, this property is an easy-care ranch built in 2005 with a full, walk-out basement just a few steps from the lake. No long, steep stairs to the water needed here; just walk right in from the walk-out finished family room! Views of the lake from the living room/dining area are so relaxing, or enjoy it from the covered deck. The kitchen, full bath and two bedrooms are also on the main floor. Down the stairs in the finished basement is a half bath/laundry room, a utility room with extra storage space, a separate storage room and a large family room with a wood stove hookup and sliding doors to the patio, landscaped lawn and the beautiful waterfront. There is also an outdoor storage shed, a fireplace and a large dock. There is also a stand-by generator. No parking on the roadside for guests as the driveway is large enough for five or six cars. Bring your boat and try lakeside living!

Listed by Marcia Stevens of Marcia Stevens,NH Country Realtor

$
$
%
$/month over payments
Federal 30-year interest rate: 6.95% last updated on Sep 17, 2026
* All Figures are estimates. Check with your bank or proposed mortgage company for actual interest rates.
This product uses the FRED® API but is not endorsed or certified by the Federal Reserve Bank of St. Louis.

Virtual TourSave FavoriteSchedule TourAsk A QuestionMore Details

1 Rock Forest Drive Hooksett NH 03106

Hooksett, NH1 Rock Forest Drive

Price$750,000

Est. Mortgage: $/month

Active With Contract

MLS Number 5101301

  • Residential Single Family
  • PricePerSqFt 271.15
  • Full Bath 2
  • Address 1 Rock Forest Drive
  • Construction Existing

Back On The Market! A rare opportunity to own a property that seamlessly blends versatility, comfort and exceptional living. Whether you are searching for In-Law / Multigenerational living, space to operate a home based business or the opportunity to offset your mortgage with potential rental income, this remarkable property offers endless possibilities.A private driveway leads to a separate entrance where a composite deck welcomes you inside. This versatile space features a sun filled sitting room, office or reception area, an accessible 3/4 bath and a full kitchen with stainless steel appliances, maple cabinetry, granite countertops and an induction range. Beyond the privacy wall, the expansive open concept living and sleeping area provides exceptional flexibility to suit your needs.The main home is equally impressive. Rich hardwood floors and expansive picture windows flood the oversized living room with natural light. The well appointed kitchen features stainless steel appliances, granite countertops and built in cabinetry. Step outside to the composite deck overlooking the above ground pool and landscaped grounds accented by mature fruit trees.A thoughtfully designed primary retreat offers the luxury of its own living room, where natural light pours through expansive windows to create a warm and inviting escape. Just beyond, the spacious primary bedroom features multiple closets and an ensuite bath. An additional oversized bedroom with ensuite access, a pristine full bath and a versatile bonus room complete the main level.The finished lower level offers a spacious family room with a kitchenette featuring a refrigerator, sink and microwave, plus an additional bedroom with a private 3/4 bath.Additional highlights include a brand new roof, fresh interior paint, a five zone mini split system just three years old, a two year old hot water heater, two separate wells, wiring for a portable generator and an oversized two car garage with abundant unfinished storage.

Listed by Melissa Cote of Keller Williams Gateway Realty

$
$
%
$/month over payments
Federal 30-year interest rate: 6.95% last updated on Sep 17, 2026
* All Figures are estimates. Check with your bank or proposed mortgage company for actual interest rates.
This product uses the FRED® API but is not endorsed or certified by the Federal Reserve Bank of St. Louis.

Save FavoriteSchedule TourAsk A QuestionMore Details

Broker Reciprocity 

Copyright 2026 PrimeMLS, Inc. All rights reserved. This information is deemed reliable, but not guaranteed. The data relating to real estate displayed on this display comes in part from the IDX Program of PrimeMLS. The information being provided is for consumers’ personal, non-commercial use and may not be used for any purpose other than to identify prospective properties consumers may be interested in purchasing. Data last updated September 21, 2026 7:10 AM UTC