
SIGN UP or LOG IN 's Account

Log in to see your saved listings or edit your searches:

No account? Sign up now to save searches, listings, and get tailored listing notifications. It's free, opt-out anytime.

Find Your New Home

Sign Up Today!

Get fresh listings via email, save your favorite listings, match with similar properties, and unlock additional property info.

Create Your Account

Do not fill in this field:

Already have an account? Log in

and narrow your search. If you have fewer than 200 results, you can save your search.

Albany VT Mobile Real Estate

r=3877-3888
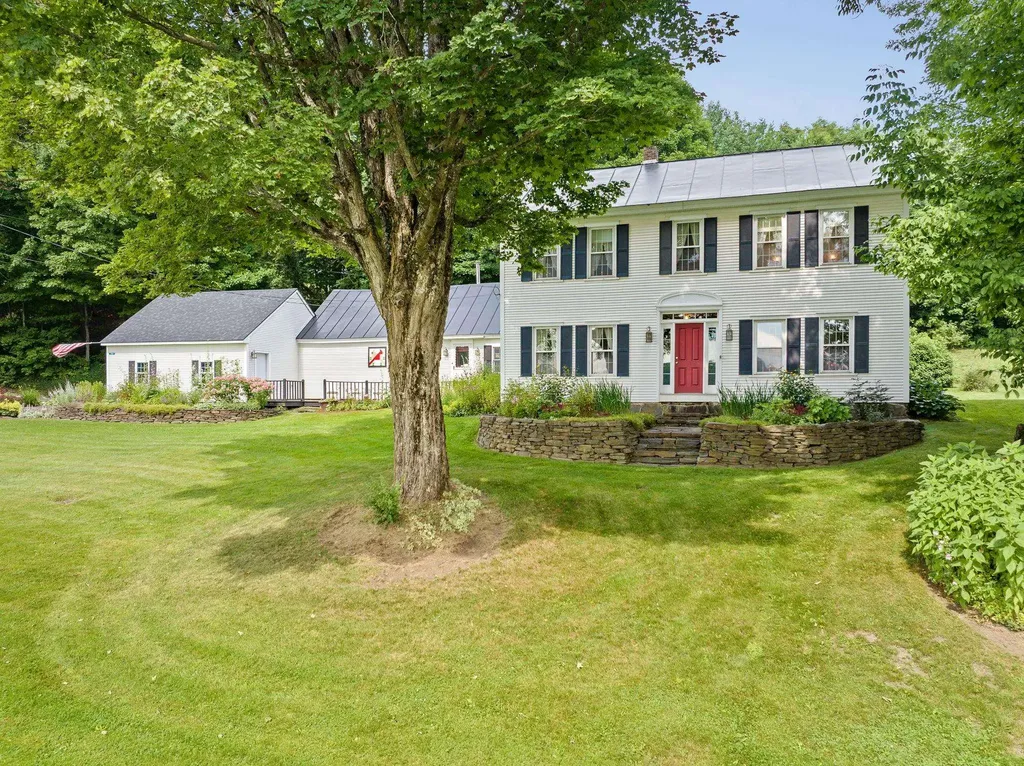
2408 West Street Brookfield VT 05036

Brookfield, VT2408 West Street

Price$745,000

Est. Mortgage: $/month

Open House

MLS Number 5100938

  • Residential Single Family
  • Next Open House: Sat 09/26 11:00 am. to 2:00 pm.
  • PricePerSqFt 245.71
  • Full Bath 1
  • Address 2408 West Street

The Colt House - This circa 1825 historic Vermont farmhouse has been lovingly stewarded for almost 20 years by the current owners who have invested in many upgrades while preserving as many of the historic features of the home as possible. Some notable improvements include major infrastructural upgrades to electrical systems, the basement, boiler, roof, insulation, and most aesthetically notable - extensive stone walls that surround mature perennial gardens all framing this gorgeous home. This property provides the quintessential Vermont country living lifestyle year round - you'll enjoy picking apples in fall at neighboring Liberty Orchards; hear the ringing of sleigh bells while curled up next to the wood-stove in winter as horse drawn sleighs pass along the large front windows; watch winter turn to spring over the valley and hills beyond; and savor berries and beautiful flower bouquets handpicked from your own backyard in summer. Expansive rooms throughout the home are flooded with natural sunlight through modern but period accurate windows. This property is located within close proximity to Brookfield's famous Floating Bridge - a popular fishing and swimming attraction at nearby Sunset Lake (formerly known as Colt Pond) and the quaint “Pond Village” featuring the newly restored Green Trails Inn and Pond Village Pub. It is further served by proximity to the villages of Randolph, Northfield, and Williamstown within less than a 20-minute drive. Vermont's capitol of Montpelier is just a 30-minute drive and both Burlington, VT and Hanover, NH can be reached in less than an hour's drive.

Listed by Terry Davis and Rachel Arsenault of Williamson Group Sothebys Intl. Realty

$
$
%
$/month over payments
Federal 30-year interest rate: 6.95% last updated on Sep 17, 2026
* All Figures are estimates. Check with your bank or proposed mortgage company for actual interest rates.
This product uses the FRED® API but is not endorsed or certified by the Federal Reserve Bank of St. Louis.

Virtual TourSave FavoriteSchedule TourAsk A QuestionMore Details
218 Kourebanus Drive Williston VT 05495
Pending

MLS Number 5061157

  • Residential Single Family
  • PricePerSqFt 480.58
  • Full Bath 2
  • Address 218 Kourebanus Drive
  • Construction To Be Built

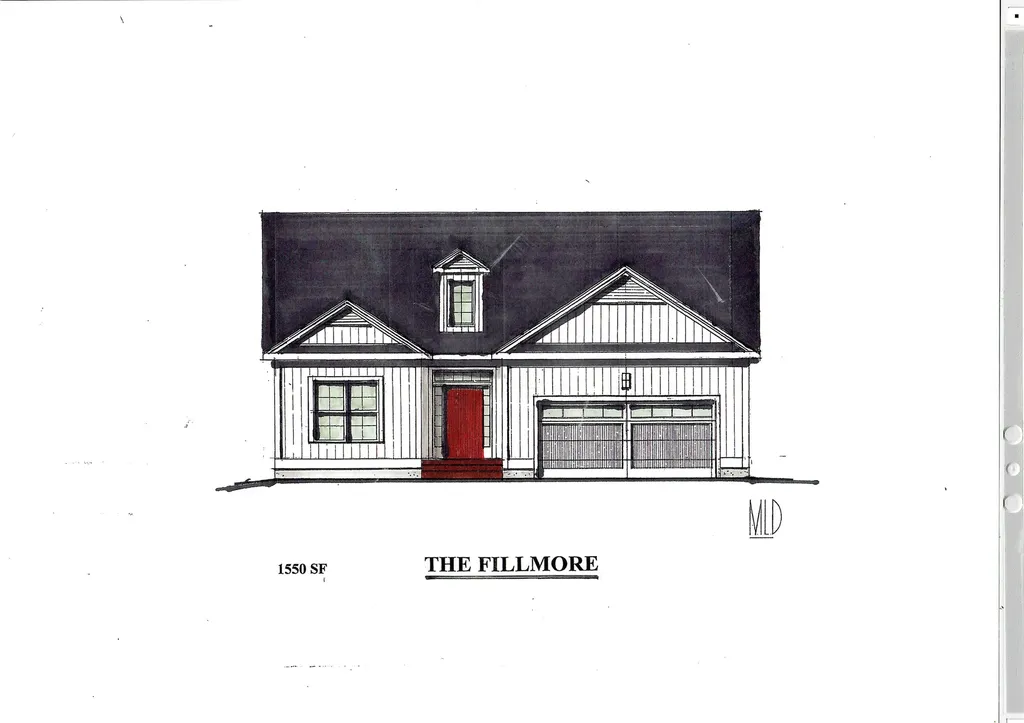
Introducing Summer Field at Williston, Ethan Allen Homes newest community offering single family lots, carriage homes as well as several multi unit townhome units in a variety of sizes and price points. Summer Field is located in a beautiful valley setting surrounded by mature trees and convenient to all Williston has to offer. Summer Field amenities include a Community center, swimming pool, gardening area and playground. The development is serviced by a Town road, Town Water and Sewer, Natural Gas and high speed internet. The Fillmore more features two bedrooms, two baths, two car garage and a daylighted lower level ready for future finishing. Clients can personalize their home while selecting both interior and exterior finishes.

Listed by Michael Gamache of ACM Realty,Inc.

$
$
%
$/month over payments
Federal 30-year interest rate: 6.95% last updated on Sep 17, 2026
* All Figures are estimates. Check with your bank or proposed mortgage company for actual interest rates.
This product uses the FRED® API but is not endorsed or certified by the Federal Reserve Bank of St. Louis.

Virtual TourSave FavoriteSchedule TourAsk A QuestionMore Details
2 Grover Lane York ME 03909

York, ME2 Grover Lane

Price$744,900

Est. Mortgage: $/month

MLS Number 5089584

  • Residential Single Family
  • PricePerSqFt 416.15
  • Full Bath 2
  • Address 2 Grover Lane
  • Construction Existing

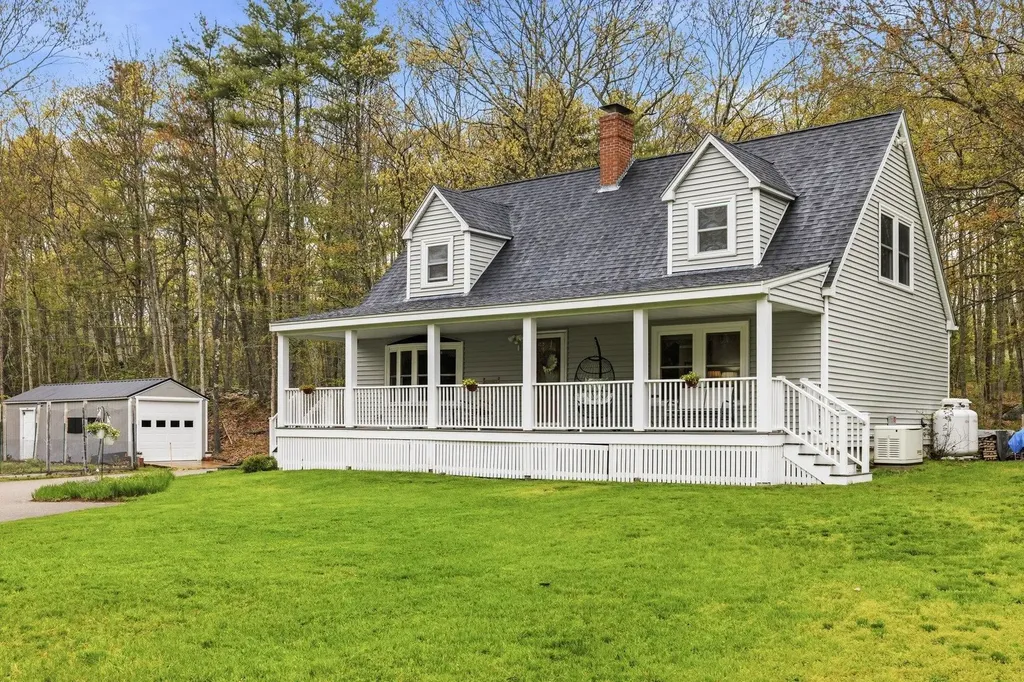
Back on the market due to buyer financing. Classic Maine charm meets practical country living in this updated spacious 3 generous sized bedroom Cape, set on 3.75 scenic acres. Tucked into a peaceful rural setting yet close to shopping, commuting, this property offers the space, privacy and self sufficiency that defines the Maine lifestyle. Inside you will find an updated kitchen and baths, blending modern updates with the warmth and character of a traditional Cape. The home has been thoughtfully cared for, making it move in ready and easy to enjoy from day one. Step outside and take advantage of everything the land has to offer - established vegetable gardens, mature fruit trees, berry bushes and a set up ready for chickens, perfect for anyone to embrace homesteading or simply enjoy fresh, homegrown food. Relax by the outdoor patio and firepit. A detached one car garage provides added storage, while a whole-house generator ensures comfort and peace of mind through all seasons. Close proximity to Long Sands, Short Sands and Cape Neddick Beaches or simply walk across the street to Scituate Pond and enjoy swimming, kayaking or Canoeing. Open House Sat 5/23, 1 - 3 pm.

Listed by Valerie Ellmer of The Aland Realty Group

$
$
%
$/month over payments
Federal 30-year interest rate: 6.95% last updated on Sep 17, 2026
* All Figures are estimates. Check with your bank or proposed mortgage company for actual interest rates.
This product uses the FRED® API but is not endorsed or certified by the Federal Reserve Bank of St. Louis.

Virtual TourSave FavoriteSchedule TourAsk A QuestionMore Details

23 Beechwood Road Hudson NH 03051

Hudson, NH23 Beechwood Road

Price$744,900

Est. Mortgage: $/month

MLS Number 5106798

  • Residential Single Family
  • PricePerSqFt 321.63
  • Full Bath 2
  • Address 23 Beechwood Road
  • Construction Existing

This unique and beautifully improved home offers the perfect blend of comfort, style, and privacy plus deeded beach and boat rights to Robinson Pond! Set on more than an acre of lush, wooded, private, peaceful land in an upscale neighborhood, this property feels like a year-round retreat while still being conveniently close to the Massachusetts border, shopping, and major highways. Designed for both everyday living and entertaining, the home features a spacious great room that offers wonderful flexibility as a large dining area, family room, or gathering space. The stylish living room boasts cathedral ceilings and flows into the dining area, with French doors leading to the great room. The kitchen offers plenty of storage with beautiful Thomasville cabinetry, new counters, and a new single-basin sink. The flexible floor plan includes a first-floor bedroom and half bath, while the spacious upstairs bedrooms feature charming details including window seats and beautiful wood trim. A fourth room on the second floor provides additional flexibility as a nursery, office, or guest space. The bathrooms have been tastefully updated, including the inviting primary bath with a soaking tub, tile flooring, and a new vanity. The laundry room features new laminate flooring. Throughout the home, numerous improvements provide peace of mind, including new windows, updated PEX plumbing, and a replaced hot water heater. The electrical panel has also been updated to accommodate a Generac switch. The lower level offers even more living space with a room and closet, plus a family room with walk-out access to the private backyard. The skylight has been replaced and features a convenient motorized shade, bringing natural light into the home, great sunrises and stars at night while adding modern convenience and shade. With its extensive list of updates, generous living spaces, private setting, and access to Robinson Pond, this is a special property.

Listed by Theresa Grella of EXP Realty

$
$
%
$/month over payments
Federal 30-year interest rate: 6.95% last updated on Sep 17, 2026
* All Figures are estimates. Check with your bank or proposed mortgage company for actual interest rates.
This product uses the FRED® API but is not endorsed or certified by the Federal Reserve Bank of St. Louis.

Virtual TourSave FavoriteSchedule TourAsk A QuestionMore Details
49 Edgewater Drive Brentwood NH 03833

Brentwood, NH49 Edgewater Drive

Price$744,150

Est. Mortgage: $/month

Pending

MLS Number 5095989

  • Condo
  • PricePerSqFt 445.07
  • Square Feet 1,672
  • Bedrooms 2
  • New Contruction Pre-Construction

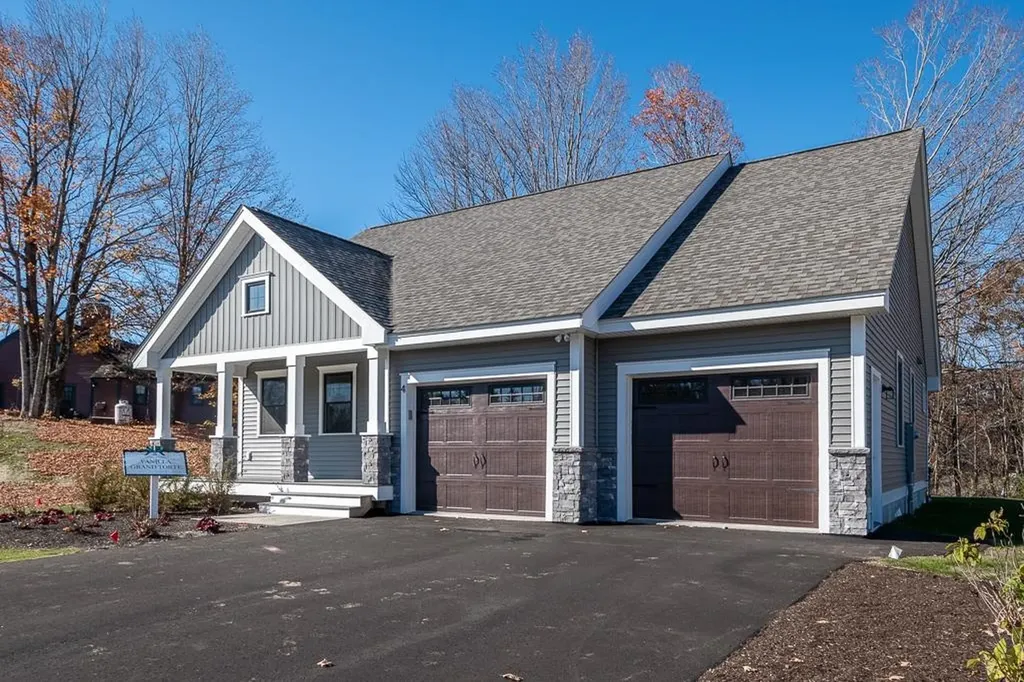
Introducing River Run the last of its kind coming to Brentwood, NH. Don't miss out on this sought-after 55+ community experience. Sited along the picturesque Exeter River, this 71-unit neighborhood will be complete with 55+ must-haves in an ideal location for endless enjoyment! Make the most of your next chapter and switch to the low-maintenance lifestyle .This community offers single family detached condominiums , this ranch plan, the Vanilla Grand Torte 1672 square feet of living space including bright open living room, the kitchen has granite countertops and kitchen island , dining room , sunroom ,2 bedrooms, 2 bathrooms and a 2-car garage. A spacious master suite offers a size-able walk-in closet and en-suite bath. A second bedroom, and full bath round out the interior space. River Run offers community amenities including a clubhouse , pickle ball courts ,and so much more.

Listed by Kim Beaulieu-Tufts of The Gove Group Real Estate,LLC

$
$
%
$/month over payments
Federal 30-year interest rate: 6.95% last updated on Sep 17, 2026
* All Figures are estimates. Check with your bank or proposed mortgage company for actual interest rates.
This product uses the FRED® API but is not endorsed or certified by the Federal Reserve Bank of St. Louis.

Virtual TourSave FavoriteSchedule TourAsk A QuestionMore Details
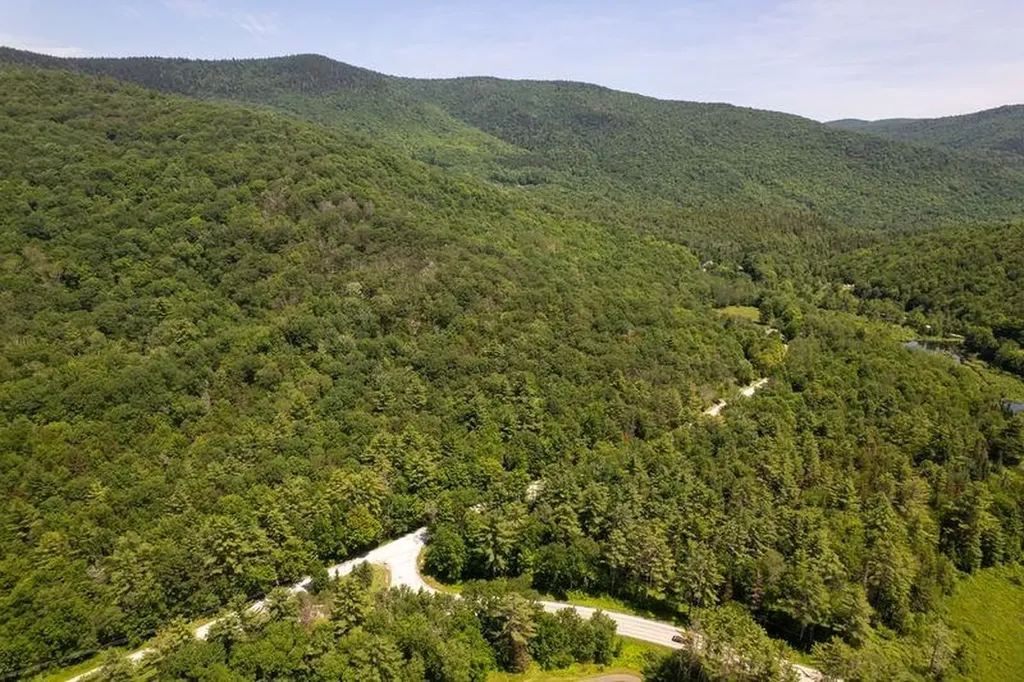
00 Vt Route 100 & River Road Killington VT 05751

MLS Number 5097867

  • Land
  • PricePerSqFt 6065.57
  • Acreage 122
  • Area VT-Rutland

A RARE combination of unspoiled forest (last cut in the 1960's), long road frontage, accessible terrain, and LOCATION! Multiple potential homesites (two easy-to-develop sites already soil tested) with View potential. Outdoors Lovers will appreciate that the Killington Resort and Town Recreation Area, state parks & accessible ponds, two golf courses, and National Forest are ALL only Minutes away! This 122+/- Acres lies East of Rt. 100 and North of River Road. The Tract enjoys 2/3rds mile of maintained road frontage. A recent Forester evaluation reports there is significant timber value. A Soil Test Report is available. Another adjacent 52 acres with two homesites and Ottaqueche riverfront may also be available for $250,000 (MLS #509885).

Listed by Jeffrey Biasuzzi of VT Country Sales & Consulting Services

$
$
%
$/month over payments
Federal 30-year interest rate: 6.95% last updated on Sep 17, 2026
* All Figures are estimates. Check with your bank or proposed mortgage company for actual interest rates.
This product uses the FRED® API but is not endorsed or certified by the Federal Reserve Bank of St. Louis.

Save FavoriteSchedule TourAsk A QuestionMore Details
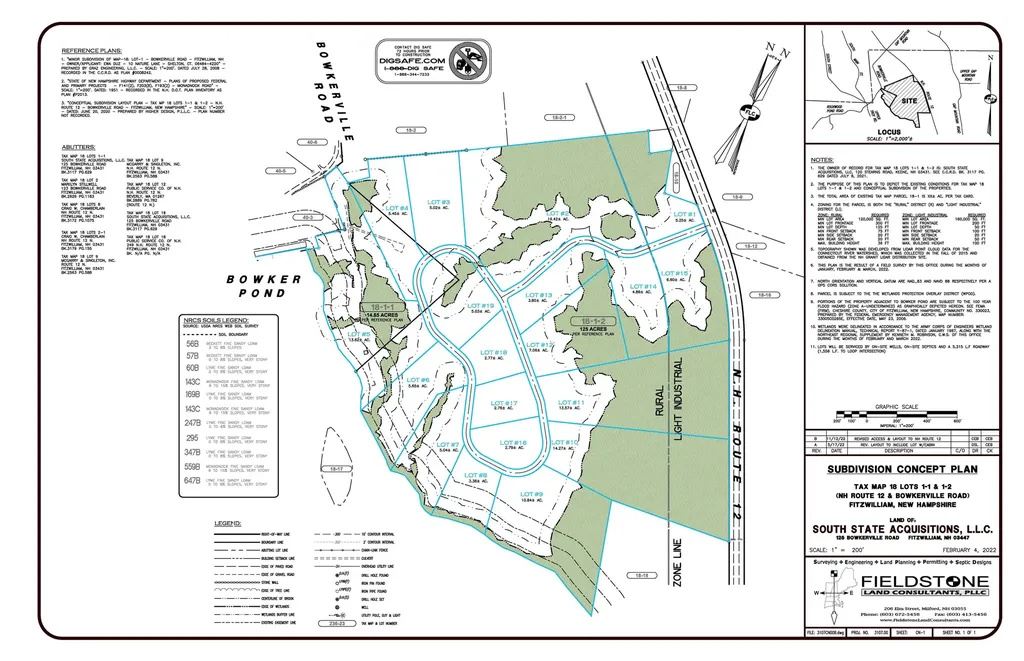
125 Bowkerville Road Fitzwilliam NH 03447

Fitzwilliam, NH125 Bowkerville Road

Price$740,000

Est. Mortgage: $/month

MLS Number 5035361

  • Land
  • PricePerSqFt 4991.57
  • Address 125 Bowkerville Road
  • Acreage 148.25
  • Area NH-Cheshire

Ideally situated a little over an hour from Boston this 140 acres with a private drive is currently being developed into 19 separate building lots. 5 will have private water frontage on Bowkerville Pond. Easy access to the Cheshire rail trail system and only a 5 minute drive from the beautifully historic Downtowns of Troy and Fitzwilliam NH.

Listed by Richard Thackston of R.H. Thackston & Company/Bellows Falls

$
$
%
$/month over payments
Federal 30-year interest rate: 6.95% last updated on Sep 17, 2026
* All Figures are estimates. Check with your bank or proposed mortgage company for actual interest rates.
This product uses the FRED® API but is not endorsed or certified by the Federal Reserve Bank of St. Louis.

Save FavoriteSchedule TourAsk A QuestionMore Details

104 Hurricane Road Belmont NH 03220

Belmont, NH104 Hurricane Road

Price$740,000

Est. Mortgage: $/month

MLS Number 5110343

  • Residential Single Family
  • PricePerSqFt 250.25
  • Full Bath 2
  • Address 104 Hurricane Road
  • Construction Existing

Set back from the road on nearly 12 private acres in the heart of the Lakes Region, this 2004 farmhouse-style colonial pairs classic comfort with fresh updates. The main level offers a living room, family room/parlor, formal dining room, and a first-floor office around a center-island kitchen recently outfitted with a Whirlpool gas range and KitchenAid refrigerator and dishwasher. Upstairs, three bedrooms include a primary suite; both full baths were just renovated with new flooring, vanities, toilets, and a soaking tub in the primary. Outside, enjoy a newly resurfaced and graded gravel driveway, a new front walk, freshly painted decks and front door, two covered porches, a 2-car attached garage, and a 720 SF pole barn for equipment or hobbies. Two fireplaces, two-zone central air, and central vacuum add everyday comfort. Nearby to Lake Winnisquam, Lake Winnipesaukee, and area snowmobile trails, with easy access to Gunstock, Tanger Outlets, and I-93. Property has 10 acres in current use. Seller is a licensed NH real estate salesperson.

Listed by Bill Riffert of EXP Realty

$
$
%
$/month over payments
Federal 30-year interest rate: 6.95% last updated on Sep 17, 2026
* All Figures are estimates. Check with your bank or proposed mortgage company for actual interest rates.
This product uses the FRED® API but is not endorsed or certified by the Federal Reserve Bank of St. Louis.

Virtual TourSave FavoriteSchedule TourAsk A QuestionMore Details

38-2 Merriman Forest Road Bartlett NH 03812

MLS Number 5107365

  • Condo
  • PricePerSqFt 618.21
  • Square Feet 1,778
  • Bedrooms 2
  • New Contruction Existing

A rare blend of modern comfort, thoughtful design, and an exceptional Intervale location, this furnished townhome at 38-2 Merriman Forest in Bartlett has been extensively renovated to feel fresh, refined, and truly move-in ready. Scandinavian-inspired finishes, clean lines, and an open-concept main level create a bright and welcoming atmosphere, while the living room's gas log stove and sweeping views of White Horse Ledge and the Moat Range add warmth and a memorable sense of place. The living, dining, and upscale kitchen areas connect seamlessly for easy entertaining, and the west-facing deck, with an awning for shade, invites you to unwind outdoors as the sun sets over the mountains. Upstairs, the private level is designed for rest and relaxation, offering a quiet retreat for sleeping, reading, meditation, or morning yoga. The walkout lower level adds flexibility with a second living area, two modern futon sofa beds, an additional bedroom, a stylish bath with oversized shower, laundry with large washer and dryer, and access to a sheltered patio. With mini-split heating and cooling on each level plus baseboard hot water heat, comfort is built in for every season. Close to Story Land, Living Shores Aquarium, Attitash, Jackson Ski Touring, Wildcat, Black Mountain, Cranmore, and all the recreation, dining, and charm of Mount Washington Valley, this Merriman Forest PUD property is a standout opportunity.

Listed by Kathleen Sullivan Head of Badger Peabody & Smith Realty

$
$
%
$/month over payments
Federal 30-year interest rate: 6.95% last updated on Sep 17, 2026
* All Figures are estimates. Check with your bank or proposed mortgage company for actual interest rates.
This product uses the FRED® API but is not endorsed or certified by the Federal Reserve Bank of St. Louis.

Save FavoriteSchedule TourAsk A QuestionMore Details

32 Hall Avenue Henniker NH 03242

Henniker, NH32 Hall Avenue

Price$740,000

Est. Mortgage: $/month

MLS Number 5102936

  • Multifamily
  • PricePerSqFt 155.76
  • Address 32 Hall Avenue
  • Units 4
  • Bathroom 4

Investment opportunity in the heart of Henniker Village! This four-unit property offers four two-bedroom apartments, with three units currently occupied and one newly vacant unit that has some freshly painted rooms. The property will benefit from additional updating, giving its next owner an opportunity to make improvements over time. Notable features include public water and sewer, onsite parking, and an asphalt-shingle roof that is eight years old. The seller is completing targeted exterior maintenance and painting in areas needing attention. Conveniently located close to downtown Henniker, New England College, local shops, restaurants, and area amenities. An opportunity for an investor seeking an established multifamily property with value-add potential, or for an owner-occupant interested in living in one unit while maintaining three additional rental units.

Listed by Mary McCauley of Keller Williams Realty/Merrimack Valley

$
$
%
$/month over payments
Federal 30-year interest rate: 6.95% last updated on Sep 17, 2026
* All Figures are estimates. Check with your bank or proposed mortgage company for actual interest rates.
This product uses the FRED® API but is not endorsed or certified by the Federal Reserve Bank of St. Louis.

Save FavoriteSchedule TourAsk A QuestionMore Details

9 Candy Lane Merrimack NH 03054

Merrimack, NH9 Candy Lane

Price$739,900

Est. Mortgage: $/month

Active With Contract

MLS Number 5095372

  • Residential Single Family
  • PricePerSqFt 234.74
  • Full Bath 2
  • Address 9 Candy Lane
  • Construction Existing

Beautifully maintained Cape-style home featuring a large in-law apartment with a private entrance, ideal for extended family, multigenerational living, or guests. Thoughtful updates to the kitchens and baths blend modern convenience with timeless charm. Relax and enjoy the newly renovated three-season porch, offering the perfect space to unwind or entertain. The inviting family room with a pellet stove creates a warm, welcoming atmosphere, while newer windows enhance comfort and efficiency. Additional highlights include a partially finished basement, 9-zone irrigation system, and point-of-entry water filtration system. Meticulously cared for and reflecting true pride of ownership, this home offers the perfect combination of comfort, versatility, and lasting value.

Listed by Anita Poulin of Century 21 Cardinal

$
$
%
$/month over payments
Federal 30-year interest rate: 6.95% last updated on Sep 17, 2026
* All Figures are estimates. Check with your bank or proposed mortgage company for actual interest rates.
This product uses the FRED® API but is not endorsed or certified by the Federal Reserve Bank of St. Louis.

Save FavoriteSchedule TourAsk A QuestionMore Details
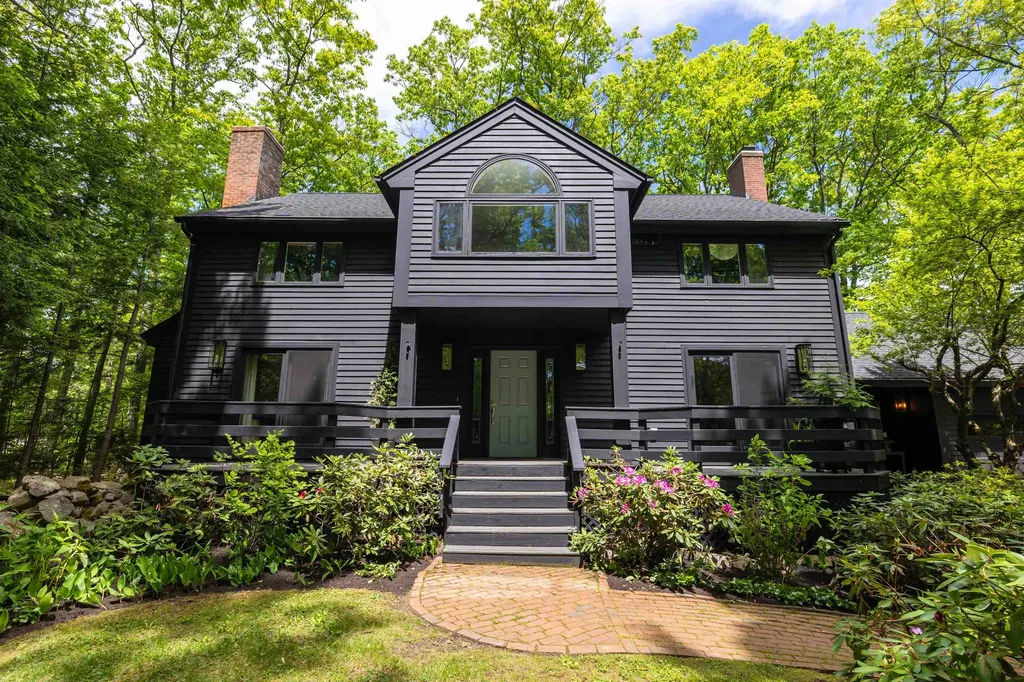
13 Pond Place Lane Concord NH 03301

Concord, NH13 Pond Place Lane

Price$739,900

Est. Mortgage: $/month

Active With Contract

MLS Number 5093408

  • Residential Single Family
  • PricePerSqFt 283.49
  • Full Bath 1
  • Address 13 Pond Place Lane
  • Construction Existing

Calling all nature lovers! Have you ever dreamed of living within your own Arbroretum where you could enjoy lush rhododendrons, various hardwood & flowering trees and perennials just by stepping outside? How about accessing miles of hiking trails just by walking to the end of the street? Then look no further than 13 Pond Place Lane, a handsome 3+ BR, 2. 5 bath Colonial tucked into Concord's West End! You'll love the open concept linking the delightful fireplaced-family room to the beautiful Corian counters, newer SS appliances & cozy Breakfast nook found in the kitchen! Lovely front-to-back living & dining room offers another classic fireplace framed by built-ins and hardwood floors. The peaceful primary suite features a lovely, remodeled bath & walk-in wardrobe plus a dedicated mini split to keep you cool. Each of the additional bedrooms have great closets & their own mini splits. Adjacent to the primary, you'll find a 4th room offering flexible space for office, craft room or guest overflow! Spacious, tiled mud room provides generous drop zone from both covered side porch and garage. Dramatic deck spans the entire front elevation providing wonderful perch for watching over an acre of gardens and grounds change with the seasons. Newer roof & hot water heater are just a few of the many updates! Just about 2 miles from schools, Concord Hospital, Main St, shops and restaurants Concord has to offer! A very special property. Open Houses: Thurs. 6/11 4-6pm, Sat. 6/13 10am-12pm, Sun. 6/14 2-4pm

Listed by Kristin Sullivan of Ruedig Realty

$
$
%
$/month over payments
Federal 30-year interest rate: 6.95% last updated on Sep 17, 2026
* All Figures are estimates. Check with your bank or proposed mortgage company for actual interest rates.
This product uses the FRED® API but is not endorsed or certified by the Federal Reserve Bank of St. Louis.

Save FavoriteSchedule TourAsk A QuestionMore Details

Broker Reciprocity 

Copyright 2026 PrimeMLS, Inc. All rights reserved. This information is deemed reliable, but not guaranteed. The data relating to real estate displayed on this display comes in part from the IDX Program of PrimeMLS. The information being provided is for consumers’ personal, non-commercial use and may not be used for any purpose other than to identify prospective properties consumers may be interested in purchasing. Data last updated September 21, 2026 7:27 PM UTC
