
SIGN UP or LOG IN 's Account

Log in to see your saved listings or edit your searches:

No account? Sign up now to save searches, listings, and get tailored listing notifications. It's free, opt-out anytime.

Find Your New Home

Sign Up Today!

Get fresh listings via email, save your favorite listings, match with similar properties, and unlock additional property info.

Create Your Account

Do not fill in this field:

Already have an account? Log in

and narrow your search. If you have fewer than 200 results, you can save your search.

Albany VT Mobile Real Estate

r=3889-3900
12 Kimball Road Londonderry NH 03053

Londonderry, NH12 Kimball Road

Price$739,900

Est. Mortgage: $/month

MLS Number 5109300

  • Residential Single Family
  • PricePerSqFt 299.68
  • Full Bath 2
  • Address 12 Kimball Road
  • Construction Existing

Space, privacy and flexibility come together in this recently updated Londonderry home, offering over 2,400 sq. ft. of above ground living space with up to five possible bedrooms and a new roof! Set on a private 2-acre lot with generous road frontage and conservation land along one side, the property provides plenty of room to enjoy the outdoors while maintaining a sense of privacy from neighboring homes. Inside, you'll find a brand new kitchen featuring granite countertops and new appliances, complemented by fresh paint and new flooring throughout. The spacious, flexible floor plan offers a variety of possibilities for today's lifestyle, with room for home offices, guests, extended family, hobbies or simply extra space to spread out and relax. Car enthusiasts, hobbyists and anyone needing additional storage will appreciate the oversized garage, complete with a brand new epoxy floor and plenty of room for vehicles, tools, recreational gear or workshop space. Conveniently located with easy access to Londonderry schools, shopping, commuter routes and everyday amenities, this home offers the space and privacy that can be hard to find in such a convenient location. If you've been searching for a move in-ready home with room to grow, work and play, this one deserves a closer look!

Listed by Andrew Kieffer of BHHS Verani Bedford

$
$
%
$/month over payments
Federal 30-year interest rate: 6.95% last updated on Sep 17, 2026
* All Figures are estimates. Check with your bank or proposed mortgage company for actual interest rates.
This product uses the FRED® API but is not endorsed or certified by the Federal Reserve Bank of St. Louis.

Virtual TourSave FavoriteSchedule TourAsk A QuestionMore Details

128 Upper Pines Road Warren VT 05674

Warren, VT128 Upper Pines Road

Price$739,900

Est. Mortgage: $/month

MLS Number 5076052

  • Residential Single Family
  • PricePerSqFt 435.24
  • Full Bath 1
  • Address 128 Upper Pines Road
  • Construction Existing

This 4 bedroom house with large stone fireplace has it all. Beautiful perennial garden Minutes to Lincoln Peak. 1 Car Garage, large outside deck for entertaining. Renovated kitchen with hardwood flooring. Mini split to keep the home warm in winter and cool all summer. More pics to follow. Seller is a licensed real estate salesperson in the State of VT

Listed by Mark Koenig of Bradley Brook Real Estate

$
$
%
$/month over payments
Federal 30-year interest rate: 6.95% last updated on Sep 17, 2026
* All Figures are estimates. Check with your bank or proposed mortgage company for actual interest rates.
This product uses the FRED® API but is not endorsed or certified by the Federal Reserve Bank of St. Louis.

Save FavoriteSchedule TourAsk A QuestionMore Details
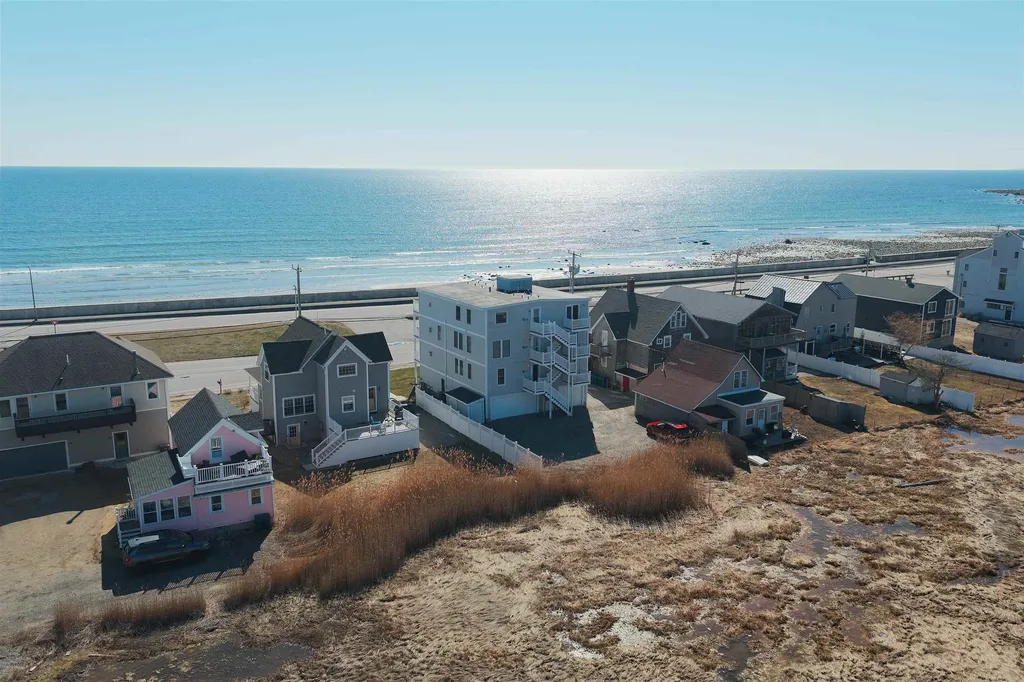
605 Ocean Boulevard Hampton NH 03842
Active With Contract

MLS Number 5083995

  • Residential Single Family
  • PricePerSqFt 446.8
  • Full Bath 2
  • Address 605 Ocean Boulevard
  • Construction Existing

Rare Hampton offering! Enjoy direct panoramic ocean and marsh views from this beautifully maintained one level three bedroom, 2 bath garden style Hampton Beach condo with a two car garage under. Elevator service provides direct access to your first floor unit. Enter the sunlit open concept kitchen offering plenty of cabinetry, quartzite counter tops, breakfast bar, pantry area and stainless steel appliances. Open concept living/ dining area with hardwood flooring, lots of natural light and direct access sliders with hurricane shutters to expansive front deck offering direct ocean views. Living room boast center gas fireplace accented by bookcases and lower level cabinetry. Primary bedroom with ensuite walk in tile shower and double sinks. Two additional spacious bedrooms, full bath and stackable washer and dryer. Additional highlights include: central vac, ample closets, central air and additional storage area and guest parking area. Condo fee includes: Master insurance/flood insurance, landscaping, plowing, water, sewer and elevator maintenance. Beach access directly across the street and only a short stroll to main Hampton beach, restaurants and shops. Avoid the beach traffic with this conveniently located move in condition condo. Enjoy easy condo living and the carefree beach lifestyle. Cat friendly. One year rentals only. Also Listed as MLS # 5083377 *OPEN HOUSE- Sunday May 17th 12-2pm*

Listed by Mary Strathern of BHHS Verani Seacoast

$
$
%
$/month over payments
Federal 30-year interest rate: 6.95% last updated on Sep 17, 2026
* All Figures are estimates. Check with your bank or proposed mortgage company for actual interest rates.
This product uses the FRED® API but is not endorsed or certified by the Federal Reserve Bank of St. Louis.

Virtual TourSave FavoriteSchedule TourAsk A QuestionMore Details

490 Meredith Center Road Laconia NH 03246

Laconia, NH490 Meredith Center Road

Price$739,900

Est. Mortgage: $/month

MLS Number 5092114

  • Residential Single Family
  • PricePerSqFt 313.25
  • Full Bath 2
  • Construction Existing
  • Bedrooms 3

Tucked into a private, wooded 2.25-acre setting just minutes from downtown Laconia, this beautifully maintained 3-bedroom, 2.5-bath Cape perfectly blends character with quintessential Lakes Region living. The open-concept main level features warm wood-beam ceilings, wide-plank hardwood floors, and floor-to-ceiling windows that frame peaceful views. A thoughtfully designed kitchen boasts quartz countertops, glass-front cabinetry, and new stainless appliances. Year-round comfort is ensured by a propane gas stove and multiple mini-splits. The spacious primary suite serves as a true retreat, featuring a private bath with a steam shower and a generous walk-in closet. Two additional bedrooms, a dedicated home office, and a two-car garage provide ample space and functionality. Outside, the back deck overlooks a tranquil stream and mature gardens alive with wildlife. For lake enthusiasts, an exceptional opportunity awaits: the seller is willing to sell a 38-foot deeded dock at the sought-after Mountain View Yacht Club in conjunction with the sale. Offered separately, this creates a rare chance to pair a private acreage retreat with a premier home base on Lake Winnipesaukee. Convenient to shopping, dining, and the Big Lake, this property offers the best of the Lakes Region from both land and water.

Listed by Kara Chase of Legacy Group/ Real Broker NH,LLC

$
$
%
$/month over payments
Federal 30-year interest rate: 6.95% last updated on Sep 17, 2026
* All Figures are estimates. Check with your bank or proposed mortgage company for actual interest rates.
This product uses the FRED® API but is not endorsed or certified by the Federal Reserve Bank of St. Louis.

Save FavoriteSchedule TourAsk A QuestionMore Details

551 Montgomery Street Manchester NH 03102

Manchester, NH551 Montgomery Street

Price$739,900

Est. Mortgage: $/month

Pending

MLS Number 5108222

  • Multifamily
  • PricePerSqFt 164.97
  • Units 3
  • Bathroom 3
  • Acreage 0.12

Welcome to 551 Montgomery St! This is an excellent opportunity for someone to occupy one unit and have a significant portion of their mortgage offset by rental income, or for a seasoned investor seeking a strong income-producing property. Located in a desirable west-side neighborhood, this property features three spacious apartments, each offering 4 bedrooms, over 1,400 square feet of living space, in-unit laundry, and updates throughout. The property also offers a private driveway at the rear with ample off-street parking, in addition to street parking in front. All utilities are separately metered. The first-floor apartment features a brand-new heating system, while the second- and third-floor units have newer gas space heaters. The first-floor unit has been renovated with new cabinets and countertops. The 1st floor apartment is currently leased, while the second- and third-floor units are vacant, providing flexibility for an owner-occupant or investor. Showings begin Monday, September 7, 2026. AGENTS, please read MLS remarks

Listed by Salah Amrani of EXP Realty

$
$
%
$/month over payments
Federal 30-year interest rate: 6.95% last updated on Sep 17, 2026
* All Figures are estimates. Check with your bank or proposed mortgage company for actual interest rates.
This product uses the FRED® API but is not endorsed or certified by the Federal Reserve Bank of St. Louis.

Save FavoriteSchedule TourAsk A QuestionMore Details
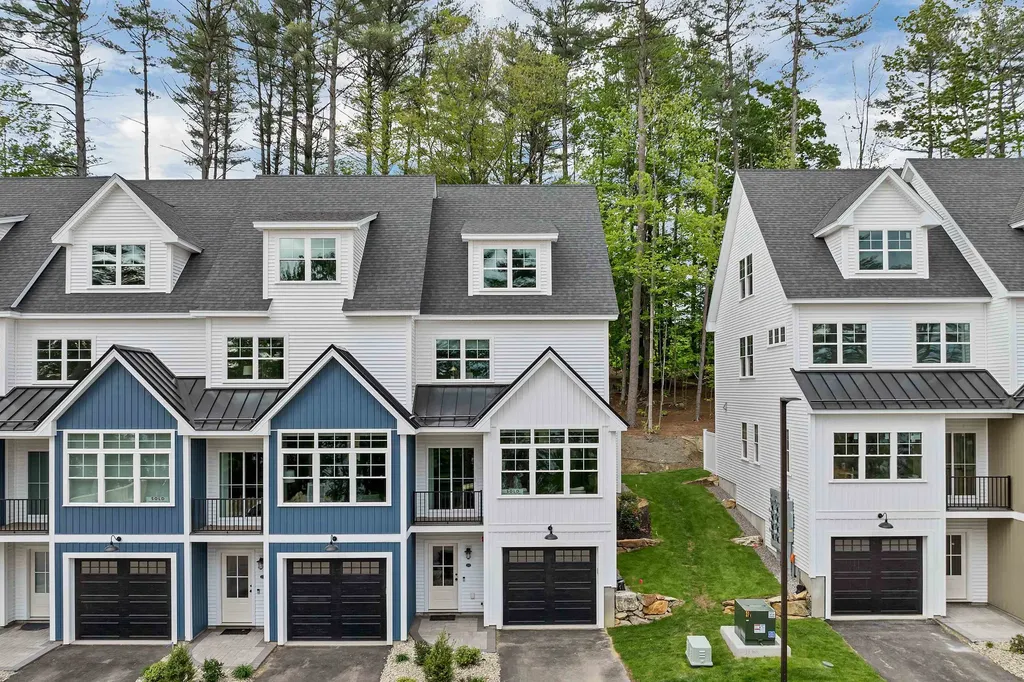
60 White Oaks Road Laconia NH 03246
Pending

MLS Number 5083823

  • Condo
  • PricePerSqFt 410.14
  • Square Feet 1,804
  • Bedrooms 3
  • New Contruction New Construction

Positioned in the heart of New Hampshire’s sought-after Lakes Region, this contemporary townhouse offers a refined blend of modern comfort and natural beauty, and is offered turnkey, professionally decorated and furnished for immediate enjoyment. Western-facing views of Lake Winnipesaukee create a picturesque backdrop, complemented by optional lake access through an exclusive partnership with North Water Marine. This thoughtfully designed residence features 3 bedrooms, 2.5 bathrooms, and over 1,800 square feet of well-appointed living space. An oversized garage with epoxy-coated floors and an elevated trim package offers both function and a polished aesthetic. Inside, the open-concept layout is filled with natural light, highlighted by 9-foot ceilings, expansive windows, and tranquil wooded and lake views. The living area is anchored by a custom white oak electric fireplace, creating a warm and inviting focal point. The kitchen is designed to impress, featuring GE Caf appliances, granite countertops, and a clean, modern subway tile backsplash, ideal for both everyday living and effortless entertaining. Step outside to your private patio, complete with partial privacy fencing, offering a comfortable setting for outdoor dining or quiet moments in the fresh New England air. Upstairs, two guest bedrooms share a well-appointed full bath, while second-floor laundry hookups add convenience. The primary suite provides a serene retreat with a walk-in closet and a spa-inspired en-suite bath. Whether you're searching for a weekend escape or a full-time residence, this home delivers a rare combination of thoughtful design, high-end finishes, and true turnkey convenience. Located just minutes from Weirs Beach, Gunstock Mountain Resort, and the Bank of New Hampshire Pavilion, with easy access to dining, shopping, and year-round recreation, this is Lakes Region living at its finest.

Listed by Crystal Harrison of KW Coastal and Lakes & Mountains Realty/Meredith

$
$
%
$/month over payments
Federal 30-year interest rate: 6.95% last updated on Sep 17, 2026
* All Figures are estimates. Check with your bank or proposed mortgage company for actual interest rates.
This product uses the FRED® API but is not endorsed or certified by the Federal Reserve Bank of St. Louis.

Virtual TourSave FavoriteSchedule TourAsk A QuestionMore Details

8 Robin Way Chester NH 03036

Chester, NH8 Robin Way, Unit 7

Price$739,900

Est. Mortgage: $/month

MLS Number 5102111

  • Condo
  • PricePerSqFt 390.65
  • Square Feet 1,894
  • Bedrooms 3
  • New Contruction New Construction

New Construction Without the Wait! Recently completed and loaded with premium upgrades, this beautifully appointed detached condominium offers modern design, quality craftsmanship, and low-maintenance living. Welcome to Pulpit Estates, an exclusive, non-age-restricted and pet friendly community of just eight detached condominiums set on 16 picturesque acres in desirable Chester, NH. The sought-after Osprey floor plan offers the ease of FIRST FLOOR living with a spacious PRIMARY SUITE on the main level, while the second floor features two generously sized bedrooms and a full bath - ideal for family, guests, or a home office. Designed for today's lifestyle, the open-concept living, dining, and kitchen area is anchored by a gas fireplace and showcases numerous builder upgrades throughout. The custom kitchen features Wolf Grantley recessed-panel shaker cabinetry with soft-close drawers, a tall pantry cabinet, 30-inch upper cabinets with crown molding, a 60-inch center island with seating, granite countertops, recessed lighting and Frigidaire Galley stainless steel appliances, including a gas range. Quality finishes continue throughout with 3¼-inch red oak flooring finished in upgraded Bona Traffic HD satin throughout the main living areas and primary bedroom, while all baths feature elegant 12" x 24" staggered brick-pattern tile. Central air conditioning, a whole-house water filtration system, upgraded lighting, and thoughtful designer selections complete the home. Need additional space? The daylight walk-out lower level offers outstanding potential for future finished living space, a home gym, recreation room, or media area. Enjoy all the benefits of brand-new construction - without the delays, decisions, or surprises of building. 3 beds, 2.5 baths and 2 car garage. Lawn to be seeded/virtual grass. Conveniently located in the charming town of Chester with easy access to shopping, dining, major commuter routes, and the highly regarded Pinkerton Academy school district.

Listed by Catherine Zerba and James Coen of Keller Williams Gateway Realty/Salem

$
$
%
$/month over payments
Federal 30-year interest rate: 6.95% last updated on Sep 17, 2026
* All Figures are estimates. Check with your bank or proposed mortgage company for actual interest rates.
This product uses the FRED® API but is not endorsed or certified by the Federal Reserve Bank of St. Louis.

Save FavoriteSchedule TourAsk A QuestionMore Details

126 Big Bend Drive Laconia NH 03246

Laconia, NH126 Big Bend Drive

Price$739,900

Est. Mortgage: $/month

MLS Number 5083761

  • Residential Single Family
  • PricePerSqFt 531.54
  • Full Bath 2
  • Address 126 Big Bend Drive
  • Construction Existing

Welcome to 126 Big Bend Drive! Your gateway to year-round fun in the heart of the Lakes Region! Spend your summers enjoying Lake Winnipesaukee, with Weirs Beach just one mile away, and take advantage of nearby attractions including Funspot, Gunstock Mountain, snowmobiling trails, ice fishing, spectacular fall foliage and more! AND as an added bonus, the sellers will include the transfer of their Path Vacations membership*, providing access to exceptional amenities at Summit Resort (0.2 miles up the street), Steele Hill Resort, and Center Harbor Inn, including indoor and outdoor pools, hot tubs, saunas, fitness centers, tennis courts, racquetball, and more. Inside you'll find soaring cathedral ceilings and expansive front windows that fill the home with natural light and seasonal lake views. The open-concept main level features a spacious kitchen with abundant storage, living and dining areas, mudroom entry, half bath with laundry hookups, and a private primary suite complete with a walk-in closet, full bath, and deck access. The finished walkout lower level offers a large family room, two additional bedrooms, a full bath, and direct access to the fenced patio. Outdoor living is equally impressive, with multiple spaces designed for relaxation and entertaining, including the "treehouse" deck with powered awning, peaceful pergola, and tranquil koi pond. Beautiful landscaping provides continuous blooms from spring through fall, while practical upgrades such as a standby generator, irrigation system with rain sensor, and leaf-filtered gutters offer peace of mind and easy maintenance. Meticulously maintained and ideally located, this home combines comfort, recreation, and value in one exceptional package. Don't miss your opportunity to make it yours!

Listed by Joe Gindi of Realty One Group Next Level

$
$
%
$/month over payments
Federal 30-year interest rate: 6.95% last updated on Sep 17, 2026
* All Figures are estimates. Check with your bank or proposed mortgage company for actual interest rates.
This product uses the FRED® API but is not endorsed or certified by the Federal Reserve Bank of St. Louis.

Virtual TourSave FavoriteSchedule TourAsk A QuestionMore Details

24 Riley Road Mont Vernon NH 03057

Mont Vernon, NH24 Riley Road

Price$739,900

Est. Mortgage: $/month

Pending

MLS Number 5105896

  • Residential Single Family
  • PricePerSqFt 369.95
  • Full Bath 1
  • Address 24 Riley Road
  • Construction Existing

Open House Sunday Sept 13th 11 am to 12:30 pm Tucked away on a beautiful cul-de-sac in desirable Mount Vernon, yet conveniently located just minutes from the Milford Oval, this custom Cape was built in 2018 and has been meticulously maintained. Step inside to an inviting open-concept floor plan highlighted by soaring vaulted ceilings and plenty of natural light. The first floor features a spacious primary suite with a private three-quarter bath, along with convenient first-floor laundry and an additional half bath. Upstairs, an open office or sitting area overlooks the vaulted living room and leads to two additional bedrooms connected by a Jack-and-Jill full bath. The finished lower level is an entertainer's dream, featuring a spacious family/game room, a beautiful wet bar with mini refrigerator, an oversized electric fireplace, and custom lighting that creates the perfect atmosphere for relaxing or entertaining. Whether you envision a sports room, home theater, game room, man cave, or additional gathering space, this lower level is sure to impress. Step outside through the walkout slider to enjoy the beautifully landscaped grounds featuring irrigation, classic stone walls, a custom patio area, and a spacious deck, perfect for outdoor entertaining or simply enjoying the peaceful surroundings. (Additional features include granite countertops, custom cabinetry, gas cooking, on-demand hot water, central air conditioning, and quality finishes throughout.) Make Mount Vernon your home and enjoy a peaceful country setting while remaining close to shopping, dining, schools, entertainment, and everything the Milford area has to offer.

Listed by Jody Landry of Keller Williams Gateway Realty

$
$
%
$/month over payments
Federal 30-year interest rate: 6.95% last updated on Sep 17, 2026
* All Figures are estimates. Check with your bank or proposed mortgage company for actual interest rates.
This product uses the FRED® API but is not endorsed or certified by the Federal Reserve Bank of St. Louis.

Virtual TourSave FavoriteSchedule TourAsk A QuestionMore Details

59 Three Ponds Drive Brentwood NH 03833

Brentwood, NH59 Three Ponds Drive

Price$739,900

Est. Mortgage: $/month

MLS Number 5106055

  • Condo
  • PricePerSqFt 413.58
  • Square Feet 1,789
  • Bedrooms 2
  • New Contruction Existing

AMAZING NEW PRICE on one of Brentwood's most sought-after 55+ communities! This beautifully maintained detached ranch condominium, only 4 years young, offers the perfect combination of comfort, style, and convenience. The open concept floor plan features gleaming red oak floors through, a spacious kitchen, dining, and living area designed for effortless entertaining and everyday living. The inviting living room showcases a cozy gas fireplace and elegant tray ceiling, while the kitchen and bathrooms are finished with attractive granite countertops. Enjoy year-round relaxation in the bright four-season sunroom overlooking your private outdoor retreat. Step outside to the deck and patio, complete with a hot tub and fire pit, perfect for enjoying New Hampshire's changing seasons. The home also offers a generous primary suite, a second bedroom and full bath for guests, plus a versatile bonus room ideal for a home office, hobby space, or den. Additional features include a two-car oversized garage and an unfinished walkout basement offering excellent storage or future expansion potential. Residents enjoy exceptional community amenities, including three scenic ponds, walking trails, a clubhouse with gym, heated swimming pool and 2 pickle ball courts. Conveniently located with easy access to major highways, just 15 minutes to downtown Exeter, 20 minutes to Hampton Beach, and only minutes to shopping, dining, and everyday conveniences in Epping. Experience the perfect balance of low-maintenance living, modern amenities, and an active lifestyle in this exceptional Brentwood community.

Listed by Celine Belanger of Coldwell Banker Realty Bedford NH

$
$
%
$/month over payments
Federal 30-year interest rate: 6.95% last updated on Sep 17, 2026
* All Figures are estimates. Check with your bank or proposed mortgage company for actual interest rates.
This product uses the FRED® API but is not endorsed or certified by the Federal Reserve Bank of St. Louis.

Save FavoriteSchedule TourAsk A QuestionMore Details
67 Groton Road Nashua NH 03062

Nashua, NH67 Groton Road, Unit C

Price$739,900

Est. Mortgage: $/month

Active With Contract

MLS Number 5097592

  • Condo
  • PricePerSqFt 336.32
  • Square Feet 2,200
  • Bedrooms 3
  • New Contruction Existing

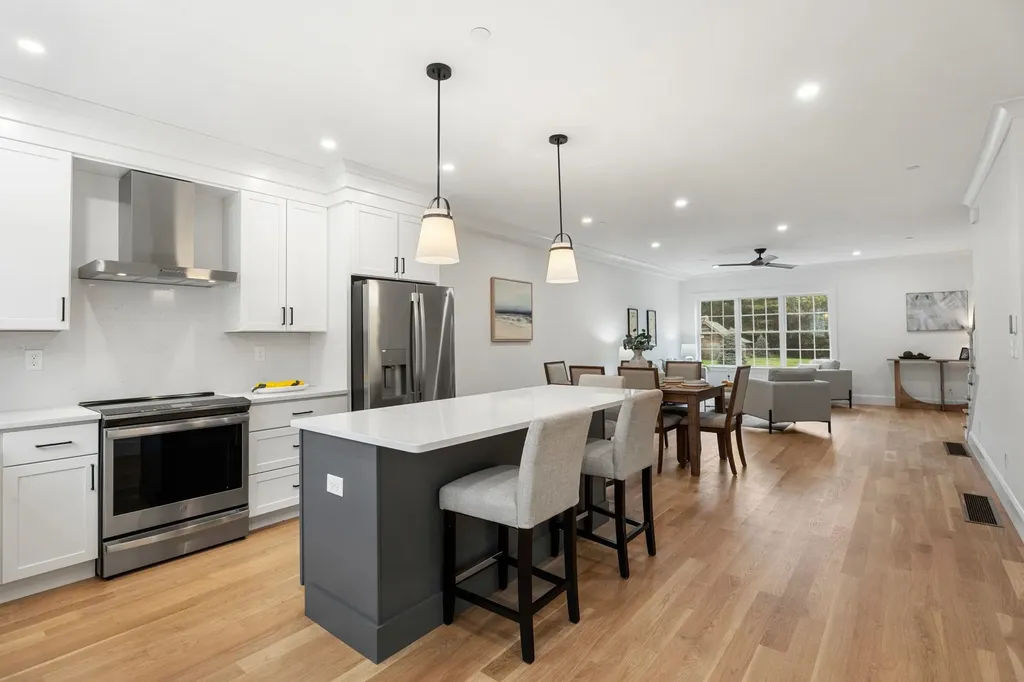
Experience a remarkable blend of timeless architecture and contemporary luxury in this exceptional townhome, thoughtfully crafted for sophisticated living in one of Nashua's most coveted locations. This newly constructed residence represents the final opportunity to own in this exclusive boutique community, completing one of the city's premier luxury developments on the desirable Hollis border. Offering approximately 2,200 square feet of beautifully finished living space across three thoughtfully designed levels, every detail reflects superior craftsmanship and refined style. The open-concept main level is filled with natural light and showcases rich oak hardwood flooring throughout the living and dining areas. At the heart of the home, the gourmet kitchen features striking quartz countertops, premium finishes, quality cabinetry, and a generous center island designed for both everyday living and effortless entertaining. The second level offers two spacious bedrooms, a beautifully appointed full bath, and a conveniently located laundry area. The private third-floor primary suite is a true retreat, featuring soaring vaulted ceilings, skylights, a spa-inspired ensuite bath, and an expansive walk-in closet. Perfectly positioned on the prestigious Hollis/Nashua line, this exceptional residence offers an ideal balance of luxury, recreation, and convenience. Enjoy direct access to the Nashua River Rail Trail, Yudicky Farm Conservation Area, and the Dunstable Rural Land Trust, providing miles of scenic trails and protected open space. Golf enthusiasts will appreciate the close proximity to both Sky Meadow Country Club and Overlook Golf Club, while shopping, dining, and major commuting routes are all just minutes away. As the last home available in this distinctive community, this is a rare opportunity to own a newly completed luxury residence where exceptional craftsmanship and an outstanding location come together to create an extraordinary lifestyle.

Listed by Kenneth Leva of Gibson Sotheby's International Realty

$
$
%
$/month over payments
Federal 30-year interest rate: 6.95% last updated on Sep 17, 2026
* All Figures are estimates. Check with your bank or proposed mortgage company for actual interest rates.
This product uses the FRED® API but is not endorsed or certified by the Federal Reserve Bank of St. Louis.

Virtual TourSave FavoriteSchedule TourAsk A QuestionMore Details

13 Patricia Street Windham NH 03087

Windham, NH13 Patricia Street

Price$739,900

Est. Mortgage: $/month

MLS Number 5106941

  • Residential Single Family
  • PricePerSqFt 360.58
  • Full Bath 1
  • Address 13 Patricia Street
  • Construction Existing

Welcome to 13 Patricia Street! This well-cared-for home is ready for the next family to create their family memories. This home has great curb appeal, ready and welcoming. Beautiful hardwood floors on the second level in all bedrooms. Spacious living area on the main floor with an enclosed three-season area for morning coffee! An updated kitchen that looks out to the beautiful in-ground swimming pool and jacuzzi hot tub to relax. Grounds feature an irrigation system that has kept the lawn green. Lots of natural lighting in the kitchen with skylights and plenty of cabinet space. This family home will not last long.

Listed by Donald Waldron of Century 21 McLennan & Co

$
$
%
$/month over payments
Federal 30-year interest rate: 6.95% last updated on Sep 17, 2026
* All Figures are estimates. Check with your bank or proposed mortgage company for actual interest rates.
This product uses the FRED® API but is not endorsed or certified by the Federal Reserve Bank of St. Louis.

Save FavoriteSchedule TourAsk A QuestionMore Details

Broker Reciprocity 

Copyright 2026 PrimeMLS, Inc. All rights reserved. This information is deemed reliable, but not guaranteed. The data relating to real estate displayed on this display comes in part from the IDX Program of PrimeMLS. The information being provided is for consumers’ personal, non-commercial use and may not be used for any purpose other than to identify prospective properties consumers may be interested in purchasing. Data last updated September 21, 2026 8:24 PM UTC
