
SIGN UP or LOG IN 's Account

Log in to see your saved listings or edit your searches:

No account? Sign up now to save searches, listings, and get tailored listing notifications. It's free, opt-out anytime.

Find Your New Home

Sign Up Today!

Get fresh listings via email, save your favorite listings, match with similar properties, and unlock additional property info.

Create Your Account

Do not fill in this field:

Already have an account? Log in

and narrow your search. If you have fewer than 200 results, you can save your search.

Albany VT Mobile Real Estate

r=3937-3948
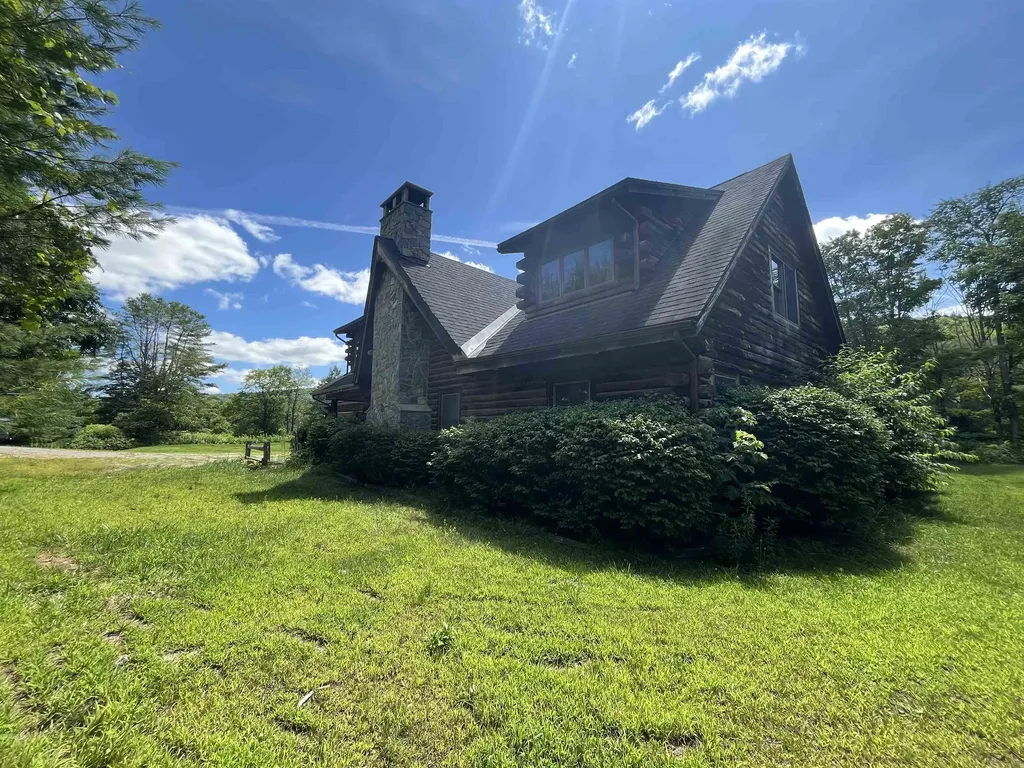
1104 Main Street Cavendish VT 05142

Cavendish, VT1104 Main Street

Price$730,000

Est. Mortgage: $/month

MLS Number 5097509

  • Residential Single Family
  • PricePerSqFt 203.34
  • Full Bath 2
  • Village Proctorsville
  • Address 1104 Main Street

Back on the market and drastically reduced! Situated on the bank of the Black River at the edge of the Village Of Proctorsville is this three bedroom all ensuites, 5 bath log home. The Great Room boasts a local stone floor to cathedral ceiling wood burning fireplace where you can sit and relax after a day on the slopes. Then take in river views from the formal dining room. Also on the first floor is a primary ensuite. Upstairs the huge lofted area is the perfect spot to game, watch TV or just chillax. Two ensuite bedrooms with private decks to take in the view of Hawks Mountain Range and the Black River. The attached two car oversized garage has enough room for cars and toys. A little TLC and a couple finishing touches and this house will be dynamite.

Listed by Frank Provance of Diamond Realty

$
$
%
$/month over payments
Federal 30-year interest rate: 6.95% last updated on Sep 17, 2026
* All Figures are estimates. Check with your bank or proposed mortgage company for actual interest rates.
This product uses the FRED® API but is not endorsed or certified by the Federal Reserve Bank of St. Louis.

Virtual TourSave FavoriteSchedule TourAsk A QuestionMore Details

4414 Moretown Common Road Moretown VT 05660

MLS Number 5107081

  • Residential Single Family
  • PricePerSqFt 257.77
  • Full Bath 3
  • Construction Existing
  • Bedrooms 4

Welcome to 4414 Moretown Common Road, a spacious 4-bedroom, 3-bath Colonial set on 6.25 wooded acres in a peaceful country setting with mountain views and plenty of privacy. Offering 2,832 square feet of finished living space, this home provides a flexible layout with generous rooms, an office/study, and multiple spaces for gathering, entertaining, or simply spreading out. Inside, the home features a comfortable kitchen and family area, wood and tile flooring, and a primary bedroom with a private bath and walk-in closet. Three additional bedrooms provide plenty of options for family, guests, or workspace, while second-floor laundry adds everyday convenience. The full, insulated walkout basement offers 786 square feet of unfinished space for storage, hobbies, or future possibilities. A two-car garage with direct entry rounds out the practical features of the property. Outside, the wooded and secluded setting creates a wonderful Vermont retreat with room to enjoy the outdoors, relax on the deck, or simply take in the surrounding scenery. Moretown is known as the gateway to the Mad River Valley, putting year-round recreation close at hand, including skiing, hiking, biking, kayaking, canoeing, and swimming along the Mad River. The community also offers an impressive collection of recreational amenities including walking and mountain biking trails, tennis and pickleball courts, playgrounds, a bike skills park, playing fields, and a town forest. With the Mad River Valley, Sugarbush Resort, Mad River Glen, and the shops, dining, recreation, and community amenities of the surrounding valley all within reach, this property offers an appealing combination of space, privacy, and access to some of Central Vermont's best four-season recreation.

Listed by Ann Euber and Flex Realty Group of Flex Realty

$
$
%
$/month over payments
Federal 30-year interest rate: 6.95% last updated on Sep 17, 2026
* All Figures are estimates. Check with your bank or proposed mortgage company for actual interest rates.
This product uses the FRED® API but is not endorsed or certified by the Federal Reserve Bank of St. Louis.

Save FavoriteSchedule TourAsk A QuestionMore Details
18 Meredith Lane Pelham NH 03076

Pelham, NH18 Meredith Lane, Unit 18

Price$730,000

Est. Mortgage: $/month

Pending

MLS Number 5093501

  • Condo
  • PricePerSqFt 387.68
  • Square Feet 1,883
  • Bedrooms 2
  • New Contruction New Construction

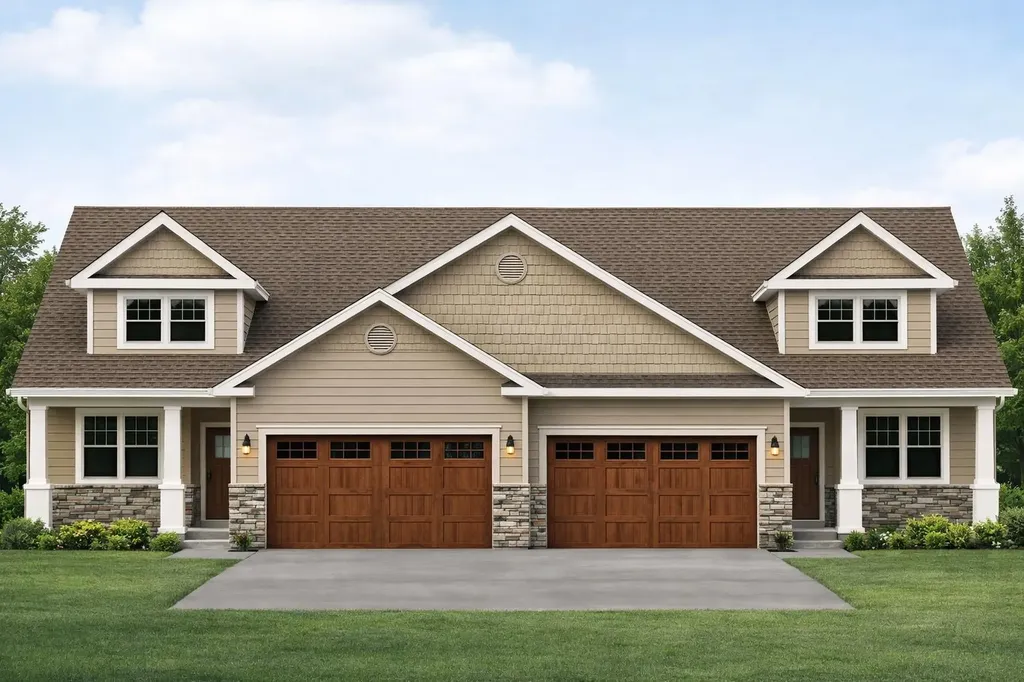
Discover the perfect balance of sophistication and simplicity at Twin Oak Estates, an exclusive new 55+ community of just 17 luxury condominiums in the heart of Pelham, NH. Designed for those who appreciate the finer things without the burden of high-maintenance living, these homes offer a seamless, open-concept layout tailored to your lifestyle. The main level is anchored by stunning hardwood floors that lead you through a chef-inspired kitchen, featuring premium quartz countertops and a full suite of high-end appliances. Every detail has been considered for effortless daily living, including a magnificent primary master suite complete with a full bath, oversized walk-in closet, and a conveniently located first-floor laundry room. While the ease of single-level living is at the core of these designs, the spaciousness doesn't end there. Each residence features a soaring open loft area that provides the perfect retreat for guests or professional needs, housing a generous second bedroom, a dedicated study, and a second full bathroom. Whether you are hosting family for the weekend or settling into your private home office, the flexible second-story space ensures you never have to sacrifice the room you need. With only 17 units available in this complex, Twin Oak Estates offers a rare opportunity to join a close-knit community where luxury meets "easy living." Secure your future in Pelham's most anticipated new address and experience a home designed to work for you. (Condominium registration with the New Hampshire Attorney General's Office is currently pending in accordance with RSA 356-B. The Seller is accepting non-binding reservations at this time. No binding agreement for the sale or lease of any unit may be entered into until the Condominium is officially registered.)

Listed by Wendi Balkan of Coldwell Banker Realty Nashua

$
$
%
$/month over payments
Federal 30-year interest rate: 6.95% last updated on Sep 17, 2026
* All Figures are estimates. Check with your bank or proposed mortgage company for actual interest rates.
This product uses the FRED® API but is not endorsed or certified by the Federal Reserve Bank of St. Louis.

Save FavoriteSchedule TourAsk A QuestionMore Details
46 Fowler Road Ludlow VT 05149

Ludlow, VT46 Fowler Road, Unit O205

Price$730,000

Est. Mortgage: $/month

MLS Number 5080993

  • Condo
  • PricePerSqFt 563.27
  • Square Feet 1,296
  • Bedrooms 3
  • New Contruction Existing

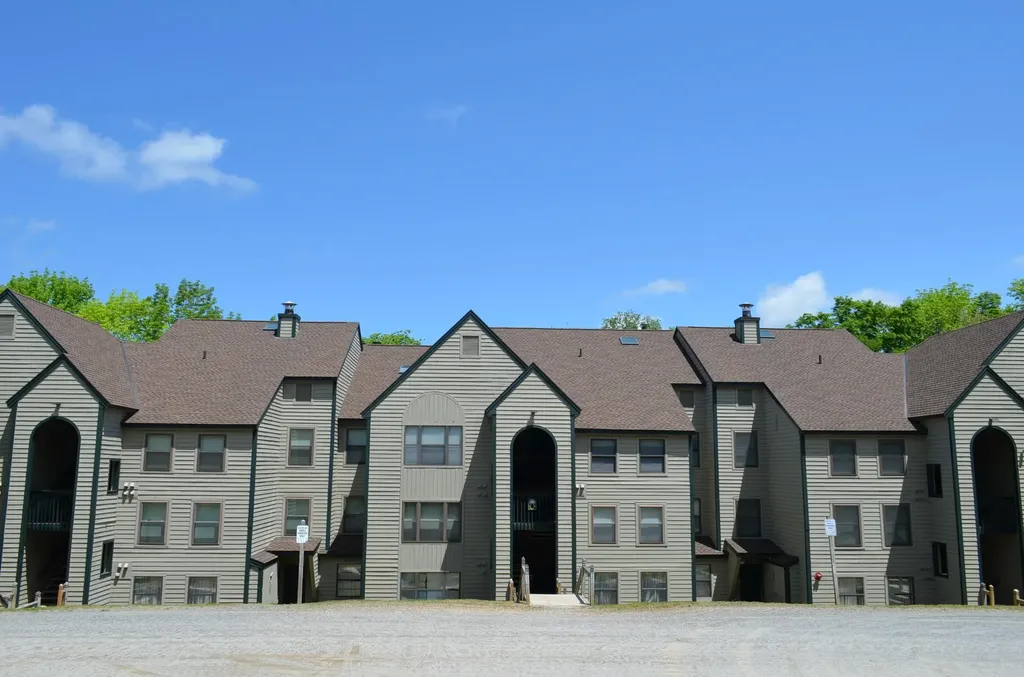
Winterplace at Okemo Mountain - Experience the ultimate in slopeside convenience, widely regarded as one of the most accessible locations on the mountain, with rare access to five chairlifts and nearby trail connections that bring you directly onto the slopes. This inviting three-bedroom, two-bathroom condo features an open-concept living area highlighted by a wood-burning fireplace-perfect for unwinding after a day on the slopes. The efficient kitchen offers a convenient breakfast bar, ideal for casual meals and entertaining. Winterplace amenities enhance the mountain lifestyle, including outdoor ski lockers, a community picnic area, tennis and basketball courts, and a heated indoor pool for year-round enjoyment. The association covers essentials such as trash and snow removal, landscaping, and exterior building maintenance, enabling truly low-maintenance ownership. Whether you're seeking a winter retreat or a four-season getaway, this well-located condo offers comfort, convenience, and everything you need to enjoy life on Okemo Mountain. Visit the Okemo real estate community today. Taxes are based on current town assessment.

Listed by Katherine Burns of William Raveis Real Estate Vermont Properties

$
$
%
$/month over payments
Federal 30-year interest rate: 6.95% last updated on Sep 17, 2026
* All Figures are estimates. Check with your bank or proposed mortgage company for actual interest rates.
This product uses the FRED® API but is not endorsed or certified by the Federal Reserve Bank of St. Louis.

Save FavoriteSchedule TourAsk A QuestionMore Details

27 Prospect Hill Road Sunapee NH 03782

MLS Number 5105549

  • Condo
  • PricePerSqFt 324.59
  • Square Feet 2,249
  • Bedrooms 3
  • New Contruction New Construction

Welcome to The Barn Condominiums, an exciting new community of just 14 thoughtfully designed townhomes located in Georges Mills, a charming village within the Town of Sunapee at the northern end of Lake Sunapee. Here, sophisticated new construction meets four-season New Hampshire living, with Lake Sunapee, boating, beaches, mountains, skiing and miles of trails all within easy reach. Convenient access to I-89 makes commuting to Lebanon and the Upper Valley an easy part of everyday life. Step inside to a welcoming entry featuring a custom built-in mudroom bench accented by LED lighting. The ground floor offers a private guest suite, providing wonderful flexibility for visiting family and friends. Gorgeous flooring continues throughout the home and leads to a bright, open-concept main level designed for both everyday living and entertaining. The beautifully appointed kitchen takes center stage with stylish cabinetry, generous workspace and an inviting breakfast nook, flowing seamlessly into the dining and living areas. A conveniently located powder room and laundry with washer and dryer included complete this level. Upstairs, retreat to the spacious Primary Suite featuring a beautifully finished bath with an impressive oversized shower. An additional bedroom, full bath and dedicated office provide the space and versatility today's lifestyles demand. Need even more room? The unfinished basement offers excellent storage today with potential for future expansion. Outside, the finishing touches are coming together with paving, landscaping and a thoughtfully planned center courtyard. With an anticipated monthly condominium fee of just $150-$200, homeowners can enjoy the benefits of a brand-new community with remarkably low anticipated carrying costs. And The Barn has a story unlike any other. The community's future “Barn” will be brought to life using reclaimed materials from the original barn where Aerosmith's legendary journey began. Reimagined for a new generation

Listed by Crystal Ashman and Dawn Desruisseaux of Apex Real Estate

$
$
%
$/month over payments
Federal 30-year interest rate: 6.95% last updated on Sep 17, 2026
* All Figures are estimates. Check with your bank or proposed mortgage company for actual interest rates.
This product uses the FRED® API but is not endorsed or certified by the Federal Reserve Bank of St. Louis.

Virtual TourSave FavoriteSchedule TourAsk A QuestionMore Details

27 Prospect Hill Road Sunapee NH 03782

MLS Number 5105556

  • Condo
  • PricePerSqFt 309.85
  • Square Feet 2,356
  • Bedrooms 3
  • New Contruction New Construction

Welcome to The Barn Condominiums, an exciting new community of just 14 thoughtfully designed townhomes in Georges Mills, a charming village within the Town of Sunapee at the northern end of Lake Sunapee. Enjoy four-season living with boating, beaches, mountains, skiing and miles of trails all within easy reach, plus convenient I-89 access for commuting to Lebanon and the Upper Valley. Step inside to a welcoming entry with a custom built-in mudroom bench accented by LED lighting. The ground floor offers a private guest suite, while gorgeous flooring continues throughout the home. The bright, open-concept main level features a beautifully appointed kitchen with stylish cabinetry, generous workspace and breakfast nook, flowing seamlessly into the dining and living areas. A powder room and laundry with washer and dryer included complete this level. Upstairs, the spacious Primary Suite features a beautifully finished bath with an impressive oversized shower. An additional bedroom, full bath and dedicated office provide flexibility for today's lifestyles. The unfinished basement offers excellent storage with potential for future expansion. Outside, paving, landscaping and a thoughtfully planned center courtyard complete the community setting. With an anticipated condo fee of just $150-$200 monthly, homeowners can enjoy the benefits of brand-new, low-maintenance living. And The Barn has a story unlike any other. The community's future “Barn” will be brought to life using reclaimed materials from the original barn where Aerosmith's legendary journey began, preserving a treasured piece of Sunapee history for a new generation. New construction, high-end finishes, four-season recreation and convenient Upper Valley access - welcome to The Barn Condominiums. Unit 12 is the interior unit and the largest. Photos shown are of model home, #14, floorplans are accurate for this unit.

Listed by Crystal Ashman and Dawn Desruisseaux of Apex Real Estate

$
$
%
$/month over payments
Federal 30-year interest rate: 6.95% last updated on Sep 17, 2026
* All Figures are estimates. Check with your bank or proposed mortgage company for actual interest rates.
This product uses the FRED® API but is not endorsed or certified by the Federal Reserve Bank of St. Louis.

Virtual TourSave FavoriteSchedule TourAsk A QuestionMore Details

27 Prospect Hill Road Sunapee NH 03782

MLS Number 5105562

  • Condo
  • PricePerSqFt 324.59
  • Square Feet 2,249
  • Bedrooms 3
  • New Contruction New Construction

Welcome to The Barn Condominiums, an exciting new community of just 14 thoughtfully designed townhomes in Georges Mills, a charming village within the Town of Sunapee at the northern end of Lake Sunapee. Enjoy four-season living with boating, beaches, mountains, skiing and miles of trails all within easy reach, plus convenient I-89 access for commuting to Lebanon and the Upper Valley. Step inside to a welcoming entry with a custom built-in mudroom bench accented by LED lighting. The ground floor offers a private guest suite, while gorgeous flooring continues throughout the home. The bright, open-concept main level features a beautifully appointed kitchen with stylish cabinetry, generous workspace and breakfast nook, flowing seamlessly into the dining and living areas. A powder room and laundry with washer and dryer included complete this level. Upstairs, the spacious Primary Suite features a beautifully finished bath with an impressive oversized shower. An additional bedroom, full bath and dedicated office provide flexibility for today's lifestyles. The unfinished basement offers excellent storage with potential for future expansion. Outside, paving, landscaping and a thoughtfully planned center courtyard complete the community setting. With an anticipated condominium fee of just $150-$200 monthly, homeowners can enjoy the benefits of brand-new, low-maintenance living. And The Barn has a story unlike any other. The community's future “Barn” will be brought to life using reclaimed materials from the original barn where Aerosmith's legendary journey began, preserving a treasured piece of Sunapee history for a new generation. New construction, high-end finishes, four-season recreation and convenient Upper Valley access - welcome to The Barn Condominiums. Photos and Matterport tour are of Model unit #14, mirrored layout to this one. Come see today!

Listed by Crystal Ashman and Dawn Desruisseaux of Apex Real Estate

$
$
%
$/month over payments
Federal 30-year interest rate: 6.95% last updated on Sep 17, 2026
* All Figures are estimates. Check with your bank or proposed mortgage company for actual interest rates.
This product uses the FRED® API but is not endorsed or certified by the Federal Reserve Bank of St. Louis.

Virtual TourSave FavoriteSchedule TourAsk A QuestionMore Details

78 Bear Mountain Road Bolton VT 05676

Bolton, VT78 Bear Mountain Road

Price$730,000

Est. Mortgage: $/month

MLS Number 5109969

  • Multifamily
  • PricePerSqFt 228.48
  • Units 2
  • Bathroom 4
  • Acreage 14.15

Welcome to a truly special Vermont mountain retreat: 14 private acres with sweeping views of Camel's Hump and the Long Trail running directly through the property. Just minutes from Bolton Valley and within easy reach of Stowe, Sugarbush, and Mad River Glen, this 4-bedroom, 3.75-bath home offers nearly 3,200 square feet of comfortable living space surrounded by the beauty and privacy of the Vermont mountains. Camel's Hump views unfold from nearly every room, while the acreage provides an exceptional connection to nature and year-round outdoor recreation. Inside, Brazilian cherry hardwood floors, multi-zone radiant heating, and fully owned solar panels combine comfort with energy efficiency. The home is equally well suited to entertaining, extended family, or guests. The chef's kitchen features a Wolf gas cooktop, dual wall ovens, double-bay sink, dishwasher, and breakfast bar opening naturally to the living area and back deck. The primary suite enjoys direct Camel's Hump views, a walk-in closet, and a spacious bath with Jacuzzi tub, separate shower, bidet, and double vanity. Two additional bathrooms upstairs each feature Jacuzzi tubs. A private 1-bedroom, 1-bath in-law/guest suite adds remarkable flexibility, with its own European-style shower and utilities. Nearly 1,600 square feet of partially finished basement space, an attached 2-car garage, abundant storage, and multiple entry and parking areas provide room for outdoor gear, hobbies, guests, and year-round Vermont living. A wrap-around porch flows into the back deck, creating multiple places to relax and take in the surrounding landscape. With the Long Trail at your doorstep, abundant wildlife, mountain views, and four-season recreation nearby, this is an opportunity to own not simply a home, but an exceptional piece of Vermont.

Listed by Jeremy Collins of Ridgeline Real Estate

$
$
%
$/month over payments
Federal 30-year interest rate: 6.95% last updated on Sep 17, 2026
* All Figures are estimates. Check with your bank or proposed mortgage company for actual interest rates.
This product uses the FRED® API but is not endorsed or certified by the Federal Reserve Bank of St. Louis.

Save FavoriteSchedule TourAsk A QuestionMore Details

78 Bear Mountain Road Bolton VT 05676

Bolton, VT78 Bear Mountain Road

Price$730,000

Est. Mortgage: $/month

MLS Number 5109967

  • Residential Single Family
  • PricePerSqFt 228.48
  • Full Bath 3
  • Construction Existing
  • Bedrooms 4

Welcome to a truly special Vermont mountain retreat: 14 private acres with sweeping views of Camel's Hump and the Long Trail running directly through the property. Just minutes from Bolton Valley and within easy reach of Stowe, Sugarbush, and Mad River Glen, this 4-bedroom, 3.75-bath home offers nearly 3,200 square feet of comfortable living space surrounded by the beauty and privacy of the Vermont mountains. Camel's Hump views unfold from nearly every room, while the acreage provides an exceptional connection to nature and year-round outdoor recreation. Inside, Brazilian cherry hardwood floors, multi-zone radiant heating, and fully owned solar panels combine comfort with energy efficiency. The home is equally well suited to entertaining, extended family, or guests. The chef's kitchen features a Wolf gas cooktop, dual wall ovens, double-bay sink, dishwasher, and breakfast bar opening naturally to the living area and back deck. The primary suite enjoys direct Camel's Hump views, a walk-in closet, and a spacious bath with Jacuzzi tub, separate shower, bidet, and double vanity. Two additional bathrooms upstairs each feature Jacuzzi tubs. A private 1-bedroom, 1-bath in-law/guest suite adds remarkable flexibility, with its own European-style shower and utilities. Nearly 1,600 square feet of partially finished basement space, an attached 2-car garage, abundant storage, and multiple entry and parking areas provide room for outdoor gear, hobbies, guests, and year-round Vermont living. A wrap-around porch flows into the back deck, creating multiple places to relax and take in the surrounding landscape. With the Long Trail at your doorstep, abundant wildlife, mountain views, and four-season recreation nearby, this is an opportunity to own not simply a home, but an exceptional piece of Vermont.

Listed by Jeremy Collins of Ridgeline Real Estate

$
$
%
$/month over payments
Federal 30-year interest rate: 6.95% last updated on Sep 17, 2026
* All Figures are estimates. Check with your bank or proposed mortgage company for actual interest rates.
This product uses the FRED® API but is not endorsed or certified by the Federal Reserve Bank of St. Louis.

Save FavoriteSchedule TourAsk A QuestionMore Details

1481 Bennington Road Francestown NH 03043

Francestown, NH1481 Bennington Road

Price$730,000

Est. Mortgage: $/month

MLS Number 5078963

  • Residential Single Family
  • PricePerSqFt 231.75
  • Full Bath 1
  • Address 1481 Bennington Road
  • Construction Existing

New roofing on the front portion of the residence adds to the appeal of this distinctive New England country property, now offered at a superior value. The Bow Cape combines character, craftsmanship, and beautifully cultivated gardens with a thoughtful, flexible layout. Exposed beams, wood floors, and timeless architectural details complement a formal living room with a Rumford wood-burning fireplace and expansive windows overlooking the private grounds. The spacious dining room flows into an expanded and remodeled kitchen with maple cabinetry, stone countertops, new appliances, and a luxury Verona five-burner double gas range. A handcrafted sunburst gable and mountain carving add a distinctive artistic touch. The first-floor primary suite features vaulted ceilings, while a two-level addition provides a generous dressing room, laundry, and studio. Upstairs, two bedrooms with wide pine floors share a bath, while a fourth bedroom or media room with its own private bath offers flexibility for guests, family, or work. The grounds are exceptional, with perennial gardens, raised beds, a vegetable garden, strawberry patch, grapevines, and fruit trees including nectarine, apple, plum, cherry, and apricot. A greenhouse, flagstone patio, and deck invite outdoor enjoyment, while a tranquil pond, custom Japanese bridge, torii gate, meditative garden, and outdoor shower create a peaceful retreat. Additional features include a Vermont Castings wood stove, a dual water filtration system, a portable generator, a three-car heated garage with workshop space, and a 20x12 ShelterLogic shed. Minutes from Crotched Mountain Golf Club and Skiing, Scobie Pond, and Dinsmore Brook Conservation Area, this distinctive property offers an exceptional opportunity and value. The seller is open to offers. Bring yours today!

Listed by Peg Walsh of Four Seasons Sotheby's International Realty

$
$
%
$/month over payments
Federal 30-year interest rate: 6.95% last updated on Sep 17, 2026
* All Figures are estimates. Check with your bank or proposed mortgage company for actual interest rates.
This product uses the FRED® API but is not endorsed or certified by the Federal Reserve Bank of St. Louis.

Virtual TourSave FavoriteSchedule TourAsk A QuestionMore Details
10 Mosher Drive Brookline NH 03033

Brookline, NH10 Mosher Drive

Price$730,000

Est. Mortgage: $/month

Pending

MLS Number 5101274

  • Residential Single Family
  • PricePerSqFt 362.46
  • Full Bath 2
  • Address 10 Mosher Drive
  • Construction Existing

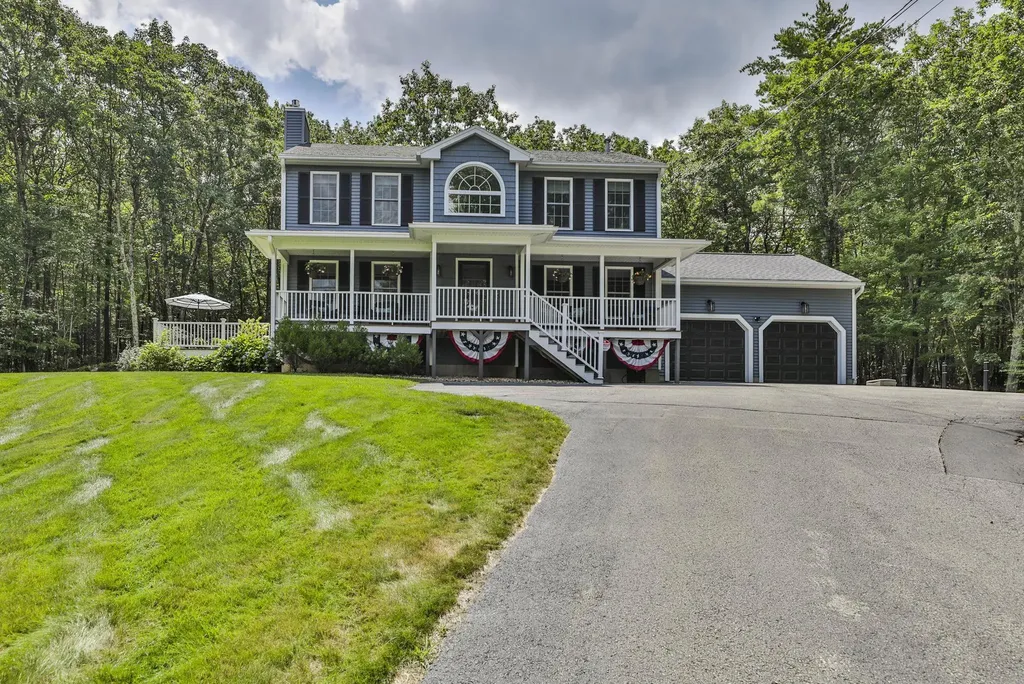
This 3 bedroom, Brookline colonial is situated on a private, 2.9 acre lot. The farmer's porch spans the full length of the house and overlooks the expansive, beautifully landscaped yard. This home has been updated throughout and meticulously cared for with a large front to back family room, a tastefully updated kitchen with new appliances and granite countertops. a large primary suite with a spa like bathroom a whole house generator, a partially finished basement, a 16x12 shed and more. Don't miss this opportunity to be part of the coveted Bear Hill neighborhood as well as the award winning Hollis-Brookline school system. Interior photos to come.

Listed by Laura Flanagan Chandler of Monument Realty

$
$
%
$/month over payments
Federal 30-year interest rate: 6.95% last updated on Sep 17, 2026
* All Figures are estimates. Check with your bank or proposed mortgage company for actual interest rates.
This product uses the FRED® API but is not endorsed or certified by the Federal Reserve Bank of St. Louis.

Save FavoriteSchedule TourAsk A QuestionMore Details

51 Elm Street Laconia NH 03246

Laconia, NH51 Elm Street, Unit 202

Price$729,950

Est. Mortgage: $/month

MLS Number 5079770

  • Residential Single Family
  • PricePerSqFt 488.59
  • Full Bath 2
  • Village Lakeport
  • Address 51 Elm Street

Welcome to 51 Elm Street, #202, where modern design meets effortless, maintenance-free living in the heart of the Lakes Region. Perfectly located between Lake Winnipesaukee and Lake Opechee, this in-town condo puts restaurants, shops, entertainment, and waterfront amenities just moments from your door-ideal for a low-stress, high-convenience lifestyle. This spacious, single-level, two-bedroom residence offers over 1,000 square feet of thoughtfully designed living space, eliminating stairs and simplifying everyday life. The open floor plan flows seamlessly, with a stunning kitchen and custom island at the center-perfect for casual meals, entertaining friends, or working from home. The living area is bright, modern, and inviting, filled with natural light and finished with high-end materials throughout. Designed with ease in mind, this home allows you to spend less time on upkeep and more time enjoying everything the area has to offer. One-level living, elevator access, and an attached covered garage make coming and going effortless in every season-no snow removal, no exterior maintenance, just lock the door and go. The building's amenities elevate the experience even further, featuring a state-of-the-art fitness center, secure entry, and a one-of-a-kind rooftop deck with sweeping views-an unmatched perk in the Lakes Region. From the dramatic arched entry to the tech-forward features and designer-grade finishes, every detail reflects a no-compromise approach to comfort and style. Whether you're looking for a full-time residence, a weekend retreat, or a low-maintenance home base close to it all, #202 delivers modern convenience, timeless design, and an unbeatable location.

Listed by Shannon Casey of KW Coastal and Lakes & Mountains Realty/Meredith

$
$
%
$/month over payments
Federal 30-year interest rate: 6.95% last updated on Sep 17, 2026
* All Figures are estimates. Check with your bank or proposed mortgage company for actual interest rates.
This product uses the FRED® API but is not endorsed or certified by the Federal Reserve Bank of St. Louis.

Virtual TourSave FavoriteSchedule TourAsk A QuestionMore Details

Broker Reciprocity 

Copyright 2026 PrimeMLS, Inc. All rights reserved. This information is deemed reliable, but not guaranteed. The data relating to real estate displayed on this display comes in part from the IDX Program of PrimeMLS. The information being provided is for consumers’ personal, non-commercial use and may not be used for any purpose other than to identify prospective properties consumers may be interested in purchasing. Data last updated September 22, 2026 12:37 AM UTC
