
SIGN UP or LOG IN 's Account

Log in to see your saved listings or edit your searches:

No account? Sign up now to save searches, listings, and get tailored listing notifications. It's free, opt-out anytime.

Find Your New Home

Sign Up Today!

Get fresh listings via email, save your favorite listings, match with similar properties, and unlock additional property info.

Create Your Account

Do not fill in this field:

Already have an account? Log in

and narrow your search. If you have fewer than 200 results, you can save your search.

Albany VT Mobile Real Estate

r=3949-3960
51 Elm Street Laconia NH 03246

Laconia, NH51 Elm Street, Unit 202

Price$729,950

Est. Mortgage: $/month

MLS Number 5079737

  • Condo
  • PricePerSqFt 488.59
  • Square Feet 1,494
  • Bedrooms 2
  • New Contruction New Construction

Welcome to 51 Elm Street, #202, where modern design meets effortless, maintenance-free living in the heart of the Lakes Region. Perfectly located between Lake Winnipesaukee and Lake Opechee, this in-town condo puts restaurants, shops, entertainment, and waterfront amenities just moments from your door-ideal for a low-stress, high-convenience lifestyle. This spacious, single-level, two-bedroom residence offers over 1,000 square feet of thoughtfully designed living space, eliminating stairs and simplifying everyday life. The open floor plan flows seamlessly, with a stunning kitchen and custom island at the center-perfect for casual meals, entertaining friends, or working from home. The living area is bright, modern, and inviting, filled with natural light and finished with high-end materials throughout. Designed with ease in mind, this home allows you to spend less time on upkeep and more time enjoying everything the area has to offer. One-level living, elevator access, and an attached covered garage make coming and going effortless in every season-no snow removal, no exterior maintenance, just lock the door and go. The building's amenities elevate the experience even further, featuring a state-of-the-art fitness center, secure entry, and a one-of-a-kind rooftop deck with sweeping views-an unmatched perk in the Lakes Region. From the dramatic arched entry to the tech-forward features and designer-grade finishes, every detail reflects a no-compromise approach to comfort and style. Whether you're looking for a full-time residence, a weekend retreat, or a low-maintenance home base close to it all, #202 delivers modern convenience, timeless design, and an unbeatable location.

Listed by Shannon Casey of KW Coastal and Lakes & Mountains Realty/Meredith

$
$
%
$/month over payments
Federal 30-year interest rate: 6.95% last updated on Sep 17, 2026
* All Figures are estimates. Check with your bank or proposed mortgage company for actual interest rates.
This product uses the FRED® API but is not endorsed or certified by the Federal Reserve Bank of St. Louis.

Virtual TourSave FavoriteSchedule TourAsk A QuestionMore Details

251 Villa Street Manchester NH 03103

Manchester, NH251 Villa Street

Price$729,900

Est. Mortgage: $/month

Active With Contract

MLS Number 5104516

  • Residential Single Family
  • PricePerSqFt 310.33
  • Full Bath 2
  • Address 251 Villa Street
  • Construction Existing

Welcome to this exceptional home where quality craftsmanship, thoughtful upgrades, and meticulous attention to detail make it truly move-in ready. At the heart of the home is a beautiful kitchen. Classic hardwood flooring flows through the living spaces. The main level offers convenient first-floor laundry and multiple gathering areas, while the finished lower level provides flexible space for a family room, home office, gym, playroom, or guest space. Upstairs, you'll find three spacious bedrooms, including a beautiful primary suite with a walk-in closet and stunning en-suite bath featuring both a walk-in shower and separate jetted tub, and double vanity. Thoughtfully upgraded for comfort, efficiency, and peace of mind, the home features multi-zone HVAC with medical-grade HEPA filtration, whole-home humidifier, Nest thermostat, whole-house water filtration, alarm system, portable generator, and updated mechanicals including a new water heater, and new oil tank (2022). Xfinity Wi-Fi extension pods provide seamless connectivity throughout the home. Outside, enjoy beautifully landscaped grounds with irrigation, a deck, and covered porch, ideal for relaxing or entertaining. The spacious two-car garage offers additional storage space. Recent improvements include a new driveway, Roof Max treatment and new gutters (2024), and updated HVAC components (2024). Pride of ownership is evident throughout this exceptional home. Sellers are requesting offers by 5PM on 8/17.

Listed by Lisa Bailey of RE/MAX Synergy

$
$
%
$/month over payments
Federal 30-year interest rate: 6.95% last updated on Sep 17, 2026
* All Figures are estimates. Check with your bank or proposed mortgage company for actual interest rates.
This product uses the FRED® API but is not endorsed or certified by the Federal Reserve Bank of St. Louis.

Virtual TourSave FavoriteSchedule TourAsk A QuestionMore Details

11 Copeland Drive Rochester NH 03867

Rochester, NH11 Copeland Drive

Price$729,900

Est. Mortgage: $/month

MLS Number 5105221

  • Residential Single Family
  • PricePerSqFt 359.56
  • Full Bath 1
  • Address 11 Copeland Drive
  • Construction Existing

This lovely colonial sits on a .58 acre,subdividable,level lot,in a desirable neighborhood. Features include hardwood floors,living room with woodburning fireplace and built-ins,dining room with china cabinet,bright kitchen,sunroom that opens to backyard,1/2 bath on first floor,full bath and 4 bedrooms on 2nd floor,walkup attic for storage,or possibly future expansion and a 2 car detached garage. The unfinished basement is sectioned off into 3 rooms-one currently set up for musicians with a soundproof booth and a laundry/utility room. The house sits on a 100' X 120' lot and the extra lot is 110' X 120'. A small lot subdivision is needed to separate the deeds.

Listed by Ellen Leighton of Central Falls Realty

$
$
%
$/month over payments
Federal 30-year interest rate: 6.95% last updated on Sep 17, 2026
* All Figures are estimates. Check with your bank or proposed mortgage company for actual interest rates.
This product uses the FRED® API but is not endorsed or certified by the Federal Reserve Bank of St. Louis.

Save FavoriteSchedule TourAsk A QuestionMore Details
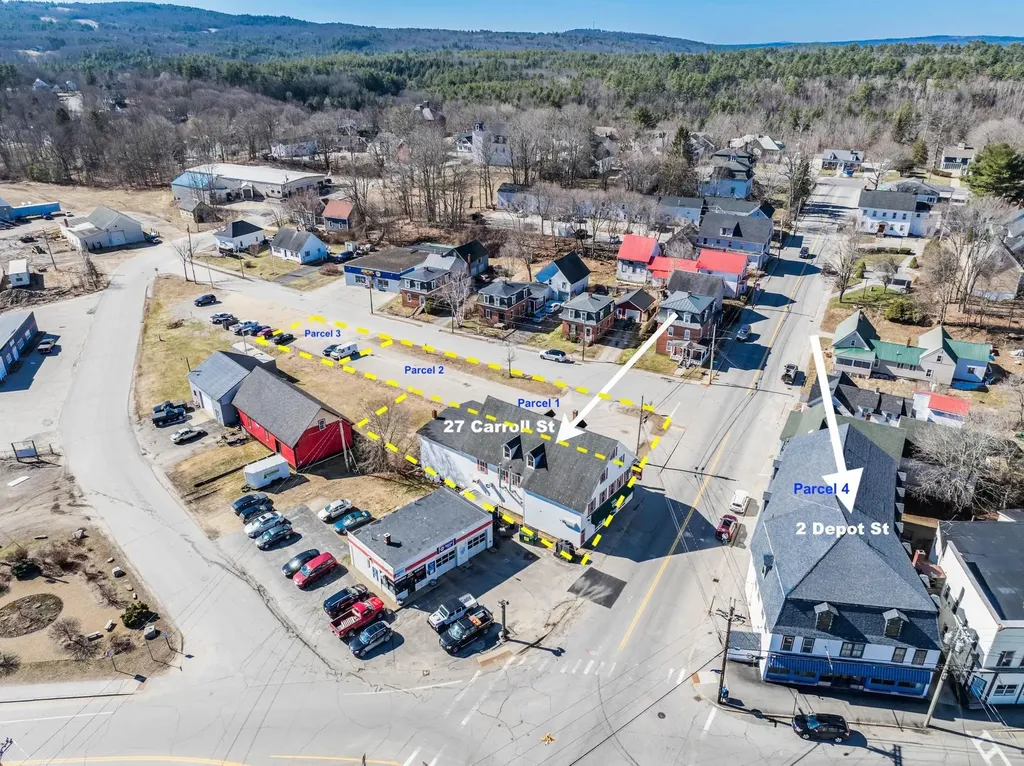
2 Depot & 27 Carroll Street Pittsfield NH 03263

MLS Number 5088472

  • Multifamily
  • PricePerSqFt 45.46
  • Units 10
  • Bathroom 10
  • Acreage 0.76

4 separate lots packaged, and approximately 20,000 SF between two large buildings with potential for 27+ units. The vacant parcel can accommodate approximately 30 parking spaces, or future development opportunities. The package includes a well-maintained 5-unit building featuring 6,769 SF of finished space, a cap rate exceeding 13.5%, and strong long-term tenants already in place. Additional upside exists through potential subdivision and conversion of the commercial and unfinished areas, creating the possibility for 15+ total units. Recent updates include renovated kitchens and baths in select units, newer flooring, a young roof, and a highly efficient Buderus boiler. Also included is a massive 8,300+ SF mixed-use building that formerly operated as a popular pizza restaurant, with substantial restaurant equipment still in place including pizza ovens, fridges, and burners. The upper floors require renovation but offer substantial square footage with the potential for 9+ additional apartments, contributing to the combined 27+ unit potential. Located in the heart of downtown Pittsfield, tenants enjoy walkable access to shops, restaurants, and everyday conveniences, while nearby Drake Field and the Suncook River provide outdoor recreation. Concord is under 30 minutes away, with Boston and Portsmouth also within reach. Buyers to perform their own due diligence regarding approvals, permitted uses, parking requirements, and development potential. PRIVATE SHOWINGS Friday 4-6PM & Saturday 1-3PM.

Listed by Andy Yau of RE/MAX Shoreline

$
$
%
$/month over payments
Federal 30-year interest rate: 6.95% last updated on Sep 17, 2026
* All Figures are estimates. Check with your bank or proposed mortgage company for actual interest rates.
This product uses the FRED® API but is not endorsed or certified by the Federal Reserve Bank of St. Louis.

Save FavoriteSchedule TourAsk A QuestionMore Details
14 Ames Road Brookline NH 03033

Brookline, NH14 Ames Road

Price$729,900

Est. Mortgage: $/month

Active With Contract

MLS Number 5101435

  • Residential Single Family
  • PricePerSqFt 331.17
  • Full Bath 2
  • Address 14 Ames Road
  • Construction Existing

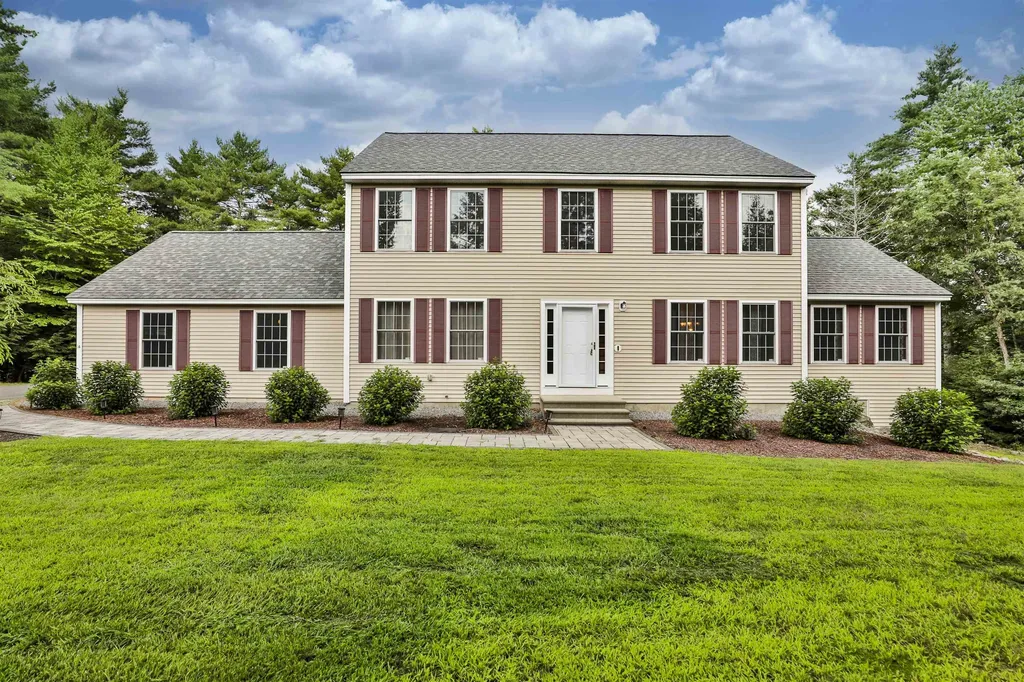
Situated in a beautiful neighborhood stands this classic colonial with a side load garage. As you pull down the newly paved driveway you will appreciate the private setting. As you walk up the paver walkway to the front door you will notice the care that has been poured into this home. The front foyer is spacious to greet guests and contains a large closet. To the left is a formal living room that leads to the rear hall. Off the hall is first floor laundry, The 2 Car garage, a half bathroom and a large walk in pantry. The spacious kitchen boasts stainless appliances, stained cabinetry and ample counter space with peninsula seating. There is a breakfast area that leads to a spacious back deck. The kitchen is open to both the formal dining room as well as the family room with gas fireplace and cathedral ceiling. Enjoy gleaming hardwoods through the majority of the main level. Upstairs holds 3 well appointed bedrooms that are serviced by a full bathroom. The Primary Suite is large and boasts a full bathroom and spacious walk in closet. The walkout lower level is partially finished with full daylight windows and would make a phenomenal hangout space. Outside the yard boasts grassy level areas, a fire pit and a new shed! Great access to Route 13 and Top rated schools make this home a winner.

Listed by Timothy Morgan of RE/MAX Innovative Properties

$
$
%
$/month over payments
Federal 30-year interest rate: 6.95% last updated on Sep 17, 2026
* All Figures are estimates. Check with your bank or proposed mortgage company for actual interest rates.
This product uses the FRED® API but is not endorsed or certified by the Federal Reserve Bank of St. Louis.

Save FavoriteSchedule TourAsk A QuestionMore Details
62 Spitzen Street Moultonborough NH 03254

Moultonborough, NH62 Spitzen Street

Price$729,900

Est. Mortgage: $/month

MLS Number 5081029

  • Residential Single Family
  • PricePerSqFt 525.86
  • Full Bath 2
  • Address 62 Spitzen Street
  • Construction Existing

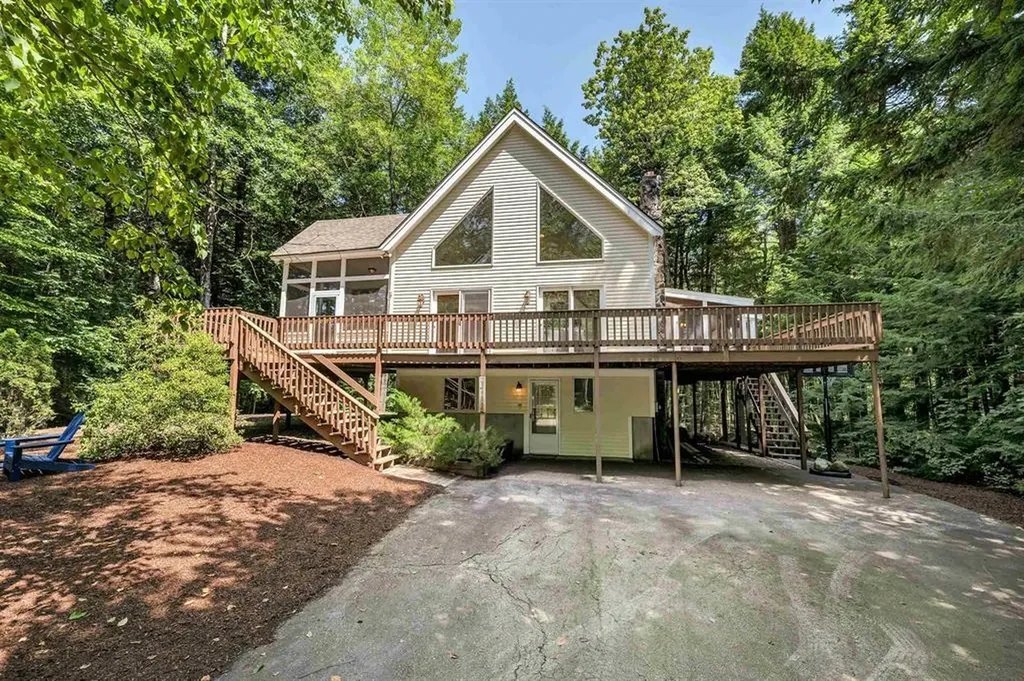
Very private home on a sunny half acre site just steps from the fine Suissevale beach! Property boasts: two screened porches, gas stove w/hearth, primary BR with bath and walk in closet, security system, 3 mini splits ( heat + ac), bedrooms on all levels + a loft, finished basement and a huge oversized deck. This community has a strong rental history. Assn amenities include: playground, tennis, pickleball, basketball, clubhouse and a fun sledding slope for the kids! Residents can receive mail at the postal annex. There is an outdoor pavilion to rest from your daily exertions! Come live and play in an exceptional year round resort community!

Listed by Jim Ramhold of Coldwell Banker Realty Center Harbor NH

$
$
%
$/month over payments
Federal 30-year interest rate: 6.95% last updated on Sep 17, 2026
* All Figures are estimates. Check with your bank or proposed mortgage company for actual interest rates.
This product uses the FRED® API but is not endorsed or certified by the Federal Reserve Bank of St. Louis.

Virtual TourSave FavoriteSchedule TourAsk A QuestionMore Details

82 Chagnon Drive Grand Isle VT 05458

Grand Isle, VT82 Chagnon Drive

Price$729,900

Est. Mortgage: $/month

Active With Contract

MLS Number 5094567

  • Residential Single Family
  • PricePerSqFt 289.64
  • Full Bath 1
  • Address 82 Chagnon Drive
  • Construction New Construction

Welcome to Island living in beautiful Grand Isle. This newly constructed 4-bedroom, 3-bath Colonial sits on a peaceful 1-acre lot and offers the perfect blend of quality craftsmanship, modern finishes, and everyday comfort. The bright kitchen features quartz countertops, stainless steel appliances, and a spacious center island, flowing naturally into the dining and living areas for easy entertaining. All four bedrooms are located on the second floor, including a spacious primary suite, along with the convenience of second-floor laundry. Above the attached two-car garage, a large bonus room provides flexible space for a home office, media room, playroom, or guest retreat. Enjoy quiet mornings on the covered front porch or relax on the back deck overlooking the expansive yard. A practical mudroom and full basement with direct garage access offer abundant storage and future possibilities. Ideally located in the heart of the Champlain Islands, you're just minutes from Lake Champlain, local marinas, beaches, farm stands, and scenic bike routes, while still within easy reach of Burlington. Some listing photos have been virtually staged or virtually landscaped to illustrate the home's potential. **Chagnon Drive is a newly constructed private road and may not yet appear in Apple Maps. Please use 22 Pearl Street, Grand Isle, VT to locate the property. Chagnon Drive is located directly off Pearl Street.**

Listed by Jason Saphire of www.HomeZu.com

$
$
%
$/month over payments
Federal 30-year interest rate: 6.95% last updated on Sep 17, 2026
* All Figures are estimates. Check with your bank or proposed mortgage company for actual interest rates.
This product uses the FRED® API but is not endorsed or certified by the Federal Reserve Bank of St. Louis.

Save FavoriteSchedule TourAsk A QuestionMore Details
21 Wilderness Drive Nashua NH 03062

Nashua, NH21 Wilderness Drive

Price$729,900

Est. Mortgage: $/month

Pending

MLS Number 5100956

  • Condo
  • PricePerSqFt 489.54
  • Square Feet 1,491
  • Bedrooms 3
  • New Contruction New Construction

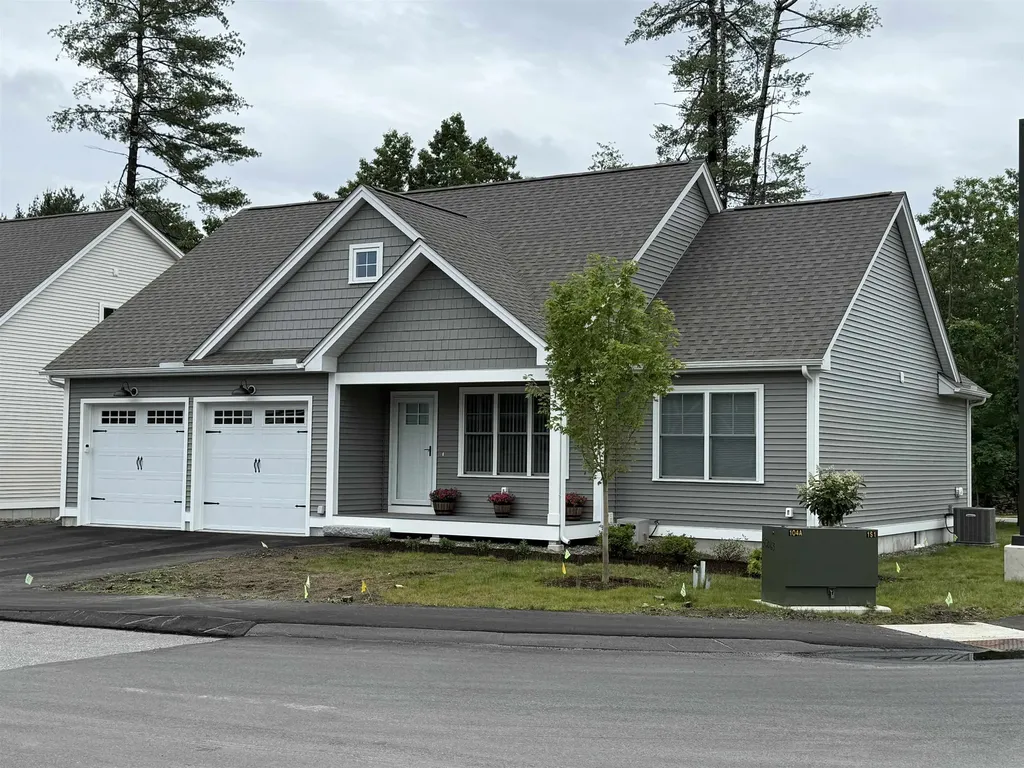
To be built at Doucet Landing, a development of 83 detached condominiums in desirable South Nashua. The EAGLE is a 1491 Square foot open concept ranch with with a split bedroom floor plan, including a fabulous primary suite with tray ceilings and vaulted ceilings in the great room. These Energy Star code compliant homes redefine comfort and style with high-end finishes and state-of-the art heating and cooling systems. Indulge in luxury with standard features including custom cabinetry, quartz or granite countertops, hardwood and tile flooring, and custom trim. Beote Construction's sterling reputation for delivering exceptional homes shine through in every detail. All pictures are a facsimile of similar homes built by Beote Construction. Please do not enter the property without an appointment.

Listed by Parrott Realty Group of Keller Williams Gateway Realty

$
$
%
$/month over payments
Federal 30-year interest rate: 6.95% last updated on Sep 17, 2026
* All Figures are estimates. Check with your bank or proposed mortgage company for actual interest rates.
This product uses the FRED® API but is not endorsed or certified by the Federal Reserve Bank of St. Louis.

Virtual TourSave FavoriteSchedule TourAsk A QuestionMore Details

23 Wilderness Drive Nashua NH 03062

Nashua, NH23 Wilderness Drive

Price$729,900

Est. Mortgage: $/month

MLS Number 5108662

  • Condo
  • PricePerSqFt 489.54
  • Square Feet 1,491
  • Bedrooms 3
  • New Contruction New Construction

To be built at Doucet Landing, a development of 83 detached condominiums in desirable South Nashua. The EAGLE is a 1491 Square foot open concept ranch with with a split bedroom floor plan, including a fabulous primary suite with tray ceilings and vaulted ceilings in the great room. These Energy Star code compliant homes redefine comfort and style with high-end finishes and state-of-the art heating and cooling systems. Indulge in luxury with standard features including custom cabinetry, quartz or granite countertops, hardwood and tile flooring, and custom trim. Beote Construction's sterling reputation for delivering exceptional homes shine through in every detail. All pictures are a facsimile of similar homes built by Beote Construction. Please do not enter the property without an appointment.

Listed by Parrott Realty Group of Keller Williams Gateway Realty

$
$
%
$/month over payments
Federal 30-year interest rate: 6.95% last updated on Sep 17, 2026
* All Figures are estimates. Check with your bank or proposed mortgage company for actual interest rates.
This product uses the FRED® API but is not endorsed or certified by the Federal Reserve Bank of St. Louis.

Virtual TourSave FavoriteSchedule TourAsk A QuestionMore Details

22 Wellington Court Ossipee NH 03864

Ossipee, NH22 Wellington Court

Price$729,900

Est. Mortgage: $/month

MLS Number 5107907

  • Residential Single Family
  • PricePerSqFt 370.88
  • Full Bath 2
  • Address 22 Wellington Court
  • Construction Under Construction

Brand new farmhouse style construction in Ossipee Woods where modern comfort meets the four season New Hampshire lifestyle! Privately situated on a cul de sac lot, this thoughtfully designed home offers easy access to Route 16 and is ideally positioned for enjoying Lake Winnipesaukee, Ossipee Lake, the White Mountains, nearby ski areas, snowmobile trails, hiking, boating, and countless lakes and ponds. A welcoming covered farmer's porch leads into a bright, open foyer with a formal dining room and an inviting floor plan designed for both everyday living and entertaining. At the rear of the home, the kitchen and spacious great room flow together and open to a 12x12 deck overlooking the private setting. A walk in pantry provides excellent kitchen storage, while a convenient powder room completes the main level. Upstairs, retreat to a private primary suite featuring a walk in closet and beautifully finished bath with a custom tile shower. Two additional bedrooms and a second full bath provide comfortable space for family and guests. Looking for even more room? The unfinished bonus room above the garage offers valuable future expansion potential and can be finished now or later to create a home office, media room, bunk room, or additional living space. An attached 24x24 two-car garage and full basement provide plenty of room for vehicles, outdoor gear, seasonal toys, and storage. Built with energy efficiency and year round comfort in mind, this exciting new home offers the opportunity to enjoy everything the Lakes Region and White Mountains have to offer all from the comfort of a brand-new home.

Listed by Andrew Kieffer of BHHS Verani Bedford

$
$
%
$/month over payments
Federal 30-year interest rate: 6.95% last updated on Sep 17, 2026
* All Figures are estimates. Check with your bank or proposed mortgage company for actual interest rates.
This product uses the FRED® API but is not endorsed or certified by the Federal Reserve Bank of St. Louis.

Virtual TourSave FavoriteSchedule TourAsk A QuestionMore Details
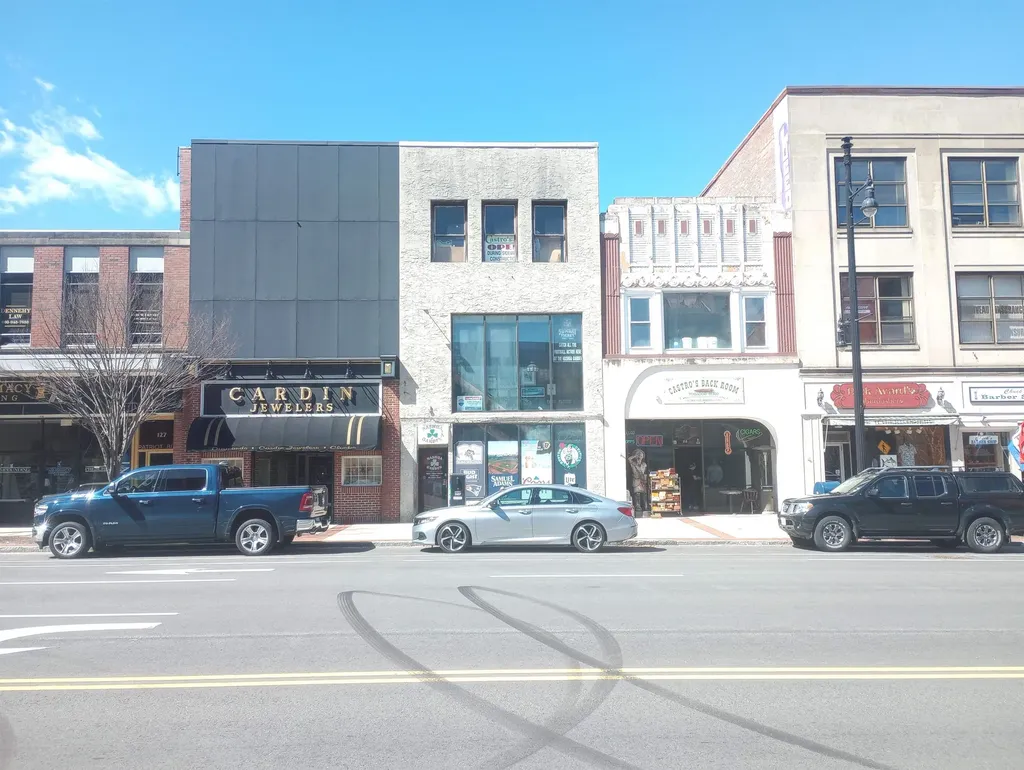
121 Main Street Nashua NH 03060

MLS Number 5032926

  • Commercial
  • PricePerSqFt 113.75
  • Address 121 Main Street
  • Year Built 1920
  • Square Feet 6,416

ICONIC DOWNTOWN NASHUA OPPORTUNITY. PRIME LOCATION, RICH HISTORY & SIGNIFICANT UPSIDE An exceptional opportunity to own a piece of downtown Nashua history. Formerly home to The Nashua Garden, an iconic deli, bar, and club that successfully operated for more than 30 years, 121 Main Street offers entrepreneurs, investors, and experienced operators a rare chance to bring a proven entertainment concept back to life.. or create something entirely new. Located within a designated Opportunity Zone, this approximately 6,464 SF, three-story masonry building combines character, scale, and an exceptionally walkable downtown location. The sale includes existing equipment and furnishings, providing a valuable foundation for an entertainment, restaurant, bar, hospitality, or other commercial concept. The existing layout accommodates approximately 135 seats and includes four restrooms.. two men's and two women's. The third floor provides access to an approximately 880 SF rooftop area at the rear of the building, offering spectacular western-facing sunset views overlooking the Nashua River.. an exceptional feature with potential for an unforgettable customer experience. Positioned on an active block with strong pedestrian traffic and convenient access to ample municipal parking, the property benefits from the energy and continued revitalization of downtown Nashua, known as the Gateway City. For an owner-operator, investor, or entrepreneur, this is an opportunity to leverage an established downtown location, existing commercial infrastructure, historic identity, and flexible potential. With renovation and required administrative approvals, 121 Main Street offers an exciting platform for a new destination business in the heart of downtown Nashua. Bring your vision to one of Nashua's most recognizable former entertainment destinations.

Listed by Steve Cotran of RE/MAX Area Real Estate Network LTD

$
$
%
$/month over payments
Federal 30-year interest rate: 6.95% last updated on Sep 17, 2026
* All Figures are estimates. Check with your bank or proposed mortgage company for actual interest rates.
This product uses the FRED® API but is not endorsed or certified by the Federal Reserve Bank of St. Louis.

Virtual TourSave FavoriteSchedule TourAsk A QuestionMore Details

00 Oakcrest Road Bristol NH 03222

Bristol, NH00 Oakcrest Road

Price$729,000

Est. Mortgage: $/month

MLS Number 5109056

  • Land
  • PricePerSqFt 28038.46
  • Address 00 Oakcrest Road
  • Acreage 26
  • Area NH-Grafton

WELCOME to the quiet life! Bristol, known for Newfound Lake and it's charming Main Street atmosphere, is a perfect place to call home! Bring your dreams to this amazing 26 acre property gracing the hillside on Oakcrest Road. The topography of this wonderful parcel offers so many options but especially features incredible views of several mountain ranges, towns, and counties! This amount of acreage has the flexibility of being subdivided into some very handsome lots offering views and privacy. It also would make one incredible compound property or an equestrian estate as horses are allowed. As you drive up Oakcrest, you will notice some quality homes nestled into the setting giving a neighborly feel. As you approach the end, the cul-de-sac opens up revealing the front of this stunning property. Across the road is 1 of 2 common land lots shared in this wonderful neighborhood. This lot has a cleared walking path to a tranquil pond making for the perfect picnic spot. The other lot is on Route 104 at the banks of the Pemi offering access to the river and some awesome recreational options. Developers take notice if you are looking for the next stunning accomplishment! Imagine your beautifully designed and constructed homes opening to the commanding views! So many possibilities to make grand home sites in a convenient location. Close to I93 access, downtown Bristol, Newfound Lake, and all that the Lakes Region has to offer. Now is the time to secure your property to start building in the Spring.

Listed by Christopher Williams of Meredith Landing Real Estate LLC

$
$
%
$/month over payments
Federal 30-year interest rate: 6.95% last updated on Sep 17, 2026
* All Figures are estimates. Check with your bank or proposed mortgage company for actual interest rates.
This product uses the FRED® API but is not endorsed or certified by the Federal Reserve Bank of St. Louis.

Virtual TourSave FavoriteSchedule TourAsk A QuestionMore Details

Broker Reciprocity 

Copyright 2026 PrimeMLS, Inc. All rights reserved. This information is deemed reliable, but not guaranteed. The data relating to real estate displayed on this display comes in part from the IDX Program of PrimeMLS. The information being provided is for consumers’ personal, non-commercial use and may not be used for any purpose other than to identify prospective properties consumers may be interested in purchasing. Data last updated September 22, 2026 1:37 AM UTC
