SIGN UP or LOG IN 's Account

Log in to see your saved listings or edit your searches:

No account? Sign up now to save searches, listings, and get tailored listing notifications. It's free, opt-out anytime.

Find Your New Home

Sign Up Today!

Get fresh listings via email, save your favorite listings, match with similar properties, and unlock additional property info.

Create Your Account

Do not fill in this field:

Already have an account? Log in

and narrow your search. If you have fewer than 200 results, you can save your search.

Albany VT Mobile Real Estate

r=6253-6264
12 Pine Hill Avenue Goffstown NH 03045

Goffstown, NH12 Pine Hill Avenue

Price$565,000

Est. Mortgage: $/month

Pending

MLS Number 5106366

  • Residential Single Family
  • PricePerSqFt 395.66
  • Address 12 Pine Hill Avenue
  • Construction Existing
  • Bedrooms 3

Welcome to this fully updated, light-filled 3-bedroom ranch designed for seamless everyday living and effortless hosting. At the heart of the home, an open-concept kitchen, dining, and living area creates an inviting space for gatherings, anchored by high-end finishes and dual ovens tailored for culinary enthusiasts. A dedicated separate office offers the ideal quiet setup for remote work or study. Step inside protected from the elements via a convenient enclosed 3-season room; a total game-changer during rainy days or winter snowstorms. The main floor features well-appointed bedrooms and a updated bathroom, while the heated, bright basement with durable epoxy flooring adds incredible functional value with a dedicated laundry area, an extra half bath, and the thoughtful convenience of a classic laundry chute. Outside a beautiful deck over looks the backyard. The property shines with a 3-car garage offering & rear backyard access via Duclos Street making vehicle maneuvering and outdoor storage a breeze. A large detached shed easily accommodates all your lawn tools, seasonal equipment, recreational toys, or fourth car. Ideally situated just minutes from dining & shopping in sought-after Pinardville and remarkably close to Saint Anselm College, this move-in-ready home perfectly combines modern comfort, thoughtful utility, and an unbeatable location. Visit at a private showing today or come to one of the open houses (Thursday 8/27 4:30p-6, Saturday 8/29 10:30a-12noon, or Sunday 8/30 12:30p-2)

Listed by Tess Crane-Stenslie of Keller Williams Realty-Metropolitan

$
$
%
$/month over payments
Federal 30-year interest rate: 6.95% last updated on Sep 17, 2026
* All Figures are estimates. Check with your bank or proposed mortgage company for actual interest rates.
This product uses the FRED® API but is not endorsed or certified by the Federal Reserve Bank of St. Louis.

Save FavoriteSchedule TourAsk A QuestionMore Details

331 Hideaway Lane Sunderland VT 05250

Sunderland, VT331 Hideaway Lane

Price$565,000

Est. Mortgage: $/month

MLS Number 5107439

  • Residential Single Family
  • PricePerSqFt 388.05
  • Full Bath 1
  • Address 331 Hideaway Lane
  • Construction Existing

Welcome to 331 Hideaway Lane, a beautifully appointed 2024 modular ranch offering the rare opportunity to purchase a completely furnished, move in ready home in the heart of Southern Vermont. Set on 2.56 beautifully landscaped acres, this property is designed for easy living and enjoying every season. The beautifully finished exterior features stamped concrete in both the front and back, an above-ground pool, and a hot tub creating the perfect setting for entertaining, relaxing, and enjoying the peaceful Vermont surroundings. Inside, the open concept floor plan offers comfortable one level living with a spacious kitchen and living area, convenient first floor laundry, and a beautiful primary suite featuring a walk in tile shower. Thoughtfully finished and meticulously maintained, this home is being offered completely furnished, making it truly turnkey and ready for you to move right in and start enjoying all that Vermont has to offer. A spacious two car garage provides plenty of room for vehicles, recreational equipment, and all your Vermont essentials. The full basement offers tremendous potential for additional finished living space, with walk out access and stairs from the main level. Whether you envision a family room, guest space, home gym, office, or additional living area, the possibilities are there to make the lower level your own. The location is ideal for enjoying Southern Vermont's four season lifestyle. Situated in Sunderland, you're just a short drive to Bromley Mountain, Stratton Mountain, and Mount Snow, making this an excellent home base for skiing, hiking, mountain biking, golfing, and year round outdoor recreation. The nearby town of Manchester offers exceptional shopping, dining, galleries, and everyday amenities. Albany is approximately 1½ hours away, while Boston is approximately 3 hours away, making this a convenient Vermont escape while still being accessible to major metropolitan areas. Pack your bags and start enjoying Vermont!

Listed by Brooke Thomson Drew of Mahar McCarthy Real Estate

$
$
%
$/month over payments
Federal 30-year interest rate: 6.95% last updated on Sep 17, 2026
* All Figures are estimates. Check with your bank or proposed mortgage company for actual interest rates.
This product uses the FRED® API but is not endorsed or certified by the Federal Reserve Bank of St. Louis.

Virtual TourSave FavoriteSchedule TourAsk A QuestionMore Details

6 Quincy Lane Merrimack NH 03054

Merrimack, NH6 Quincy Lane

Price$565,000

Est. Mortgage: $/month

Pending

MLS Number 5106689

  • Residential Single Family
  • PricePerSqFt 358.05
  • Full Bath 1
  • Address 6 Quincy Lane
  • Construction Existing

Lovingly maintained multi level home in peaceful neighborhood setting on dead-end road in desirable Merrimack. Enjoy your mid level guest welcoming floor with sun filled Living Room and Formal Dining with Hardwood flooring, designed with open flow from room to room. You will love your remodeled Kitchen with new Counter tops, new Lighting, new Vinyl Plank flooring, new Gas Range with Air Fryer and Island seating for entertaining while you prep. Step out your Dining slider to newly refinished composite back deck for grilling overlooking your expansive yard with private wood lined setting. Step down to a welcoming Family Room with cozy Fireplace and seating for movies or set up your game tables. Just a few steps up from the mid level are four generous Bedrooms upstairs with hardwood flooring and new ceiling fans installed in every room. Your primary suite offers private three quarter bath and plenty of closet space. Don't need 4 bedrooms? Perfect rooms to use for Home Office or separate seating area for guests. Wonderfully manicured yard and gardens are great for family and friends gatherings. Shed for extra storage and extra wide driveway for extra parking. Friendly community, great commuting location and highly regarded schools.

Listed by Martha Giacalone of BHGRE Masiello Nashua

$
$
%
$/month over payments
Federal 30-year interest rate: 6.95% last updated on Sep 17, 2026
* All Figures are estimates. Check with your bank or proposed mortgage company for actual interest rates.
This product uses the FRED® API but is not endorsed or certified by the Federal Reserve Bank of St. Louis.

Virtual TourSave FavoriteSchedule TourAsk A QuestionMore Details

680 Government Road Mount Holly VT 05758

Mount Holly, VT680 Government Road

Price$565,000

Est. Mortgage: $/month

MLS Number 5093872

  • Residential Single Family
  • PricePerSqFt 672.62
  • Address 680 Government Road
  • Construction Existing
  • Bedrooms 2

Enjoy elevated, modern comfort completely off the grid. This cabin features a premium, self-sufficient utility system engineered specifically for remote living. Combining a powerful solar array with high-capacity battery storage, it delivers a quiet, reliable, and uninterrupted power supply. Smart home technology provides the convenience of monitoring and controlling the property's essential systems, including power, battery storage, security, and climate, directly from your smartphone, giving you peace of mind from virtually anywhere in the world. This 9.45± acre property has gorgeous, expansive views of Killington and the Branch Brook Valley, is surrounded by State Forest and conserved lands, and sits adjacent to the Catamount and VAST Trails. Inside, this private sanctuary has been thoughtfully reimagined to balance modern luxury with the quiet soul of nature. The interior serves as a cozy retreat, featuring a minimalist aesthetic that prioritizes texture, light, and high-end craftsmanship. Large windows act as living art, framing the surrounding mountains and forest, and flooding the home with natural light. Located just 11 miles to Okemo Mountain and 25 miles to Stratton, with easy reach to Bromley, Magic, and Killington, and with many lakes nearby. Furnishings may be purchased separately. Now imagine yourself sitting on the deck with your favorite beverage, taking in the breathtaking Mountain Views.

Listed by Sue Starr-Adams of EXP Realty

$
$
%
$/month over payments
Federal 30-year interest rate: 6.95% last updated on Sep 17, 2026
* All Figures are estimates. Check with your bank or proposed mortgage company for actual interest rates.
This product uses the FRED® API but is not endorsed or certified by the Federal Reserve Bank of St. Louis.

Save FavoriteSchedule TourAsk A QuestionMore Details

186 Green Street Vergennes VT 05491

MLS Number 5109209

  • Condo
  • PricePerSqFt 385.93
  • Square Feet 1,464
  • Bedrooms 3
  • New Contruction Under Construction

Brand-New Under Construction Condo Association Coming to Vergennes! Fiddlehead Commons This exciting new condominium development will feature four beautifully designed units, each offering 3 bedrooms and 3 bathrooms with quality finishes and thoughtful layouts. Each home will include stone countertops, a cozy fireplace, a covered front entry, and a one-car attached garage, plus much more. Set on a beautiful city lot in Vergennes, these new homes offer the perfect combination of modern construction, convenience, and small-town Vermont charm. Enjoy the benefits of brand-new construction in a vibrant community known for its welcoming character, local shops, restaurants, and easy access to the surrounding beauty of the Champlain Valley. Unit 1 end unit.

Listed by Anna Charlebois-Ouellett of Cornerstone Solutions Realty

$
$
%
$/month over payments
Federal 30-year interest rate: 6.95% last updated on Sep 17, 2026
* All Figures are estimates. Check with your bank or proposed mortgage company for actual interest rates.
This product uses the FRED® API but is not endorsed or certified by the Federal Reserve Bank of St. Louis.

Save FavoriteSchedule TourAsk A QuestionMore Details

186 Green Street Vergennes VT 05491

MLS Number 5109213

  • Condo
  • PricePerSqFt 385.93
  • Square Feet 1,464
  • Bedrooms 3
  • New Contruction Under Construction

Brand-New Under Construction Condo Association Coming to Vergennes! Fiddlehead Commons. This exciting new condominium development will feature four beautifully designed units, each offering 3 bedrooms and 3 bathrooms with quality finishes and thoughtful layouts. Each home will include stone countertops, a cozy fireplace, a covered front entry, and a one-car attached garage, plus much more. Set on a beautiful city lot in Vergennes, these new homes offer the perfect combination of modern construction, convenience, and small-town Vermont charm. Enjoy the benefits of brand-new construction in a vibrant community known for its welcoming character, local shops, restaurants, and easy access to the surrounding beauty of the Champlain Valley.

Listed by Anna Charlebois-Ouellett of Cornerstone Solutions Realty

$
$
%
$/month over payments
Federal 30-year interest rate: 6.95% last updated on Sep 17, 2026
* All Figures are estimates. Check with your bank or proposed mortgage company for actual interest rates.
This product uses the FRED® API but is not endorsed or certified by the Federal Reserve Bank of St. Louis.

Save FavoriteSchedule TourAsk A QuestionMore Details

186 Green Street Vergennes VT 05491

MLS Number 5109216

  • Condo
  • PricePerSqFt 385.93
  • Square Feet 1,464
  • Bedrooms 3
  • New Contruction Under Construction

Brand-New Under Construction Condo Association Coming to Vergennes! Fiddlehead Commons. This exciting new condominium development will feature four beautifully designed units, each offering 3 bedrooms and 3 bathrooms with quality finishes and thoughtful layouts. Each home will include stone countertops, a cozy fireplace, a covered front entry, and a one-car attached garage, plus much more. Set on a beautiful city lot in Vergennes, these new homes offer the perfect combination of modern construction, convenience, and small-town Vermont charm. Enjoy the benefits of brand-new construction in a vibrant community known for its welcoming character, local shops, restaurants, and easy access to the surrounding beauty of the Champlain Valley.

Listed by Anna Charlebois-Ouellett of Cornerstone Solutions Realty

$
$
%
$/month over payments
Federal 30-year interest rate: 6.95% last updated on Sep 17, 2026
* All Figures are estimates. Check with your bank or proposed mortgage company for actual interest rates.
This product uses the FRED® API but is not endorsed or certified by the Federal Reserve Bank of St. Louis.

Virtual TourSave FavoriteSchedule TourAsk A QuestionMore Details

186 Green Street Vergennes VT 05491

MLS Number 5109218

  • Condo
  • PricePerSqFt 385.93
  • Square Feet 1,464
  • Bedrooms 3
  • New Contruction Under Construction

Brand-New Under Construction Condo Association Coming to Vergennes! Fiddlehead Commons. This exciting new condominium development will feature four beautifully designed units, each offering 3 bedrooms and 3 bathrooms with quality finishes and thoughtful layouts. Each home will include stone countertops, a cozy fireplace, a covered front entry, and a one-car attached garage, plus much more. Set on a beautiful city lot in Vergennes, these new homes offer the perfect combination of modern construction, convenience, and small-town Vermont charm. Enjoy the benefits of brand-new construction in a vibrant community known for its welcoming character, local shops, restaurants, and easy access to the surrounding beauty of the Champlain Valley. Unit 4 end unit.

Listed by Anna Charlebois-Ouellett of Cornerstone Solutions Realty

$
$
%
$/month over payments
Federal 30-year interest rate: 6.95% last updated on Sep 17, 2026
* All Figures are estimates. Check with your bank or proposed mortgage company for actual interest rates.
This product uses the FRED® API but is not endorsed or certified by the Federal Reserve Bank of St. Louis.

Save FavoriteSchedule TourAsk A QuestionMore Details

60 Weirs Road Gilford NH 03249

Gilford, NH60 Weirs Road, Unit E1

Price$565,000

Est. Mortgage: $/month

Active With Contract

MLS Number 5086424

  • Condo
  • PricePerSqFt 416.36
  • Square Feet 1,357
  • Bedrooms 3
  • New Contruction Existing

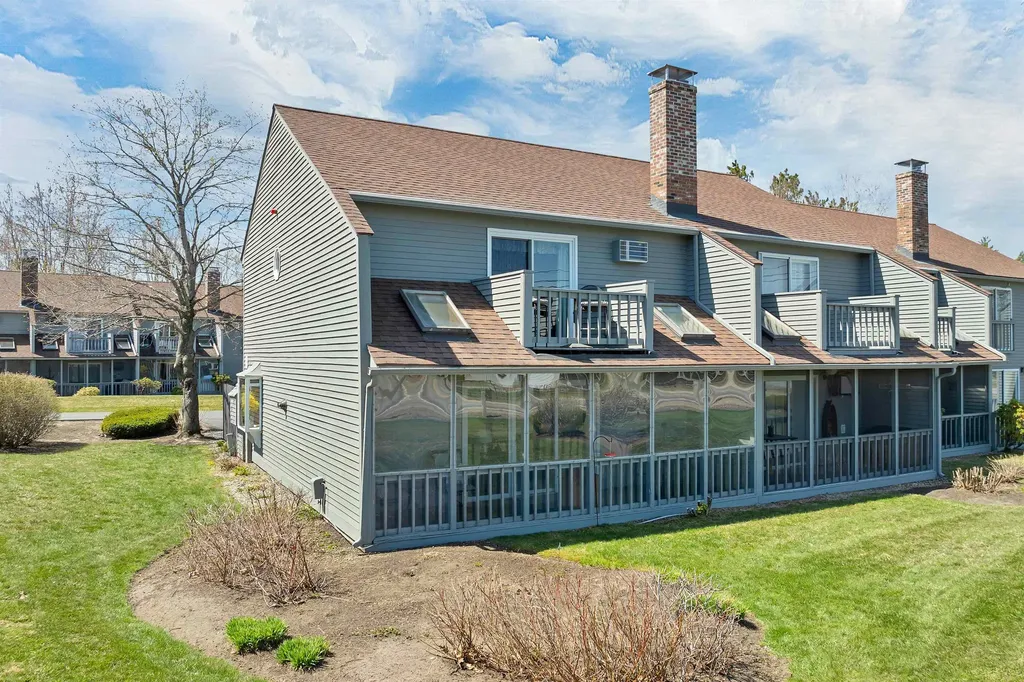
Wake up to unobstructed views of Lake Winnipesaukee and the surrounding mountains in this beautifully situated, highly desirable end-unit condo. Offering 3 bedrooms and 3 bathrooms, this home is designed to maximize both comfort and scenery, with a screened front porch perfectly positioned to take in the views, plus a private balcony off the primary bedroom overlooking the lake. Inside, you'll find an open-concept kitchen and dining area, open to living room, ideal for entertaining, complemented by a cozy electric fireplace that adds warmth and ambiance year-round. Additional highlights include in-unit laundry and a private enclosed stone patio in the rear, perfect for relaxing after a day on the lake or slopes. The community offers fantastic amenities including a pool and tennis court, and the location is hard to beat, just a short walk to Mountain View Yacht Club or Silver Sands Marina, Bank of New Hampshire Pavilion and minutes to Gunstock Mountain Resort, local restaurants, shops, and Beans & Greens Farmstand. Two dedicated parking spaces complete the package. Whether you're seeking a weekend getaway or a full-time residence, this property offers the best of Lakes Region living.

Listed by Jill Mulligan of Coldwell Banker Realty Center Harbor NH

$
$
%
$/month over payments
Federal 30-year interest rate: 6.95% last updated on Sep 17, 2026
* All Figures are estimates. Check with your bank or proposed mortgage company for actual interest rates.
This product uses the FRED® API but is not endorsed or certified by the Federal Reserve Bank of St. Louis.

Virtual TourSave FavoriteSchedule TourAsk A QuestionMore Details

169 Willows Hill Drive Cambridge VT 05464

MLS Number 5102957

  • Condo
  • PricePerSqFt 282.5
  • Square Feet 2,000
  • Bedrooms 3
  • New Contruction Existing

Fully Renewed Trailside Executive at Smugglers' Notch Resort! The story here is not just location, it is condition. Unit 6 has undergone an extensive, documented top to bottom restoration across all three levels, with major work touching the home's interior systems, finishes, surfaces, flooring, walls, ceilings, paint, trim, lighting, plumbing related areas, kitchen/bath scope, insulation, stairs, bedrooms, and gathering spaces. Welcome to this rare, full ownership Trailside Executive townhome at Smugglers' Notch Resort, offering the perfect blend of privacy, space, and a family friendly floor plan. The thoughtfully designed multi level layout features three bedrooms, three bathrooms, a versatile study/flex space, in unit laundry, and generous storage for all your mountain gear. The upper level provides a private primary retreat with an ensuite bath and flex area, while the lower level comfortably accommodates family and guests. Designed for year round enjoyment, this home is ideal for weekend getaways, extended vacations, or seasonal living. As a full owner, you'll enjoy the flexibility to use the property whenever you choose, with the option to participate in the resort's rental and property management programs. Owner benefits include access to resort amenities and RCI vacation exchange opportunities. Located in the heart of Smugglers' Notch Resort, you'll enjoy four seasons of recreation, including skiing, snowboarding, Nordic trails, hiking, swimming pools, ice skating, tubing, family programs, and more. Renovated from top to bottom and move in ready, this is the Trailside Executive buyers hope to find, but rarely do!

Listed by Susan ORourke of Pall Spera Company Realtors-Stowe Village

$
$
%
$/month over payments
Federal 30-year interest rate: 6.95% last updated on Sep 17, 2026
* All Figures are estimates. Check with your bank or proposed mortgage company for actual interest rates.
This product uses the FRED® API but is not endorsed or certified by the Federal Reserve Bank of St. Louis.

Virtual TourSave FavoriteSchedule TourAsk A QuestionMore Details

1131 Route 30 Dorset VT 05251

Dorset, VT1131 Route 30

Price$565,000

Est. Mortgage: $/month

MLS Number 5102040

  • Residential Single Family
  • PricePerSqFt 235.51
  • Full Bath 1
  • Address 1131 Route 30
  • Construction Existing

Making its first appearance on the market in generations, this beloved circa-1850 New Englander is filled with warmth, character, and endless potential. Situated on 1.5 picturesque acres along Route 30, midway between the charming villages of Dorset and Manchester, the property offers an exceptional setting with easy access to local shops, restaurants, hiking trails, skiing, and all the amenities of Southern Vermont. Offering four bedrooms, three baths, and a welcoming three-season sunroom, the home reflects the craftsmanship and charm of a bygone era while awaiting its next steward to bring fresh vision and thoughtful updates. The level grounds feature mature trees, established landscaping, a quaint shed, a flagpole, and a distinctive outdoor stone wood-fired grill-creating a peaceful backdrop for gatherings and everyday enjoyment. Located in the Village Mixed Use district there are various commercial possibilities that are available to the next owner. Rich in history and lovingly lived in, this treasured property presents a wonderful opportunity to restore, refresh, and create lasting memories for generations to come.

Listed by David Shehadi of Josiah Allen Real Estate,Inc.

$
$
%
$/month over payments
Federal 30-year interest rate: 6.95% last updated on Sep 17, 2026
* All Figures are estimates. Check with your bank or proposed mortgage company for actual interest rates.
This product uses the FRED® API but is not endorsed or certified by the Federal Reserve Bank of St. Louis.

Save FavoriteSchedule TourAsk A QuestionMore Details

99 Foundry Place Portsmouth NH 03801

MLS Number 5104952

  • Condo
  • PricePerSqFt 844.54
  • Square Feet 669
  • Bedrooms 1
  • New Contruction Existing

Last chance to own one of the most attainably priced opportunities at The Residences at Foundry Place. Unit 207 brings together modern design and everyday comfort in the heart of Portsmouth's North End, one of the city's most walkable and sought-after communities. Set on the second floor, this 1 bedroom, 1 bath home is filled with natural light and offers an open layout where the living and dining areas flow together naturally. A charming Juliet balcony adds architectural character, and the kitchen delivers where it counts: quartz countertops, subway tile backsplash, GE Profile appliances, and sleek pendant lighting that keeps the space feeling polished without being overdone. The marble bath has been upgraded with a frameless glass shower door, and every closet throughout the home has been fitted with optimized storage systems. Soft Berber carpet in the bedroom adds comfort underfoot. In-unit laundry, central AC, and dedicated parking at the Foundry Place Garage round out the everyday conveniences. Building amenities include a fitness center, resident lounge, and rooftop terrace with sweeping city views, the kind of extras that genuinely earn their place. And outside your door, you're steps from Portsmouth's best restaurants, independent shops, and green spaces that make this corner of the city worth coming home to.

Listed by Caleb DeVries and Laura Lauren of Engel & Volkers Portsmouth

$
$
%
$/month over payments
Federal 30-year interest rate: 6.95% last updated on Sep 17, 2026
* All Figures are estimates. Check with your bank or proposed mortgage company for actual interest rates.
This product uses the FRED® API but is not endorsed or certified by the Federal Reserve Bank of St. Louis.

Save FavoriteSchedule TourAsk A QuestionMore Details

Broker Reciprocity 

Copyright 2026 PrimeMLS, Inc. All rights reserved. This information is deemed reliable, but not guaranteed. The data relating to real estate displayed on this display comes in part from the IDX Program of PrimeMLS. The information being provided is for consumers’ personal, non-commercial use and may not be used for any purpose other than to identify prospective properties consumers may be interested in purchasing. Data last updated September 22, 2026 7:37 AM UTC