
SIGN UP or LOG IN 's Account

Log in to see your saved listings or edit your searches:

No account? Sign up now to save searches, listings, and get tailored listing notifications. It's free, opt-out anytime.

Find Your New Home

Sign Up Today!

Get fresh listings via email, save your favorite listings, match with similar properties, and unlock additional property info.

Create Your Account

Do not fill in this field:

Already have an account? Log in

and narrow your search. If you have fewer than 200 results, you can save your search.

Albany VT Mobile Real Estate

r=6265-6276
162 Morrill Street Gilford NH 03249

Gilford, NH162 Morrill Street

Price$565,000

Est. Mortgage: $/month

MLS Number 5095184

  • Residential Single Family
  • PricePerSqFt 204.27
  • Full Bath 1
  • Address 162 Morrill Street
  • Construction Existing

Welcome home to this beautifully renovated 3-bedroom property where modern updates meet everyday comfort. Featuring a flexible floor plan with one bedroom conveniently located on the first floor, this move-in-ready home has been completely rehabbed from top to bottom. The bright and inviting interior showcases stylish vinyl plank flooring, stainless steel appliances, and beautifully updated bathrooms. Walls have been thoughtfully opened up to create an airy, flowing layout that's perfect for both daily living and entertaining. A cozy pellet stove adds warmth and charm, while the 3-season porch provides the perfect space to relax and enjoy the changing seasons. Outside, you'll find a level backyard complete with a fire pit, offering plenty of room for gatherings, play, or gardening. Car enthusiasts and hobbyists alike will appreciate the oversized 2+car garage featuring expansive unfinished space above. Approved plans are available for an Accessory Dwelling Unit (ADU), with the option for the seller to complete the space after closing for an additional cost creating incredible potential for multi-generational living, rental income, or a private guest suite. A rare opportunity to own a thoughtfully updated home with future expansion possibilities at 162 Morrill Street!

Listed by Dawn Desruisseaux of Apex Real Estate

$
$
%
$/month over payments
Federal 30-year interest rate: 6.95% last updated on Sep 17, 2026
* All Figures are estimates. Check with your bank or proposed mortgage company for actual interest rates.
This product uses the FRED® API but is not endorsed or certified by the Federal Reserve Bank of St. Louis.

Virtual TourSave FavoriteSchedule TourAsk A QuestionMore Details

24 Sawyers Crossing Road Swanzey NH 03446

Swanzey, NH24 Sawyers Crossing Road

Price$565,000

Est. Mortgage: $/month

MLS Number 5086700

  • Residential Single Family
  • PricePerSqFt 235.61
  • Full Bath 2
  • Construction Existing
  • Bedrooms 4

PRICE IMPROVEMENT - MOTIVATED SELLERS for nearly 7 acres just minutes from Keene. Rustic farmhouse and barn on nearly 7 acres in Swanzey, NH home of covered bridges and bucolic lifestyle. With wide lawns, a former apple orchard and private woodland on the lower edges of Mt Caesar, this locally iconic property known as “The Old Homestead” has much to offer. This 4 bed 2.5 bath home has wood floors and a solid structure but ready for fresh cosmetic updates. The living room with exposed beams and wood burning fireplace will be a favorite gathering spot. The bright and tidy eat-in kitchen is open to an expansive outdoor terrace and garden. A first floor primary en suite makes a perfect office or guest space with its own bathroom. A powder room and large dining room make up the main living area. Three bedrooms, a full bath and upstairs sitting room complete the second floor. Don't miss the two-story barn currently used as a garage. This New England gem will make a lovely weekend getaway spot or year-round home just minutes from Keene. Walk to schools, library or hiking trails and the convenience of nearby Keene airport. Sellers are offering $5,000 towards buyers closing costs. Open Houses Friday, September 18th from 5:00-7:00, and Saturday, September 19th, from 1:30-3:30. Don't miss the opportunity to see this one of a kind property!

Listed by Christine Houston of Greenwald Realty Group

$
$
%
$/month over payments
Federal 30-year interest rate: 6.95% last updated on Sep 17, 2026
* All Figures are estimates. Check with your bank or proposed mortgage company for actual interest rates.
This product uses the FRED® API but is not endorsed or certified by the Federal Reserve Bank of St. Louis.

Virtual TourSave FavoriteSchedule TourAsk A QuestionMore Details

67 Chad Road Manchester NH 03104

Manchester, NH67 Chad Road

Price$565,000

Est. Mortgage: $/month

MLS Number 5102423

  • Residential Single Family
  • PricePerSqFt 309.76
  • Full Bath 1
  • Address 67 Chad Road
  • Construction Existing

Exciting opportunity, this home is sure to please! North End colonial conveniently located and only minutes to highway system, downtown Manchester, dining, shopping, SNHU, and grocery stores. Features include: airy open floor plan, this home is saturated with bright natural light, great curb appeal, beautiful maple flooring throughout the first floor living space, 3 generous size bedrooms, 1 1/2 bathrooms, fully applianced kitchen, washer & dryer, 2 car garage under, walkout basement via garage, oil FHA heat, separate oil hot water, irrigation system, central vacuum system, deck off kitchen. Seller is offering $5,000.00 towards buyer's closing costs, prepaids or points at Transfer of Title as an incentive and offset for future driveway replacement and/or any future improvements/updates to home.

Listed by Jon Clark of Jon Clark Realty LLC

$
$
%
$/month over payments
Federal 30-year interest rate: 6.95% last updated on Sep 17, 2026
* All Figures are estimates. Check with your bank or proposed mortgage company for actual interest rates.
This product uses the FRED® API but is not endorsed or certified by the Federal Reserve Bank of St. Louis.

Virtual TourSave FavoriteSchedule TourAsk A QuestionMore Details

284 Hawthorne Street Manchester NH 03104

Manchester, NH284 Hawthorne Street

Price$565,000

Est. Mortgage: $/month

MLS Number 5106900

  • Residential Single Family
  • PricePerSqFt 304.75
  • Full Bath 1
  • Address 284 Hawthorne Street
  • Construction Existing

Welcome to this sprawling North End Ranch, lovingly owned by the same owners for over 56 years! Beautifully maintained, thoughtfully updated, and expanded over the years, this special home combines the ease of single-level living with warmth, character, and an abundance of space. The heart of the home is the inviting kitchen, featuring beautiful cherry cabinetry, abundant built-ins for displaying treasures, a two-tiered island with stool seating, and an eat-in area spacious enough for a full-size dining table. Just off the kitchen, the vaulted-ceiling family room is filled with natural light from skylights and features an incredible stained-glass window inspired by the Book of Kells in Dublin; truly a one-of-a-kind detail. An atrium door provides direct access to the beautifully landscaped 9,500-square-foot lot, complete with a lovely patio, bench seating, and grassy lawn. The backyard can also be accessed through the charming breezeway connecting the kitchen to the one-car garage. The kitchen also leads to a terrific home office/study with another wall of built-ins. The inviting living room features a lovely bay window with diamond lattice, a charming archway toward the front entry, and beautiful hardwood floors that continue into the three spacious bedrooms. The full hall bath offers a jetted tub for relaxing soaks, while the primary suite includes its own ¾ bath. Many rooms feature recessed and/or overhead lighting and ceiling fans. The biggest surprise awaits downstairs: a mostly finished basement with tile flooring, flexible space, and tons of storage. Additional storage was thoughtfully added when the home was expanded, while two sump pumps and a dehumidifier provide added peace of mind. With 1,854 square feet of living space, this wonderful home offers a flexible floor plan and countless thoughtful touches. Conveniently located near Manchester's shopping, dining, recreation, and major commuter routes, this cherished North End home is ready for its next life.

Listed by Darcy Mantel of BHHS Verani Concord

$
$
%
$/month over payments
Federal 30-year interest rate: 6.95% last updated on Sep 17, 2026
* All Figures are estimates. Check with your bank or proposed mortgage company for actual interest rates.
This product uses the FRED® API but is not endorsed or certified by the Federal Reserve Bank of St. Louis.

Virtual TourSave FavoriteSchedule TourAsk A QuestionMore Details

10 Stone Lane Berwick ME 03901

Berwick, ME10 Stone Lane

Price$565,000

Est. Mortgage: $/month

Open House

MLS Number 5110787

  • Residential Single Family
  • Next Open House: Sat 09/26 11:30 am. to 1:30 pm.
  • PricePerSqFt 366.88
  • Full Bath 2
  • Address 10 Stone Lane

Looking for a home with space to roam, privacy, and convenient one-floor living? This 3-bedroom, 2-bath ranch is privately set on 10.68 acres and offers plenty of room to enjoy both inside and out! The open-concept layout features hardwood floors throughout, a spacious eat-in kitchen with center island and breakfast bar, and a comfortable living room filled with natural light. A convenient mudroom includes first-floor laundry with washer and dryer. The primary suite offers a private bath, while two additional bedrooms and a guest bath complete the main level. The walkout daylight basement provides excellent potential for additional finished living space with proper permits. Step outside to an expansive deck spanning the entire back of the home and take in the peaceful views and surrounding nature. Spend fall evenings gathered around the fire pit or relaxing in the hot tub. Recent updates include a new furnace, landscaping, fencing, and Nest smart thermostat. Privacy, acreage, and single-level living, all in one! Showings begin at the Open House, Saturday, September 26th, from 11:30 AM-1:30 PM.

Listed by Jeanette Bandouveres of Great Island Realty LLC

$
$
%
$/month over payments
Federal 30-year interest rate: 6.95% last updated on Sep 17, 2026
* All Figures are estimates. Check with your bank or proposed mortgage company for actual interest rates.
This product uses the FRED® API but is not endorsed or certified by the Federal Reserve Bank of St. Louis.

Virtual TourSave FavoriteSchedule TourAsk A QuestionMore Details

38 Orchard View Drive Wilton NH 03086

Wilton, NH38 Orchard View Drive

Price$565,000

Est. Mortgage: $/month

MLS Number 5102276

  • Residential Single Family
  • PricePerSqFt 178.91
  • Full Bath 2
  • Construction Existing
  • Bedrooms 4

Welcome to 38 Orchard View Drive in Wilton, where comfort, convenience, and room to grow come together. With 4 bedrooms, 3 bathrooms, generous square footage, and a spacious yard, this well-maintained home offers the space today's buyers are looking for, all nestled in a quiet neighborhood with scenic New Hampshire surroundings. Inside, you'll find a bright and inviting layout designed for everyday living and easy entertaining. The spacious living areas flow seamlessly, creating a warm and welcoming atmosphere, while the thoughtfully designed kitchen provides ample cabinet and counter space for preparing meals and gathering with family and friends. Comfortable bedrooms offer plenty of room to relax, and the home's practical floor plan is well-suited for a variety of lifestyles. Step outside to enjoy the yard, perfect for gardening, play, or simply unwinding in a peaceful setting. Whether you're sipping your morning coffee, hosting a summer barbecue, or enjoying the changing New England seasons, the outdoor space offers plenty of opportunities to make lasting memories. Conveniently located just minutes from downtown Wilton, you'll enjoy easy access to local shops, restaurants, schools, and everyday amenities while still appreciating the privacy and charm of a country setting. Outdoor enthusiasts will love the nearby hiking trails, rivers, and recreational opportunities, with larger shopping and commuting routes just a short drive away. Whether you're searching for a home with room to spread out, need space for a growing household, or simply want a move-in ready property in a desirable location, 38 Orchard View Drive is ready to welcome you home.

Listed by Bradley Roberts of REAL Broker NH,LLC

$
$
%
$/month over payments
Federal 30-year interest rate: 6.95% last updated on Sep 17, 2026
* All Figures are estimates. Check with your bank or proposed mortgage company for actual interest rates.
This product uses the FRED® API but is not endorsed or certified by the Federal Reserve Bank of St. Louis.

Save FavoriteSchedule TourAsk A QuestionMore Details

71 Old Town Farm Road Exeter NH 03833

Exeter, NH71 Old Town Farm Road

Price$565,000

Est. Mortgage: $/month

MLS Number 5109191

  • Residential Single Family
  • PricePerSqFt 289.15
  • Full Bath 1
  • Construction Existing
  • Bedrooms 3

PRICE REDUCTION! This spacious home offers a unique combination of privacy, convenience, and endless possibilities. The property is ideally located and convenient to all Exeter has to offer including nearby trails. The inviting kitchen features a wood island, extensive cabinetry, generous granite counter space. Off the kitchen is a slider to the approx 12 x 11 wood deck and a laundry room with storage and space to add a half bath (has capped plumbing connections) The kitchen flows into an oversized dining/living/family room area with a large hearth that previously housed a wood stove + 3 heating zones - offering many options for a layout that fits your lifestyle. A spacious bedroom with skylight, 3/4 bath, and plenty of closets complete the main living level. Upstairs are two generously sized bedrooms and a full bath with a large soaking tub. An additional bonus room above the garage has piping for a propane stove, so easy to add heat source. The full basement provides abundant storage, high ceilings and includes a sump pump. The 2 car garage provides more storage and has a large window overlooking the backyard. With a flexible layout, generous interior spaces, plenty of parking, and expansive grounds, this home offers tremendous potential! Sale is contingent upon the sellers finding suitable housing.

Listed by Laura Scaccia of EXP Realty

$
$
%
$/month over payments
Federal 30-year interest rate: 6.95% last updated on Sep 17, 2026
* All Figures are estimates. Check with your bank or proposed mortgage company for actual interest rates.
This product uses the FRED® API but is not endorsed or certified by the Federal Reserve Bank of St. Louis.

Virtual TourSave FavoriteSchedule TourAsk A QuestionMore Details

76 Pear Tree Lane Newmarket NH 03857

Newmarket, NH76 Pear Tree Lane

Price$564,900

Est. Mortgage: $/month

Active With Contract

MLS Number 5108563

  • Condo
  • PricePerSqFt 312.1
  • Square Feet 2,410
  • Bedrooms 3
  • New Contruction Existing

Welcome to this spacious 3-bedroom condo offering an impressive 2,410 square feet of living space in desirable Newmarket, NH. With the space and comfort of a single-family home combined with the convenience of condo living, this property offers a wonderful opportunity for today's buyer. The generous floor plan provides plenty of room to spread out, entertain, work from home, or create flexible living spaces to fit your lifestyle. Three well-proportioned bedrooms offer comfortable accommodations, while the expansive living areas provide endless possibilities for everyday living and entertaining. Step outside onto your private deck, the perfect spot to enjoy your morning coffee, unwind at the end of the day, or gather with family and friends. Located in the charming Seacoast community of Newmarket, you'll enjoy convenient access to downtown, local shops and restaurants, and everything the surrounding area has to offer. With 2,410 square feet, three bedrooms, 3 bathrooms and a private deck/balcony, this condo offers the room you've been looking for without sacrificing the ease of condo living.

Listed by Anna Colletta of Curtis & Colletta Realty Associates

$
$
%
$/month over payments
Federal 30-year interest rate: 6.95% last updated on Sep 17, 2026
* All Figures are estimates. Check with your bank or proposed mortgage company for actual interest rates.
This product uses the FRED® API but is not endorsed or certified by the Federal Reserve Bank of St. Louis.

Save FavoriteSchedule TourAsk A QuestionMore Details

183 Harbor View Drive St. Albans Town VT 05478-4488

MLS Number 5100210

  • Residential Single Family
  • PricePerSqFt 278.55
  • Full Bath 2
  • Construction Existing
  • Bedrooms 4

Set in a sought-after St. Albans Town neighborhood with views of Lake Champlain, this spacious Colonial offers the perfect blend of comfort, function, and location. Featuring 4 bedrooms, 2.5 baths, and over 2,000 finished square feet, this home provides room to gather, relax, and grow. Step inside to find a bright and welcoming layout featuring hardwood floors, abundant natural light, and thoughtful spaces designed for everyday living. The kitchen offers a center island, plenty of workspace, and a seamless connection to the dining area, perfect for gathering with family and friends. Relax in the inviting living room with a cozy gas fireplace, or enjoy the additional family room for movie nights, play space, or quiet evenings at home. The first floor also offers the convenience of laundry, a half bath, and a functional mudroom to keep everyday life organized. Upstairs, the spacious primary suite provides a comfortable retreat, accompanied by three additional bedrooms offering flexibility for family, guests, a home office, or hobbies. The unfinished daylight basement adds incredible potential, already plumbed for a future bathroom and ready to become additional finished living space, a recreation area, home gym, or simply extra storage. Outside, enjoy Vermont's seasons from the covered front porch, back deck, and above-ground pool overlooking the half-acre lot. The attached insulated two-car garage was recently painted, and features a coated flooring for a clean, finished feel. Located just minutes from shopping, schools, the hospital, I-89, and all that St. Albans has to offer, this home combines neighborhood living with everyday convenience. A wonderful opportunity to settle into a home with space to grow and views to enjoy.

Listed by Kimberly Hart of Real Broker LLC

$
$
%
$/month over payments
Federal 30-year interest rate: 6.95% last updated on Sep 17, 2026
* All Figures are estimates. Check with your bank or proposed mortgage company for actual interest rates.
This product uses the FRED® API but is not endorsed or certified by the Federal Reserve Bank of St. Louis.

Virtual TourSave FavoriteSchedule TourAsk A QuestionMore Details
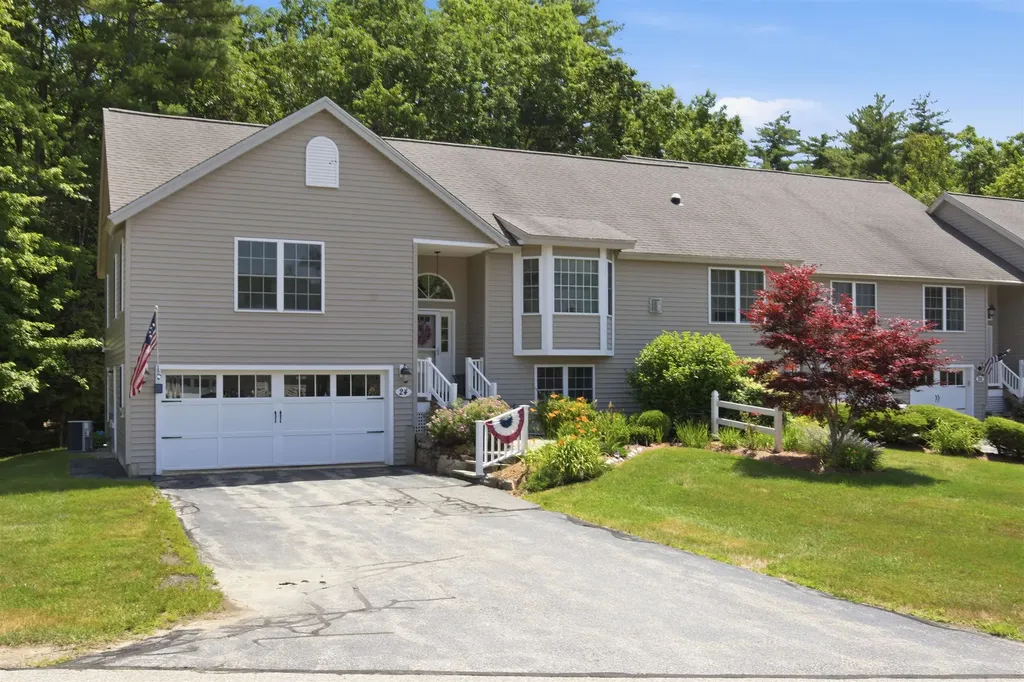
24 Linden Drive Hampstead NH 03826

Hampstead, NH24 Linden Drive

Price$562,995

Est. Mortgage: $/month

Active With Contract

MLS Number 5099506

  • Condo
  • PricePerSqFt 387.2
  • Square Feet 1,952
  • Bedrooms 2
  • New Contruction Existing

Welcome to easy living in this beautiful end-unit townhome in Angle Pond Woods, a premier 55+ community. Nestled on a quiet cul-de-sac, this well-maintained two-bedroom home features a spacious primary suite with a private bath, convenient first-floor laundry, and a finished walkout lower level with two additional rooms perfect for a home office, craft room, guest space, or whatever best suits your lifestyle. Enjoy the perfect balance of peaceful surroundings and low-maintenance living, with community amenities that include scenic walking trails, a private beach, and a dock on beautiful Angle Pond.

Listed by Faith Napier of Coldwell Banker Realty Bedford NH

$
$
%
$/month over payments
Federal 30-year interest rate: 6.95% last updated on Sep 17, 2026
* All Figures are estimates. Check with your bank or proposed mortgage company for actual interest rates.
This product uses the FRED® API but is not endorsed or certified by the Federal Reserve Bank of St. Louis.

Save FavoriteSchedule TourAsk A QuestionMore Details
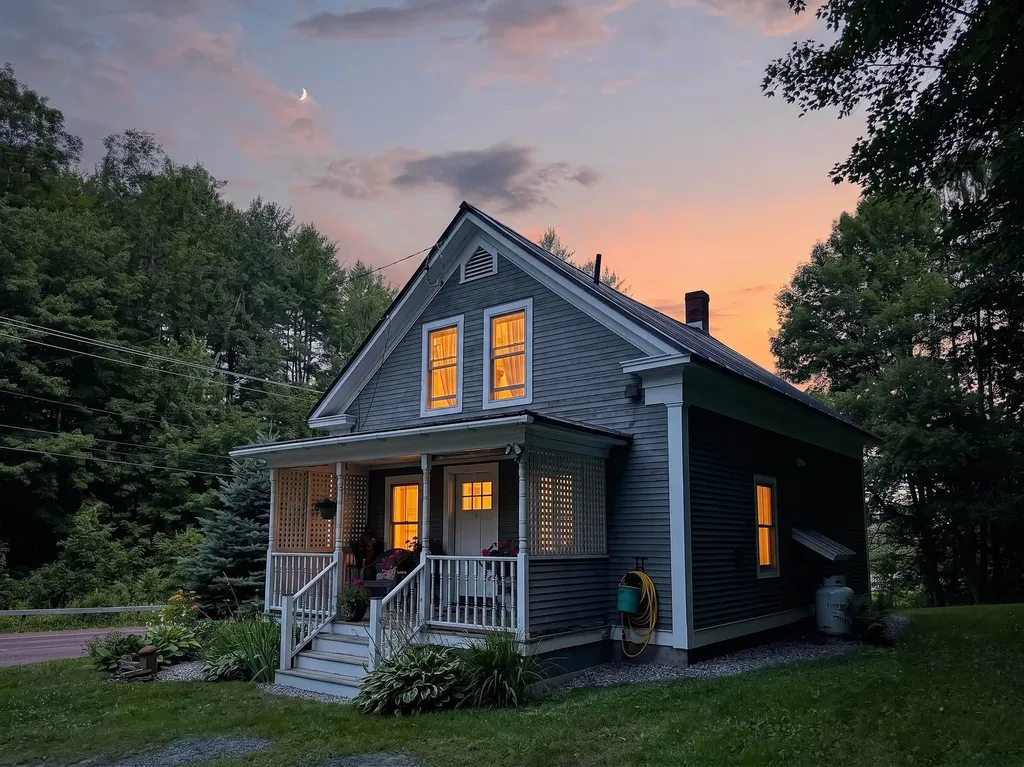
2949 Waterbury Road Stowe VT 05672

Stowe, VT2949 Waterbury Road

Price$562,500

Est. Mortgage: $/month

MLS Number 5089289

  • Residential Single Family
  • PricePerSqFt 502.23
  • Full Bath 1
  • Address 2949 Waterbury Road
  • Construction Existing

Authentic Stowe Cape with Restored Barn - Fully Renovated Down to the Studs! Enjoy classic Vermont charm with total peace of mind. This beautifully updated home features extensive high-end improvements handled by meticulous family owners. Property Highlights: Exterior: Premium cedar siding, durable standing seam metal roof, and a charming covered porch. Interior: Brand-new windows, doors, flooring, and fresh paint throughout. Kitchen & Bath: Fully remodeled bathroom and a modern kitchen with new Galanz stainless appliances. Mechanicals/Systems: Updated electrical, a newer Williamson furnace, and a fully sealed basement. The Barn: Beautifully restored detached garage/barn accommodates 1-2 cars with excellent bonus storage. The Location: A commuter's dream in Stowe! Just 7 miles to Waterbury, 8 miles to Stowe Mountain Resort, 19 miles to Montpelier, and 30 miles to Burlington Airport. Truly turn-key and ready for you to enjoy the best of Stowe living!

Listed by Teresa Merelman of Pall Spera Company Realtors-Stowe Village

$
$
%
$/month over payments
Federal 30-year interest rate: 6.95% last updated on Sep 17, 2026
* All Figures are estimates. Check with your bank or proposed mortgage company for actual interest rates.
This product uses the FRED® API but is not endorsed or certified by the Federal Reserve Bank of St. Louis.

Virtual TourSave FavoriteSchedule TourAsk A QuestionMore Details

2 Shetland Lane Swanton VT 05488

Swanton, VT2 Shetland Lane

Price$562,500

Est. Mortgage: $/month

MLS Number 5077228

  • Residential Single Family
  • PricePerSqFt 301.77
  • Full Bath 1
  • Address 2 Shetland Lane
  • Construction Existing

Lovely, well cared for 3-bedroom, 2-bath home offering comfortable main-level living and generous space throughout. The primary suite features an attached bath with walk-in shower and a walk-in closet. Rooms are extra large and filled with natural light, including a bonus bedroom above the garage complete with a cozy nook and closet, perfect for guests, hobbies, or a private retreat. The open floor plan is ideal for everyday living and entertaining, with a vaulted living room ceiling, gas fireplace, and seamless flow into the dining area and separate sitting room/den. The gorgeous kitchen offers granite countertops, stainless steel appliances, beautiful wood cabinetry, and a convenient counter bar. The finished basement is a true delight, featuring a sprawling main area for gathering, games, or movie nights, plus two additional room, one currently used as a gym, and a pellet stove for added warmth and comfort. Outdoor living shines here with a welcoming front porch, screened-in back porch, back patio, side deck, and raised garden beds, surrounded by established perennial flower and veggie gardens, creating your own private oasis on a level one acre lot. Plantings include maple, pear, and apple trees, asparagus, rhubarb, and strawberries. A large two-car garage adds convenience and storage. A rare bonus: the property shares 10 acres of land that abuts the river. Enjoy bonfires, sunsets, kayaking, swimming, or peaceful walks along the path leading to the water. The Missisquoi Rail Trail is also nearby for even more outdoor recreation. This is a special opportunity to enjoy space, nature, and comfort, all in one exceptional property.

Listed by The Cheryl Boissoneault Team and Ziressa Turpin of Your Journey Real Estate

$
$
%
$/month over payments
Federal 30-year interest rate: 6.95% last updated on Sep 17, 2026
* All Figures are estimates. Check with your bank or proposed mortgage company for actual interest rates.
This product uses the FRED® API but is not endorsed or certified by the Federal Reserve Bank of St. Louis.

Virtual TourSave FavoriteSchedule TourAsk A QuestionMore Details

Broker Reciprocity 

Copyright 2026 PrimeMLS, Inc. All rights reserved. This information is deemed reliable, but not guaranteed. The data relating to real estate displayed on this display comes in part from the IDX Program of PrimeMLS. The information being provided is for consumers’ personal, non-commercial use and may not be used for any purpose other than to identify prospective properties consumers may be interested in purchasing. Data last updated September 22, 2026 6:22 AM UTC
