SIGN UP or LOG IN 's Account

Log in to see your saved listings or edit your searches:

No account? Sign up now to save searches, listings, and get tailored listing notifications. It's free, opt-out anytime.

Find Your New Home

Sign Up Today!

Get fresh listings via email, save your favorite listings, match with similar properties, and unlock additional property info.

Create Your Account

Do not fill in this field:

Already have an account? Log in

and narrow your search. If you have fewer than 200 results, you can save your search.

Albany VT Mobile Real Estate

r=6421-6432
36 Stinson Road Plymouth NH 03264

Plymouth, NH36 Stinson Road

Price$550,000

Est. Mortgage: $/month

MLS Number 5104928

  • Residential Single Family
  • PricePerSqFt 257.49
  • Full Bath 2
  • Address 36 Stinson Road
  • Construction Existing

A castle and a log cabin had a baby. It grew into a beautiful home! This unique 3-bedroom home has huge spaces, large fireplaces, storage galore. Privacy, and views. Close to Ski areas and downtown Plymouth where lots of restaurants and night life await you. Overbuilt with a 4 bedroom septic and extra thick, reinforced walls and foundation. You have to see this place!

Listed by Lisa Davy of Today Real Estate

$
$
%
$/month over payments
Federal 30-year interest rate: 6.95% last updated on Sep 17, 2026
* All Figures are estimates. Check with your bank or proposed mortgage company for actual interest rates.
This product uses the FRED® API but is not endorsed or certified by the Federal Reserve Bank of St. Louis.

Save FavoriteSchedule TourAsk A QuestionMore Details

25 Sweetbrier Way Laconia NH 03246

Laconia, NH25 Sweetbrier Way

Price$550,000

Est. Mortgage: $/month

MLS Number 5091467

  • Residential Single Family
  • PricePerSqFt 282.34
  • Full Bath 2
  • Address 25 Sweetbrier Way
  • Construction Existing

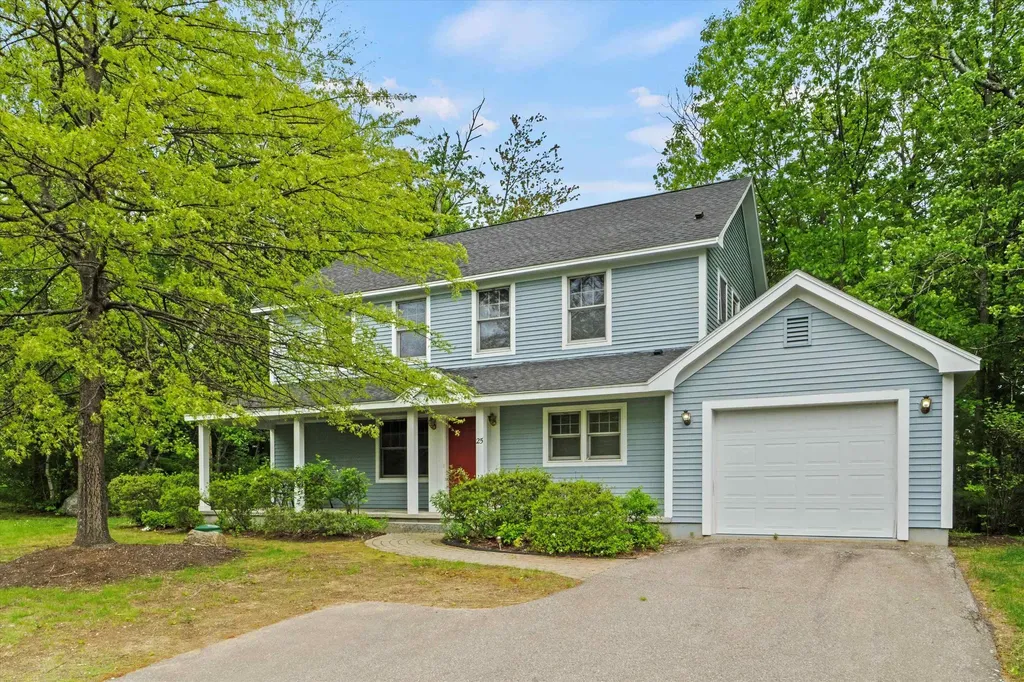
Welcome to lake life at its finest in the private, gated community of South Down Shores one of Laconia's most desirable waterfront neighborhoods on Lake Winnipesaukee. Nestled in the quiet cul-de-sac village of Rose Down, this 3-bedroom, 2.5-bath home offers 1,948 sq.ft. of comfortable living space in a truly resort-style setting. South Down Shores boasts over 4,000 feet of pristine shoreline along Paugus Bay, with amenities that cater to every lifestyle. Enjoy a private marina, sandy beach with a beach house, playground, miles of walking trails, and courts for tennis, pickleball, basketball, and bocce. Whether you're heading out on the lake or cruising the neighborhood in your golf cart, relaxation comes easy in this vibrant community. Don't miss this rare opportunity to own in one of the Lakes Region's premier destinations.

Listed by Michael Caouette and Jonathan Gerson of Keller Williams Realty-Metropolitan

$
$
%
$/month over payments
Federal 30-year interest rate: 6.95% last updated on Sep 17, 2026
* All Figures are estimates. Check with your bank or proposed mortgage company for actual interest rates.
This product uses the FRED® API but is not endorsed or certified by the Federal Reserve Bank of St. Louis.

Save FavoriteSchedule TourAsk A QuestionMore Details

33 Daria Drive Rindge NH 03461

Rindge, NH33 Daria Drive

Price$550,000

Est. Mortgage: $/month

Active With Contract

MLS Number 5107265

  • Residential Single Family
  • PricePerSqFt 212.19
  • Full Bath 2
  • Address 33 Daria Drive
  • Construction Existing

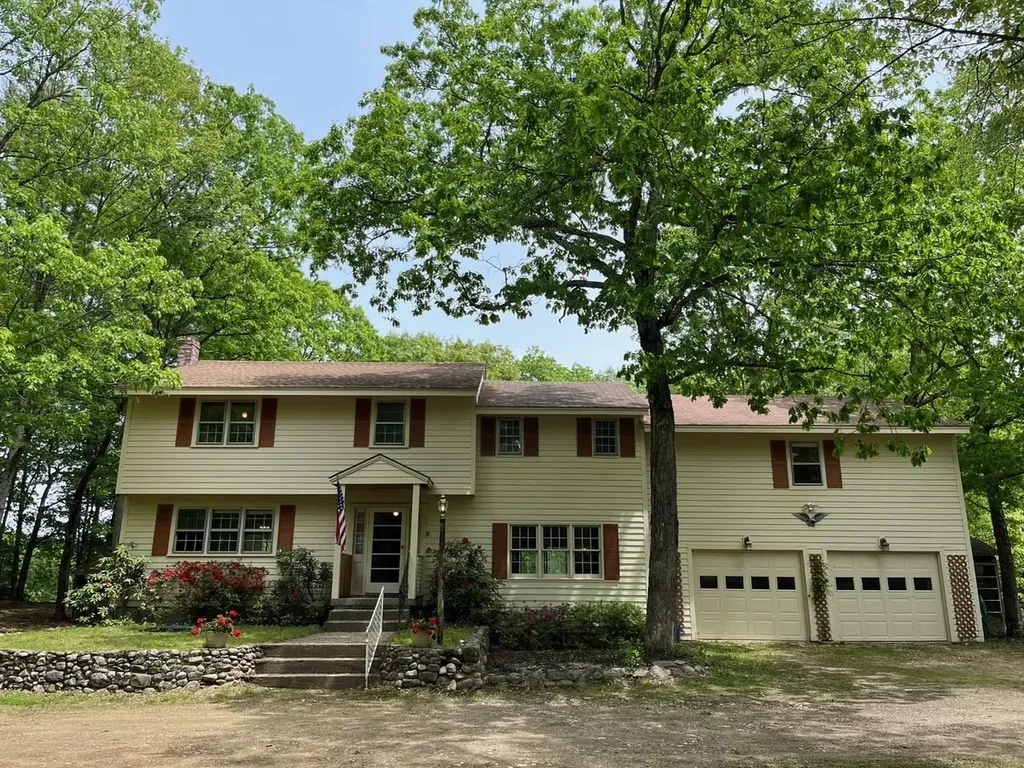
Welcome to 33 Daria Drive in beautiful Rindge, NH! This spacious 3 bedroom, 3 bath home offers a newly updated interior and plenty of room to enjoy. Located in a well-established neighborhood, the property provides a wonderful combination of privacy, comfort, and convenience. Step onto the inviting farmer's porch and into a home featuring generous-sized bedrooms, including a primary suite with a walk-in closet. The second floor family room offers additional flexible living space perfect for a media room, playroom, home office, or gathering space. Outside, enjoy a level yard, paved driveway, and attached two car garage. With its private setting, established neighborhood, and thoughtfully updated interior, this home is ready to welcome its next owners. Set within minutes to shopping, dining and so much more! Don't miss the opportunity to make 33 Daria Drive your new home!

Listed by Amy Reisert of Borderline Realty,LLC

$
$
%
$/month over payments
Federal 30-year interest rate: 6.95% last updated on Sep 17, 2026
* All Figures are estimates. Check with your bank or proposed mortgage company for actual interest rates.
This product uses the FRED® API but is not endorsed or certified by the Federal Reserve Bank of St. Louis.

Virtual TourSave FavoriteSchedule TourAsk A QuestionMore Details

62 Royal Range Road Sandown NH 03873

Sandown, NH62 Royal Range Road

Price$550,000

Est. Mortgage: $/month

MLS Number 5110497

  • Residential Single Family
  • PricePerSqFt 509.73
  • Address 62 Royal Range Road
  • Construction Existing
  • Bedrooms 3

Start out or end up HERE! Ranch Style Home nicely positioned on .92 level acres in subdivision setting! Open concept Living/Kitchen/Dining! 3 bedrooms 3/4 bath has large shower. Fireplace! Coat & pantry closets. Deck off dining area! 2 car garage under!

Listed by Susan Padden of Sue Padden Real Estate LLC

$
$
%
$/month over payments
Federal 30-year interest rate: 6.95% last updated on Sep 17, 2026
* All Figures are estimates. Check with your bank or proposed mortgage company for actual interest rates.
This product uses the FRED® API but is not endorsed or certified by the Federal Reserve Bank of St. Louis.

Virtual TourSave FavoriteSchedule TourAsk A QuestionMore Details

18 Poor Farm Road New Ipswich NH 03071

New Ipswich, NH18 Poor Farm Road

Price$550,000

Est. Mortgage: $/month

Pending

MLS Number 5104850

  • Residential Single Family
  • PricePerSqFt 215.18
  • Full Bath 2
  • Address 18 Poor Farm Road
  • Construction Existing

Beautifully updated, private, and thoughtfully designed this 4 bedroom, 3 bathroom home offers the perfect blend of comfort, space, and convenience! Set back from the road on a beautifully landscaped lot, this property offers privacy, natural beauty, and an inviting sense of home. The spacious floor plan features tons of natural light and is designed for easy living, with the primary bedroom and laundry conveniently located on the first floor. The home has seen many updates throughout, making it move-in ready while still offering plenty of room to make it your own. Step outside and discover a true backyard retreat featuring well established landscaping, garden space, a stamped concrete patio, and your very own outdoor sauna, perfect for relaxing and enjoying the peaceful surroundings. Hobbyists, or anyone needing extra storage will appreciate the oversized attached garage plus a detached garage, providing plenty of space for vehicles, equipment, hobbies, and more. Located in a great commuter location, this New Ipswich NH property offers the privacy and tranquility you desire without sacrificing accessibility. Come see all that 18 Poor Farm Road has to offer, you may have just found your new home!

Listed by Amy Reisert of Borderline Realty,LLC

$
$
%
$/month over payments
Federal 30-year interest rate: 6.95% last updated on Sep 17, 2026
* All Figures are estimates. Check with your bank or proposed mortgage company for actual interest rates.
This product uses the FRED® API but is not endorsed or certified by the Federal Reserve Bank of St. Louis.

Virtual TourSave FavoriteSchedule TourAsk A QuestionMore Details

314 Dorman Road Andover VT 05143

Andover, VT314 Dorman Road

Price$550,000

Est. Mortgage: $/month

MLS Number 5099361

  • Residential Single Family
  • PricePerSqFt 282.63
  • Full Bath 1
  • Address 314 Dorman Road
  • Construction Existing

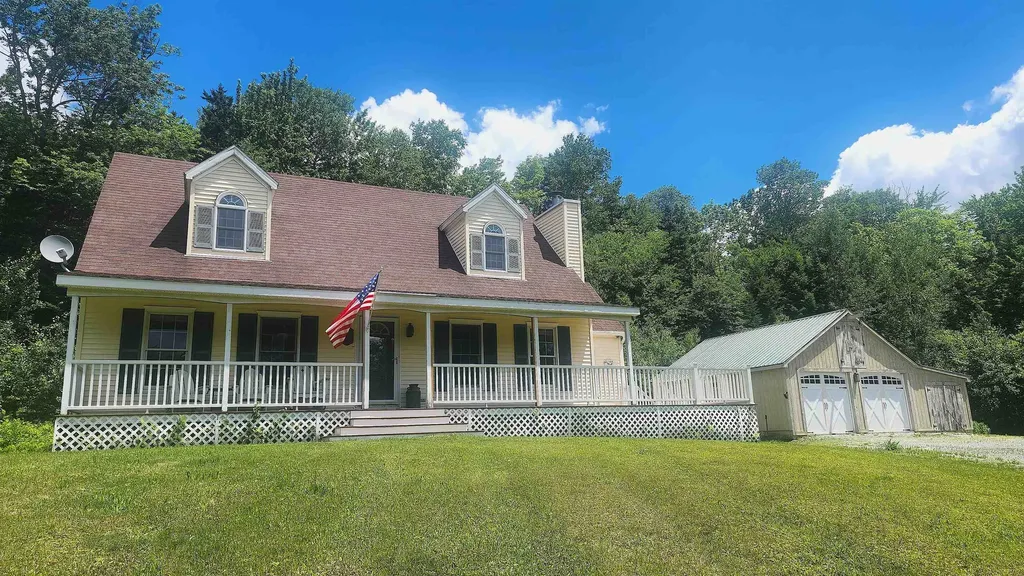
Silence is the first thing you notice. Set on 10+/- peaceful acres in Andover, this comfortable and well-maintained three-bedroom, two-bath home offers the kind of Vermont setting that is getting harder to find. No traffic noise, no bustle, just woods, privacy and room to breathe. Inside, the home is warm and inviting, with an easy layout equally suited to full-time living or weekends in the mountains. The eat-in kitchen opens to its own private deck, while a second expansive deck offers plenty of room for outdoor dining, relaxing and enjoying the surrounding landscape. A large three-bay garage provides excellent space for vehicles, outdoor gear, snowmobiles, bikes or a workshop. Adventure is close at hand, with the Okemo State Forest and more than 13,000 acres of conserved land nearby. Okemo Mountain Resort, the charming village of Weston and the quiet community of Andover are all within easy reach. Offered fully furnished and ready to enjoy, this is a true Vermont retreat without the work of starting from scratch. Arrive, settle in and let the quiet take over.

Listed by Daire Gibney of Barrett and Valley Associates Inc.

$
$
%
$/month over payments
Federal 30-year interest rate: 6.95% last updated on Sep 17, 2026
* All Figures are estimates. Check with your bank or proposed mortgage company for actual interest rates.
This product uses the FRED® API but is not endorsed or certified by the Federal Reserve Bank of St. Louis.

Virtual TourSave FavoriteSchedule TourAsk A QuestionMore Details

312 Tierney Road Cavendish VT 05142

Cavendish, VT312 Tierney Road

Price$550,000

Est. Mortgage: $/month

Active With Contract

MLS Number 5108500

  • Residential Single Family
  • PricePerSqFt 491.07
  • Full Bath 2
  • Address 312 Tierney Road
  • Construction Existing

Nestled in the peaceful hills of Cavendish, this inviting three-bedroom, two-and-a-half-bath home offers privacy, breathtaking views of Mount Ascutney, and easy access to year-round recreation. Just 10 minutes from Okemo Mountain Resort, it is ideally situated for enjoying skiing, hiking, biking, golf, nearby lakes, and local shops and restaurants. Designed for comfortable mountain living, the home features a bright, open gathering space centered around a cozy fireplace. The well-equipped kitchen flows easily into the dining and living areas, creating a welcoming setting for meals, conversation, and relaxing after a day outdoors. Three comfortable bedrooms provide ample accommodations, while the lower-level game room with a pool table offers additional space for recreation and entertaining. Step outside onto the spacious deck and take in beautiful views. Enjoy morning coffee surrounded by the quiet countryside, host a summer barbecue, or gather around the outdoor fire pit beneath Vermont's star-filled skies. The natural setting provides a sense of seclusion without sacrificing convenience. With state parks, area lakes, charming Vermont villages, and Okemo all within easy reach, 312 Tierney Road is a welcoming retreat from which to experience the best of every Vermont season. Visit the Okemo real estate community today. Taxes are based on town assessment.

Listed by Sarah Sheehan of William Raveis Real Estate Vermont Properties

$
$
%
$/month over payments
Federal 30-year interest rate: 6.95% last updated on Sep 17, 2026
* All Figures are estimates. Check with your bank or proposed mortgage company for actual interest rates.
This product uses the FRED® API but is not endorsed or certified by the Federal Reserve Bank of St. Louis.

Save FavoriteSchedule TourAsk A QuestionMore Details

51 Alpendorf Loop Bartlett NH 03845

Bartlett, NH51 Alpendorf Loop

Price$550,000

Est. Mortgage: $/month

Active With Contract

MLS Number 5109249

  • Residential Single Family
  • PricePerSqFt 372.88
  • Full Bath 2
  • Address 51 Alpendorf Loop
  • Construction Existing

Welcome to this cozy year-round Chalet in desirable Intervale, offering beautiful views and a fantastic location for enjoying everything the Mount Washington Valley has to offer. This inviting 3-bedroom, 2-bath home features a comfortable living room with scenic views and a gas woodstove, creating the perfect space to relax after a day of skiing, hiking, or exploring. A charming 3-season room is ideal for enjoying warm summer evenings, while the deck overlooks the spacious yard and provides plenty of room for entertaining or simply taking in the surroundings. A detached 2-car garage adds valuable storage and convenience. Whether you are looking for a primary residence, vacation getaway, or investment property, this home offers excellent year-round potential. Located just minutes from Attitash Mountain Resort, North Conway Village, Story Land, Cranmore, Wildcat, shopping, dining, hiking, and countless outdoor adventures, this is a wonderful opportunity to own a home in the heart of the White Mountains. Showings begin at the open house on Saturday, September 12th, from 12:30-2:30, and Sunday, September 13th, from 10-11:30.

Listed by Anderson Mills & Associates of Coldwell Banker Realty Bedford NH

$
$
%
$/month over payments
Federal 30-year interest rate: 6.95% last updated on Sep 17, 2026
* All Figures are estimates. Check with your bank or proposed mortgage company for actual interest rates.
This product uses the FRED® API but is not endorsed or certified by the Federal Reserve Bank of St. Louis.

Virtual TourSave FavoriteSchedule TourAsk A QuestionMore Details

209 Mallego Road Barrington NH 03825

Barrington, NH209 Mallego Road

Price$550,000

Est. Mortgage: $/month

Active With Contract

MLS Number 5073307

  • Residential Single Family
  • PricePerSqFt 212.36
  • Full Bath 1
  • Address 209 Mallego Road
  • Construction Existing

A gardening and birding paradise, this private 4 bedroom, 2830 square foot Colonial on an oversized 1.4 acre, corner lot offers exceptional potential inside and out. Located near coveted Barrington Town Center, the interior is move-in ready with fresh paint, multiple heat sources and a spacious floorplan perfect for entertaining. Abutting open space on two sides, a dual entry driveway provides plenty of parking, ample room for outdoor activities and generous privacy. Enjoy beautiful sunsets in seclusion on one of three back sun porches. Features include a dry partially finished basement, two wood stoves, a heated mechanic's garage, workshop, in-ground swimming pool, multiple outdoor wood sheds and an unfinished bonus room over the garage perfect for a master suite expansion.

Listed by Jesse Stead of Oceans Edge Real Estate LLC

$
$
%
$/month over payments
Federal 30-year interest rate: 6.95% last updated on Sep 17, 2026
* All Figures are estimates. Check with your bank or proposed mortgage company for actual interest rates.
This product uses the FRED® API but is not endorsed or certified by the Federal Reserve Bank of St. Louis.

Save FavoriteSchedule TourAsk A QuestionMore Details

107 Bible Hill Road Hillsborough NH 03244

Hillsborough, NH107 Bible Hill Road

Price$550,000

Est. Mortgage: $/month

MLS Number 5109784

  • Residential Single Family
  • PricePerSqFt 344.61
  • Full Bath 1
  • Address 107 Bible Hill Road
  • Construction Existing

Some homes tell you what they are the minute you walk through the door. This is one of those homes. It has been thoughtfully maintained, without losing the feeling of being home. Enter through the attached garage into the eat-in kitchen, where there's plenty of counter space and cabinetry for everyday cooking, along with morning light that makes the room feel especially welcoming. The dining room is right beside it, ready for holidays, dinner parties, and the company you didn't expect. Down the hall, a main-level bedroom and full bath give you options. Guest room. Home office. Somewhere for family to stay. Or, when the time comes, the ability to live comfortably on one floor. The living room is warm and inviting, centered around a brick fireplace with windows that bring in plenty of natural light. From there, step into the enclosed three-season porch, then out onto the deck. This is the part of the house where you can picture summer without having to try too hard. Morning coffee. Dinner outside. A quiet hour at the end of the day. Upstairs, two additional bedrooms share a 3/4 bath, tucked away from the main living spaces for a little more peace and privacy. And then there's the lower level. With over 1000+ finished square feet, there's room here for a game room, office, sitting area, gym, and one more finished room ready to become whatever your household needs next. Outside, mature trees and established landscaping give the property a feeling that takes years to create. There's a lawn big enough for a garden, a game of catch, or simply a chair in the shade and an hour with nowhere else to be. The important updates are here, too. The Buderus boiler and roof were both replaced in recent years. And underneath the carpet? Hardwood floors, waiting for the day someone decides they're ready to bring them back out. Showings to begin at Open house on 9/19/26 @ 10:00 am.

Listed by Kristin Dunklee of EXP Realty

$
$
%
$/month over payments
Federal 30-year interest rate: 6.95% last updated on Sep 17, 2026
* All Figures are estimates. Check with your bank or proposed mortgage company for actual interest rates.
This product uses the FRED® API but is not endorsed or certified by the Federal Reserve Bank of St. Louis.

Virtual TourSave FavoriteSchedule TourAsk A QuestionMore Details

23 Samuel Drive Epsom NH 03234

Epsom, NH23 Samuel Drive

Price$550,000

Est. Mortgage: $/month

Pending

MLS Number 5109034

  • Residential Single Family
  • PricePerSqFt 226.9
  • Full Bath 1
  • Address 23 Samuel Drive
  • Construction Existing

No millennial gray here. Full of warmth and character, this 3-bedroom, 2-bath home sits on 5 private acres just minutes from Route 4 and Route 107, including "Antique Alley," one of New Hampshire's best-loved antiquing stretches. Built in the late 80's, the home has that layered, lived-in charm, cozy textures and timeless details, that's having a real moment again. Set back from the road for maximum privacy, the property offers wide open space for gardening, wildlife watching, and just breathing room in general. A 2-car garage adds everyday convenience, and above it, a warm and inviting family room with a wood stove is the kind of space made for slow mornings and cider-season evenings. Step out onto the deck, complete with an electronic awning, for shade on demand. Inside, all three bedrooms are generously sized, and a first-floor office offers flexible space that could easily convert to a first-floor bedroom, guest suite, or whatever fits your lifestyle. The basement provides excellent storage. Recent updates offer peace of mind: newer roof, whole-home generator, mini-splits for additional heating and cooling, new front walkway and steps, and a brand-new washing machine. Character, privacy, and space to roam, just minutes from town conveniences and NH's favorite antique-hunting road.

Listed by Katie Oddy of REAL Broker NH,LLC

$
$
%
$/month over payments
Federal 30-year interest rate: 6.95% last updated on Sep 17, 2026
* All Figures are estimates. Check with your bank or proposed mortgage company for actual interest rates.
This product uses the FRED® API but is not endorsed or certified by the Federal Reserve Bank of St. Louis.

Virtual TourSave FavoriteSchedule TourAsk A QuestionMore Details

42 Moose Club Park Road Goffstown NH 03045

MLS Number 5110527

  • Residential Single Family
  • PricePerSqFt 328.95
  • Construction Existing
  • Bedrooms 3
  • Bathroom 2

Welcome to this beautiful colonial in Goffstown, close to everything you need! This home has a recently remodeled kitchen with granite countertops and stainless steel appliances. Refinished hardwood and bamboo flooring throughout the first floor. The main bedroom has a spacious walk-in closet. Enjoy two decks for the summer, and a fenced-in backyard. This house has public water and sewer, has close access to the Goffstown rail-trail, and it's close to shopping, restaurants, and amenities Pinnardville has to offer. Nothing to do but move in!

Listed by Sara Lucas and Dempsey Realty Group of EXP Realty

$
$
%
$/month over payments
Federal 30-year interest rate: 6.95% last updated on Sep 17, 2026
* All Figures are estimates. Check with your bank or proposed mortgage company for actual interest rates.
This product uses the FRED® API but is not endorsed or certified by the Federal Reserve Bank of St. Louis.

Virtual TourSave FavoriteSchedule TourAsk A QuestionMore Details

Broker Reciprocity 

Copyright 2026 PrimeMLS, Inc. All rights reserved. This information is deemed reliable, but not guaranteed. The data relating to real estate displayed on this display comes in part from the IDX Program of PrimeMLS. The information being provided is for consumers’ personal, non-commercial use and may not be used for any purpose other than to identify prospective properties consumers may be interested in purchasing. Data last updated September 21, 2026 6:07 PM UTC