
SIGN UP or LOG IN 's Account

Log in to see your saved listings or edit your searches:

No account? Sign up now to save searches, listings, and get tailored listing notifications. It's free, opt-out anytime.

Find Your New Home

Sign Up Today!

Get fresh listings via email, save your favorite listings, match with similar properties, and unlock additional property info.

Create Your Account

Do not fill in this field:

Already have an account? Log in

and narrow your search. If you have fewer than 200 results, you can save your search.

Albany VT Mobile Real Estate

r=6433-6444
27 New Road Tuftonboro NH 03816

Tuftonboro, NH27 New Road

Price$550,000

Est. Mortgage: $/month

MLS Number 5109560

  • Residential Single Family
  • PricePerSqFt 223.12
  • Full Bath 2
  • Village Melvin Village
  • Address 27 New Road

Over the river and through the woods...If your home search includes a delightful lakeside village, a natural country setting, and a home filled with warmth and charm, look no further! Set on scenic 9 acres, this unique property features the Melvin River, a large grassy backyard, circular driveway and abundant wildlife. Snowmobile enthusiasts will appreciate the proximity to corridor 8, connecting north all the way to Canada. Lovingly built by the former owner, an excellent home builder, offering inviting honey colored wood accents throughout the home. In the living room a wide board vintage paneled feature wall surrounds a Huston fireplace. The sun-filled kitchen features custom raised panel cabinetry, oversized floor to ceiling pantry cupboards and a lovely view across the expansive backyard. A first floor office or other room, full bathroom and laundry room provide the convenience of one-level living. Upstairs are 3 bedrooms, a full bathroom, a 3/4 bathroom and generous closet storage. Large walkout basement available to be finished by new owners, appointed with woodstove, cold storage and lots of shelving. Large outbuilding for shop. Enjoy the charm of the nearby downtown Melvin Village offering boat launching on Lake Winnipesaukee, boat sales and storage, post office, bank, antique shops and a lovely sculpture garden. A short drive to Wolfeboro, NH and all its amenities too. Melvin Village was founded in the late 18th century as a small lakeside settlement on the eastern shores of Lake Winnipesaukee. This sweet expanded cape is being offered for the firs time since 1962. Don't miss this opportunity to own a home just outside the village and to enjoy the warm and welcoming feel to this Lake Winnipesaukee community.

Listed by Kath Blake of BHHS Verani Moultonborough

$
$
%
$/month over payments
Federal 30-year interest rate: 6.95% last updated on Sep 17, 2026
* All Figures are estimates. Check with your bank or proposed mortgage company for actual interest rates.
This product uses the FRED® API but is not endorsed or certified by the Federal Reserve Bank of St. Louis.

Virtual TourSave FavoriteSchedule TourAsk A QuestionMore Details

28 Pasture Drive Manchester NH 03102

Manchester, NH28 Pasture Drive

Price$550,000

Est. Mortgage: $/month

MLS Number 5108541

  • Residential Single Family
  • PricePerSqFt 276.94
  • Full Bath 1
  • Address 28 Pasture Drive
  • Construction Existing

Motivated Sellers!! Welcome home to 28 Pasture Drive, set in a quiet cul-de-sac neighborhood with underground utilities, a fully fenced yard, and an easy commuter location. Enjoy morning coffee on the welcoming wraparound farmer's porch, shaded by a beautiful mature Norway maple out front. Inside, the main level offers comfortable, functional living with a spacious living room featuring builtin cabinetry, plus a generous kitchen and a dedicated dining room; ideal for everyday meals or hosting. First floor laundry hookups add convenience, and the attached two car garage is a standout for New Hampshire winters. Out back, step onto the rear porch and into a level, grassy backyard; fully fenced for pets, play, or gardening. Upstairs you'll find three spacious bedrooms, including a primary suite with a walkin closet and private ¾ bath. The remaining two bedrooms share a full bath. Downstairs, a clean, spacious basement with great ceiling height offers excellent storage today and potential to finish for additional living space in the future. This home is ready for your updates.

Listed by Erica Bruce of BHHS Verani Belmont

$
$
%
$/month over payments
Federal 30-year interest rate: 6.95% last updated on Sep 17, 2026
* All Figures are estimates. Check with your bank or proposed mortgage company for actual interest rates.
This product uses the FRED® API but is not endorsed or certified by the Federal Reserve Bank of St. Louis.

Virtual TourSave FavoriteSchedule TourAsk A QuestionMore Details

80 Rhode Island Avenue Manchester NH 03104

MLS Number 5110687

  • Residential Single Family
  • PricePerSqFt 467.69
  • Full Bath 3
  • Construction Existing
  • Bedrooms 4

Come and Get It! This home is ready for you. Beautiful 3bed/ 2bath upstairs and a 1bed/ 1bath in-law apartment downstairs, perfect multi-generational living. This property is amazing inside and out. Very well taken care of and loved. Private back yard makes you forget you are in the city. Multiple locations for sitting and entertaining. Built in dog kennel on the side of the house. Irrigation in the front yard. Don't miss out on this property. Open house Saturday Sept. 26th 10am-12pm and Sunday Sept. 27th 10am-12pm

Listed by Effie Hunt of Keller Williams Realty-Metropolitan

$
$
%
$/month over payments
Federal 30-year interest rate: 6.95% last updated on Sep 17, 2026
* All Figures are estimates. Check with your bank or proposed mortgage company for actual interest rates.
This product uses the FRED® API but is not endorsed or certified by the Federal Reserve Bank of St. Louis.

Virtual TourSave FavoriteSchedule TourAsk A QuestionMore Details

2 York Way Manchester NH 03103

Manchester, NH2 York Way, Unit 2

Price$550,000

Est. Mortgage: $/month

MLS Number 5110750

  • Condo
  • PricePerSqFt 301.37
  • Square Feet 1,825
  • Bedrooms 3
  • New Contruction New Construction

Welcome to York Way Condominiums, a premier new development in Manchester! The first unit has officially hit the market, offering an exciting opportunity to own a brand-new townhome in this thoughtfully designed community. Once complete, York Way will feature 10 well-appointed townhomes, with construction underway and the first units estimated for completion in early 2027. This spacious home offers over 1,800 sq. ft. of thoughtfully designed living space, featuring 3 generous bedrooms, a bright and airy open concept living area, and a 1-car attached garage. Modern finishes and a functional layout create a comfortable setting for everyday living and entertaining. Ideally located in a commuter-friendly area, York Way offers convenient access to major highways and nearby cities, making it an excellent choice for those seeking the benefits of new construction without sacrificing accessibility. Secure your place at York Way today and be among the first to call this exciting new community home!

Listed by Kelty Agnew of RE/MAX Innovative Properties

$
$
%
$/month over payments
Federal 30-year interest rate: 6.95% last updated on Sep 17, 2026
* All Figures are estimates. Check with your bank or proposed mortgage company for actual interest rates.
This product uses the FRED® API but is not endorsed or certified by the Federal Reserve Bank of St. Louis.

Save FavoriteSchedule TourAsk A QuestionMore Details

9 Brook Road Litchfield NH 03052

Litchfield, NH9 Brook Road

Price$550,000

Est. Mortgage: $/month

MLS Number 5110372

  • Residential Single Family
  • PricePerSqFt 534.5
  • Full Bath 1
  • Address 9 Brook Road
  • Construction Existing

Room to Live. Space to Enjoy. A Place to Make Your Own. There's something special about a home that gives you room to spread out, and 9 Brook Road has it. Set on a level 1.04 acre lot in Litchfield, this 5-bedroom home offers space inside and out, with an operational in-ground pool that can turn summer days at home into something to look forward to. Several trees have recently been removed, opening up the yard and creating a more spacious, usable setting. The family has also cleared out the home, and it's ready for its next owner. The exterior trim has been freshly painted, and selective staging will add warmth and scale to the kitchen, living room, family room, and 2 bedrooms, while still letting you see the home and its potential. With approximately 2,058 square feet, five bedrooms, one full bath, and one ¾ bath, you'll have plenty of flexibility for family, guests, a home office, hobbies, or simply the extra space you've always wanted. And step outside your front door, and you'll find the community ball field directly across the way. It's an uncommon little bonus open space, activity, and a neighborhood feel right across the street. This home doesn't tell you exactly how to live in it. It gives you the space to decide. Come see 9 Brook Road, take a look around, and decide for yourself what this home could become. Showings begin Sept 18th. Open house: Fri, 8/18, 4:30 to 6:00 p.m.; Sat 9/19, 10:00 to 11:30 A.M.; and Sun 9/20, 11:00 to 1:00 p.m.

Listed by Linda DiSilvestro of Coldwell Banker Realty Bedford NH

$
$
%
$/month over payments
Federal 30-year interest rate: 6.95% last updated on Sep 17, 2026
* All Figures are estimates. Check with your bank or proposed mortgage company for actual interest rates.
This product uses the FRED® API but is not endorsed or certified by the Federal Reserve Bank of St. Louis.

Save FavoriteSchedule TourAsk A QuestionMore Details

289 North River Road Lee NH 03861

Lee, NH289 North River Road

Price$550,000

Est. Mortgage: $/month

MLS Number 5110092

  • Residential Single Family
  • PricePerSqFt 357.14
  • Full Bath 1
  • Address 289 North River Road
  • Construction Existing

Tucked away on a private 0.67-acre lot in Lee, this charming 1962 Cape offers the kind of warmth and character that makes a house feel like home. Inside, beautiful hardwood floors, sun-filled rooms, and a cozy brick fireplace create an inviting backdrop for everyday living and gatherings with friends and family. The heart of the home is the beautifully updated eat-in kitchen, where navy cabinetry, stainless steel appliances, and a farmhouse sink bring a timeless, welcoming style to the space. With 1,442 square feet of living space, three generously sized bedrooms, and two baths, there is plenty of room to settle in and make it your own. A bonus room on the first floor offers a versatile space for a home office. The unfinished basement provides excellent storage and additional flexibility for your needs. Outside, the level backyard provides a wonderful setting for summer gatherings, gardening, or simply enjoying the space and privacy this property has to offer. A paved driveway leads to a one-car garage, while the wooded backdrop adds to the natural appeal of the lot. Located in the rural community of Lee, this home offers a lovely sense of escape while remaining just minutes from the University of New Hampshire in Durham and everyday conveniences. If you have been looking for a home with classic Cape character, a beautifully updated kitchen, and room to enjoy the outdoors, this one is worth a closer look. Showings begin at the Open House on Saturday, September 19th, from 10:30am - 12:00pm.

Listed by The Zoeller Group of KW Coastal and Lakes & Mountains Realty/Rochester

$
$
%
$/month over payments
Federal 30-year interest rate: 6.95% last updated on Sep 17, 2026
* All Figures are estimates. Check with your bank or proposed mortgage company for actual interest rates.
This product uses the FRED® API but is not endorsed or certified by the Federal Reserve Bank of St. Louis.

Virtual TourSave FavoriteSchedule TourAsk A QuestionMore Details

34 Mammoth Road Hooksett NH 03106

MLS Number 5110426

  • Condo
  • PricePerSqFt 322.58
  • Square Feet 1,705
  • Bedrooms 2
  • New Contruction Existing

Welcome to Stonegate, a desirable 55+ community in Hooksett, conveniently located near the Manchester line and North End. Beautifully maintained grounds and mature landscaping welcome you to this spacious townhouse, privately situated at the end of a quiet cul-de-sac. Step from the covered front porch into a welcoming foyer with 9-foot ceilings and a convenient half bath. The generously sized, “holiday-ready” kitchen offers abundant 42-inch maple cabinetry and direct access to the attached 2-car garage. The dramatic living room features soaring cathedral ceilings and a cozy gas fireplace, while the bright three-season room overlooks peaceful woods-the perfect place for morning coffee or evening relaxation. Offering wonderful flexibility, this home features primary bedroom suites on both the first and second floors, each with a private bath and generous closet space. The first-floor bath also includes conveniently located laundry. A chair lift provides easy access to the second floor. Upstairs, an expansive loft overlooking the living room is ideal for a family room, office, library, or hobby space. The second-floor suite also offers excellent closet space and a cozy nook perfect for reading, sewing, or a small office. The unfinished basement provides abundant storage with potential for additional living space. Spacious, versatile, and thoughtfully designed, this inviting home offers comfortable, low-maintenance living in a sought-after, pet-friendly community.

Listed by Mary-Ellen Berg of Keller Williams Realty-Metropolitan

$
$
%
$/month over payments
Federal 30-year interest rate: 6.95% last updated on Sep 17, 2026
* All Figures are estimates. Check with your bank or proposed mortgage company for actual interest rates.
This product uses the FRED® API but is not endorsed or certified by the Federal Reserve Bank of St. Louis.

Virtual TourSave FavoriteSchedule TourAsk A QuestionMore Details
31 Lake Shore Drive Effingham NH 03882

Effingham, NH31 Lake Shore Drive

Price$550,000

Est. Mortgage: $/month

Open House

MLS Number 5084968

  • Residential Single Family
  • Next Open House: Sat 09/26 1:00 pm. to 3:00 pm.
  • PricePerSqFt 702.43
  • Full Bath 1
  • Address 31 Lake Shore Drive

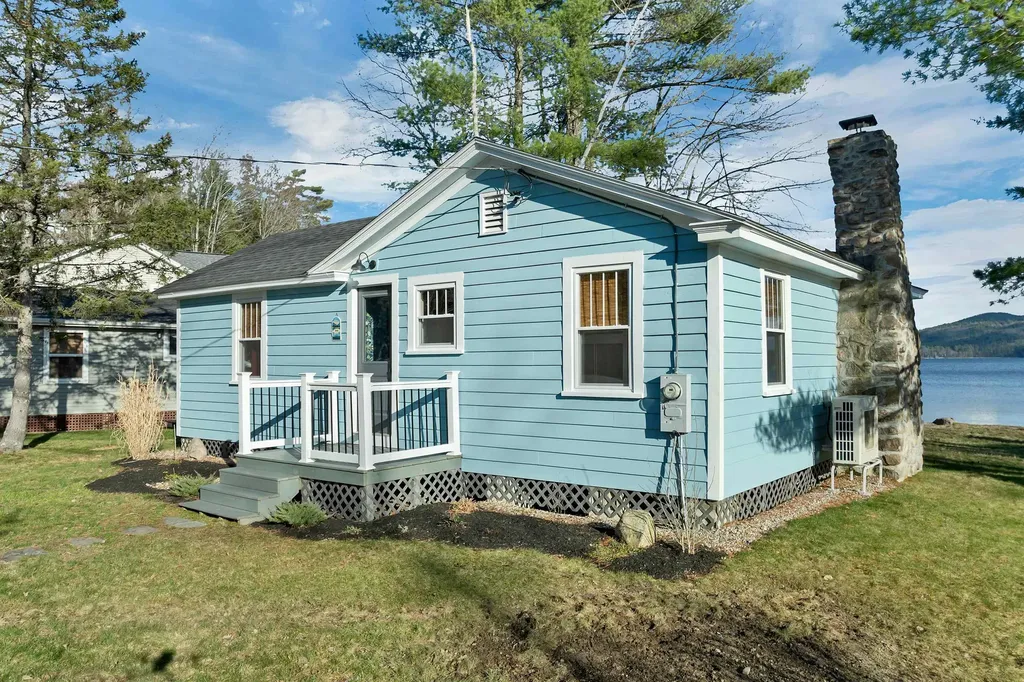
Welcome to 31 Lake Shore Drive in Effingham, a charming waterfront retreat on beautiful Province Lake. This inviting 2-bedroom, 1-bath home offers a bright and spacious living room with stunning lake and mountain views, perfect for relaxing or entertaining. Thoughtfully updated, the home features a renovated kitchen and bathroom, new windows and doors, upgraded electrical, a new mini-split system for efficient heating and cooling, as well as a new water tank and hot water heater. The sellers are also in the process of replacing the existing septic tank with a holding tank, with the goal of providing additional peace of mind for the buyer and successfully completing the waterfront septic evaluation. Along with many other updates, these improvements allow you to focus on enjoying all that lakeside living has to offer. The property is being sold fully furnished. Whether you're looking for a weekend getaway, vacation home, or seasonal retreat, this property delivers. Ideally located near Province Lake Golf Club, snowmobile trails, and popular ski destinations, it's a dream spot for outdoor enthusiasts in every season. Don't miss your opportunity to own a slice of New Hampshire's sought-after Lakes Region.

Listed by Adam Dow of KW Coastal and Lakes & Mountains Realty/Wolfeboro

$
$
%
$/month over payments
Federal 30-year interest rate: 6.95% last updated on Sep 17, 2026
* All Figures are estimates. Check with your bank or proposed mortgage company for actual interest rates.
This product uses the FRED® API but is not endorsed or certified by the Federal Reserve Bank of St. Louis.

Virtual TourSave FavoriteSchedule TourAsk A QuestionMore Details

12 Northwood Drive Nashua NH 03063

Nashua, NH12 Northwood Drive

Price$549,999

Est. Mortgage: $/month

Pending

MLS Number 5104728

  • Residential Single Family
  • PricePerSqFt 440.7
  • Full Bath 1
  • Address 12 Northwood Drive
  • Construction Existing

Your own backyard retreat awaits! Move in ready and ready to enjoy! This 3 bedroom home features an in ground pool perfect for relaxing, entertaining, and enjoying New England summers. A detached bonus structure, already equipped with electricity and plumbing, offers exciting potential for a future pool house, entertaining space, studio, or other use, subject to applicable approvals. A two car garage provides additional parking and storage. Conveniently located in Nashua near shopping, dining, commuter routes, and everyday amenities, this home combines comfortable living, a great location, and outdoor space you'll love!

Listed by Rana Abatiell and Linton Scarlett of EXP Realty

$
$
%
$/month over payments
Federal 30-year interest rate: 6.95% last updated on Sep 17, 2026
* All Figures are estimates. Check with your bank or proposed mortgage company for actual interest rates.
This product uses the FRED® API but is not endorsed or certified by the Federal Reserve Bank of St. Louis.

Save FavoriteSchedule TourAsk A QuestionMore Details
47 E Currier Hill Road Wentworth NH 03282

Wentworth, NH47 E Currier Hill Road

Price$549,999

Est. Mortgage: $/month

MLS Number 5101486

  • Residential Single Family
  • PricePerSqFt 278.34
  • Full Bath 1
  • Construction Existing
  • Bedrooms 4

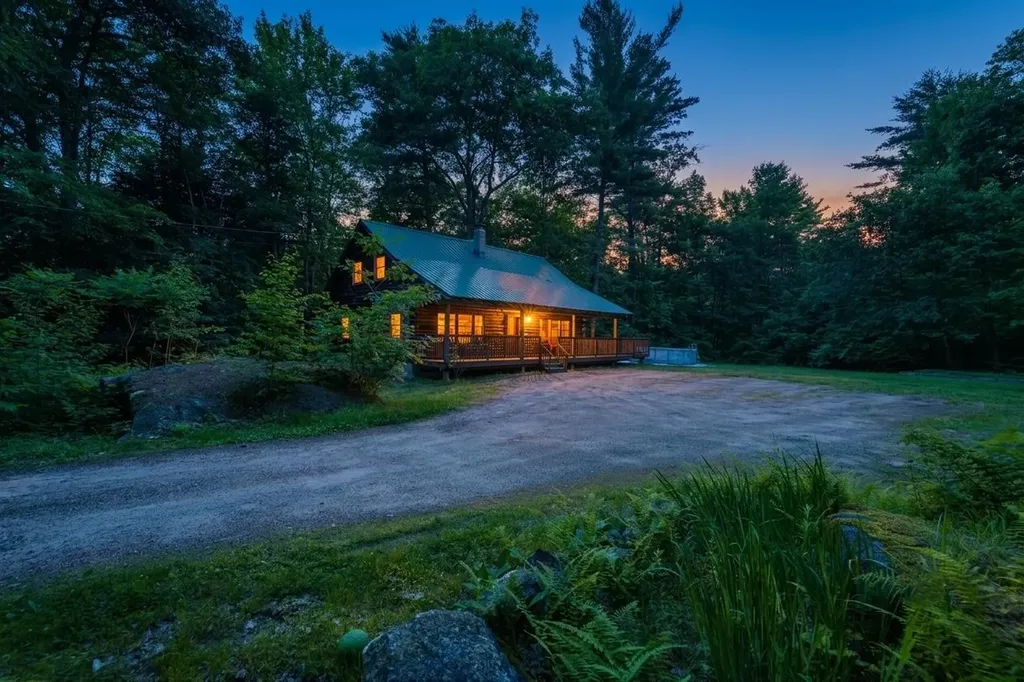
Dreaming of a cabin at the end of a dead-end road? Now's your chance. Here you will find the coziest family-built log cabin. This home has nurtured all the neighbor kids. This cabin fosters a loving safe place for all. The 4 bedrooms welcome anyone and everyone. The newly updated kitchen has filled countless bellies and has no intentions of stopping. The open living and dining room is perfect for any family gathering. Enjoy a relaxing evening on the covered porch in the hot tub or grilling on the back deck. This home is really the heart of a small community. Very conveniently located to corridor 5 snowmobile and ATV trail. Plymouth just 15 minutes away. All of the hiking and biking trails you could ask for minutes away. Be on the ski slopes in less than 30 minutes.

Listed by Randi Melanson-Ball of KW Coastal and Lakes & Mountains Realty/Meredith

$
$
%
$/month over payments
Federal 30-year interest rate: 6.95% last updated on Sep 17, 2026
* All Figures are estimates. Check with your bank or proposed mortgage company for actual interest rates.
This product uses the FRED® API but is not endorsed or certified by the Federal Reserve Bank of St. Louis.

Virtual TourSave FavoriteSchedule TourAsk A QuestionMore Details

26 Mountain View Terrace Wakefield NH 03872

MLS Number 5107596

  • Residential Single Family
  • PricePerSqFt 318.29
  • Construction Existing
  • Bedrooms 3
  • Bathroom 2

Prepare to be blown away by this stunning turnkey mountain sanctuary at 26 Mountain View Terrace in Wakefield! Completely refreshed and built for pure comfort, this home blends premium mechanical durability with gorgeous interior updates and exceptional outdoor living space. From the moment you arrive, the curb appeal commands attention with a lifetime standing seam metal roof, manicured grounds, and an oversized 24x32 detached two car garage built to store all your vehicles, gear, and motorized toys. Need room for a boat, camper, or full sized RV? An additional dedicated driveway ensures seamless parking and storage. Step inside to architectural charm with striking exposed wood ceilings on the main floor and soaring cathedral exposed wood ceilings on the second floor! Enjoy brand new vinyl plank flooring flowing seamlessly, fresh designer paint, and sparkling remodeled bathrooms. The main living space boasts bright natural light, new modern ceiling fans, and an updated kitchen complete with a new stove and microwave making it perfect for daily meals and group hosting. The layout delivers extraordinary indoor to outdoor entertainment flow. Walk out onto the massive wrap around main floor deck to soak in the surrounding nature, or slip away to the private second floor primary bedroom balcony for peaceful morning coffee and starlit evenings. Downstairs, the finished lower level delivers huge bonus value with a bright walkout family room ideal for movie nights, game day, or a home gym, plus a spacious dedicated workshop for hobbyists and craftsmen. Ideally situated as the ultimate lakes and mountains retreat, you are just minutes to the pristine waters and public boat launch at Lovell Lake! Positioned right between Portsmouth and North Conway with effortless access to Route 16, this location is unbeatable. Move right in and start living the New Hampshire lifestyle!

Listed by Bill Snowdon of Snowdon Realty LLC

$
$
%
$/month over payments
Federal 30-year interest rate: 6.95% last updated on Sep 17, 2026
* All Figures are estimates. Check with your bank or proposed mortgage company for actual interest rates.
This product uses the FRED® API but is not endorsed or certified by the Federal Reserve Bank of St. Louis.

Virtual TourSave FavoriteSchedule TourAsk A QuestionMore Details
1100 Route 12a Plainfield NH 03781

MLS Number 5093521

  • Commercial
  • PricePerSqFt 113.45
  • Address 1100 Route 12a
  • Year Built 1858
  • Square Feet 4,848

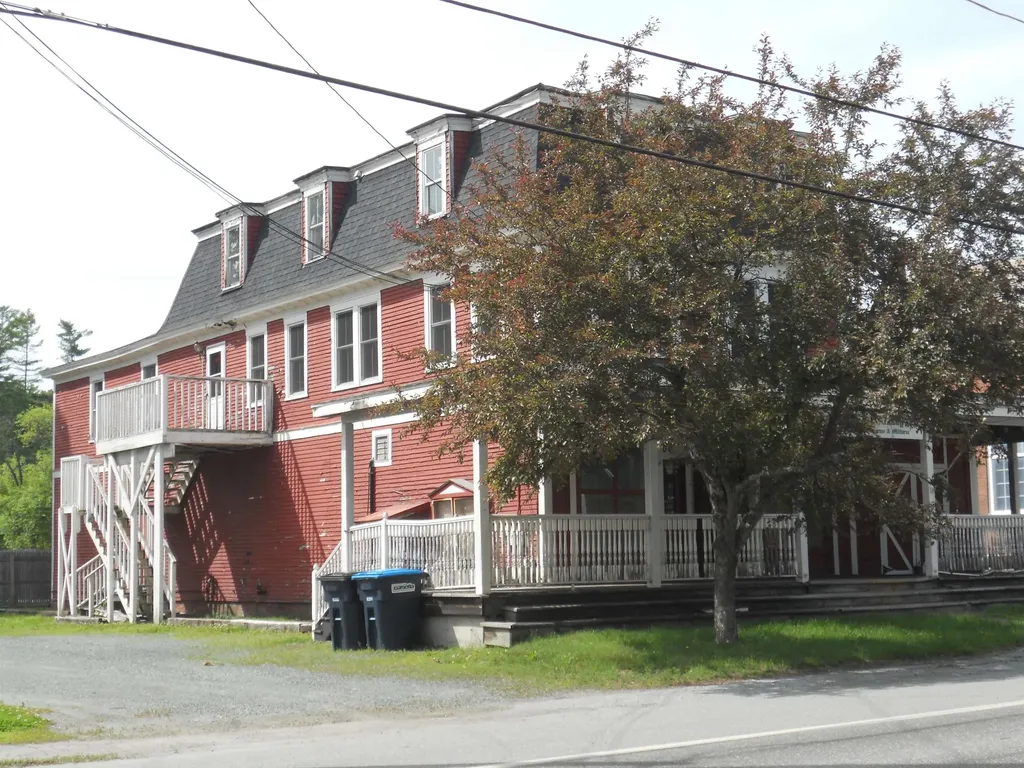
Extremely Versatile Property with Beautiful 1700+ Sq Ft Main Floor Retail Space That has Previously Been a Very Successful Gun Shop, a General Store, and Years Ago a Restaurant. Bring Your Ideas and This Space Could Provide You with a Terrific Business Location Being only 15 Minutes from West Lebanon. Live Very Comfortably in the Huge 2828 Sq Ft Apartment on the Upper 2 Floors Featuring a Recently Renovated Kitchen, a Huge Living Room with Propane Fireplace, a Primary Bedroom with Full Bath plus 3+ More Bedrooms with a 3/4 and 2 half Baths. The Cory Taber Park is Just 100 Ft Away with Basketball and Tennis Courts and Huge Level Field For 3 Season Enjoyment. Maybe Convert this Building into 3-4 Apartments and Reap the Benefits of the Housing Shortage but this could be the Property You Have Been Seeking!

Listed by Brian Whipple of Coldwell Banker Homes Unlimited

$
$
%
$/month over payments
Federal 30-year interest rate: 6.95% last updated on Sep 17, 2026
* All Figures are estimates. Check with your bank or proposed mortgage company for actual interest rates.
This product uses the FRED® API but is not endorsed or certified by the Federal Reserve Bank of St. Louis.

Save FavoriteSchedule TourAsk A QuestionMore Details

Broker Reciprocity 

Copyright 2026 PrimeMLS, Inc. All rights reserved. This information is deemed reliable, but not guaranteed. The data relating to real estate displayed on this display comes in part from the IDX Program of PrimeMLS. The information being provided is for consumers’ personal, non-commercial use and may not be used for any purpose other than to identify prospective properties consumers may be interested in purchasing. Data last updated September 21, 2026 5:23 PM UTC
