SIGN UP or LOG IN 's Account

Log in to see your saved listings or edit your searches:

No account? Sign up now to save searches, listings, and get tailored listing notifications. It's free, opt-out anytime.

Find Your New Home

Sign Up Today!

Get fresh listings via email, save your favorite listings, match with similar properties, and unlock additional property info.

Create Your Account

Do not fill in this field:

Already have an account? Log in

and narrow your search. If you have fewer than 200 results, you can save your search.

Albany VT Mobile Real Estate

r=6553-6564
20 Meadow Lane Goffstown NH 03045

Goffstown, NH20 Meadow Lane

Price$549,000

Est. Mortgage: $/month

MLS Number 5106054

  • Residential Single Family
  • PricePerSqFt 349.24
  • Address 20 Meadow Lane
  • Construction Existing
  • Bedrooms 3

Well-Cared-For Expanded Ranch on a Desirable Dead-End Street. Great location, great condition, and plenty of space! This well-cared-for expanded ranch sits on a quiet dead-end street and features two additions, offering a versatile layout with 3+ bedrooms and 2 bathrooms. Four rooms feature closets, providing flexibility for bedrooms, offices, or other living spaces. The kitchen features stainless steel appliances, a two-compartment dishwasher, ample cabinet space, and a pantry with two closets. A kitchen island provides a convenient separation between the kitchen and dining area while adding valuable workspace. Enjoy year-round comfort with multizone heating, a mini-split in the Primary Bedroom, a propane fireplace in the living room, and a wood-burning fireplace in the finished basement area. The home also features durable metal roofs. Outdoor and garage space are exceptional. The property includes a 24' x 26' detached gambrel-style garage with storage above, plus a 25' x 23' garage underneath the home. A large enclosed porch opens to an expansive adjoining patio, creating an ideal area for relaxing or entertaining. A charming gazebo-style hand-water pump is located near the detached garage. Conveniently located just minutes from Pinardville, with easy access to grocery shopping, restaurants, and everyday amenities. Commuters will appreciate the quick access to Route 114 and the Everett Turnpike. Don't miss the opportunity to see all this property has to offer!

Listed by Kevin Wesson of Keller Williams Realty-Metropolitan

$
$
%
$/month over payments
Federal 30-year interest rate: 6.95% last updated on Sep 17, 2026
* All Figures are estimates. Check with your bank or proposed mortgage company for actual interest rates.
This product uses the FRED® API but is not endorsed or certified by the Federal Reserve Bank of St. Louis.

Save FavoriteSchedule TourAsk A QuestionMore Details

179 Murray Road Whiting VT 05778

Whiting, VT179 Murray Road

Price$549,000

Est. Mortgage: $/month

MLS Number 5105976

  • Residential Single Family
  • PricePerSqFt 230.67
  • Full Bath 3
  • Address 179 Murray Road
  • Construction Existing

Set on 11.17 beautifully cared-for acres with sweeping pastoral views, this versatile Whiting property is ideal for buyers seeking a homestead, flexible living space, and potential income generation. The thoughtfully maintained grounds offer an appealing blend of open, gently sloping acreage, established outdoor spaces, a large pond, a 4-stall barn with an additional bay, and a chicken coop! The property is completely ready for animals, gardening, recreation, or small-scale farming. Recent improvements include new doors, replaced front and back composite decks, driveway work, and improved drainage, adding everyday function and long-term peace of mind. A huge parking pad in front of the house provides plenty of room for vehicles, equipment, trailers, or recreational toys, with potential for a future shop or additional outbuilding opportunity. The pond serves as a peaceful focal point, enhancing the property's natural beauty, privacy, and year-round enjoyment. The comfortable four-bedroom home offers nearly 2,400 square feet of above-ground living space, with the option for single-level living and two additional second-floor bedrooms plus a full bath. A nearly 1,200-square-foot walk-out accessory space adds even more flexibility, complete with its own kitchen, bedroom, bath, and living are well suited for guests, extended family, work-from-home needs, or possible rental income. Practical features include an oversized attached two-car garage, automatic whole-house generator, standing seam roof, and vinyl siding for added peace of mind. Inside, a gas fireplace and pellet stove complement traditional baseboard oil heat, offering multiple heat sources for the Vermont seasons. Well kept, functional, and full of possibility, this property is a rare opportunity for buyers who want usable land, natural beauty, extra space, and a lifestyle with options.

Listed by Levi Doria of IPJ Real Estate

$
$
%
$/month over payments
Federal 30-year interest rate: 6.95% last updated on Sep 17, 2026
* All Figures are estimates. Check with your bank or proposed mortgage company for actual interest rates.
This product uses the FRED® API but is not endorsed or certified by the Federal Reserve Bank of St. Louis.

Virtual TourSave FavoriteSchedule TourAsk A QuestionMore Details

2600 North Derby Road Derby VT 05829

Derby, VT2600 North Derby Road

Price$549,000

Est. Mortgage: $/month

MLS Number 5056129

  • Residential Single Family
  • PricePerSqFt 122
  • Full Bath 3
  • Construction Existing
  • Bedrooms 4

MOTIVATED SELLER! Discover the perfect blend of privacy, space, and versatility in this expansive 4-bedroom, 4-bath home offering an abundance of living space and flexible options for today's lifestyle. The main level welcomes you through a spacious formal mudroom/entry with direct access to the oversized 1-car attached garage (27' x 25'). From there, the home flows into a generous dining area and a custom chef's kitchen featuring stainless steel appliances and ceramic tile flooring. The adjoining family room includes sliding barn doors for added privacy, along with an office/den and bedroom. An additional bedroom, currently utilized as the primary suite, and a full bathroom with laundry complete the first floor. Upstairs, an impressive open-concept 50' x 25' living/rec room provides exceptional space for entertaining, relaxing, or creating a dedicated recreation area. Two additional bedrooms offer flexibility, with one featuring its own full bathroom. A bonus/storage room and an expansive 24' x 26' room add even more possibilities. This versatile space features a jet tub, full bathroom with double vanity, and direct access to the balcony overlooking the backyard. The fully finished lower level takes versatility to another level. With its own private entrance, this space includes a kitchen, large open living area, W/D hookups, spare room, storage room, and 3/4 bathroom. Ideal for extended family, private guest quarters, or potential short-term rental use, this separate living area offers excellent flexibility and income potential. Outside, enjoy a large covered porch, established gardens, vinyl siding, and a shed/outbuilding. An additional lot located across the road includes an existing slab, providing an excellent foundation for a future barn, workshop, gardening area, or other outbuilding. With multiple living areas, abundant storage, flexible bedroom configurations, and a separate finished living space, this property has tons to offer for your growing family!

Listed by Ryan Pronto and Craig Crawford of Jim Campbell Real Estate

$
$
%
$/month over payments
Federal 30-year interest rate: 6.95% last updated on Sep 17, 2026
* All Figures are estimates. Check with your bank or proposed mortgage company for actual interest rates.
This product uses the FRED® API but is not endorsed or certified by the Federal Reserve Bank of St. Louis.

Virtual TourSave FavoriteSchedule TourAsk A QuestionMore Details

99 Kimball Hill Road Hudson NH 03051

Hudson, NH99 Kimball Hill Road

Price$549,000

Est. Mortgage: $/month

Active With Contract

MLS Number 5106767

  • Residential Single Family
  • PricePerSqFt 413.4
  • Full Bath 1
  • Address 99 Kimball Hill Road
  • Construction Existing

Offer Deadline Monday 8/31 at 12pm Noon. Welcome to 99 Kimball Hill Road, where contemporary style meets timeless New England charm in a beautifully designed Hudson home set back from the road on 1.18 acres. Wake up to brilliant sunrises and wind down with stunning sunsets from the front door. From the moment you enter the grand foyer, soaring ceilings, abundant natural light, and thoughtful architectural details create an impressive sense of space. The heart of the home is the stunning modern kitchen, featuring vaulted ceilings, tall cabinetry, glass-front cabinets, ample accent lighting, a stylish electric range and hood, exposed spiral ductwork, and abundant storage, including a hidden microwave and convenient spice rack. Hardwood floors flow throughout, while the adjoining dining area and sunroom provide the perfect setting for everyday living or entertaining. The primary bedroom features direct access to a large bathroom with double vanity. A two-car garage adds convenience and storage, while the finished basement bonus space with 3/4 bath offers flexibility for a home office, recreation room, gym, or guest space.Step outside to the expansive back deck overlooking the private, usable backyard. The outdoor space is truly special, with plenty of room to gather around the fire pit, enjoy the apple and cherry trees, pick blackberries, or make the most of your very own sledding hill. The expansive grounds are ideal for entertaining, with room for elaborate garden parties, family celebrations, and even an intimate outdoor wedding. Additional highlights include forced-air propane heat, central AC, generator hookup, and a newer roof installed in 2022. With an easy commuter location and close proximity to local amenities including Benson Park, this exceptional property offers space, style, privacy, and the best of Southern NH living.

Listed by Sarah Lewis of Engel & Volkers Portsmouth

$
$
%
$/month over payments
Federal 30-year interest rate: 6.95% last updated on Sep 17, 2026
* All Figures are estimates. Check with your bank or proposed mortgage company for actual interest rates.
This product uses the FRED® API but is not endorsed or certified by the Federal Reserve Bank of St. Louis.

Virtual TourSave FavoriteSchedule TourAsk A QuestionMore Details

472 Shores Hill Road Granby VT 05840

Granby, VT472 Shores Hill Road

Price$549,000

Est. Mortgage: $/month

MLS Number 5090357

  • Residential Single Family
  • PricePerSqFt 267.8
  • Full Bath 1
  • Address 472 Shores Hill Road
  • Construction Existing

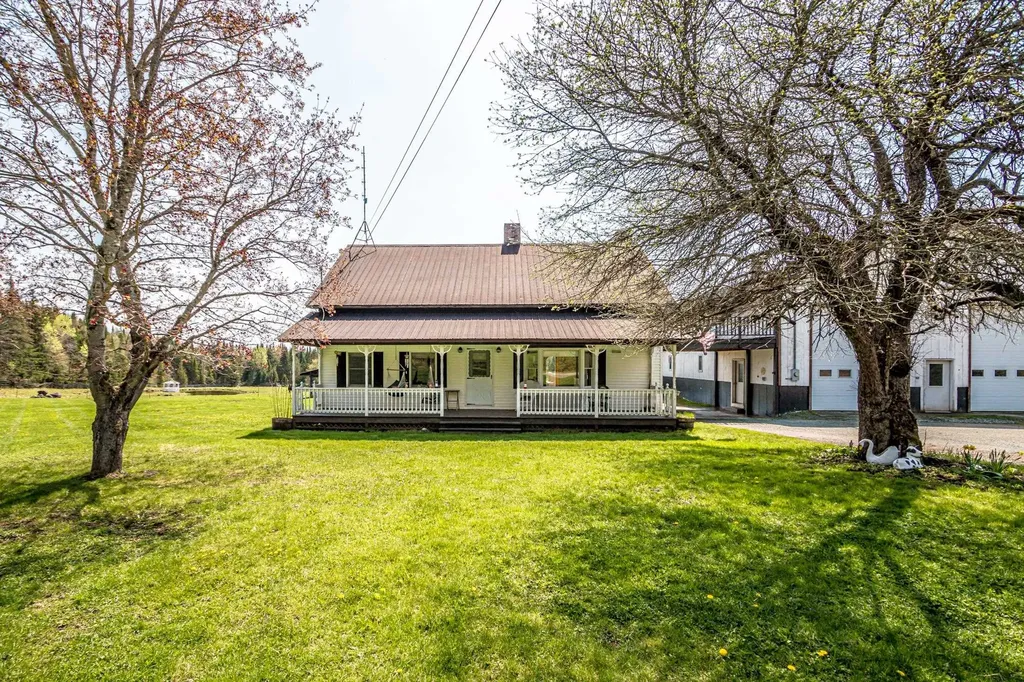
Nestled in the quaint town of Granby in Vermont's Northeast Kingdom, this exceptional country property offers the perfect blend of rural charm, recreation, and opportunity. Set on 6 open acres of fenced pasture, this 4 bedroom, 2 bath Cape is bordered by scenic Granby Brook and features its own private pond, creating a peaceful setting ideal for homesteading, hobby farming, or simply enjoying the Vermont lifestyle. Built in 1978, the spacious home was thoughtfully designed for comfortable living and entertaining. The first floor features a welcoming eat-in kitchen that opens into the large living room, highlighted by a stone fireplace and oversized sliding doors leading to the large rear deck overlooking the fields and water. A cozy den, small office, laundry room, and full bath complete the main level. Upstairs, the primary bedroom offers a beautiful stone fireplace of its own, along with a private deck showcasing local mountain views. Three additional bedrooms and a 3/4 bath provide plenty of room for family and guests. The finished basement adds even more living space with a family/game room and spacious utility area, while the covered front porch provides the perfect place to relax and take in the peaceful surroundings. A standout feature of the property is the massive 50' x 40', 50' X 60' industrial-style garage large enough to accommodate tractor trailers and equipment with ease. Featuring two oversized 12' x 14' garage doors on each end, three additional garage bays, a half bath, and full length second-floor storage, the possibilities for business, storage, workshop space, or recreational use are endless. Outside, the open fenced pasture, small barn, brook frontage, and pond create an ideal setup for animals, farming, or outdoor enthusiasts. With access to the VAST and VASA trail systems, only 30 mins from Burke Mountain ski area and biking on the Kingdom Trails, this property is perfectly suited for year-round recreation.

Listed by Jennifer Allen of Lisa Hampton Real Estate

$
$
%
$/month over payments
Federal 30-year interest rate: 6.95% last updated on Sep 17, 2026
* All Figures are estimates. Check with your bank or proposed mortgage company for actual interest rates.
This product uses the FRED® API but is not endorsed or certified by the Federal Reserve Bank of St. Louis.

Virtual TourSave FavoriteSchedule TourAsk A QuestionMore Details

14 Broadway Dover NH 03820

MLS Number 5108901

  • Commercial
  • Address 14 Broadway
  • Year Built 1940
  • Acreage 0.45
  • Area NH-Strafford

14 Broadway in Dover provides the opportunity to own and renovate a commercial building. It is well-positioned for an owner-user/investor as a warehouse/flex property or as a potential residential redevelopment opportunity. o Offered as an existing 9,588± SF warehouse/flex building with redevelopment potential o Potential to upgrade, reposition, or redevelop the site o Flexible zoning in the Central Business District - General Zone o Convenient walking access to Downtown Dover and the Waterfront District o Minutes to Durham, Portsmouth, and the surrounding Seacoast area

Listed by Christian Stallkamp and Katherine Gemmecke of The Boulos Company

$
$
%
$/month over payments
Federal 30-year interest rate: 6.95% last updated on Sep 17, 2026
* All Figures are estimates. Check with your bank or proposed mortgage company for actual interest rates.
This product uses the FRED® API but is not endorsed or certified by the Federal Reserve Bank of St. Louis.

Save FavoriteSchedule TourAsk A QuestionMore Details

1 Ridgewood Circle Epsom NH 03234

MLS Number 5106306

  • Commercial
  • PricePerSqFt 172.86
  • Address 1 Ridgewood Circle
  • Year Built 1800
  • Square Feet 3,176

Versatility, visibility, and space come together at 1 Ridgewood Circle in Epsom. Set on 2 acres with prominent frontage along highly traveled Route 4, this distinctive property offers a rare opportunity for buyers seeking a spacious residence with the added flexibility of Epsom's Residential/Light Industrial zoning. Offering more than 3,100 sq. ft. of finished living space, this 5-bedroom, 2-bath home provides a generous and adaptable layout with room for home offices, creative space, guests, or multi-purpose living. The property's character reflects its historic roots while offering the space and functionality needed for today's lifestyle. A heated garage provides valuable year-round workspace or storage, while the area where the greenhouse was provides even more room for equipment, hobbies, recreational vehicles, or other permitted uses. This home has direct access to snowmobile trails. For buyers who work from home, need storage or workspace, or are looking for a property where residential living can coexist with additional possibilities permitted within the zoning district, this is an opportunity worth exploring. Route 4 frontage provides excellent visibility while the location offers convenient access to Concord, the Seacoast, and surrounding communities. Not a cookie-cutter property and that is exactly the point. 1 Ridgewood Circle offers space, visibility, flexibility, and potential for the buyer with the vision to make it their own. Buyers and agents are encouraged to perform their own due diligence with the Town of Epsom regarding intended uses and zoning requirements.

Listed by Casey Bolton of Parker Legacy Real Estate

$
$
%
$/month over payments
Federal 30-year interest rate: 6.95% last updated on Sep 17, 2026
* All Figures are estimates. Check with your bank or proposed mortgage company for actual interest rates.
This product uses the FRED® API but is not endorsed or certified by the Federal Reserve Bank of St. Louis.

Virtual TourSave FavoriteSchedule TourAsk A QuestionMore Details

75 W Main Street Littleton NH 03561

MLS Number 5080911

  • Commercial
  • Address 75 W Main Street
  • Year Built 1920
  • Acreage 0.39
  • Area NH-Grafton

Massive Value-Add 7-unit opportunity. Offered individually, with the exclusive option to acquire as part of a 19-unit Master Portfolio. Operating with deliberate vacancy, it offers the rare chance to transition to 12- month leases at 2026 HUD FMR, driving projected Pro Forma gross rents over $133,000 annually. Built in 1925, infrastructure is de-risked with a new commercial water heater (2025). Half the roof features highly durable metal guaranteeing decades of life, while the other half shows its age. Interior systems are solid; aged exterior paint is purely cosmetic.

Listed by Derek Greene of Derek Greene

$
$
%
$/month over payments
Federal 30-year interest rate: 6.95% last updated on Sep 17, 2026
* All Figures are estimates. Check with your bank or proposed mortgage company for actual interest rates.
This product uses the FRED® API but is not endorsed or certified by the Federal Reserve Bank of St. Louis.

Save FavoriteSchedule TourAsk A QuestionMore Details

56 Church Street Bethlehem NH 03574

MLS Number 5080913

  • Commercial
  • PricePerSqFt 144.09
  • Address 56 Church Street
  • Square Feet 3,810
  • Acreage 0.5

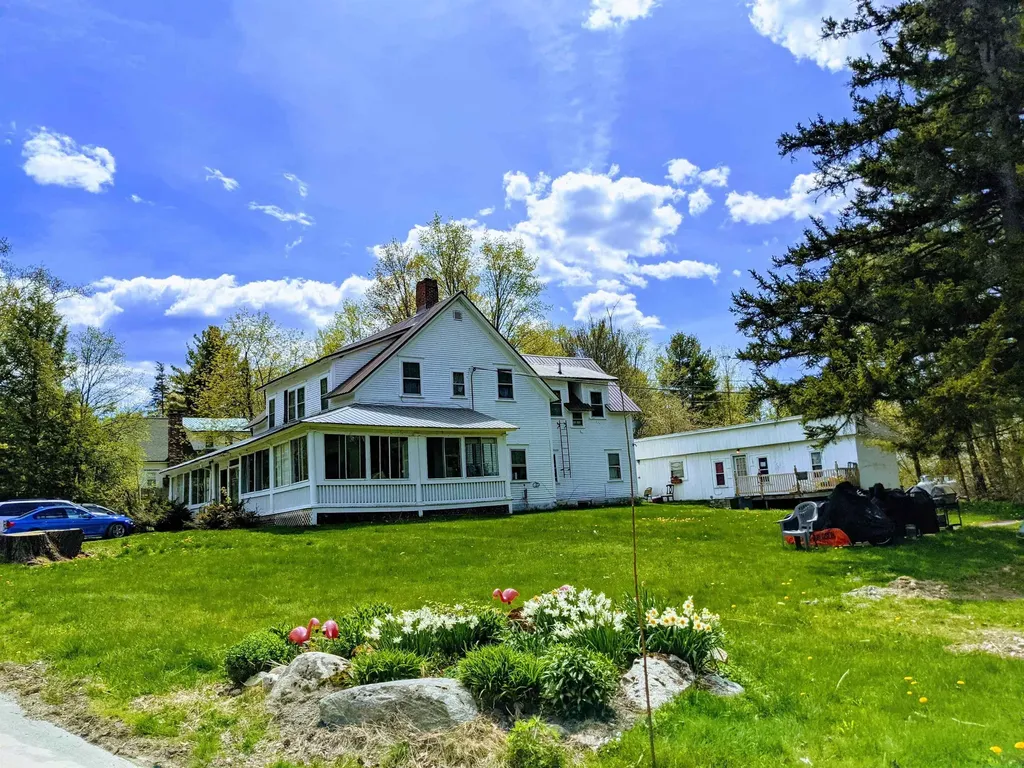
This building is available for sale individually, or as part of a 19 Unit Grafton County Portfolio. Strategic 8-Plex Value-Add featuring a 5-unit primary building and a detached 3-unit structure. Offered individually, with the exclusive option to acquire as part of a 19-unit Master Portfolio. The exterior is fortified with a durable metal roof to withstand winter shear loads. Stabilized at 2026 market rates, it projects Pro Forma Gross Income over $145,000 annually. Offered strictly 'As-Is' with a built-in discount accounting for localized remediation needed in two offline units. Core structure is robust; exterior simply needs a cosmetic paint refresh. Lockbox for easy showings of empty units; full walkthrough upon accepted offer.

Listed by Derek Greene of Derek Greene

$
$
%
$/month over payments
Federal 30-year interest rate: 6.95% last updated on Sep 17, 2026
* All Figures are estimates. Check with your bank or proposed mortgage company for actual interest rates.
This product uses the FRED® API but is not endorsed or certified by the Federal Reserve Bank of St. Louis.

Save FavoriteSchedule TourAsk A QuestionMore Details

85 Milton Road Rochester NH 03867
Active With Contract

MLS Number 5093534

  • Commercial
  • PricePerSqFt 134.3
  • Address 85 Milton Road
  • Year Built 1985
  • Square Feet 4,088

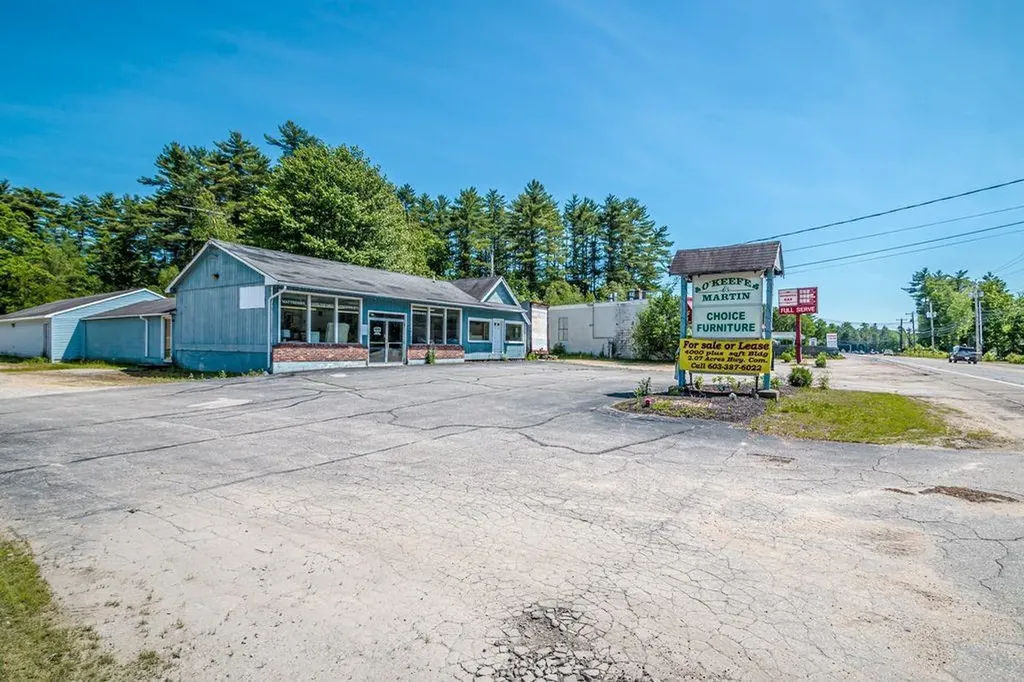
Developers/builders take notice! Here is your opportunity for your new business or your next housing project. Great location just outside of the rapidly growing/ Business friendly City of Rochester. Over 4000 sq feet of space for retail or service-related business available. Easy access and exits with large lines of sight, plus property is over 2 acres in size! Be a part of the next up and coming city in New Hampshire.

Listed by Dino Scala of Hayes Real Estate

$
$
%
$/month over payments
Federal 30-year interest rate: 6.95% last updated on Sep 17, 2026
* All Figures are estimates. Check with your bank or proposed mortgage company for actual interest rates.
This product uses the FRED® API but is not endorsed or certified by the Federal Reserve Bank of St. Louis.

Save FavoriteSchedule TourAsk A QuestionMore Details

218 Main Street Alton NH 03809

MLS Number 5098882

  • Commercial
  • Address 218 Main Street
  • Area NH-Belknap

Rare Alton, NH investment opportunity offering up to FOUR potential rental income streams on one property. This unique property combines a recently updated 3-bedroom, 2-bath home with a large two-story outbuilding offering additional commercial and residential rental potential. The main home can serve as an owner-occupied residence or a standalone rental, while the outbuilding opens the door to multiple income-producing possibilities. The first floor is a spacious, wide-open garage ideal for a workshop, contractor space, auto detailing, woodworking, 3D printing, equipment storage, or other business uses. Upstairs, the opportunity gets even more interesting: an approved septic design is in place for the buildout of residential space, with the existing layout offering the potential for one larger apartment or two smaller units, each with its own entry and plumbing. Rent the home, rent the garage, create one apartment- or maximize the property with all four potential income streams. Whether you're looking for an owner-occupied investment, a multi-unit rental opportunity, or a flexible property with room to build value, this is a rare setup in a convenient Alton location.

Listed by Adam Dow of KW Coastal and Lakes & Mountains Realty/Wolfeboro

$
$
%
$/month over payments
Federal 30-year interest rate: 6.95% last updated on Sep 17, 2026
* All Figures are estimates. Check with your bank or proposed mortgage company for actual interest rates.
This product uses the FRED® API but is not endorsed or certified by the Federal Reserve Bank of St. Louis.

Virtual TourSave FavoriteSchedule TourAsk A QuestionMore Details

15 Bellows Street Fairfax VT 05454

Fairfax, VT15 Bellows Street

Price$549,000

Est. Mortgage: $/month

MLS Number 5109441

  • Residential Single Family
  • PricePerSqFt 129.76
  • Full Bath 3
  • Address 15 Bellows Street
  • Construction Existing

Opportunity meets versatility at 15 Bellows Street in Fairfax. Set on 4.44 acres, this distinctive colonial/contemporary-style home offers more than 4,200 square feet of finished living space, potential for an accessory dwelling unit, and owned frontage along the Lamoille River just across the street. The main residence features 3 bedrooms, 2.5 baths, and an impressive living room highlighted by soaring cathedral ceilings reaching approximately 25 feet and abundant natural light. A spacious primary suite with vaulted ceilings provides a private retreat, while the home's generous floor plan offers plenty of room for gathering, entertaining, working from home, or simply spreading out. Above the attached garage is a separate approximately 624-square-foot, 1-bedroom, 1-bath studio space that could be an ADU, offering excellent potential for extended family, guests, or additional income. The unit is largely finished and awaits appliances and completion of independent exterior access. The possibilities continue downstairs with a massive basement featuring a hot tub area and a roughed-in approximately 15' x 15' 5 foot deep indoor pool; an intriguing starting point for a future recreation space, home gym, workshop, or other creative use. An outdoor wood-fired boiler provides an additional heat source for the home, offering flexibility alongside the conventional heating system and an appealing option for managing heating costs during Vermont winters. Outside, multiple decks overlook the property, while the acreage provides room to enjoy the Vermont setting. Across Bellows Street, the property continues to the banks of the Lamoille River, offering substantial privately owned river frontage and an uncommon recreational amenity. For buyers willing to invest some effort, the combination of size, secondary living space, acreage, river frontage, and location creates a property with tremendous potential that would be difficult to replicate at this price point.

Listed by Aaron Scowcroft of Northern Vermont Realty Group

$
$
%
$/month over payments
Federal 30-year interest rate: 6.95% last updated on Sep 17, 2026
* All Figures are estimates. Check with your bank or proposed mortgage company for actual interest rates.
This product uses the FRED® API but is not endorsed or certified by the Federal Reserve Bank of St. Louis.

Save FavoriteSchedule TourAsk A QuestionMore Details

Broker Reciprocity 

Copyright 2026 PrimeMLS, Inc. All rights reserved. This information is deemed reliable, but not guaranteed. The data relating to real estate displayed on this display comes in part from the IDX Program of PrimeMLS. The information being provided is for consumers’ personal, non-commercial use and may not be used for any purpose other than to identify prospective properties consumers may be interested in purchasing. Data last updated September 21, 2026 7:53 AM UTC