
SIGN UP or LOG IN 's Account

Log in to see your saved listings or edit your searches:

No account? Sign up now to save searches, listings, and get tailored listing notifications. It's free, opt-out anytime.

Find Your New Home

Sign Up Today!

Get fresh listings via email, save your favorite listings, match with similar properties, and unlock additional property info.

Create Your Account

Do not fill in this field:

Already have an account? Log in

and narrow your search. If you have fewer than 200 results, you can save your search.

Albany VT Mobile Real Estate

r=6565-6576
14 A Marisa Lane Dorset VT 05251

Dorset, VT14 A Marisa Lane

Price$549,000

Est. Mortgage: $/month

Active With Contract

MLS Number 5085703

  • Residential Single Family
  • PricePerSqFt 307.39
  • Full Bath 1
  • Address 14 A Marisa Lane
  • Construction Existing

Welcome to your next chapter in the charming heart of Vermont, where easy living meets thoughtful design in this beautifully crafted one-level duplex townhouse. If you've been dreaming of a home that eliminates stairs from your daily routine while still delivering style and substance, your search ends here. Step inside and discover an open floor plan that feels both spacious and inviting across 1,786 square feet of well-appointed living space. The kitchen is a true showstopper, featuring custom cabinetry and stunning wood countertops that bring warmth and character to every meal. A generous breakfast bar provides the perfect spot for morning coffee or casual entertaining with friends. Three bedrooms offer flexibility for every lifestyle. The primary suite is a private retreat complete with a walk-in closet and a beautifully tiled shower that adds a touch of everyday luxury. Two additional bedrooms stand ready to serve as guest quarters, a private home office, or a cozy den for unwinding after a long day. Two and a half bathrooms ensure everyone has the space they need. Practical perks abound with a two-car attached garage that keeps Vermont winters at bay and a full unfinished basement offering abundant storage or future finishing potential for the ambitious homeowner. The location is nothing short of delightful. Just five minutes from the picturesque Dorset Village green, you'll find yourself steps from the library, the beloved Playhouse, the Dorset Field Club, several fine dining establishments, and well stocked VT general stores. Manchester's popular bike trail and recreation park is just down the road with pool, running track, playgrounds, and ball courts. This is single-level living done right in one of Vermont's most beloved communities. Schedule your private showing today and experience it for yourself.

Listed by Julie Citron and David Citron of RE/MAX Four Seasons

$
$
%
$/month over payments
Federal 30-year interest rate: 6.95% last updated on Sep 17, 2026
* All Figures are estimates. Check with your bank or proposed mortgage company for actual interest rates.
This product uses the FRED® API but is not endorsed or certified by the Federal Reserve Bank of St. Louis.

Virtual TourSave FavoriteSchedule TourAsk A QuestionMore Details

14 A Marisa Lane Dorset VT 05251

Dorset, VT14 A Marisa Lane

Price$549,000

Est. Mortgage: $/month

Active With Contract

MLS Number 5088653

  • Condo
  • PricePerSqFt 307.39
  • Square Feet 1,786
  • Bedrooms 3
  • New Contruction Existing

Welcome to your next chapter in the charming heart of Vermont, where easy living meets thoughtful design in this beautifully crafted one-level duplex townhouse. If you've been dreaming of a home that eliminates stairs from your daily routine while still delivering style and substance, your search ends here. Step inside and discover an open floor plan that feels both spacious and inviting across 1,786 square feet of well-appointed living space. The kitchen is a true showstopper, featuring custom cabinetry and stunning wood countertops that bring warmth and character to every meal. A generous breakfast bar provides the perfect spot for morning coffee or casual entertaining with friends. Three bedrooms offer flexibility for every lifestyle. The primary suite is a private retreat complete with a walk-in closet and a beautifully tiled shower that adds a touch of everyday luxury. Two additional bedrooms stand ready to serve as guest quarters, a private home office, or a cozy den for unwinding after a long day. Two and a half bathrooms ensure everyone has the space they need. Practical perks abound with a two-car attached garage that keeps Vermont winters at bay and a full unfinished basement offering abundant storage or future finishing potential for the ambitious homeowner. The location is nothing short of delightful. Just five minutes from the picturesque Dorset Village green, you'll find yourself steps from the library, the beloved Playhouse, the Dorset Field Club, several fine dining establishments, and well stocked VT general stores. Manchester's popular bike trail and recreation park is just down the road with pool, running track, playgrounds, and ball courts. This is single-level living done right in one of Vermont's most beloved communities. Schedule your private showing today and experience it for yourself.

Listed by Julie Citron and David Citron of RE/MAX Four Seasons

$
$
%
$/month over payments
Federal 30-year interest rate: 6.95% last updated on Sep 17, 2026
* All Figures are estimates. Check with your bank or proposed mortgage company for actual interest rates.
This product uses the FRED® API but is not endorsed or certified by the Federal Reserve Bank of St. Louis.

Virtual TourSave FavoriteSchedule TourAsk A QuestionMore Details
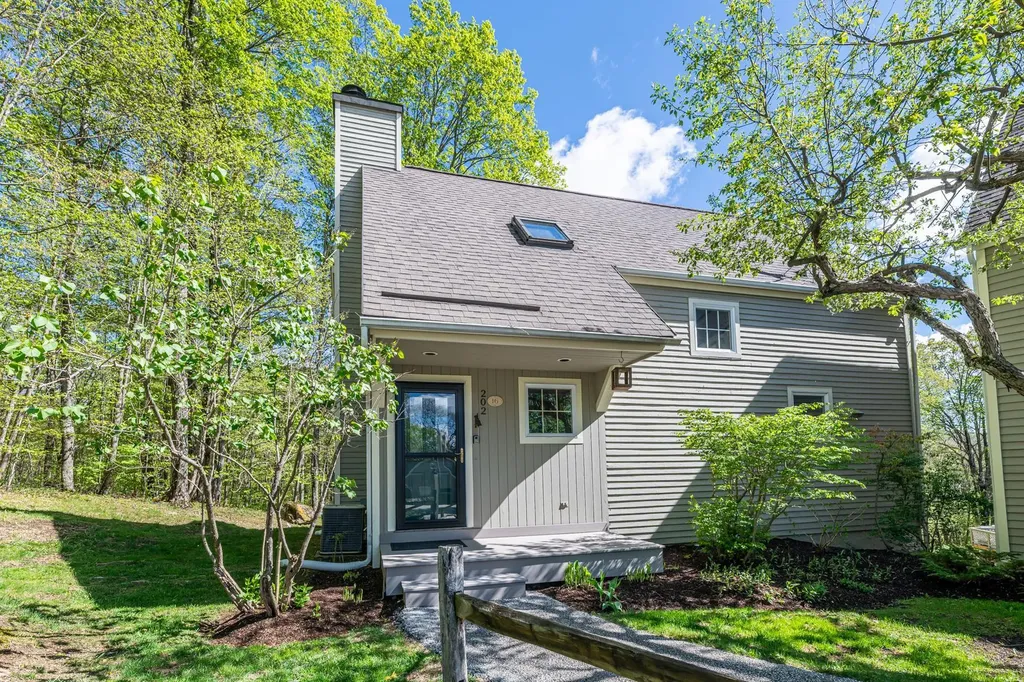
202 Eagle Rise Road Manchester VT 05255

MLS Number 5079423

  • Condo
  • PricePerSqFt 245.75
  • Square Feet 2,234
  • Bedrooms 3
  • New Contruction Existing

This Eagle Rise Condo with three bedrooms and two & half baths is in an exclusive residential area accessed off scenic Manchester West Road. The Condo offers an open floor plan design, central air, propane baseboard hot water heat, hardwood floors and elevated deck. Recent improvements include new kitchen w/ granite counter tops, hickory cabinets with soft close drawers & doors, stainless steel appliances, tile flooring, new washer/dryer and Azek front porch. The main level has a living room with propane fireplace, dining area with sliding glass door leading to elevated deck, beautifully updated kitchen, half bath and air lock mudroom entry. The second level offers two large bedrooms, full bath and linen closet. The primary bedroom has a walk-in closet, full tile bath and additional wash area. The lower level has a Den/TV Room with slider leading to second wood deck, large guest bedroom, second full bath and full-size laundry area. This unit is located at the top of a hill offering privacy, some mountain views and two parking spaces. Eagle Rise is one of the only condos in the area with a community generator affording owners a quick backup during storms. Come enjoy all Manchester, VT has to offer and let somebody else worry about mowing the grass and plowing the driveway. Life is short,,, have some fun. All room measurements are approximate.

Listed by David Halligan of Four Seasons Sotheby's Int'l Realty

$
$
%
$/month over payments
Federal 30-year interest rate: 6.95% last updated on Sep 17, 2026
* All Figures are estimates. Check with your bank or proposed mortgage company for actual interest rates.
This product uses the FRED® API but is not endorsed or certified by the Federal Reserve Bank of St. Louis.

Virtual TourSave FavoriteSchedule TourAsk A QuestionMore Details
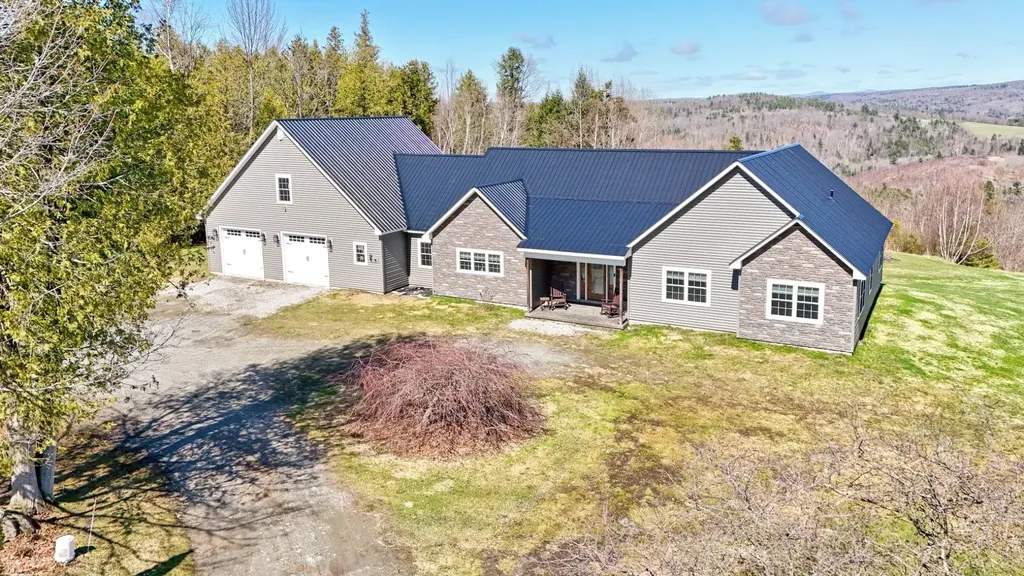
1032 Burton Hill Road Barton VT 05822

Barton, VT1032 Burton Hill Road

Price$549,000

Est. Mortgage: $/month

MLS Number 5087827

  • Residential Single Family
  • PricePerSqFt 287.74
  • Full Bath 2
  • Construction Existing
  • Bedrooms 3

Perched on scenic Burton Hill Road in the heart of Vermont's Northeast Kingdom, this charming country property offers the perfect blend of privacy, space, and breathtaking natural beauty. Set on approximately 13.3 acres, this house features sweeping mountain views, peaceful surroundings, and the kind of tranquil setting that is becoming harder to find. Whether you are searching for a year-round residence, a vacation retreat, or a property with hobby farm and recreational potential, this home delivers an authentic Vermont lifestyle. Surrounded by rolling hills, open skies, and mature trees, the property captures stunning long-range mountain vistas that can be enjoyed in every season from vibrant fall foliage and snow-covered peaks to colorful spring and summer landscapes. The expansive acreage provides room to explore, garden, hike, ride ATVs, or simply relax and take in the beauty of the countryside. With plenty of open space and privacy, the setting feels secluded while still remaining conveniently close to Barton Village, Crystal Lake, and nearby outdoor recreation opportunities. The home offers approximately 1,900 square feet of living space with multiple bedrooms and baths, creating flexibility for family living, guests, or remote work needs. Large windows invite natural light indoors while framing the picturesque views beyond. Comfortable living areas provide a warm and welcoming atmosphere, ideal for cozy evenings. The layout offers practical functionality while allowing the next owner the opportunity to personalize and enhance the property over time. Located in Orleans County, this property places you within easy reach of some of Vermont's most desirable recreational destinations, including skiing, snowmobiling, hiking trails, lakes, and year-round outdoor adventure. Enjoy peaceful country living with the convenience of local shops, schools, restaurants, and services just a short drive away. Houses like this are hard to come by! Come look at it today.

Listed by Christopher Wells of Rise Realty

$
$
%
$/month over payments
Federal 30-year interest rate: 6.95% last updated on Sep 17, 2026
* All Figures are estimates. Check with your bank or proposed mortgage company for actual interest rates.
This product uses the FRED® API but is not endorsed or certified by the Federal Reserve Bank of St. Louis.

Virtual TourSave FavoriteSchedule TourAsk A QuestionMore Details

28 Bern Drive Madison NH 03849

Madison, NH28 Bern Drive

Price$549,000

Est. Mortgage: $/month

Active With Contract

MLS Number 5108861

  • Residential Single Family
  • PricePerSqFt 264.2
  • Full Bath 2
  • Address 28 Bern Drive
  • Construction Existing

Exceptionally well maintained home in Madison NH located inside Eidelweiss, a very popular neighborhood for year round and vacation homes. The property is located on a corner lot with easy accessibility to the local beaches and ponds in Eidelweiss village and a quick drive to North Conway NH. The home offers up an expanded deck, new landscaping and a finished basement for entertaining family and friends. The split level entry takes you to a main floor with vaulted ceilings in the living area. The kitchen features new appliances and instant access to the deck for grilling and dining. There are two bedrooms off the main level with a full bath adjacent. Upstairs is the primary suite with ample closet space and a private bathroom. The lower level also has a finished office and easy access to the back yard. Outside is a well manicured landscape with extra storage for yard tools and toys. Just a few minutes from your favorite ski areas, shopping and dining in Mount Washington Valley and a perfect, effortless retreat close to home.

Listed by Greydon Turner of Pinkham Real Estate

$
$
%
$/month over payments
Federal 30-year interest rate: 6.95% last updated on Sep 17, 2026
* All Figures are estimates. Check with your bank or proposed mortgage company for actual interest rates.
This product uses the FRED® API but is not endorsed or certified by the Federal Reserve Bank of St. Louis.

Save FavoriteSchedule TourAsk A QuestionMore Details
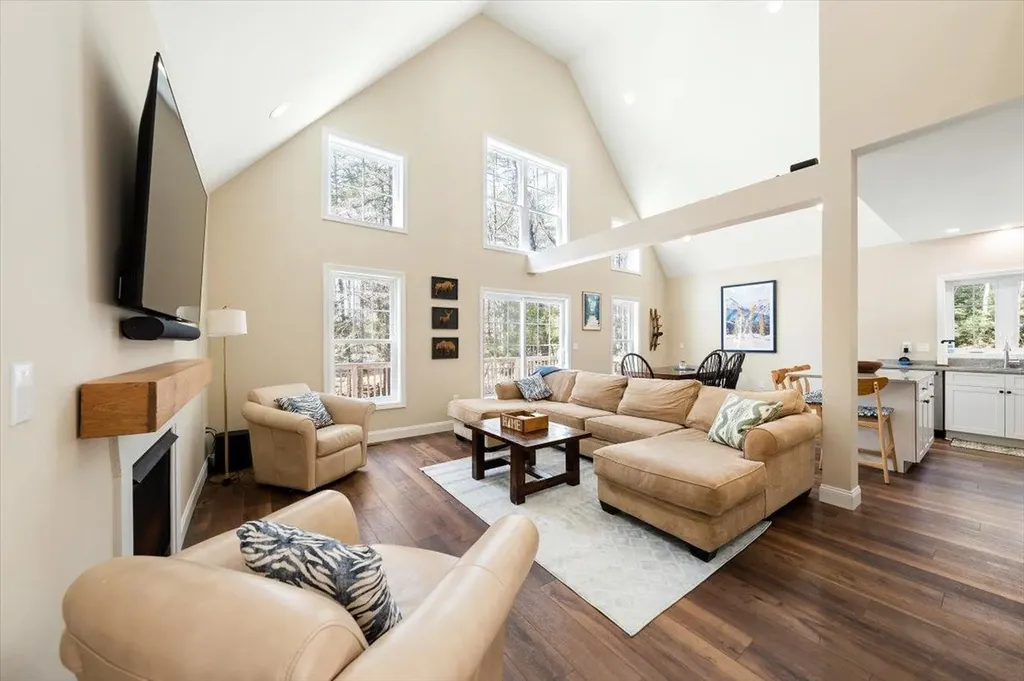
34 Interlaken Circle Madison NH 03849

Madison, NH34 Interlaken Circle

Price$549,000

Est. Mortgage: $/month

Active With Contract

MLS Number 5082792

  • Residential Single Family
  • PricePerSqFt 280.1
  • Full Bath 1
  • Address 34 Interlaken Circle
  • Construction Existing

Built in 2020 and set in the desirable Eidelweiss community, this 3-bedroom, 3-bath home offers over 2,250 square feet of comfortable, flexible living space just minutes from North Conway. The bright, open main level is ideal for gathering, while the finished walkout lower level provides additional space for a family room, home office, gym, or guests. Outside, relax in the hot tub after a day in the mountains or enjoy access to Eidelweiss Village's beaches and ponds. Hiking, skiing, swimming, paddling, restaurants, and shopping are all within easy reach, while the home offers a quieter residential setting to come back to. Whether you're looking for a full-time home or your own White Mountains getaway, 34 Interlaken Circle offers newer construction, plenty of space, and four-season recreation right outside your door. **Recently reduced $30,000 , come see the value for yourself.**

Listed by Jeremy Wirths of EXP Realty

$
$
%
$/month over payments
Federal 30-year interest rate: 6.95% last updated on Sep 17, 2026
* All Figures are estimates. Check with your bank or proposed mortgage company for actual interest rates.
This product uses the FRED® API but is not endorsed or certified by the Federal Reserve Bank of St. Louis.

Save FavoriteSchedule TourAsk A QuestionMore Details

20 Lawrence Street Andover NH 01810

Andover, NH20 Lawrence Street

Price$549,000

Est. Mortgage: $/month

MLS Number 5108881

  • Residential Single Family
  • PricePerSqFt 195.23
  • Full Bath 2
  • Address 20 Lawrence Street
  • Construction Existing

Situated on a spacious 0.781-acre lot just two blocks from Proctor Academy and Andover Middle School, this versatile in-town duplex offers strong rental income and incredible potential, including an easy conversion back to a single-family home. The sunlit first-floor owner's unit spans 1,400 square feet of comfortable, one-floor living designed for effortless entertaining. Highlights include hardwood and laminate flooring, classic tin ceilings, a cozy propane fireplace in the living room, oil forced-hot-water heat, and an expansive 1-bedroom with a large walk-in closet, 1 full bath layout that opens to a covered deck perfect for grilling and relaxing. A private entrance leads to the 1,438-square-foot upper apartment, which features 2 bedrooms with closets-including a safe in the closet of a small bedroom-a kitchen, a living room, a den, a bonus room, an unfinished storage room, original hardwood under carpets, and an efficient propane Monitor heating system paid for by the long-term tenant (currently rented month-to-month for $1,750/month). Washers and dryers are located on the first and second floors. Public water, a private sewer, and an attached two-story barn offering garage parking and generous storage complete this exceptional property.

Listed by Richard Hagan and Linda Hagan of Roche Realty Group

$
$
%
$/month over payments
Federal 30-year interest rate: 6.95% last updated on Sep 17, 2026
* All Figures are estimates. Check with your bank or proposed mortgage company for actual interest rates.
This product uses the FRED® API but is not endorsed or certified by the Federal Reserve Bank of St. Louis.

Virtual TourSave FavoriteSchedule TourAsk A QuestionMore Details

20 Lawrence Street Andover NH 01810

Andover, NH20 Lawrence Street

Price$549,000

Est. Mortgage: $/month

MLS Number 5108880

  • Multifamily
  • PricePerSqFt 195.23
  • Address 20 Lawrence Street
  • Units 2
  • Bathroom 2

Situated on a spacious 0.781-acre lot just two blocks from Proctor Academy and Andover Middle School, this versatile in-town duplex offers strong rental income and incredible potential, including an easy conversion back to a single-family home. The sunlit first-floor owner's unit spans 1,400 square feet of comfortable, one-floor living designed for effortless entertaining. Highlights include hardwood and laminate flooring, classic tin ceilings, a cozy propane fireplace in the living room, oil forced-hot-water heat, and an expansive 1-bedroom with a large walk-in closet, 1 full bath layout that opens to a covered deck perfect for grilling and relaxing. A private entrance leads to the 1,438-square-foot upper apartment, which features 2 bedrooms with closets-including a safe in the closet of a small bedroom-a kitchen, a living room, a den, a bonus room, an unfinished storage room, original hardwood under carpets, and an efficient propane Monitor heating system paid for by the long-term tenant (currently rented month-to-month for $1,750/month). Washers and dryers are located on the first and second floors. Public water, a private sewer, and an attached two-story barn offering garage parking and generous storage complete this exceptional property.

Listed by Richard Hagan and Linda Hagan of Roche Realty Group

$
$
%
$/month over payments
Federal 30-year interest rate: 6.95% last updated on Sep 17, 2026
* All Figures are estimates. Check with your bank or proposed mortgage company for actual interest rates.
This product uses the FRED® API but is not endorsed or certified by the Federal Reserve Bank of St. Louis.

Virtual TourSave FavoriteSchedule TourAsk A QuestionMore Details

116 Teacher Road Jamaica VT 05343

Jamaica, VT116 Teacher Road

Price$549,000

Est. Mortgage: $/month

MLS Number 5106080

  • Residential Single Family
  • PricePerSqFt 232.73
  • Full Bath 1
  • Address 116 Teacher Road
  • Construction Existing

Set on 14.4 acres bordering the beautiful Green Mountain National Forest, this lovingly maintained 4-bedroom, 2.5-bath Vermont retreat offers the perfect combination of privacy, comfort, and year-round recreation. Currently operating as a successful Airbnb with repeat renters, the property is being offered fully equipped as a turn-key vacation rental opportunity or exceptional full-time residence. Conveniently located just 20 minutes from Stratton Mountain and Mount Snow. The south-facing home features bright, open living and dining spaces with large picture windows showcasing beautiful views in every direction. A fieldstone hearth with wood stove creates a warm and inviting atmosphere for entertaining, while the kitchen offers abundant storage. The main level includes three bedrooms, a ¾ bath, and a sun-filled mudroom/sunroom with wall-to-wall windows and its own propane stove. Upstairs, the spacious primary suite or bunk room retreat includes a full bath, cedar walk-in closet, and mountain views. The basement with half bath, and attached 2-car garage provide excellent storage, workshop, recreation, or future living space potential. Outside, enjoy expansive lawns, meadows, a screened gazebo, private trails, mature forest, stone walls from an old homestead, and a year-round creek. Endless hiking, snowmobiling, ATV riding, and outdoor adventure await right from the property. Energy-efficient upgrades include owned REC solar panels, owned Tesla backup batteries, Daikin heat pumps and mini splits, rebuilt chimney, generator-ready setup, multiple heating options, and high-speed Starlink internet with mesh coverage. Tucked at the end of a town-maintained dead-end road, this is a rare opportunity to own a true Vermont escape.

Listed by Carrie Mathews of Winhall Real Estate

$
$
%
$/month over payments
Federal 30-year interest rate: 6.95% last updated on Sep 17, 2026
* All Figures are estimates. Check with your bank or proposed mortgage company for actual interest rates.
This product uses the FRED® API but is not endorsed or certified by the Federal Reserve Bank of St. Louis.

Save FavoriteSchedule TourAsk A QuestionMore Details

788 Hartford Avenue Hartford VT 05001

MLS Number 5108324

  • Commercial
  • PricePerSqFt 264.45
  • Address 788 Hartford Avenue
  • Year Built 1950
  • Square Feet 2,076

A rare and versatile commercial opportunity in White River Junction. Located in the Village Residential-Commercial district and positioned along a well-traveled corridor with approximately 7,300 vehicles passing each day. VRC zoning allows for a broad range of uses, including office, retail, multi-unit dwelling, mixed-use development, and more. The current owner has already invested considerable time and resources investigating the property's potential, including working with professionals to better understand the existing building, site characteristics, and opportunities for renovation, expansion or redevelopment. A substantial amount of information and due diligence is available to share with a serious buyer, offering a valuable head start for someone ready to bring their vision to this property. There is the possibility of acquiring approximately an additional half-acre of residential land directly behind the property. **While this land is NOT included in the current listing or asking price the seller may consider selling it and you are encouraged to inquire.** If you are looking for a prominent location, strong visibility, and flexible zoning, this property offers a unique opportunity worth exploring.

Listed by Wendie Wright of Coldwell Banker LIFESTYLES - Hanover

$
$
%
$/month over payments
Federal 30-year interest rate: 6.95% last updated on Sep 17, 2026
* All Figures are estimates. Check with your bank or proposed mortgage company for actual interest rates.
This product uses the FRED® API but is not endorsed or certified by the Federal Reserve Bank of St. Louis.

Save FavoriteSchedule TourAsk A QuestionMore Details

244 North Champlain Street Burlington VT 05401

MLS Number 5104557

  • Multifamily
  • PricePerSqFt 292.02
  • Units 2
  • Bathroom 2
  • Acreage 0.08

244 North Champlain Street is the kind of Burlington duplex that makes the math and the lifestyle work together. Set in the heart of Burlington's Old North End, this thoughtfully renovated two-family home offers options from day one. Live in one unit and rent the other. Add a turnkey property to your investment portfolio. Or create a home base in one of Vermont's most dynamic neighborhoods with built-in flexibility for whatever comes next. The heavy lifting has already been done. Both units have been comprehensively updated, including new electrical, plumbing, utilities, windows, siding, and roof. Translation: less time worrying about projects and more time enjoying what you bought. The 3-bedroom, 1-bath unit offers a generous, functional layout, while the 2-bedroom, 1-bath unit creates another comfortable living space with strong long-term rental potential. A 2-car garage and additional off-street parking solve one of city living's biggest headaches, especially when winter arrives. And then there's the location. Step outside and Burlington is right there. Grab coffee on North Street. Walk downtown for dinner. Head toward the waterfront when the lake is calling. Parks, neighborhood restaurants, local shops, and the unmistakable energy of the Old North End are all close enough to become part of the daily routine. For buyers searching for a Burlington VT duplex, owner-occupied investment property, or renovated multifamily home, 244 North Champlain Street offers something increasingly hard to find: city living, income potential, major updates already completed, and a property that feels ready for its next chapter. Live here. Rent here. Invest here. Or do a little of all three. Seller is the Listing Agent.

Listed by Ali Sater of Element Real Estate

$
$
%
$/month over payments
Federal 30-year interest rate: 6.95% last updated on Sep 17, 2026
* All Figures are estimates. Check with your bank or proposed mortgage company for actual interest rates.
This product uses the FRED® API but is not endorsed or certified by the Federal Reserve Bank of St. Louis.

Save FavoriteSchedule TourAsk A QuestionMore Details

182 Dartmouth College Highway Haverhill NH 03765
Open House

MLS Number 5107180

  • Residential Single Family
  • Next Open House: Sat 09/26 11:00 am. to 1:00 pm.
  • PricePerSqFt 230.48
  • Full Bath 1
  • Construction Existing

Welcome to 182 Dartmouth College Highway, a distinctive Cape offering timeless New England character with thoughtfully updated living spaces. Originally built in 1775, this beautifully maintained property combines the craftsmanship and charm of an earlier era with modern comfort and functionality. Set on just under 2 acres in the heart of Haverhill's historic district, this property offers a wonderful blend of privacy, impeccably landscaped outdoor space, and convenient access to the surrounding Upper Valley. Inside, the original character shines through with warm hardwood floors, hand-hewn beams, and inviting architectural details throughout. The spacious living/dining room provides a comfortable gathering area centered around the home's classic wood-burning stove, while the adjoining family room offers additional space for entertaining, relaxing, or working from home. A bright yet serene sunroom provides a quiet retreat, and the updated eat-in kitchen is a welcoming spot for everyday living and hosting guests. The kitchen offers modern appliances, excellent working space, and a walk-in pantry with abundant storage. The main level floor plan also features a bonus room, currently set-up as a primary bedroom, that connects to a spacious laundry room/walk-in closet, plus a mudroom, full bath, and well-appointed workshop. Upstairs, three bedrooms are thoughtfully arranged around a charming reading nook and all benefit from a beautifully updated 3/4 bath. Outside, the level, landscaped lot provides plenty of room to enjoy the outdoors, garden, or simply appreciate the setting, while a detached three-car garage offers substantial parking and storage. Exceptional dining, charming shops, and limitless outdoor recreation opportunities surround the Haverhill area. A short drive to Lakes Fairlee, Morey, and Tarleton. An easy commute to Hanover, home to Dartmouth College, 15 minutes to I-91, and 2 1/2 hours to Boston. Public Open House Saturday, 9/26/26, 11AM - 1PM.

Listed by Zoe Hathorn Washburn of Snyder Donegan Real Estate Group

$
$
%
$/month over payments
Federal 30-year interest rate: 6.95% last updated on Sep 17, 2026
* All Figures are estimates. Check with your bank or proposed mortgage company for actual interest rates.
This product uses the FRED® API but is not endorsed or certified by the Federal Reserve Bank of St. Louis.

Save FavoriteSchedule TourAsk A QuestionMore Details

Broker Reciprocity 

Copyright 2026 PrimeMLS, Inc. All rights reserved. This information is deemed reliable, but not guaranteed. The data relating to real estate displayed on this display comes in part from the IDX Program of PrimeMLS. The information being provided is for consumers’ personal, non-commercial use and may not be used for any purpose other than to identify prospective properties consumers may be interested in purchasing. Data last updated September 21, 2026 6:52 AM UTC
