
SIGN UP or LOG IN 's Account

Log in to see your saved listings or edit your searches:

No account? Sign up now to save searches, listings, and get tailored listing notifications. It's free, opt-out anytime.

Find Your New Home

Sign Up Today!

Get fresh listings via email, save your favorite listings, match with similar properties, and unlock additional property info.

Create Your Account

Do not fill in this field:

Already have an account? Log in

and narrow your search. If you have fewer than 200 results, you can save your search.

Albany VT Mobile Real Estate

r=6577-6588
144 White Plains Road Webster NH 03303

Webster, NH144 White Plains Road

Price$549,000

Est. Mortgage: $/month

MLS Number 5110327

  • Residential Single Family
  • PricePerSqFt 351.92
  • Full Bath 1
  • Construction Existing
  • Bedrooms 2

Welcome home to 144 White Plains Rd in Webster! This beautifully updated property offers the perfect blend of cozy country living and modern upgrades. Nestled on a lush, green lot with mature trees and extensive perennial gardens, this home stands out with its cheerful blue siding and a durable metal roof. The spacious open-concept living area features a large brick fireplace which serves as the heart of the home, perfect for chilly evenings. Custom details like the unique windmill-style ceiling fan add a touch of rustic charm. Enjoy cooking in a custom built kitchen boasting stylish sage green cabinets, warm wood countertops, and sleek stainless steel appliances. The beautiful patterned tile backsplash adds character, while the layout offers plenty of prep space and a large central island block. The spacious primary suite features soft wood-look flooring, bright windows, and dual open-closet spaces for ample storage. The en-suite bedroom also offers a gorgeous walk-in shower with subway tile and crisp tile flooring. Rounding out the main floor are 2 additional bedrooms as well as a brand new full bath with tub/shower combo, new window, vanity and flooring. The lower level is completely finished including a full bath, washer/dryer hookups and kitchen with its own separate entrance but is currently not considered a secondary dwelling unit. Two additional out buildings offer even more space to explore. The large 2-story garage includes a workshop on one side and open space on the other. Upstairs has been finished into a stunning bar/family room with custom wood finishes, huge windows and pool table. The second out building features endless options for storage, a workshop, tool shed with a covered overhang - endless possibilities! This move-in-ready home perfectly balances character, comfort, and modern convenience. Please note: Tax Card shows 2 bedroom and 1.5 baths

Listed by Jim Knowlton and Debra Knowlton of EXP Realty

$
$
%
$/month over payments
Federal 30-year interest rate: 6.95% last updated on Sep 17, 2026
* All Figures are estimates. Check with your bank or proposed mortgage company for actual interest rates.
This product uses the FRED® API but is not endorsed or certified by the Federal Reserve Bank of St. Louis.

Virtual TourSave FavoriteSchedule TourAsk A QuestionMore Details

23 Covey Road Underhill VT 05489

Underhill, VT23 Covey Road

Price$549,000

Est. Mortgage: $/month

MLS Number 5108700

  • Residential Single Family
  • PricePerSqFt 255.71
  • Full Bath 1
  • Address 23 Covey Road
  • Construction Existing

Set on 12 picturesque acres in Underhill, this beautifully updated Vermont farmhouse blends classic character with modern comfort, all surrounded by peaceful views, open lawn, wooded acreage, and established trails. Inside, the open first floor is warm and inviting with hardwood floors, exposed wood beams, natural light, and unique details throughout. The cozy living room is a natural gathering place, centered around a wood stove with a beautiful stone surround. The newly renovated kitchen features stainless steel appliances, stone countertops, wood cabinetry, and a spacious walk-in pantry. Just off the kitchen, the dining area offers easy indoor-outdoor living with access to both an enclosed rear porch and open back deck. Down the hall, a large bonus room provides flexible space for a home office, recreation room, or studio. An adjoining utility and workshop area includes a second wood stove, while a half bath with laundry and a convenient mudroom complete the first floor. Upstairs, the oversized primary bedroom features a newly renovated en-suite 3/4 bath. Two additional bedrooms enjoy beautiful views, with a full hall bath nearby. Outside, the 12-acre setting offers large lawn areas, wooded acreage, established trails, and plenty of space for gardening, recreation, or simply enjoying the outdoors. A storage shed adds convenience for tools and equipment. A new septic system in 2025 provides peace of mind. Close to local trails, hiking, skiing, mountain recreation, Underhill amenities, and the nearby town of Cambridge, this special property offers the space, character, and Vermont lifestyle you have been looking for.

Listed by Elise Polli of Polli Properties

$
$
%
$/month over payments
Federal 30-year interest rate: 6.95% last updated on Sep 17, 2026
* All Figures are estimates. Check with your bank or proposed mortgage company for actual interest rates.
This product uses the FRED® API but is not endorsed or certified by the Federal Reserve Bank of St. Louis.

Save FavoriteSchedule TourAsk A QuestionMore Details

94 Foundry Road Tunbridge VT 05077

Tunbridge, VT94 Foundry Road

Price$549,000

Est. Mortgage: $/month

MLS Number 5110316

  • Residential Single Family
  • Full Bath 1
  • Address 94 Foundry Road
  • Construction Fixer
  • Bedrooms 3

This beautiful, unfinished home sits on +-113 acres in Tunbridge, with open and wooded land on both sides of the road. Foundry Road takes its name from an iron foundry that once operated along the First Branch of the White River, part of a cluster of mills, including a woolen mill and several sawmills, that powered the town's early economy. These grounds are maintained like a private park, with beautifully mowed, open fields bordered by woods for privacy and trails, and a peaceful stream running through the property. The road itself is public and maintained. The house is an old farmhouse currently mid renovation, with a thoughtful floor plan and good bones. The building materials needed to finish it are on site and the windows are already installed, but the interior still needs drywall, flooring, fixtures, and finish work throughout, giving a buyer the chance to choose the finishes themselves. Mechanically, a Viessmann boiler sits in the basement and has never been run, conduit and wiring are already in place for two mini splits to be installed, and the basement also holds a wood stove. It is an old house with everything new waiting to be finished, while its original character remains intact. Because of its unfinished state, this property will not qualify for conventional or FHA/VA financing, but a construction loan is a workable option for a buyer who wants to complete the work. Schedule a showing to see the house and its grounds in person.

Listed by Holly Hall and Franchesca Collins of Hall Collins Real Estate Group

$
$
%
$/month over payments
Federal 30-year interest rate: 6.95% last updated on Sep 17, 2026
* All Figures are estimates. Check with your bank or proposed mortgage company for actual interest rates.
This product uses the FRED® API but is not endorsed or certified by the Federal Reserve Bank of St. Louis.

Virtual TourSave FavoriteSchedule TourAsk A QuestionMore Details

922 Happy Valley Road Middlebury VT 05753

Middlebury, VT922 Happy Valley Road

Price$549,000

Est. Mortgage: $/month

Pending

MLS Number 5108596

  • Residential Single Family
  • PricePerSqFt 338.89
  • Full Bath 2
  • Construction Existing
  • Bedrooms 3

A private garden setting just minutes from the heart of Middlebury, this thoughtfully cared-for home offers an appealing combination of beauty, ease and understated elegance. Surrounded by mature hedgerows and spectacular gardens, the property feels wonderfully secluded while keeping the shops, restaurants and cultural life of Middlebury close at hand. Clean lines and a fresh, uncluttered aesthetic create an inviting backdrop for everyday living. The main level is especially well designed for convenience, with all bedrooms, bathrooms and laundry together on one floor including a "bonus" room adjacent to the dining room-perfect for gear/mudroom, an office or a walk-in pantry! The primary suite offers a generous walk-in closet and its own slate patio overlooking open fields and Chipman Hill, a lovely spot for morning coffee, an afternoon in the sun or watching the landscape change at sunset. The outdoor spaces are equally inviting. An expansive deck provides plenty of room for dining and gathering with friends, while the beautifully tended gardens offer a succession of color and texture throughout the seasons. There is something particularly satisfying about a home where even the practical pleasures, grilling dinner, enjoying a summer evening outdoors or hanging freshly washed sheets in the breeze feel a little more special. A full basement provides abundant storage, complemented by two storage sheds. The home is generator-ready and equipped with both an oil-fired boiler and two heat pumps/mini-splits as well as a wood burning insert in the dining room fireplace, offering flexibility for year-round comfort. Beautifully situated, exceptionally well maintained and close to everything that makes Middlebury such a desirable place to live, this is a home that quietly rewards you every day.

Listed by Amey Ryan of IPJ Real Estate

$
$
%
$/month over payments
Federal 30-year interest rate: 6.95% last updated on Sep 17, 2026
* All Figures are estimates. Check with your bank or proposed mortgage company for actual interest rates.
This product uses the FRED® API but is not endorsed or certified by the Federal Reserve Bank of St. Louis.

Virtual TourSave FavoriteSchedule TourAsk A QuestionMore Details
521 County Road Walpole NH 03608

Walpole, NH521 County Road

Price$549,000

Est. Mortgage: $/month

Active With Contract

MLS Number 5072070

  • Residential Single Family
  • PricePerSqFt 205.23
  • Full Bath 1
  • Address 521 County Road
  • Construction Existing

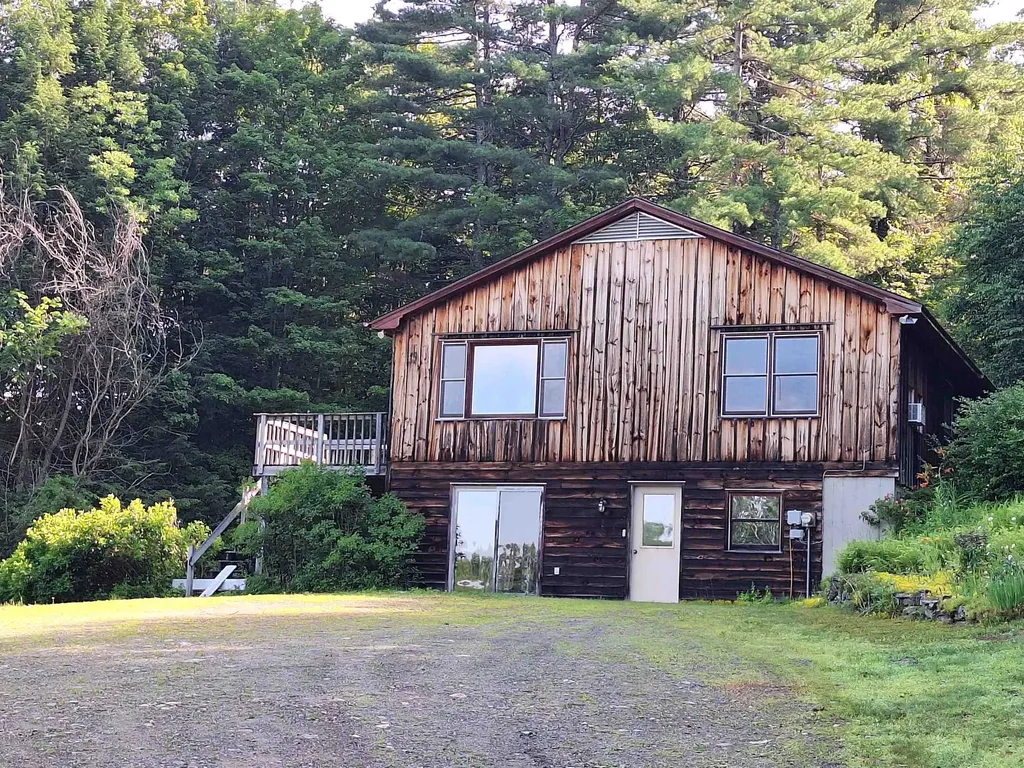
MOTIVATED SELLERS!! 19.5 acres in 2 lots, mostly wooded with pastural views. Home has 3-4 bedrooms, 2 baths. Heating can be done with wood, oil or coal. Detached large barn with generous room for 4 vehicles plus 2nd floor storage. Home is ready for quick move-in with large eat in kitchen, spacious living room with wood stove and deck with view, 3 bedrooms on main floor plus very large family room and either, 4th bedroom/playroom/school room in full walkout lower level. You want Privacy?? This is the home for you! But quick 10 min ride to either Keene or Walpole. Motivated Seller!!

Listed by Cynthia Westover of Galloway Real Estate LLC

$
$
%
$/month over payments
Federal 30-year interest rate: 6.95% last updated on Sep 17, 2026
* All Figures are estimates. Check with your bank or proposed mortgage company for actual interest rates.
This product uses the FRED® API but is not endorsed or certified by the Federal Reserve Bank of St. Louis.

Virtual TourSave FavoriteSchedule TourAsk A QuestionMore Details

35 Riverside Farm Drive Lee NH 03861

Lee, NH35 Riverside Farm Drive

Price$549,000

Est. Mortgage: $/month

MLS Number 5110027

  • Residential Single Family
  • PricePerSqFt 335.16
  • Full Bath 1
  • Construction Existing
  • Bedrooms 3

Ideally set in a tree-lined neighborhood with ready access to the Lamprey River and miles of connecting trails beyond, you'll love this well-kept cape for its ease of living and year-round natural light. Commuting in all directions is easy, yet you're sheltered by nature. Just in case you're a friend of horses, there's also a low-key boarding facility just up the road. Need extra storage? Find plenty here: basement and attic are ready for that! The original house came with great features and subsequent updates include a kitchen renovation with quartz countertops and nearby quality washer and dryer in the updated half bath. The heating system is new as of 2021. This is a home that's well thought-out and cozy, yet feels bright and spacious.

Listed by Naida Kaen of Allen Family Real Estate

$
$
%
$/month over payments
Federal 30-year interest rate: 6.95% last updated on Sep 17, 2026
* All Figures are estimates. Check with your bank or proposed mortgage company for actual interest rates.
This product uses the FRED® API but is not endorsed or certified by the Federal Reserve Bank of St. Louis.

Virtual TourSave FavoriteSchedule TourAsk A QuestionMore Details
407 Middle Winchendon Road Rindge NH 03461

MLS Number 5093781

  • Residential Single Family
  • PricePerSqFt 433.65
  • Full Bath 2
  • Construction Existing
  • Bedrooms 4

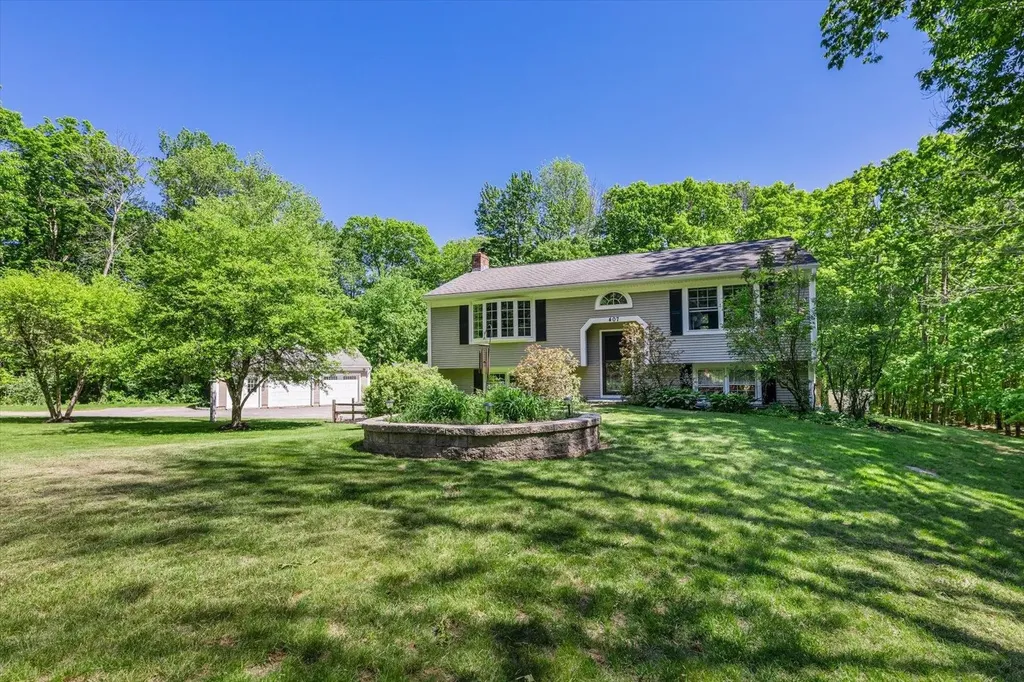
Conveniently located just off of Rte 202, minutes from shopping conveniences and the Massachusetts border, down a quiet, tree-lined road sits this charming, well-cared-for raised ranch. The home features 4 bedrooms, 2 baths, a standalone two-car garage, and beautiful wood flooring throughout the main level of the home. The newly renovated, open-concept kitchen features a stunning granite countertop, stainless steel appliances, and leads into a spacious dining area to gather family and friends around the table - the perfect space for entertaining. Off the kitchen is a lovely three-season shingled porch built to spend your days relaxing with a good book. Head out onto the deck or head down to the patio to grill with friends and family in the summertime and overlook the expansive, sun-dappled green lawn and mature landscaping. With its impeccable landscaping, perfect location, privacy, and plenty of space to entertain, this home has something to offer for everyone.

Listed by Sadie Halliday of EXP Realty

$
$
%
$/month over payments
Federal 30-year interest rate: 6.95% last updated on Sep 17, 2026
* All Figures are estimates. Check with your bank or proposed mortgage company for actual interest rates.
This product uses the FRED® API but is not endorsed or certified by the Federal Reserve Bank of St. Louis.

Virtual TourSave FavoriteSchedule TourAsk A QuestionMore Details

45 Rumford Street Concord NH 03301

Concord, NH45 Rumford Street

Price$549,000

Est. Mortgage: $/month

MLS Number 5109628

  • Residential Single Family
  • PricePerSqFt 268.07
  • Full Bath 1
  • Address 45 Rumford Street
  • Construction Existing

Sun-drenched and full of character, this charming in-town Concord home offers an inviting blend of classic details and everyday comfort. High ceilings, custom window moldings, and abundant natural light create a bright, airy feel throughout, while wood floors add warmth and timeless appeal. The home features four bedrooms, two baths, and flexible living spaces to accommodate a variety of needs that include a first floor office (zoning approved) or bedroom if desired. A delightful second-floor screened porch provides a peaceful spot to enjoy quiet mornings, evening breezes, and views of the courtyard. A walk-up attic provides excellent storage and exciting possibilities for future use, while select views of the State House dome offer a distinctive reminder of this home's exceptional downtown setting. The attached one-car garage and secondary staircase add convenience. Outside, the lovely fenced courtyard and brick patio create a private setting for outdoor dining, gardening, or relaxing. Ideally located within walking distance of downtown Concord's shops, restaurants, cultural attractions, and beautiful White Park, this inviting home offers the best of in-town living. Loved by the same family for over 40 years, this home is move in ready and available for immediate occupancy. Shown by appointment and at the open houses Thursday 9/17 from 4-6pm and Saturday 9/19 from 1-3pm.

Listed by Ann Dippold of Hometown Property Group

$
$
%
$/month over payments
Federal 30-year interest rate: 6.95% last updated on Sep 17, 2026
* All Figures are estimates. Check with your bank or proposed mortgage company for actual interest rates.
This product uses the FRED® API but is not endorsed or certified by the Federal Reserve Bank of St. Louis.

Save FavoriteSchedule TourAsk A QuestionMore Details

10 Plum Avenue Gilmanton NH 03237

Gilmanton, NH10 Plum Avenue

Price$549,000

Est. Mortgage: $/month

MLS Number 5107056

  • Residential Single Family
  • PricePerSqFt 414.03
  • Full Bath 2
  • Address 10 Plum Avenue
  • Construction Existing

Discover this beautifully maintained raised ranch offering 3 bedrooms, 2 baths, and deeded beach rights to Sawyer Lake in Gilmanton. Enjoy access to multiple community beaches, including boat launches for easy lake enjoyment. Inside, the home features an inviting open-concept floor plan, first-floor laundry, partial lake views, and plenty of storage throughout. This property has seen many updates, including newer Anderson windows, a newer roof, and a brand-new slider. Energy efficiency shines with solar panels, a whole-house on-demand generator, and both a supplemental pellet stove and propane stove for added comfort. The walkout finished basement provides additional living space and direct access to the beautiful multi-tier composite decks, perfect for entertaining or relaxing outdoors. Car enthusiasts and hobbyists will appreciate the four garages and dedicated workshop space for all your toys. This home offers the ideal blend of recreation, functionality, and year-round enjoyment. Exterior cameras in use. Schedule your showing today!

Listed by Ashley Rioux of RE/MAX Synergy

$
$
%
$/month over payments
Federal 30-year interest rate: 6.95% last updated on Sep 17, 2026
* All Figures are estimates. Check with your bank or proposed mortgage company for actual interest rates.
This product uses the FRED® API but is not endorsed or certified by the Federal Reserve Bank of St. Louis.

Save FavoriteSchedule TourAsk A QuestionMore Details

70 Depot Road Epping NH 03042

Epping, NH70 Depot Road

Price$549,000

Est. Mortgage: $/month

MLS Number 5106796

  • Residential Single Family
  • PricePerSqFt 387.99
  • Full Bath 1
  • Address 70 Depot Road
  • Construction Existing

New Price! Set on more than an acre with no HOA, this thoughtfully renovated New England home blends timeless architectural character with refined modern updates. Ideally positioned near major commuter routes, the property offers a rare combination of privacy, convenience, and flexibility. The interior has been extensively refreshed with a beautifully updated kitchen, renovated bathrooms, new flooring and carpeting, fresh paint, a new heating system, and a tankless water heater. A first-floor bedroom provides versatility for guests, a private office, or convenient single-level living, while the welcoming porch creates an inviting place to unwind and enjoy the peaceful surroundings. An attached barn enhances the property's classic New England appeal while offering exceptional potential for a workshop, studio, hobby space, or additional storage. Freshly landscaped and move-in ready, this distinctive home delivers generous outdoor space, enduring character, and modern comfort in a location well suited for both everyday living and commuting. Open Houses: Friday 4-6pm & Saturday 12-2pm

Listed by Scott Kimick and Chelsea Moore of Red Post Realty

$
$
%
$/month over payments
Federal 30-year interest rate: 6.95% last updated on Sep 17, 2026
* All Figures are estimates. Check with your bank or proposed mortgage company for actual interest rates.
This product uses the FRED® API but is not endorsed or certified by the Federal Reserve Bank of St. Louis.

Save FavoriteSchedule TourAsk A QuestionMore Details

134 Woodland Heights Grantham NH 03753

Grantham, NH134 Woodland Heights

Price$549,000

Est. Mortgage: $/month

MLS Number 5110721

  • Residential Single Family
  • PricePerSqFt 377.06
  • Full Bath 1
  • Address 134 Woodland Heights
  • Construction Existing

Updated 3-bedroom, 2-bath home in Grantham, NH with a 2-car garage and convenient one-floor living. The kitchen and bathrooms have recently been updated, making this home move-in ready. The living room features a wood-burning fireplace, and the lower level offers a large finished family room for additional living space. With updated spaces, a flexible lower level, and a 2-car garage, this home offers plenty of room to enjoy and make your own. Agent Interest.

Listed by Shelbie Shepherd of C.G. Shepherd Realty,LLC

$
$
%
$/month over payments
Federal 30-year interest rate: 6.95% last updated on Sep 17, 2026
* All Figures are estimates. Check with your bank or proposed mortgage company for actual interest rates.
This product uses the FRED® API but is not endorsed or certified by the Federal Reserve Bank of St. Louis.

Virtual TourSave FavoriteSchedule TourAsk A QuestionMore Details
24 Hunt Road Westmoreland NH 03467

Westmoreland, NH24 Hunt Road

Price$549,000

Est. Mortgage: $/month

MLS Number 5072547

  • Residential Single Family
  • PricePerSqFt 137.22
  • Full Bath 1
  • Address 24 Hunt Road
  • Construction Existing

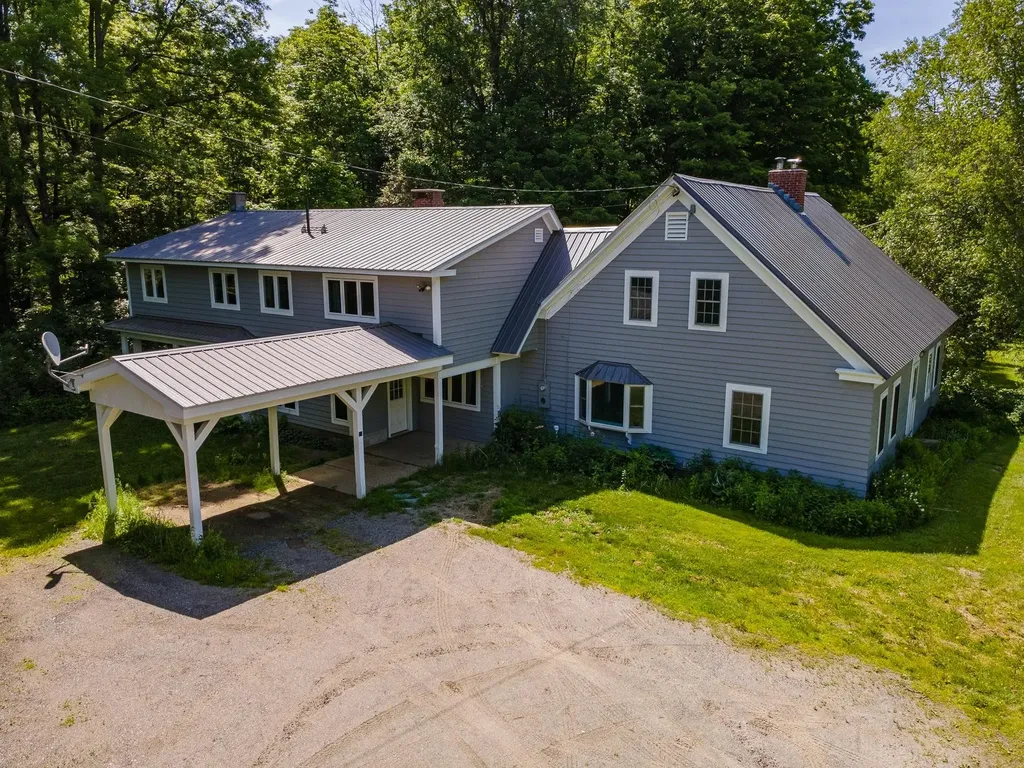
Set against a backdrop of rolling countryside, this 18th century 3 bed 3 bath farmhouse with classic barn offers over 4,000± square feet of living space and a rare opportunity to own a property steeped in history. Lovingly held by the same family for 48 years, this home reflects generations of care, character, and timeless New England charm. Perfectly positioned halfway between Keene, NH and Brattleboro, VT, the property offers the best of rural living without isolation. You're just 15 minutes to I-91, ~60 minutes from ski mountains, only five minutes from Spofford Lake, and just a short walk to local snowmobile trails, making four-season recreation easily accessible. Inside, the home showcases the warmth and authenticity only centuries can create spacious rooms, original architectural details, and the solid craftsmanship of a bygone era. The accompanying 30x40 2.5 story barn adds endless possibilities, whether for vehicle storage, workshop space, animals, or future creative uses. A truly special property where history, location, and opportunity meet.

Listed by Tj Kelly of Greenwald Realty Group

$
$
%
$/month over payments
Federal 30-year interest rate: 6.95% last updated on Sep 17, 2026
* All Figures are estimates. Check with your bank or proposed mortgage company for actual interest rates.
This product uses the FRED® API but is not endorsed or certified by the Federal Reserve Bank of St. Louis.

Save FavoriteSchedule TourAsk A QuestionMore Details

Broker Reciprocity 

Copyright 2026 PrimeMLS, Inc. All rights reserved. This information is deemed reliable, but not guaranteed. The data relating to real estate displayed on this display comes in part from the IDX Program of PrimeMLS. The information being provided is for consumers’ personal, non-commercial use and may not be used for any purpose other than to identify prospective properties consumers may be interested in purchasing. Data last updated September 21, 2026 5:52 AM UTC
