
SIGN UP or LOG IN 's Account

Log in to see your saved listings or edit your searches:

No account? Sign up now to save searches, listings, and get tailored listing notifications. It's free, opt-out anytime.

Find Your New Home

Sign Up Today!

Get fresh listings via email, save your favorite listings, match with similar properties, and unlock additional property info.

Create Your Account

Do not fill in this field:

Already have an account? Log in

and narrow your search. If you have fewer than 200 results, you can save your search.

Albany VT Mobile Real Estate

r=7225-7236
61 Cotton Hill Road Gilford NH 03246

Gilford, NH61 Cotton Hill Road

Price$499,900

Est. Mortgage: $/month

Active With Contract

MLS Number 5104680

  • Residential Single Family
  • PricePerSqFt 288.46
  • Full Bath 2
  • Address 61 Cotton Hill Road
  • Construction Existing

OPEN HOUSE - SATURDAY, AUGUST 29th -12 - 2. Discover an unbeatable location in Gilford! This charming ranch on Cotton Hill Road has been cherished by the same family since its construction. The journey of William and Ultima Robinson began in August 1891 when they vacationed on Cotton Hill Road and finalized the purchase on September 16, 1891. William even took the time to map all the stunning mountains, lakes, and valleys visible from this beautiful hill. Step inside to find a cozy living room with a fireplace, offering potential year-round views, along with an updated kitchen for all your culinary adventures. The home features a newer master bedroom complete with an en-suite bathroom, a spacious second bedroom, an additional full bathroom, and a den perfect for relaxation. You'll appreciate the convenience of first-floor laundry. Outside, you'll find a delightful natural retreat, complete with wild blueberries, wild grapes, asparagus, and a variety of lovely trees. Don't miss the chance to explore this historically rich home in Gilford! Agent See private remarks

Listed by Cheryl Demetriou of Landmark Real Estate Group,Inc.

$
$
%
$/month over payments
Federal 30-year interest rate: 6.76% last updated on Sep 10, 2026
* All Figures are estimates. Check with your bank or proposed mortgage company for actual interest rates.
This product uses the FRED® API but is not endorsed or certified by the Federal Reserve Bank of St. Louis.

Virtual TourSave FavoriteSchedule TourAsk A QuestionMore Details

1186 Route 133 Ira VT 05777

Ira, VT1186 Route 133

Price$499,900

Est. Mortgage: $/month

Active With Contract

MLS Number 5056157

  • Residential Single Family
  • PricePerSqFt 131.28
  • Full Bath 2
  • Address 1186 Route 133
  • Construction Existing

IRA: Stately Spacious Colonial with 5 bedrooms, including a 1-bedroom in-law suite/apartment (separate propane furnace), which isn't being rented currently as family uses entire house as a single family. Also, there's an attached heated 3-car garage with 11' ceiling and 10' doors, an entry mudroom and utility room. Low maintenance as exterior has vinyl siding and roof is slate and standing seem. Kitchen is eat-in with upgraded tile counters, large dining room and living room as well as a first floor laundry. Property was formerly "Graves Tavern". There is a drilled well (small well tank) and a shallow spring well (large well tank) used for outside faucets and a 12' x 25' Greenhouse. Both wells are connected. There's an old well not being used in the basement. On 2nd floor there's a sewing room with skylights. Also, more space in attic with rooms and walk-in stairs. There's a barn with 4-stalls and a storage room. There's a gas insert in the fireplace and the living room gas stove isn't used. Two bathrooms were upgraded. If you need more storage space, there's also a shed. Enjoy the beautiful country private setting with 7.1 acres. Close to West Rutland, Rutland, Skiing, shopping and lovely lakes region. Call soon for an appointment.

Listed by Melissa Loughan of Westside Real Estate

$
$
%
$/month over payments
Federal 30-year interest rate: 6.76% last updated on Sep 10, 2026
* All Figures are estimates. Check with your bank or proposed mortgage company for actual interest rates.
This product uses the FRED® API but is not endorsed or certified by the Federal Reserve Bank of St. Louis.

Virtual TourSave FavoriteSchedule TourAsk A QuestionMore Details

122 N Main Street Salem NH 03079

Salem, NH122 N Main Street

Price$499,900

Est. Mortgage: $/month

Pending

MLS Number 5104644

  • Residential Single Family
  • PricePerSqFt 425.09
  • Full Bath 1
  • Address 122 N Main Street
  • Construction Existing

OFFER DEADLINE MONDAY AUGUST 17TH AT 12:00PM. Welcome home to this beautifully updated 3 bedroom, 1 bathroom New England-style home, equipped with thoughtfully finished living space. From the moment you arrive, this home showcases classic New England charm paired with modern updates throughout, making it truly move-in ready for its next owners. The seamless floor plan allows for easy, everyday living, with each room flowing naturally into the next. The lower level is equipped with heat and central air, offering a fantastic opportunity to expand your living space perfect for a family room, home office, gym, or additional guest space to suit your lifestyle. Enjoy a private lot designed for everyday entertaining and relaxation, whether it's summer barbecues, morning coffee outside, or simply unwinding in your own backyard retreat. As an incredible bonus, this sale includes an additional .19 acre lot (124 N. Main St) offering extra space to expand, garden, or enjoy as is. Perfectly positioned for commuters, this home offers quick access to Route 93 and Route 28, along with nearby shopping, dining, and entertainment at the Mall at Rockingham Park and Tuscan Village. Enjoy the best of both worlds a private, peaceful setting with all the conveniences of Salem's vibrant commercial corridor just minutes away. Don't miss this rare opportunity to own a beautifully updated home with bonus land in one of Salem's most desirable areas. Schedule your private showing today!

Listed by Marylou Buckley and Nicole Buckley of BHHS Verani Salem

$
$
%
$/month over payments
Federal 30-year interest rate: 6.76% last updated on Sep 10, 2026
* All Figures are estimates. Check with your bank or proposed mortgage company for actual interest rates.
This product uses the FRED® API but is not endorsed or certified by the Federal Reserve Bank of St. Louis.

Virtual TourSave FavoriteSchedule TourAsk A QuestionMore Details

15 Budron Avenue Salem NH 03079-4446

Salem, NH15 Budron Avenue

Price$499,900

Est. Mortgage: $/month

Active With Contract

MLS Number 5104193

  • Residential Single Family
  • PricePerSqFt 377.57
  • Full Bath 1
  • Address 15 Budron Avenue
  • Construction Existing

Opportunity awaits in this 3-bedroom ranch set in a beautiful, established neighborhood convenient to shopping and everyday amenities. The highlight is the huge family room addition featuring vaulted ceilings and skylights, which provides an impressive gathering space, while a three-season room offers even more possibilities to enhance and enjoy. The expansive yard previously accommodated an inground pool and now features a former bocce court that could be refurbished or reimagined for additional outdoor recreation. The fenced in yard is also equipped with a convenient storage shed. Living room features fireplace with woodstove. The basement offers additional potential for future expansion or added living space, storage and access to the one-car garage. This well-loved home is ready for its next chapter and offers an excellent opportunity for buyers looking to bring their own style and updates---an exciting opportunity to create something special, gain sweat equity and make it your own!

Listed by Gail Waitt of BHHS Verani Salem

$
$
%
$/month over payments
Federal 30-year interest rate: 6.76% last updated on Sep 10, 2026
* All Figures are estimates. Check with your bank or proposed mortgage company for actual interest rates.
This product uses the FRED® API but is not endorsed or certified by the Federal Reserve Bank of St. Louis.

Save FavoriteSchedule TourAsk A QuestionMore Details

105 Wendy Road Stoddard NH 03464

Stoddard, NH105 Wendy Road

Price$499,900

Est. Mortgage: $/month

Active With Contract

MLS Number 5102931

  • Residential Single Family
  • PricePerSqFt 337.31
  • Full Bath 1
  • Address 105 Wendy Road
  • Construction Existing

Well,-laid-out saltbox-style 3-bedroom, 2-bath home offering 1,482 square feet of living space on 13.3 private acres in a quiet country setting. The floor plan is comfortable and functional, with good natural light throughout. The home would benefit from updating, giving buyers a great opportunity to add their own finishes. An enclosed breezeway connects the home to a post-and-beam barn on a full foundation, featuring upper and lower garage doors, a wood furnace below the main work area or artist studio, and excellent workshop space. An additional garage provides even more storage and utility. The property includes nice yard space and established gardens, along with plenty of room to roam across the acreage. A solid country home with privacy and potential, ready for its next owner. Low Stoddard taxes.

Listed by Brian Michaud of Dow Hill Realty

$
$
%
$/month over payments
Federal 30-year interest rate: 6.76% last updated on Sep 10, 2026
* All Figures are estimates. Check with your bank or proposed mortgage company for actual interest rates.
This product uses the FRED® API but is not endorsed or certified by the Federal Reserve Bank of St. Louis.

Virtual TourSave FavoriteSchedule TourAsk A QuestionMore Details

215 White Oak Road Barnstead NH 03225

Barnstead, NH215 White Oak Road

Price$499,900

Est. Mortgage: $/month

Active With Contract

MLS Number 5102968

  • Residential Single Family
  • PricePerSqFt 287.3
  • Full Bath 1
  • Address 215 White Oak Road
  • Construction Existing

OFFER DEADLINE: Monday 8/10/25 at 12:00pm NOON.** Tucked away on nearly 5 private acres, this classic log home offers the perfect blend of true craftsmanship and modern flexibility. The open-concept first floor showcases the warmth of natural woodwork complete with a floor-to-ceiling fieldstone hearth and soaring cathedral ceiling, kept cozy year-round with an efficient pellet stove. The versatile floor plan functions beautifully as a 4-bedroom home, featuring a downstairs space the sellers thoughtfully converted into a first-floor primary bedroom; this area can easily be transformed back into a secondary living room or flex space depending on your needs. The upper level maximizes storage space while hosting three bedrooms, a second bathroom, and a loft balcony that looks down over the living room below. Outside, you can relax on the front porch or have your coffee on the screened back deck overlooking your peaceful, wooded lot. This property boasts a substantial 2-car detached garage that is heated for a year-round workshop, plus the added peace of mind of a wood stove in the basement and a generator-ready setup. To complete this quintessential New England package, you are just down the street from easy, convenient access to both Upper and Lower Suncook Lakes for endless days of swimming, boating, and lakeside recreation. Open houses Friday 8/7 5pm-6pm, Saturday 8/8 10:30am-12pm, and Sunday 8/9 1:30pm-3pm. Sale is subject to sellers securing suitable housing.

Listed by Alisa Mullen of The Mullen Realty Group,LLC

$
$
%
$/month over payments
Federal 30-year interest rate: 6.76% last updated on Sep 10, 2026
* All Figures are estimates. Check with your bank or proposed mortgage company for actual interest rates.
This product uses the FRED® API but is not endorsed or certified by the Federal Reserve Bank of St. Louis.

Save FavoriteSchedule TourAsk A QuestionMore Details

28 Cottage Place Ashland NH 03217

Ashland, NH28 Cottage Place

Price$499,900

Est. Mortgage: $/month

MLS Number 5097334

  • Residential Single Family
  • PricePerSqFt 413.14
  • Full Bath 2
  • Address 28 Cottage Place
  • Construction New Construction

Brand new construction in the heart of Ashland! Be the first to own this beautifully built modular ranch offering modern design, quality craftsmanship, and the convenience of one-level living. Featuring 3 bedrooms, 2 full bathrooms, and an open-concept layout, this home provides a bright and functional living space that seamlessly connects the kitchen, dining, and living areas. The kitchen is designed with salvaged oak cabinetry, soft-close doors, dovetail drawers, stainless steel sink, and is prepped for your choice of appliances. The spacious primary bedroom includes a private full bath, while two additional bedrooms offer flexible space for a variety of needs. Built with energy efficiency in mind, the home includes R-27 insulated exterior walls, R-38 ceiling insulation, 2x6 exterior wall construction, 200-amp electrical service, and quality finishes throughout. A full basement with interior stair access provides excellent storage or future expansion potential, while the garage under adds convenience for parking and additional storage. Located close to local shops, restaurants, outdoor recreation, and Squam Lake, this home offers the perfect combination of new construction, low-maintenance living, and a convenient central New Hampshire location. Whether you're looking for a year-round residence or a getaway in the Lakes Region, this move-in-ready home is ready to welcome its first owners.

Listed by Samantha Catterall of KW Coastal and Lakes & Mountains Realty/Hanover

$
$
%
$/month over payments
Federal 30-year interest rate: 6.76% last updated on Sep 10, 2026
* All Figures are estimates. Check with your bank or proposed mortgage company for actual interest rates.
This product uses the FRED® API but is not endorsed or certified by the Federal Reserve Bank of St. Louis.

Virtual TourSave FavoriteSchedule TourAsk A QuestionMore Details

180 E Main Street Hampstead NH 03826

Hampstead, NH180 E Main Street

Price$499,900

Est. Mortgage: $/month

Active With Contract

MLS Number 5098626

  • Residential Single Family
  • PricePerSqFt 436.59
  • Full Bath 1
  • Address 180 E Main Street
  • Construction Existing

More than a two-bedroom ranch: finished walkout flex space, private yard, custom powered gazebo and parking for 8+ vehicles while offering easy access to shopping, restaurants, commuter routes, and the Massachusetts border. This distinctive home combines flexible living with an outdoor setting made for entertaining. Hardwood floors enhance much of the main level, where the bright dining area flows into a spacious kitchen featuring granite countertops, stainless steel appliances, abundant cabinetry and a convenient island. The converted garage provides additional living space with its own mini-split and wood stove, perfect for a family room, office or recreation area, while the finished walkout lower level offers even more possibilities. Outside, an extended deck overlooks the expansive backyard and custom-built gazebo featuring electricity, decorative lighting and a wood-burning stove. Whether hosting gatherings or enjoying a quiet evening, this property offers space, privacy and versatility inside and out.

Listed by Angie Martinez-Rubio of Keller Williams Realty-Metropolitan

$
$
%
$/month over payments
Federal 30-year interest rate: 6.76% last updated on Sep 10, 2026
* All Figures are estimates. Check with your bank or proposed mortgage company for actual interest rates.
This product uses the FRED® API but is not endorsed or certified by the Federal Reserve Bank of St. Louis.

Virtual TourSave FavoriteSchedule TourAsk A QuestionMore Details
905 New Hampton Road Sanbornton NH 03269

Sanbornton, NH905 New Hampton Road

Price$499,900

Est. Mortgage: $/month

Pending

MLS Number 5098697

  • Residential Single Family
  • PricePerSqFt 189.07
  • Full Bath 2
  • Address 905 New Hampton Road
  • Construction Existing

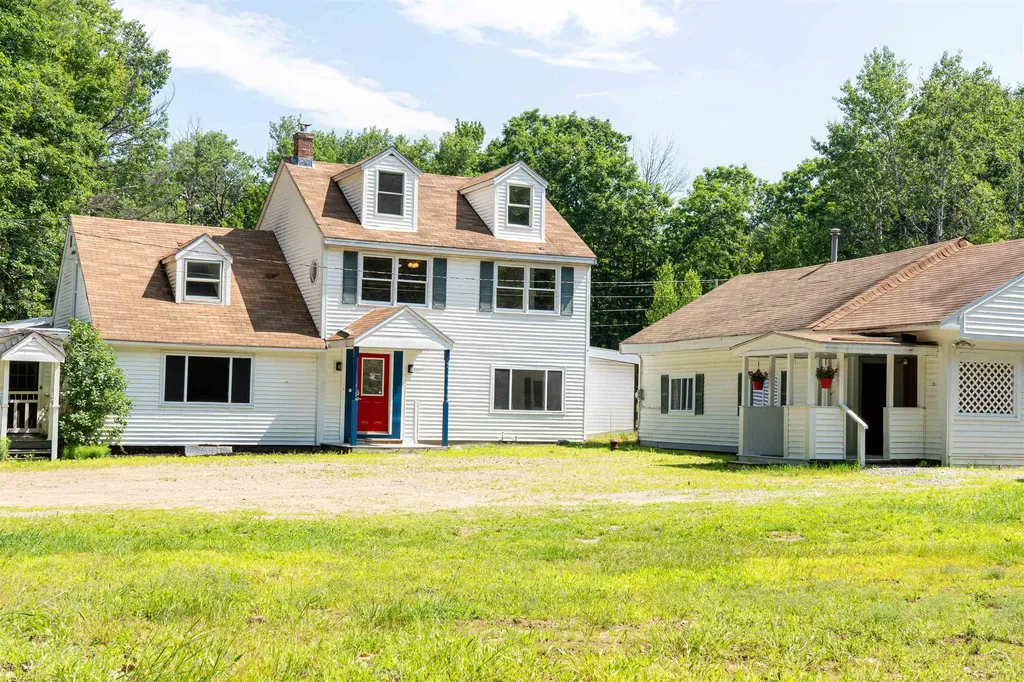
Welcome to 905 New Hampton Road, a flexible Lakes Region property offering comfort, convenience, and excellent multi-generational or income producing potential. Set on 1.5 acres, this inviting 3-bedroom, 2-bathroom colonial provides an impressive amount of living space, including a fully finished attic. The first floor delivers effortless everyday living with a living room, kitchen, dining area, bedroom, full bath, and laundry. Upstairs, you'll find 2 additional bedrooms, a second living room, and another full bath, offering plenty of room to spread out. The finished attic adds even more flexible space-ideal for a playroom, studio, or home office. The detached ADU is a standout feature, offering 1-bedroom, 1-bathroom, a full kitchen, and a comfortable living area. It's perfect for extended family, guests, or rental income, and adds to the property's overall spacious feel. Outside, the barn workshop provides excellent storage or a dedicated area for hobbies and projects. With easy access to I93, commuting is simple, yet you're still close to year-round recreation-including snowmobile trails, boating, hiking, and more. Major updates offer peace of mind: new septic system with separate tanks and a shared leach field, plus a new boiler and new oil tank all updated within the last 5 years. This property blends practicality, flexibility, and New Hampshire charm in one inviting package.

Listed by Rebecca Milano of Realty One Group Next Level

$
$
%
$/month over payments
Federal 30-year interest rate: 6.76% last updated on Sep 10, 2026
* All Figures are estimates. Check with your bank or proposed mortgage company for actual interest rates.
This product uses the FRED® API but is not endorsed or certified by the Federal Reserve Bank of St. Louis.

Save FavoriteSchedule TourAsk A QuestionMore Details
77 Knox Marsh Road Dover NH 03820

Dover, NH77 Knox Marsh Road

Price$499,900

Est. Mortgage: $/month

Pending

MLS Number 5098704

  • Residential Single Family
  • PricePerSqFt 415.54
  • Full Bath 2
  • Address 77 Knox Marsh Road
  • Construction Existing

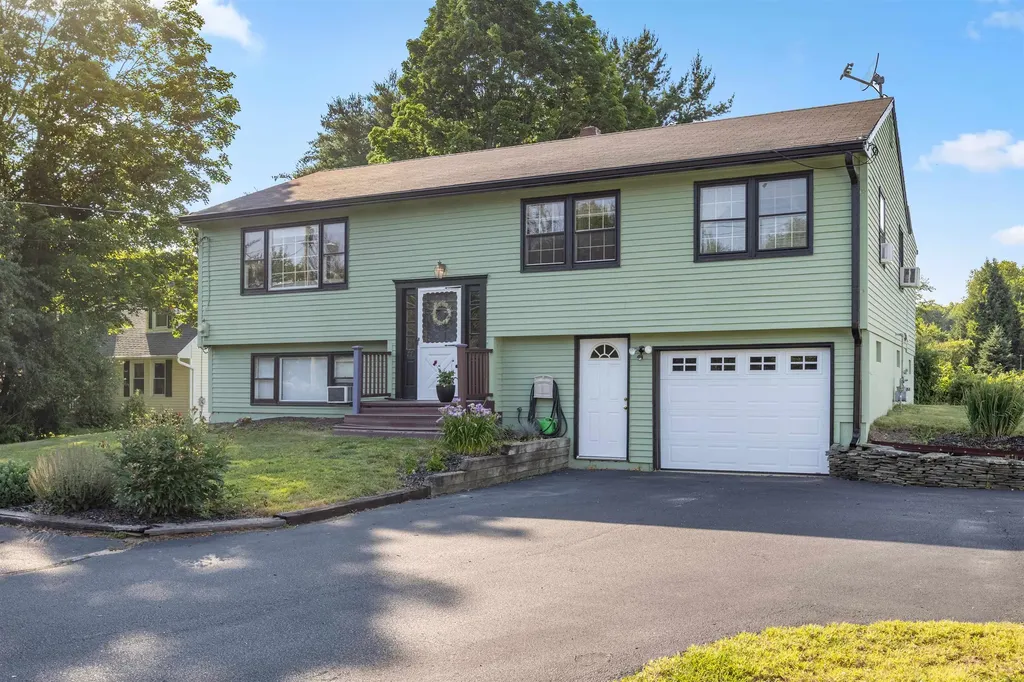
Welcome home to 77 Knox Marsh Rd - a beautifully maintained property nestled in one of Dover's most convenient locations, just minutes from top-rated schools, shopping, and everything the Seacoast has to offer. This move-in ready gem offers 1,841 square feet of comfortable living space thoughtfully spread across 3 to 4 bedrooms and 2 full bathrooms, all sitting on a generous 0.46-acre lot that gives you the breathing room you've been looking for. From the moment you arrive, you'll appreciate the care and pride of ownership that shines throughout every corner of this home. Step inside to a freshly updated kitchen ready for everything from weekday dinners to weekend gatherings - then let the light-filled sunroom draw you out back, where a private deck overlooks a yard with plenty of room to enjoy. The primary bedroom offers its own private bath, giving you the retreat you deserve after a full day. Underneath it all, the mechanicals are solid and well-maintained, so you can move right in with complete peace of mind. Whether you're searching for the perfect starter home, room to grow your family, or a flexible space that adapts to your needs, 77 Knox Marsh Rd delivers the lifestyle you've been envisioning - without the work. Priced to move and ready for its next chapter, this is the kind of property that doesn't last long in today's market. Schedule your private showing today and experience firsthand why so many families are proud to call Dover home. Showings to begin at open house Sat from 11am-1pm

Listed by Nicholas Couturier and Billy Kottage of New Space Real Estate,LLC

$
$
%
$/month over payments
Federal 30-year interest rate: 6.76% last updated on Sep 10, 2026
* All Figures are estimates. Check with your bank or proposed mortgage company for actual interest rates.
This product uses the FRED® API but is not endorsed or certified by the Federal Reserve Bank of St. Louis.

Save FavoriteSchedule TourAsk A QuestionMore Details
149 Merrill Road Strafford NH 03884

Strafford, NH149 Merrill Road

Price$499,900

Est. Mortgage: $/month

Pending

MLS Number 5098984

  • Residential Single Family
  • PricePerSqFt 468.51
  • Full Bath 1
  • Address 149 Merrill Road
  • Construction Existing

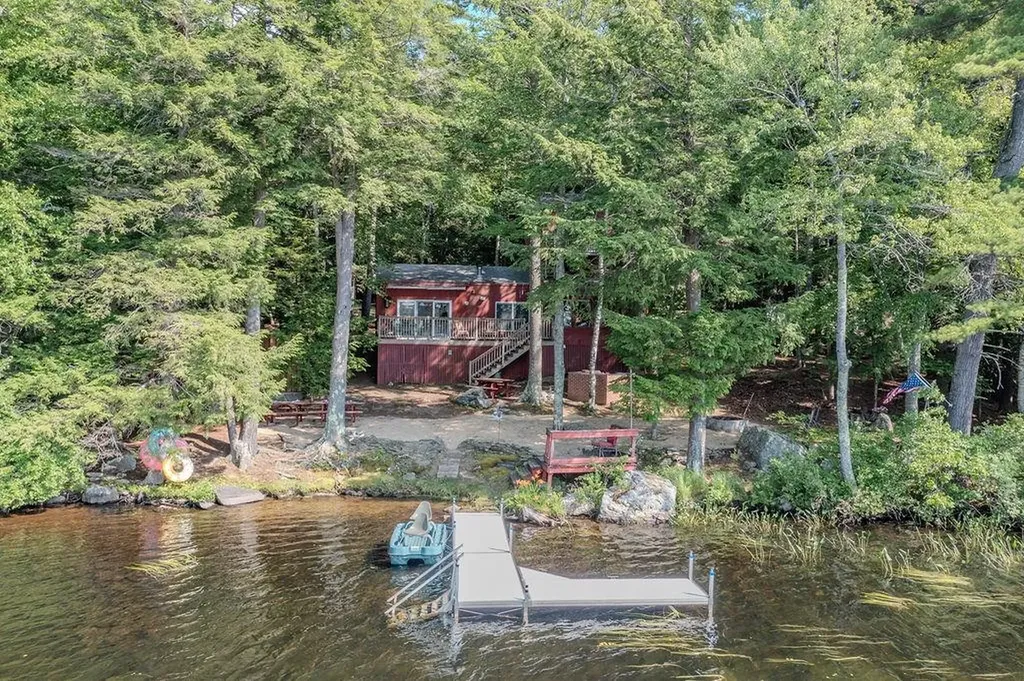
Open House: Saturday, Aug. 22: 10am-12pm! *MOTIVATED SELLERS* Seasonal waterfront cottage on one of NH's best-kept secrets! Tucked along the shores of exclusive Wild Goose Pond (spanning Strafford & Pittsfield) this one-of-a-kind cottage is the quintessential NH lakefront retreat. Coffee on the deck leads to long summer days on the water! 208' of water frontage, this property was made for making memories! Unlike anything else on the pond, this distinctive cottage embraces camp life with open-concept living, warm pine plank walls, tavern-style lighting & slate wood stove that warms the living room, perfect for cool evenings after a day on the water. Sun-filled 1st-floor primary bedroom features pine walls & ceiling, transom windows, the added convenience of an attached laundry area, and a slider to the lovely water view deck. Automatic awning provides welcomed deck shade while you relax & soak in the peaceful setting. Kitchen offers a generous walk-in pantry, and the adjoining sunroom is the perfect place to unwind by the cozy propane fireplace & enjoy a puzzle, watching nature unfold outside. 2nd & 3rd floor sleeping lofts feel like you're tucked in a treehouse! Drift off to the calls of loons, and wake to astonishing views. Outside, a beautifully crafted outdoor kitchen with brick masonry built-in grill overlooks the beach & sparkling waterfront, the perfect space for summer cookouts. Incredible outdoor shower offers a private place to rinse off- a luxury that perfectly captures the lake lifestyle. Spend your days boating, swimming, kayaking, paddling, or fishing from the newly installed aluminum dock with swim ladder. Wild Goose Pond allows motorized boats while maintaining a peaceful atmosphere that has made it one of NH's hidden gems. Property in Strafford & Pittsfield, MLS#5098986+5098984). If your dream is a seasonal waterfront escape where every weekend feels like vacation, this unforgettable Wild Goose Pond cottage is for you! Sold Furnished!

Listed by Kaitlin Whitcher of Profound New England Real Estate

$
$
%
$/month over payments
Federal 30-year interest rate: 6.76% last updated on Sep 10, 2026
* All Figures are estimates. Check with your bank or proposed mortgage company for actual interest rates.
This product uses the FRED® API but is not endorsed or certified by the Federal Reserve Bank of St. Louis.

Save FavoriteSchedule TourAsk A QuestionMore Details
149 Merrill Road Pittsfield NH 03263

Pittsfield, NH149 Merrill Road

Price$499,900

Est. Mortgage: $/month

Pending

MLS Number 5098986

  • Residential Single Family
  • PricePerSqFt 468.51
  • Full Bath 1
  • Address 149 Merrill Road
  • Construction Existing

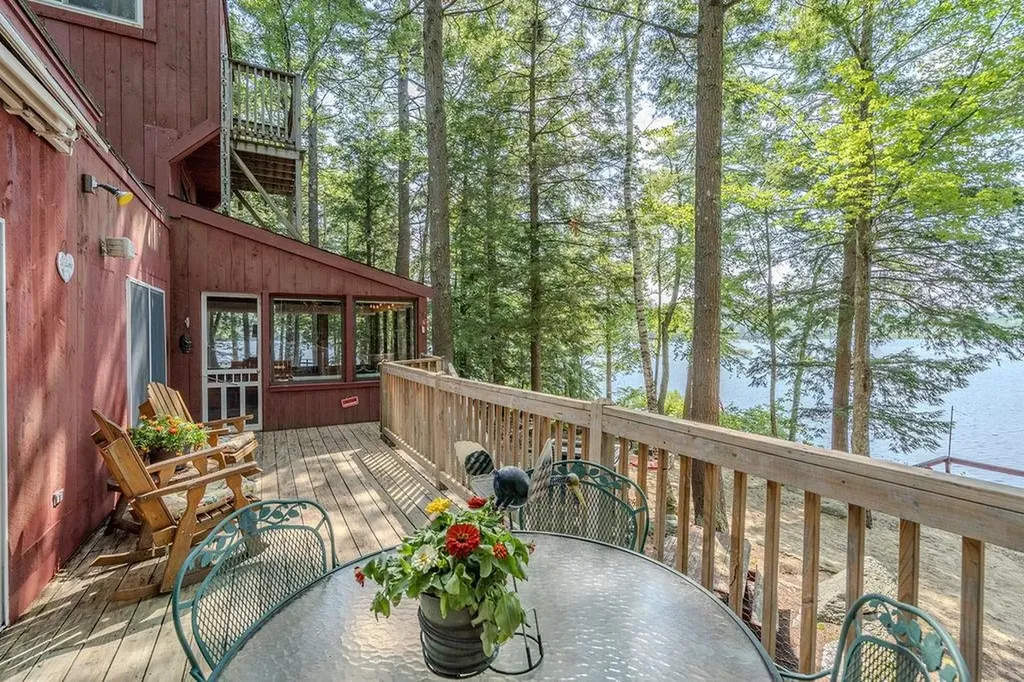
*MOTIVATED SELLERS* Open House: Saturday, Aug. 22: 10am-12pm! Unique, seasonal waterfront cottage on one of NH's best-kept secrets! Tucked along the shores of exclusive Wild Goose Pond (spanning Strafford & Pittsfield) this one-of-a-kind cottage is the quintessential NH lakefront retreat. Coffee on the deck leads to long summer days on the water! 208' of water frontage, this property was made for making memories! Unlike anything else on the pond, this distinctive cottage embraces camp life with open-concept living, warm pine plank walls, tavern-style lighting & slate wood stove that warms the living room, perfect for cool evenings after a day on the water. Sun-filled 1st-floor primary bedroom features pine walls & ceiling, transom windows, the added convenience of an attached laundry area, and a slider to the lovely water view deck. Automatic awning provides welcomed deck shade while you relax & soak in the peaceful setting. Kitchen offers a generous walk-in pantry, and the adjoining sunroom is the perfect place to unwind by the cozy propane fireplace & enjoy a puzzle, watching nature unfold outside. 2nd & 3rd floor sleeping lofts feel like you're tucked in a treehouse! Drift off to the calls of loons, and wake to astonishing views. Outside, a beautifully crafted outdoor kitchen with brick masonry built-in grill overlooks the beach & sparkling waterfront, the perfect space for summer cookouts. Incredible outdoor shower offers a private place to rinse off- a luxury that perfectly captures the lake lifestyle. Spend your days boating, swimming, kayaking, paddling, or fishing from the newly installed aluminum dock with swim ladder. Wild Goose Pond allows motorized boats while maintaining a peaceful atmosphere that has made it one of NH's hidden gems. Property in Strafford & Pittsfield, MLS#5098986+5098984). If your dream is a seasonal waterfront escape where every weekend feels like vacation, this unforgettable Wild Goose Pond cottage is for you! Sold Furnished!

Listed by Kaitlin Whitcher of Profound New England Real Estate

$
$
%
$/month over payments
Federal 30-year interest rate: 6.76% last updated on Sep 10, 2026
* All Figures are estimates. Check with your bank or proposed mortgage company for actual interest rates.
This product uses the FRED® API but is not endorsed or certified by the Federal Reserve Bank of St. Louis.

Save FavoriteSchedule TourAsk A QuestionMore Details

Broker Reciprocity 

Copyright 2026 PrimeMLS, Inc. All rights reserved. This information is deemed reliable, but not guaranteed. The data relating to real estate displayed on this display comes in part from the IDX Program of PrimeMLS. The information being provided is for consumers’ personal, non-commercial use and may not be used for any purpose other than to identify prospective properties consumers may be interested in purchasing. Data last updated September 18, 2026 7:38 PM UTC
