SIGN UP or LOG IN 's Account

Log in to see your saved listings or edit your searches:

No account? Sign up now to save searches, listings, and get tailored listing notifications. It's free, opt-out anytime.

Find Your New Home

Sign Up Today!

Get fresh listings via email, save your favorite listings, match with similar properties, and unlock additional property info.

Create Your Account

Do not fill in this field:

Already have an account? Log in

and narrow your search. If you have fewer than 200 results, you can save your search.

Albany VT Mobile Real Estate

r=7237-7248
149 Merrill Road Pittsfield NH 03263

Pittsfield, NH149 Merrill Road

Price$499,900

Est. Mortgage: $/month

Pending

MLS Number 5098986

  • Residential Single Family
  • PricePerSqFt 468.51
  • Full Bath 1
  • Address 149 Merrill Road
  • Construction Existing

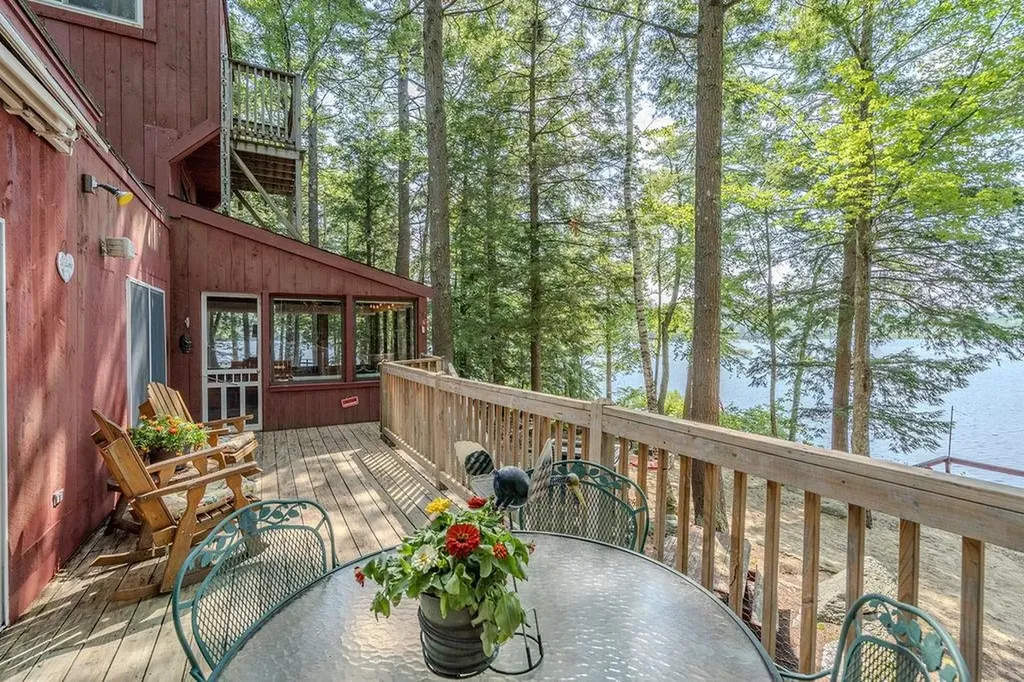
*MOTIVATED SELLERS* Open House: Saturday, Aug. 22: 10am-12pm! Unique, seasonal waterfront cottage on one of NH's best-kept secrets! Tucked along the shores of exclusive Wild Goose Pond (spanning Strafford & Pittsfield) this one-of-a-kind cottage is the quintessential NH lakefront retreat. Coffee on the deck leads to long summer days on the water! 208' of water frontage, this property was made for making memories! Unlike anything else on the pond, this distinctive cottage embraces camp life with open-concept living, warm pine plank walls, tavern-style lighting & slate wood stove that warms the living room, perfect for cool evenings after a day on the water. Sun-filled 1st-floor primary bedroom features pine walls & ceiling, transom windows, the added convenience of an attached laundry area, and a slider to the lovely water view deck. Automatic awning provides welcomed deck shade while you relax & soak in the peaceful setting. Kitchen offers a generous walk-in pantry, and the adjoining sunroom is the perfect place to unwind by the cozy propane fireplace & enjoy a puzzle, watching nature unfold outside. 2nd & 3rd floor sleeping lofts feel like you're tucked in a treehouse! Drift off to the calls of loons, and wake to astonishing views. Outside, a beautifully crafted outdoor kitchen with brick masonry built-in grill overlooks the beach & sparkling waterfront, the perfect space for summer cookouts. Incredible outdoor shower offers a private place to rinse off- a luxury that perfectly captures the lake lifestyle. Spend your days boating, swimming, kayaking, paddling, or fishing from the newly installed aluminum dock with swim ladder. Wild Goose Pond allows motorized boats while maintaining a peaceful atmosphere that has made it one of NH's hidden gems. Property in Strafford & Pittsfield, MLS#5098986+5098984). If your dream is a seasonal waterfront escape where every weekend feels like vacation, this unforgettable Wild Goose Pond cottage is for you! Sold Furnished!

Listed by Kaitlin Whitcher of Profound New England Real Estate
$
$
%
$/month over payments
Federal 30-year interest rate: 6.76% last updated on Sep 10, 2026
* All Figures are estimates. Check with your bank or proposed mortgage company for actual interest rates.
This product uses the FRED® API but is not endorsed or certified by the Federal Reserve Bank of St. Louis.

Save FavoriteSchedule TourAsk A QuestionMore Details

111A Main Street Kingston NH 03848

MLS Number 5099364

  • Residential Single Family
  • PricePerSqFt 343.57
  • Full Bath 2
  • Address 111A Main Street
  • Construction Existing

Are you looking for the ease of one level living with the privacy and feel of a single family home? This sun filled, renovated ranch style home offers just that, along with four designated parking spaces and a great location just a stone's throw from Kingston State Park and Great Pond. Inside, you'll find an open and inviting floor plan with granite countertops, stainless steel appliances, two generously sized bedrooms, two full baths, ample closet space, and plenty of storage. Step outside and enjoy your own private outdoor space with a partially fenced yard. Deeded as a free standing condominium, this home truly lives like a single family home while offering the benefits of condo ownership. The pet friendly association allows up to two household pets per unit. Enjoy nearby restaurants and convenient access to Routes 111, 125, and 107. And there's more, the large unfinished walk out basement with high ceilings and interior access offers incredible potential. Bring your ideas and make this versatile space your own!

Listed by Doug Danzey of EXP Realty

$
$
%
$/month over payments
Federal 30-year interest rate: 6.76% last updated on Sep 10, 2026
* All Figures are estimates. Check with your bank or proposed mortgage company for actual interest rates.
This product uses the FRED® API but is not endorsed or certified by the Federal Reserve Bank of St. Louis.

Save FavoriteSchedule TourAsk A QuestionMore Details

1160 Blockhouse Point Road North Hero VT 05474
Active With Contract

MLS Number 5099293

  • Residential Single Family
  • PricePerSqFt 504.95
  • Construction Existing
  • Bedrooms 2
  • Bathroom 1

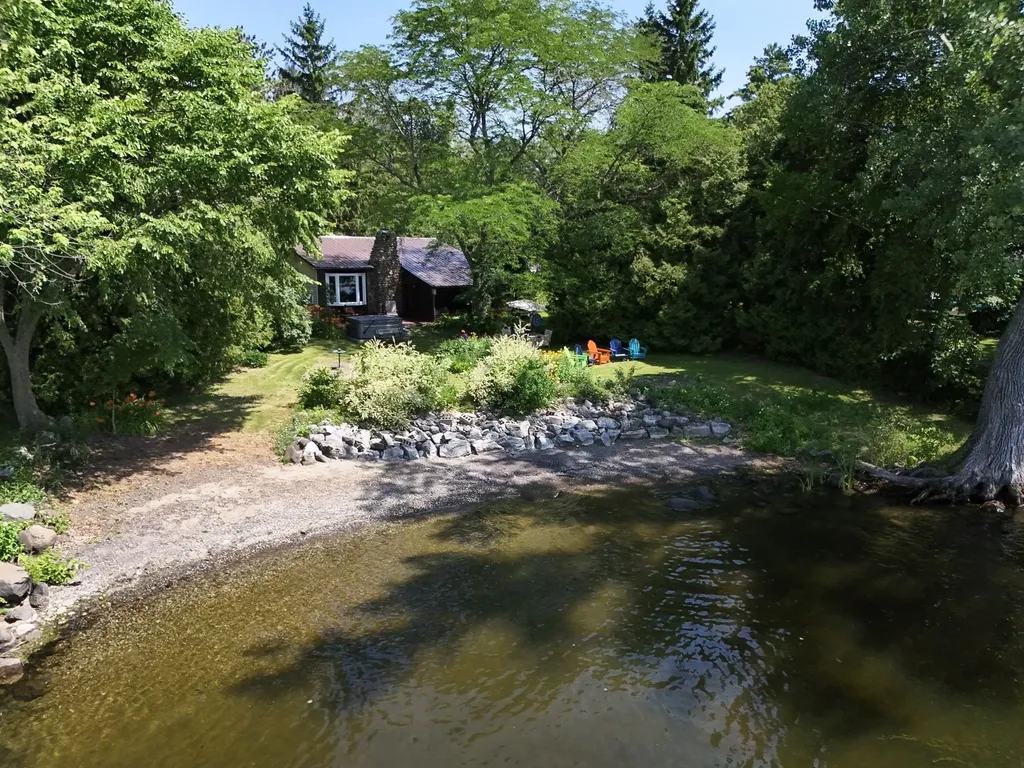
Shaped by the south winds and nestled among towering cedars, this private Lake Champlain cottage retreat is surrounded by spectacular perennial gardens and offers exceptional indoor and outdoor living. Spend your days on the water and your evenings gathered around an Autumn bonfire on the property's crescent-shaped sand and pebble beach as the sun sets over the Lake and Adirondacks. Thoughtfully renovated in 2019, this classic mid-century cottage blends timeless island charm with modern comforts. The custom kitchen features cherry cabinetry with soft-close drawers, natural stone backsplash, black stainless Samsung appliances, farmhouse apron sink, tile floors, and recessed lighting. The beautifully updated ¾ bath includes custom tile, built-in cabinetry, spacious shower with beveled glass doors, and stylish vanity. The inviting 19x13 living room is anchored by a roaring fieldstone fireplace and warm pine walls, while bamboo flooring, a Rinnai heater, on-demand hot water, and fresh exterior paint (2026) complete the extensive improvements. Multiple lakeside decks, a screened porch, family room, and newer hot tub provide endless opportunities for entertaining or simply relaxing by the water. A spacious 24x24 detached garage offers plenty of room for boats, paddle boards, bicycles, and all your island toys. A rare opportunity to enjoy the very best of Vermont lakefront living.

Listed by Franz Rosenberger of Coldwell Banker Islands Realty

$
$
%
$/month over payments
Federal 30-year interest rate: 6.76% last updated on Sep 10, 2026
* All Figures are estimates. Check with your bank or proposed mortgage company for actual interest rates.
This product uses the FRED® API but is not endorsed or certified by the Federal Reserve Bank of St. Louis.

Virtual TourSave FavoriteSchedule TourAsk A QuestionMore Details

2500 Morse Hollow Road Poultney VT 05764

Poultney, VT2500 Morse Hollow Road

Price$499,900

Est. Mortgage: $/month

MLS Number 5102047

  • Residential Single Family
  • PricePerSqFt 310.88
  • Full Bath 2
  • Construction Existing
  • Bedrooms 2

Escape to your own private Vermont sanctuary, nestled on over 10 beautiful acres of rolling countryside. Surrounded by mature apple trees and sugar maples, this exceptional property offers the perfect balance of privacy, nature, and comfortable country living. A peaceful brook meanders through the land, creating a serene backdrop where the soothing sounds of flowing water can be enjoyed year-round. Built in 1999 with quality craftsmanship and thoughtful attention to detail, this home has been lovingly maintained by its original owner. Designed for convenient one-level living, the home features a spacious primary suite, a second bedroom, an additional office or flex room, and a second full bathroom, providing a functional layout for everyday living, guests, or working from home.Storage is never a concern with both an attached two-car garage and a detached garage, offering plenty of space for vehicles, recreational equipment, tools, and all your outdoor toys. Step outside and discover all this remarkable property has to offer. Wander through your own orchard to the charming sugarhouse, where the maple trees are ready to be tapped, allowing you to experience one of Vermont's most treasured traditions. Whether you're harvesting apples, making maple syrup, or simply enjoying the abundant wildlife and peaceful surroundings, every season brings something special. This is more than just a home-it's a lifestyle. Whether you're looking for a full-time residence, a weekend retreat, or your own slice of Vermont paradise, this rare property offers the tranquility, natural beauty, and timeless charm that make Vermont living so special.

Listed by Will Spanos of KW Vermont-Killington

$
$
%
$/month over payments
Federal 30-year interest rate: 6.76% last updated on Sep 10, 2026
* All Figures are estimates. Check with your bank or proposed mortgage company for actual interest rates.
This product uses the FRED® API but is not endorsed or certified by the Federal Reserve Bank of St. Louis.

Virtual TourSave FavoriteSchedule TourAsk A QuestionMore Details

92 Long Shores Drive Barrington NH 03825

Barrington, NH92 Long Shores Drive

Price$499,900

Est. Mortgage: $/month

MLS Number 5100965

  • Residential Single Family
  • PricePerSqFt 416.58
  • Full Bath 1
  • Address 92 Long Shores Drive
  • Construction New Construction

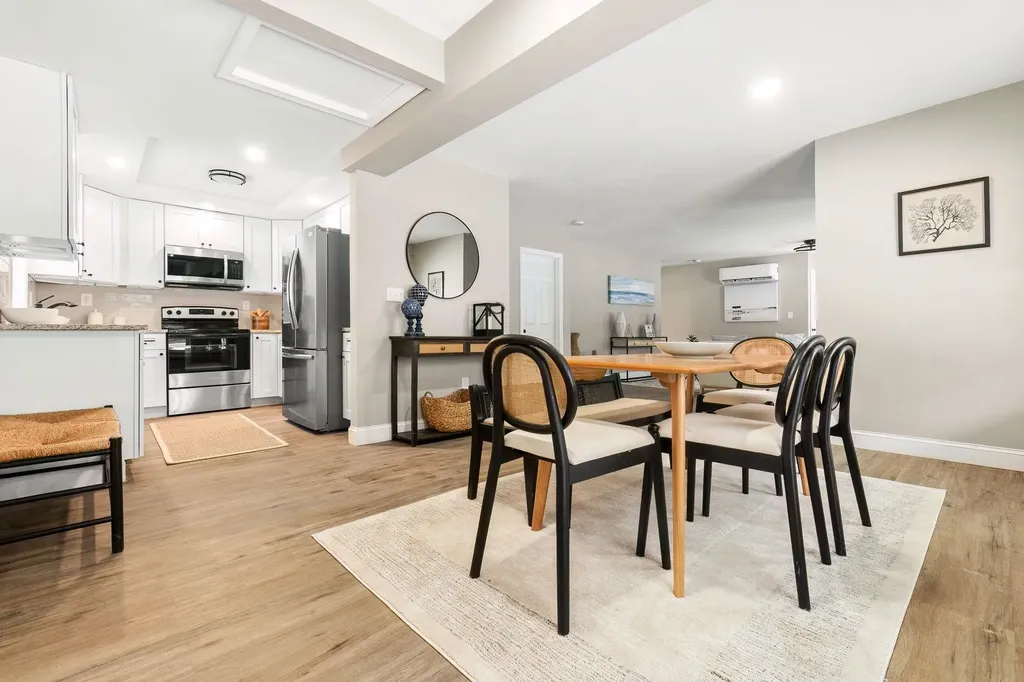
UPDATE- Construction is complete!! Welcome home to quality craftsmanship, thoughtful design, and effortless comfort in this beautifully built new construction home. The spacious first-floor primary suite features a luxurious bedroom and private bath, providing convenient one-level living. The open-concept living, dining, and family room is highlighted by soaring cathedral ceilings, creating a bright and inviting atmosphere. Built by one of New Hampshire's finest builders, this home showcases exceptional craftsmanship with durable cedar siding, luxury vinyl plank (LVP) flooring throughout, and elegant hardwood stairs. Mini-split heating and cooling systems provide efficient year-round comfort throughout the home. Ideally located just minutes from Long Pond, this home offers easy access to outdoor recreation while delivering the peace of mind that comes with quality new construction.. Welcome home! Call or text today to schedule your private showing.

Listed by Samuel Schwanke of Keller Williams Gateway Realty

$
$
%
$/month over payments
Federal 30-year interest rate: 6.76% last updated on Sep 10, 2026
* All Figures are estimates. Check with your bank or proposed mortgage company for actual interest rates.
This product uses the FRED® API but is not endorsed or certified by the Federal Reserve Bank of St. Louis.

Save FavoriteSchedule TourAsk A QuestionMore Details

37 Brookview Road Newport NH 03773

Newport, NH37 Brookview Road

Price$499,900

Est. Mortgage: $/month

MLS Number 5102884

  • Residential Single Family
  • PricePerSqFt 313.61
  • Full Bath 1
  • Address 37 Brookview Road
  • Construction New Construction

Beautiful New Construction Home in The Sugar Brook Subdivision - Newport, NH! Construction is about to begin on this brand-new 3-bedroom, 2.5-bath Colonial offering 1,594 sq. ft. of thoughtfully designed living space in Newport's desirable Sugar Brook Subdivision neighborhood Conveniently located just minutes from shopping, dining, golf, skiing, and other local amenities, this home offers the perfect blend of comfort and convenience. The open-concept first floor features a spacious kitchen, dining area, and living room designed for today's lifestyle, with a sliding glass door leading to the back deck and private backyard-ideal for relaxing or entertaining. A convenient first-floor half bath with laundry completes the main level. Upstairs, you'll find three generously sized bedrooms, including a primary suite with a private bath and walk-in closet. Built with quality craftsmanship and attractive modern finishes, this home offers the opportunity to personalize your selections by choosing your own colors, flooring, cabinetry, countertops, and finishes to truly make it your own. Don't miss your chance to own a beautiful new home in the growing Sugar Brook Subdivision-reserve your home today and enjoy the benefits of new construction! New Home- Ease of Maintenance- Ease of Living- Agent Interest.

Listed by Shane Lampinen of Broadvest Real Estate Group

$
$
%
$/month over payments
Federal 30-year interest rate: 6.76% last updated on Sep 10, 2026
* All Figures are estimates. Check with your bank or proposed mortgage company for actual interest rates.
This product uses the FRED® API but is not endorsed or certified by the Federal Reserve Bank of St. Louis.

Save FavoriteSchedule TourAsk A QuestionMore Details

66 Randolph Hill Road Randolph NH 03593

Randolph, NH66 Randolph Hill Road

Price$499,900

Est. Mortgage: $/month

MLS Number 5101618

  • Residential Single Family
  • PricePerSqFt 269.92
  • Full Bath 2
  • Construction Existing
  • Bedrooms 3

Ranch house featuring a large living room with 2 wood stoves, eat-in kitchen, 3 bedrooms, 2 bathrooms and 1852 square feet of living space located on a 1.78 acre partially wooded lot. Bright and airy sunroom. Forced hot air furnace and pellet stove. All appliances included. Generator disconnect. Detached 2 car garage with storage above and shed for storage. Property has a view easement that could provide an amazing view of the White Mountains. Low taxes of Randolph, yet only minutes from hiking and Gorham. Close to several ski areas.

Listed by Steve Grone of RE/MAX Northern Edge Realty LLC

$
$
%
$/month over payments
Federal 30-year interest rate: 6.76% last updated on Sep 10, 2026
* All Figures are estimates. Check with your bank or proposed mortgage company for actual interest rates.
This product uses the FRED® API but is not endorsed or certified by the Federal Reserve Bank of St. Louis.

Save FavoriteSchedule TourAsk A QuestionMore Details

418 Forest Lake Road Winchester NH 03470

Winchester, NH418 Forest Lake Road

Price$499,900

Est. Mortgage: $/month

Active With Contract

MLS Number 5101659

  • Residential Single Family
  • PricePerSqFt 578.59
  • Full Bath 1
  • Address 418 Forest Lake Road
  • Construction Existing

Set back from the road at the end of a well-maintained driveway sits this adorable waterfront home with gorgeous views over Forest Lake! The property features an open concept kitchen/dining/living area overlooking the water, a large deck, screened in porch, 2 ample sized bedrooms plus a full bath to complete the first level. Downstairs offers a bonus bunk room, sitting area, plus bath and laundry. Add in the handy storage shed, plenty of available parking spaces, large .40 acre lot, private dock and beach area on your 103 feet of lake frontage, and you have the total package!

Listed by Robert Inman and Clark Wulff of RE/MAX Town & Country

$
$
%
$/month over payments
Federal 30-year interest rate: 6.76% last updated on Sep 10, 2026
* All Figures are estimates. Check with your bank or proposed mortgage company for actual interest rates.
This product uses the FRED® API but is not endorsed or certified by the Federal Reserve Bank of St. Louis.

Save FavoriteSchedule TourAsk A QuestionMore Details

2316 Peth Road Braintree VT 05060

Braintree, VT2316 Peth Road

Price$499,900

Est. Mortgage: $/month

Active With Contract

MLS Number 5101283

  • Residential Single Family
  • PricePerSqFt 315.59
  • Full Bath 1
  • Address 2316 Peth Road
  • Construction Existing

Country Log home with shop building, pond, views and 10.1 +/- mostly-opem acres! You'll hurry home at the end of the work day just to enjoy this cozy residence with rustic flair! Open layout, modern kitchen with upgraded appliances. Relax in either the shade of the covered porch, or in the sunlight on the wrap-around deck. Enjoy ear-to-ear panoramic distant views over your own piece of paradise. The interior of the house has a good beefy heft, with exposed light honey-colored wood beams as expected in a true log construction. For that matter, the majority of the wood for the home was harvested locally and milled just off site. While there is a first floor bedrooms and full bath, the entire second floor is a gigantic primary bedroom with a walk-in closet. There's even an exterior door in place for a future balcony, if preferred. Downstairs is a partially-finished full, walk-out basement. Space for a recreation room, utilities area, and laundry with chest freezer. There's also an enclosed crafts room. Wall-mounted TV's included! Heat is radiant using an exterior wood boiler. Backup automatic heat is an electric hot water heater, using the same radiant heat delivery system. The 28'x40' shop building with brand new (Jan '26) wood stove, work bench, and high ceilings will be a magnet for the hobbyist! Refreshing spring-fed pond during sweltering weather. 3-bay open-faced implement shed (24'x48') has room for a tractor, many cords of wood for the wood boiler, and a truck. The open meadows are level and expansive. Maybe pasture? Maybe gardens? You get to choose! Location is rural, but you can get there from here! Easy access to general services and I-89. Pride of ownership here! Even the zoning is "Rural Scenic District"! Grab your phone and call today!

Listed by Lori Holt of BHHS Vermont Realty Group/Montpelier

$
$
%
$/month over payments
Federal 30-year interest rate: 6.76% last updated on Sep 10, 2026
* All Figures are estimates. Check with your bank or proposed mortgage company for actual interest rates.
This product uses the FRED® API but is not endorsed or certified by the Federal Reserve Bank of St. Louis.

Virtual TourSave FavoriteSchedule TourAsk A QuestionMore Details

4 Caron Street Merrimack NH 03054

Merrimack, NH4 Caron Street

Price$499,900

Est. Mortgage: $/month

Active With Contract

MLS Number 5101437

  • Residential Single Family
  • PricePerSqFt 376.43
  • Full Bath 1
  • Address 4 Caron Street
  • Construction Existing

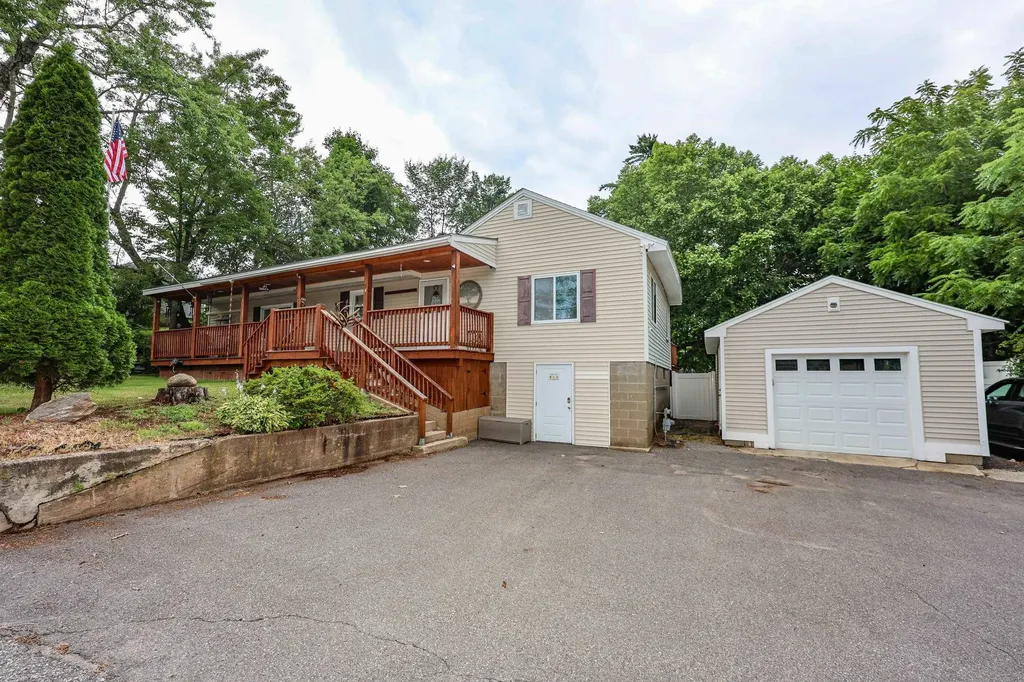
This property is great option for those seeking a one level living situation. Newer natural gas furnace with central air for your year round comfort! It has been improved and updated over the years and is in absolute move-in condition. Very open concept kitchen, living, and dining room area with plenty of cabinet space. Who does not love a covered farmers porch spanning the entire front of the main house. Double deep one car garage that fits much more than one car! Very spacious rear deck overlooking a beautifully landscaped fully fenced back yard. The fence is newer is is maintenance free vinyl and offers excellent privacy as well as the ability to contain even the largest dogs. Located in a neighborhood and on a dead end street. Bonus public water and sewer! Super close to exit 11 and the outlets! This home has a full basement waiting for your ideas. To the rear is a four season porch that opens onto the deck with windows on 3 sides. There is something for everyone here. The property is zoned commercial but in a residential neighborhood. This offers unique opportunities for the right buyer. Showings begin at the open house this Sunday!

Listed by Dana Ford of LAER Realty Partners/Goffstown

$
$
%
$/month over payments
Federal 30-year interest rate: 6.76% last updated on Sep 10, 2026
* All Figures are estimates. Check with your bank or proposed mortgage company for actual interest rates.
This product uses the FRED® API but is not endorsed or certified by the Federal Reserve Bank of St. Louis.

Save FavoriteSchedule TourAsk A QuestionMore Details

93 Jason Drive Goffstown NH 03045

Goffstown, NH93 Jason Drive

Price$499,900

Est. Mortgage: $/month

Pending

MLS Number 5108811

  • Residential Single Family
  • PricePerSqFt 527.32
  • Full Bath 1
  • Address 93 Jason Drive
  • Construction Existing

OPEN HOUSE FRIDAY 9/11 from 4-7pm & SATURDAY 9/12 from 12-4pm! Fully remodeled and ready for a new owner! Quiet dead end street and a great lot in this super commuter friendly & quiet neighborhood! From 5 1/4" wide true maple hardwood flooring to new carpet in the lower level & tile in the bathroom - it's all been done! Whitewashed brick wood fireplace, whitewashed brick wood stove hookup! Freshly painted great colors throughout! And wait till you see the kitchen...new cabinetry with high end quartzite counters typically seen only in homes double this price! Stainless appliances, new lighting, new windows, new roof, composite rear deck, shed outbuilding, new driveway and new landscaping! Truly a great home in a great neighborhood! Agent interest.

Listed by Keith Martel of Martel Realty Group

$
$
%
$/month over payments
Federal 30-year interest rate: 6.76% last updated on Sep 10, 2026
* All Figures are estimates. Check with your bank or proposed mortgage company for actual interest rates.
This product uses the FRED® API but is not endorsed or certified by the Federal Reserve Bank of St. Louis.

Save FavoriteSchedule TourAsk A QuestionMore Details

18 Garrison Lane Madbury NH 03823

Madbury, NH18 Garrison Lane

Price$499,900

Est. Mortgage: $/month

Active With Contract

MLS Number 5107604

  • Residential Single Family
  • PricePerSqFt 225.59
  • Full Bath 1
  • Address 18 Garrison Lane
  • Construction Existing

Priced to Sell! Colonial in the Oyster River School District Here's your opportunity to own a 4 Bedroom Colonial in the desirable Oyster River School District, tucked away on a lovely dead end street. Set on over an acre of beautiful wooded land, this property offers privacy, tranquility, and plenty of room to enjoy the outdoors. The traditional Colonial layout provides comfortable living spaces and plenty of potential to create a home that reflects your style. Step outside onto the private deck and enjoy the peaceful wooded setting, a perfect place for morning coffee, entertaining, or simply relaxing in your own private retreat. The home needs some updates and will be sold as is, making this an excellent opportunity for a buyer ready to bring their vision and make improvements over time. Priced to sell and offering a fantastic combination of location, acreage, privacy, and potential. Don't miss your chance to make this Oyster River property your own!

Listed by Stephanie Retrosi of Engel & Volkers Portsmouth

$
$
%
$/month over payments
Federal 30-year interest rate: 6.76% last updated on Sep 10, 2026
* All Figures are estimates. Check with your bank or proposed mortgage company for actual interest rates.
This product uses the FRED® API but is not endorsed or certified by the Federal Reserve Bank of St. Louis.

Save FavoriteSchedule TourAsk A QuestionMore Details

Broker Reciprocity 

Copyright 2026 PrimeMLS, Inc. All rights reserved. This information is deemed reliable, but not guaranteed. The data relating to real estate displayed on this display comes in part from the IDX Program of PrimeMLS. The information being provided is for consumers’ personal, non-commercial use and may not be used for any purpose other than to identify prospective properties consumers may be interested in purchasing. Data last updated September 18, 2026 6:23 PM UTC