SIGN UP or LOG IN 's Account

Log in to see your saved listings or edit your searches:

No account? Sign up now to save searches, listings, and get tailored listing notifications. It's free, opt-out anytime.

Find Your New Home

Sign Up Today!

Get fresh listings via email, save your favorite listings, match with similar properties, and unlock additional property info.

Create Your Account

Do not fill in this field:

Already have an account? Log in

and narrow your search. If you have fewer than 200 results, you can save your search.

Albany VT Mobile Real Estate

r=7249-7260
4 Caron Street Merrimack NH 03054

Merrimack, NH4 Caron Street

Price$499,900

Est. Mortgage: $/month

Active With Contract

MLS Number 5101437

  • Residential Single Family
  • PricePerSqFt 376.43
  • Full Bath 1
  • Address 4 Caron Street
  • Construction Existing

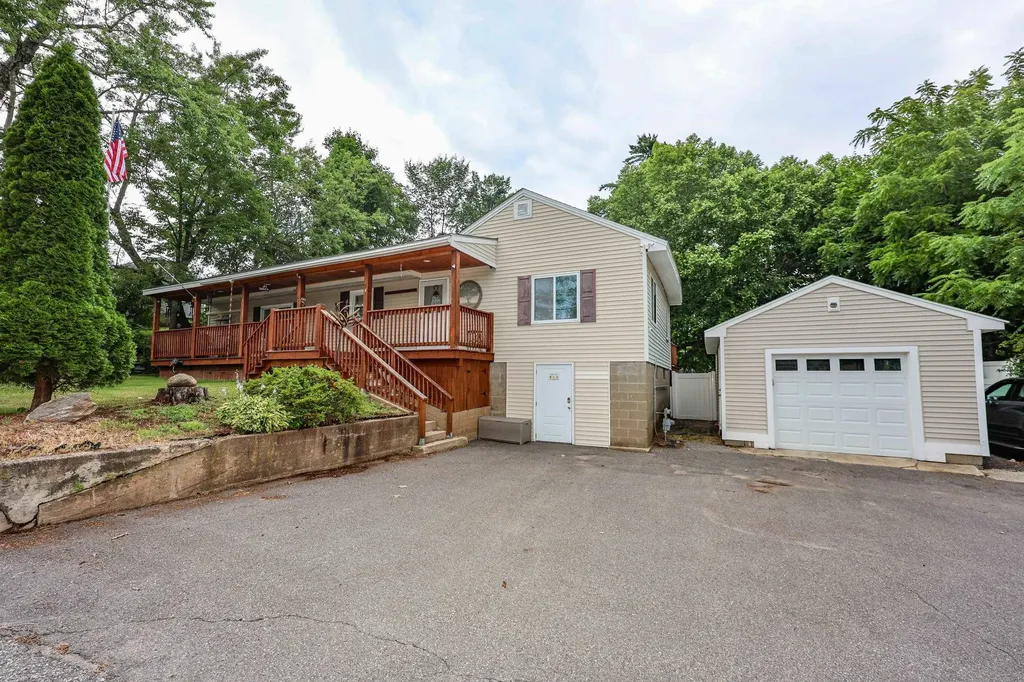
This property is great option for those seeking a one level living situation. Newer natural gas furnace with central air for your year round comfort! It has been improved and updated over the years and is in absolute move-in condition. Very open concept kitchen, living, and dining room area with plenty of cabinet space. Who does not love a covered farmers porch spanning the entire front of the main house. Double deep one car garage that fits much more than one car! Very spacious rear deck overlooking a beautifully landscaped fully fenced back yard. The fence is newer is is maintenance free vinyl and offers excellent privacy as well as the ability to contain even the largest dogs. Located in a neighborhood and on a dead end street. Bonus public water and sewer! Super close to exit 11 and the outlets! This home has a full basement waiting for your ideas. To the rear is a four season porch that opens onto the deck with windows on 3 sides. There is something for everyone here. The property is zoned commercial but in a residential neighborhood. This offers unique opportunities for the right buyer. Showings begin at the open house this Sunday!

Listed by Dana Ford of LAER Realty Partners/Goffstown

$
$
%
$/month over payments
Federal 30-year interest rate: 6.76% last updated on Sep 10, 2026
* All Figures are estimates. Check with your bank or proposed mortgage company for actual interest rates.
This product uses the FRED® API but is not endorsed or certified by the Federal Reserve Bank of St. Louis.

Save FavoriteSchedule TourAsk A QuestionMore Details

5 Estate Drive Manchester NH 03104

Manchester, NH5 Estate Drive

Price$499,900

Est. Mortgage: $/month

MLS Number 5108625

  • Residential Single Family
  • PricePerSqFt 495.93
  • Full Bath 2
  • Address 5 Estate Drive
  • Construction Existing

Welcome to 5 Estate Drive in Manchester! This inviting ranch is located in a great neighborhood close to the VA and offers comfortable one level living. The roof, exterior doors, windows and first floor deck have all been updated. Enjoy the fully fenced yard, established garden beds and inviting outdoor space, perfect for relaxing, entertaining or gardening. Adding to the appeal is a legal ADU with a spacious bedroom and private entrance. The ADU offers excellent flexibility for extended family, guests or additional living arrangements. Easy to show so don't wait on this one!

Listed by Susan Ochoa of RE/MAX Innovative Properties

$
$
%
$/month over payments
Federal 30-year interest rate: 6.76% last updated on Sep 10, 2026
* All Figures are estimates. Check with your bank or proposed mortgage company for actual interest rates.
This product uses the FRED® API but is not endorsed or certified by the Federal Reserve Bank of St. Louis.

Virtual TourSave FavoriteSchedule TourAsk A QuestionMore Details

93 Jason Drive Goffstown NH 03045

Goffstown, NH93 Jason Drive

Price$499,900

Est. Mortgage: $/month

Pending

MLS Number 5108811

  • Residential Single Family
  • PricePerSqFt 527.32
  • Full Bath 1
  • Address 93 Jason Drive
  • Construction Existing

OPEN HOUSE FRIDAY 9/11 from 4-7pm & SATURDAY 9/12 from 12-4pm! Fully remodeled and ready for a new owner! Quiet dead end street and a great lot in this super commuter friendly & quiet neighborhood! From 5 1/4" wide true maple hardwood flooring to new carpet in the lower level & tile in the bathroom - it's all been done! Whitewashed brick wood fireplace, whitewashed brick wood stove hookup! Freshly painted great colors throughout! And wait till you see the kitchen...new cabinetry with high end quartzite counters typically seen only in homes double this price! Stainless appliances, new lighting, new windows, new roof, composite rear deck, shed outbuilding, new driveway and new landscaping! Truly a great home in a great neighborhood! Agent interest.

Listed by Keith Martel of Martel Realty Group

$
$
%
$/month over payments
Federal 30-year interest rate: 6.76% last updated on Sep 10, 2026
* All Figures are estimates. Check with your bank or proposed mortgage company for actual interest rates.
This product uses the FRED® API but is not endorsed or certified by the Federal Reserve Bank of St. Louis.

Save FavoriteSchedule TourAsk A QuestionMore Details

18 Garrison Lane Madbury NH 03823

Madbury, NH18 Garrison Lane

Price$499,900

Est. Mortgage: $/month

Active With Contract

MLS Number 5107604

  • Residential Single Family
  • PricePerSqFt 225.59
  • Full Bath 1
  • Address 18 Garrison Lane
  • Construction Existing

Priced to Sell! Colonial in the Oyster River School District Here's your opportunity to own a 4 Bedroom Colonial in the desirable Oyster River School District, tucked away on a lovely dead end street. Set on over an acre of beautiful wooded land, this property offers privacy, tranquility, and plenty of room to enjoy the outdoors. The traditional Colonial layout provides comfortable living spaces and plenty of potential to create a home that reflects your style. Step outside onto the private deck and enjoy the peaceful wooded setting, a perfect place for morning coffee, entertaining, or simply relaxing in your own private retreat. The home needs some updates and will be sold as is, making this an excellent opportunity for a buyer ready to bring their vision and make improvements over time. Priced to sell and offering a fantastic combination of location, acreage, privacy, and potential. Don't miss your chance to make this Oyster River property your own!

Listed by Stephanie Retrosi of Engel & Volkers Portsmouth

$
$
%
$/month over payments
Federal 30-year interest rate: 6.76% last updated on Sep 10, 2026
* All Figures are estimates. Check with your bank or proposed mortgage company for actual interest rates.
This product uses the FRED® API but is not endorsed or certified by the Federal Reserve Bank of St. Louis.

Save FavoriteSchedule TourAsk A QuestionMore Details

236 South Hidden Lake Road Stoddard NH 03464
Pending

MLS Number 5107759

  • Residential Single Family
  • PricePerSqFt 460.74
  • Construction Existing
  • Bedrooms 2
  • Bathroom 2

Tucked away in the Hidden Lake Association on a private 1.30 acre lot, you will find this charming turnkey home awaiting you which was designed, built, and cherished by the current owners for 20 years! This property has deeded access to Highland Lake which is 7 miles long encompassing +/-700 acres and is well known for its healthy population of Largemouth Bass! Bring your motorboats, jet skis, kayaks, canoes, & fishing poles - this water setting is perfect for these toys! This cozy home was thoughtfully designed with no detail overlooked. Walk in, kick off your shoes, & feel right at home - especially since this home is being sold partially furnished! Upon entering, you will be greeted by a sun filled 4 season porch where you can enjoy your morning cup of coffee while listening to the sounds of birds. Step into the living room/kitchen area which boasts an open concept floor plan, cathedral ceiling, natural woodwork, and plenty of natural light throughout with the focal point of the room being the woodstove. On the first floor you will find a bedroom and bath, & upstairs you will find a spacious loft bedroom. The finished walkout basement expands the living space allowing for additional sleeping quarters, a 3/4 bath, and washer/dryer as well. From the basement, access the 1 car garage underneath serving as a workshop currently. Outside, tasteful landscaping, raised garden beds, and exposed ledge create a private oasis, offering a natural and tranquil setting to unwind. Outside you will also find an additional 1 car garage & a 2 car garage detached with storage space above! The annual association fee of $825 includes not only lake access, but year-round road maintenance, a private boat launch, inground swimming pool, clubhouse, playground, & a tennis/basketball court. This home is located about 30 mins to Keene & Peterborough, & less than 2 hrs. from Boston. A pontoon boat is available for purchase! Schedule your private showing today &meet your forever home!

Listed by Abby Fino of Stone Haven Real Estate

$
$
%
$/month over payments
Federal 30-year interest rate: 6.76% last updated on Sep 10, 2026
* All Figures are estimates. Check with your bank or proposed mortgage company for actual interest rates.
This product uses the FRED® API but is not endorsed or certified by the Federal Reserve Bank of St. Louis.

Virtual TourSave FavoriteSchedule TourAsk A QuestionMore Details

17 Prescott Street Nashua NH 03064

Nashua, NH17 Prescott Street

Price$499,900

Est. Mortgage: $/month

MLS Number 5108277

  • Residential Single Family
  • PricePerSqFt 307.06
  • Full Bath 1
  • Address 17 Prescott Street
  • Construction Existing

Tucked in a neighborhood across from historic Holman Stadium stands this charming colonial on a level lot. As you enter the front hall you are greeted by a small foyer and half bathroom to the right is a formal dining room that leads to a spacious and functional Kitchen with stainless appliances and a large gas range. Off the kitchen is a mudroom that leads to the back yard and unfinished basement. The spacious living room boasts plenty of space for parties of all sizes and has a dedicated sun filled sitting area that can be closed off with french doors. Upstairs features 3 nicely sized bedrooms and an updated bathroom! Enjoy a peach tree and detached garage! Come take a look!

Listed by Timothy Morgan of RE/MAX Innovative Properties

$
$
%
$/month over payments
Federal 30-year interest rate: 6.76% last updated on Sep 10, 2026
* All Figures are estimates. Check with your bank or proposed mortgage company for actual interest rates.
This product uses the FRED® API but is not endorsed or certified by the Federal Reserve Bank of St. Louis.

Save FavoriteSchedule TourAsk A QuestionMore Details

555 Stage Road Sanbornton NH 03269

Sanbornton, NH555 Stage Road

Price$499,900

Est. Mortgage: $/month

Open House

MLS Number 5108490

  • Residential Single Family
  • Next Open House: Sat 09/19 10:00 am. to 11:30 am.
  • PricePerSqFt 718.25
  • Full Bath 1
  • Address 555 Stage Road

There's something magical about this little lakeside cottage nestled on the quiet shores of Hermit Lake. Set on nearly ¾ of an acre, a winding wooded path and charming little bridge lead to your own private waterfront peninsula, complete with a NEW aluminum dock! Quite the spot for casting a line, paddling at sunset, enjoying a fun-filled day on the water, or gathering around the fire pit with family and friends. Inside, modern updates blend beautifully with cottage character. Brand new kitchen, full bath, hardwood and LVP flooring bring fresh style, comfort, and peace of mind, while thoughtful details like the butcher block island, new appliances, tiled tub/shower, and sliding barn door add a touch of warmth and class. The cozy deck, tucked beneath a canopy of trees, is perfect for morning coffee or evening dinners surrounded by nature. A BRAND-NEW SEPTIC SYSTEM recently installed, provides peace of mind for years to come. Renovated with care but still brimming with charm, this 2-bedroom, 1-bath retreat is ideal for year-round living, a private getaway, or continued Airbnb success. With the Lakes Region just under 20 minutes away, Gunstock Mountain about 30 minutes away, and snowmobile trails nearby, this is a true four-season haven where every day feels like a getaway!

Listed by Molly Miller of Mountain Side Properties,LLC

$
$
%
$/month over payments
Federal 30-year interest rate: 6.76% last updated on Sep 10, 2026
* All Figures are estimates. Check with your bank or proposed mortgage company for actual interest rates.
This product uses the FRED® API but is not endorsed or certified by the Federal Reserve Bank of St. Louis.

Virtual TourSave FavoriteSchedule TourAsk A QuestionMore Details

352 Main Street Rindge NH 03461

Rindge, NH352 Main Street

Price$499,900

Est. Mortgage: $/month

Active With Contract

MLS Number 5105301

  • Residential Single Family
  • PricePerSqFt 323.98
  • Full Bath 1
  • Address 352 Main Street
  • Construction Existing

Welcome to effortless single-level living on 5.58 private, peaceful acres! The bright living room features hardwood floors, soaring vaulted ceilings, and French doors opening directly to the rear deck. Cooking is a joy in the spacious kitchen, complete with new luxury vinyl plank flooring, rich granite countertops, ample cabinet space, and a charming bay window overlooking your secluded backyard. The primary suite offers generous closet space, a private half bath, and its own French door access to the back deck. Three additional bedrooms, a full bath with convenient main-floor laundry hookups complete the main level. Downstairs, discover a delightful basement surprise, your very own private sauna! Head outside to a two-tier back deck overlooking a wooded oasis, featuring an above-ground pool, storage shed, and endless space for gardening, play, or relaxing. Complete with a paved driveway and an attached 2-car garage, this home offers the ideal blend of comfort and privacy! Subject to seller securing suitable housing.

Listed by Sarah Schouler of Lamacchia Realty,Inc.

$
$
%
$/month over payments
Federal 30-year interest rate: 6.76% last updated on Sep 10, 2026
* All Figures are estimates. Check with your bank or proposed mortgage company for actual interest rates.
This product uses the FRED® API but is not endorsed or certified by the Federal Reserve Bank of St. Louis.

Virtual TourSave FavoriteSchedule TourAsk A QuestionMore Details

1638 Us Route 2 Waterbury VT 05677

Waterbury, VT1638 Us Route 2

Price$499,900

Est. Mortgage: $/month

MLS Number 5102309

  • Residential Single Family
  • PricePerSqFt 365.42
  • Full Bath 1
  • Address 1638 Us Route 2
  • Construction Existing

Don't miss out on this high-quality custom construction home offering modern comfort, exceptional functionality, and a prime location only two miles north of Waterbury Village. The first level features an impressive 28.5' x 34.5' three-bay garage with ample depth for a workshop, hobby space, or trade-related storage and organization. A convenient ¾ bath serves the garage level, perfect for washing work off after a long day or a place to rinse off the pets after a nice outing. The property also offers potential for a home occupation, subject to town approval. Inspired by the classic carriage house design, the second level showcases an open-concept living space with soaring cathedral ceilings that create a bright, airy atmosphere. Hardwood flooring and oversized tile extend throughout the main living areas. The well-appointed kitchen features an abundance of cabinetry with soft-close drawers, quartz countertops, and stainless-steel appliances, including a gas range with a modern vent hood and full-height tile backsplash. Just off the kitchen are the laundry area, utility room, and a beautifully finished full bath with tile finishes. Step outside to the west-facing rear deck, the perfect spot to enjoy afternoon sun and spectacular Vermont sunsets. The primary suite offers a peaceful retreat with east-facing windows that welcome morning light, a private deck, and an elegant ensuite bath featuring a custom-tiled shower with a pebble stone floor. Above the bedrooms, a spacious 12' x 24' loft provides valuable storage space and is accessed by a beautiful hardwood staircase with a wood banister. Ideally situated for outdoor enthusiasts, the property offers convenient access to some of Vermont's premier ski destinations, including Bolton Valley, Stowe Mountain Resort, Mad River Glen, and Sugarbush Resort.

Listed by Geri Reilly of Geri Reilly Real Estate

$
$
%
$/month over payments
Federal 30-year interest rate: 6.76% last updated on Sep 10, 2026
* All Figures are estimates. Check with your bank or proposed mortgage company for actual interest rates.
This product uses the FRED® API but is not endorsed or certified by the Federal Reserve Bank of St. Louis.

Virtual TourSave FavoriteSchedule TourAsk A QuestionMore Details

139 Pancake Road Andover NH 03216

Andover, NH139 Pancake Road

Price$499,900

Est. Mortgage: $/month

MLS Number 5105783

  • Residential Single Family
  • PricePerSqFt 204.88
  • Full Bath 1
  • Address 139 Pancake Road
  • Construction Existing

Charming 1800s era home offering the perfect blend of historic character, space, and country living! This 4 bedroom, 2 bath home features brook frontage and a central location with convenient access to both Concord and Lebanon, approximately 30 minutes away. Outdoor enthusiasts will love the proximity to Ragged Mountain, just 15 minutes away. The property offers exciting potential for a hobby farm, with an existing chicken coop and goat enclosure already in place. A detached garage/outbuilding provides additional storage, workspace, or room for your hobbies and projects. Enjoy the peaceful setting along the brook while still being close to shopping, dining, schools, and everyday amenities. Whether you're looking for a fulltime residence, a property with room for animals and gardens, or a home with the potential to make it your own, this property offers plenty of possibilities!

Listed by Nicole Garcia of Vanessa Stone Real Estate

$
$
%
$/month over payments
Federal 30-year interest rate: 6.76% last updated on Sep 10, 2026
* All Figures are estimates. Check with your bank or proposed mortgage company for actual interest rates.
This product uses the FRED® API but is not endorsed or certified by the Federal Reserve Bank of St. Louis.

Virtual TourSave FavoriteSchedule TourAsk A QuestionMore Details

169 Beechnut Drive Conway NH 03860

Conway, NH169 Beechnut Drive

Price$499,900

Est. Mortgage: $/month

Pending

MLS Number 5104445

  • Residential Single Family
  • PricePerSqFt 353.04
  • Full Bath 1
  • Address 169 Beechnut Drive
  • Construction Existing

Welcome to this lovingly maintained and furnished 3 bedroom, 2 bathroom home located in the desirable Birch Hill community. From the moment you step inside, the cathedral ceilings and bright, open-concept layout invite you to relax. This west-facing property is perfectly positioned to capture brilliant afternoon light through its skylights and expansive front windows. Designed for both daily living and effortless entertaining, the walk in kitchen offers direct access to the dining area. For a change of pace, step into the charming 3 season porch; the ultimate spot for weekend board games and evening drinks with family and friends. Single level sleeping quarters offer maximum convenience, featuring three first floor bedrooms. The spacious primary suite serves as a private retreat, complete with its own dedicated bathroom. Downstairs, the finished lower level provides excellent flexibility as a family room, guest suite, or playroom. Spacious and private yard and a generous two car garage complete this exceptional property.

Listed by Lisa Brouillette of KW Coastal and Lakes & Mountains Realty/N Conway

$
$
%
$/month over payments
Federal 30-year interest rate: 6.76% last updated on Sep 10, 2026
* All Figures are estimates. Check with your bank or proposed mortgage company for actual interest rates.
This product uses the FRED® API but is not endorsed or certified by the Federal Reserve Bank of St. Louis.

Save FavoriteSchedule TourAsk A QuestionMore Details

808 Grove Street Manchester NH 03103

Manchester, NH808 Grove Street

Price$499,900

Est. Mortgage: $/month

MLS Number 5088504

  • Residential Single Family
  • PricePerSqFt 320.45
  • Full Bath 1
  • Address 808 Grove Street
  • Construction Existing

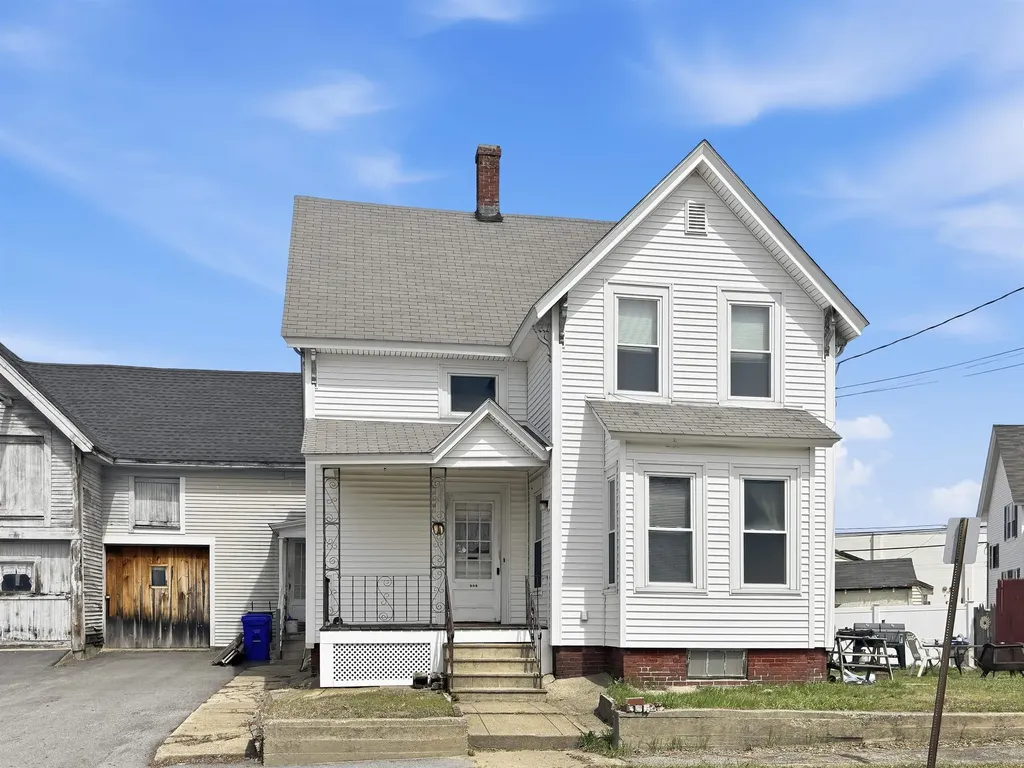
Perched atop a hill in a desirable, quiet location, this 1,560 sqft. single-family home offers sweeping mountain views and incredible potential. Inside, you'll find a spacious layout featuring 3 bedrooms and 1 bath, along with an open-concept kitchen, living, and dining area-perfect for everyday living and entertaining. The home boasts several key updates, including newer vinyl siding, a newer roof, and a newer furnace, providing peace of mind for the next owner. A recently updated exterior porch adds charm and a great space to relax and take in the scenery. For those needing extra space, the oversized barn is a standout feature-complete with an upper level and large entry doors for easy access-ideal for storage, hobbies, or workshop use. An attached one-car garage and a generously sized driveway offer ample parking. While some interior updates are needed, the home's solid structure and desirable features make it a fantastic opportunity to customize and add value. A rare combination of space, views, and potential in a serene setting-don't miss it!

Listed by Ian Handel of Ian Handel Real Estate

$
$
%
$/month over payments
Federal 30-year interest rate: 6.76% last updated on Sep 10, 2026
* All Figures are estimates. Check with your bank or proposed mortgage company for actual interest rates.
This product uses the FRED® API but is not endorsed or certified by the Federal Reserve Bank of St. Louis.

Save FavoriteSchedule TourAsk A QuestionMore Details

Broker Reciprocity 

Copyright 2026 PrimeMLS, Inc. All rights reserved. This information is deemed reliable, but not guaranteed. The data relating to real estate displayed on this display comes in part from the IDX Program of PrimeMLS. The information being provided is for consumers’ personal, non-commercial use and may not be used for any purpose other than to identify prospective properties consumers may be interested in purchasing. Data last updated September 18, 2026 5:23 PM UTC