SIGN UP or LOG IN 's Account

Log in to see your saved listings or edit your searches:

No account? Sign up now to save searches, listings, and get tailored listing notifications. It's free, opt-out anytime.

Find Your New Home

Sign Up Today!

Get fresh listings via email, save your favorite listings, match with similar properties, and unlock additional property info.

Create Your Account

Do not fill in this field:

Already have an account? Log in

and narrow your search. If you have fewer than 200 results, you can save your search.

Albany VT Mobile Real Estate

r=7261-7272
169 Beechnut Drive Conway NH 03860

Conway, NH169 Beechnut Drive

Price$499,900

Est. Mortgage: $/month

Pending

MLS Number 5104445

  • Residential Single Family
  • PricePerSqFt 353.04
  • Full Bath 1
  • Address 169 Beechnut Drive
  • Construction Existing

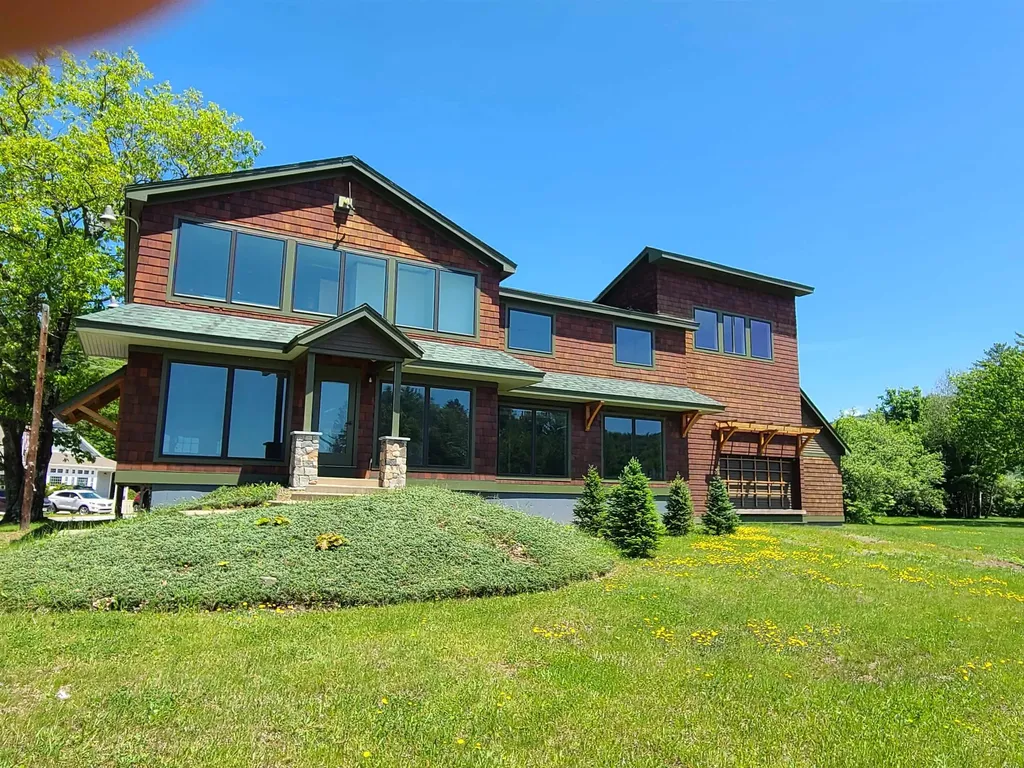
Welcome to this lovingly maintained and furnished 3 bedroom, 2 bathroom home located in the desirable Birch Hill community. From the moment you step inside, the cathedral ceilings and bright, open-concept layout invite you to relax. This west-facing property is perfectly positioned to capture brilliant afternoon light through its skylights and expansive front windows. Designed for both daily living and effortless entertaining, the walk in kitchen offers direct access to the dining area. For a change of pace, step into the charming 3 season porch; the ultimate spot for weekend board games and evening drinks with family and friends. Single level sleeping quarters offer maximum convenience, featuring three first floor bedrooms. The spacious primary suite serves as a private retreat, complete with its own dedicated bathroom. Downstairs, the finished lower level provides excellent flexibility as a family room, guest suite, or playroom. Spacious and private yard and a generous two car garage complete this exceptional property.

Listed by Lisa Brouillette of KW Coastal and Lakes & Mountains Realty/N Conway
$
$
%
$/month over payments
Federal 30-year interest rate: 6.76% last updated on Sep 10, 2026
* All Figures are estimates. Check with your bank or proposed mortgage company for actual interest rates.
This product uses the FRED® API but is not endorsed or certified by the Federal Reserve Bank of St. Louis.

Save FavoriteSchedule TourAsk A QuestionMore Details

808 Grove Street Manchester NH 03103

Manchester, NH808 Grove Street

Price$499,900

Est. Mortgage: $/month

MLS Number 5088504

  • Residential Single Family
  • PricePerSqFt 320.45
  • Full Bath 1
  • Address 808 Grove Street
  • Construction Existing

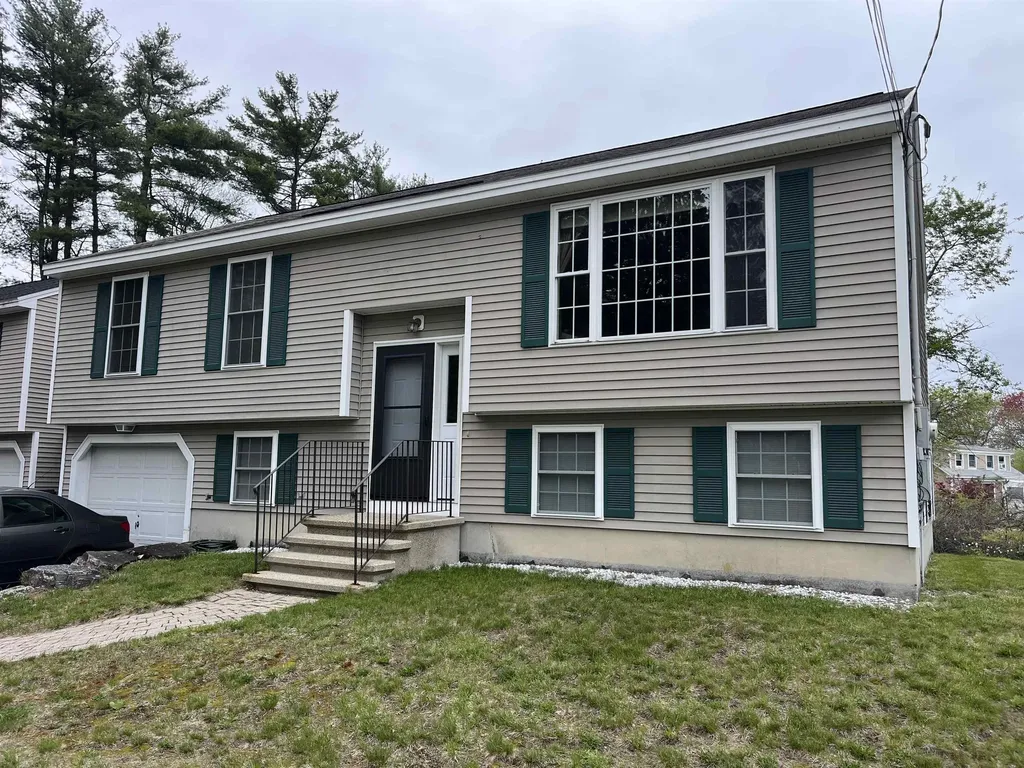
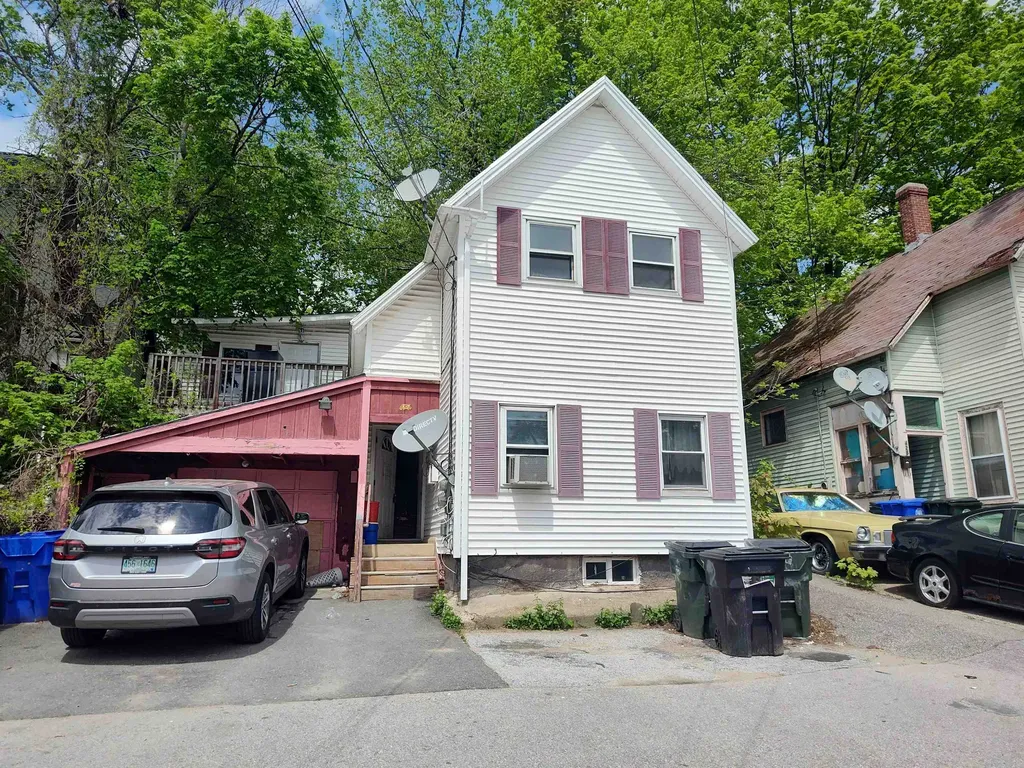
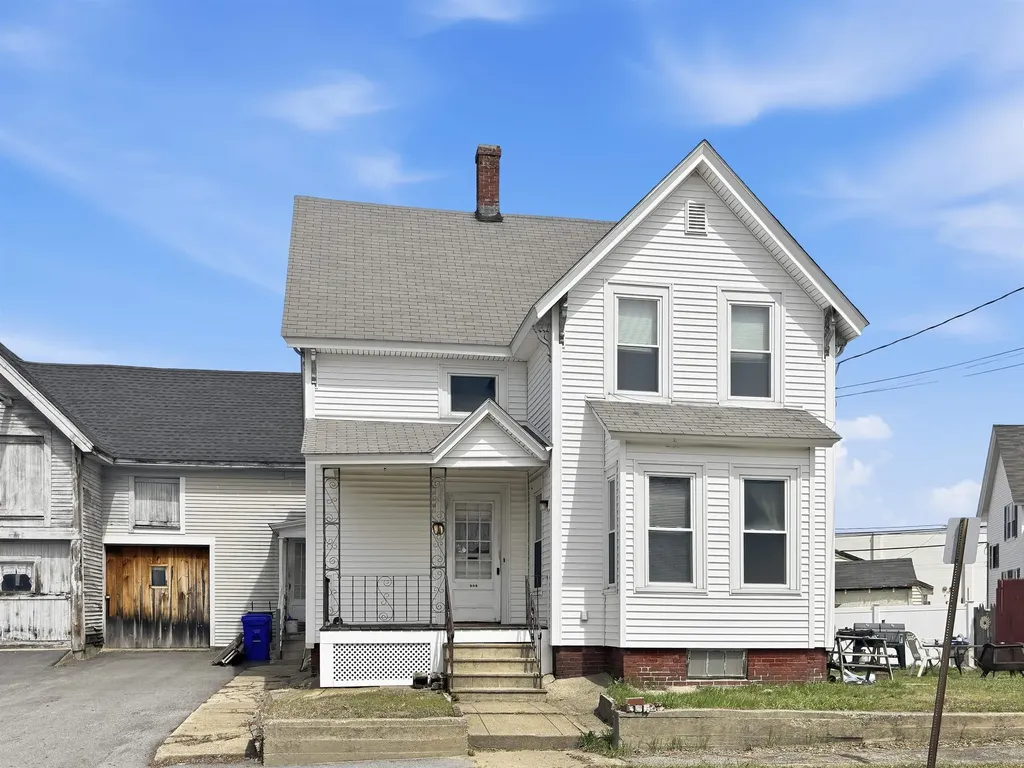
Perched atop a hill in a desirable, quiet location, this 1,560 sqft. single-family home offers sweeping mountain views and incredible potential. Inside, you'll find a spacious layout featuring 3 bedrooms and 1 bath, along with an open-concept kitchen, living, and dining area-perfect for everyday living and entertaining. The home boasts several key updates, including newer vinyl siding, a newer roof, and a newer furnace, providing peace of mind for the next owner. A recently updated exterior porch adds charm and a great space to relax and take in the scenery. For those needing extra space, the oversized barn is a standout feature-complete with an upper level and large entry doors for easy access-ideal for storage, hobbies, or workshop use. An attached one-car garage and a generously sized driveway offer ample parking. While some interior updates are needed, the home's solid structure and desirable features make it a fantastic opportunity to customize and add value. A rare combination of space, views, and potential in a serene setting-don't miss it!

Listed by Ian Handel of Ian Handel Real Estate

$
$
%
$/month over payments
Federal 30-year interest rate: 6.76% last updated on Sep 10, 2026
* All Figures are estimates. Check with your bank or proposed mortgage company for actual interest rates.
This product uses the FRED® API but is not endorsed or certified by the Federal Reserve Bank of St. Louis.

Save FavoriteSchedule TourAsk A QuestionMore Details

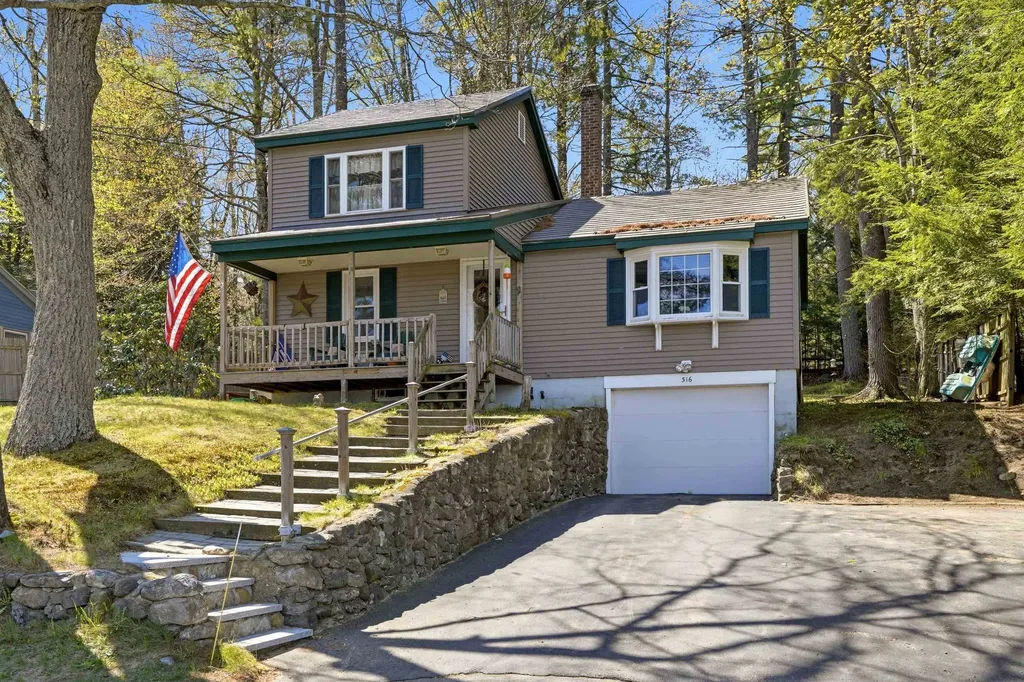
316 Webster Lake Road Franklin NH 03235

Franklin, NH316 Webster Lake Road

Price$499,900

Est. Mortgage: $/month

MLS Number 5087735

  • Residential Single Family
  • PricePerSqFt 378.71
  • Full Bath 1
  • Construction Existing
  • Bedrooms 2

YEAR ROUND RETREAT! Charming lakeside home directly across from Webster Lake, offering water views for easy access to boating, fishing, and relaxing days on the water. This 2-bedroom 1-bath home sits on a .23-acre lot and features a welcoming front porch perfect for enjoying peaceful lake views while sipping morning coffee. Inside, you'll find a comfortable layout with thoughtful upkeep throughout, plus a 1-car under garage for convenience. A durable metal roof adds long-term value and low maintenance. Out back, a separate bonus room provides added privacy ideal for a home office, studio, or guest space. A nearby public beach is an additional option for swimming and enjoying the lake!

Listed by David Liberatore and Vanessa Copp of White Water Realty Group LLC

$
$
%
$/month over payments
Federal 30-year interest rate: 6.76% last updated on Sep 10, 2026
* All Figures are estimates. Check with your bank or proposed mortgage company for actual interest rates.
This product uses the FRED® API but is not endorsed or certified by the Federal Reserve Bank of St. Louis.

Virtual TourSave FavoriteSchedule TourAsk A QuestionMore Details

61 Crescent Drive Barnstead NH 03225

Barnstead, NH61 Crescent Drive

Price$499,900

Est. Mortgage: $/month

MLS Number 5076683

  • Residential Single Family
  • PricePerSqFt 260.36
  • Full Bath 2
  • Village Center Barnstead
  • Address 61 Crescent Drive

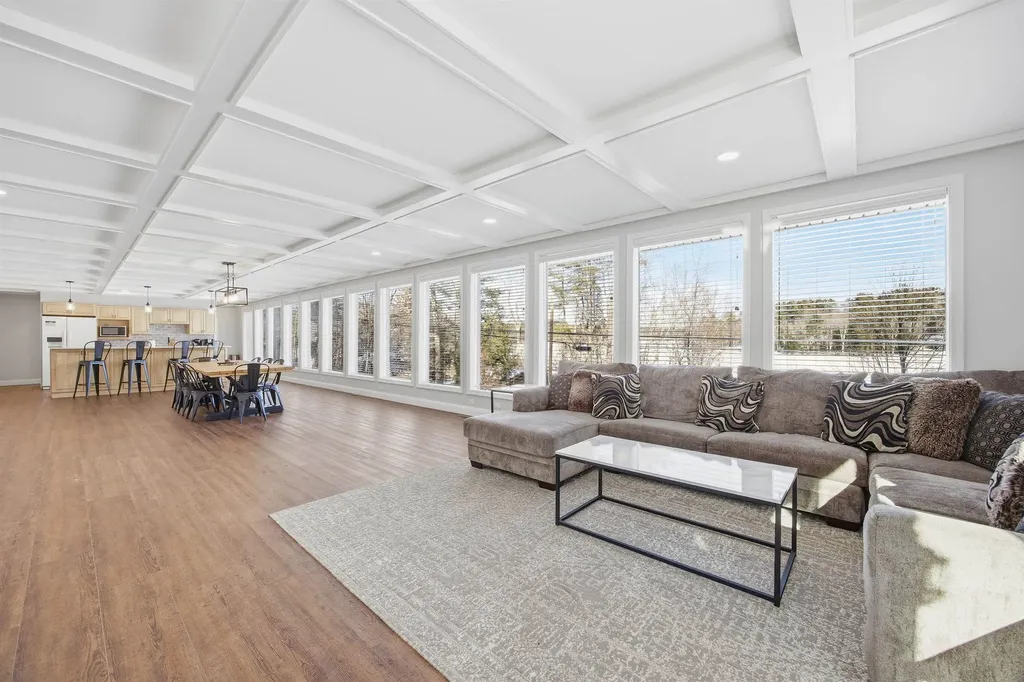
Spectacular waterviews from this one level home overlooking Halfmoon Lake. 1/10th of a mile to shared beach on Halfmoon, makes this almost waterfront. Recently updated with new septic system in 2023, public water, 10 year metal roof, 3 year old heating system, mini splits for a/c, all new plumbing and electric 2023, new vinyl plank flooring for ease with year round weather, new appliances, corian countertops, baths with new granite countertops and cabinets, like new interior and full glass window front. This home sits into the sloping wooded hill behind and has 4 car garage under for maximum storage. Home has previously been used year round for air bnb and offers use of Locke Lake Colony amenities to include small 6 hole golf course, 2 inground pools, multiple beaches, playgrounds, clubhouse, tennis/pickleball court. Great year round home for summer watersports and winter skiing Gunstock, or access to snowmobile trails. Furnishings can be available with accepted offer

Listed by Tami Mousseau of BHHS Verani Concord

$
$
%
$/month over payments
Federal 30-year interest rate: 6.76% last updated on Sep 10, 2026
* All Figures are estimates. Check with your bank or proposed mortgage company for actual interest rates.
This product uses the FRED® API but is not endorsed or certified by the Federal Reserve Bank of St. Louis.

Virtual TourSave FavoriteSchedule TourAsk A QuestionMore Details

406 E High Street Manchester NH 03104

Manchester, NH406 E High Street

Price$499,900

Est. Mortgage: $/month

Pending

MLS Number 5091127

  • Residential Single Family
  • PricePerSqFt 300.42
  • Full Bath 2
  • Address 406 E High Street
  • Construction Existing

Charming 1930 Cape situated on a corner lot with a detached two-car garage and convenient access to downtown Manchester and nearby Derryfield Park. This move-in ready home features three bedrooms, including one conveniently located on the first floor, along with two updated full bathrooms. The interior offers refinished gleaming hardwood floors, fresh paint throughout, and a beautifully renovated kitchen with new cabinets, countertops, appliances and a newly opened wall to the dining room creating a more functional layout. Numerous electrical upgrades have been completed including a new basement subpanel, all new lighting, switches, outlets, and added ceiling lights in rooms where none previously existed. Additional improvements include renovated bathrooms with new vanities, toilets, flooring, GFI outlets, and a new upstairs tub and surround with a raised ceiling above the tub area. The home also features an enclosed porch, partially finished basement, vinyl siding, irrigation system, gutters with new brackets where needed, pressure-washed exterior, and extensive trim and porch improvements including PVC-wrapped wood trim and new lattice work. A wonderful blend of classic character and modern updates in a desirable location. Open House on Sunday, July 19th at 11:00AM to 12:30PM.

Listed by Craig Labrecque of MFH Realty

$
$
%
$/month over payments
Federal 30-year interest rate: 6.76% last updated on Sep 10, 2026
* All Figures are estimates. Check with your bank or proposed mortgage company for actual interest rates.
This product uses the FRED® API but is not endorsed or certified by the Federal Reserve Bank of St. Louis.

Save FavoriteSchedule TourAsk A QuestionMore Details

4 Rita Avenue Pelham NH 03076

Pelham, NH4 Rita Avenue

Price$499,900

Est. Mortgage: $/month

Pending

MLS Number 5091299

  • Residential Single Family
  • PricePerSqFt 452.81
  • Full Bath 1
  • Address 4 Rita Avenue
  • Construction Existing

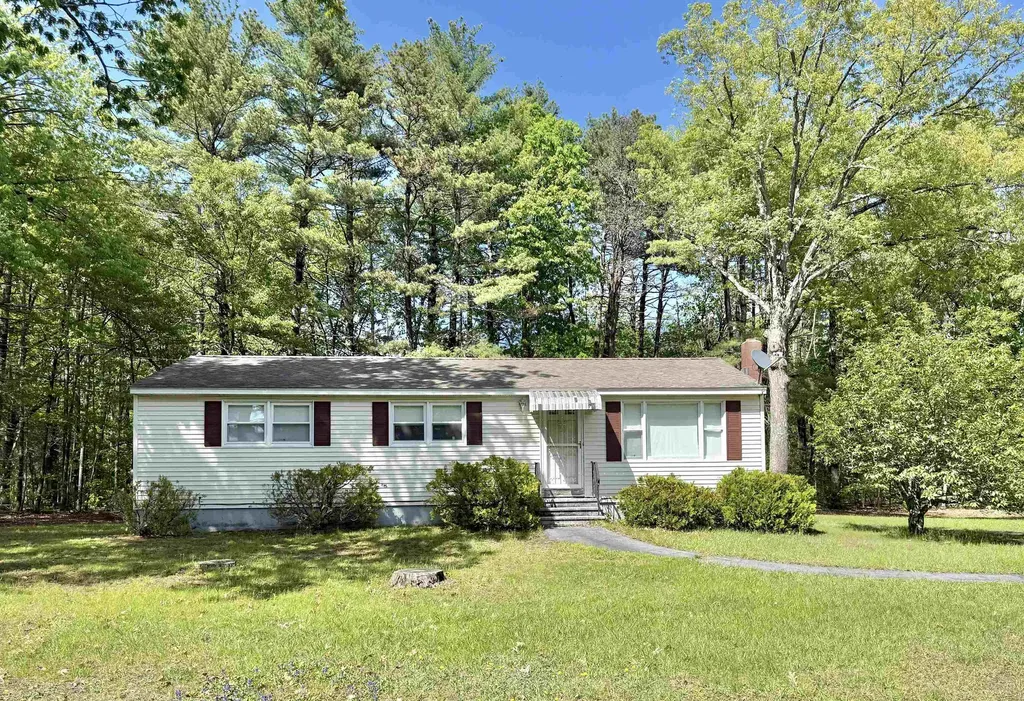
Opportunity knocks for first-time buyers, downsizers, or anyone looking to build sweat equity in a highly desirable neighborhood just off Route 38. This 3-bedroom, 1.5-bath ranch offers a functional and inviting floor plan with an open kitchen and dining area, complemented by a spacious living room filled with natural light from a large bay window. The main level features a full bath with tub/shower combination, a primary bedroom with convenient half bath, and two additional generously sized bedrooms, plenty of storage and clothes closets throughout. The partially finished basement adds valuable living space with a family room, office or potential fourth bedroom, a supplemental pellet stove for efficient heating, laundry area, ample storage, and additional space ready for future expansion. Home offers electric baseboard heating for efficient zone control, 200AMP Service, Well Water and Septic System. Situated on a private one-acre lot, the property boasts a flat, grassy backyard surrounded by mature trees, ideal for outdoor entertaining, along with a storage shed for added functionality. Conveniently located near shopping, dining, Pine Valley Golf Course, Peabody Town Forest Trails and just minutes from local elementary, middle, and high schools, this home offers both comfort and accessibility. Open house Sunday June 7th from 1-3pm. All offers due Sunday June 7th by 6pm.

Listed by Joseph Ready of Century 21 Your Way

$
$
%
$/month over payments
Federal 30-year interest rate: 6.76% last updated on Sep 10, 2026
* All Figures are estimates. Check with your bank or proposed mortgage company for actual interest rates.
This product uses the FRED® API but is not endorsed or certified by the Federal Reserve Bank of St. Louis.

Save FavoriteSchedule TourAsk A QuestionMore Details

525 N Shore Drive Hopkinton NH 03229

Hopkinton, NH525 N Shore Drive

Price$499,900

Est. Mortgage: $/month

MLS Number 5089953

  • Residential Single Family
  • PricePerSqFt 514.3
  • Full Bath 1
  • Address 525 N Shore Drive
  • Construction Existing

LAKEFRONT w Dock! Tucked away on the peaceful shores of Lake JoeSylvia, this hidden gem offers 115 feet of private waterfront frontage complete with your own dock. Completely remodeled from top to bottom, every detail has been thoughtfully updated, from the walls, insulation, siding, and windows to the stunning interior finishes. Step inside to soaring cathedral ceilings, beautifully milled pine floors, and a brand new fully applianced kitchen designed for both comfort and style.1-2 bdrms depending on layout, sleeping 4. Relax on the inviting porch with a glass of wine or a good book while taking in the tranquil lake views and the haunting calls of the loons. A true labor of love creating the ultimate retreat- fishing, swimming, boating or simple relaxation, turn the key and make this summer the best yet! The perfect lakeside retreat, this property captures the very best of waterfront living!

Listed by April Dunn of April Dunn & Associates LLC

$
$
%
$/month over payments
Federal 30-year interest rate: 6.76% last updated on Sep 10, 2026
* All Figures are estimates. Check with your bank or proposed mortgage company for actual interest rates.
This product uses the FRED® API but is not endorsed or certified by the Federal Reserve Bank of St. Louis.

Virtual TourSave FavoriteSchedule TourAsk A QuestionMore Details

223 S Main Street Seabrook NH 03874

Seabrook, NH223 S Main Street

Price$499,900

Est. Mortgage: $/month

Pending

MLS Number 5089084

  • Residential Single Family
  • PricePerSqFt 439.28
  • Full Bath 1
  • Address 223 S Main Street
  • Construction Existing

RECENTLY VALUED at $535,000!!!!Great opportunity to be close to the beach!!! 1 mile away from Seabrook and Salisbury Beaches and less than a mile from Markeys and Browns for your steamers and lobsters! This home offers high ceilings with good flow. The large living room and kitchen offer abundant space for gatherings and holidays as well as a good size deck through the slider in the kitchen. The basement is finished with full sized windows and laundry area. One garage space to avoid brushing snow off of your car and it is deep enough for additional storage. This attached single family home has no condo fees and the owner is responsible for the entire unit. Move into this home before the summer gets into full swing to enjoy all it has to offer!!!

Listed by Daniel Capra of LAER Realty Partners/Chelmsford

$
$
%
$/month over payments
Federal 30-year interest rate: 6.76% last updated on Sep 10, 2026
* All Figures are estimates. Check with your bank or proposed mortgage company for actual interest rates.
This product uses the FRED® API but is not endorsed or certified by the Federal Reserve Bank of St. Louis.

Save FavoriteSchedule TourAsk A QuestionMore Details

426 Manchester Street Manchester NH 03103

Manchester, NH426 Manchester Street

Price$499,900

Est. Mortgage: $/month

MLS Number 5029965

  • Multifamily
  • PricePerSqFt 285.66
  • Units 2
  • Bathroom 3
  • Acreage 0.07

Hanover Hill area, near Hall Street. BEST-priced 2 family with garage in town! 1st floor 4-bedrooms 2 baths . Hardwood or vinyl-plank flooring. First-floor tenants are long-term but would leave with 60-day notice; they pay $2500.month,($30,000. Per year). 2nd floor, jUST remodeled & rented 3-bedrms, 1 bath $2,000. per month.,leased till July, '26. ($24,000/ per year), ideal to owner-occupy 1st floor or as investment.]]]]]]]]]]]]]]]]]]]]]]]]]]]]]]]]]]]]]]]] Vinyl-sided. 1 Garage plus 3-car parking, in front. Gas heat.Small lot but private backyard. Second floor has private deck. Low maintenance lot. Quiet neighborhood, way up the hill from Town.

Listed by Joan Blais of BHHS Verani Londonderry

$
$
%
$/month over payments
Federal 30-year interest rate: 6.76% last updated on Sep 10, 2026
* All Figures are estimates. Check with your bank or proposed mortgage company for actual interest rates.
This product uses the FRED® API but is not endorsed or certified by the Federal Reserve Bank of St. Louis.

Save FavoriteSchedule TourAsk A QuestionMore Details

12 Southmayd Street Campton NH 03223

MLS Number 5022275

  • Commercial
  • PricePerSqFt 82.09
  • Address 12 Southmayd Street
  • Year Built 1977
  • Square Feet 6,090

Commercial opportunity available in the North Country! Located off exit 28 off of 1-93, this property has great traffic exposure and can be seen from I-93. 6000+ sqft building is in the Commercial zoning district of Campton and is also in the overlay district which means you can have mixed usage, retail on the lower level and residential /office space above. A loading dock offers easy deliveries. The windows in the building are new and the owner has opened up more parking area on the side of the building. Three floors of open space with plenty of options here. Year round activity right across the road from a Dunkin Donuts, minutes to Waterville Valley, Lincoln and the Lakes Region.

Listed by Kay Huston of Clear Lakes Properties Llc

$
$
%
$/month over payments
Federal 30-year interest rate: 6.76% last updated on Sep 10, 2026
* All Figures are estimates. Check with your bank or proposed mortgage company for actual interest rates.
This product uses the FRED® API but is not endorsed or certified by the Federal Reserve Bank of St. Louis.

Save FavoriteSchedule TourAsk A QuestionMore Details

288 Hounsell Avenue Gilford NH 03249

MLS Number 5107858

  • Commercial
  • PricePerSqFt 68.71
  • Address 288 Hounsell Avenue
  • Year Built 2026
  • Square Feet 7,275

Position your business for success at Granite Ridge Commercial Flex Space in Gilford a thoughtfully designed commercial condominium community in the heart of the Lakes Region. This ±1,500 sq ft flex unit offers the perfect blend of office, warehouse, and storage space, ideal for contractors, entrepreneurs, and growing businesses looking to own instead of lease. Each unit is designed for efficiency and flexibility, featuring a private entrance, dedicated office area, restroom, and a spacious open bay with a 14' x 14' overhead door for easy access and functionality. Constructed with modern steel building systems, these units are built for durability and long-term performance while supporting a wide range of uses from trades and service professionals to inventory storage, workshop space, or a “dream garage” setup. Granite Ridge is a professionally engineered campus offering town water and sewer, underground utilities, 3-phase power, propane heat, and fiber optic connectivity, ensuring your business operates seamlessly. Strategically located within Gilford's commercial district, this property provides easy access for clients, employees, and deliveries while being just minutes from Lake Winnipesaukee and Gunstock Mountain Resort, offering the rare opportunity to truly “work where you play.” Whether you're expanding, relocating, or investing in your future, Granite Ridge delivers the flexibility, visibility, and long-term value today's business owners demand.

Listed by Shannon Casey of KW Coastal and Lakes & Mountains Realty/Meredith

$
$
%
$/month over payments
Federal 30-year interest rate: 6.76% last updated on Sep 10, 2026
* All Figures are estimates. Check with your bank or proposed mortgage company for actual interest rates.
This product uses the FRED® API but is not endorsed or certified by the Federal Reserve Bank of St. Louis.

Virtual TourSave FavoriteSchedule TourAsk A QuestionMore Details

41 Commerce Way Barrington NH 03825

MLS Number 5103067

  • Commercial
  • PricePerSqFt 289.29
  • Address 41 Commerce Way
  • Year Built 1998
  • Square Feet 1,728

Modern building currently operating as a daycare. The facility is approved for 32 children, with potential to increase capacity under the new daycare requirements. It is fully operational and approved; the current daycare operator is relocating, which makes this opportunity available. Don't miss the chance to acquire a fully approved daycare facility with 1,728 square feet of floor space, divided into six rooms and two half baths, plus a full dry basement. Showings must be scheduled for 6:00 p.m. or later to accommodate the current tenant. The owner may consider a rent-to-own arrangement for a well-qualified prospect.

Listed by Fred Bussiere of RE/MAX Shoreline

$
$
%
$/month over payments
Federal 30-year interest rate: 6.76% last updated on Sep 10, 2026
* All Figures are estimates. Check with your bank or proposed mortgage company for actual interest rates.
This product uses the FRED® API but is not endorsed or certified by the Federal Reserve Bank of St. Louis.

Virtual TourSave FavoriteSchedule TourAsk A QuestionMore Details

Broker Reciprocity 

Copyright 2026 PrimeMLS, Inc. All rights reserved. This information is deemed reliable, but not guaranteed. The data relating to real estate displayed on this display comes in part from the IDX Program of PrimeMLS. The information being provided is for consumers’ personal, non-commercial use and may not be used for any purpose other than to identify prospective properties consumers may be interested in purchasing. Data last updated September 18, 2026 4:24 PM UTC