SIGN UP or LOG IN 's Account

Log in to see your saved listings or edit your searches:

No account? Sign up now to save searches, listings, and get tailored listing notifications. It's free, opt-out anytime.

Find Your New Home

Sign Up Today!

Get fresh listings via email, save your favorite listings, match with similar properties, and unlock additional property info.

Create Your Account

Do not fill in this field:

Already have an account? Log in

and narrow your search. If you have fewer than 200 results, you can save your search.

Albany VT Mobile Real Estate

r=7273-7284
60 Anderson Lane Rochester NH 03867

Rochester, NH60 Anderson Lane

Price$499,900

Est. Mortgage: $/month

Pending

MLS Number 5095115

  • Residential Single Family
  • PricePerSqFt 405.76
  • Full Bath 1
  • Address 60 Anderson Lane
  • Construction Existing

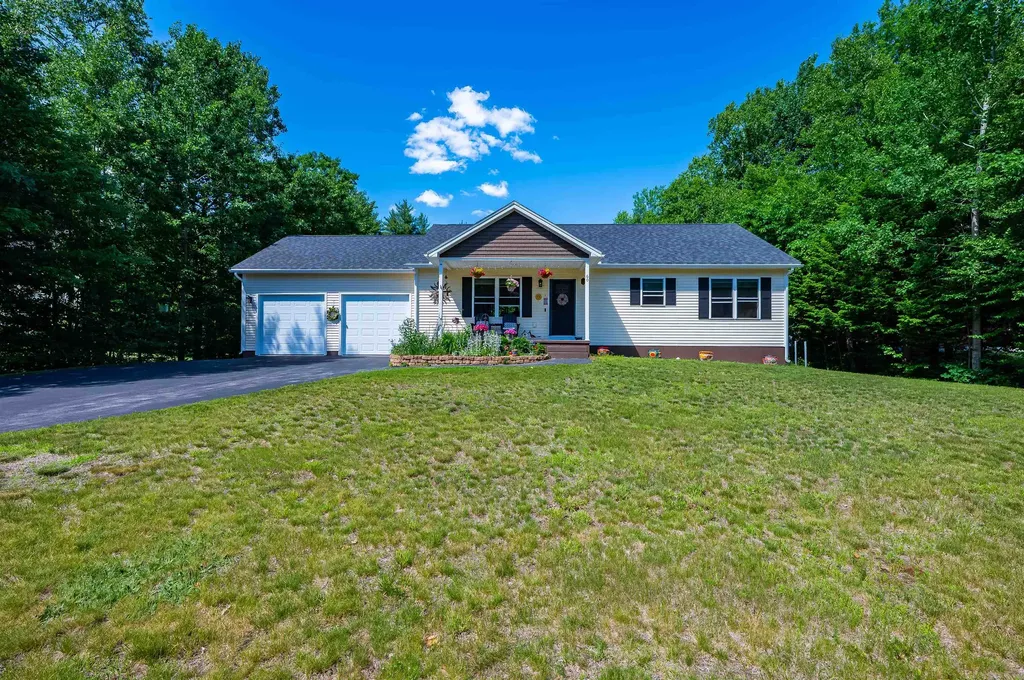
Welcome to this beautifully maintained 2-bedroom, 2-bath ranch nestled on a level lot of just over half an acre in a highly sought-after cul-de-sac neighborhood. Offering comfort, convenience, and plenty of space, this property features a desirable two-bay attached garage and a thoughtfully designed layout. Inside, you'll find gleaming oak hardwood floors and a spacious kitchen complete with granite countertops and high-end maple cabinets, providing both style and functionality. The bright and inviting living spaces are perfect for everyday living and entertaining alike. The full basement offers exceptional storage with built-in shelving and storage areas, providing plenty of room for organization, hobbies, or future expansion possibilities. Outside, enjoy the privacy and usable space of the expansive level yard, ideal for gardening, recreation, or simply relaxing. Located in a desirable neighborhood with a peaceful setting, this home combines quality features with an excellent location. Don't miss the opportunity to make this wonderful property your next home! Showings begin at the open house on Saturday, June 20th, 11-1 pm, 2nd Open House June 21st 11-1 pm

Listed by Heidi Keenan of Alex & Associates Realty
$
$
%
$/month over payments
Federal 30-year interest rate: 6.76% last updated on Sep 10, 2026
* All Figures are estimates. Check with your bank or proposed mortgage company for actual interest rates.
This product uses the FRED® API but is not endorsed or certified by the Federal Reserve Bank of St. Louis.

Save FavoriteSchedule TourAsk A QuestionMore Details

149 Merrill Road Strafford NH 03884

Strafford, NH149 Merrill Road

Price$499,900

Est. Mortgage: $/month

Pending

MLS Number 5098984

  • Residential Single Family
  • PricePerSqFt 468.51
  • Full Bath 1
  • Address 149 Merrill Road
  • Construction Existing

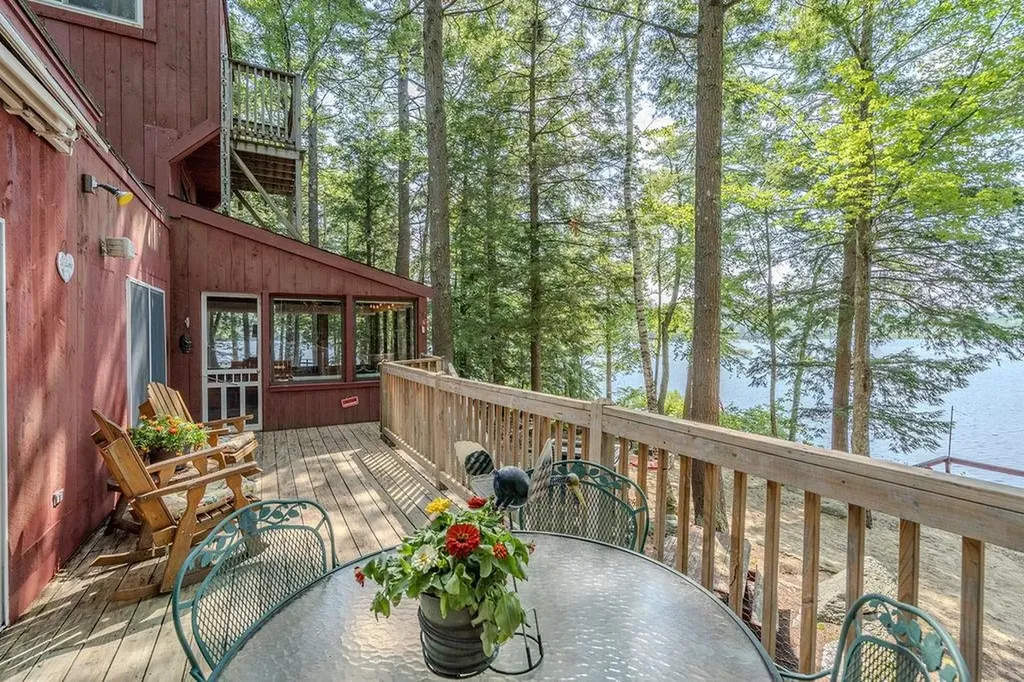
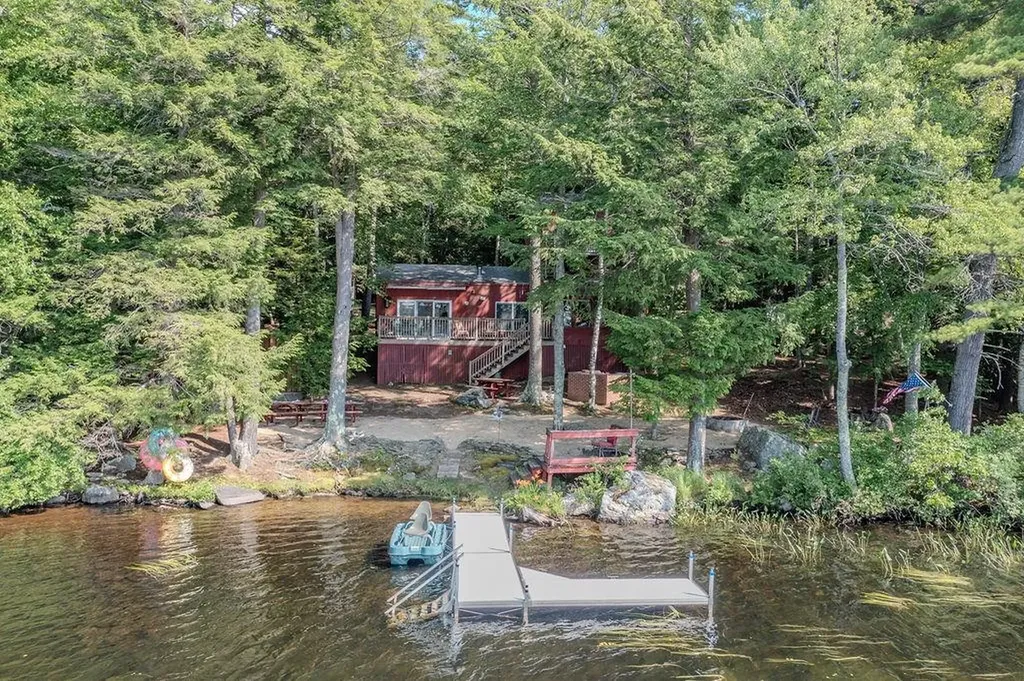
Open House: Saturday, Aug. 22: 10am-12pm! *MOTIVATED SELLERS* Seasonal waterfront cottage on one of NH's best-kept secrets! Tucked along the shores of exclusive Wild Goose Pond (spanning Strafford & Pittsfield) this one-of-a-kind cottage is the quintessential NH lakefront retreat. Coffee on the deck leads to long summer days on the water! 208' of water frontage, this property was made for making memories! Unlike anything else on the pond, this distinctive cottage embraces camp life with open-concept living, warm pine plank walls, tavern-style lighting & slate wood stove that warms the living room, perfect for cool evenings after a day on the water. Sun-filled 1st-floor primary bedroom features pine walls & ceiling, transom windows, the added convenience of an attached laundry area, and a slider to the lovely water view deck. Automatic awning provides welcomed deck shade while you relax & soak in the peaceful setting. Kitchen offers a generous walk-in pantry, and the adjoining sunroom is the perfect place to unwind by the cozy propane fireplace & enjoy a puzzle, watching nature unfold outside. 2nd & 3rd floor sleeping lofts feel like you're tucked in a treehouse! Drift off to the calls of loons, and wake to astonishing views. Outside, a beautifully crafted outdoor kitchen with brick masonry built-in grill overlooks the beach & sparkling waterfront, the perfect space for summer cookouts. Incredible outdoor shower offers a private place to rinse off- a luxury that perfectly captures the lake lifestyle. Spend your days boating, swimming, kayaking, paddling, or fishing from the newly installed aluminum dock with swim ladder. Wild Goose Pond allows motorized boats while maintaining a peaceful atmosphere that has made it one of NH's hidden gems. Property in Strafford & Pittsfield, MLS#5098986+5098984). If your dream is a seasonal waterfront escape where every weekend feels like vacation, this unforgettable Wild Goose Pond cottage is for you! Sold Furnished!

Listed by Kaitlin Whitcher of Profound New England Real Estate

$
$
%
$/month over payments
Federal 30-year interest rate: 6.76% last updated on Sep 10, 2026
* All Figures are estimates. Check with your bank or proposed mortgage company for actual interest rates.
This product uses the FRED® API but is not endorsed or certified by the Federal Reserve Bank of St. Louis.

Save FavoriteSchedule TourAsk A QuestionMore Details

149 Merrill Road Pittsfield NH 03263

Pittsfield, NH149 Merrill Road

Price$499,900

Est. Mortgage: $/month

Pending

MLS Number 5098986

  • Residential Single Family
  • PricePerSqFt 468.51
  • Full Bath 1
  • Address 149 Merrill Road
  • Construction Existing

*MOTIVATED SELLERS* Open House: Saturday, Aug. 22: 10am-12pm! Unique, seasonal waterfront cottage on one of NH's best-kept secrets! Tucked along the shores of exclusive Wild Goose Pond (spanning Strafford & Pittsfield) this one-of-a-kind cottage is the quintessential NH lakefront retreat. Coffee on the deck leads to long summer days on the water! 208' of water frontage, this property was made for making memories! Unlike anything else on the pond, this distinctive cottage embraces camp life with open-concept living, warm pine plank walls, tavern-style lighting & slate wood stove that warms the living room, perfect for cool evenings after a day on the water. Sun-filled 1st-floor primary bedroom features pine walls & ceiling, transom windows, the added convenience of an attached laundry area, and a slider to the lovely water view deck. Automatic awning provides welcomed deck shade while you relax & soak in the peaceful setting. Kitchen offers a generous walk-in pantry, and the adjoining sunroom is the perfect place to unwind by the cozy propane fireplace & enjoy a puzzle, watching nature unfold outside. 2nd & 3rd floor sleeping lofts feel like you're tucked in a treehouse! Drift off to the calls of loons, and wake to astonishing views. Outside, a beautifully crafted outdoor kitchen with brick masonry built-in grill overlooks the beach & sparkling waterfront, the perfect space for summer cookouts. Incredible outdoor shower offers a private place to rinse off- a luxury that perfectly captures the lake lifestyle. Spend your days boating, swimming, kayaking, paddling, or fishing from the newly installed aluminum dock with swim ladder. Wild Goose Pond allows motorized boats while maintaining a peaceful atmosphere that has made it one of NH's hidden gems. Property in Strafford & Pittsfield, MLS#5098986+5098984). If your dream is a seasonal waterfront escape where every weekend feels like vacation, this unforgettable Wild Goose Pond cottage is for you! Sold Furnished!

Listed by Kaitlin Whitcher of Profound New England Real Estate

$
$
%
$/month over payments
Federal 30-year interest rate: 6.76% last updated on Sep 10, 2026
* All Figures are estimates. Check with your bank or proposed mortgage company for actual interest rates.
This product uses the FRED® API but is not endorsed or certified by the Federal Reserve Bank of St. Louis.

Save FavoriteSchedule TourAsk A QuestionMore Details

111A Main Street Kingston NH 03848

MLS Number 5099364

  • Residential Single Family
  • PricePerSqFt 343.57
  • Full Bath 2
  • Address 111A Main Street
  • Construction Existing

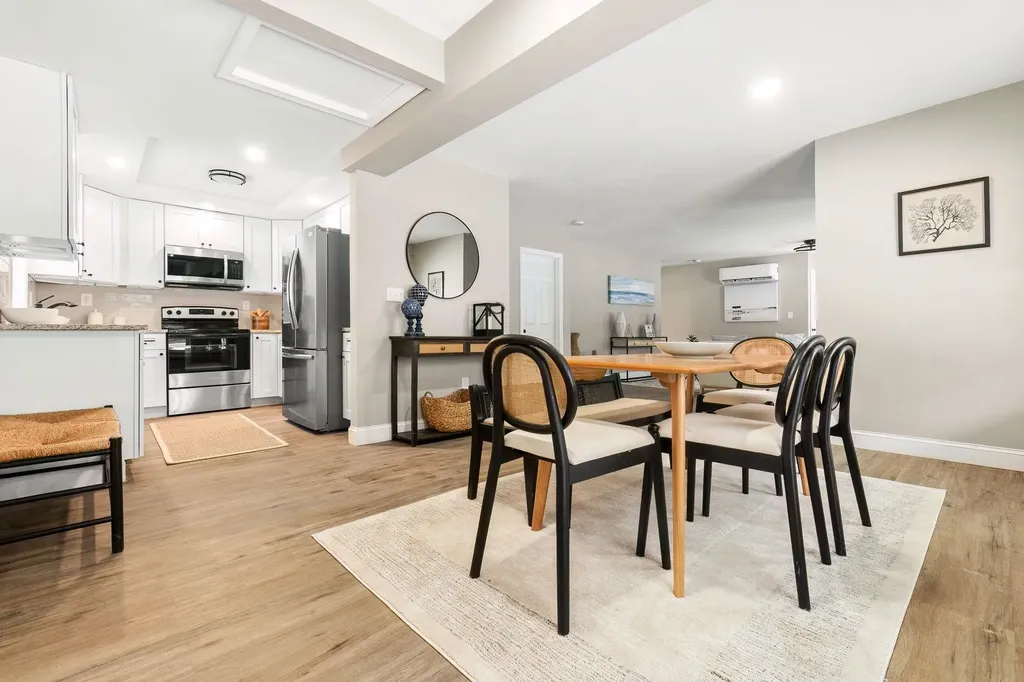
Are you looking for the ease of one level living with the privacy and feel of a single family home? This sun filled, renovated ranch style home offers just that, along with four designated parking spaces and a great location just a stone's throw from Kingston State Park and Great Pond. Inside, you'll find an open and inviting floor plan with granite countertops, stainless steel appliances, two generously sized bedrooms, two full baths, ample closet space, and plenty of storage. Step outside and enjoy your own private outdoor space with a partially fenced yard. Deeded as a free standing condominium, this home truly lives like a single family home while offering the benefits of condo ownership. The pet friendly association allows up to two household pets per unit. Enjoy nearby restaurants and convenient access to Routes 111, 125, and 107. And there's more, the large unfinished walk out basement with high ceilings and interior access offers incredible potential. Bring your ideas and make this versatile space your own!

Listed by Doug Danzey of EXP Realty

$
$
%
$/month over payments
Federal 30-year interest rate: 6.76% last updated on Sep 10, 2026
* All Figures are estimates. Check with your bank or proposed mortgage company for actual interest rates.
This product uses the FRED® API but is not endorsed or certified by the Federal Reserve Bank of St. Louis.

Save FavoriteSchedule TourAsk A QuestionMore Details

2316 Peth Road Braintree VT 05060

Braintree, VT2316 Peth Road

Price$499,900

Est. Mortgage: $/month

Active With Contract

MLS Number 5101283

  • Residential Single Family
  • PricePerSqFt 315.59
  • Full Bath 1
  • Address 2316 Peth Road
  • Construction Existing

Country Log home with shop building, pond, views and 10.1 +/- mostly-opem acres! You'll hurry home at the end of the work day just to enjoy this cozy residence with rustic flair! Open layout, modern kitchen with upgraded appliances. Relax in either the shade of the covered porch, or in the sunlight on the wrap-around deck. Enjoy ear-to-ear panoramic distant views over your own piece of paradise. The interior of the house has a good beefy heft, with exposed light honey-colored wood beams as expected in a true log construction. For that matter, the majority of the wood for the home was harvested locally and milled just off site. While there is a first floor bedrooms and full bath, the entire second floor is a gigantic primary bedroom with a walk-in closet. There's even an exterior door in place for a future balcony, if preferred. Downstairs is a partially-finished full, walk-out basement. Space for a recreation room, utilities area, and laundry with chest freezer. There's also an enclosed crafts room. Wall-mounted TV's included! Heat is radiant using an exterior wood boiler. Backup automatic heat is an electric hot water heater, using the same radiant heat delivery system. The 28'x40' shop building with brand new (Jan '26) wood stove, work bench, and high ceilings will be a magnet for the hobbyist! Refreshing spring-fed pond during sweltering weather. 3-bay open-faced implement shed (24'x48') has room for a tractor, many cords of wood for the wood boiler, and a truck. The open meadows are level and expansive. Maybe pasture? Maybe gardens? You get to choose! Location is rural, but you can get there from here! Easy access to general services and I-89. Pride of ownership here! Even the zoning is "Rural Scenic District"! Grab your phone and call today!

Listed by Lori Holt of BHHS Vermont Realty Group/Montpelier

$
$
%
$/month over payments
Federal 30-year interest rate: 6.76% last updated on Sep 10, 2026
* All Figures are estimates. Check with your bank or proposed mortgage company for actual interest rates.
This product uses the FRED® API but is not endorsed or certified by the Federal Reserve Bank of St. Louis.

Virtual TourSave FavoriteSchedule TourAsk A QuestionMore Details

139 Pancake Road Andover NH 03216

Andover, NH139 Pancake Road

Price$499,900

Est. Mortgage: $/month

MLS Number 5105783

  • Residential Single Family
  • PricePerSqFt 204.88
  • Full Bath 1
  • Address 139 Pancake Road
  • Construction Existing

Charming 1800s era home offering the perfect blend of historic character, space, and country living! This 4 bedroom, 2 bath home features brook frontage and a central location with convenient access to both Concord and Lebanon, approximately 30 minutes away. Outdoor enthusiasts will love the proximity to Ragged Mountain, just 15 minutes away. The property offers exciting potential for a hobby farm, with an existing chicken coop and goat enclosure already in place. A detached garage/outbuilding provides additional storage, workspace, or room for your hobbies and projects. Enjoy the peaceful setting along the brook while still being close to shopping, dining, schools, and everyday amenities. Whether you're looking for a fulltime residence, a property with room for animals and gardens, or a home with the potential to make it your own, this property offers plenty of possibilities!

Listed by Nicole Garcia of Vanessa Stone Real Estate

$
$
%
$/month over payments
Federal 30-year interest rate: 6.76% last updated on Sep 10, 2026
* All Figures are estimates. Check with your bank or proposed mortgage company for actual interest rates.
This product uses the FRED® API but is not endorsed or certified by the Federal Reserve Bank of St. Louis.

Virtual TourSave FavoriteSchedule TourAsk A QuestionMore Details

5 Estate Drive Manchester NH 03104

Manchester, NH5 Estate Drive

Price$499,900

Est. Mortgage: $/month

MLS Number 5108625

  • Residential Single Family
  • PricePerSqFt 495.93
  • Full Bath 2
  • Address 5 Estate Drive
  • Construction Existing

Welcome to 5 Estate Drive in Manchester! This inviting ranch is located in a great neighborhood close to the VA and offers comfortable one level living. The roof, exterior doors, windows and first floor deck have all been updated. Enjoy the fully fenced yard, established garden beds and inviting outdoor space, perfect for relaxing, entertaining or gardening. Adding to the appeal is a legal ADU with a spacious bedroom and private entrance. The ADU offers excellent flexibility for extended family, guests or additional living arrangements. Easy to show so don't wait on this one!

Listed by Susan Ochoa of RE/MAX Innovative Properties

$
$
%
$/month over payments
Federal 30-year interest rate: 6.76% last updated on Sep 10, 2026
* All Figures are estimates. Check with your bank or proposed mortgage company for actual interest rates.
This product uses the FRED® API but is not endorsed or certified by the Federal Reserve Bank of St. Louis.

Virtual TourSave FavoriteSchedule TourAsk A QuestionMore Details

93 Jason Drive Goffstown NH 03045

Goffstown, NH93 Jason Drive

Price$499,900

Est. Mortgage: $/month

Pending

MLS Number 5108811

  • Residential Single Family
  • PricePerSqFt 527.32
  • Full Bath 1
  • Address 93 Jason Drive
  • Construction Existing

OPEN HOUSE FRIDAY 9/11 from 4-7pm & SATURDAY 9/12 from 12-4pm! Fully remodeled and ready for a new owner! Quiet dead end street and a great lot in this super commuter friendly & quiet neighborhood! From 5 1/4" wide true maple hardwood flooring to new carpet in the lower level & tile in the bathroom - it's all been done! Whitewashed brick wood fireplace, whitewashed brick wood stove hookup! Freshly painted great colors throughout! And wait till you see the kitchen...new cabinetry with high end quartzite counters typically seen only in homes double this price! Stainless appliances, new lighting, new windows, new roof, composite rear deck, shed outbuilding, new driveway and new landscaping! Truly a great home in a great neighborhood! Agent interest.

Listed by Keith Martel of Martel Realty Group

$
$
%
$/month over payments
Federal 30-year interest rate: 6.76% last updated on Sep 10, 2026
* All Figures are estimates. Check with your bank or proposed mortgage company for actual interest rates.
This product uses the FRED® API but is not endorsed or certified by the Federal Reserve Bank of St. Louis.

Save FavoriteSchedule TourAsk A QuestionMore Details

555 Stage Road Sanbornton NH 03269

Sanbornton, NH555 Stage Road

Price$499,900

Est. Mortgage: $/month

Open House

MLS Number 5108490

  • Residential Single Family
  • Next Open House: Sat 09/19 10:00 am. to 11:30 am.
  • PricePerSqFt 718.25
  • Full Bath 1
  • Address 555 Stage Road

There's something magical about this little lakeside cottage nestled on the quiet shores of Hermit Lake. Set on nearly ¾ of an acre, a winding wooded path and charming little bridge lead to your own private waterfront peninsula, complete with a NEW aluminum dock! Quite the spot for casting a line, paddling at sunset, enjoying a fun-filled day on the water, or gathering around the fire pit with family and friends. Inside, modern updates blend beautifully with cottage character. Brand new kitchen, full bath, hardwood and LVP flooring bring fresh style, comfort, and peace of mind, while thoughtful details like the butcher block island, new appliances, tiled tub/shower, and sliding barn door add a touch of warmth and class. The cozy deck, tucked beneath a canopy of trees, is perfect for morning coffee or evening dinners surrounded by nature. A BRAND-NEW SEPTIC SYSTEM recently installed, provides peace of mind for years to come. Renovated with care but still brimming with charm, this 2-bedroom, 1-bath retreat is ideal for year-round living, a private getaway, or continued Airbnb success. With the Lakes Region just under 20 minutes away, Gunstock Mountain about 30 minutes away, and snowmobile trails nearby, this is a true four-season haven where every day feels like a getaway!

Listed by Molly Miller of Mountain Side Properties,LLC

$
$
%
$/month over payments
Federal 30-year interest rate: 6.76% last updated on Sep 10, 2026
* All Figures are estimates. Check with your bank or proposed mortgage company for actual interest rates.
This product uses the FRED® API but is not endorsed or certified by the Federal Reserve Bank of St. Louis.

Virtual TourSave FavoriteSchedule TourAsk A QuestionMore Details

426 Manchester Street Manchester NH 03103

Manchester, NH426 Manchester Street

Price$499,900

Est. Mortgage: $/month

MLS Number 5029965

  • Multifamily
  • PricePerSqFt 285.66
  • Units 2
  • Bathroom 3
  • Acreage 0.07

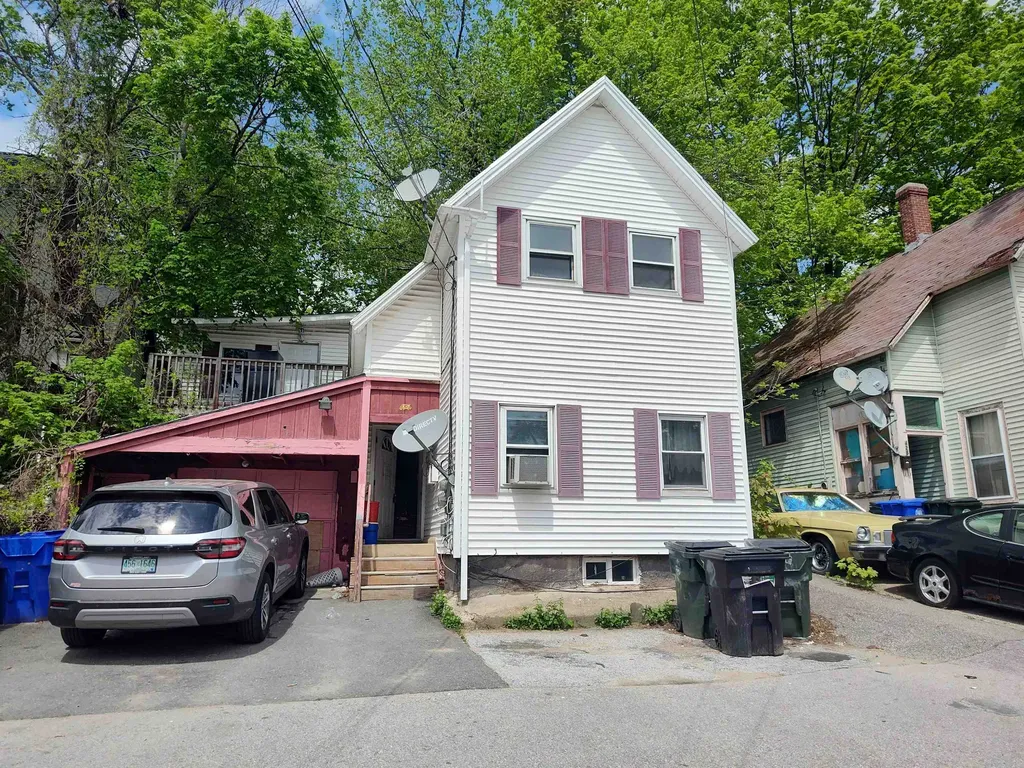
Hanover Hill area, near Hall Street. BEST-priced 2 family with garage in town! 1st floor 4-bedrooms 2 baths . Hardwood or vinyl-plank flooring. First-floor tenants are long-term but would leave with 60-day notice; they pay $2500.month,($30,000. Per year). 2nd floor, jUST remodeled & rented 3-bedrms, 1 bath $2,000. per month.,leased till July, '26. ($24,000/ per year), ideal to owner-occupy 1st floor or as investment.]]]]]]]]]]]]]]]]]]]]]]]]]]]]]]]]]]]]]]]] Vinyl-sided. 1 Garage plus 3-car parking, in front. Gas heat.Small lot but private backyard. Second floor has private deck. Low maintenance lot. Quiet neighborhood, way up the hill from Town.

Listed by Joan Blais of BHHS Verani Londonderry

$
$
%
$/month over payments
Federal 30-year interest rate: 6.76% last updated on Sep 10, 2026
* All Figures are estimates. Check with your bank or proposed mortgage company for actual interest rates.
This product uses the FRED® API but is not endorsed or certified by the Federal Reserve Bank of St. Louis.

Save FavoriteSchedule TourAsk A QuestionMore Details

6 Marsh Avenue Salem NH 03079

Salem, NH6 Marsh Avenue

Price$499,900

Est. Mortgage: $/month

Active With Contract

MLS Number 5106112

  • Residential Single Family
  • PricePerSqFt 379.29
  • Full Bath 1
  • Address 6 Marsh Avenue
  • Construction Existing

This Cape Cod style home in a sweet neighborhood is adjacent to Bodwell Pond Park. A great list of features include town water and sewer, 10 year old asphalt roof, vinyl siding, large level lot with oversized deck and shed, vinyl replacement windows, TONS of off street parking in the paved driveway, Fireplace in the living room, gas-fired generator pre-wired, central air conditioning. There are two bedrooms and a full bathroom on the first floor as well as living room, dining room, and kitchen with granite counters. There is an optional third bedroom in the upstairs, that also provides for a lot of future potential. Great basement with storage. While your cosmetic improvements and personalization might be needed, this is an excellent price point to begin with as this home has wonderful potential for its next owner. Fabulous location convenient to the MA line, commuter routes, shopping, golf and more!

Listed by Sarah MacBurnie of Granite State Oceans Edge

$
$
%
$/month over payments
Federal 30-year interest rate: 6.76% last updated on Sep 10, 2026
* All Figures are estimates. Check with your bank or proposed mortgage company for actual interest rates.
This product uses the FRED® API but is not endorsed or certified by the Federal Reserve Bank of St. Louis.

Save FavoriteSchedule TourAsk A QuestionMore Details

31 Circle Point Road Sanbornton NH 03269

Sanbornton, NH31 Circle Point Road

Price$499,900

Est. Mortgage: $/month

MLS Number 5106214

  • Residential Single Family
  • PricePerSqFt 253.76
  • Full Bath 1
  • Address 31 Circle Point Road
  • Construction Existing

PRICE IMPROVEMENT + ONE-YEAR HOME WARRANTY INCLUDED! Welcome to Hermit Lake in desirable Sanbornton, NH! Set on a spacious, level 1.40-acre corner lot directly across from the lake, this 4-bedroom home offers glimpses of the water from the kitchen, porch and upstairs bedrooms. Offering plenty of opportunity to update and personalize over time, bring your vision and make this Lakes Region home your own. Convenient I-93 access north and south makes this an ideal year-round home or weekend getaway. Multiple nearby access points invite you to enjoy peaceful 220-acre Hermit Lake, where a 10 HP motor restriction helps preserve its quieter character. Kayak, canoe, fish for bass, pickerel, crappie and perch, or simply float the day away. Inside, an adorable mudroom with barn doors welcomes you into the living area, dining room and kitchen, where a butcher block countertop adds warmth and lake glimpses provide a beautiful backdrop. One bedroom is located on the first floor, with three additional bedrooms and a bath upstairs. The insulated basement offers additional space and possibilities. Outside, mature perennials and a level yard offer plenty of room to garden, play and enjoy the seasons. A 2-car garage under and shed provide valuable storage, with plenty of road frontage and potential for an additional garage and/or ADU - buyer to verify with the Town. When winter arrives, snowmobile from home onto Hermit Lake and connect to NH's extensive trail system! Explore nearby Lakes Winnisquam, Winnipesaukee, Newfound and Squam, or ski Gunstock, Ragged, Loon, Cannon and beyond.

Listed by Beth Pavnick of EXP Realty

$
$
%
$/month over payments
Federal 30-year interest rate: 6.76% last updated on Sep 10, 2026
* All Figures are estimates. Check with your bank or proposed mortgage company for actual interest rates.
This product uses the FRED® API but is not endorsed or certified by the Federal Reserve Bank of St. Louis.

Save FavoriteSchedule TourAsk A QuestionMore Details

Broker Reciprocity 

Copyright 2026 PrimeMLS, Inc. All rights reserved. This information is deemed reliable, but not guaranteed. The data relating to real estate displayed on this display comes in part from the IDX Program of PrimeMLS. The information being provided is for consumers’ personal, non-commercial use and may not be used for any purpose other than to identify prospective properties consumers may be interested in purchasing. Data last updated September 18, 2026 3:11 PM UTC