
SIGN UP or LOG IN 's Account

Log in to see your saved listings or edit your searches:

No account? Sign up now to save searches, listings, and get tailored listing notifications. It's free, opt-out anytime.

Find Your New Home

Sign Up Today!

Get fresh listings via email, save your favorite listings, match with similar properties, and unlock additional property info.

Create Your Account

Do not fill in this field:

Already have an account? Log in

and narrow your search. If you have fewer than 200 results, you can save your search.

Albany VT Mobile Real Estate

r=7477-7488
181 Michawanic Road Wakefield NH 03872

MLS Number 5088119

  • Condo
  • PricePerSqFt 355.92
  • Square Feet 2,086
  • Bedrooms 3
  • New Contruction Existing

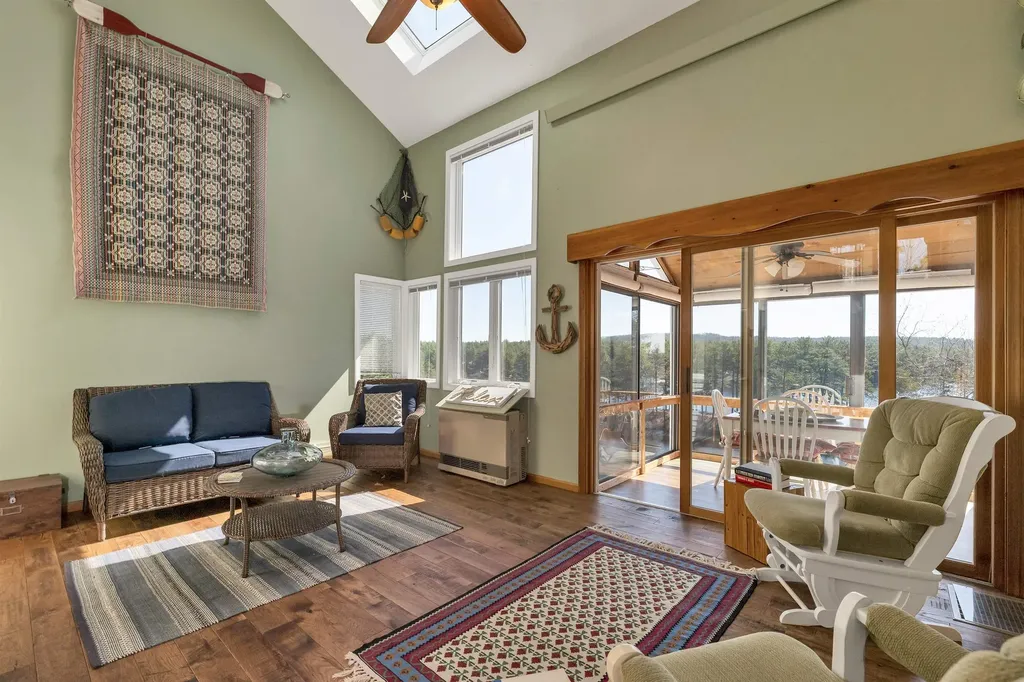
Tucked within the highly sought-after Michawanic Village community, this Pine River Pond end-unit condo offers the perfect blend of lakeside charm and year-round adventure. Featuring three levels of living space plus a loft, this spacious retreat is designed to capture the beauty and tranquility of waterfront living. The main living area welcomes you with a soaring cathedral ceiling, warm fireplace, and abundant natural light, creating an inviting space to gather after a day on the lake or slopes. Enjoy peaceful water views from the screened porch or step through the slider onto the deck - the perfect spot for summer grilling and relaxing evenings overlooking the lake. With 3 bedrooms and 2 full bathrooms, there is plenty of room for family and guests. The walkout lower level living room features knotty pine walls and a cozy wood stove, offering the ideal setting for cool autumn nights and snowy winter weekends. From here, step out to a private deck overlooking the water. Michawanic Village amenities include a beautiful sandy beach, pool, tennis court, walking trails, and dock/mooring opportunities, making it easy to enjoy everything the lake lifestyle has to offer. Conveniently located less than an hour from North Conway and some of New England's premier ski areas and under 2 hours from Boston, this property is perfectly suited for both summer escapes and winter adventures. Whether you're looking for a vacation getaway or a place to create lasting memories year-round, this lakeside condo is ready to welcome you home.

Listed by Jon Parker and Jessica Harriman of Maxfield Real Estate/Wolfeboro

$
$
%
$/month over payments
Federal 30-year interest rate: 6.76% last updated on Sep 10, 2026
* All Figures are estimates. Check with your bank or proposed mortgage company for actual interest rates.
This product uses the FRED® API but is not endorsed or certified by the Federal Reserve Bank of St. Louis.

Virtual TourSave FavoriteSchedule TourAsk A QuestionMore Details

2 Henry David Drive Nashua NH 03062

MLS Number 5102320

  • Condo
  • PricePerSqFt 344.61
  • Square Feet 1,448
  • Bedrooms 2
  • New Contruction Existing

Welcome to the Alcove at Walden Woods. This tucked away, south Nashua 55+ community, is conveniently located near shopping, health facilities, restaurants and more. This lovely sun filled end unit features garden style living with 9 ft. ceilings, central air, recessed and under cabinet lighting, beautiful woodwork craftsmanship, upgraded Kitchen details.The warm and welcoming open concept design with large Living area and separate pendant lit Dining area offers plenty of room for hosting. Enjoy your stunning Kitchen with large peninsula, perfect for food prep and spacious seating comes fully applianced with electric range, microwave, dishwasher and refrigerator. Sliders to private covered deck perfect for relaxing while looking at your private wooded surroundings. Your Primary Bedroom suite has 2 double door walk in closets, spacious private Bath with glass door Shower, seating and Granite Vanity has tastefully Tiled flooring. Your second Bedroom with double closet is perfect for Guests or use as Sitting Room or Office. Full size stackable washer and dryer are also included. Heated garage parking with storage has convenient elevator access.A welcoming community offering club room with fireplace, Kitchen Facility, separate Dining and outdoor seating.

Listed by Martha Giacalone of BHGRE Masiello Nashua

$
$
%
$/month over payments
Federal 30-year interest rate: 6.76% last updated on Sep 10, 2026
* All Figures are estimates. Check with your bank or proposed mortgage company for actual interest rates.
This product uses the FRED® API but is not endorsed or certified by the Federal Reserve Bank of St. Louis.

Virtual TourSave FavoriteSchedule TourAsk A QuestionMore Details

5 Given Circle Rochester NH 03867

Rochester, NH5 Given Circle

Price$499,000

Est. Mortgage: $/month

Pending

MLS Number 5108865

  • Residential Single Family
  • PricePerSqFt 371.28
  • Full Bath 1
  • Address 5 Given Circle
  • Construction Existing

Welcome home to this well-maintained Rochester ranch, tucked away on a peaceful 0.54-acre lot with a wooded backdrop and plenty of room to enjoy the outdoors. Built in 2012, this inviting home offers the ease of single-level living with a comfortable layout designed for both everyday living and entertaining. Inside, the kitchen is a natural gathering spot, featuring abundant cabinetry, a center island, and an easy flow into the dining and living areas. Large windows fill the living room with natural light, creating a bright and welcoming space to relax. Three bedrooms and two baths provide plenty of room, including a primary bedroom with its own private bath. Showings begin at the Open House on Saturday, September 12th, from 2:00pm - 3:30pm. Wood flooring, ceiling fans, mini-split cooling & heating, and first-floor laundry add to the home's comfort and convenience. The full basement offers a generous amount of unfinished space, giving you plenty of room for storage, hobbies, a workshop, or future plans. Step outside and enjoy the peaceful setting from the patio, gather around the fire pit or simply take in the privacy provided by the wooded surroundings. A shed offers additional storage, while the paved driveway and attached two-car garage make coming and going easy in every season. With its inviting interior, thoughtful one-level layout, and private outdoor setting, this Rochester ranch offers a wonderful place to settle in and enjoy all the comforts of home. Showings begin at the Open House on Saturday, September 12th, from 2:00pm - 3:30pm. Offer deadline of 7:00pm on Monday, September 14th.

Listed by The Zoeller Group of KW Coastal and Lakes & Mountains Realty/Rochester

$
$
%
$/month over payments
Federal 30-year interest rate: 6.76% last updated on Sep 10, 2026
* All Figures are estimates. Check with your bank or proposed mortgage company for actual interest rates.
This product uses the FRED® API but is not endorsed or certified by the Federal Reserve Bank of St. Louis.

Virtual TourSave FavoriteSchedule TourAsk A QuestionMore Details

4910 Vaughn Farm Road Manchester VT 05255

MLS Number 5106809

  • Condo
  • PricePerSqFt 292.67
  • Square Feet 2,345
  • Bedrooms 4
  • New Contruction Existing

There is something special about reaching the top of Torbank and looking west. From this exceptional end unit, the view opens across Manchester toward the broad face of Mt. Equinox, changing with the light from morning sunrise to golden afternoon and dramatic evening skies. Once the home of Torbank's original developer, this three-level condominium occupies one of the property's highest points, giving it an unusually expansive outlook. The upper level is designed around that view, with an open living and dining area flowing onto a large deck where the mountains become part of the room. A clean, white kitchen connects naturally to the living space, with a half bath completing this level. Three bedrooms and two baths occupy the entry level, with two of the bedrooms enjoying mountain views. Downstairs, a fourth bedroom, full bath, utility/storage room, and walkout doors provide additional space and easy access to the outdoors. Torbank also offers recently refurbished outdoor tennis courts and a pool, while Manchester's shops, restaurants, trails, and four-season recreation are just minutes away. Skiing and hiking are also within easy reach. Come experience the view for yourself, the western light, the mountain backdrop, and the feeling of having Manchester and Mt. Equinox spread out before you. Schedule a private showing and see what makes this Torbank end unit so distinctive.

Listed by Derryl Lang of Four Seasons Sotheby's Int'l Realty

$
$
%
$/month over payments
Federal 30-year interest rate: 6.76% last updated on Sep 10, 2026
* All Figures are estimates. Check with your bank or proposed mortgage company for actual interest rates.
This product uses the FRED® API but is not endorsed or certified by the Federal Reserve Bank of St. Louis.

Save FavoriteSchedule TourAsk A QuestionMore Details

2 Cleveland Avenue Concord NH 03301
Open House

MLS Number 5109819

  • Condo
  • Next Open House: Thu 09/17 5:00 pm. to 6:30 pm.
  • PricePerSqFt 284.82
  • Square Feet 1,752
  • Bedrooms 2

Immaculate, maintenance-free living in a highly desirable newer Concord subdivision! This spacious end-unit townhouse offers the larger floor plan and was one of the last units built in the development. Enjoy a bright, open-concept layout, premium engineered wood flooring, and a gorgeous kitchen featuring marble countertops and stainless steel appliances. The beautiful primary suite includes its own private balcony, and the spacious 2-bay garage offers convenient direct entry. Both the unit and the development have been exceptionally well maintained, creating a polished, move-in-ready feel throughout. Work local, live local! With a super convenient location, modern finishes, low-maintenance living, and an immaculate setting, this home is an exceptional opportunity. Fast closing possible. Come see this beautiful end unit for yourself!

Listed by Munise Ulker of HomeSmart Success Realty LLC

$
$
%
$/month over payments
Federal 30-year interest rate: 6.76% last updated on Sep 10, 2026
* All Figures are estimates. Check with your bank or proposed mortgage company for actual interest rates.
This product uses the FRED® API but is not endorsed or certified by the Federal Reserve Bank of St. Louis.

Virtual TourSave FavoriteSchedule TourAsk A QuestionMore Details

115 French Road E Sutton NH 03287

Sutton, NH115 French Road E

Price$499,000

Est. Mortgage: $/month

MLS Number 5109377

  • Multifamily
  • PricePerSqFt 266.99
  • Address 115 French Road E
  • Units 1
  • Acreage 3.4

Situated on 3.4 acres at the end of a secluded dirt road in the bucolic town of Sutton, NH and nestled in the pines on a bluff overlooking Cascade Brook, lies this splendid two-family log cabin. With commanding sunset views over the water from the expansive deck and covered porch, the home is perfect for entertaining family and friends. The property boasts two separate living spaces. The three bedroom, two-story gambrel on one side, features a spacious kitchen/dining area with a wood stove and a French door that opens to an expansive deck, perfect for grilling and morning coffee. There is also a bedroom/office on the main floor and a 3/4 bath. Upstairs is the spacious primary bedroom with ample closet space and western views. Completing the second floor is another bedroom and a private office area as well. The walk-out lower level features a large family/entertainment room with a lovely wood stove for chilly evenings and an adjacent utility room with a washer and dryer. The "cabin style" side of the property features a spacious bedroom with generous closets and an en-suite full bath, a pine-paneled kitchen with terrific storage, a dining area, a living room and a traditional covered porch overlooking Cascade Brook. The possibilities are endless. Use both properties for your family as a "mother-in-law" apartment, rent one side for extra income, or use both properties for yourself! Enjoy nearby conservation land for hunting and fishing. 10 minutes to New London for shopping and dining. Close to everything, but a world away. Come take a look. Some furnishings negotiable. Sale subject to sellers finding suitable housing.

Listed by David Cleveland of Coldwell Banker LIFESTYLES

$
$
%
$/month over payments
Federal 30-year interest rate: 6.76% last updated on Sep 10, 2026
* All Figures are estimates. Check with your bank or proposed mortgage company for actual interest rates.
This product uses the FRED® API but is not endorsed or certified by the Federal Reserve Bank of St. Louis.

Virtual TourSave FavoriteSchedule TourAsk A QuestionMore Details

41 Champ Lane Bolton VT 05676

Bolton, VT41 Champ Lane

Price$499,000

Est. Mortgage: $/month

MLS Number 5100352

  • Residential Single Family
  • PricePerSqFt 491.63
  • Full Bath 2
  • Address 41 Champ Lane
  • Construction New Construction

Now offered at $499,000, this move-in-ready new construction home delivers high-end finishes, energy-efficient living, and exceptional future potential in one of Vermont's most scenic recreation destinations. Set against the dramatic cliffs of Bolton Dome, the thoughtfully designed 2-bedroom, 2-bath home is filled with natural light and offers impressive views from both levels. Built with expansion in mind, the well and septic have capacity for up to two additional bedrooms, and the property offers space to add a garage, allowing the home to grow with your needs. The open-concept main level centers around a stunning Majestic quartz gas fireplace with a custom concrete surround. The beautifully appointed kitchen features Cambria Claremont quartz countertops, a large island with built-in sink, KraftMaid oak cabinetry in Husk, antique brass hardware, Frigidaire stainless steel appliances, and a Hauslane stainless steel range hood. Coretec Grande luxury vinyl plank flooring in Honey Maple flows throughout both levels, complemented by solid-core Craftsman doors, matte black hardware, Therma-Tru insulated exterior doors, and a striking open staircase with black cable railing. Whether you are looking for a full-time residence, Vermont getaway, or a home with room to expand, 41 Champ Lane offers modern comfort in an unforgettable setting near skiing, climbing, hiking, and year-round outdoor adventure. Seller is motivated and ready to work with a serious buyer.

Listed by Darcy Handy of RE/MAX North Professionals

$
$
%
$/month over payments
Federal 30-year interest rate: 6.76% last updated on Sep 10, 2026
* All Figures are estimates. Check with your bank or proposed mortgage company for actual interest rates.
This product uses the FRED® API but is not endorsed or certified by the Federal Reserve Bank of St. Louis.

Save FavoriteSchedule TourAsk A QuestionMore Details

64 Shindagan Road Wilmot NH 03287

Wilmot, NH64 Shindagan Road

Price$499,000

Est. Mortgage: $/month

Active With Contract

MLS Number 5108479

  • Residential Single Family
  • PricePerSqFt 407.68
  • Full Bath 1
  • Address 64 Shindagan Road
  • Construction Existing

Welcome to 64 Shindagan Road in Wilmot a beautifully maintained 3 bedroom ranch offering comfortable one floor living, excellent condition, and a location that puts so much of the Lake Sunapee Region within easy reach. Set on 2 level acres, this inviting home offers the space to enjoy the outdoors while remaining easy to maintain. Inside, you'll find a warm and well cared for home featuring three bedrooms and a full bath, with a practical floor plan that makes everyday living simple and comfortable. Several significant improvements have already been completed, including a new septic system, new oil boiler, and durable metal roof giving the next owner the benefit of major updates already in place. One of the property's standout features is the oversized, insulated two car garage, providing excellent space for vehicles, recreational equipment, storage, a workshop, or all of the above plus this garage is insulated. The location is equally appealing. Take a short walk to the town beach, or make the quick drive into New London for shopping, dining, services, and New London Hospital. With both Concord and the Upper Valley approximately 30 minutes away, 64 Shindagan Road offers the opportunity to enjoy the character and quieter pace of Wilmot without giving up convenient access to the surrounding region. Excellent condition, major improvements, 2 level acres, an outstanding garage, and a great Wilmot location this is a property you'll want to see.

Listed by Ben Cushing of Coldwell Banker LIFESTYLES- Lincoln

$
$
%
$/month over payments
Federal 30-year interest rate: 6.76% last updated on Sep 10, 2026
* All Figures are estimates. Check with your bank or proposed mortgage company for actual interest rates.
This product uses the FRED® API but is not endorsed or certified by the Federal Reserve Bank of St. Louis.

Virtual TourSave FavoriteSchedule TourAsk A QuestionMore Details

129 Highbridge Road New Ipswich NH 03071

New Ipswich, NH129 Highbridge Road

Price$499,000

Est. Mortgage: $/month

Open House

MLS Number 5109116

  • Residential Single Family
  • Next Open House: Sun 09/20 10:00 pm. to 11:30 pm.
  • PricePerSqFt 401.77
  • Full Bath 2
  • Address 129 Highbridge Road

Welcome home! This move-in-ready 3-bedroom, 2-full-bath raised ranch sits on a spacious 1-acre lot, offering plenty of room for indoor and outdoor living. The bright, open-concept main living area features cathedral ceilings and durable vinyl plank flooring throughout. The kitchen boasts crisp white cabinetry, granite countertops, and stainless-steel appliances, including a refrigerator, dishwasher, microwave, and electric range. Just off the dining area, a deck provides the perfect spot for family barbecues, morning coffee, or simply relaxing and enjoying the peaceful surroundings. The primary bedroom features a private full bath, while the two additional bedrooms have convenient access to a second full bath. Oak stair treads add a warm, classic touch. The finished lower level offers flexible living space that can serve as a family room, home office, playroom, gym, or whatever best suits your needs. A 2-car under-garage provides convenient direct access to the home. Outside, you'll find a wooded area to explore along with plenty of open yard space. Don't miss the opportunity to make this beautiful property your new home in one of New Hampshire's desirable communities!

Listed by Sherri Smith of Monument Realty

$
$
%
$/month over payments
Federal 30-year interest rate: 6.76% last updated on Sep 10, 2026
* All Figures are estimates. Check with your bank or proposed mortgage company for actual interest rates.
This product uses the FRED® API but is not endorsed or certified by the Federal Reserve Bank of St. Louis.

Virtual TourSave FavoriteSchedule TourAsk A QuestionMore Details
261 Village Green Drive Stowe VT 05672

MLS Number 5090415

  • Condo
  • PricePerSqFt 420.74
  • Square Feet 1,186
  • Bedrooms 2
  • New Contruction Existing

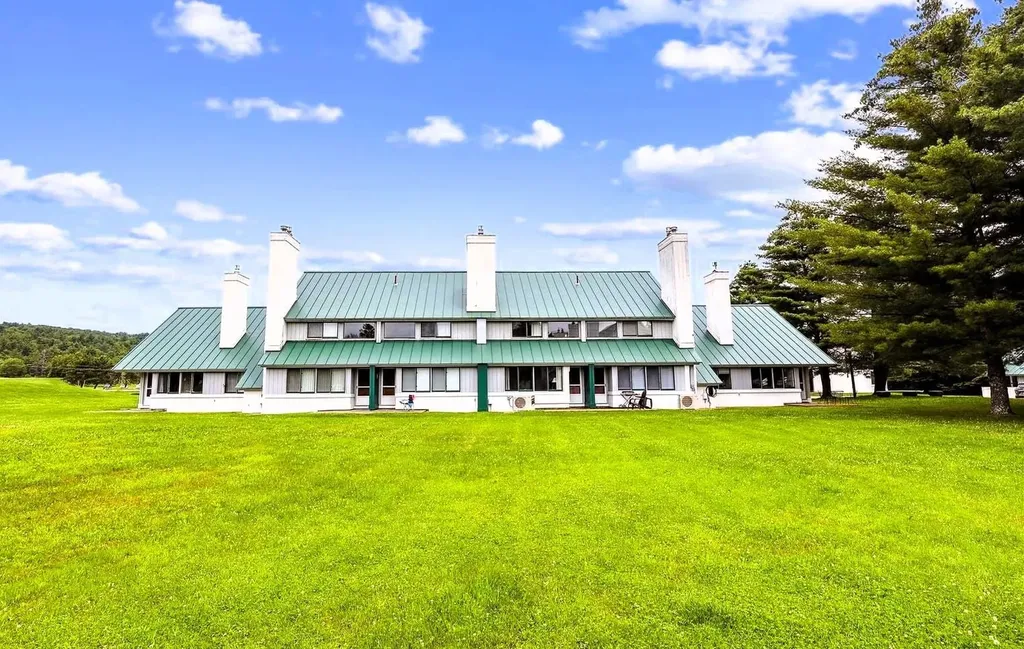
Set back from the road in Stowe's desirable Village Green community, this classic 2-bedroom, 2-bath condo offers a prime location, easy four-season living, and access to some of the area's best amenities. Partially renovated and updated with mini-split heat pumps for heating and air conditioning, this unit is designed for year-round enjoyment. The main level offers comfortable living and entertaining space with clean lines, while both bedrooms are located upstairs for added privacy. A built-in bonus room/loft area provides flexible extra space for relaxing, working remotely, or unwinding after a day on the mountain. Village Green offers one of Stowe's most convenient locations, with easy access to restaurants, the bike path, golf, skiing, hiking, and year-round recreation. The complimentary shuttle provides easy access to the mountain and many of Stowe's restaurants, adding to the convenience of this central location. With major utilities, exterior maintenance, snow removal, trash, landscaping, master insurance, and community amenities included through the HOA, Village Green offers a low-maintenance Stowe ownership experience. Whether you are looking for a Stowe getaway, investment opportunity, or easy four-season home base, this Village Green condo puts you right in the heart of it all. Classic Stowe charm, strong amenities, and a prime location make this unit a standout.

Listed by Elizabeth Story and Mike Hickey of KW Vermont-Stowe

$
$
%
$/month over payments
Federal 30-year interest rate: 6.76% last updated on Sep 10, 2026
* All Figures are estimates. Check with your bank or proposed mortgage company for actual interest rates.
This product uses the FRED® API but is not endorsed or certified by the Federal Reserve Bank of St. Louis.

Save FavoriteSchedule TourAsk A QuestionMore Details

1229 Sheldon Hill Road Wardsboro VT 05355

Wardsboro, VT1229 Sheldon Hill Road

Price$499,000

Est. Mortgage: $/month

Active With Contract

MLS Number 5084477

  • Residential Single Family
  • PricePerSqFt 386.82
  • Full Bath 2
  • Construction Existing
  • Bedrooms 4

Nestled among the trees in the sought-after Snow Mountain Farms community, this beautifully maintained four-bedroom home is just 7.6 miles to Mount Snow and 13 miles to Stratton Mountain Resort. The welcoming front porch leads to a spacious wrap around deck, creating an ideal setting for entertaining or simply enjoying the peaceful natural surroundings. The main living area features pine floors and a cozy wood-burning fireplace, delivering that classic Vermont feel. The primary suite with its own bath, along with two additional bedrooms, are located on the main level for easy living. The lower level expands the living space with a workshop, a recreation room complete with an indoor hot tub, and direct walkout access to the backyard. A fourth bedroom and a versatile bonus room provide additional flexibility for guests, a home office, or hobbies. The community offers an indoor pool for year-round enjoyment and a outdoor tennis court. Whether you're seeking a full-time residence or vacation getaway, this home is ready to deliver a mountain lifestyle at its best.

Listed by Jessica Citera and Dan McKenna of Cummings & Co

$
$
%
$/month over payments
Federal 30-year interest rate: 6.76% last updated on Sep 10, 2026
* All Figures are estimates. Check with your bank or proposed mortgage company for actual interest rates.
This product uses the FRED® API but is not endorsed or certified by the Federal Reserve Bank of St. Louis.

Save FavoriteSchedule TourAsk A QuestionMore Details

16 Cherry Hill Road Claremont NH 03743

Claremont, NH16 Cherry Hill Road

Price$499,000

Est. Mortgage: $/month

Open House

MLS Number 5109983

  • Residential Single Family
  • Next Open House: Sun 09/20 12:00 pm. to 2:00 pm.
  • PricePerSqFt 168.35
  • Full Bath 2
  • Address 16 Cherry Hill Road

Imagine Winter snuggled in bed with snow gently falling outside peering out your window framed view of a blanketed Mount Ascutney. Imagine sitting on your back deck with the panoramic view of the mountain forest ablaze with Fall colors. Imagine a gentle Spring rain feeding the earth ready to come alive from its Winter's nap on your covered front porch; perhaps with coffee in hand. Imagine the Summer all abuzz with bees and birds and bucks enjoying your private back yard. This property is designed in such a way that every season can be enjoyed inside and out. Complete with an oversized two car garage and a partially finished basement, there is ample room for wood working, mechanics, recreation and storage. Fitted with 5 bedrooms with the possibility of a first floor bedroom should it be needed, 4 bathrooms and some open and closed concept rooms, the home can provide many living situations an owner may encounter. Are you the next steward? Open house on Sunday, 9/20/26 from 12-2 but you don't have to wait!

Listed by Leila Tarantelli of KW Coastal and Lakes & Mountains Realty/Hanover

$
$
%
$/month over payments
Federal 30-year interest rate: 6.76% last updated on Sep 10, 2026
* All Figures are estimates. Check with your bank or proposed mortgage company for actual interest rates.
This product uses the FRED® API but is not endorsed or certified by the Federal Reserve Bank of St. Louis.

Save FavoriteSchedule TourAsk A QuestionMore Details

Broker Reciprocity 

Copyright 2026 PrimeMLS, Inc. All rights reserved. This information is deemed reliable, but not guaranteed. The data relating to real estate displayed on this display comes in part from the IDX Program of PrimeMLS. The information being provided is for consumers’ personal, non-commercial use and may not be used for any purpose other than to identify prospective properties consumers may be interested in purchasing. Data last updated September 16, 2026 6:23 PM UTC
