SIGN UP or LOG IN 's Account

Log in to see your saved listings or edit your searches:

No account? Sign up now to save searches, listings, and get tailored listing notifications. It's free, opt-out anytime.

Find Your New Home

Sign Up Today!

Get fresh listings via email, save your favorite listings, match with similar properties, and unlock additional property info.

Create Your Account

Do not fill in this field:

Already have an account? Log in

and narrow your search. If you have fewer than 200 results, you can save your search.

Albany VT Mobile Real Estate

r=7489-7500
16 Cherry Hill Road Claremont NH 03743

Claremont, NH16 Cherry Hill Road

Price$499,000

Est. Mortgage: $/month

Open House

MLS Number 5109983

  • Residential Single Family
  • Next Open House: Sun 09/20 12:00 pm. to 2:00 pm.
  • PricePerSqFt 168.35
  • Full Bath 2
  • Address 16 Cherry Hill Road

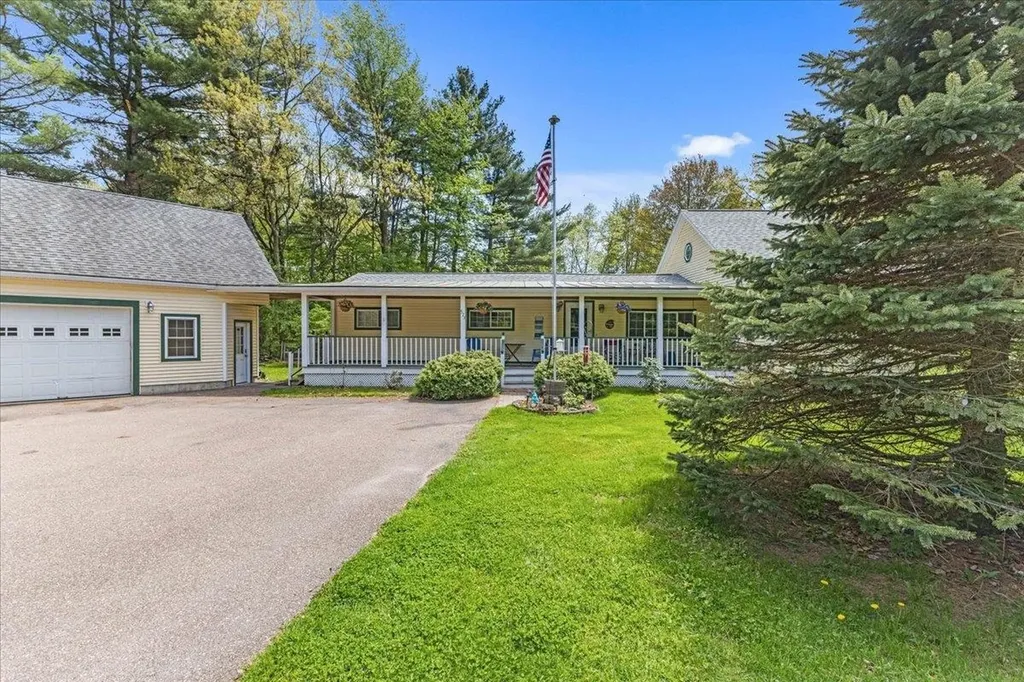
Imagine Winter snuggled in bed with snow gently falling outside peering out your window framed view of a blanketed Mount Ascutney. Imagine sitting on your back deck with the panoramic view of the mountain forest ablaze with Fall colors. Imagine a gentle Spring rain feeding the earth ready to come alive from its Winter's nap on your covered front porch; perhaps with coffee in hand. Imagine the Summer all abuzz with bees and birds and bucks enjoying your private back yard. This property is designed in such a way that every season can be enjoyed inside and out. Complete with an oversized two car garage and a partially finished basement, there is ample room for wood working, mechanics, recreation and storage. Fitted with 5 bedrooms with the possibility of a first floor bedroom should it be needed, 4 bathrooms and some open and closed concept rooms, the home can provide many living situations an owner may encounter. Are you the next steward? Open house on Sunday, 9/20/26 from 12-2 but you don't have to wait!

Listed by Leila Tarantelli of KW Coastal and Lakes & Mountains Realty/Hanover

$
$
%
$/month over payments
Federal 30-year interest rate: 6.76% last updated on Sep 10, 2026
* All Figures are estimates. Check with your bank or proposed mortgage company for actual interest rates.
This product uses the FRED® API but is not endorsed or certified by the Federal Reserve Bank of St. Louis.

Save FavoriteSchedule TourAsk A QuestionMore Details

342 Route 2 South Hero VT 05486

South Hero, VT342 Route 2

Price$499,000

Est. Mortgage: $/month

MLS Number 5110168

  • Residential Single Family
  • PricePerSqFt 221.98
  • Address 342 Route 2
  • Construction Existing
  • Bedrooms 4

Located in the heart of South Hero Village, this well-kept 4-bedroom, 2-bath home offers timeless charm, spacious living, and a convenient Lake Champlain Islands location. Built with the character and craftsmanship found in older homes, the 2,248 sqft home features wood floors, wood details, built-ins, and antique doors that give each room a sense of history and warmth. The main floor offers a comfortable semi-open layout with a fully equipped kitchen featuring an island that opens to the dining and living areas. A bright front living room features a wood-burning fireplace, while the three-season porch provides an inviting place to relax or dine during the warmer months. A first-floor bedroom, three-quarter bath, and laundry offer the option for single-level living. Upstairs, there are three additional bedrooms, a bonus room and another three-quarter bath, providing plenty of space for guests, a home office, or hobbies. Storage is covered with a full basement, attached garage, detached two-car garage, and a shed. Set on 0.61 acres, the property is located right in the center of South Hero Village, with shops and restaurants nearby. The area is known for its waterfront setting, scenic roads, and opportunities for boating, biking, hiking, and other outdoor recreation. This charming home with classic style offers a combination of original details, generous living space, and a central South Hero location. If you're considering a move to the Islands, this property is worth a closer look.

Listed by Evan Potvin of Coldwell Banker Islands Realty

$
$
%
$/month over payments
Federal 30-year interest rate: 6.76% last updated on Sep 10, 2026
* All Figures are estimates. Check with your bank or proposed mortgage company for actual interest rates.
This product uses the FRED® API but is not endorsed or certified by the Federal Reserve Bank of St. Louis.

Save FavoriteSchedule TourAsk A QuestionMore Details

2563 Vt Route 155 Mount Holly VT 05758

Mount Holly, VT2563 Vt Route 155

Price$498,999

Est. Mortgage: $/month

MLS Number 5088432

  • Residential Single Family
  • PricePerSqFt 398.24
  • Full Bath 2
  • Address 2563 Vt Route 155
  • Construction Existing

SELLER ENCOURAGES SHOWINGS AND OFFERS! Seller has been packing and is ready to move! Seller has rearranged furniture with the flexible floorplan. Most all of the lower level furniture has been moved. There is plenty of time to set up the house to your liking before Winter. Have you been waiting for just the right property in Mt. Holly? Don't miss this immaculate home built in 2007 with three bedrooms and two bathrooms on the main level, an eat-in kitchen with access to a back deck perfect for morning coffee. The living room has a propane fireplace and access to a covered front porch. The lower walk-out level has a large family room with a pellet stove and French doors leading to a beautiful back yard ready for fun. This level also has a home office or playroom space, a second large room to use as you like, and a planned space for a bathroom. There is plenty of room for guests, games, watching movies, working out, and more. Sellers have upgraded the boiler since purchasing 15-years ago, added two useful sheds and an attached 2-car garage. There is plenty of yard space for lawn games and playing in the snow. Come and take a look at this well-maintained property and see if it is the right fit for you. Just a couple of minutes from Belmont where you can get your breakfast on the way to Okemo, an easy drive to the charming village of Weston where you can enjoy the theatre and shopping at the Vermont Country Store, and a quick drive to Rutland if you need supplies, tasty food, and more.

Listed by Tyleen Murray of Kelley Real Estate,Inc.

$
$
%
$/month over payments
Federal 30-year interest rate: 6.76% last updated on Sep 10, 2026
* All Figures are estimates. Check with your bank or proposed mortgage company for actual interest rates.
This product uses the FRED® API but is not endorsed or certified by the Federal Reserve Bank of St. Louis.

Save FavoriteSchedule TourAsk A QuestionMore Details

573 Holy Cross Road Colchester VT 05446

Colchester, VT573 Holy Cross Road

Price$498,900

Est. Mortgage: $/month

Pending

MLS Number 5090877

  • Residential Single Family
  • PricePerSqFt 281.71
  • Full Bath 1
  • Address 573 Holy Cross Road
  • Construction Existing

New Month, New Look, Dramatic Price Improvement!!!! The Market Spoke And We Listened!!! $499,900 !!! Amazing Front Porch For Relaxing And Enjoying The Evening Breeze and an Incredible Backyard, Perfect For All Your Get Togethers! Welcome home to 573 Holy Cross Rd. A beautifully maintained 3-bed, 1.5 bath ranch style home for easy single level living with 1st. floor laundry and bonus second story living space. Dining room with patio doors that open to a lovely deck overlooking a huge fenced in backyard oasis. Parking and storage are abundant with a large paved driveway and Oversized two car garage with massive finished loft space above, offering potential for so many uses! The Beauty of Lake Champlain is calling! Walking distance to beaches of Lake Champlain, parks and bike paths. All while being able to Enjoy the easy commute of being just a 15 minute drive into Burlington. This home truly has it all. The tranquility of a highly desired neighborhood, walking distance from Lake Champlain and easy commute to Burlington. At 573 Holy Cross you really can have the best of both worlds!

Listed by Kelly Stone of Northern Vermont Realty Group

$
$
%
$/month over payments
Federal 30-year interest rate: 6.76% last updated on Sep 10, 2026
* All Figures are estimates. Check with your bank or proposed mortgage company for actual interest rates.
This product uses the FRED® API but is not endorsed or certified by the Federal Reserve Bank of St. Louis.

Save FavoriteSchedule TourAsk A QuestionMore Details

675 Sanderson Hill Road Charleston VT 05872

MLS Number 5088299

  • Residential Single Family
  • PricePerSqFt 168.29
  • Full Bath 3
  • Construction Existing
  • Bedrooms 6

One of the most spectacular properties in the Northeast Kingdom. Built by master carpenter Daniel Lamadeleine, the property features not just one but two beautiful homes on a gorgeous, level ten-acre wooded lot including a three-and-a-half-acre meadow, a beautiful stream and pond potential. 673 is a stunning structure, a modern 2BR+ twin lofts, handcrafted kitchen, dining area and a family room looking out over the meadow and an especially unusual Dr. Seussian leaning pine. Over the gorgeous chef's kitchen, check out the insanely hip winch-powered, open-frame elevator for access to the western loft. The ground floor includes a massive pine floor and pine wall L-shaped open studio, a floor-to-ceiling window potential office and a half bathroom. 675 is a traditional 4BR cape that has been used as a rental to significantly offset carrying costs and property taxes. A soaking tub and secret ground-floor bedroom closet appears to be just a bookcase. This rare mix of stunning homes and prime property with an occupancy-ready rental cottage offers utilitiy, style and investment appeal. Poised to launch the artist, craftsperson, micro-farmer or urbanite looking to get away from it all. Dazzle guests. Raise chickens, lambs, pigs or build an equestrian riding ring and farm barn. Ski Burke, Jay Peak and paddle the NEK ponds and lakes including nearby majestic Lake Willoughby. Paradise. The 2,964 square feet are for both homes finished square footage combined and the Barn house likely has considerably more finished square footage than is stated on the lister card.

Listed by Clayton-Paul Cormier of Maple Sweet Real Estate

$
$
%
$/month over payments
Federal 30-year interest rate: 6.76% last updated on Sep 10, 2026
* All Figures are estimates. Check with your bank or proposed mortgage company for actual interest rates.
This product uses the FRED® API but is not endorsed or certified by the Federal Reserve Bank of St. Louis.

Save FavoriteSchedule TourAsk A QuestionMore Details

1488 Hartley Hill Road Westminster VT 05158

MLS Number 5087887

  • Residential Single Family
  • PricePerSqFt 152.85
  • Full Bath 2
  • Construction Existing
  • Bedrooms 4

Welcome to this spacious contemporary home located on the desirable Hartley Hill Road, conveniently situated near Saxtons River, Bellows Falls, Putney, and I-91. Built in 2008, this well-maintained home offers quality craftsmanship including a brand new roof installed April 2026, high-end utilities, and modern comforts throughout. The finished, walk-out lower level features radiant heat, abundant natural light, and exterior access from three sides of the home. This floor is home to the spacious primary suite including a luxurious ensuite bathroom complete with a soaking tub, dual sinks, a beautiful walk-in shower, separate toilet room, and a large walk-in closet. This level also offers a generous bonus room, laundry room, and utility room. Upstairs, enter through the back deck into a welcoming entryway leading to the expansive modern kitchen, featuring granite countertops, a large center island with pendant lighting, and plenty of space for entertaining. The open-concept kitchen, dining, and living area is centered around a striking staircase that ties the space together beautifully. This level also includes an additional bedroom and a convenient half bath. The upper floor offers two more spacious bedrooms and a full bathroom with dual sinks and a walk-in shower. Outside, relax on the deck overlooking the pool while enjoying the privacy and tranquility of the surrounding rural countryside.

Listed by Chelsea Cary of Barrett and Valley Associates Inc.

$
$
%
$/month over payments
Federal 30-year interest rate: 6.76% last updated on Sep 10, 2026
* All Figures are estimates. Check with your bank or proposed mortgage company for actual interest rates.
This product uses the FRED® API but is not endorsed or certified by the Federal Reserve Bank of St. Louis.

Save FavoriteSchedule TourAsk A QuestionMore Details

00 Route 3 North Carroll NH 03595

Carroll, NH00 Route 3 North

Price$498,000

Est. Mortgage: $/month

MLS Number 5089277

  • Land
  • PricePerSqFt 9020.11
  • Village Twin Mountain
  • Address 00 Route 3 North
  • Acreage 55.21

Position your vision for the future on this expansive 55.21-acre parcel (2 lots) in the heart of Twin Mountain/Carroll, New Hampshire-a premier four-season destination known for its year-round recreation, tourism, and natural beauty. Zoned Residential Business, this versatile property is shovel-ready and primed for a wide range of development opportunities. The current owners envisioned a luxury glamping retreat and have already completed much of the preliminary planning and legwork, creating an incredible opportunity for the next owner to bring that dream to life or pursue their own vision. Surrounded by the attractions of the White Mountains region, the property offers convenient access to hiking, skiing, snowmobiling, ATV trails, fishing, and countless outdoor adventures that draw visitors throughout every season. With ample acreage, development potential, and a highly desirable location, this property is ideal for a campground, outdoor hospitality venture, recreational retreat, or mixed-use investment. Whether you're an entrepreneur, investor, or visionary developer, this rare offering provides the perfect canvas to create something truly special in one of New Hampshire's most sought-after recreational destinations. This property is a must see in person to truly appreciate its natural beauty and surroundings.

Listed by Kelli York of BHHS Verani Concord

$
$
%
$/month over payments
Federal 30-year interest rate: 6.76% last updated on Sep 10, 2026
* All Figures are estimates. Check with your bank or proposed mortgage company for actual interest rates.
This product uses the FRED® API but is not endorsed or certified by the Federal Reserve Bank of St. Louis.

Virtual TourSave FavoriteSchedule TourAsk A QuestionMore Details

167 High Meadow Road Stowe VT 05672

Stowe, VT167 High Meadow Road

Price$498,000

Est. Mortgage: $/month

MLS Number 5069628

  • Land
  • PricePerSqFt 25577.81
  • Address 167 High Meadow Road
  • Acreage 19.47
  • Area VT-Lamoille

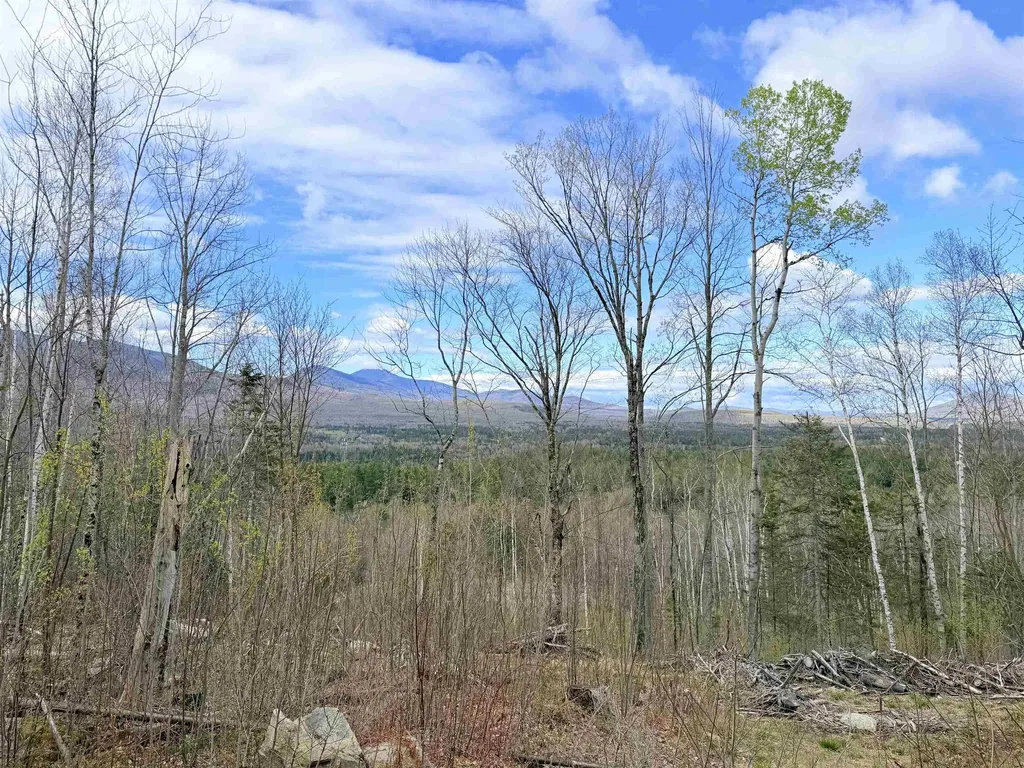
For the first time since 1984 the beautiful Majestic Falls Forest, located in the famous ski town of Stowe Vermont, is finally for sale. This expansive 19.47+/- acre woodland property sits above the VT-100 corridor with views of the valley farms to the north and Mt. Mansfield to the northwest. A very mature woodland is made up primarily of hemlock intermixed with maples and birch. Enjoy the wildlife as the deer move steadily through the property to feed in the abundant fields below. Two tributaries of the Moss Glen Brook flow gently through the property. The property is named for the incredible falls on the eastern tributary, 150+/- feet of beauty, rolling over large rock slabs and boulders. The driveway is a ROW that has been well marked and roughed in up to one of the potential home sites. Two stream crossings will be required and there is a small pond at the entrance to the property. Conveniently, a residential power line runs on the west edge of the property greatly simplifying utility access. The ROW is accessed from the end of a very nice residential neighborhood whose roads are plowed and maintained by the town. The land is gently rolling with many potential areas for a home or homes. The seller does have a preliminary 5 lot subdivision plan from the 80's that can be provided along with soil test pit results. Stowe is well known for its year-round recreation, shopping, events and the Stowe Ski Resort. An amazing opportunity to create your private estate.

Listed by Curtis Trousdale and Michael Wrobel of Preferred Properties

$
$
%
$/month over payments
Federal 30-year interest rate: 6.76% last updated on Sep 10, 2026
* All Figures are estimates. Check with your bank or proposed mortgage company for actual interest rates.
This product uses the FRED® API but is not endorsed or certified by the Federal Reserve Bank of St. Louis.

Virtual TourSave FavoriteSchedule TourAsk A QuestionMore Details

102 Burke Street Nashua NH 03060

Nashua, NH102 Burke Street

Price$498,000

Est. Mortgage: $/month

Pending

MLS Number 5104742

  • Residential Single Family
  • PricePerSqFt 532.05
  • Full Bath 1
  • Address 102 Burke Street
  • Construction Existing

Welcome to this reimagined single level sanctuary, where crisp contemporary design meets effortless everyday living. Bathed in natural light, the open concept layout seamlessly connects the spacious living room to a chef inspired kitchen. At its center, a striking porcelain waterfall peninsula offers comfortable bar seating, surrounded by custom cabinetry, sleek stainless steel appliances, a double oven, and a statement range hood. Beautiful recessed lighting spans the entire main floor, highlighting the home's clean lines and stylish finishes. Both bedrooms are generously sized, offering quiet retreats with ample daylight. The luxury bath is thoughtfully designed with skylight illumination, custom quartz vanity, a tiled tub/shower, and the cozy comfort of heated tile floors. Off the main living area, a bright sunroom opens directly out to a broad patio, creating a seamless transition to the fully fenced, level backyard and manicured lawn. Modern convenience is at the forefront with a single car garage, built in Tesla EV charger, with simply too many updates to list. Truly move in ready, this home delivers polished style and meaningful substance inside and out.

Listed by Rui Coelho of Lamacchia Realty,Inc.

$
$
%
$/month over payments
Federal 30-year interest rate: 6.76% last updated on Sep 10, 2026
* All Figures are estimates. Check with your bank or proposed mortgage company for actual interest rates.
This product uses the FRED® API but is not endorsed or certified by the Federal Reserve Bank of St. Louis.

Virtual TourSave FavoriteSchedule TourAsk A QuestionMore Details

106 Route 7 North Milton VT 05468

Milton, VT106 Route 7 North

Price$498,000

Est. Mortgage: $/month

MLS Number 5102828

  • Residential Single Family
  • PricePerSqFt 378.42
  • Full Bath 2
  • Address 106 Route 7 North
  • Construction Existing

BACK ON THE MARKET - another opportunity to make this property yours! Space, versatility, and standout features come together in this inviting Milton home, privately set back from the road on over an acre. Inside, the bright living room welcomes you with hardwood floors and a large picture window, while the spacious kitchen features abundant cabinetry, a center island, and an easy flow into the enclosed three-season porch a great spot to entertain, unwind, or take in views of the backyard. Upstairs, you'll find three bedrooms and two full bathrooms, including a spacious primary suite with vaulted ceilings, a private bath, mini-split, and an additional room perfect for a home office, nursery, reading nook, or dressing area. The finished lower level adds even more living space with a large family room, additional bonus area, and wood stove, giving you plenty of flexibility for a game room, home gym, media space, or whatever suits your lifestyle. Outside is where this property really shines. Enjoy summer days in the above-ground heated pool, evenings around the outdoor fireplace, and plenty of room for gardening, recreation, or gatherings throughout the spacious yard. An outdoor shed provides additional storage, while owned solar panels offer the added benefit of energy efficiency. Car enthusiasts, hobbyists, and anyone needing extra workspace will appreciate the impressive three-car garage, including a heated third bay with an oversized door ideal for a workshop, home business, recreational equipment, or additional storage. Conveniently located near Arrowhead Lake and just minutes from schools, shopping, dining, and everyday amenities, this home offers a combination of privacy, space, and functionality that's hard to find. Come see everything this Milton property has to offer!

Listed by Sherry Corbeil of M Realty

$
$
%
$/month over payments
Federal 30-year interest rate: 6.76% last updated on Sep 10, 2026
* All Figures are estimates. Check with your bank or proposed mortgage company for actual interest rates.
This product uses the FRED® API but is not endorsed or certified by the Federal Reserve Bank of St. Louis.

Save FavoriteSchedule TourAsk A QuestionMore Details

4 Farmhouse Lane Wolfeboro NH 03894

Wolfeboro, NH4 Farmhouse Lane

Price$498,000

Est. Mortgage: $/month

MLS Number 5095131

  • Residential Single Family
  • PricePerSqFt 347.77
  • Full Bath 1
  • Address 4 Farmhouse Lane
  • Construction Existing

Amazing Opportunity!! End-Unit Condo Offering Privacy & Modern Luxury Near Downtown! Discover the perfect blend of comfort, style, and convenience in this meticulously maintained end-unit condo. Nestled in a prime location, this residence offers an exceptional level of privacy while remaining just moments from downtown Wolfeboro and 1 mile to the town beach. Step inside to experience an open-concept living space highlighted by stunning cathedral ceilings and warm, gleaming hardwood floors. The heart of the home features a beautiful stone fireplace, serving as the perfect focal point for cozy evenings. The primary suite has been thoughtfully renovated to include a beautiful, updated bathroom, providing a true sanctuary to unwind. Additional amenities include the convenience of a dedicated 1-car garage and access to a sparkling in-ground pool. With its seamless mix of modern updates and desirable layout, this property is ready for you to move in and enjoy a lifestyle of ease and sophistication.

Listed by Adam Dow of KW Coastal and Lakes & Mountains Realty/Wolfeboro

$
$
%
$/month over payments
Federal 30-year interest rate: 6.76% last updated on Sep 10, 2026
* All Figures are estimates. Check with your bank or proposed mortgage company for actual interest rates.
This product uses the FRED® API but is not endorsed or certified by the Federal Reserve Bank of St. Louis.

Virtual TourSave FavoriteSchedule TourAsk A QuestionMore Details

31 Crawford Hills Road Bartlett NH 03812
Active With Contract

MLS Number 5080950

  • Condo
  • PricePerSqFt 319.23
  • Square Feet 2,090
  • Bedrooms 3
  • New Contruction Existing

BACK ON MARKET - NO FAULT TO THE SELLER!! Welcome to 31 Crawford Hills - where mountain living meets year-round adventure in one of Bartlett's sought-after associations. Ideally located just minutes from Attitash Mountain Resort (Bear Peak base area) and within 20 minutes of four additional ski areas, this end-unit condo is the perfect home base for every season. Inside, you'll find a spacious and flexible layout with 3-4 designated bedrooms plus a bonus office or ski tuning room, ideal for remote work or gearing up after a day on the slopes. With two full bathrooms and an additional ¾ bath, there's plenty of room for family and guests to spread out comfortably. The main living area is warm and inviting, featuring a wood stove to take the chill off after a winter day, while large windows and a wraparound private deck bring the outdoors in, overlooking a peaceful wooded setting with a meandering stream. The lower level offers a dedicated TV and game space, perfect for relaxing or entertaining. A standout feature is the oversized mudroom and ski closet, complete with a built-in boot dryer, designed for true mountain living. In the warmer months, enjoy the association's heated pool, nearby mountain biking trails (including a local pump track), and easy access to all the hiking the White Mountain National Forest offers, plus the Saco River just five minutes away. All of this in low-tax Bartlett, where outdoor recreation and lifestyle come together seamlessly while enjoying everything Mount Washington Valley can offer!

Listed by Kate Copplestone of BHHS Verani Seacoast

$
$
%
$/month over payments
Federal 30-year interest rate: 6.76% last updated on Sep 10, 2026
* All Figures are estimates. Check with your bank or proposed mortgage company for actual interest rates.
This product uses the FRED® API but is not endorsed or certified by the Federal Reserve Bank of St. Louis.

Virtual TourSave FavoriteSchedule TourAsk A QuestionMore Details

Broker Reciprocity 

Copyright 2026 PrimeMLS, Inc. All rights reserved. This information is deemed reliable, but not guaranteed. The data relating to real estate displayed on this display comes in part from the IDX Program of PrimeMLS. The information being provided is for consumers’ personal, non-commercial use and may not be used for any purpose other than to identify prospective properties consumers may be interested in purchasing. Data last updated September 16, 2026 5:09 PM UTC