
SIGN UP or LOG IN 's Account

Log in to see your saved listings or edit your searches:

No account? Sign up now to save searches, listings, and get tailored listing notifications. It's free, opt-out anytime.

Find Your New Home

Sign Up Today!

Get fresh listings via email, save your favorite listings, match with similar properties, and unlock additional property info.

Create Your Account

Do not fill in this field:

Already have an account? Log in

and narrow your search. If you have fewer than 200 results, you can save your search.

Albany VT Mobile Real Estate

r=7573-7584
145 Oberdorf Road Readsboro VT 05350

Readsboro, VT145 Oberdorf Road

Price$490,642

Est. Mortgage: $/month

MLS Number 5079372

  • Residential Single Family
  • PricePerSqFt 287.26
  • Full Bath 2
  • Address 145 Oberdorf Road
  • Construction Existing

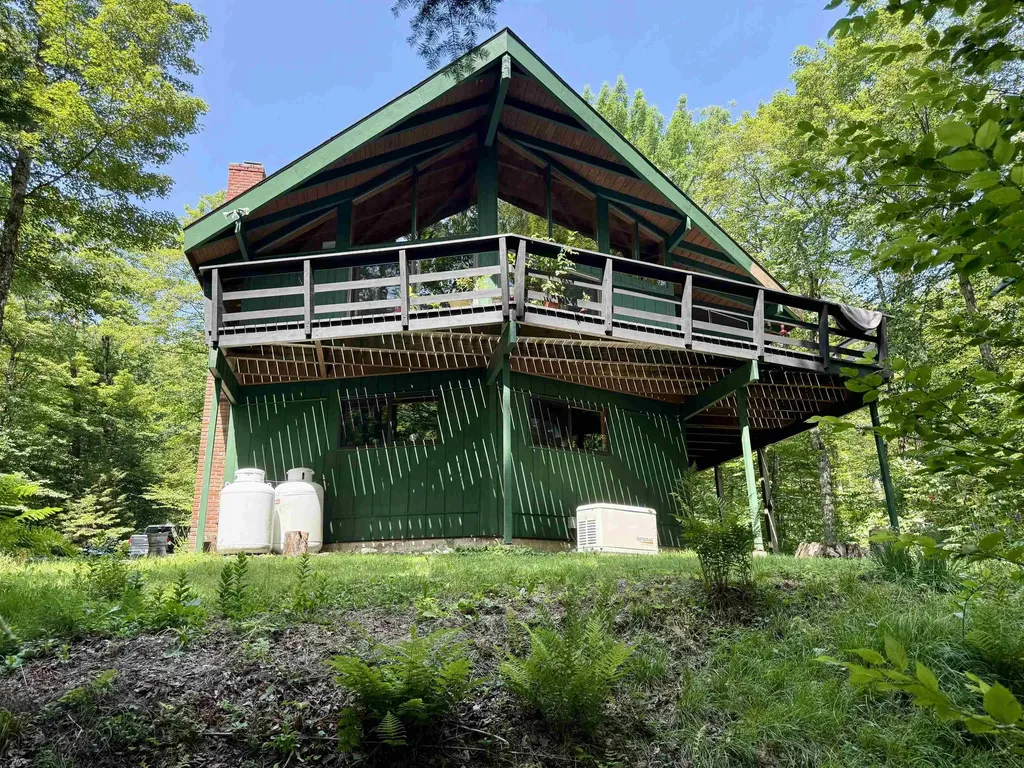
Welcome to Alpenwald Village, a peaceful mountain community in scenic Readsboro, Vermont. This charming 4 bedroom chalet sits on 2 private acres and offers the perfect blend of comfort, style, and access to Vermont's four-season lifestyle. Whether you're searching for a full-time residence or the ideal vacation getaway, this beautifully updated home delivers. Step inside to discover thoughtful upgrades throughout, including fully renovated bathrooms and a refreshed lower level that's perfect for relaxing, entertaining, or hosting guests. The home's classic chalet-style design features an open-concept living area, warm wood accents, and abundant natural light that creates a cozy yet spacious atmosphere. Outside, enjoy the peace and privacy of your own Vermont retreat. The surrounding property is perfect for morning coffee, evening stargazing, or gathering with friends and family while taking in the natural beauty of the area. Outdoor enthusiasts will love the location - just minutes from the VAST snowmobile trail system, with access to hiking, fishing, and year-round recreation throughout southern Vermont. Several popular ski areas are also within driving distance, making this an excellent base for winter adventures. Whether you're seeking adventure or a quiet escape in the mountains, this Alpenwald Village chalet offers the best of Vermont living. Offered As Is

Listed by Evan Russell of Real Broker LLC

$
$
%
$/month over payments
Federal 30-year interest rate: 6.76% last updated on Sep 10, 2026
* All Figures are estimates. Check with your bank or proposed mortgage company for actual interest rates.
This product uses the FRED® API but is not endorsed or certified by the Federal Reserve Bank of St. Louis.

Virtual TourSave FavoriteSchedule TourAsk A QuestionMore Details
2281 Vt Route 66 Randolph VT 05061

Randolph, VT2281 Vt Route 66

Price$490,000

Est. Mortgage: $/month

MLS Number 4929441

  • Land
  • PricePerSqFt 19702.45
  • Address 2281 Vt Route 66
  • Acreage 24.87
  • Area VT-Orange


Great location for an industrial building located on 24.87± acres of land. Parcel 4&5 is 1/4 miles from Interstate 89, Exit 4. The land is predominantly flat and level, and includes 663' of VT route 66 frontage. This parcel has access to town water and sewer located in the VT Route 66 Corridor, as well as all standard overhead utilities. There are no known entitlements or issued permits for the parcels. This site has no functional or external obsolescence. Zoning: Interchange-NE' & Act 250. Permitted uses are one & two family dwelling. Conditional uses are cultural facility, Light manufacturing facility, Office, outdoor recreation, public transport facility, and research laboratory and facility.

Listed by Jaeger Nedde of Nedde Real Estate

$
$
%
$/month over payments
Federal 30-year interest rate: 6.76% last updated on Sep 10, 2026
* All Figures are estimates. Check with your bank or proposed mortgage company for actual interest rates.
This product uses the FRED® API but is not endorsed or certified by the Federal Reserve Bank of St. Louis.

Save FavoriteSchedule TourAsk A QuestionMore Details

361 Chester Turnpike Candia NH 03034

Candia, NH361 Chester Turnpike

Price$490,000

Est. Mortgage: $/month

Pending

MLS Number 5080844

  • Residential Single Family
  • PricePerSqFt 272.22
  • Full Bath 1
  • Address 361 Chester Turnpike
  • Construction Existing

Welcome to this 1,800 sq ft raised ranch set on a private 2.03-acre lot in Candia, NH. Surrounded by mature trees and natural beauty, this home offers a peaceful setting with plenty of space to enjoy the outdoors. The main level features a bright, open living area with ample natural light, a functional kitchen with generous cabinet space, and a comfortable dining area ideal for everyday living or entertaining. Bedrooms are well-sized, and the layout offers flexibility for families, guests, or a home office. The lower level provides additional finished living space, perfect for a family room, recreation area, or bonus room, along with convenient access to the outdoors. A raised ranch design offers both privacy and versatility, with room for storage, hobbies, or future expansion. Located in desirable Candia, this property combines country living with easy access to local amenities, major routes, and nearby recreation. A great opportunity to enjoy space, privacy, and the charm of New Hampshire living.

Listed by Jeff Nyhan of Coldwell Banker Realty Bedford NH

$
$
%
$/month over payments
Federal 30-year interest rate: 6.76% last updated on Sep 10, 2026
* All Figures are estimates. Check with your bank or proposed mortgage company for actual interest rates.
This product uses the FRED® API but is not endorsed or certified by the Federal Reserve Bank of St. Louis.

Virtual TourSave FavoriteSchedule TourAsk A QuestionMore Details
32 Arlene Drive Belmont NH 03220

Belmont, NH32 Arlene Drive

Price$490,000

Est. Mortgage: $/month

Active With Contract

MLS Number 5098873

  • Residential Single Family
  • PricePerSqFt 244.02
  • Full Bath 2
  • Address 32 Arlene Drive
  • Construction Existing

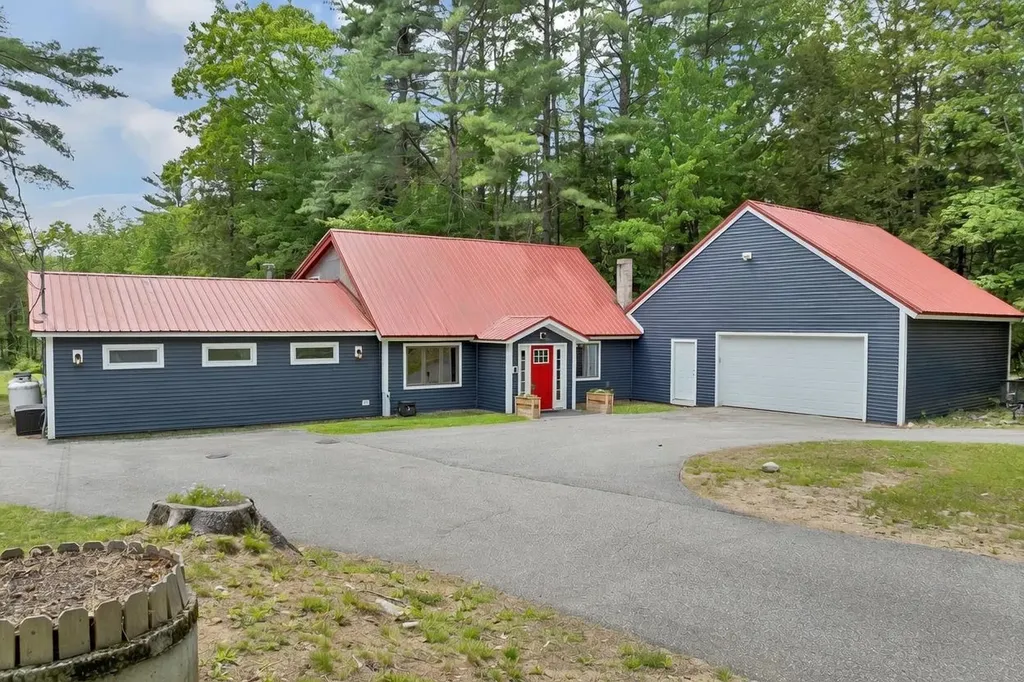
Set on a beautiful lot with a sprawling backyard, peaceful pond and brook, this 3-bedroom, 3-bath home offers the perfect place to spread out, create, and make memories in every season. Spend your summers gardening in the raised beds or greenhouse, before preparing a meal in your modern farmhouse kitchen. Or host backyard BBQs, as you watch ducks and blue herons visit the pond. When winter arrives, lace up your skates and enjoy your own backyard rink. Inside, you'll find over 2,000 square feet of living space, full of character and practicality, featuring a Viessmann boiler, water treatment system, and artisan well. The oversized garage with a welding outlet, and exceptional storage, offers endless possibilities for hobbies, projects, or all your lakes region gear. Ideally located in Belmont with easy access to major routes, you are just minutes from dining, the Tanger Outlets, Belknap Mall, Gunstock Ski Resort, Lake Winnisquam, and Belmont Beach. OPEN HOUSE Sunday 7/19 11am-1pm

Listed by Adam Dow of KW Coastal and Lakes & Mountains Realty/Wolfeboro

$
$
%
$/month over payments
Federal 30-year interest rate: 6.76% last updated on Sep 10, 2026
* All Figures are estimates. Check with your bank or proposed mortgage company for actual interest rates.
This product uses the FRED® API but is not endorsed or certified by the Federal Reserve Bank of St. Louis.

Virtual TourSave FavoriteSchedule TourAsk A QuestionMore Details
727 Bailey Road Jefferson NH 03583

Jefferson, NH727 Bailey Road

Price$490,000

Est. Mortgage: $/month

Active With Contract

MLS Number 5100970

  • Residential Single Family
  • PricePerSqFt 282.58
  • Full Bath 1
  • Address 727 Bailey Road
  • Construction Existing

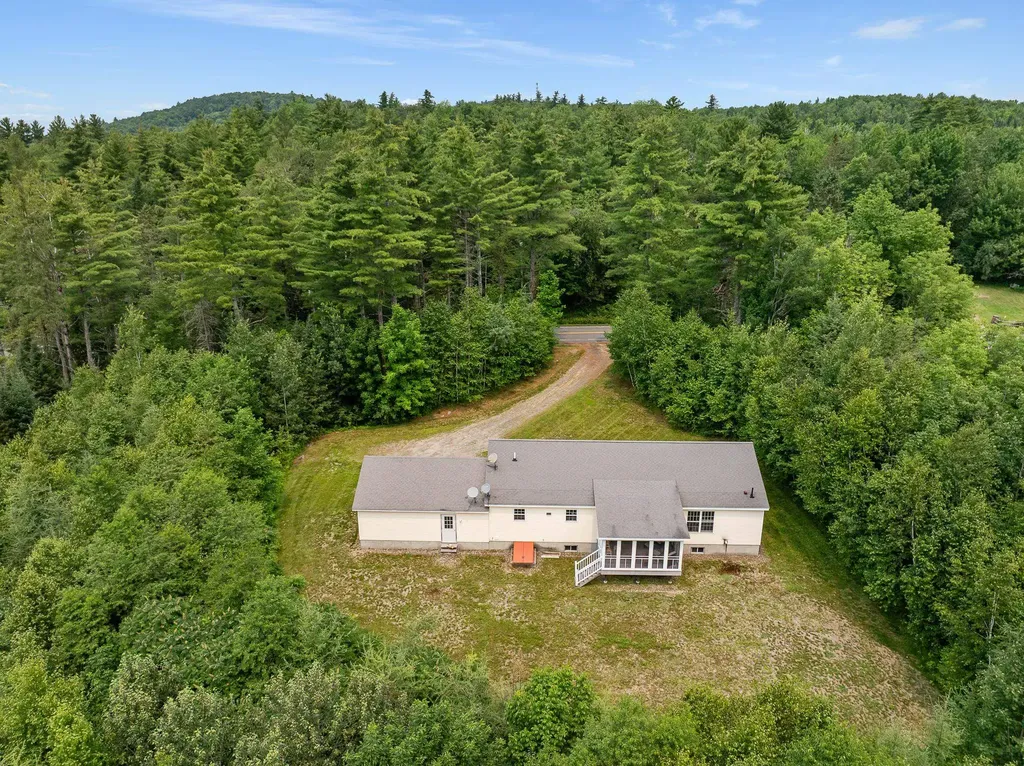
Tucked away on 5.24 private acres, this inviting 3-bedroom, 2-bath home offers a peaceful setting where you can slow down, spread out, and enjoy the beauty of the North Country. With selective clearing, there is potential to open up a beautiful view of Cherry Mountain and have southern exposure for solar opportunities. Inside, the open-concept living area makes the home feel spacious and welcoming, with a large kitchen and breakfast bar that create a natural gathering place for casual meals, conversation, and entertaining. The comfortable one-level layout includes a primary bedroom with its own private bath and walk-in closet, while two additional bedrooms share a second bath. A convenient mudroom and laundry combination provides an easy everyday direct entry from the attached garage, especially appreciated during New England winters. One of the home's most enjoyable spaces is the sunroom overlooking the backyard, a perfect spot for morning coffee, relaxing with a book, or simply taking in the peaceful surroundings. The full unfinished basement provides plenty of room for storage, a workshop, hobbies, or future possibilities. Whether you envision gardens, outdoor gatherings, trails through the woods, or simply having your own private retreat, the 5.24-acre setting gives you room to make it your own. A comfortable home, peaceful surroundings, and the possibility of a Cherry Mountain view combine to offer the relaxed North Country lifestyle you've been looking for.

Listed by Lisa Hampton and Jake Hampton of Lisa Hampton Real Estate

$
$
%
$/month over payments
Federal 30-year interest rate: 6.76% last updated on Sep 10, 2026
* All Figures are estimates. Check with your bank or proposed mortgage company for actual interest rates.
This product uses the FRED® API but is not endorsed or certified by the Federal Reserve Bank of St. Louis.

Virtual TourSave FavoriteSchedule TourAsk A QuestionMore Details
62 Hicks Hill Road Ashland NH 03217

Ashland, NH62 Hicks Hill Road

Price$490,000

Est. Mortgage: $/month

Pending

MLS Number 5100606

  • Residential Single Family
  • PricePerSqFt 325.8
  • Full Bath 1
  • Address 62 Hicks Hill Road
  • Construction Existing

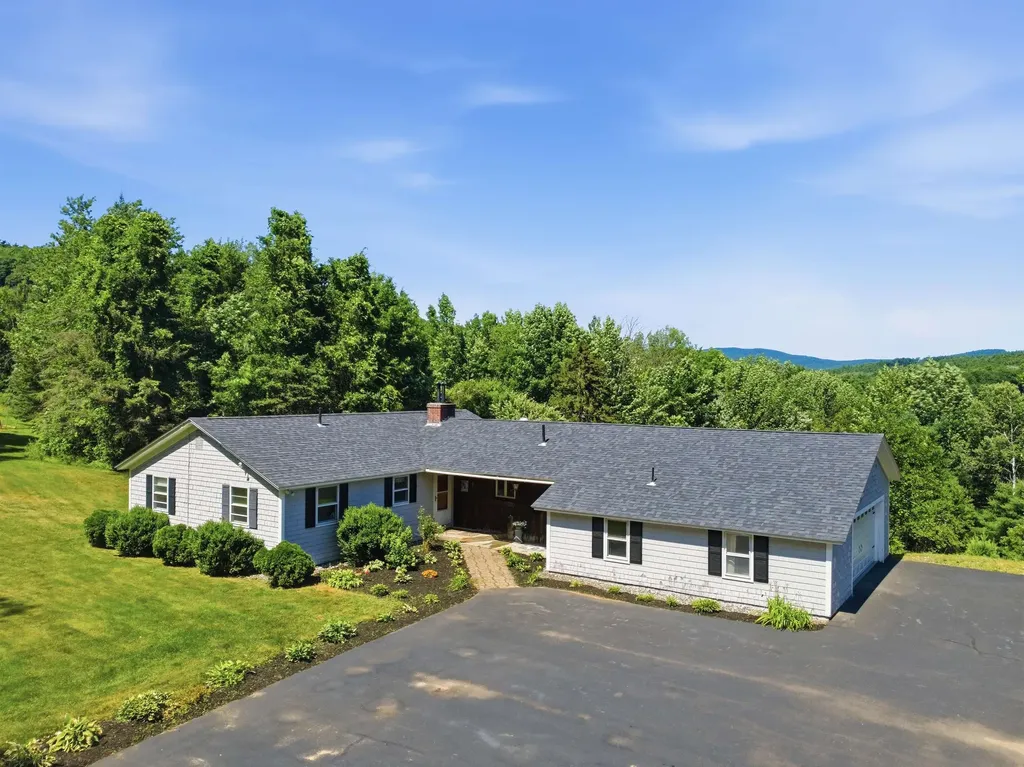
With the seller already relocated, this move-in-ready home offers the opportunity for a fast, flexible closing. Set on a spacious former farm property just minutes from Squam Lake, this three-bedroom ranch offers a rare combination of convenience, flexibility, storage, and future potential. The home sits in an ideal gateway location to the Lakes Region, close to restaurants and everyday amenities, with paved roads all the way from the highway to the paved driveway. A full pre-listing home inspection has been completed, and the property has been priced with its current condition in mind. The sellers have already moved, allowing for a quick closing or a timeline that works for the buyer. The single-level layout includes a removable ramp from the heated attached garage, with the original steps preserved underneath. Below, the full unfinished walkout basement has a standard exterior door, windows, and excellent potential for additional finished space, as well as an approximately 100-square-foot secure storage room. Car collectors, contractors, outdoor enthusiasts, and anyone needing serious storage will appreciate a total of 4 garage bays across the heated attached and detached garages. The detached two-level garage has its own heating system and separate electric meter, creating added flexibility for workshop, storage, or hobby use. Additional highlights include Ashland municipal electric service, direct access to Snowmobile Trail 204, an expansive backyard, pastoral views from the rear deck and home, and striking old stone walls bordering portions of the property. With substantial land and frontage, the property may also offer subdivision potential for up to three lots, subject to all town approvals, dimensional requirements, soil conditions, access, and buyer due diligence. No known restrictive covenants further expand the possibilities. Private appointments are welcome beginning July 25, although buyers are encouraged to attend the opening-day open house.

Listed by Tom DeMatteo of Owl's Nest Real Estate

$
$
%
$/month over payments
Federal 30-year interest rate: 6.76% last updated on Sep 10, 2026
* All Figures are estimates. Check with your bank or proposed mortgage company for actual interest rates.
This product uses the FRED® API but is not endorsed or certified by the Federal Reserve Bank of St. Louis.

Virtual TourSave FavoriteSchedule TourAsk A QuestionMore Details

3 Buswell Street Hudson NH 03051

Hudson, NH3 Buswell Street

Price$490,000

Est. Mortgage: $/month

Pending

MLS Number 5105882

  • Residential Single Family
  • PricePerSqFt 448.72
  • Full Bath 1
  • Address 3 Buswell Street
  • Construction Existing

Welcome home to this charming Cape, lovingly maintained and ideally located on a quiet street just minutes from the heart of Hudson. Inside you'll find hardwood floors, a sun-filled enclosed porch, two comfortable bedrooms, and one and a half baths. Outside, enjoy a fully fenced backyard ideal for kids, pets, and summer cookouts, plus a detached one-car garage and two paved driveways with ample parking for family and guests. The house features a very new domestic hot water, young roof, and energy efficient furnace. The full basement provides generous storage or workshop potential. Commuters will love the easy access to Route 3A, the Everett Turnpike, and the Massachusetts border, while shopping, dining, schools, and the walking trails of Benson Park are all close by. Don't miss your chance to own a piece of Hudson charm!

Listed by Kellie Trudeau of LPT Realty

$
$
%
$/month over payments
Federal 30-year interest rate: 6.76% last updated on Sep 10, 2026
* All Figures are estimates. Check with your bank or proposed mortgage company for actual interest rates.
This product uses the FRED® API but is not endorsed or certified by the Federal Reserve Bank of St. Louis.

Save FavoriteSchedule TourAsk A QuestionMore Details
2 Pine Street Windsor VT 05089

Windsor, VT2 Pine Street

Price$490,000

Est. Mortgage: $/month

MLS Number 5089288

  • Residential Single Family
  • PricePerSqFt 99.33
  • Full Bath 3
  • Address 2 Pine Street
  • Construction Existing

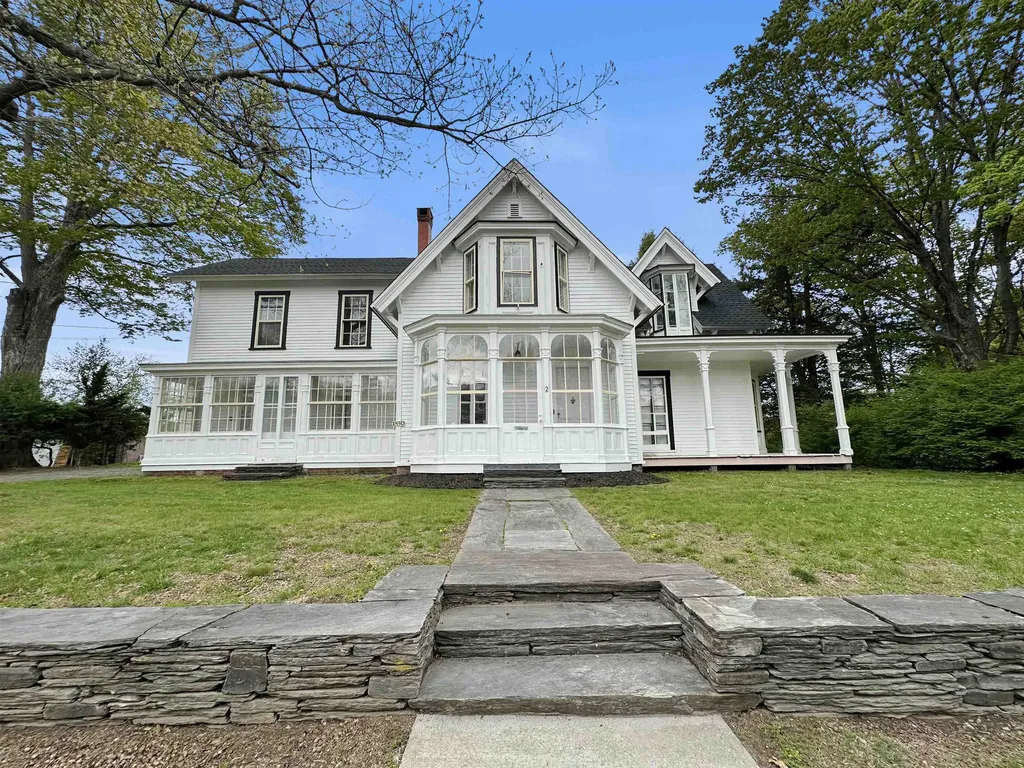
Come see and appreciate this recently rejuvenated and extraordinary home that includes 6 bedrooms and 4 bathrooms as well as a 2 car garage! Located just off the downtown village area, this unique property features historical charm and character with vintage woodwork, custom wood floors, high ceilings, spacious rooms and the nooks and crannies a classic home has to offer! Relax on the rear porch or enjoy the private yard and great living room that overlook the nearby pond providing a peaceful retreat at the end of a long day!

Listed by Susan Bellville and A.j. Bellville of Bellville Realty

$
$
%
$/month over payments
Federal 30-year interest rate: 6.76% last updated on Sep 10, 2026
* All Figures are estimates. Check with your bank or proposed mortgage company for actual interest rates.
This product uses the FRED® API but is not endorsed or certified by the Federal Reserve Bank of St. Louis.

Save FavoriteSchedule TourAsk A QuestionMore Details
338 East Montpelier Road Barre Town VT 05641

MLS Number 5091098

  • Commercial
  • PricePerSqFt 98.16
  • Year Built 1939
  • Square Feet 4,992
  • Acreage 1.5

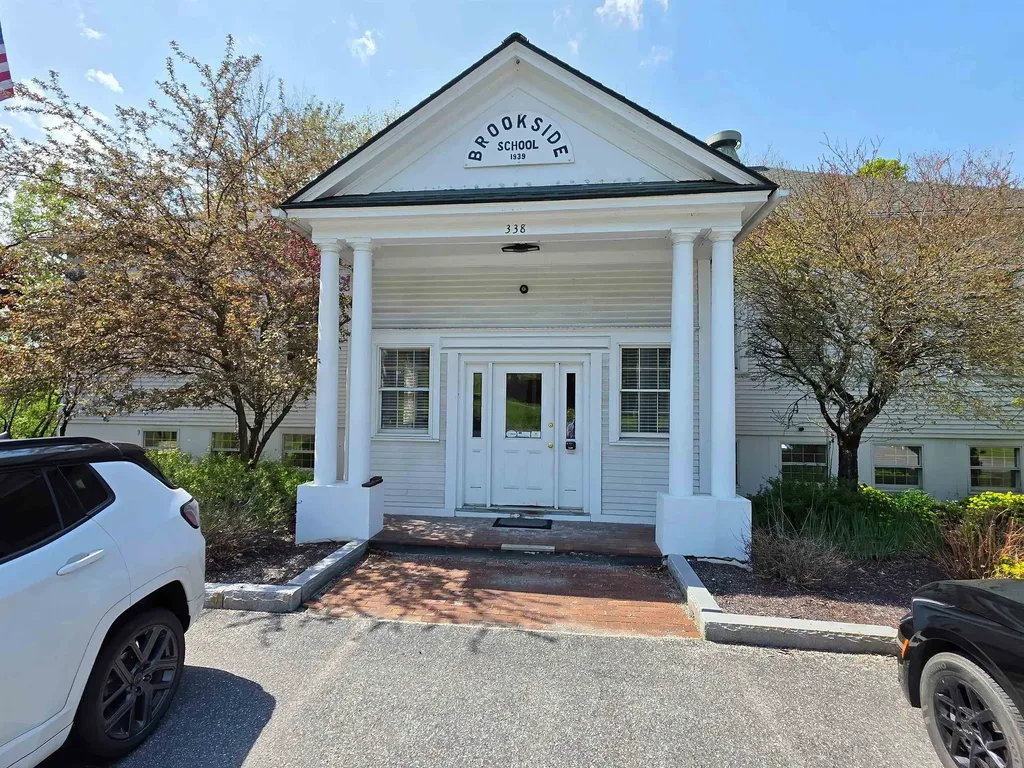
Well-located commercial office property available for sale on highly traveled VT Route 14 in Barre, just minutes from downtown and approximately 7 miles from Montpelier. Situated on 1.5 acres with about 380 feet of road frontage, the property offers strong visibility with an estimated 4,000+ vehicles passing daily. Originally built as a schoolhouse and later converted to office space, the building blends character, practicality, and flexibility for a variety of professional, nonprofit, educational, wellness, or service-based uses. The 4,992± SF building features a functional mix of open work areas, private offices, conference space, kitchen and shower facilities, and multiple restrooms across two levels. The main floor includes two large open office areas, four private offices, and two restrooms, while the lower level offers additional office and meeting space, a conference room, kitchenette, full bathroom with shower, and generous storage and utility space. The layout allows flexibility for collaboration, private offices, or future reconfiguration depending on the needs of the next owner. Outside, the property includes a paved parking area with 15+ spaces and room for additional parking, along with a side driveway leading to a concrete pad suitable for storage, outdoor workspace, or additional access. Positioned along a key commuter route connecting Barre, East Montpelier, Plainfield, and Marshfield, the property benefits from steady traffic flow and convenient regional access. A great opportunity for an owner-occupant, nonprofit, educational user, or investor seeking to acquire a standalone commercial building in Central Vermont. A portion of the land is located along Gunners Brook. Buyers are encouraged to conduct their own due diligence.

Listed by Yana Walder of Lake Point Properties

$
$
%
$/month over payments
Federal 30-year interest rate: 6.76% last updated on Sep 10, 2026
* All Figures are estimates. Check with your bank or proposed mortgage company for actual interest rates.
This product uses the FRED® API but is not endorsed or certified by the Federal Reserve Bank of St. Louis.

Save FavoriteSchedule TourAsk A QuestionMore Details
262/264 Isinglass Circle Barrington NH 03825

MLS Number 5089699

  • Commercial
  • PricePerSqFt 196
  • Year Built 2021
  • Square Feet 2,500
  • Area NH-Strafford

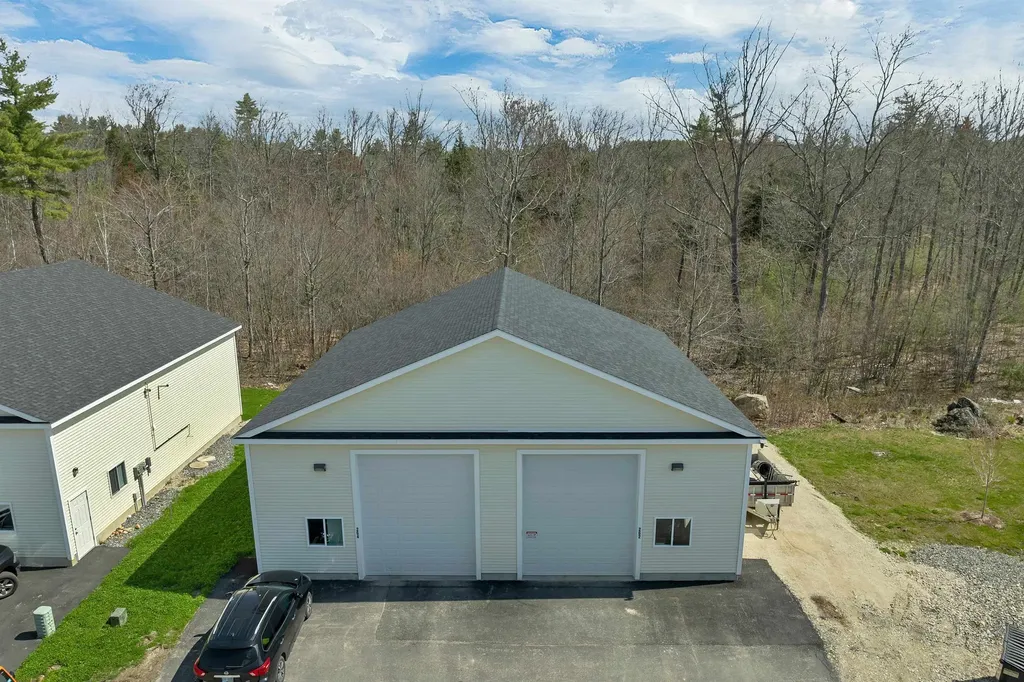
Looking for a flexible space that can serve multiple purposes? Whether you need room to store your boat, RV, or snowmobile, a place to run your small business, or an investment opportunity with strong rental potential, this property offers the versatility you've been searching for. Welcome to Isinglass Commercial Village - a growing community of small business owners who needed room to grow, room to work, and room to store at a low cost. This two-unit building features two garage doors, six parking spaces, and a 10x50 mezzanine for added storage and convenience. The unit also includes an office and bathroom, making it suitable for a wide range of business or storage uses. Conveniently located off Route 125, with high traffic and exposure this property offers both accessibility and visibility. Showings by appointment.

Listed by Nikki Douglass of KW Coastal and Lakes & Mountains Realty

$
$
%
$/month over payments
Federal 30-year interest rate: 6.76% last updated on Sep 10, 2026
* All Figures are estimates. Check with your bank or proposed mortgage company for actual interest rates.
This product uses the FRED® API but is not endorsed or certified by the Federal Reserve Bank of St. Louis.

Virtual TourSave FavoriteSchedule TourAsk A QuestionMore Details

107 Top Ridge Mendon VT 05701
Active With Contract

MLS Number 5102962

  • Condo
  • PricePerSqFt 181.48
  • Square Feet 3,360
  • Bedrooms 2
  • New Contruction Existing

Discover 107 Top Ridge, nestled within the sought-after Top Ridge at Mendon townhouse community! This move-in-ready home delivers peaceful privacy and lush surroundings in picturesque Mendon, Vermont, backing directly onto quiet forestland with Aitken State Forest and miles of hiking trails just up the road an outdoor lover's paradise. Upstairs, a generous primary suite with private bath is joined by a second bedroom and an expansive flex room ideal for a variety of uses. The main floor offers a private home office, a bright open-concept living and dining area, plus a cozy secondary sitting room anchored by its own fireplace an inviting setup for hosting guests. The updated kitchen cabinets add a touch of class to the open kitchen. Efficient mini-split units keep every room comfortable throughout the seasons, delivering cozy warmth in the colder months and refreshing air conditioning come summer, while thoughtfully placed recessed lighting fills the home with a warm glow. Downstairs, the finished lower level adapts easily to a home gym, rec room, or additional storage, and second-floor laundry adds everyday ease. A two-car attached garage rounds out the practical features. Curl up beside the gas fireplace and soak in sweeping forest views, or gather around the firepit out back for evenings spent stargazing. The screened-in porch off the living room is not to be missed, offering a front-row seat to nature's soundtrack. Despite its quiet, secluded feel, this home keeps you minutes from everyday conveniences like groceries, medical care, and schools, and a short drive along Route 4 puts Pico Mountain and Killington Resort within easy reach for adventure any time of year.

Listed by Nathan Mastroeni of Elevations Real Estate

$
$
%
$/month over payments
Federal 30-year interest rate: 6.76% last updated on Sep 10, 2026
* All Figures are estimates. Check with your bank or proposed mortgage company for actual interest rates.
This product uses the FRED® API but is not endorsed or certified by the Federal Reserve Bank of St. Louis.

Virtual TourSave FavoriteSchedule TourAsk A QuestionMore Details
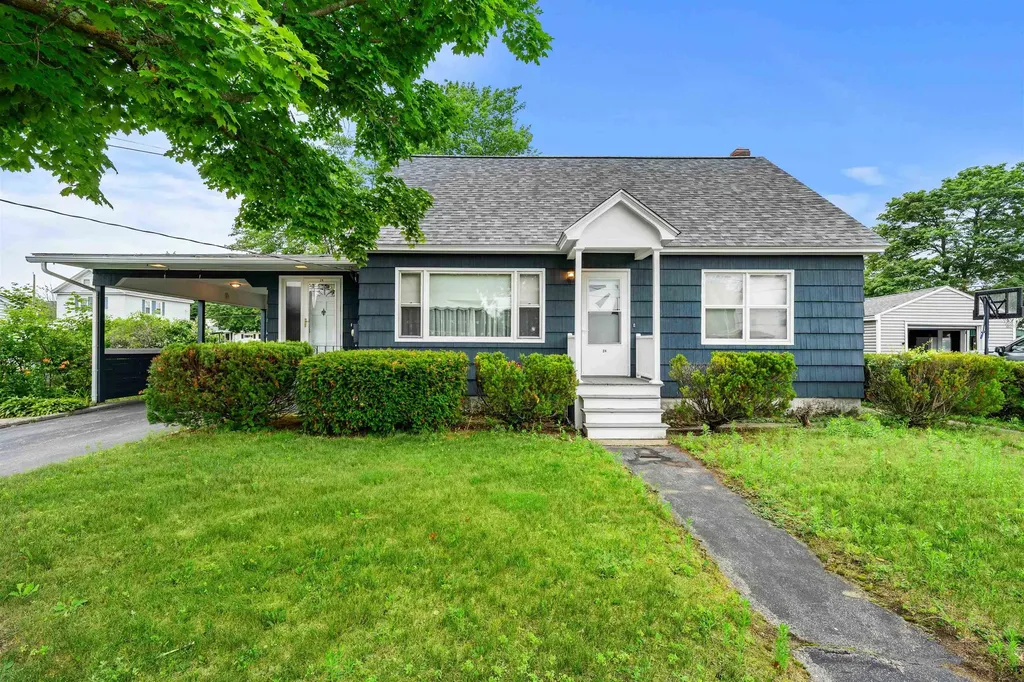
24 Plummer Street Goffstown NH 03102

Goffstown, NH24 Plummer Street

Price$489,999

Est. Mortgage: $/month

Pending

MLS Number 5098896

  • Residential Single Family
  • PricePerSqFt 278.41
  • Full Bath 2
  • Address 24 Plummer Street
  • Construction Existing

The home you've been waiting for has arrived! Welcome to 24 Plummer Street in Goffstown, where charm, versatility, and entertainment come together in one incredible package. Offering 1,760 square feet of comfortable living space, this home has room for everyone and then some! Step inside to find a warm and inviting layout designed for both everyday living and memorable gatherings. Downstairs, you'll discover the ultimate bonus space, a finished basement complete with its own bar room, making it the perfect spot to host game days, celebrate with friends, or unwind after a long week. Need extra flexibility? The Accessory Dwelling Unit (ADU) opens the door to endless possibilities. Whether you're looking for space for extended family, guests, a private home office, or potential rental income, this valuable feature adds convenience and exceptional versatility. Outside, you'll enjoy a great yard with plenty of space for summer BBQs, outdoor games, and relaxing evenings. Located in one of Goffstown's most desirable neighborhoods, you'll love being just minutes from local restaurants, shopping, schools, parks, and everything the village has to offer. Homes that combine flexible living space, an ADU, and a basement built for entertaining don't come along often. Whether you're hosting the next big gathering or simply enjoying quiet nights at home, 24 Plummer Street offers the lifestyle you've been looking for. Don't miss your opportunity to make this one yours!

Listed by Jeff Nyhan of Coldwell Banker Realty Bedford NH

$
$
%
$/month over payments
Federal 30-year interest rate: 6.76% last updated on Sep 10, 2026
* All Figures are estimates. Check with your bank or proposed mortgage company for actual interest rates.
This product uses the FRED® API but is not endorsed or certified by the Federal Reserve Bank of St. Louis.

Virtual TourSave FavoriteSchedule TourAsk A QuestionMore Details

Broker Reciprocity 

Copyright 2026 PrimeMLS, Inc. All rights reserved. This information is deemed reliable, but not guaranteed. The data relating to real estate displayed on this display comes in part from the IDX Program of PrimeMLS. The information being provided is for consumers’ personal, non-commercial use and may not be used for any purpose other than to identify prospective properties consumers may be interested in purchasing. Data last updated September 16, 2026 8:53 AM UTC
