
SIGN UP or LOG IN 's Account

Log in to see your saved listings or edit your searches:

No account? Sign up now to save searches, listings, and get tailored listing notifications. It's free, opt-out anytime.

Find Your New Home

Sign Up Today!

Get fresh listings via email, save your favorite listings, match with similar properties, and unlock additional property info.

Create Your Account

Do not fill in this field:

Already have an account? Log in

and narrow your search. If you have fewer than 200 results, you can save your search.

Albany VT Mobile Real Estate

r=7585-7596
288 Hounsell Avenue Gilford NH 03249

MLS Number 5107861

  • Commercial
  • PricePerSqFt 67.34
  • Address 288 Hounsell Avenue
  • Year Built 2026
  • Square Feet 7,275

Position your business for success at Granite Ridge Commercial Flex Space in Gilford a thoughtfully designed commercial condominium community in the heart of the Lakes Region. This ±1,425 sq ft flex unit in Building 4 offers the perfect blend of office, warehouse, and storage space, ideal for contractors, entrepreneurs, and growing businesses looking to own instead of lease. Each unit is designed for efficiency and flexibility, featuring a private entrance, dedicated office area, restroom, and a spacious open bay with a 14' x 14' overhead door for easy access and functionality. Constructed with modern steel building systems, these units are built for durability and long-term performance while supporting a wide range of uses from trades and service professionals to inventory storage, workshop space, or a “dream garage” setup. Granite Ridge is a professionally engineered campus offering town water and sewer, underground utilities, 3-phase power, propane heat, and fiber optic connectivity, ensuring your business operates seamlessly. Strategically located within Gilford's commercial district, this property provides easy access for clients, employees, and deliveries while being just minutes from Lake Winnipesaukee and Gunstock Mountain Resort, offering the rare opportunity to truly “work where you play.” Whether you're expanding, relocating, or investing in your future, Granite Ridge delivers the flexibility, visibility, and long-term value today's business owners demand.

Listed by Shannon Casey of KW Coastal and Lakes & Mountains Realty/Meredith

$
$
%
$/month over payments
Federal 30-year interest rate: 6.76% last updated on Sep 10, 2026
* All Figures are estimates. Check with your bank or proposed mortgage company for actual interest rates.
This product uses the FRED® API but is not endorsed or certified by the Federal Reserve Bank of St. Louis.

Virtual TourSave FavoriteSchedule TourAsk A QuestionMore Details

288 Hounsell Avenue Gilford NH 03249

MLS Number 5107866

  • Commercial
  • PricePerSqFt 67.34
  • Address 288 Hounsell Avenue
  • Year Built 2026
  • Square Feet 7,275

Granite Ridge Commercial Flex Space is complete and ready to close. Position your business for success at Granite Ridge Commercial Flex Space in Gilford a thoughtfully designed commercial condominium community in the heart of the Lakes Region. This ±1,425 sq ft flex unit in Building 5 offers the perfect blend of office, warehouse, and storage space, ideal for contractors, entrepreneurs, and growing businesses looking to own instead of lease. Each unit is designed for efficiency and flexibility, featuring a private entrance, dedicated office area, restroom, and a spacious open bay with a 14' x 14' overhead door for easy access and functionality. Constructed with modern steel building systems, these units are built for durability and long-term performance while supporting a wide range of uses from trades and service professionals to inventory storage, workshop space, or a “dream garage” setup. Granite Ridge is a professionally engineered campus offering town water and sewer, underground utilities, 3-phase power, propane heat, and fiber optic connectivity, ensuring your business operates seamlessly. Strategically located within Gilford's commercial district, this property provides easy access for clients, employees, and deliveries while being just minutes from Lake Winnipesaukee and Gunstock Mountain Resort, offering the rare opportunity to truly “work where you play.” Whether you're expanding, relocating, or investing in your future, Granite Ridge delivers the flexibility, visibility, and long-term value today's business owners demand.

Listed by Shannon Casey of KW Coastal and Lakes & Mountains Realty/Meredith

$
$
%
$/month over payments
Federal 30-year interest rate: 6.76% last updated on Sep 10, 2026
* All Figures are estimates. Check with your bank or proposed mortgage company for actual interest rates.
This product uses the FRED® API but is not endorsed or certified by the Federal Reserve Bank of St. Louis.

Virtual TourSave FavoriteSchedule TourAsk A QuestionMore Details
8570 Vermont Route 9 Woodford VT 05201

MLS Number 5084516

  • Commercial
  • PricePerSqFt 62.22
  • Address 8570 Vermont Route 9
  • Year Built 2003
  • Square Feet 7,874

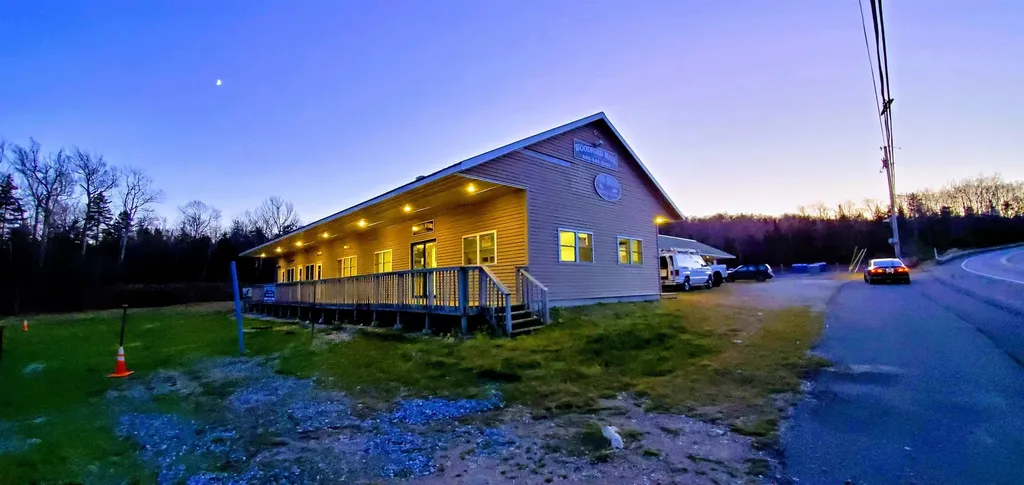
Prime Commercial Property with Acreage in Woodford, Vermont Located along a well-traveled route in Green Mountain National Forest, this expansive commercial opportunity spans 29 acres and includes two seperate deeded building lots-ideal for future expansion or resale potential. The main building features almost 4,000 square feet of space with multiple entrances, a covered porch, retail counter, office and kitchen space, several motel style rooms, and an attached garage for easy deliveries or workshop use. Out back, a separate 4,000 square foot metal storage building (formerly “The Sled Shed”) offers substantial capacity for inventory, vehicles, or snowmobile storage with wide open bays and high ceilings. Ample parking, direct road frontage, and a mostly level lot offer easy access and visibility for a variety of business ventures. Zoned commercial and surrounded by National forest beauty, this property is ideally suited for a retail hub, restaurant, event space, storage facility, contractor headquarters, recreational rental business, self storage or a combination thereof. With its proximity to snowmobile trails, hiking areas, and outdoor recreation, the possibilities are endless. There are three parcels overall with all the buildings and land included in the sale. Also the huge parking area is 250 by 140. Could be additional self storage

Listed by Max Squiers of KW Vermont - Brenda Jones Real Estate Group

$
$
%
$/month over payments
Federal 30-year interest rate: 6.76% last updated on Sep 10, 2026
* All Figures are estimates. Check with your bank or proposed mortgage company for actual interest rates.
This product uses the FRED® API but is not endorsed or certified by the Federal Reserve Bank of St. Louis.

Virtual TourSave FavoriteSchedule TourAsk A QuestionMore Details
288 Hounsell Avenue Gilford NH 03249
Active With Contract

MLS Number 5086389

  • Commercial
  • PricePerSqFt 67.34
  • Address 288 Hounsell Avenue
  • Year Built 2026
  • Square Feet 7,275

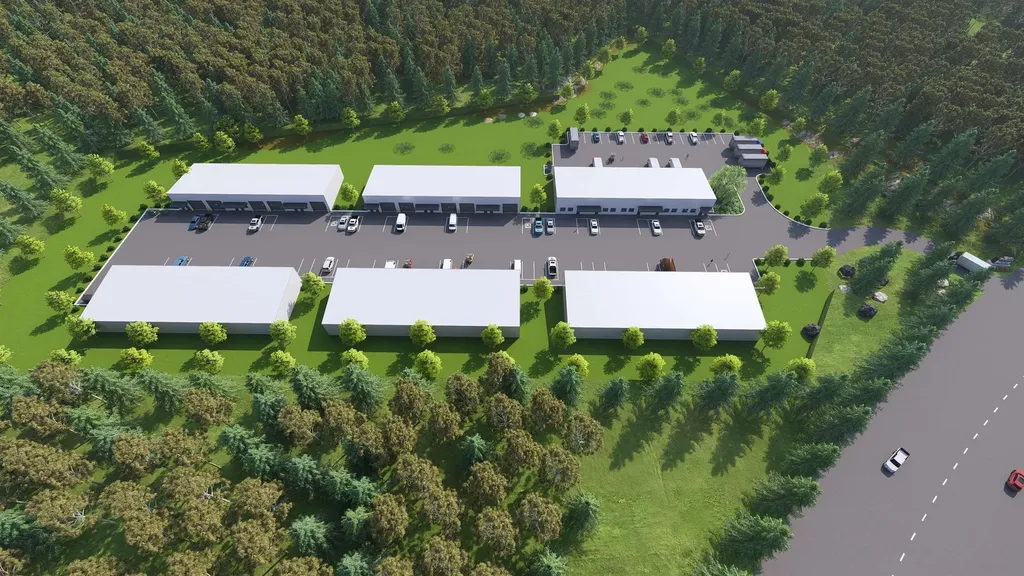
Position your business for success at Granite Ridge Commercial Flex Space in Gilforda thoughtfully designed commercial condominium community in the heart of the Lakes Region. This ±1,425 sq ft flex unit offers the perfect blend of office, warehouse, and storage space, ideal for contractors, entrepreneurs, and growing businesses looking to own instead of lease. Each unit is designed for efficiency and flexibility, featuring a private entrance, dedicated office area, restroom, and a spacious open bay with a 14' overhead door for easy access and functionality. Constructed with modern steel building systems, these units are built for durability and long-term performance while supporting a wide range of usesfrom trades and service professionals to inventory storage, workshop space, or a “dream garage” setup. Granite Ridge is a professionally engineered campus offering town water and sewer, underground utilities, 3-phase power, propane heat, and fiber optic connectivity, ensuring your business operates seamlessly. Strategically located within Gilford's commercial district, this property provides easy access for clients, employees, and deliveries while being just minutes from Lake Winnipesaukee and Gunstock Mountain Resort, offering the rare opportunity to truly “work where you play.” Whether you're expanding, relocating, or investing in your future, Granite Ridge delivers the flexibility, visibility, and long-term value today's business owners demand.

Listed by Shannon Casey of KW Coastal and Lakes & Mountains Realty/Meredith

$
$
%
$/month over payments
Federal 30-year interest rate: 6.76% last updated on Sep 10, 2026
* All Figures are estimates. Check with your bank or proposed mortgage company for actual interest rates.
This product uses the FRED® API but is not endorsed or certified by the Federal Reserve Bank of St. Louis.

Virtual TourSave FavoriteSchedule TourAsk A QuestionMore Details

5 Alpine Way Hillsborough NH 03244

Hillsborough, NH5 Alpine Way

Price$489,900

Est. Mortgage: $/month

MLS Number 5107076

  • Residential Single Family
  • PricePerSqFt 284
  • Full Bath 1
  • Address 5 Alpine Way
  • Construction New Construction

SELLER SAYS MUST SELL - BRING OFFERS FOR CONSIDERATION! Introducing an exceptional new construction residence in the Emerald Lake Village District, a distinguished lakeside community offering homeowners exclusive access to four pristine beaches and multiple boat launches. This thoughtfully designed home features three bedrooms and two full bathrooms, complemented by an expansive open-concept kitchen, living, and dining area ideal for both relaxation and entertaining. Premium hardwood flooring and custom cabinetry with elegant granite countertops enhance the interior's refined ambiance. With over 1,700 square feet of finished living space including 575 square feet in the lower level and a spacious two-car garage, this property seamlessly blends sophistication, comfort, and convenience. Experience lakeside living at its finest. Photos are virtually enhanced and represent the actual color and style of the house. Buyer may still be able to choose hardwood and cabinet color.

Listed by Jim Cardello of BHHS Verani Londonderry

$
$
%
$/month over payments
Federal 30-year interest rate: 6.76% last updated on Sep 10, 2026
* All Figures are estimates. Check with your bank or proposed mortgage company for actual interest rates.
This product uses the FRED® API but is not endorsed or certified by the Federal Reserve Bank of St. Louis.

Save FavoriteSchedule TourAsk A QuestionMore Details

542 Merrimack Street Manchester NH 03103

Manchester, NH542 Merrimack Street

Price$489,900

Est. Mortgage: $/month

MLS Number 5103227

  • Residential Single Family
  • PricePerSqFt 336.01
  • Full Bath 1
  • Address 542 Merrimack Street
  • Construction Existing

This spacious 5-bedroom ranch offers comfortable one-level living with endless potential. The home features a bright living room, a full bath, and an eat-in kitchen that provides a functional layout for everyday living. Situated on a level 0.21-acre city lot, the property offers a manageable yard with plenty of space for outdoor enjoyment, gardening, or entertaining. Conveniently located close to shopping, restaurants, schools, and everyday amenities, this home also provides easy access to major highways, making commuting a breeze. Whether you're looking for your next home or an investment opportunity, this property combines space, convenience, and value. Open house Saturday August 8th from 10-12.

Listed by Brian Jolicoeur of NH 1 Realty LLC

$
$
%
$/month over payments
Federal 30-year interest rate: 6.76% last updated on Sep 10, 2026
* All Figures are estimates. Check with your bank or proposed mortgage company for actual interest rates.
This product uses the FRED® API but is not endorsed or certified by the Federal Reserve Bank of St. Louis.

Save FavoriteSchedule TourAsk A QuestionMore Details

23 Edward Circle Bedford NH 03110

Bedford, NH23 Edward Circle

Price$489,900

Est. Mortgage: $/month

MLS Number 5109045

  • Condo
  • PricePerSqFt 378.89
  • Square Feet 1,865
  • Bedrooms 2
  • New Contruction Existing

Welcome to 23 Edward Circle in Bedford's desirable River Glen community! This well-maintained 2-bedroom, 2.5-bath home with an attached garage offers comfortable single-level living complemented by a beautifully finished lower level. The open and inviting main level features a spacious living room with a gas fireplace and access to a private elevated deck. The kitchen offers an eat-in area and plenty of space for everyday living and entertaining. The primary suite features a generous wrap-around walk-in closet/changing area and a private full bath, while the second bedroom is conveniently located near the full guest bath. The finished lower level, complete with a half bathroom, provides additional flexible living space for a family room, home office, guests, or recreation. Recent improvements include a brand-new gas water heater and HVAC system installed in 2026, roof replaced in 2024, updated two bathrooms with new vanities and flooring, and new bedroom windows installed in 2026. Enjoy River Glen community amenities including an in-ground pool, clubhouse, and exercise room, all in a convenient Bedford location with easy access to major routes, shopping, dining, and everyday amenities. Move-in ready and waiting for its next owner!

Listed by Mohamed Salem of BHHS Verani Salem

$
$
%
$/month over payments
Federal 30-year interest rate: 6.76% last updated on Sep 10, 2026
* All Figures are estimates. Check with your bank or proposed mortgage company for actual interest rates.
This product uses the FRED® API but is not endorsed or certified by the Federal Reserve Bank of St. Louis.

Virtual TourSave FavoriteSchedule TourAsk A QuestionMore Details
11 Edward Circle Bedford NH 03110

Bedford, NH11 Edward Circle

Price$489,900

Est. Mortgage: $/month

Pending

MLS Number 5099220

  • Condo
  • PricePerSqFt 316.88
  • Square Feet 2,072
  • Bedrooms 2
  • New Contruction Existing

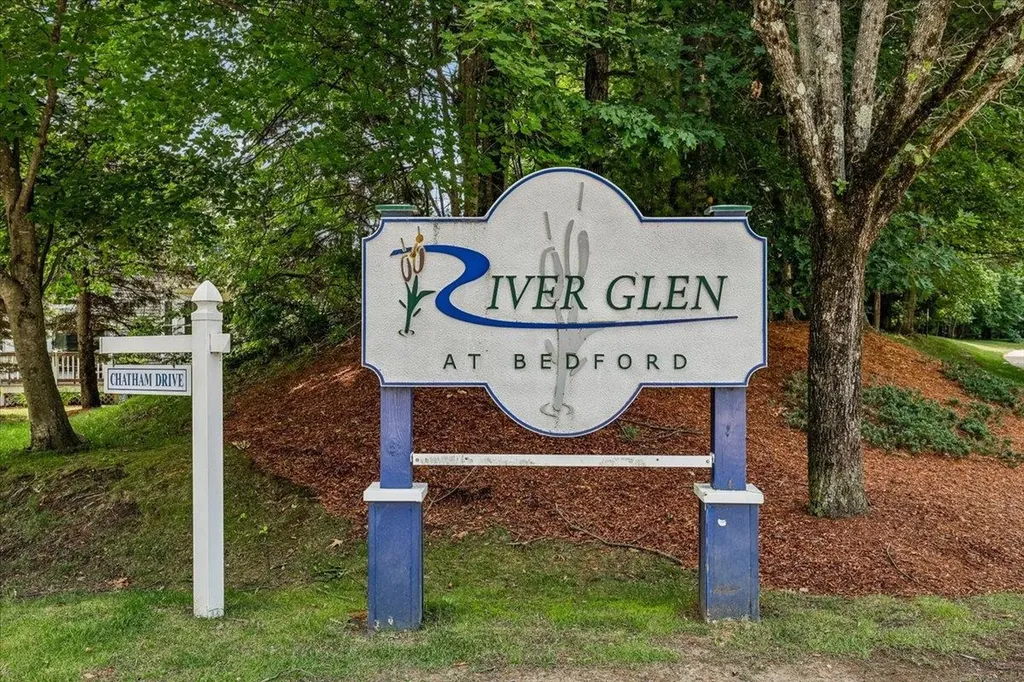
Welcome to River Glen, one of Bedford, New Hampshire's most desirable townhouse communities, offering comfort, convenience, and low-maintenance living in a highly sought-after location. This beautifully maintained two-bedroom, two-bath townhome features a bright, inviting floor plan with comfortable living spaces designed for everyday enjoyment and easy entertaining. The main level offers a warm and welcoming living area with great natural light, a functional kitchen and dining space, and a layout that feels both open and practical. The finished walkout lower level adds valuable flexibility, perfect for a family room, home office, fitness space, media room, guest area, or hobby room. With direct access to the outdoors, this additional living space enhances both the functionality and livability of the home. River Glen residents enjoy wonderful community amenities, including a clubhouse, gym, and community pool, creating an easy lifestyle with places to relax, gather, and stay active. Ideally located close to shopping, dining, commuter routes, major highways, Manchester-Boston Regional Airport, and all that Bedford has to offer, this home is an excellent opportunity for buyers seeking convenience and value. Whether you are downsizing, simplifying, investing, or looking for a Bedford home with access to a highly regarded school system, this River Glen townhome offers location, lifestyle, and flexibility all in one.

Listed by Dempsey Realty Group of EXP Realty

$
$
%
$/month over payments
Federal 30-year interest rate: 6.76% last updated on Sep 10, 2026
* All Figures are estimates. Check with your bank or proposed mortgage company for actual interest rates.
This product uses the FRED® API but is not endorsed or certified by the Federal Reserve Bank of St. Louis.

Virtual TourSave FavoriteSchedule TourAsk A QuestionMore Details
19 Ledgestone Drive Peterborough NH 03458

Peterborough, NH19 Ledgestone Drive

Price$489,000

Est. Mortgage: $/month

MLS Number 5070127

  • Land
  • PricePerSqFt 146407.19
  • Address 19 Ledgestone Drive
  • Acreage 3.34
  • Area NH-Hillsborough

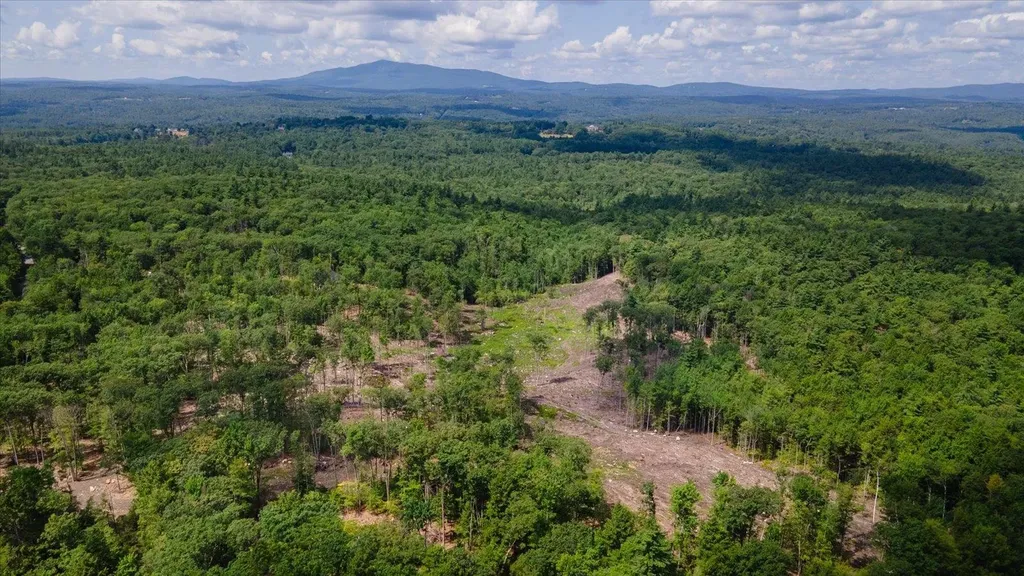
Build your dream home in Carley Woods, one of Peterborough's most sought-after neighborhoods, known for its beautifully designed homes and peaceful natural setting. A private, wooded lot ready for you to create a custom residence that perfectly fits your lifestyle. Work with a builder who specializes in bespoke home design, offering a truly collaborative and personalized experience. Whether you envision a first-floor primary suite, dedicated work-from-home space, or elevated finishes throughout, we can work with you to tailor every detail. From thoughtful layouts to handcrafted details and high-end finishes, their expertise ensures every element is intentionally designed and beautifully executed. Located just minutes from downtown Peterborough, you'll enjoy a vibrant community known for its locally owned shops, dining, arts scene, and outdoor recreation. With convenient access to Manchester-Boston Regional Airport in under an hour and Boston Logan Airport in just 90 minutes, this location offers the perfect blend of quiet country living and regional accessibility.

Listed by Sadie Halliday of EXP Realty

$
$
%
$/month over payments
Federal 30-year interest rate: 6.76% last updated on Sep 10, 2026
* All Figures are estimates. Check with your bank or proposed mortgage company for actual interest rates.
This product uses the FRED® API but is not endorsed or certified by the Federal Reserve Bank of St. Louis.

Virtual TourSave FavoriteSchedule TourAsk A QuestionMore Details
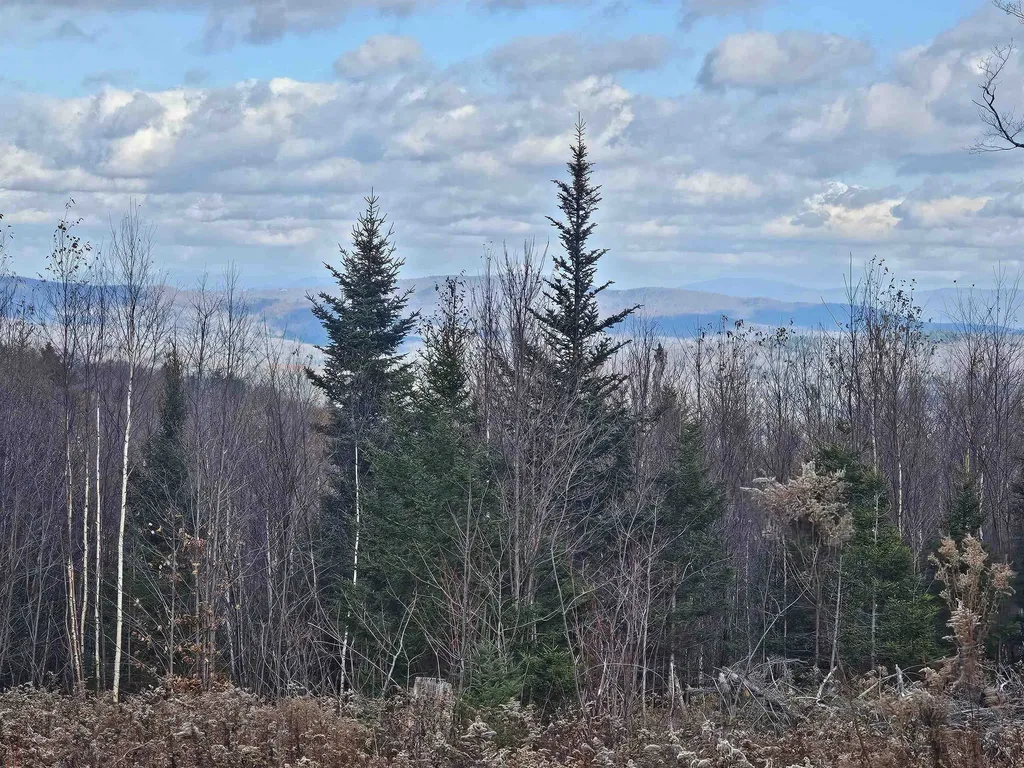
706 Vt Route 100 Stratton VT 05360

Stratton, VT706 Vt Route 100

Price$489,000

Est. Mortgage: $/month

MLS Number 5070588

  • Land
  • PricePerSqFt 11926.83
  • Address 706 Vt Route 100
  • Acreage 41
  • Area VT-Windham

Exceptional New Offering! Rare 41± acres in Stratton with extraordinary 180 +/- long-range mountain views, improvements, base camp, driveway, clearings, trails, wildlife, and a substantial WOW factor. All for approx. $12,000/acre. A short drive in from paved Route 100, before the land rises further in elevation, sits the rustic 1-bed base camp overlooking open field and multiple ski mountains/mountain ranges. Views are impressive from this level and expand dramatically as you explore higher elevations or potential house sites. Large view parcels w/ access, acreage, improvements, convenience to major ski areas, privacy, and year-round usability are increasingly rare - a property to secure and hold for generations. Driveway installed; soil testing supports a 3-5 BR home. No deed restrictions. Power/internet on the road. Well-laid trail network and extensive terrain throughout. Base camp serves as a launch point for hiking, snowmobiling, ATV use, hunting, exploration. Active bear & wildlife corridors, stone walls, spring contribute to a true backcountry Vermont feel, yet minutes to 4-season resorts, lakes, dining, shopping, skiing & golf. Stratton Town Forest across the road offers extensive hiking & biking trails. Ideal for legacy estate, multi-home compound, four-season recreation retreat, or long-term land investment - one of Southern Vermont's last great opportunities, the kind kept for decades. Approx. 2 miles to Mount Snow, 6 miles to The Hermitage Club,10 to Stratton.

Listed by Jacki Murano of Southern Vermont Realty Group

$
$
%
$/month over payments
Federal 30-year interest rate: 6.76% last updated on Sep 10, 2026
* All Figures are estimates. Check with your bank or proposed mortgage company for actual interest rates.
This product uses the FRED® API but is not endorsed or certified by the Federal Reserve Bank of St. Louis.

Virtual TourSave FavoriteSchedule TourAsk A QuestionMore Details

5 Tuttle Meadow Drive Rutland City VT 05701

MLS Number 5094045

  • Residential Single Family
  • PricePerSqFt 293.52
  • Full Bath 2
  • Construction Existing
  • Bedrooms 4

Welcome to this beautifully maintained Cape style home situated on a large city lot in one of Rutland's most desirable neighborhoods. Built in 1985, this inviting residence combines classic charm with thoughtful updates and comfortable living spaces throughout. Offering 3 bedrooms and 2 full bathrooms, the home features a sought-after first floor primary bedroom complete with private deck access, perfect for enjoying a quiet morning coffee or relaxing at the end of the day. Hardwood floors extend throughout much of the home, adding warmth and character to every room. The updated kitchen is designed for both everyday living and entertaining, featuring granite countertops, stainless steel appliances, and ample cabinetry. Updated bathrooms provide modern style and convenience. A screened in porch overlooking the backyard with hot tub creates the perfect setting as a place to unwind as your very own private retreat for year-round enjoyment. The finished lower level provides exceptional flexibility and is ideal for a media room, home gym, playroom, or additional recreation space. An attached two car garage offers convenience and storage, while the expansive city lot provides plenty of room for outdoor activities, gardening, and entertaining. Conveniently located near schools, shopping, dining, and recreational amenities, this move in ready home offers the perfect combination of neighborhood living and modern comfort. Don't miss this opportunity to own a beautifully updated home in one of Rutland's most sought-after locations. *Some rooms are staged photos to show potential of the space

Listed by Peggy Steves of Real Broker LLC

$
$
%
$/month over payments
Federal 30-year interest rate: 6.76% last updated on Sep 10, 2026
* All Figures are estimates. Check with your bank or proposed mortgage company for actual interest rates.
This product uses the FRED® API but is not endorsed or certified by the Federal Reserve Bank of St. Louis.

Virtual TourSave FavoriteSchedule TourAsk A QuestionMore Details

7 Applecrest Lane Andover NH 03216

Andover, NH7 Applecrest Lane

Price$489,000

Est. Mortgage: $/month

MLS Number 5106382

  • Residential Single Family
  • PricePerSqFt 242.56
  • Full Bath 2
  • Address 7 Applecrest Lane
  • Construction Existing

Fabulous duplex for sale in East Andover Village, across from Andover's Highland Lake and The Northern Rail Trail. Duplexes are hard to come by, and this adorable gambrel has allowed the owners to live in one unit and rent the other. Directly across from one of The Northern Rail Trail's favorite spots and a short walk to the sandy beach at Chafee Park, this home's location is prime. Each floor has two bedrooms, a large kitchen, a living room, laundry, and a full bathroom. Rental history and utilities are available upon request.

Listed by Ty Morris of Coldwell Banker LIFESTYLES

$
$
%
$/month over payments
Federal 30-year interest rate: 6.76% last updated on Sep 10, 2026
* All Figures are estimates. Check with your bank or proposed mortgage company for actual interest rates.
This product uses the FRED® API but is not endorsed or certified by the Federal Reserve Bank of St. Louis.

Save FavoriteSchedule TourAsk A QuestionMore Details

Broker Reciprocity 

Copyright 2026 PrimeMLS, Inc. All rights reserved. This information is deemed reliable, but not guaranteed. The data relating to real estate displayed on this display comes in part from the IDX Program of PrimeMLS. The information being provided is for consumers’ personal, non-commercial use and may not be used for any purpose other than to identify prospective properties consumers may be interested in purchasing. Data last updated September 16, 2026 7:39 AM UTC
