
SIGN UP or LOG IN 's Account

Log in to see your saved listings or edit your searches:

No account? Sign up now to save searches, listings, and get tailored listing notifications. It's free, opt-out anytime.

Find Your New Home

Sign Up Today!

Get fresh listings via email, save your favorite listings, match with similar properties, and unlock additional property info.

Create Your Account

Do not fill in this field:

Already have an account? Log in

and narrow your search. If you have fewer than 200 results, you can save your search.

Albany VT Mobile Real Estate

r=7597-7608
149 Rogers Road Middlebury VT 05753

Middlebury, VT149 Rogers Road

Price$489,000

Est. Mortgage: $/month

Pending

MLS Number 5101940

  • Residential Single Family
  • PricePerSqFt 252.97
  • Full Bath 2
  • Address 149 Rogers Road
  • Construction Existing

Charming 3-bedroom home with a NEW roof located in Middlebury. This well-maintained property is both bright and functional with a layout that has comfortable living spaces, good-sized bedrooms, storage and even a bonus room. The sunny level backyard is perfect for gardening, outdoor play and entertaining. There is also a handy shed for your lawn equipment or extra storage. Located close to schools and offering an easy commute to Middlebury College, Porter Medical Center or longer commutes to Burlington and Rutland. A great opportunity for those seeking a convenient in town location, low maintenance, with a lovely outdoor space in a neighborhood setting.

Listed by Heather Foster-Provencher of Champlain Valley Properties

$
$
%
$/month over payments
Federal 30-year interest rate: 6.76% last updated on Sep 10, 2026
* All Figures are estimates. Check with your bank or proposed mortgage company for actual interest rates.
This product uses the FRED® API but is not endorsed or certified by the Federal Reserve Bank of St. Louis.

Virtual TourSave FavoriteSchedule TourAsk A QuestionMore Details
681 Province Lake Road Effingham NH 03882

Effingham, NH681 Province Lake Road

Price$489,000

Est. Mortgage: $/month

MLS Number 5100576

  • Residential Single Family
  • PricePerSqFt 191.02
  • Construction Existing
  • Bedrooms 3
  • Bathroom 2

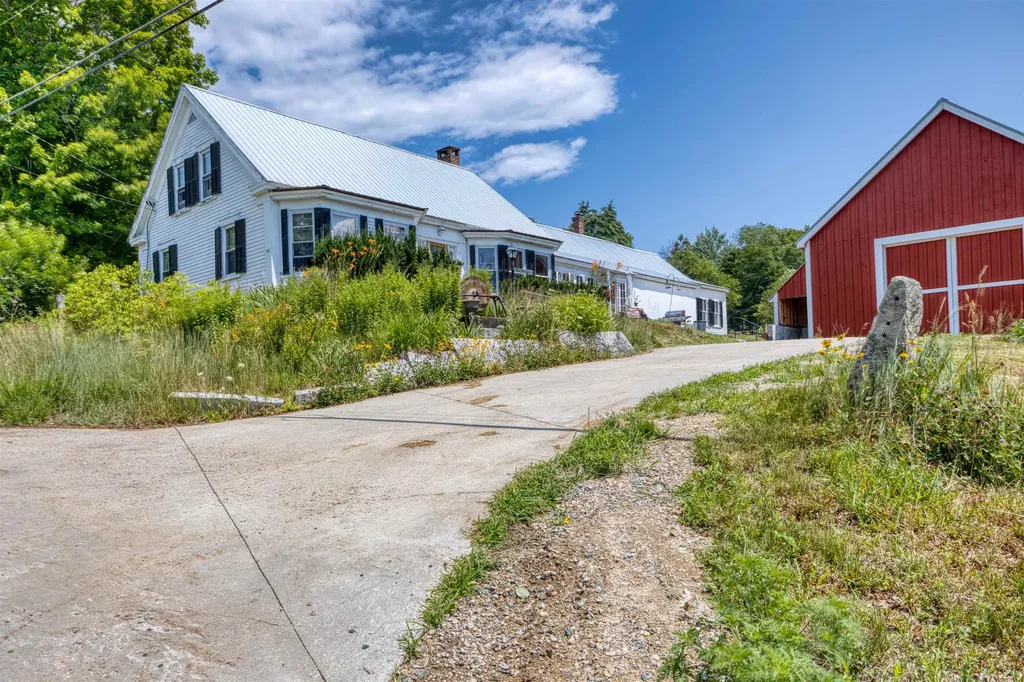
Come and explore this charming Cape-style home, built in 1850, nestled on 58 acres of scenic land in the Historic District of Effingham, NH. This delightful residence features 2 bedrooms and 1.5 bathrooms, with a convenient laundry room located on the first floor. Upon entering through the front door, you'll find a cozy bedroom with a half bathroom to your left and a welcoming living room to your right. Straight down the entryway, you'll discover a second bedroom, followed by a combined bathroom and laundry room. The small yet functional kitchen leads to a spacious dining room, complete with a wood fireplace and pellet stove for the cold nights. From the dining room you can go out to the back deck or into the back shed where there is plenty of storage. Upstairs you have a third bedroom and a bonus room along with some Attic Space. Outside there a 32x40 garage/barn added for your vehicles or recreational vehicles. This barn has a 200amp service as well has hook ups for welding if you need to repair some equipment. THIS HOME IS BEING SOLD AS IS, less the furnishings and personal items.

Listed by Ed Shannon of Costantino Real Estate LLC

$
$
%
$/month over payments
Federal 30-year interest rate: 6.76% last updated on Sep 10, 2026
* All Figures are estimates. Check with your bank or proposed mortgage company for actual interest rates.
This product uses the FRED® API but is not endorsed or certified by the Federal Reserve Bank of St. Louis.

Save FavoriteSchedule TourAsk A QuestionMore Details

46 Lake Shore Road Eden VT 05653

Eden, VT46 Lake Shore Road

Price$489,000

Est. Mortgage: $/month

MLS Number 5102673

  • Residential Single Family
  • PricePerSqFt 330.85
  • Address 46 Lake Shore Road
  • Construction Existing
  • Bedrooms 2

If you've ever thought, "I was born in the wrong era," this enchanting vintage lakefront cottage may be the closest you'll come to traveling back in time. Rich in history and overflowing with rustic charm, every detail tells a story from the exposed wall studs and soaring second-floor rafters to the authentic craftsmanship that has stood the test of time. One of the cottage's most delightful and unique features is that it offers as many screened sleeping porches with full lake views and refreshing breezes as it does bedrooms. These inviting porches were the original summer air conditioning, offering cool, comfortable nights as gentle lake breezes drift through. Choose to cozy up inside one of the many possible bedrooms or fall asleep to the soothing sounds of the water from one of the screened porches. As you wander through the cottage, you'll discover a fascinating collection of vintage furnishings and memorabilia that seem to have paused time. Included with the property are many treasured pieces, some worthy of a museum display, including vintage clothing and other historic keepsakes. Among the cottage's stories is a portrait of a Spanish poet who reportedly spent ten days here seeking inspiration and retreat. Outside, a full-width covered porch invites you to relax while taking in panoramic lake views. With 90 feet of lake frontage, a private dock, and a swim raft already in place, everything is ready for making unforgettable summer memories. Offered fully furnished, this seasonal retreat is a rare opportunity to own an authentic piece of lakeside history. If you appreciate vintage craftsmanship, rustic character, and timeless charm, this cottage is truly a treasure waiting to be discovered. So many rooms to explore, yet the number of possibilities seems endless. Book your showing today you simply must see it to appreciate its remarkable character.

Listed by Sharon Faust of Big Bear Real Estate

$
$
%
$/month over payments
Federal 30-year interest rate: 6.76% last updated on Sep 10, 2026
* All Figures are estimates. Check with your bank or proposed mortgage company for actual interest rates.
This product uses the FRED® API but is not endorsed or certified by the Federal Reserve Bank of St. Louis.

Virtual TourSave FavoriteSchedule TourAsk A QuestionMore Details

44 High Top Road Wilmington VT 05363

Wilmington, VT44 High Top Road

Price$489,000

Est. Mortgage: $/month

MLS Number 5109032

  • Residential Single Family
  • PricePerSqFt 305.63
  • Full Bath 2
  • Address 44 High Top Road
  • Construction Existing

A true opportunity! Completely renovated chalet in the Chimney Hill community just a short drive from Mount Snow ski resort and the village of Wilmington. Conveniently located with easy access in the B section of Chimney Hill, so no need to worry about driving up the mountain. This 3 bedroom, 2 bath home features extensive upgrades including new kitchen with soapstone counters and stainless appliances, vaulted open concept living room with wood burning fireplace and great natural light and woodwork, wood floors, newly tiled bathrooms, gorgeous mudroom with slate tile and custom cubbies for gear, new rustic furnishings throughout, main floor primary bedroom with en suite bath, large loft great for overflow sleeping, energy efficient propane heating system, and spacious deck for entertaining. Less obvious upgrades include updated washer and dryer, a standing seam metal roof, updated septic tank, shed for gear, and home generator. This comes with the tremendous Chimney Hill amenities including renovated clubhouse with indoor and outdoor pools, hot tub, gym, arcade, game room, theater, tennis courts, winter ice skating, and a la carte services such as plowing, mowing, trash, and more!

Listed by Adam Palmiter of Berkley & Veller Greenwood/Dover

$
$
%
$/month over payments
Federal 30-year interest rate: 6.76% last updated on Sep 10, 2026
* All Figures are estimates. Check with your bank or proposed mortgage company for actual interest rates.
This product uses the FRED® API but is not endorsed or certified by the Federal Reserve Bank of St. Louis.

Save FavoriteSchedule TourAsk A QuestionMore Details

884 Nichols Road Enosburg VT 05450

Enosburg, VT884 Nichols Road

Price$489,000

Est. Mortgage: $/month

MLS Number 5109257

  • Residential Single Family
  • PricePerSqFt 166.21
  • Full Bath 2
  • Address 884 Nichols Road
  • Construction Existing

This beautifully updated farmhouse is a homesteader's dream, set on an expansive 4 acres of land. The property features a large landscaped yard adorned with mature fruit bushes, raised bed perennial, vegetable & herb gardens, and bee hives, creating a perfect environment for gardening enthusiasts. A serene pond, stunning sunset views, and wooded walking trails enhance the outdoor experience, providing a peaceful retreat right at home. The heart of the home is an open floor plan that fosters a bright and airy living space. An addition completed in 2014 accounts for two-thirds of the home, ensuring modern upgrades throughout. The kitchen and bathrooms have been thoughtfully enhanced, while most windows have been replaced to bring in natural light. The heated garage is an added bonus, featuring a kitchen, a 3/4 bath, a hot water heater, and a second-floor storage space, offering versatility for various uses.

Listed by Dianna Benoit-Kittell and Angel LaRose of KW Vermont- Enosburg

$
$
%
$/month over payments
Federal 30-year interest rate: 6.76% last updated on Sep 10, 2026
* All Figures are estimates. Check with your bank or proposed mortgage company for actual interest rates.
This product uses the FRED® API but is not endorsed or certified by the Federal Reserve Bank of St. Louis.

Virtual TourSave FavoriteSchedule TourAsk A QuestionMore Details

207 S Pine Banks Road Putney VT 05346

Putney, VT207 S Pine Banks Road

Price$489,000

Est. Mortgage: $/month

Coming Soon

MLS Number 5109573

  • Residential Single Family
  • PricePerSqFt 231.97
  • Full Bath 2
  • Construction Existing
  • Bedrooms 4

COMING SOON | Active on Market: September 20th. Set back from a scenic country road just minutes from the heart of Putney, this south-facing, 1,536-square-foot contemporary home offers an idyllic Vermont setting across 11.10 private, level acres. The primary residence features a functional, light-filled layout with 3 bedrooms, 1.5 baths, an eat-in kitchen with pine cabinetry, and spacious living and dining areas complemented by a cozy wood fireplace and first-floor laundry. A full unfinished basement provides expansive storage or workshop potential. Outside, the picturesque grounds are established with mature plantings, hydrangeas, peonies, and productive fruit trees including apple, pear, and peach. A standout feature of this property is the manufactured home/trailer in exceptionally good shape, tucked away on-site with its own independent septic system and dedicated laundry hookups. This versatile additional dwelling creates an ideal setup for immediate rental income, an independent guest cottage, an artist studio, or a seamless multi-generational living compound with built-in privacy.Enjoy peaceful country living surrounded by open skies and nature, all while remaining an easy four-mile drive to Putney center, schools, and Interstate access. Interior photos to come! Showings begin on Sunday, September 20th.

Listed by Kate Barry of EXP Realty

$
$
%
$/month over payments
Federal 30-year interest rate: 6.76% last updated on Sep 10, 2026
* All Figures are estimates. Check with your bank or proposed mortgage company for actual interest rates.
This product uses the FRED® API but is not endorsed or certified by the Federal Reserve Bank of St. Louis.

Virtual TourSave FavoriteSchedule TourAsk A QuestionMore Details

6 Dwyers Camp Road Shaftsbury VT 05262

Shaftsbury, VT6 Dwyers Camp Road

Price$489,000

Est. Mortgage: $/month

MLS Number 5108670

  • Residential Single Family
  • PricePerSqFt 292.64
  • Address 6 Dwyers Camp Road
  • Construction Existing
  • Bedrooms 3

Discover quintessential Vermont living in this charming home, ideally situated on 6.9 serene acres in scenic Shaftsbury, a picturesque town in Southern Vermont. This meticulously maintained residence offers a blend of rustic charm and modern sophistication, providing a tranquil retreat with convenient access to area amenities and attractions. Thoughtful renovations have elevated its interior, particularly in the two full bathrooms, which now showcase exquisite glazed Italian subway tiles, natural river stones, and other elegant natural surfaces, creating spa-like environments. A recently added Danish wood stove promises cozy evenings and efficient heating, adding to the homes inviting ambiance. One of the three bedrooms has been artfully transformed into a versatile library/office. This beautiful space is perfect for quiet contemplation or remote work, and is designed to gracefully accommodate overnight guests, offering both comfort and privacy. Enjoy the expansive Vermont outdoors from the generous deck spanning the back of the house, with direct access from the master bedroom - an ideal spot for morning coffee or evening stargazing. The 6.8-acre property offers ample space for privacy and connection with nature, embodying the best of rural living.

Listed by Lori Hurley of Four Corner Properties LLC

$
$
%
$/month over payments
Federal 30-year interest rate: 6.76% last updated on Sep 10, 2026
* All Figures are estimates. Check with your bank or proposed mortgage company for actual interest rates.
This product uses the FRED® API but is not endorsed or certified by the Federal Reserve Bank of St. Louis.

Virtual TourSave FavoriteSchedule TourAsk A QuestionMore Details

29 Perrotta Place Burlington VT 05401

Burlington, VT29 Perrotta Place

Price$489,000

Est. Mortgage: $/month

Active With Contract

MLS Number 5108825

  • Residential Single Family
  • PricePerSqFt 335.62
  • Full Bath 1
  • Address 29 Perrotta Place
  • Construction Existing

Don't miss this rare opportunity to own a 2bedroom, 1bath single family home in Burlington's sought-after South End, offering a wonderful combination of character, outdoor space, and an unbeatable location. Inside, original woodwork, hardwood floors, wood doors, trim, and glass doorknobs preserve the home's timeless charm. The first floor offers comfortable, easy living with two bedrooms and a beautifully updated full bath featuring a walk-in tile shower. Gather in the front living room, relax in the updated four-season family room, or enjoy the enclosed front porch, a perfect spot for morning coffee or winding down at the end of the day. Upstairs, additional space with a newer mini split and skylights offer exciting possibilities for a bonus room, home office, studio, craft space, primary suite or additional storage. Outside, the fenced backyard provides a private setting for relaxing, entertaining, gardening, or gathering with friends and family. There is also a designated garden area behind the garage. Off-street parking and a detached one-car garage add everyday convenience. Thoughtful improvements include a newer roof, beautifully renovated bathroom, direct vent heater in the family room and newer furnace. Best of all, you're in the heart of Burlington's South End. Enjoy breakfast at The Spot, explore the South End Arts District, nearby parks, recreation, restaurants, and neighborhood amenities, with downtown Burlington and the waterfront just minutes away. A charming home with flexible spaces, a manageable yard, and a location that's hard to beat, come discover South End living!

Listed by Laura Zambarano of Real Estate Associates

$
$
%
$/month over payments
Federal 30-year interest rate: 6.76% last updated on Sep 10, 2026
* All Figures are estimates. Check with your bank or proposed mortgage company for actual interest rates.
This product uses the FRED® API but is not endorsed or certified by the Federal Reserve Bank of St. Louis.

Save FavoriteSchedule TourAsk A QuestionMore Details

33 Charlotte Avenue Nashua NH 03064

Nashua, NH33 Charlotte Avenue

Price$489,000

Est. Mortgage: $/month

MLS Number 5108040

  • Residential Single Family
  • PricePerSqFt 502.05
  • Full Bath 1
  • Address 33 Charlotte Avenue
  • Construction Existing

Charming single-family Cape with a covered front-porch in Nashua's desirable North End neighborhood. Set on a quaint .17±-acre lot, this move-in-ready home offers two bedrooms on the second level and a bedroom/den on the first level. Durable aluminum siding and an asphalt shingle roof keep maintenance easy, while forced air heating and central cooling ensure year-round convenience and comfort. A full basement presents an opportunity for thoughtful improvement for a variety of uses, including a home office, exercise room, or hobby use. Off-street parking, an outdoor shed, a gated fence entry to a brick patio, and a generous backyard provide curb-appeal and utility. An ideal location for commuters with quick access to the Everett Turnpike and Route 101A, the home is conveniently located near schools, parks, and shopping. This North End gem is a fantastic opportunity for first-time buyers or those looking to trade rent for ownership. Showings begin on 9/9.

Listed by John Lonborg and Jim Nadeau of LandVest / Christie's International Real Estate

$
$
%
$/month over payments
Federal 30-year interest rate: 6.76% last updated on Sep 10, 2026
* All Figures are estimates. Check with your bank or proposed mortgage company for actual interest rates.
This product uses the FRED® API but is not endorsed or certified by the Federal Reserve Bank of St. Louis.

Save FavoriteSchedule TourAsk A QuestionMore Details

292 Forest Mountain Road Peru VT 05152

Peru, VT292 Forest Mountain Road

Price$489,000

Est. Mortgage: $/month

Active With Contract

MLS Number 5108157

  • Residential Single Family
  • PricePerSqFt 498.98
  • Full Bath 1
  • Construction Existing
  • Bedrooms 3

Imagine turning off the main road as the canopy thickens, the drone of highway traffic fading into the quiet rustle of wind through northern hardwoods. Up on a gentle knoll surrounded by over two wooded acres, 292 Forest Mountain Road feels less like a house and more like a breath of fresh air. Morning here starts slowly. Coffee brews while sunlight filters through the trees, casting soft shadows across comfortable living spaces designed for easy, unpretentious living. Spring and summer bring lush green privacy, with plenty of room on the knoll to tuck in a vegetable garden, sip evening drinks outdoors, or simply listen to the forest. Autumn transforms the acreage into a front-row seat for southern Vermont's foliage, while winter brings that distinct, quiet magic, unloading ski gear after a day on the slopes at nearby Bromley or Stratton, stepping inside, and letting the day's chill melt away. It's the kind of retreat where Fridays mean shedding city schedules, picking up morning pastries at the local general store down the road, and letting days stretch out naturally. Whether you're tinkering with projects in the detached garage with workshop, hosting friends for a long weekend, or spending a quiet afternoon with a good book, the home offers a warm, low maintenance haven that lets you focus on being here, not maintaining it. Property Details Setting: 2.25 private, wooded acres situated on a peaceful knoll Interior: 2,000 sq. ft. contemporary layout featuring 3 bedrooms and 2 baths Outbuildings: Detached workshop/garage with room for standard vehicles, hobby space, and mountain gear storage Location: Peru, VT, minutes to Bromley Mountain, Stratton Resort, Magic Mountain, and the shops and dining of Manchester

Listed by Robin Apps and Margaret McMahon of Four Seasons Sotheby's Int'l Realty

$
$
%
$/month over payments
Federal 30-year interest rate: 6.76% last updated on Sep 10, 2026
* All Figures are estimates. Check with your bank or proposed mortgage company for actual interest rates.
This product uses the FRED® API but is not endorsed or certified by the Federal Reserve Bank of St. Louis.

Virtual TourSave FavoriteSchedule TourAsk A QuestionMore Details

988 North Groton Road Groton NH 03241

Groton, NH988 North Groton Road

Price$489,000

Est. Mortgage: $/month

MLS Number 5108437

  • Residential Single Family
  • PricePerSqFt 407.5
  • Full Bath 2
  • Construction New Construction
  • Bedrooms 2

Brand New! Great Location, Quality Materials and Craftsmanship Sweet View! 18 min from Newfound Lake State park, 20 min Tenney Mountain, 30 min Ragged Mountain, 45min from Loon/Lincoln and Waterville Valley. Snowmobile trails, hiking trails/Cross Country Skiing within 5 min as well as the Rumney Rocks are 10 min. Close proximity to Walmart, Market Basket and Marshalls, etc. all less than 18 minutes. Granite counters, Island storage, full height cabinets and Pergo wood floors. Minimal maintenance required on the exterior utilizing vinyl siding Trex etc. so you can enjoy the property with minimal care. Private ownership, no covenants on a state-maintained road. 3 bdrm Septic Great open space floor plan, 17ft cathedral upon entry with 9 ft ceilings in all other rooms keeping the spacious feel. Lots of natural wood features. Designed with flexibility. Use optional 1 floor living set up with primary BR on level 1 utilizing the beautiful tiled bath and walk in shower. Or use the second floor primary option with an on-suite tiled bath and adjacent 200+ sq ft loft space with a great view. Lots of ways to enjoy this property on your terms. Covered front porch adds style and function for the inclement weather. The rear 10x20 Trex deck for your enjoyment. Energy efficient Samsung Mini Splits for Heat and AC with a back up non electric high efficiency propane fireplace for peace of mind and flexibility. Groton has some of the lowest taxes - assessed at $425,800. 7-1-26 tax bill is $1813.00 Next bill 1-1-2027. Non video surveillance on premises. Personal items do no convey with property. Agent Interest

Listed by Michele Turgeon of HomeSmart Success Realty LLC

$
$
%
$/month over payments
Federal 30-year interest rate: 6.76% last updated on Sep 10, 2026
* All Figures are estimates. Check with your bank or proposed mortgage company for actual interest rates.
This product uses the FRED® API but is not endorsed or certified by the Federal Reserve Bank of St. Louis.

Virtual TourSave FavoriteSchedule TourAsk A QuestionMore Details
18 Quail Court Wilmington VT 05363

Wilmington, VT18 Quail Court

Price$489,000

Est. Mortgage: $/month

Active With Contract

MLS Number 5088610

  • Residential Single Family
  • PricePerSqFt 356.93
  • Full Bath 2
  • Address 18 Quail Court
  • Construction Existing

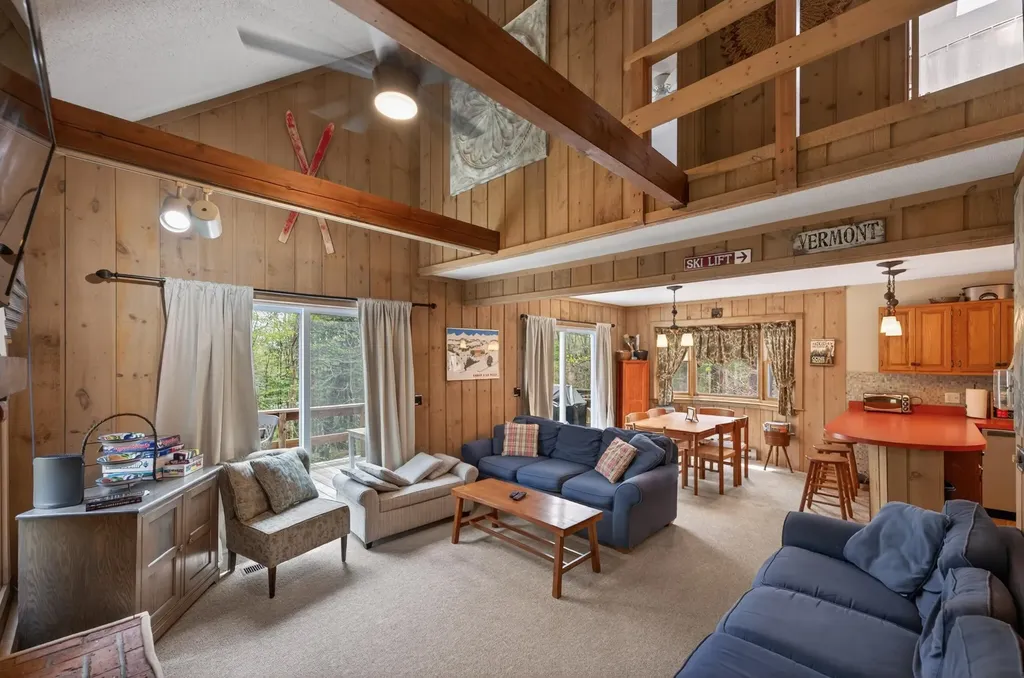
Spacious ski chalet in the Chimney Hill community with easy access to trails, hiking, lakes, and nearby Mount Snow. Just down from the rec center and clubhouse sits this well maintained home with easy access, ample parking, a level back yard, and nice privacy, yet with all the conveniences of community living. The interior has a vaulted open concept living space with natural light and large windows, natural woodwork throughout, a kitchen with stainless appliances and breakfast bar, a spacious dining area open to the living room with gas fireplace and brick hearth, a main floor bedroom and full bath as well as a large mudroom for all your gear, 2 upstairs bedrooms including a large bunk room with great closet space, as well as a second full bath recently renovated, a finished walkout lower level with games, additional sleeping space, and ample room to spread out. There is also a large storage and utility room for seasonal storage or owner lock out space. There is a garage shed outside for snowmobile, a fire pit, and large entertaining deck. This comes with all the great Chimney Hill amenities including road maintenance, community water, clubhouse with indoor and outdoor pools, hot tub, game room, theater, playground, tennis courts, basketball, gym, and more. There are also a la carte services including plowing, sanding, and trash pickup. A truly unique spot that affords Vermont charm and serenity, with easy management.

Listed by Adam Palmiter of Berkley & Veller Greenwood/Dover

$
$
%
$/month over payments
Federal 30-year interest rate: 6.76% last updated on Sep 10, 2026
* All Figures are estimates. Check with your bank or proposed mortgage company for actual interest rates.
This product uses the FRED® API but is not endorsed or certified by the Federal Reserve Bank of St. Louis.

Save FavoriteSchedule TourAsk A QuestionMore Details

Broker Reciprocity 

Copyright 2026 PrimeMLS, Inc. All rights reserved. This information is deemed reliable, but not guaranteed. The data relating to real estate displayed on this display comes in part from the IDX Program of PrimeMLS. The information being provided is for consumers’ personal, non-commercial use and may not be used for any purpose other than to identify prospective properties consumers may be interested in purchasing. Data last updated September 16, 2026 6:40 AM UTC
