
SIGN UP or LOG IN 's Account

Log in to see your saved listings or edit your searches:

No account? Sign up now to save searches, listings, and get tailored listing notifications. It's free, opt-out anytime.

Find Your New Home

Sign Up Today!

Get fresh listings via email, save your favorite listings, match with similar properties, and unlock additional property info.

Create Your Account

Do not fill in this field:

Already have an account? Log in

and narrow your search. If you have fewer than 200 results, you can save your search.

Albany VT Mobile Real Estate

r=7705-7716
97 Pine Lane Colchester VT 05446

Colchester, VT97 Pine Lane

Price$484,900

Est. Mortgage: $/month

MLS Number 5108131

  • Residential Single Family
  • PricePerSqFt 481.05
  • Full Bath 1
  • Address 97 Pine Lane
  • Construction Existing

Welcome to this well maintained single level ranch offering 3 bedrooms and 1.5 bathrooms on an oversized lot in a convenient location. The bright living room features beautiful hardwood floors and a sunny picture window. Hardwood flooring continues into the 3 bedrooms. The eat in kitchen offers access to the back deck, which overlooks the partially fenced yard, which is perfect for entertaining and a great space for furry friends. The partially finished basement provides additional living space along with plenty of room for storage and flexibility. An attached one car garage and an oversized detached 4 car garage with a car lift, heat and electric offer excellent space for hobbies, projects, boats, recreational vehicles, or additional storage. Close to shopping, Thayer Beach and Airport Park you are in a prime location. This is a wonderful opportunity to enjoy comfortable single-level living with versatile spaces both inside and out.

Listed by The Gardner Group of RE/MAX North Professionals

$
$
%
$/month over payments
Federal 30-year interest rate: 6.76% last updated on Sep 10, 2026
* All Figures are estimates. Check with your bank or proposed mortgage company for actual interest rates.
This product uses the FRED® API but is not endorsed or certified by the Federal Reserve Bank of St. Louis.

Virtual TourSave FavoriteSchedule TourAsk A QuestionMore Details

3 Rustic Lane East Kingston NH 03827

East Kingston, NH3 Rustic Lane

Price$484,900

Est. Mortgage: $/month

MLS Number 5105797

  • Residential Single Family
  • PricePerSqFt 438.03
  • Full Bath 2
  • Address 3 Rustic Lane
  • Construction Existing

*PRICE IMPROVEMENT* Welcome to 3 Rustic Lane, a great opportunity to own a home in the desirable Exeter SAU 16 school district. Ideal for first-time buyers looking to establish themselves in East Kingston, this property offers a beautiful fenced-in yard, an additional downstairs bathroom, and a one-car garage. A roof less than one year old provides valuable peace of mind, while the pellet stove keeps the home warm and comfortable through the winter months. An additional Conex container is also available, offering flexible storage potential. Set away from the bustle of busy roads while maintaining easy access to Route 125 and only 10 minutes from 95, this home offers an appealing balance of privacy and convenience. Come see your next home today. *The town only recognizes 1 bathroom. *Pictures are virtually staged

Listed by Scott Brockelbank of EXP Realty

$
$
%
$/month over payments
Federal 30-year interest rate: 6.76% last updated on Sep 10, 2026
* All Figures are estimates. Check with your bank or proposed mortgage company for actual interest rates.
This product uses the FRED® API but is not endorsed or certified by the Federal Reserve Bank of St. Louis.

Save FavoriteSchedule TourAsk A QuestionMore Details
384 Bridge Street Manchester NH 03104

Manchester, NH384 Bridge Street

Price$484,900

Est. Mortgage: $/month

Pending

MLS Number 5100987

  • Multifamily
  • PricePerSqFt 208.11
  • Address 384 Bridge Street
  • Units 2
  • Bathroom 2

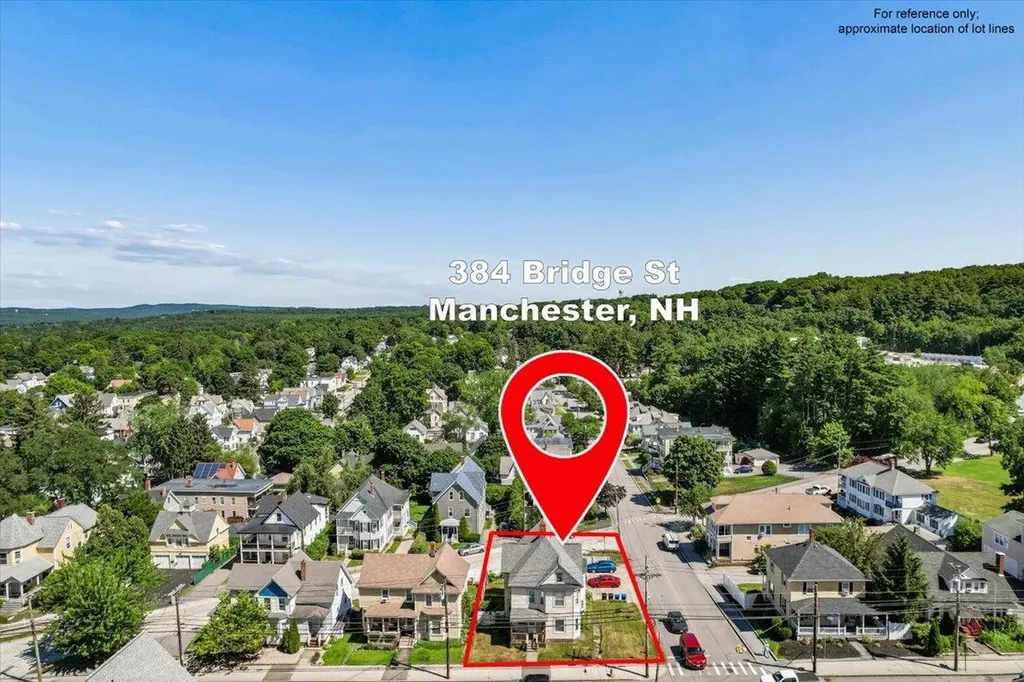
Welcome to 384 Bridge St... Time to stop paying rent! Great opportunity to start your investment portfolio or add to existing. Conveniently located next to Derryfield Park & minutes to I93! This 2-Family unit offers 2 Bedrooms and 1 Bath with Off Street parking and separate utilities! With a little sweat equity can bring this property shine! Unfinished walk up 3rd floor Attic and Basement with W/D Hook ups & Storage. Agents see Private Remarks..

Listed by Laura Gamache of Keller Williams Realty-Metropolitan

$
$
%
$/month over payments
Federal 30-year interest rate: 6.76% last updated on Sep 10, 2026
* All Figures are estimates. Check with your bank or proposed mortgage company for actual interest rates.
This product uses the FRED® API but is not endorsed or certified by the Federal Reserve Bank of St. Louis.

Save FavoriteSchedule TourAsk A QuestionMore Details

56 Old Tilton Road Canterbury NH 03224

Canterbury, NH56 Old Tilton Road

Price$484,900

Est. Mortgage: $/month

Pending

MLS Number 5103221

  • Residential Single Family
  • PricePerSqFt 339.57
  • Full Bath 2
  • Address 56 Old Tilton Road
  • Construction Existing

Opportunity awaits with this charming 3 bedroom, 2 bath Cape set on an impressive 28.75-acre parcel, offering endless possibilities for homeowners, investors, or those seeking room to grow. While the home could benefit from cosmetic updates, it provides a solid foundation and incredible potential to make it your own. The first floor features a spacious kitchen with ample cabinet space, an eat-in dining area highlighted by a large bay window, and a sliding glass door leading to the back deck, perfect for enjoying the peaceful surroundings. The inviting living room is centered around a classic brick hearth, creating a warm and welcoming gathering space. A first-floor bedroom, full bathroom, add convenience and flexibility. Upstairs, you'll find two oversized bedrooms along with a second full bathroom, offering plenty of space for family or guests. The unfinished basement provides additional storage and includes a one-car garage under and laundry area. Outside, the oversized detached garage features two garage doors with room for multiple vehicles, equipment, a workshop, or hobby space. The expansive 28.75-acre lot opens the door to countless opportunities, from recreation and farming to potential subdivision or future development (subject to local approvals). Conveniently located just minutes from Interstate 93 and all local amenities, this property combines privacy, acreage, and exceptional potential in one unique package. Bring your vision and unlock everything this remarkable property has to offer!

Listed by Jan Wickens of White Water Realty Group/Franklin

$
$
%
$/month over payments
Federal 30-year interest rate: 6.76% last updated on Sep 10, 2026
* All Figures are estimates. Check with your bank or proposed mortgage company for actual interest rates.
This product uses the FRED® API but is not endorsed or certified by the Federal Reserve Bank of St. Louis.

Save FavoriteSchedule TourAsk A QuestionMore Details

71 Crestview Way Raymond NH 03077

Raymond, NH71 Crestview Way

Price$484,900

Est. Mortgage: $/month

Pending

MLS Number 5082355

  • Condo
  • PricePerSqFt 328.52
  • Square Feet 1,476
  • Bedrooms 2
  • New Contruction New Construction

$10,000 seller credit toward closing costs or rate buydowns available on this nearly complete townhome-ready for an early close! Open Houses all weekend Saturday and Sunday 10am-12pm, stop by and see what is available! Welcome to Ridgewood Commons in Raymond New Hampshire, a gorgeous and secluded New Construction townhouse development, on 86 acres with a total of 172 units to be built. Located off of Chester Road / Route 102 and only a few miles from Route 101. This is an interior unit in a prime location in the development with great privacy off the rear and a large back yard. This home features 2 bedrooms and a bonus room, one of which is the primary suite with a 3/4 bathroom, double sink vanity and walk-in closet with laundry off the main bathroom upstairs. The main level features engineered hardwood throughout with an open concept kitchen, living and dining room and a tiled half bath. Reach out to schedule a tour of the development and see all the townhomes available! Photos are from a prior phase and may include optional upgrades.

Listed by Patrick Flaven of Safari Realty Group LLC

$
$
%
$/month over payments
Federal 30-year interest rate: 6.76% last updated on Sep 10, 2026
* All Figures are estimates. Check with your bank or proposed mortgage company for actual interest rates.
This product uses the FRED® API but is not endorsed or certified by the Federal Reserve Bank of St. Louis.

Virtual TourSave FavoriteSchedule TourAsk A QuestionMore Details

73 Crestview Way Raymond NH 03077

Raymond, NH73 Crestview Way

Price$484,900

Est. Mortgage: $/month

Pending

MLS Number 5107122

  • Condo
  • PricePerSqFt 328.52
  • Square Feet 1,476
  • Bedrooms 2
  • New Contruction New Construction

Finished and ready to close - the builder is offering a $10,000 credit toward a rate buydown or closing costs on this unit! Ridgewood Commons is a new construction townhome community on 86 acres in Raymond, off Chester Road/Route 102 and a few miles from Route 101, with 172 units planned. This is an interior unit, and it is in a prime location at the rear of the development with a large back yard and nothing being built behind it. The main level is open concept kitchen, living and dining with engineered hardwood throughout, plus a tiled half bath. Upstairs are two bedrooms and a bonus room. The primary suite has a 3/4 bath with double vanity and a walk-in closet, and laundry is off the main bathroom on the same floor. With no more build timeline to wait on, this unit is ready for it's new owner. Reach out for a tour of the development and come check out this townhome! Open Houses all weekend Saturday and Sunday 10am-12pm!

Listed by Patrick Flaven of Safari Realty Group LLC

$
$
%
$/month over payments
Federal 30-year interest rate: 6.76% last updated on Sep 10, 2026
* All Figures are estimates. Check with your bank or proposed mortgage company for actual interest rates.
This product uses the FRED® API but is not endorsed or certified by the Federal Reserve Bank of St. Louis.

Virtual TourSave FavoriteSchedule TourAsk A QuestionMore Details

62 Crestview Way Raymond NH 03077

Raymond, NH62 Crestview Way

Price$484,900

Est. Mortgage: $/month

Open House

MLS Number 5107777

  • Condo
  • Next Open House: Sat 09/19 10:00 am. to 12:00 pm.
  • PricePerSqFt 328.52
  • Square Feet 1,476
  • Bedrooms 2

Welcome to Ridgewood Commons in Raymond New Hampshire, a gorgeous and secluded New Construction townhouse development, on 86 acres with a total of 172 units to be built. Located off of Chester Road / Route 102 and only a few miles from Route 101. This is an interior unit and features 2 bedrooms and a bonus room, one of which is the primary suite with a 3/4 bathroom, double sink vanity and walk-in closet with laundry off the main bathroom upstairs. The main level features engineered hardwood throughout with an open concept kitchen, living and dining room and a tiled half bath. This phase will be complete and ready to close early November. Reach out to schedule a tour of the development and see all the townhomes available! Photos are from a prior phase and may include optional upgrades.

Listed by Patrick Flaven of Safari Realty Group LLC

$
$
%
$/month over payments
Federal 30-year interest rate: 6.76% last updated on Sep 10, 2026
* All Figures are estimates. Check with your bank or proposed mortgage company for actual interest rates.
This product uses the FRED® API but is not endorsed or certified by the Federal Reserve Bank of St. Louis.

Virtual TourSave FavoriteSchedule TourAsk A QuestionMore Details
18 Fifield Street Nashua NH 03060

Nashua, NH18 Fifield Street

Price$484,900

Est. Mortgage: $/month

MLS Number 5089765

  • Residential Single Family
  • PricePerSqFt 238.87
  • Full Bath 1
  • Address 18 Fifield Street
  • Construction Existing

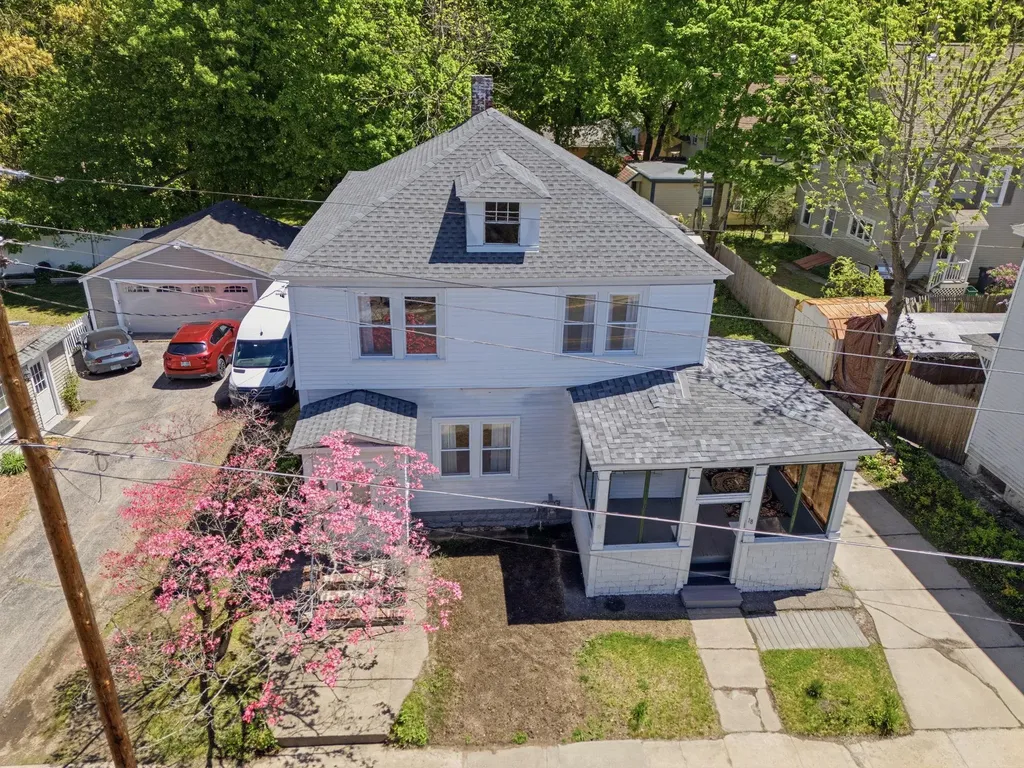
Welcome home to this charming 4-bedroom, 1 full, and 3/4 bathrooms property offering comfort, space, and timeless appeal! The inviting eat-in kitchen features beautiful tile flooring and plenty of room for casual dining. Entertain with ease in the formal dining room with gleaming hardwood floors, while the bright and welcoming living room also showcases hardwood flooring. A convenient 3/4 bath completes the first floor. The second level offers four generously sized bedrooms with ample closet space, along with one full bathroom designed for comfortable everyday living. Enjoy relaxing mornings or peaceful evenings in the sunroom, the perfect retreat for coffee, reading, or unwinding. Additional highlights include a new roof on the main house, a detached 1-car garage, and a spacious yard ideal for family gatherings, outdoor entertaining, or simply enjoying the outdoors. Don't miss this wonderful opportunity to make this lovely home your own. Schedule your private showing today!

Listed by Charlotte Marrocco-Mohler of BHHS Verani Nashua

$
$
%
$/month over payments
Federal 30-year interest rate: 6.76% last updated on Sep 10, 2026
* All Figures are estimates. Check with your bank or proposed mortgage company for actual interest rates.
This product uses the FRED® API but is not endorsed or certified by the Federal Reserve Bank of St. Louis.

Virtual TourSave FavoriteSchedule TourAsk A QuestionMore Details

6 Tuck Lane Littleton NH 03561

Littleton, NH6 Tuck Lane

Price$484,500

Est. Mortgage: $/month

MLS Number 5106962

  • Residential Single Family
  • PricePerSqFt 351.6
  • Full Bath 2
  • Address 6 Tuck Lane
  • Construction Existing

THIS IS NO TRICK, JUST AN EARLY HALLOWEEN TREAT: $15,000 PRICE REDUCTION! Welcome to 6 Tuck Lane, a charming 4-bedroom, 2-bath ranch-style home in a lovely neighborhood on a desirable corner lot. Offering the ease of one-level living, this home is a great opportunity for first-time buyers, a growing family, or anyone looking to simplify without sacrificing space. The flexible layout provides four bedrooms and plenty of room to make the home your own. Outside, enjoy a spacious corner lot and the added convenience of a detached 2-car garage for parking, storage, hobbies, or workshop space. With a little finishing work the lower level can provide great additional living space and its plumbed for another bathroom. This home is ready for you to bring your vision to life and create a comfortable home in the Littleton area. Conveniently located near local amenities, schools, shopping, dining, and outdoor recreation, this is an excellent opportunity to put down roots in a wonderful community. Easy commuter access to I93.

Listed by Mitch Hamel of BHHS Verani Belmont

$
$
%
$/month over payments
Federal 30-year interest rate: 6.76% last updated on Sep 10, 2026
* All Figures are estimates. Check with your bank or proposed mortgage company for actual interest rates.
This product uses the FRED® API but is not endorsed or certified by the Federal Reserve Bank of St. Louis.

Virtual TourSave FavoriteSchedule TourAsk A QuestionMore Details

45 Fox Run Road Essex VT 05452

Essex, VT45 Fox Run Road

Price$484,000

Est. Mortgage: $/month

MLS Number 5109097

  • Condo
  • PricePerSqFt 286.22
  • Square Feet 1,691
  • Bedrooms 2
  • New Contruction Existing

Don't miss this beautifully maintained end unit townhome in the highly desirable Mansfield Townhome Condominium Association! Tucked into a peaceful setting with a private wooded backdrop, this home offers a wonderful combination of comfort, convenience, and community amenities. Residents enjoy an in ground swimming pool, tennis courts, basketball court, sidewalks, and scenic views of Mount Mansfield. Step inside to three thoughtfully designed levels of living space. The main level features a spacious living room with soaring cathedral ceilings, hardwood floors, oversized windows that fill the home with natural light, and a cozy natural gas fireplace. The kitchen overlooks the living and dining areas, creating an open and connected feel that is perfect for everyday living and entertaining. Mini-splits provide added comfort throughout the seasons. Also on the first floor is a spacious primary suite featuring a walk-in closet and private bath with double sinks. Convenient first-floor laundry adds to the ease of single level living. Just off the main living area, the attached screened porch overlooks the private wooded setting! A peaceful spot for morning coffee, reading, or relaxing at the end of the day. Upstairs, you'll find a second bedroom, full bathroom, and a versatile loft area ideal for a home office, study, reading nook, guest space, or additional living area. The full basement provides abundant storage for seasonal items, hobbies, and more. Ideally located in Essex, this home is close to the Essex Experience, shopping, restaurants, groceries, entertainment, and many other local amenities. With its end-unit location, cathedral ceilings, first-floor primary suite, natural gas fireplace, mini-splits, flexible living spaces, wooded privacy, and outstanding community amenities, this move-in-ready townhome is one you won't want to miss!

Listed by Tracie Carlos of Ridgeline Real Estate

$
$
%
$/month over payments
Federal 30-year interest rate: 6.76% last updated on Sep 10, 2026
* All Figures are estimates. Check with your bank or proposed mortgage company for actual interest rates.
This product uses the FRED® API but is not endorsed or certified by the Federal Reserve Bank of St. Louis.

Virtual TourSave FavoriteSchedule TourAsk A QuestionMore Details

976 North Avenue Burlington VT 05408

Burlington, VT976 North Avenue

Price$482,500

Est. Mortgage: $/month

MLS Number 5107517

  • Residential Single Family
  • PricePerSqFt 237.68
  • Full Bath 1
  • Address 976 North Avenue
  • Construction Existing

Five bedrooms, a flexible floor plan and Ethan Allen Park right next door! This freshly painted 5-bedroom, 2-bath New North End Cape offers a versatile layout ideal for multigenerational living, guests, home offices and more. The first floor features a spacious kitchen with stainless steel appliances, center island, abundant cabinetry and newer flooring, plus living and dining areas and two bedrooms with original hardwood floors. A fully remodeled accessible 3/4 bath offers a roll-in shower and dual vanity. Upstairs are three additional bedrooms, a full bath and commercial-grade laundry. The full basement offers valuable bonus space and storage with a cedar closet, utility sink, newer on-demand boiler and plumbing in place for an additional 3/4 bath. An enclosed back porch makes a great mudroom and leads to the private backyard with a large shed. Enjoy Ethan Allen Park with its playground and trails right next door, plus easy access to the Burlington Bike Path, Leddy Park and sandy North Beach. Burlington's elementary, middle and brand-new, state-of-the-art high school are each just 3 minutes or less away, with UVM only about 10 minutes away. A short walk to convenient bus stops, with shopping, waterfront parks and all the amenities of Burlington's New North End close by. 3D Tour Available.

Listed by The Nancy Jenkins Team of Nancy Jenkins Real Estate

$
$
%
$/month over payments
Federal 30-year interest rate: 6.76% last updated on Sep 10, 2026
* All Figures are estimates. Check with your bank or proposed mortgage company for actual interest rates.
This product uses the FRED® API but is not endorsed or certified by the Federal Reserve Bank of St. Louis.

Virtual TourSave FavoriteSchedule TourAsk A QuestionMore Details
22 Edgewood Street Milford NH 03055

Milford, NH22 Edgewood Street

Price$481,425

Est. Mortgage: $/month

Pending

MLS Number 5096120

  • Residential Single Family
  • PricePerSqFt 303.93
  • Full Bath 2
  • Address 22 Edgewood Street
  • Construction Existing

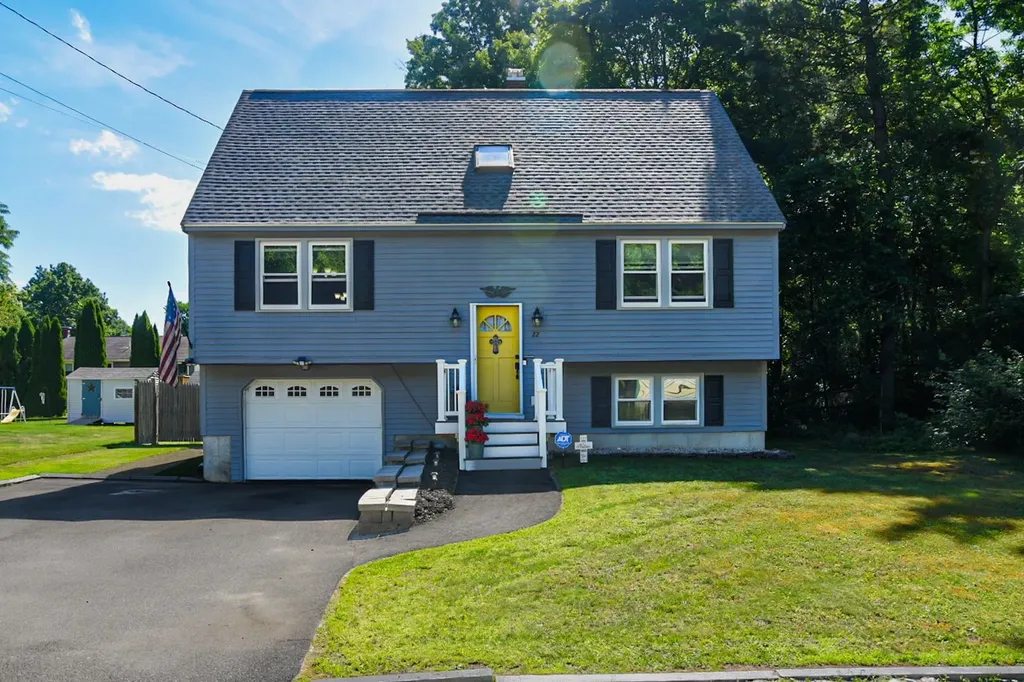
Pride of ownership shines throughout 22 Edgewood Street! Set at the end of a quiet dead-end street, this thoughtfully maintained home is within walking distance of Milford schools and just minutes from the Milford Oval. Offering approximately 2,070 square feet of finished living space, the home features 2 bedrooms, 2.5 baths, a generous kitchen, separate dining room and spacious living room. Both bedrooms offer plenty of room, with one featuring a walk-in closet. The versatile finished lower level includes a laundry room, den and exercise room with an in-home sauna to stay. Exercise room has the potential to serve as a third bedroom, home office or additional flex room. Outside, enjoy a beautifully maintained yard with established landscaping. The fully fenced backyard offers a lush and peaceful setting with a low-maintenance deck, patio shed, creating plenty of room for entertaining, gardening, pets or play. A welcoming front porch, paved driveway and one-car garage add convenience and curb appeal. Extensive improvements include replacement windows with a transferable lifetime warranty, a roof completed in 2023 with a transferable warranty, a newer chimney liner, updated bath fixtures and ventilation, integrated smoke and carbon monoxide detectors. Public water, public sewer and 200+ amp electrical service complete this exceptionally well-cared-for Milford home. Assisted showings are required. Please schedule through ShowingTime and text the agent to confirm.

Listed by Brittany Delage of Galactic Realty Group LLC

$
$
%
$/month over payments
Federal 30-year interest rate: 6.76% last updated on Sep 10, 2026
* All Figures are estimates. Check with your bank or proposed mortgage company for actual interest rates.
This product uses the FRED® API but is not endorsed or certified by the Federal Reserve Bank of St. Louis.

Save FavoriteSchedule TourAsk A QuestionMore Details

Broker Reciprocity 

Copyright 2026 PrimeMLS, Inc. All rights reserved. This information is deemed reliable, but not guaranteed. The data relating to real estate displayed on this display comes in part from the IDX Program of PrimeMLS. The information being provided is for consumers’ personal, non-commercial use and may not be used for any purpose other than to identify prospective properties consumers may be interested in purchasing. Data last updated September 15, 2026 8:08 PM UTC
