SIGN UP or LOG IN 's Account

Log in to see your saved listings or edit your searches:

No account? Sign up now to save searches, listings, and get tailored listing notifications. It's free, opt-out anytime.

Find Your New Home

Sign Up Today!

Get fresh listings via email, save your favorite listings, match with similar properties, and unlock additional property info.

Create Your Account

Do not fill in this field:

Already have an account? Log in

and narrow your search. If you have fewer than 200 results, you can save your search.

Albany VT Mobile Real Estate

r=7717-7728
2940 Rte 30 North Castleton VT 05732

Castleton, VT2940 Rte 30 North

Price$480,000

Est. Mortgage: $/month

MLS Number 5104805

  • Residential Single Family
  • PricePerSqFt 210.62
  • Full Bath 1
  • Village Bomoseen
  • Address 2940 Rte 30 North

Welcome to this thoughtfully updated 4-bedroom, 3-bath home, offering beautiful lake views, deeded waterfront, and the best of the Lake Bomoseen lifestyle. The first floor offers a spacious, semi-open layout designed for both everyday living and entertaining. The recently updated kitchen showcases newer appliances, maple cabinetry, custom wood countertops, and views of the water. It flows seamlessly into the generous dining area before opening to the inviting living room, where a stone fireplace creates a warm and welcoming focal point. The main level also includes new windows, a convenient half bath with laundry, and a spacious primary bedroom with a private en suite bath. Double doors from the primary bedroom lead to an outdoor space with beautiful lake views and the potential to create a private patio retreat. Upstairs, three additional bedrooms offer comfortable accommodations for family or guests, along with a ¾ bath and a versatile bonus area that could be used as a playroom, reading nook, or additional storage. Step outside to one of the property's most inviting spaces, an expansive deck overlooking the lake, the perfect place to relax, entertain, and take in spectacular sunsets. Just across the road, enjoy 25 feet of deeded frontage complete with a boat lift, sun deck, and dock-ready shoreline, creating your own private place to experience life on the water. A spacious yard, raised garden beds, leased solar panels, and a Tesla standby backup power system further enhance the property's year-round comfort and efficiency. Ideally located along Route 30 on the sought-after east side of the lake, you'll enjoy easy access to Crystal Beach, lakeside dining, golf, and everything the area has to offer.

Listed by Tina Crean of Four Seasons Sotheby's Int'l Realty

$
$
%
$/month over payments
Federal 30-year interest rate: 6.76% last updated on Sep 10, 2026
* All Figures are estimates. Check with your bank or proposed mortgage company for actual interest rates.
This product uses the FRED® API but is not endorsed or certified by the Federal Reserve Bank of St. Louis.

Save FavoriteSchedule TourAsk A QuestionMore Details

597 Chapdelaine Road Brownington VT 05860

Brownington, VT597 Chapdelaine Road

Price$480,000

Est. Mortgage: $/month

MLS Number 5109566

  • Residential Single Family
  • PricePerSqFt 214.67
  • Full Bath 2
  • Address 597 Chapdelaine Road
  • Construction Existing

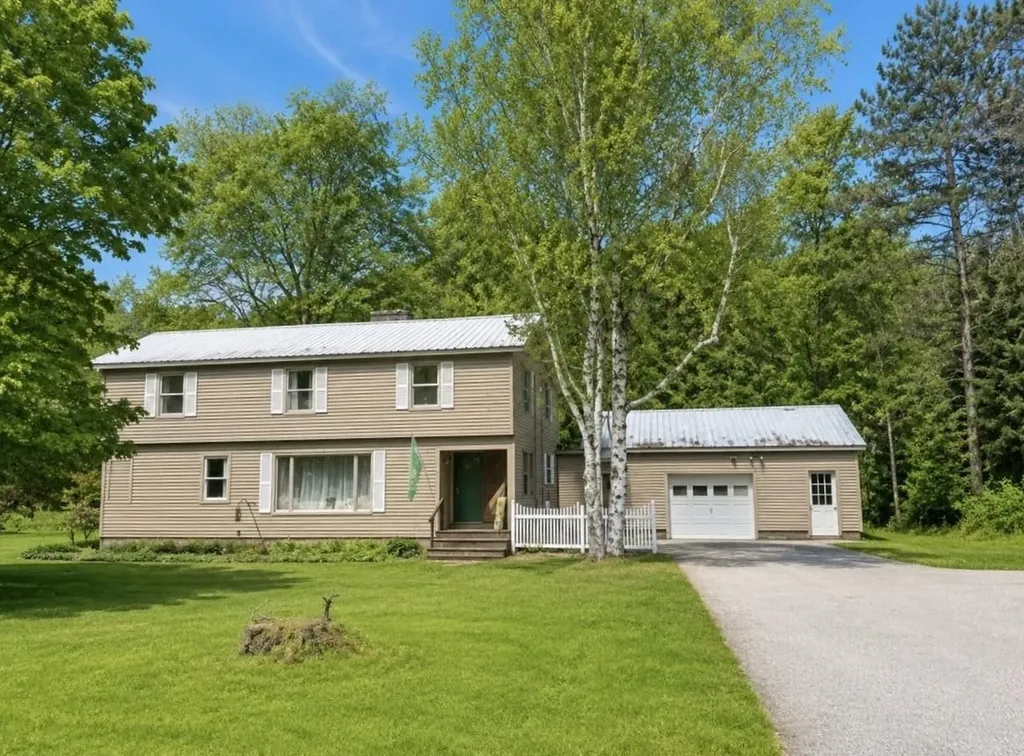
Escape to the country with this charming and beautifully updated home set on 14 acres with gorgeous mountain views and plenty of room to enjoy the outdoors. The property offers a wonderful combination of comfort, functionality, and country living. The updated kitchen features granite countertops and opens to a spacious dining area and a large back deck directly off the kitchen perfect for entertaining, relaxing, or taking in the peaceful surroundings. The primary bedroom and full bath are conveniently located on the main level. Upstairs you'll find two bedrooms and another full bathroom, providing plenty of room for family or guests. Additional features include living room with wood floors and pellet stove, a half bath, breezeway, oversized attached garage, and covered front porch. Outside, the 14-acre property includes a horse barn and pasture offering ample space for animals, gardening, recreation, or simply enjoying the privacy and beauty of country living. Connect directly to the ATV trails and less than 1.5 miles to the VAST snow machine trail. Come take a look and experience the peaceful setting for yourself! Also offered with 120 acres MLS#5096192. Broker is related to the owners.

Listed by Jeffrey Harper and Sarah Rowell of Rowell Realty LLC

$
$
%
$/month over payments
Federal 30-year interest rate: 6.76% last updated on Sep 10, 2026
* All Figures are estimates. Check with your bank or proposed mortgage company for actual interest rates.
This product uses the FRED® API but is not endorsed or certified by the Federal Reserve Bank of St. Louis.

Virtual TourSave FavoriteSchedule TourAsk A QuestionMore Details

Lot 203 Franklin Park West St. Albans Town VT 05478

MLS Number 5104088

  • Residential Single Family
  • PricePerSqFt 221.3
  • Full Bath 2
  • Adult Community
  • Construction New Construction

Experience comfortable, low-maintenance living at The Village at Franklin Park, St. Albans' premier 55+ neighborhood. This thoughtfully designed new home will soon be under construction with an anticipated January completion date, offering modern convenience and timeless appeal. The main level features an open living and dining area, stylish kitchen, guest bedroom, full bath, laundry area, and a spacious primary suite with a generous walk-in closet and en suite bath with double vanity. The finished second floor provides valuable bonus space, perfect for guests, hobbies, or a private retreat. There is still time to customize your new home with your choice of flooring, cabinetry, paint colors, and siding. Set along the scenic Rail Trail/Bike Path, The Village at Franklin Park offers a peaceful setting just minutes from I-89, downtown St. Albans, Collins Perley Sports Center, and Northwestern Medical Center. Reservation agreements are also being accepted for additional homes to be constructed on currently undeveloped footprint lots. Photos are likeness only. Listing Agent is the builder/developer of The Village at Franklin Park West.

Listed by Tyler Stanislas of Home Run Realty,LLC

$
$
%
$/month over payments
Federal 30-year interest rate: 6.76% last updated on Sep 10, 2026
* All Figures are estimates. Check with your bank or proposed mortgage company for actual interest rates.
This product uses the FRED® API but is not endorsed or certified by the Federal Reserve Bank of St. Louis.

Save FavoriteSchedule TourAsk A QuestionMore Details

14 West Street Essex Junction VT 05452

Essex Junction, VT14 West Street

Price$480,000

Est. Mortgage: $/month

Pending

MLS Number 5102561

  • Residential Single Family
  • PricePerSqFt 286.4
  • Full Bath 1
  • Address 14 West Street
  • Construction Existing

Welcome to this charming Cape-style home in one of the area's most sought-after school districts. Thoughtfully maintained and move-in ready, this inviting home features three spacious bedrooms, two full bathrooms, and a bright, functional floor plan designed for comfortable everyday living. The well-appointed kitchen offers abundant cabinetry, beautiful quartz countertops, stainless steel appliances, and generous prep space, making it the perfect setting for everything from casual family meals to entertaining guests. Just off the kitchen, the dining area flows seamlessly into the living room, where a cozy gas fireplace creates a warm and welcoming focal point. A practical mudroom provides convenient everyday entry, helping keep coats, shoes, and outdoor gear neatly organized while adding valuable storage space and access to the basement. Step outside to enjoy the newly constructed deck, the perfect spot for summer barbecues, morning coffee, or simply relaxing while overlooking the yard. The oversized one-car garage offers plenty of room for a vehicle, tools, and extra storage. The unfinished basement presents an excellent opportunity to expand your living space with a future family room, home office, fitness area, or recreation room to suit your needs. Ideally located close to schools, shopping, dining, and everyday amenities, this home offers the perfect blend of classic Cape-style charm, functionality, and room to grow. A wonderful opportunity you won't want to miss!

Listed by Jeff Amato of Vermont Real Estate Company

$
$
%
$/month over payments
Federal 30-year interest rate: 6.76% last updated on Sep 10, 2026
* All Figures are estimates. Check with your bank or proposed mortgage company for actual interest rates.
This product uses the FRED® API but is not endorsed or certified by the Federal Reserve Bank of St. Louis.

Save FavoriteSchedule TourAsk A QuestionMore Details

1 West Street Essex Junction VT 05452

Essex Junction, VT1 West Street

Price$480,000

Est. Mortgage: $/month

MLS Number 5106969

  • Residential Single Family
  • PricePerSqFt 333.33
  • Full Bath 1
  • Address 1 West Street
  • Construction Existing

A classic Essex Cape with room to make it your own! This well-maintained 3-bedroom, 1-bath home sits on an oversized corner lot in a convenient location just minutes from Essex schools, shopping, dining, and everyday amenities. The interior retains its original charm and has been lovingly cared for, offering a solid foundation for a buyer looking to add their own personal style over time. On the first floor you'll find a spacious bedroom, which offers convenient single-level living, two separate living spaces, and two additional bedrooms upstairs provide a flexible floor plan. Outside, the spacious backyard is ready for summer fun with an in-ground pool, shed, and plenty of room to enjoy the outdoors. Major updates including the roof, windows, and electrical upgrades provide peace of mind for a new buyer. The unfinished basement offers excellent storage and future potential. With its desirable Essex location, generous lot, and well-maintained bones, this is a wonderful opportunity to put down roots and make this charming cape your own!

Listed by Joe Villemaire of Rockstar Real Estate Collective

$
$
%
$/month over payments
Federal 30-year interest rate: 6.76% last updated on Sep 10, 2026
* All Figures are estimates. Check with your bank or proposed mortgage company for actual interest rates.
This product uses the FRED® API but is not endorsed or certified by the Federal Reserve Bank of St. Louis.

Save FavoriteSchedule TourAsk A QuestionMore Details

60 Old Prescott Hill Road Laconia NH 03246

MLS Number 5108898

  • Residential Single Family
  • PricePerSqFt 233.92
  • Full Bath 1
  • Construction Existing
  • Bedrooms 4

Welcome to your ultimate Lakes Region retreat! Nestled in a peaceful, rural setting in Laconia, this spacious 4-bedroom, 3-bathroom home blends country tranquility with unmatched everyday convenience. Set on a prime lot, the home offers fantastic indoor and outdoor living spaces. Start your mornings relaxing in the large enclosed front porch, perfect for enjoying a quiet cup of coffee regardless of the weather. Step around to the back to find an expansive outdoor deck overlooking the private yard, an ideal spot for weekend barbecues, entertaining, or simply soaking in the natural surroundings. Inside, the home features a thoughtful floor plan designed for effortless living. The primary bedroom serves as a true private sanctuary, complete with a generous walk-in closet and a dedicated en suite bathroom. Three additional spacious bedrooms and two baths ensure plenty of room for family, guests, or a dedicated home office. Need even more space? The large, unfinished walk-out basement offers endless potential, whether you envision a custom home theater, game room, private gym, or additional living suite. An attached 2-car garage provides seamless entry and convenience during New England winters. Unlike many homes in the area that rely on septic and well systems, this property enjoys the convenience of public water and public sewer, a rare and valuable feature for a rural-feeling property in the Lakes Region! You are minutes away from major bodies of water, including Lake Winnipesaukee and Lake Winnisquam, as well as local hiking trails, shopping, dining, and major commuting routes. Enjoy total privacy without sacrificing proximity to everyday essentials. Don't miss the chance to own this versatile, well-maintained home in one of New Hampshire's premier locations! Showings start immediately!

Listed by Maria Stika of Keller Williams Realty Metro-Concord

$
$
%
$/month over payments
Federal 30-year interest rate: 6.76% last updated on Sep 10, 2026
* All Figures are estimates. Check with your bank or proposed mortgage company for actual interest rates.
This product uses the FRED® API but is not endorsed or certified by the Federal Reserve Bank of St. Louis.

Virtual TourSave FavoriteSchedule TourAsk A QuestionMore Details

3327 Route 30 Jamaica VT 05343

Jamaica, VT3327 Route 30

Price$480,000

Est. Mortgage: $/month

MLS Number 5097573

  • Residential Single Family
  • PricePerSqFt 218.78
  • Full Bath 1
  • Address 3327 Route 30
  • Construction Existing

Nestled on 1.25 flat and beautifully maintained acres and just 1/2 mile from the village, this spacious 5-bedroom home offers the perfect blend of charm, convenience, and Vermont lifestyle. The lovely yard features a mature raspberry patch, ample space for gardens, outdoor entertaining, or simply enjoying the peaceful setting. Ideally located just 1/2 mile from the heart of Jamaica Village and only 3/4 mile to Jamaica State Park, outdoor recreation, dining, and local shops are all close by. Stratton Mountain and Mount Snow are both just 20-25 minutes away, making this an excellent four-season retreat or full-time residence. Inside, the home offers hardwood floors throughout, generous living space, and a wonderful sunroom with a woodstove hookup perfect for cozy evenings year-round. Additional highlights include a paved driveway, easy access to Route 30, an attached garage and workshop space.. For added transparency and peace of mind, the seller has completed a pre-listing property inspection, which is attached in the MLS. Lovingly owned by the same family since it was built, this home is filled with warmth, history, and opportunity for its next chapter. This property has full time tenants and need a minimum of 24 hours notice, longer preferred, on showings. Closing can happen October 1 or after.

Listed by Carrie Mathews of Winhall Real Estate

$
$
%
$/month over payments
Federal 30-year interest rate: 6.76% last updated on Sep 10, 2026
* All Figures are estimates. Check with your bank or proposed mortgage company for actual interest rates.
This product uses the FRED® API but is not endorsed or certified by the Federal Reserve Bank of St. Louis.

Save FavoriteSchedule TourAsk A QuestionMore Details

113 Richards Way Farmington NH 03835

Farmington, NH113 Richards Way

Price$480,000

Est. Mortgage: $/month

Pending

MLS Number 5091968

  • Residential Single Family
  • PricePerSqFt 265.78
  • Full Bath 2
  • Address 113 Richards Way
  • Construction Existing

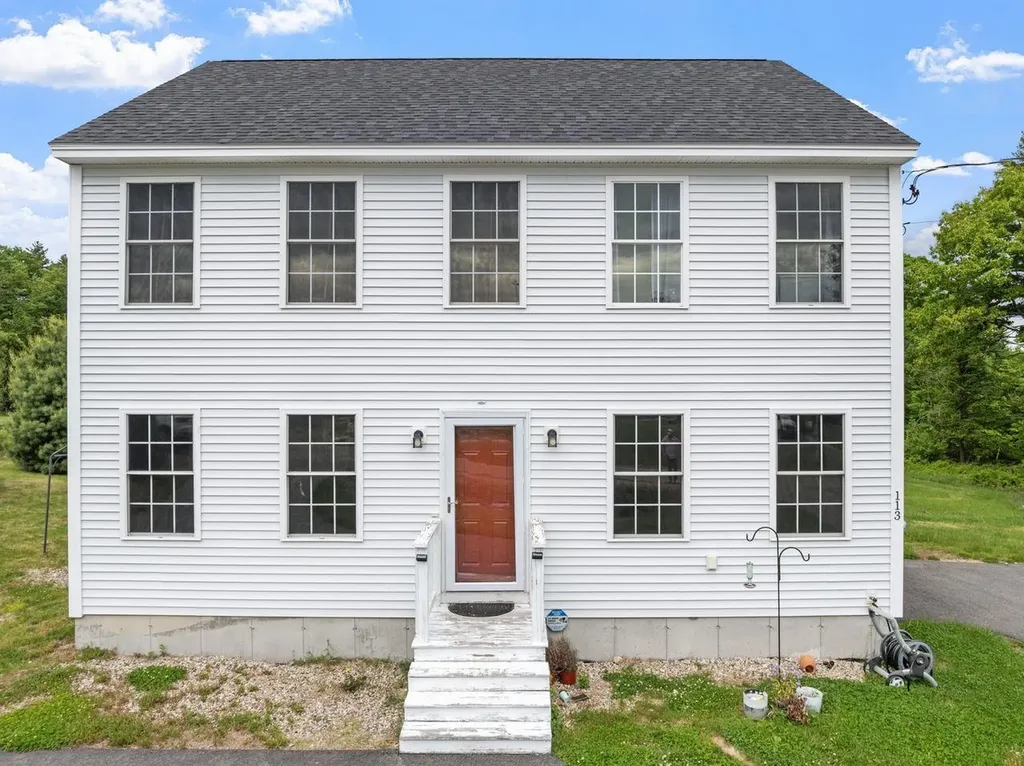
Motivated Seller! Welcome to 113 Richards Way in Farmington, NH a well-loved home ready for its next chapter. Set in a peaceful residential setting, this property offers warmth, comfort, and the opportunity to create new memories in a town that blends small-town New Hampshire charm with convenient access to so much of what the area has to offer. From the moment you arrive, you can feel that this home has been cared for and enjoyed. Whether you are a first-time buyer, downsizing, investing, or searching for a place to make your own, 113 Richards Way offers a wonderful foundation in a location that makes everyday living easy. Farmington is a great place for those who enjoy outdoor recreation, local character, and access to nearby destinations. Spend time exploring the Farmington Recreational Rail Trail, a six-mile trail that connects Farmington and Rochester while running along the Cocheco River and Route 11. It is a great spot for walking, biking, snowshoeing, snowmobiling, and enjoying the outdoors. Nearby Blue Job Mountain and Blue Job State Forest offer hiking, scenic views, and access to one of New Hampshire's active fire towers. Baxter Lake is also close by, offering opportunities for boating, kayaking, swimming, fishing, and enjoying time on the water. You will also appreciate being within reach of local shops, restaurants, parks, schools, and commuter routes, with easy access to Rochester, Dover, Alton, Lake Winnipesaukee, the Seacoast, and the Lakes Region. Whether you love hiking, fishing, boating, skiing, exploring local farms, or simply enjoying the beauty of New Hampshire, this location gives you plenty of options. This well-loved home is full of possibility and ready for its next owner. Come see the setting, the value, and the opportunity waiting for you at 113 Richards Way.

Listed by Matthew Blier of Coldwell Banker Realty Bedford NH

$
$
%
$/month over payments
Federal 30-year interest rate: 6.76% last updated on Sep 10, 2026
* All Figures are estimates. Check with your bank or proposed mortgage company for actual interest rates.
This product uses the FRED® API but is not endorsed or certified by the Federal Reserve Bank of St. Louis.

Virtual TourSave FavoriteSchedule TourAsk A QuestionMore Details

642 Hill Street Montpelier VT 05602

Montpelier, VT642 Hill Street

Price$480,000

Est. Mortgage: $/month

MLS Number 5108774

  • Residential Single Family
  • PricePerSqFt 435.97
  • Full Bath 1
  • Address 642 Hill Street
  • Construction Existing

A rare Montpelier opportunity where privacy, land, and convenience come together. Set on an expansive 11.83-acre parcel, 642 Hill Street offers a peaceful Vermont setting while remaining close to everything Montpelier has to offer. This charming 2-bedroom, 1-bath home offers approximately 1,101 square feet of comfortable living space and plenty of opportunity to make it your own. The acreage provides room to explore, garden, recreate, or simply enjoy the privacy and beauty of your own Vermont retreat. A special property with land, location, and endless possibilities.

Listed by Matthew Hayes of King Real Estate

$
$
%
$/month over payments
Federal 30-year interest rate: 6.76% last updated on Sep 10, 2026
* All Figures are estimates. Check with your bank or proposed mortgage company for actual interest rates.
This product uses the FRED® API but is not endorsed or certified by the Federal Reserve Bank of St. Louis.

Virtual TourSave FavoriteSchedule TourAsk A QuestionMore Details

61 Ormsbee Avenue Proctor VT 05765

Proctor, VT61 Ormsbee Avenue

Price$480,000

Est. Mortgage: $/month

Active With Contract

MLS Number 5105796

  • Residential Single Family
  • PricePerSqFt 150.8
  • Full Bath 1
  • Address 61 Ormsbee Avenue
  • Construction Existing

Set in the charming village of Proctor, this gracious Colonial offers a wonderful blend of historic character, magnificent craftsmanship, and comfortable living. Known for its beautiful landmarks, including the Proctor Free Library, Carriage Trails, and the beloved Proctor Pool, Proctor is a community where natural beauty, and small-town spirit come together. Located on lovely, tree-shaded Ormsbee Avenue, lined with historic homes, this property is part of an exceptional architectural legacy spanning more than a century of Vermont history. The home's classic Colonial architecture is immediately appealing, with a central entrance framed by columns that reflect the elegance of the period. Inside, the graceful details continue with high ceilings, custom moldings, wood floors, built-ins throughout, and generously proportioned rooms creating a very natural flow. A comfortable family room tucked privately at the rear of the home features a fireplace and glass doors overlooking the backyard, creating an inviting retreat. With five versatile bedrooms, there is plenty of room for family, guests, or dedicated office space. Potential to create a stylish primary bedroom suite while preserving the home's thoughtful historic layout. Plenty of storage adds to the home's functionality, with a full basement and spacious attic providing excellent storage options. A two-car garage offers additional convenience and storage. The level, pristine backyard is complemented by well-established mature gardens, offering a peaceful outdoor setting. Numerous important updates provide peace of mind, including a complete slate roof replacement, electrical upgrades, bathroom renovation, and new second-floor windows. A rare opportunity to own a gem of a home with beautiful architectural details, flexible living spaces, meaningful updates, and an enviable location within one of Vermont's distinctive historic communities. Easy access to several major ski areas and other recreational activities.

Listed by Karen Heath of Four Seasons Sotheby's Int'l Realty

$
$
%
$/month over payments
Federal 30-year interest rate: 6.76% last updated on Sep 10, 2026
* All Figures are estimates. Check with your bank or proposed mortgage company for actual interest rates.
This product uses the FRED® API but is not endorsed or certified by the Federal Reserve Bank of St. Louis.

Virtual TourSave FavoriteSchedule TourAsk A QuestionMore Details

126 Foster Street Burlington VT 05401

Burlington, VT126 Foster Street

Price$480,000

Est. Mortgage: $/month

MLS Number 5106752

  • Residential Single Family
  • PricePerSqFt 347.83
  • Full Bath 1
  • Address 126 Foster Street
  • Construction Existing

Tucked into Burlington's coveted South End, this classic 1945 Cape is a rare find for buyers who want city convenience without sacrificing space. With the newly completed Champlain Parkway now connecting I-189 directly into the South End, this address has never been easier to reach - a quick, modern route in from the interstate puts downtown Burlington, the waterfront, and Church Street Marketplace just minutes away. The real headline here is the land. This home sits on a rare double lot - a size you simply don't find in the South End anymore - giving you a large, private backyard with room to garden, entertain, or simply spread out. In a city where lot sizes keep shrinking, this is a genuine opportunity to own space close to everything. And then there's the garage: a massive, detached two-car garage with a paved driveway that goes well beyond typical city parking. Whether you need a workshop, storage for bikes and gear, a project space, or secure off-street parking for multiple vehicles, this garage delivers square footage that's hard to find in Burlington. Unbeatable South End location. Schedule your showing today.

Listed by Skyler Davis of Four Seasons Sotheby's Int'l Realty

$
$
%
$/month over payments
Federal 30-year interest rate: 6.76% last updated on Sep 10, 2026
* All Figures are estimates. Check with your bank or proposed mortgage company for actual interest rates.
This product uses the FRED® API but is not endorsed or certified by the Federal Reserve Bank of St. Louis.

Save FavoriteSchedule TourAsk A QuestionMore Details

27 Willow Lane Rindge NH 03461

Rindge, NH27 Willow Lane

Price$480,000

Est. Mortgage: $/month

Active With Contract

MLS Number 5105005

  • Condo
  • PricePerSqFt 417.03
  • Square Feet 1,151
  • Bedrooms 2
  • New Contruction New Construction

Under construction! Enjoy low-maintenance living in this beautifully designed ranch-style condo, located just minutes from shopping, the Massachusetts border, and direct access to the rail trail. Set in a quiet community, this thoughtfully planned home offers single-level living with modern finishes and an open-concept layout perfect for both relaxing and entertaining. Step inside to find a spacious living area with cathedral ceilings and a generous living room as the focal point. The kitchen features quartz countertops and stainless steel appliances, all open to the dining and living spaces for effortless flow. Just off the dining area, a sliding door leads to a private deck overlooking a spacious backyard, offering plenty of room to enjoy outdoor dining or quiet mornings. The home offers two generous bedrooms and two full bathrooms, including a primary suite with a walk-in closet and step-in tile shower. Additional conveniences include an attached two-car garage and first-floor laundry. Part of a small condo community, this unit is one of four in the new four-unit building under construction. Whether you're downsizing, looking for ease of living, or seeking a well-located home near the NH/MA border, this condo delivers comfort, style, and convenience all in one. Photos are reasonable facsimiles Model Home Available to View at 41 Willow Lane, Rindge, NH. Visit the completed model home to experience the quality, layout, and available finishes featured in this to-be-built home. Buyers may choose from a variety of available options and upgrades to customize the home to their liking. Open house Saturday, August 22nd from 10:30pm to 12pm at 41 Willow Lane

Listed by Jim Weidner of EXP Realty

$
$
%
$/month over payments
Federal 30-year interest rate: 6.76% last updated on Sep 10, 2026
* All Figures are estimates. Check with your bank or proposed mortgage company for actual interest rates.
This product uses the FRED® API but is not endorsed or certified by the Federal Reserve Bank of St. Louis.

Virtual TourSave FavoriteSchedule TourAsk A QuestionMore Details

Broker Reciprocity 

Copyright 2026 PrimeMLS, Inc. All rights reserved. This information is deemed reliable, but not guaranteed. The data relating to real estate displayed on this display comes in part from the IDX Program of PrimeMLS. The information being provided is for consumers’ personal, non-commercial use and may not be used for any purpose other than to identify prospective properties consumers may be interested in purchasing. Data last updated September 15, 2026 6:53 PM UTC