
SIGN UP or LOG IN 's Account

Log in to see your saved listings or edit your searches:

No account? Sign up now to save searches, listings, and get tailored listing notifications. It's free, opt-out anytime.

Find Your New Home

Sign Up Today!

Get fresh listings via email, save your favorite listings, match with similar properties, and unlock additional property info.

Create Your Account

Do not fill in this field:

Already have an account? Log in

and narrow your search. If you have fewer than 200 results, you can save your search.

Albany VT Mobile Real Estate

r=7885-7896
116 Exeter Road Newmarket NH 03857

Newmarket, NH116 Exeter Road

Price$475,000

Est. Mortgage: $/month

MLS Number 5107374

  • Residential Single Family
  • PricePerSqFt 471.23
  • Full Bath 1
  • Address 116 Exeter Road
  • Construction Existing

Welcome to this inviting 3-bedroom, 1-bath Cape in Newmarket, thoughtfully updated with a fresh, comfortable feel throughout. Enter through the enclosed porch, which leads into the main level featuring a first-floor bedroom and full bath. Brand-new windows, flooring, fresh interior paint, and appliances are among the recent improvements. Upstairs, you'll find two additional bedrooms, including one with a walk-in closet. Outside, the property features a newly seeded lawn, drip irrigation for plantings, a fire pit area, and a large shed offering plenty of additional storage. Conveniently located close to downtown Newmarket and its shops, restaurants, and amenities, while also being less than 6 miles from UNH. A wonderful combination of recent updates, flexible living space, and a convenient Seacoast location. Schedule your showing today! Quick closing possible. OPEN HOUSES: SAT 9/5 3PM-4:30PM & SUN 9/6 10AM-11:30AM. Agent related to seller.

Listed by Courtney Turner of Capital City Realty

$
$
%
$/month over payments
Federal 30-year interest rate: 6.76% last updated on Sep 10, 2026
* All Figures are estimates. Check with your bank or proposed mortgage company for actual interest rates.
This product uses the FRED® API but is not endorsed or certified by the Federal Reserve Bank of St. Louis.

Virtual TourSave FavoriteSchedule TourAsk A QuestionMore Details

50 Lynn Hill Road Acworth NH 03601

Acworth, NH50 Lynn Hill Road

Price$475,000

Est. Mortgage: $/month

MLS Number 5107429

  • Residential Single Family
  • PricePerSqFt 353.42
  • Full Bath 1
  • Address 50 Lynn Hill Road
  • Construction Existing

Country roads, take me home....where peaceful country living, beautiful land, and everyday convenience come together in the heart of Acworth. Built in 2005, this move-in-ready, single-level home offers three bedrooms, two baths, and a comfortable, functional layout designed for easy living. Step outside and discover what truly makes this property special, a gorgeous mix of open fields, pasture, wooded acreage, and natural surroundings where wildlife is a frequent visitor and there is plenty of space to enjoy the outdoors. Whether you have dreamed of a small homestead, hobby farm, keeping horses or livestock, gardening, or simply having room to spread out and enjoy the quiet of the countryside, the property offers wonderful versatility. A detached barn, stable, and fenced area for livestock are already in place, giving you a head start on bringing those country-living plans to life. Spend your mornings taking in the peaceful setting, your afternoons exploring your own land, and your evenings enjoying the privacy and tranquility that can be hard to find. With its combination of open and wooded spaces, the property provides opportunities for recreation, animals, gardening, and simply appreciating the changing New England seasons. Despite its private rural feel, you won't have to give up accessibility, Keene is approximately 35 minutes away and Walpole is about 20 minutes away, putting shopping, dining, schools, services, and everyday necessities within easy reach. You'll also be close to the many outdoor recreational opportunities the region has to offer, from hiking and exploring to fishing, skiing, and more. If you've been searching for a move-in-ready home with single-level convenience, usable land, existing livestock infrastructure, privacy, and the freedom to create your own version of country living, 50 Lynn Hill Road is ready to welcome you home.

Listed by Jamie Smith of BHG Masiello Keene

$
$
%
$/month over payments
Federal 30-year interest rate: 6.76% last updated on Sep 10, 2026
* All Figures are estimates. Check with your bank or proposed mortgage company for actual interest rates.
This product uses the FRED® API but is not endorsed or certified by the Federal Reserve Bank of St. Louis.

Virtual TourSave FavoriteSchedule TourAsk A QuestionMore Details

3 Laplante Road Lebanon NH 03766

Lebanon, NH3 Laplante Road

Price$475,000

Est. Mortgage: $/month

MLS Number 5105792

  • Residential Single Family
  • PricePerSqFt 304.49
  • Full Bath 2
  • Address 3 Laplante Road
  • Construction Existing

This Lebanon home has undergone extensive renovations, with significant improvements made both inside and out. Offering approximately 1,560 square feet of living space, this 2-bedroom, plus office, 2-bath home features new siding, kitchen, bath, roof, windows and flooring. The first floor features a 3/4 bath and laundry room and sunroom that could be converted to a 1st floor bedroom. The .31-acre lot includes a detached 2-car garage, deck, fenced yard for pets and Endless Pool for exercise and relaxation. Very convenient to I-89, Dartmouth Health, Lebanon Middle School and the Northern Rail Trail. With many of the home's major components already updated and a convenient Lebanon location, 3 Laplante Road offers a lot to appreciate and an opportunity for the next owner to make it their own.

Listed by Melissa Robinson of Coldwell Banker LIFESTYLES - Hanover

$
$
%
$/month over payments
Federal 30-year interest rate: 6.76% last updated on Sep 10, 2026
* All Figures are estimates. Check with your bank or proposed mortgage company for actual interest rates.
This product uses the FRED® API but is not endorsed or certified by the Federal Reserve Bank of St. Louis.

Save FavoriteSchedule TourAsk A QuestionMore Details

17 Fordway Road Raymond NH 03077

Raymond, NH17 Fordway Road

Price$475,000

Est. Mortgage: $/month

Pending

MLS Number 5107103

  • Residential Single Family
  • PricePerSqFt 343.7
  • Full Bath 2
  • Address 17 Fordway Road
  • Construction Existing

Welcome home to this impeccable property nestled on a two-acre, corner country lot, offering the perfect blend of classic charm and move-in-ready living. The interior layout is designed for comfort and connection, beginning on the first floor with a newly renovated kitchen offering a peninsula with counter seating open to the delightful dining area for all to gather. You'll also find a bright, front-to-back living room that provides an expansive space for relaxation, bathed in natural light. Completing the main level is a full, fresh, modern bathroom and a spectacular three-season room that stretches across the entire rear of the house, serving as a tranquil space to overlook your private, wooded acreage. Retreat upstairs to discover three comfortable bedrooms with convenient built-ins, including a spacious primary, along with another full, fresh, modern bathroom. Forget the stress of home improvement projects; all the heavy lifting has been handled with absolute peace of mind from the new roof, siding, and windows to a newer furnace and updated electric panel, with freshly painted walls and brand-new flooring throughout adding a cohesive, modern polish to every room. Hobbyists and car enthusiasts will particularly appreciate the massive detached two-car garage, providing generous space for storage, projects, as well as vehicle and toy protection. While you will feel worlds away in the peaceful setting, you won't be sacrificing convenience; situated minutes to Route 101, you are perfectly positioned for seamless travel to I-93 and I-95. Enjoy a stress-free commute just 20 minutes to Manchester, a quick 30-minute trip to the breathtaking NH Seacoast & Lakes Region, and just an hour to the vibrant heart of Boston. Raymond boasts shopping, dining and access to Pawtuckaway State Park for hiking, camping, swimming & year round recreation. Experience the rare harmony of a turnkey home in a prime location! OFFERS DUE TUES., SEPTEMBER 1 BY 5 PM. Please see Private Remarks.

Listed by Lisa Scacchi of Keller Williams Realty-Metropolitan

$
$
%
$/month over payments
Federal 30-year interest rate: 6.76% last updated on Sep 10, 2026
* All Figures are estimates. Check with your bank or proposed mortgage company for actual interest rates.
This product uses the FRED® API but is not endorsed or certified by the Federal Reserve Bank of St. Louis.

Virtual TourSave FavoriteSchedule TourAsk A QuestionMore Details

40 Old Sandown Road Chester NH 03036

Chester, NH40 Old Sandown Road

Price$475,000

Est. Mortgage: $/month

Active With Contract

MLS Number 5107281

  • Residential Single Family
  • PricePerSqFt 322.25
  • Full Bath 1
  • Address 40 Old Sandown Road
  • Construction Existing

Storybook charm meets thoughtful modern updates in the heart of Chester! From the moment you arrive, you'll feel the character and the warmth of or this charming 3 bedroom, 1.5 bath cape. Thoughtfully remodeled through the years, the home has been lovingly updated while preserving the original charm and details that make it feel truly special. The inviting first floor offers a comfortable flow for everyday living, including a first floor primary bedroom and convenient first-floor laundry. Throughout the home, you'll find a wonderful balance of timeless character and practical updates, creating a home that feels both classic and comfortable. And then there's the yard! Level, spacious, and incredibly usable, it provides the perfect backdrop for summer gatherings, lawn games, entertaining, gardening, or simply enjoying a quiet afternoon outdoors. There's room here to make memories. Located in Chester, NH, a town known for its quintessential New England charm this home offers a wonderful sense of community while still being conveniently positioned for commuters. It's the kind of place that feels like home the moment you arrive-and a property you'll be proud to call your own and the perfect place to start your next chapter.

Listed by Jen OHanley of BHHS Verani Londonderry

$
$
%
$/month over payments
Federal 30-year interest rate: 6.76% last updated on Sep 10, 2026
* All Figures are estimates. Check with your bank or proposed mortgage company for actual interest rates.
This product uses the FRED® API but is not endorsed or certified by the Federal Reserve Bank of St. Louis.

Save FavoriteSchedule TourAsk A QuestionMore Details

21 Main Street New Ipswich NH 03071

New Ipswich, NH21 Main Street

Price$475,000

Est. Mortgage: $/month

Pending

MLS Number 5105511

  • Residential Single Family
  • PricePerSqFt 193.25
  • Full Bath 2
  • Address 21 Main Street
  • Construction Updated/Remodeled

Antique charm meets thoughtful modern updates in this beautifully redone New Ipswich home! Meticulously renovated throughout, the property preserves its original character while offering tasteful improvements and wonderful everyday living spaces. The kitchen is a standout, featuring a large granite island, a cozy nook perfect for a coffee station, and additional storage. Just off the kitchen, the screened porch leads to a beautiful patio, creating an inviting space for relaxing or entertaining. The spacious living room features original wood floors, a fireplace, and french doors opening directly to the patio, beautifully accented by granite steps. The character continues upstairs, including a third-floor bedroom and bonus space finished entirely in cedar from walls to ceilings. Large bathrooms, unexpectedly generous closets, an attached garage/workshop, and an outdoor shed with room for a rider mower that provides an abundance of practical space, or potentially a she shed/private workshop or whatever you can invision. Outside, enjoy beautiful perennial flower gardens, raised garden beds, a cozy screened porch, and a private patio. Tucked discreetly behind the homes along the road, the property is barely visible from the street and feels like a true hidden treasure. Located in picturesque New Ipswich, NH, you're just a short walk from coffee, pastries, pizza, and the quaint Town Library. Full of character, charm, and unique spaces, this special home is truly a must-see!

Listed by Sabrina Zyla of All Inclusive Realty,LLC

$
$
%
$/month over payments
Federal 30-year interest rate: 6.76% last updated on Sep 10, 2026
* All Figures are estimates. Check with your bank or proposed mortgage company for actual interest rates.
This product uses the FRED® API but is not endorsed or certified by the Federal Reserve Bank of St. Louis.

Virtual TourSave FavoriteSchedule TourAsk A QuestionMore Details

903 Witchcat Road Bakersfield VT 05441

Bakersfield, VT903 Witchcat Road

Price$475,000

Est. Mortgage: $/month

MLS Number 5102012

  • Residential Single Family
  • PricePerSqFt 349.78
  • Full Bath 1
  • Address 903 Witchcat Road
  • Construction Existing

Back to nature is what you'll get in this year around home! This house has been a full time residence for the original owners who have loved modern conveniences and the country life. The charm of this home could also be great for a seasonal occupant who is looking for a ski getaway or summer retreat. No restrictions on Airbnb and other homes on the street are having success with short term rentals. The house overlooks a pond that grabs the attention of all types of wildlife. The 10+ acre lot also borders a brook and has a seasonal waterfall along the north of the property. The home offers one level living with an open floor plan kitchen dining living area with a gas stove with slate accent. The kitchen offers granite counters and soft close cabinets and includes all appliances. The hardwood hickory floors draw your attention and are one of the more durable hardwoods. The master bedroom is next to a 12x14 bath with a quartz lined shower and laundry. Need another room? The 2nd floor has an open 24x12 loft that could be enclosed or partially enclosed. An insulated/heated attached 26x24 garage has direct access to the side yard that has a gardening area. Worried about being rural? This house has an Autostart whole house Generac propane generator to ease your mind. The power goes out it fires up immediately. The walkout basement has a utility area with a high efficiency hybrid water heater 200 amp elec and additional workshop area. A storage shed is included. Located 25 minutes from Smugglers Notch and 30 Minutes to Jay Peak. 50 Minutes to Burlington.

Listed by Shawn Cheney of EXP Realty

$
$
%
$/month over payments
Federal 30-year interest rate: 6.76% last updated on Sep 10, 2026
* All Figures are estimates. Check with your bank or proposed mortgage company for actual interest rates.
This product uses the FRED® API but is not endorsed or certified by the Federal Reserve Bank of St. Louis.

Virtual TourSave FavoriteSchedule TourAsk A QuestionMore Details

8 Krug Road Underhill VT 05489

Underhill, VT8 Krug Road

Price$475,000

Est. Mortgage: $/month

MLS Number 5106760

  • Residential Single Family
  • PricePerSqFt 298.18
  • Address 8 Krug Road
  • Construction Existing
  • Bedrooms 3

Set on a peaceful dead-end road in the Village of Underhill Center, this 1870 farmhouse offers character, space, and plenty of opportunity to make it your own. Situated on 1.41 acres, the property feels much larger than its footprint, with an expansive backyard and plenty of open space to enjoy. Inside, the three-bedroom, two-bathroom home blends original charm with updates completed over the years, while leaving room for the next owner to add their own style and finishing touches. The kitchen offers an abundance of cabinetry and a window above the sink overlooking the backyard. Wood flooring can be found throughout the den, living room, and bedrooms, adding warmth and character to the home. A first-floor bedroom with dual closets is conveniently located off the living room, also on the first floor is a ¾ bathroom with laundry. Upstairs are two additional bedrooms and another ¾ bathroom. The landing at the top of the stairs provides a versatile bonus space that would be ideal for a home office or reading nook. A new sliding glass door opens to the back deck overlooking the spacious yard, creating a great spot to relax, entertain, and enjoy. The full basement houses the utilities and provides plenty of additional storage as well as a one-car garage well suited for a smaller vehicle, lawn equipment, or recreational toys. Adding even more versatility to the property is an impressive 24' x 60' barn complete with its own driveway, electricity, insulation, and 12-foot ceilings. Whether you're looking for a workshop, space for hobbies, equipment, or recreational toys, or simply an abundance of storage, the barn offers plenty of possibilities. With its village setting, expansive outdoor space, farmhouse character, and exceptional outbuilding, this Underhill Center property is ready for its next chapter. Roughly 30 minutes to attractions like Mount Mansfield, Burlington, and Williston.

Listed by Brittany Comeau of Coldwell Banker Hickok and Boardman

$
$
%
$/month over payments
Federal 30-year interest rate: 6.76% last updated on Sep 10, 2026
* All Figures are estimates. Check with your bank or proposed mortgage company for actual interest rates.
This product uses the FRED® API but is not endorsed or certified by the Federal Reserve Bank of St. Louis.

Save FavoriteSchedule TourAsk A QuestionMore Details
1161 Ethan Allen & Lot 1 Highbridge Highway Georgia VT 05454

MLS Number 4971611

  • Residential Single Family
  • PricePerSqFt 285.8
  • Full Bath 1
  • Construction Existing
  • Bedrooms 3

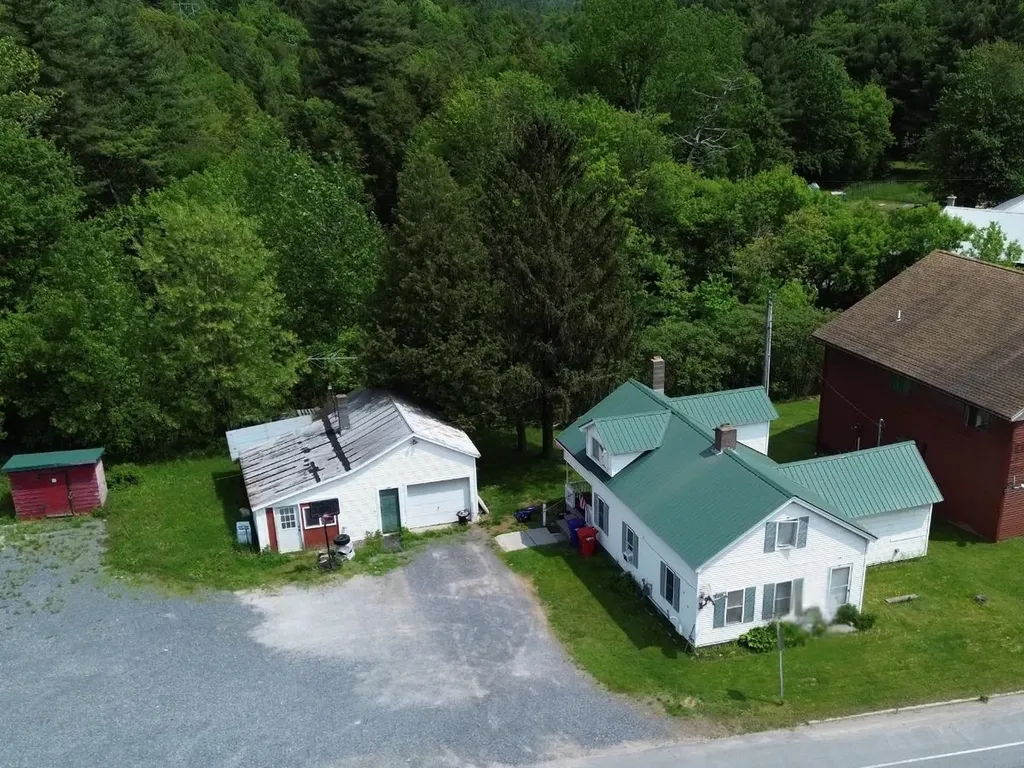
Prime Investment & Development Opportunity. 14 acres in the heart of Georgia with extensive frontage on Highbridge Road and a secondary connection to Ethan Allen Highway. This property is ideally positioned for a range of potential future use including commercial, professional office space, or a mixed-use structure with residential units above. Soils have been tested and an engineering report is available, providing a strong foundation for development planning. Also included is a three-bedroom farmhouse with detached garage, currently rented for steady income. The home offers flexibility as an interim rental, owner-occupied residence, or part of a larger investment plan. With income in place, excellent road access, and clear development potential, this property presents an exceptional opportunity for builders, developers, or investors looking for immediate returns and long-term growth.

Listed by The Nancy Jenkins Team of Nancy Jenkins Real Estate

$
$
%
$/month over payments
Federal 30-year interest rate: 6.76% last updated on Sep 10, 2026
* All Figures are estimates. Check with your bank or proposed mortgage company for actual interest rates.
This product uses the FRED® API but is not endorsed or certified by the Federal Reserve Bank of St. Louis.

Virtual TourSave FavoriteSchedule TourAsk A QuestionMore Details
47 Whites Hill Road Dover VT 05341

Dover, VT47 Whites Hill Road

Price$475,000

Est. Mortgage: $/month

MLS Number 5063628

  • Land
  • PricePerSqFt 5929.35
  • Address 47 Whites Hill Road
  • Acreage 80.11
  • Area VT-Windham

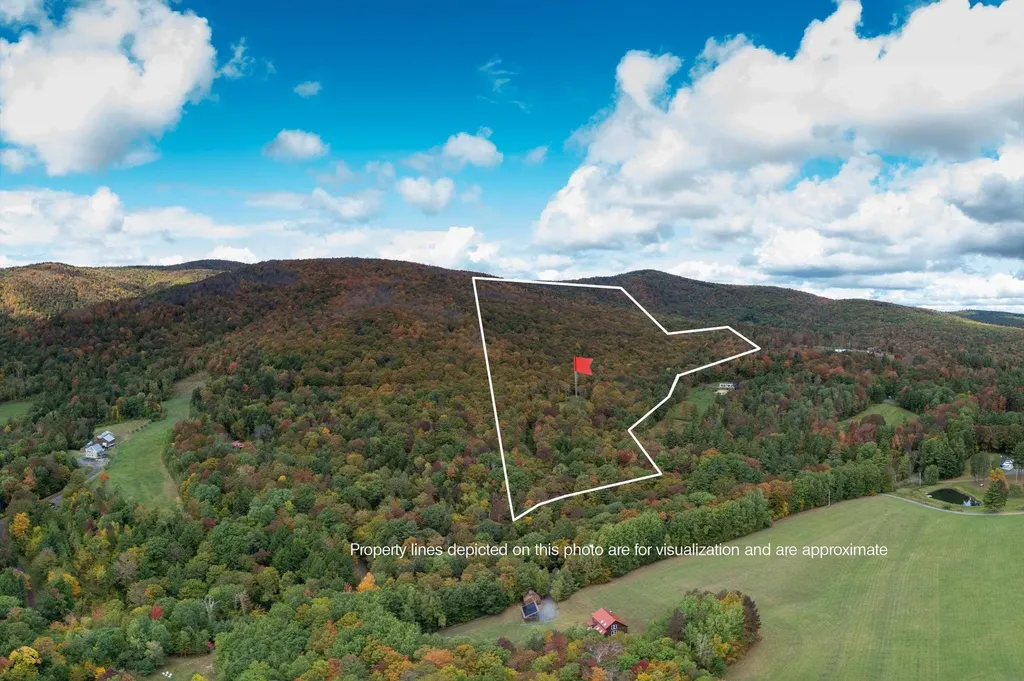
Escape to Your Private 80-Acre Paradise - Nature, Adventure, and Opportunity Await! Discover the perfect blend of natural beauty and endless outdoor adventure on this breathtaking 80-acre property, nestled in a peaceful and pristine setting. With towering maple trees ready for harvesting or simply to enjoy for their beauty and shade, this land offers both recreational enjoyment and income potential. A rolling brook meanders through the heart of the property, adding tranquility and charm, while the surrounding landscape provides panoramic views that will leave you in awe, especially during peak fall foliage season. Explore miles of hiking trails, carve new paths for mountain biking, or glide through winter wonderlands with cross-country skiing right in your backyard. Whether you're looking to build your dream retreat, start a maple syrup operation, or invest in a private outdoor haven, this land is the canvas for your vision. Secluded, serene, and full of possibilities; this is more than just land; it's a lifestyle. Dover is situated in the center of southern Vermont, along the spine of the Green Mountains. There is a major ski area, Mount Snow, on its western flank. In the middle is a scenic high country that offers lovely housing developments and accessible recreation opportunities. On the east side of town is rolling farmland and open space ringed by mountains.

Listed by Joseph Castelluccio of Winhall Real Estate

$
$
%
$/month over payments
Federal 30-year interest rate: 6.76% last updated on Sep 10, 2026
* All Figures are estimates. Check with your bank or proposed mortgage company for actual interest rates.
This product uses the FRED® API but is not endorsed or certified by the Federal Reserve Bank of St. Louis.

Virtual TourSave FavoriteSchedule TourAsk A QuestionMore Details

27 Hummingbird Lane Hillsborough NH 03244

Hillsborough, NH27 Hummingbird Lane

Price$475,000

Est. Mortgage: $/month

Pending

MLS Number 5089395

  • Residential Single Family
  • PricePerSqFt 320.95
  • Full Bath 1
  • Address 27 Hummingbird Lane
  • Construction Existing

Year-round waterfront home on Emerald Lake with a private dock. This three-bedroom property offers beautiful water views from every level. Enjoy the large deck and patio area, perfect for relaxing or entertaining. Updated kitchen with granite countertops, wood paneling, and wood floors, plus convenient first-floor laundry. The flexible lower level is currently used as a large family hangout space and offers great possibilities for additional living space, a recreation area, guest accommodations, or a home office. Ideal as a full-time residence or vacation getaway, with excellent Airbnb potential. Easy to show! One-car garage and additional storage space.

Listed by Samantha Hagstrom of Hagstrom RE

$
$
%
$/month over payments
Federal 30-year interest rate: 6.76% last updated on Sep 10, 2026
* All Figures are estimates. Check with your bank or proposed mortgage company for actual interest rates.
This product uses the FRED® API but is not endorsed or certified by the Federal Reserve Bank of St. Louis.

Virtual TourSave FavoriteSchedule TourAsk A QuestionMore Details
57 Darling Lane Barnet VT 05821

Barnet, VT57 Darling Lane

Price$475,000

Est. Mortgage: $/month

Active With Contract

MLS Number 5089443

  • Residential Single Family
  • PricePerSqFt 222.38
  • Full Bath 2
  • Address 57 Darling Lane
  • Construction Existing

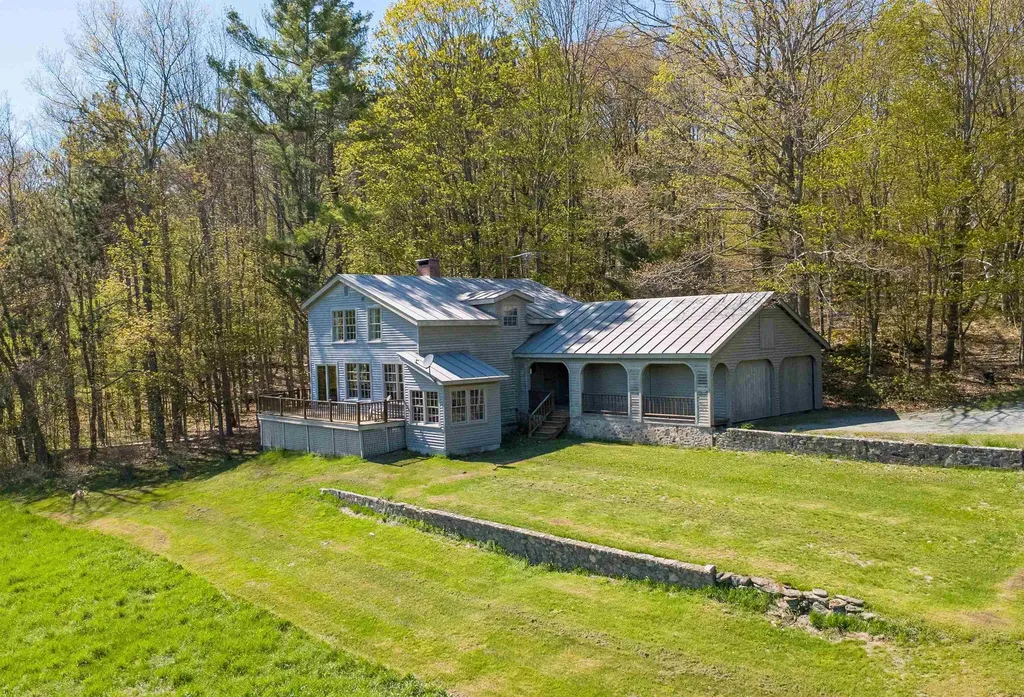
There's a grounded, natural feel to this home that's hard to put into words until you step inside. Wood, stone, warm light, and an incredible view all come together to create a space that feels connected to the landscape in the best way. Set on 3+/- acres with southern exposure in a peaceful country setting, this property offers both comfort and character throughout. The main level features a spacious living room where large windows frame the stunning view, while a wood stove, built-in shelves, and doors leading to the deck make the space feel both cozy and open. The dining area flows naturally from the living room, creating an inviting spot for everyday living or gathering with friends and family. The kitchen is full of charm with open shelving, a window over the sink facing the mountains, and a lovely arched breakfast nook that adds just the right touch of personality. A welcoming entryway with built-in bench, spacious laundry room, and half bath complete the main level. Upstairs, the primary suite continues to capture the beauty of the setting with windows facing the view, along with built-in shelves, drawers, a window bench, and a full bath. Two additional bedrooms and a second full bath provide comfortable space for family or guests. An attached two-car garage, covered porch, and the surrounding natural setting complete this truly special property.

Listed by Mary Scott of Tim Scott Real Estate

$
$
%
$/month over payments
Federal 30-year interest rate: 6.76% last updated on Sep 10, 2026
* All Figures are estimates. Check with your bank or proposed mortgage company for actual interest rates.
This product uses the FRED® API but is not endorsed or certified by the Federal Reserve Bank of St. Louis.

Save FavoriteSchedule TourAsk A QuestionMore Details

Broker Reciprocity 

Copyright 2026 PrimeMLS, Inc. All rights reserved. This information is deemed reliable, but not guaranteed. The data relating to real estate displayed on this display comes in part from the IDX Program of PrimeMLS. The information being provided is for consumers’ personal, non-commercial use and may not be used for any purpose other than to identify prospective properties consumers may be interested in purchasing. Data last updated September 15, 2026 4:52 AM UTC
