SIGN UP or LOG IN 's Account

Log in to see your saved listings or edit your searches:

No account? Sign up now to save searches, listings, and get tailored listing notifications. It's free, opt-out anytime.

Find Your New Home

Sign Up Today!

Get fresh listings via email, save your favorite listings, match with similar properties, and unlock additional property info.

Create Your Account

Do not fill in this field:

Already have an account? Log in

and narrow your search. If you have fewer than 200 results, you can save your search.

Albany VT Mobile Real Estate

r=7897-7908
104 Bouldervale Road Croydon NH 03773

Croydon, NH104 Bouldervale Road

Price$475,000

Est. Mortgage: $/month

Active With Contract

MLS Number 5101197

  • Residential Single Family
  • PricePerSqFt 380.61
  • Full Bath 1
  • Address 104 Bouldervale Road
  • Construction Existing

Tucked away in the scenic hills of Croydon, this beautiful home offers the perfect blend of privacy, space, and breathtaking natural surroundings. Set on over 9 acres, the property features a wonderful mix of open lawn and wooded land, creating your own peaceful retreat while remaining just minutes from I-89, the Upper Valley, and an easy commute to Dartmouth Hitchcock Medical Center. Built in 2003, the home welcomes you with a bright, open-concept main living area filled with natural light. Sliding glass doors lead to a spacious deck where you can relax and take in the beautiful mountain views, the home also offers an enclosed porch on the lower level. The finished lower level features exceptional flexibility with its own bathroom and sleeping area, making it an ideal setup for guests, extended family, or a potential in-law suite. It also provides plenty of space for a family room, recreation area, or home office. A detached garage adds valuable storage and workspace, while the expansive grounds offer endless opportunities to enjoy the outdoors, whether relaxing on the lawn, exploring the wooded acreage, or simply taking in the tranquility of nature. If you've been searching for a home that combines privacy, mountain views, and everyday convenience, this Croydon property is one you won't want to miss. Enjoy the benefits of Croydon's low property taxes, school choice, and peaceful country setting, all while being within easy reach of the areas surrounding amenities.

Listed by Buddy Howe of Coldwell Banker LIFESTYLES
$
$
%
$/month over payments
Federal 30-year interest rate: 6.76% last updated on Sep 10, 2026
* All Figures are estimates. Check with your bank or proposed mortgage company for actual interest rates.
This product uses the FRED® API but is not endorsed or certified by the Federal Reserve Bank of St. Louis.

Save FavoriteSchedule TourAsk A QuestionMore Details

47 Whites Hill Road Dover VT 05341

Dover, VT47 Whites Hill Road

Price$475,000

Est. Mortgage: $/month

MLS Number 5063628

  • Land
  • PricePerSqFt 5929.35
  • Address 47 Whites Hill Road
  • Acreage 80.11
  • Area VT-Windham

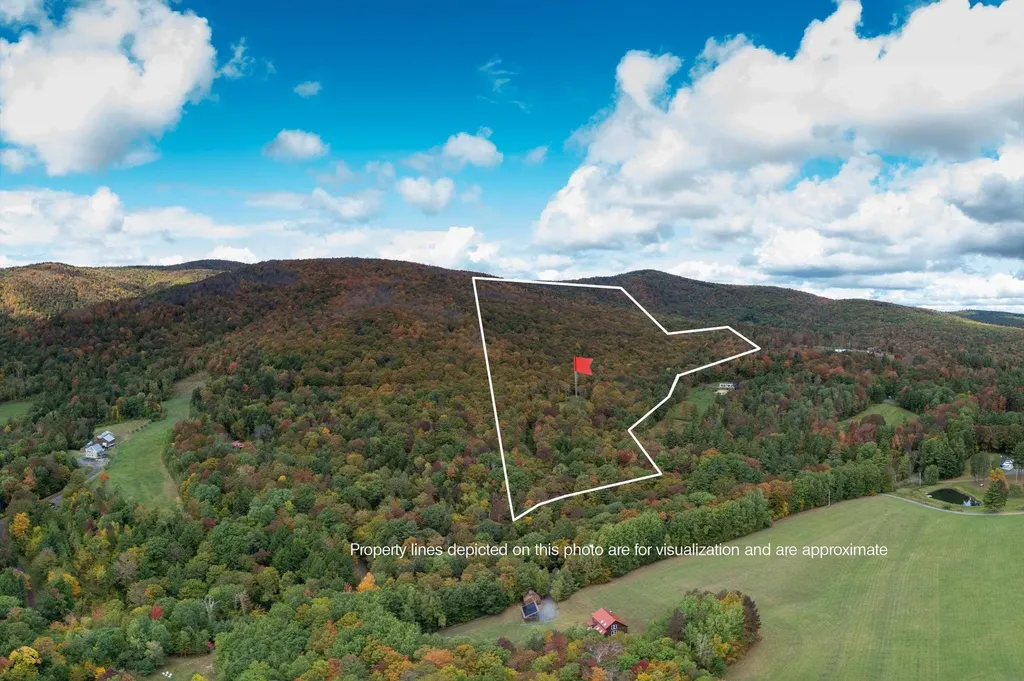
Escape to Your Private 80-Acre Paradise - Nature, Adventure, and Opportunity Await! Discover the perfect blend of natural beauty and endless outdoor adventure on this breathtaking 80-acre property, nestled in a peaceful and pristine setting. With towering maple trees ready for harvesting or simply to enjoy for their beauty and shade, this land offers both recreational enjoyment and income potential. A rolling brook meanders through the heart of the property, adding tranquility and charm, while the surrounding landscape provides panoramic views that will leave you in awe, especially during peak fall foliage season. Explore miles of hiking trails, carve new paths for mountain biking, or glide through winter wonderlands with cross-country skiing right in your backyard. Whether you're looking to build your dream retreat, start a maple syrup operation, or invest in a private outdoor haven, this land is the canvas for your vision. Secluded, serene, and full of possibilities; this is more than just land; it's a lifestyle. Dover is situated in the center of southern Vermont, along the spine of the Green Mountains. There is a major ski area, Mount Snow, on its western flank. In the middle is a scenic high country that offers lovely housing developments and accessible recreation opportunities. On the east side of town is rolling farmland and open space ringed by mountains.

Listed by Joseph Castelluccio of Winhall Real Estate

$
$
%
$/month over payments
Federal 30-year interest rate: 6.76% last updated on Sep 10, 2026
* All Figures are estimates. Check with your bank or proposed mortgage company for actual interest rates.
This product uses the FRED® API but is not endorsed or certified by the Federal Reserve Bank of St. Louis.

Virtual TourSave FavoriteSchedule TourAsk A QuestionMore Details

73 Danville Road Kingston NH 03848

Kingston, NH73 Danville Road

Price$475,000

Est. Mortgage: $/month

MLS Number 5103802

  • Residential Single Family
  • PricePerSqFt 278.1
  • Full Bath 2
  • Address 73 Danville Road
  • Construction Existing

Step into New England history with this classic 1890s farmhouse, brimming with character and ready for your vision. Set on a full acre in the heart of Kingston, this 3 bedroom, 2 bath home offers 1,708 square feet of living space with the kind of century old charm you simply can't replicate: original architectural detail, opposed to end beam barn, generous room sizes, and the timeless bones of a true farmhouse. Yes, this one needs some love. The floors are calling for a refresh, and the interior is ready for a tasteful update throughout, but that's exactly where the opportunity lies. Bring your contractor, bring your imagination, and transform this home into a stunning centerpiece that honors its history while meeting modern day comfort. And then there's the barn. A fantastic bonus feature, this versatile outbuilding is a blank canvas of its own. Envision a workshop, studio, home office, extra living space, or storage for all your hobbies and projects. On a full acre of land, there's plenty of room to garden, entertain, or simply enjoy the space. This is a rare chance to own a piece of Kingston's history and make it your own. Properties like this, with character, land, and a barn, don't come around often. Priced to reflect the work ahead, but the potential here is anything but limited.

Listed by Aj Pappas of EXP Realty

$
$
%
$/month over payments
Federal 30-year interest rate: 6.76% last updated on Sep 10, 2026
* All Figures are estimates. Check with your bank or proposed mortgage company for actual interest rates.
This product uses the FRED® API but is not endorsed or certified by the Federal Reserve Bank of St. Louis.

Virtual TourSave FavoriteSchedule TourAsk A QuestionMore Details

7 Hiltons Lane Rochester NH 03868

Rochester, NH7 Hiltons Lane

Price$475,000

Est. Mortgage: $/month

Pending

MLS Number 5103335

  • Residential Single Family
  • PricePerSqFt 338.32
  • Full Bath 2
  • Address 7 Hiltons Lane
  • Construction Existing

OFFER DEADLINE: Saturday 8/8 at 6 PM. Welcome to 7 Hiltons Lane, a bright and spacious raised ranch tucked into a quiet East Rochester cul-de-sac with deeded neighborhood access to the Salmon Falls River. Offering more than 1,700 square feet of finished living space, the home features an open-concept main level with a sun-filled living room, dining area, and generously sized kitchen with abundant cabinetry, ample workspace, and a breakfast bar for casual dining. Doors from the dining area open directly to the back deck and yard, making the space ideal for both everyday living and entertaining. The main level includes three bedrooms and two full bathrooms, highlighted by a spacious primary suite with a private bath and double closets. Main-level laundry adds convenience, while the finished lower-level bonus room provides flexible space for a home office, gym, media room, playroom, or hobby area. An oversized two-car garage offers excellent room for vehicles, storage, and projects, with a separate utility area, backyard shed, generator hookup, and oil-fired Buderus hot-water heating system adding even more practicality. Enjoy the peaceful cul-de-sac setting while remaining convenient to shopping, dining, Route 16, and the Maine border. The seller is under contract on their next home and prefers an October 6, closing. Showings begin at the Open House Thursday, August 6 at 4:00 PM.

Listed by Christopher Scheffler of REAL Broker NH,LLC

$
$
%
$/month over payments
Federal 30-year interest rate: 6.76% last updated on Sep 10, 2026
* All Figures are estimates. Check with your bank or proposed mortgage company for actual interest rates.
This product uses the FRED® API but is not endorsed or certified by the Federal Reserve Bank of St. Louis.

Virtual TourSave FavoriteSchedule TourAsk A QuestionMore Details

1347 Candia Road Manchester NH 03109

Manchester, NH1347 Candia Road

Price$475,000

Est. Mortgage: $/month

Pending

MLS Number 5103426

  • Residential Single Family
  • PricePerSqFt 249.21
  • Full Bath 1
  • Address 1347 Candia Road
  • Construction Existing

This four bedroom, two bathroom expansive New Englander provides tons of space to give you a versatile floorplan to fit your needs, as well as all of the modern comforts! Driving up, you will notice the gorgeous mature landscaping and curb appeal. Inside, through the front door, you will be greeted by the stunning two-sided wood fireplace in the front living room, complete with gleaming laminate flooring and a mini split. Continuing on, you will notice a generous sized first floor bedroom or home office off of the dining room. The dining room offers a modern chandelier and the second side of the wood fireplace. Next to the kitchen with tons of cabinet space, gorgeous countertops, and modern appliances. The half bathroom is accessed through the kitchen, featuring the washer and dryer. From the kitchen you will enter into the four-season sunroom with a mini split and tons of natural light. The back living room is expansive, featuring laminate flooring and wall ac, you will love the possibilities to entertain here! The three tv's mounted and mount in the office are staying for the next owner to enjoy. Upstairs to the second floor, you will find the massive primary bedroom with two closets, laminate flooring and a mini split. Down the hall, you will find the other two bedrooms, also with mini splits and both generous in size. At the end of the hall, is the full bathroom, complete with a modern vanity and linen closet. The exterior of the property is stunning with the hardscapes and landscaping including brick walk ways, retaining walls, all of the gorgeous flowers, and gorgeous rock wall, but it's also an amazing space to entertain with the fully fenced in yard, large two-level modern deck with awning, shed with electricity, and access to it all from either the driveway or from the house. Just minutes to the highway, restaurants, and stores, this home is one of a kind!

Listed by Victoria Mead of Realty One Group Next Level

$
$
%
$/month over payments
Federal 30-year interest rate: 6.76% last updated on Sep 10, 2026
* All Figures are estimates. Check with your bank or proposed mortgage company for actual interest rates.
This product uses the FRED® API but is not endorsed or certified by the Federal Reserve Bank of St. Louis.

Virtual TourSave FavoriteSchedule TourAsk A QuestionMore Details

25 Delmont Avenue Barre City VT 05641

Barre City, VT25 Delmont Avenue

Price$475,000

Est. Mortgage: $/month

Pending

MLS Number 5104372

  • Residential Single Family
  • PricePerSqFt 226.84
  • Full Bath 1
  • Address 25 Delmont Avenue
  • Construction Existing

One of Barre City's most desirable neighborhoods is the setting for this classic 1912 Dutch Colonial, offering the unusual combination of an in-town location and a private 1.4± acre lot. The spacious interior features four bedrooms, 1½ baths and generously sized rooms, including a 25-foot living room with wood-burning fireplace, formal dining room and a bright kitchen with plenty of workspace. Upstairs, the primary bedroom opens to its own balcony. Hardwood floors, built-ins and period details add warmth and character throughout. Outside is where this property really distinguishes itself. Enjoy the expansive lawn, established gardens, wooded privacy, deck and stone patio alongside a gently rolling stream. A detached two-car garage provides excellent storage, while a separate cozy workshop/studio offers intriguing possibilities for hobbies, creative space or a quiet retreat. The driveway extends from Nelson Street through to Delmont Avenue. A rare opportunity to enjoy space, privacy and character in one of Barre City's finest residential settings.

Listed by John Biondolillo of BCK Real Estate

$
$
%
$/month over payments
Federal 30-year interest rate: 6.76% last updated on Sep 10, 2026
* All Figures are estimates. Check with your bank or proposed mortgage company for actual interest rates.
This product uses the FRED® API but is not endorsed or certified by the Federal Reserve Bank of St. Louis.

Virtual TourSave FavoriteSchedule TourAsk A QuestionMore Details

181 White Tail Run Arlington VT 05250

Arlington, VT181 White Tail Run

Price$475,000

Est. Mortgage: $/month

Pending

MLS Number 5104410

  • Residential Single Family
  • PricePerSqFt 235.85
  • Full Bath 1
  • Address 181 White Tail Run
  • Construction Existing

Tucked into the foothill of the green mountains you will find this well constructed 3 bedroom 2 bath cape style home with oversized 2 car garage on 2.19 acres. This comfortable home features an updated kitchen with new island, updated appliances 6 burner gas range and classic tile back splash. The living room offers a beautiful soap stone wood burning stove and a new mini split for AC and heat. All windows and door are in excellent condition and sliders that our to the fenced in back yard. The first floor also features a full bathroom, laundry, pantry and office/ mudroom space. The second features three generous sized bedrooms and a three-quarter bath. The lower level is partially finished with a Rec room for a full sized pool table and a gym area. There is a also a spacious workshop, boiler room and extra storage with a door right out to the back yard. Very well thought out. Everything about the house is well done, from expansive covered front porch with mountain views, the large backyard with canopy covered sitting area to the new garage. Seller has recently rebuilt a stone wall and taken down trees to open up the view. All this in the Arlington Area. 10 minutes to Manchester and 15 minutes to Bennington. Priced to sell! Call today for a showing.

Listed by Margretta Fischer of Wohler Realty Group

$
$
%
$/month over payments
Federal 30-year interest rate: 6.76% last updated on Sep 10, 2026
* All Figures are estimates. Check with your bank or proposed mortgage company for actual interest rates.
This product uses the FRED® API but is not endorsed or certified by the Federal Reserve Bank of St. Louis.

Save FavoriteSchedule TourAsk A QuestionMore Details

2690 Vt Route 105 Derby VT 05829

Derby, VT2690 Vt Route 105

Price$475,000

Est. Mortgage: $/month

MLS Number 5105814

  • Land
  • PricePerSqFt 2522.84
  • Address 2690 Vt Route 105
  • Acreage 188.28
  • Area VT-Orleans

Sportsman's Paradise in the Northeast Kingdom !! Rare Large Wooded Parcel in Derby Vt., Just Across from Salem Lake. Family Owned Since 1965. Minutes From I-91 in Newport & Lake Memphremagog. Boating & Trophy Trout in Tons of Nearby Lakes: Willoughby, Seymour, Salem, Crystal, Echo, Island Pond, Etc. Hunter's: This Parcel is Loaded With Bear, Moose, Deer, Turkey, Partridge, Woodcock, Ducks, and Plenty of Small Game. Extensive Trail System for Snowmobiles & ATVs. LOW Taxes, Land is Enrolled in Forestry Program and Has Some Timber Value. Three Separate Lots offered as a package, But Can be Sold Individually Now, Or by Future Owners. Access From VT-105 is Owned. Access from Bushy Hill Road is Via 50' Right of Way (ROW) Build a Cabin and Get Away From It All, In Your Own Wilderness. Extensive Extra Mapping, Pictures, Video, Drone Shots, and Area Knowledge Available. You Won't Be Disappointed!

Listed by Chip Tremper of Preferred Properties

$
$
%
$/month over payments
Federal 30-year interest rate: 6.76% last updated on Sep 10, 2026
* All Figures are estimates. Check with your bank or proposed mortgage company for actual interest rates.
This product uses the FRED® API but is not endorsed or certified by the Federal Reserve Bank of St. Louis.

Save FavoriteSchedule TourAsk A QuestionMore Details

1161 Ethan Allen & Lot 1 Highbridge Highway Georgia VT 05454

MLS Number 4971611

  • Residential Single Family
  • PricePerSqFt 285.8
  • Full Bath 1
  • Construction Existing
  • Bedrooms 3

Prime Investment & Development Opportunity. 14 acres in the heart of Georgia with extensive frontage on Highbridge Road and a secondary connection to Ethan Allen Highway. This property is ideally positioned for a range of potential future use including commercial, professional office space, or a mixed-use structure with residential units above. Soils have been tested and an engineering report is available, providing a strong foundation for development planning. Also included is a three-bedroom farmhouse with detached garage, currently rented for steady income. The home offers flexibility as an interim rental, owner-occupied residence, or part of a larger investment plan. With income in place, excellent road access, and clear development potential, this property presents an exceptional opportunity for builders, developers, or investors looking for immediate returns and long-term growth.

Listed by The Nancy Jenkins Team of Nancy Jenkins Real Estate

$
$
%
$/month over payments
Federal 30-year interest rate: 6.76% last updated on Sep 10, 2026
* All Figures are estimates. Check with your bank or proposed mortgage company for actual interest rates.
This product uses the FRED® API but is not endorsed or certified by the Federal Reserve Bank of St. Louis.

Virtual TourSave FavoriteSchedule TourAsk A QuestionMore Details

330 Us Route 302 Carroll NH 03595

MLS Number 5077649

  • Commercial
  • Address 330 Us Route 302
  • Acreage 2.68
  • Area NH-Coos

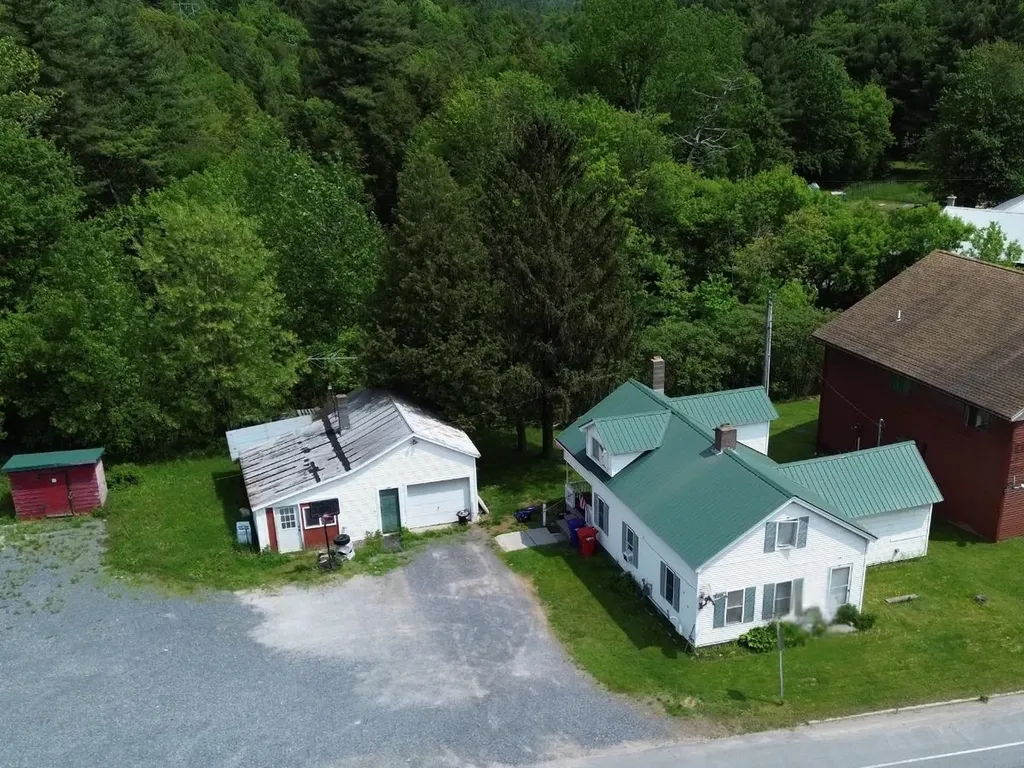
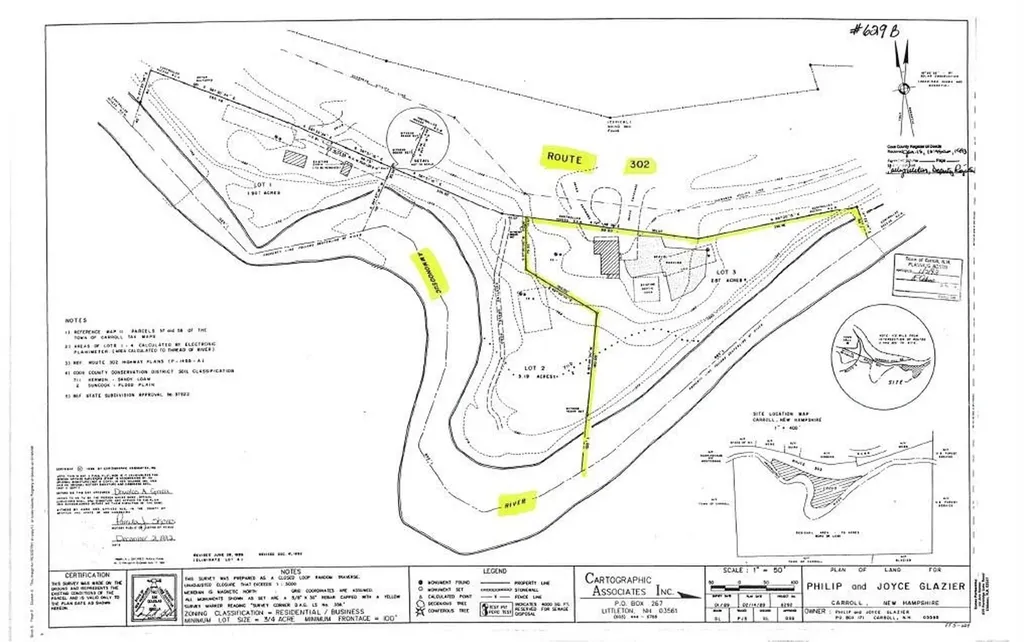
Bring Your Vision to Life on This Exceptional Riverside Site This prime property, formerly home to a well-known local restaurant lost to fire, is now a blank canvas ready for its next chapter. With valuable infrastructure already in place, including on-site town water, a 2,000-gallon septic system, and an existing curb cut from Route 302, much of the groundwork has already been done. Strategically located along the scenic Ammonoosuc River, the setting offers both high visibility and natural beauty, an ideal combination for commercial or residential development. For the business owner or investor, the site's proximity to Bretton Woods and the iconic Omni Mount Washington Resort (home to the historic Mount Washington Hotel and golf course) provides built-in tourism traffic year-round. Easy access to Routes 3 and 302 ensures convenient connectivity to north/south and east/west destinations throughout the region-an attractive advantage for any hospitality, retail, or service-based venture. For the residential buyer, imagine creating a private riverside retreat just minutes from skiing, golfing, hiking, and four-season recreation in the White Mountains. The combination of water frontage, accessibility, and surrounding amenities makes this a rare opportunity to design a custom vacation home or primary residence in a highly desirable location. Whether you envision a dynamic commercial enterprise or a serene getaway, this ready-to-build site offers location, infrastructure, and potential in one compelling package.

Listed by Mary Doherty of Badger Peabody & Smith Realty

$
$
%
$/month over payments
Federal 30-year interest rate: 6.76% last updated on Sep 10, 2026
* All Figures are estimates. Check with your bank or proposed mortgage company for actual interest rates.
This product uses the FRED® API but is not endorsed or certified by the Federal Reserve Bank of St. Louis.

Save FavoriteSchedule TourAsk A QuestionMore Details

18 Crescent Avenue Dover NH 03820

Dover, NH18 Crescent Avenue

Price$475,000

Est. Mortgage: $/month

Open House

MLS Number 5109724

  • Residential Single Family
  • Next Open House: Fri 09/18 4:30 pm. to 6:00 pm.
  • PricePerSqFt 439.81
  • Full Bath 1
  • Address 18 Crescent Avenue

Welcome to 18 Crescent Avenue! Offered for the first time in nearly 60 years, this beautifully cared for ranch offers the convenience of one level living in a great Dover location. Step inside through the attached garage or driveway entrance and into the welcoming mudroom a convenient space to kick off your shoes, hang your jackets, and keep everyday life organized. The main living area is thoughtfully laid out with an open kitchen, dining, and living room, creating an inviting space for both everyday living and entertaining. Down the hallway, you'll find three bedrooms, each featuring beautiful hardwood flooring, along with a full bathroom. The partially finished basement provides even more space to enjoy, featuring a wet bar and a recently remodeled area with new flooring, sheetrock, and fresh paint. The remaining unfinished portion offers plenty of room for storage, hobbies, or future possibilities. The attached one car garage adds even more convenience for parking, storage, or keeping your vehicle and recreational equipment protected. Outside, enjoy your own backyard retreat with an inground pool perfect for relaxing on warm summer days and entertaining family and friends. All of this is conveniently located just minutes from shopping, Wentworth Douglass Hospital, the Spaulding Turnpike, and Downtown Dover. With nearly 60 years of pride of ownership, this is a special opportunity to own a well maintained home in a convenient location. Come take a look at 18 Crescent Avenue and see all it has to offer!

Listed by Jake Pepin of EXP Realty

$
$
%
$/month over payments
Federal 30-year interest rate: 6.76% last updated on Sep 10, 2026
* All Figures are estimates. Check with your bank or proposed mortgage company for actual interest rates.
This product uses the FRED® API but is not endorsed or certified by the Federal Reserve Bank of St. Louis.

Save FavoriteSchedule TourAsk A QuestionMore Details

261 Village Green Drive Stowe VT 05672

MLS Number 5077807

  • Condo
  • PricePerSqFt 413.04
  • Square Feet 1,150
  • Bedrooms 2
  • New Contruction Existing

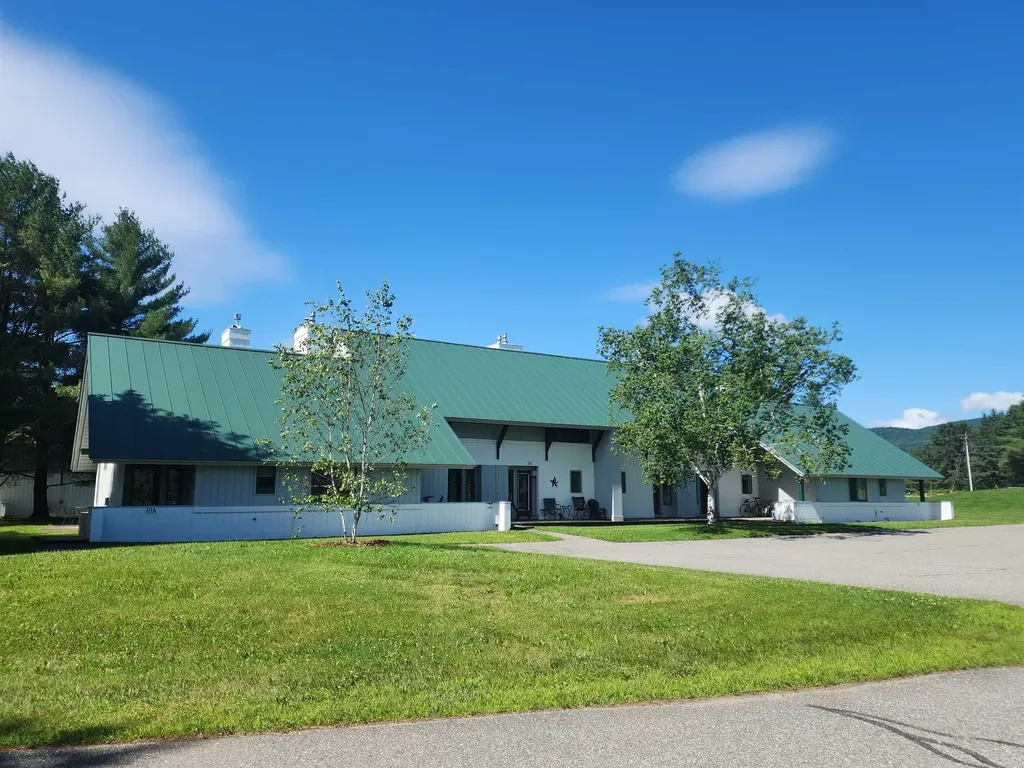
Why not just make it easy? This 2 bedroom, 2 bath condominium unit is fully furnished and equipped and ready to go. You take care of the inside. The association maintains the exterior and pays the utilities including internet. Village Green at Stowe enjoys a great location. Jump the trolley to the ski slopes in winter. Ride bikes on the nearby rec path down to the Village or up the Mountain Road in the summer/fall and XC Ski or snowshoe in winter. Play mini golf across the street. Walk to shops and restaurants or the Stowe Country Club or just start your hike to ..wherever! The resort on-site amenities include both an indoor and outdoor pool, tennis/pickle ball courts, common building with game room, locker rooms, sauna, hot tub and lots of green, open space. Live in it, vacation there. Add your own personality. Kick back and relax and/or go enjoy all Stowe has to offer.

Listed by Sherry Wilson of Pall Spera Company Realtors-Stowe

$
$
%
$/month over payments
Federal 30-year interest rate: 6.76% last updated on Sep 10, 2026
* All Figures are estimates. Check with your bank or proposed mortgage company for actual interest rates.
This product uses the FRED® API but is not endorsed or certified by the Federal Reserve Bank of St. Louis.

Virtual TourSave FavoriteSchedule TourAsk A QuestionMore Details

Broker Reciprocity 

Copyright 2026 PrimeMLS, Inc. All rights reserved. This information is deemed reliable, but not guaranteed. The data relating to real estate displayed on this display comes in part from the IDX Program of PrimeMLS. The information being provided is for consumers’ personal, non-commercial use and may not be used for any purpose other than to identify prospective properties consumers may be interested in purchasing. Data last updated September 15, 2026 3:52 AM UTC