
SIGN UP or LOG IN 's Account

Log in to see your saved listings or edit your searches:

No account? Sign up now to save searches, listings, and get tailored listing notifications. It's free, opt-out anytime.

Find Your New Home

Sign Up Today!

Get fresh listings via email, save your favorite listings, match with similar properties, and unlock additional property info.

Create Your Account

Do not fill in this field:

Already have an account? Log in

and narrow your search. If you have fewer than 200 results, you can save your search.

Albany VT Mobile Real Estate

r=7981-7992
415 High Street Hampton NH 03842

Hampton, NH415 High Street, Unit 1

Price$470,000

Est. Mortgage: $/month

MLS Number 5104672

  • Residential Single Family
  • PricePerSqFt 839.29
  • Full Bath 1
  • Address 415 High Street
  • Construction Existing

415 High Street #1 is an end unit, 2-bedroom, 1.5-bath condo located just a short walk from North Beach, with sidewalks leading right to the sand! Inside, the first floor centers around the kitchen and living space, with granite countertops in the kitchen and plenty of room to gather, eat, and hang out. Head upstairs and you'll find two bedrooms, including a primary bedroom with plenty of space, along with a second bedroom that can work as a home office, hobby area, or whatever you need it to be. Out back, the private patio gives you your own outdoor space for grilling, having friends over, or just kicking back after a day at the beach. Whether you're looking for a place to spend the summer or somewhere you can enjoy Hampton year-round, the location here makes it easy to take advantage of everything the beach has to offer!

Listed by The Zoeller Group of KW Coastal and Lakes & Mountains Realty/Rochester

$
$
%
$/month over payments
Federal 30-year interest rate: 6.76% last updated on Sep 10, 2026
* All Figures are estimates. Check with your bank or proposed mortgage company for actual interest rates.
This product uses the FRED® API but is not endorsed or certified by the Federal Reserve Bank of St. Louis.

Virtual TourSave FavoriteSchedule TourAsk A QuestionMore Details

26 Gedney Court Alton NH 03810

Alton, NH26 Gedney Court

Price$470,000

Est. Mortgage: $/month

Active With Contract

MLS Number 5105139

  • Residential Single Family
  • PricePerSqFt 362.1
  • Full Bath 1
  • Address 26 Gedney Court
  • Construction Existing

Charming, renovated Cape tucked away on a peaceful cul-de-sac and set on a lovely 1-acre lot. Enjoy wonderful curb appeal and a peek-a-boo view of Lake Winnipesaukee from this inviting Lakes Region home. Featuring 3 bedrooms, including a convenient first floor bedroom, and 2 baths, this home offers a comfortable and flexible floor plan. The inviting living room features vaulted ceilings and an efficient pellet stove, creating a warm and welcoming space to relax and gather. Thoughtfully renovated throughout, this home blends classic Cape charm with modern updates. The 1 car garage and basement provides additional storage and convenience. Located just minutes from Alton Bay, with easy access to Lake Winnipesaukee, local beaches, boating, dining, and year-round recreation. Your happily ever after starts here.

Listed by Diane Blanton of Maxfield Real Estate/ Alton

$
$
%
$/month over payments
Federal 30-year interest rate: 6.76% last updated on Sep 10, 2026
* All Figures are estimates. Check with your bank or proposed mortgage company for actual interest rates.
This product uses the FRED® API but is not endorsed or certified by the Federal Reserve Bank of St. Louis.

Virtual TourSave FavoriteSchedule TourAsk A QuestionMore Details

17 Fairway Drive New Hampton NH 03256

New Hampton, NH17 Fairway Drive

Price$470,000

Est. Mortgage: $/month

MLS Number 5101159

  • Residential Single Family
  • PricePerSqFt 489.58
  • Full Bath 1
  • Address 17 Fairway Drive
  • Construction Existing

Welcome to your new house, and we mean it! This prime property was fully renovated in 2026! New septic, roof, windows, doors, kitchen, fuel tank, flooring, furnace, water heater, partially finished basement, entry level bedroom with heat, etc. you name it! The kitchen boasts an upgraded island and beautiful granite countertops. Even the road leading up to the driveway was recently paved. A fantastic 4-bedroom home offering the perfect blend of peaceful rural living and unmatched convenience. Nestled in a private grove of trees in the heart of New Hampton and this property provides a serene backdrop for the perfect mix of peace and convenience. While the home itself offers quite the turn-key retreat, a major highlight is its phenomenal location. Known as the "Gateway to the Lakes Region," New Hampton puts four-season recreation and essential amenities right at your fingertips. You are just minutes from the I-93 corridor, making commuting a breeze, whether you are heading south toward Concord or north into the White Mountains. A short drive brings you to the pristine waters of Newfound Lake, as well as Squam Lake and Lake Winnipesaukee for boating, swimming, and fishing. Just about a mile from the historic New Hampton School campus and the local New Hampton Community School. Under 30 minutes to skiing and snowboarding at Ragged Mountain Resort, Gunstock Mountain Resort, and Tenney Mountain. Whether buyers are looking for a year-round residence with an easy commute or a centrally located basecamp for their New Hampshire adventures, this property delivers.

Listed by Jonathan Benton of LXTN Realty

$
$
%
$/month over payments
Federal 30-year interest rate: 6.76% last updated on Sep 10, 2026
* All Figures are estimates. Check with your bank or proposed mortgage company for actual interest rates.
This product uses the FRED® API but is not endorsed or certified by the Federal Reserve Bank of St. Louis.

Save FavoriteSchedule TourAsk A QuestionMore Details

87 Stage Road Brookfield VT 05036

Brookfield, VT87 Stage Road

Price$469,995

Est. Mortgage: $/month

MLS Number 5090365

  • Residential Single Family
  • PricePerSqFt 419.64
  • Full Bath 2
  • Address 87 Stage Road
  • Construction Existing

87 Stage Road offers more than 2,200 square feet of finished living space with three bedrooms, two full baths, and room to enjoy every season in Vermont. The main level features comfortable living spaces, a spacious primary bedroom, and easy access to the large wraparound deck overlooking the backyard. Outside, the property is set up for relaxing and entertaining with an above ground pool, hot tub, generous deck space, paved driveway, and detached two car garage. The finished walkout lower level adds valuable additional living space with a custom bar, wood stove, and flexibility for a family room, game room, home office, or guest space. Set on approximately two acres in Brookfield, the property combines country surroundings with practical features that make everyday living easier. Publicly maintained road access, garage storage, outdoor recreation, and multiple finished living areas give buyers plenty of ways to make the property their own. Whether it is summer afternoons by the pool, fall evenings on the deck, or winter nights around the wood stove, 87 Stage Road offers space to enjoy home year round.

Listed by Nathan Wright of Century 21 The One

$
$
%
$/month over payments
Federal 30-year interest rate: 6.76% last updated on Sep 10, 2026
* All Figures are estimates. Check with your bank or proposed mortgage company for actual interest rates.
This product uses the FRED® API but is not endorsed or certified by the Federal Reserve Bank of St. Louis.

Virtual TourSave FavoriteSchedule TourAsk A QuestionMore Details

140 Cass Street Portsmouth NH 03801

MLS Number 5108689

  • Condo
  • PricePerSqFt 672.25
  • Square Feet 699
  • Bedrooms 2
  • New Contruction Existing

Enjoy effortless downtown living at 140 Cass Street! This charming 2-bedroom, 1-bathroom condominium offers the ideal blend of low-maintenance living and incredible convenience. Tucked into one of Portsmouth's most accessible neighborhoods, you are just minutes from vibrant Market Square, historic waterfront parks, local shopping, and renowned downtown dining. Inside, the home features a light-filled, open-concept floor plan designed for comfortable living. The functional layout maximizes space with two cozy bedrooms and a full bath, making it an ideal option for first-time buyers, primary residents looking to downsize, or those seeking an affordable coastal getaway. The highlight of this property is the ultra-low HOA fee of just $175 per month, providing rare budget predictability in the Seacoast market. Skip the heavy outdoor maintenance and spend your weekends enjoying everything Portsmouth has to offer right outside your doorstep. Move-in ready and perfectly situated- don't miss this outstanding opportunity!

Listed by Michael Whitney and Buddy Dowd of KW Coastal and Lakes & Mountains Realty

$
$
%
$/month over payments
Federal 30-year interest rate: 6.76% last updated on Sep 10, 2026
* All Figures are estimates. Check with your bank or proposed mortgage company for actual interest rates.
This product uses the FRED® API but is not endorsed or certified by the Federal Reserve Bank of St. Louis.

Save FavoriteSchedule TourAsk A QuestionMore Details

885 Laconia Road Tilton NH 03276

Tilton, NH885 Laconia Road, Unit 31

Price$469,900

Est. Mortgage: $/month

Active With Contract

MLS Number 5099150

  • Condo
  • PricePerSqFt 728.53
  • Square Feet 645
  • Bedrooms 2
  • New Contruction Existing

Wake each morning to breathtaking sunrises over Lake Winnisquam and end your day watching the light dance across the water from your private lakeside deck. Whether you're searching for a peaceful year-round residence, a weekend getaway, or an investment property, this beautifully maintained, fully furnished condominium offers the Lakes Region lifestyle you've been dreaming about. Located on the first floor, this inviting home features two bedrooms, each with its own dedicated bath, an open-concept living area, and a cozy gas fireplace perfect for relaxing after a day on the lake or the slopes. Sliding glass doors open to your private deck, where panoramic lake and mountain views provide an unforgettable backdrop in every season. An added bonus is the remarkably low condominium fee, helping keep monthly ownership costs lower than many comparable waterfront communities while still providing exceptional lakeside amenities. The well-appointed kitchen features granite countertops, stainless steel appliances, and abundant cabinetry. Life at Lord Hampshire is all about the waterfront. Enjoy over 600 feet of shared shoreline on beautiful Lake Winnisquam, complete with a swim area, expansive lakeside sundeck, swim raft, day docks, kayak and paddleboard storage, recreation room, and beautifully maintained grounds. Mooring space may be available through the association (subject to availability and applicable fees), making it even easier to enjoy everything the lake has to offer. Conveniently located just minutes from Gunstock Mountain Resort, Tanger Outlets, restaurants, and Interstate 93, Boston is less than 90 minutes away, making spontaneous weekends at the lake an easy reality. With a proven short-term rental history and rentals permitted for stays of up to 90 days, this property offers an exceptional combination of personal enjoyment and income potential. Offered fully furnished, simply arrive, unpack, and start living the lake life. Seller is a licensed NH Realtor

Listed by Rahna Barthelmess of Maxfield Real Estate/Wolfeboro

$
$
%
$/month over payments
Federal 30-year interest rate: 6.76% last updated on Sep 10, 2026
* All Figures are estimates. Check with your bank or proposed mortgage company for actual interest rates.
This product uses the FRED® API but is not endorsed or certified by the Federal Reserve Bank of St. Louis.

Virtual TourSave FavoriteSchedule TourAsk A QuestionMore Details

756 Bog Road Hillsborough NH 03244

Hillsborough, NH756 Bog Road

Price$469,900

Est. Mortgage: $/month

MLS Number 5107974

  • Residential Single Family
  • PricePerSqFt 374.72
  • Full Bath 1
  • Address 756 Bog Road
  • Construction Existing

Welcome to 756 Bog Road! Nestled in on 7.9 private acres, you'll find this charming post and beam cabin. A gorgeous stonewall welcomes you when pulling into the driveway and a cobblestone walkway guides you to the front door of your forever home. This cottage is thoughtfully designed with natural woodwork throughout, many recent updates and no detail overlooked. Recent updates include a completely renovated kitchen/bathroom/laundry area, new windows/pellet stove/empire heater, new wrap around deck, new above ground pool installed with a large custom deck and much more! Upon entering, you will be greeted by an enclosed porch with refinished pine floors. Enjoy sitting here with a cup of coffee taking in the peaceful surroundings and calming views of Farrar Marsh/Sand Brook and state owned land across the road. The cozy kitchen features a hammered stainless steel sink and butcher block countertops. Let the living room be your gathering place. Come together and snuggle up here to share in the warmth of the masterfully crafted fieldstone fireplace with a new gas log set, which is the focal point of the room. This home has 3 bedrooms, with the large primary bedroom boasting a cathedral ceiling and built in closets. The attic makes for a great storage space or extra sleeping space for guests! Enjoy spending summers on your expansive wrap-around deck soaking up some sun, swimming in the pool, or taking a canoe/kayak onto Farrar Marsh for some fun adventures. Outside you will find a small shed and a larger shed that provide ample space for livestock and storage. This property has just over 1,500 feet of road frontage total on Bog Road and Concord End Road with potential for subdivision with proper permits. Property is conveniently located 10 mins from downtown Hillsborough, 35 Concord, 40 mins to Peterborough, and about 50 mins to Keene. Schedule your private showing and come meet your forever home! Agent interest.

Listed by Abby Fino of Stone Haven Real Estate

$
$
%
$/month over payments
Federal 30-year interest rate: 6.76% last updated on Sep 10, 2026
* All Figures are estimates. Check with your bank or proposed mortgage company for actual interest rates.
This product uses the FRED® API but is not endorsed or certified by the Federal Reserve Bank of St. Louis.

Virtual TourSave FavoriteSchedule TourAsk A QuestionMore Details
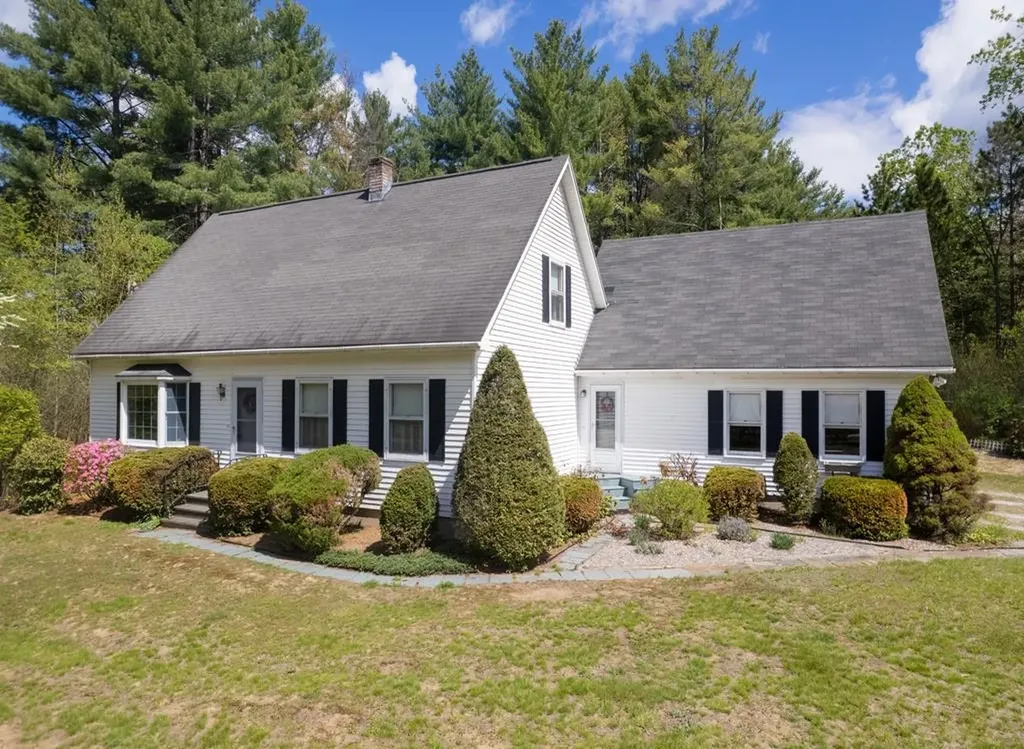
56 Blue Cat Lane Castleton VT 05735

Castleton, VT56 Blue Cat Lane

Price$469,900

Est. Mortgage: $/month

MLS Number 5089533

  • Residential Single Family
  • PricePerSqFt 244.48
  • Full Bath 1
  • Address 56 Blue Cat Lane
  • Construction Existing

Nestled on just over 2 acres at the end of a quiet dead-end street, this inviting 3-bedroom, 2-bath home offers privacy, space, and flexibility in scenic Castleton. Inside, you'll find warm hardwood floors, built-in shelving in the living room, and a practical layout featuring a first-floor bedroom and full bathroom for added convenience. Upstairs offers two spacious bedrooms and an additional full bath. The finished basement expands the living space with a versatile bonus room perfect for a home office, hobby room, play space, or kids retreat, plus a dedicated workshop area for projects and storage. Need even more room? Above the attached 2-car garage is an unexpected finished space ideal for a private office, creative studio, guest overflow, or additional recreation area. Step outside to enjoy the private backyard complete with a deck, mature outdoor space for gardening, and plenty of room for kids and pets to play. The property also includes an additional one-car garage and a storage shed, providing exceptional space for tools, equipment, and outdoor toys. Conveniently located less than 10 minutes from Lake Bomoseen, local dining, and approximately 40 minutes to both Killington Resort and Okemo Mountain Resort, this home offers easy access to year-round recreation, from boating and fishing to skiing and snowboarding. This property combines country charm, flexible living spaces, and an ideal location-ready to fit whatever your lifestyle needs may be.

Listed by Hughes Group Team of Casella Real Estate

$
$
%
$/month over payments
Federal 30-year interest rate: 6.76% last updated on Sep 10, 2026
* All Figures are estimates. Check with your bank or proposed mortgage company for actual interest rates.
This product uses the FRED® API but is not endorsed or certified by the Federal Reserve Bank of St. Louis.

Virtual TourSave FavoriteSchedule TourAsk A QuestionMore Details

29 Gile Way Lebanon ME 04027

Lebanon, ME29 Gile Way

Price$469,900

Est. Mortgage: $/month

Open House

MLS Number 5109752

  • Residential Single Family
  • Next Open House: Fri 09/18 4:30 pm. to 6:30 pm.
  • PricePerSqFt 405.09
  • Full Bath 1
  • Address 29 Gile Way

Welcome Home to Your Peaceful Country Retreat. Nestled on 2.74 picturesque country acres along a private gravel road, this charming 3-bedroom, 2-bath contemporary Cape offers the perfect blend of comfort, privacy, and natural beauty. Surrounded by mature fruit trees, established gardens, and the soothing sounds of nature, this property provides a peaceful escape from the everyday hustle and bustle.The home features a 2-car drive-under garage for convenient parking and storage, plus a detached 2-car garage offering exceptional space for vehicles, hobbies, equipment, or a workshop. Enjoy the outdoors from two spacious decks, perfect for morning coffee, entertaining, or simply relaxing while listening to Mother Nature. With plenty of acreage to garden, explore, and enjoy, this property offers room to breathe and endless possibilities. Private, serene, and surrounded by nature, this is country living at its best. Open Houses Friday 9/18 4:30-6:30 and Sat 9/19 9:30-11:30

Listed by Carrie Alex of Alex & Associates Realty

$
$
%
$/month over payments
Federal 30-year interest rate: 6.76% last updated on Sep 10, 2026
* All Figures are estimates. Check with your bank or proposed mortgage company for actual interest rates.
This product uses the FRED® API but is not endorsed or certified by the Federal Reserve Bank of St. Louis.

Save FavoriteSchedule TourAsk A QuestionMore Details
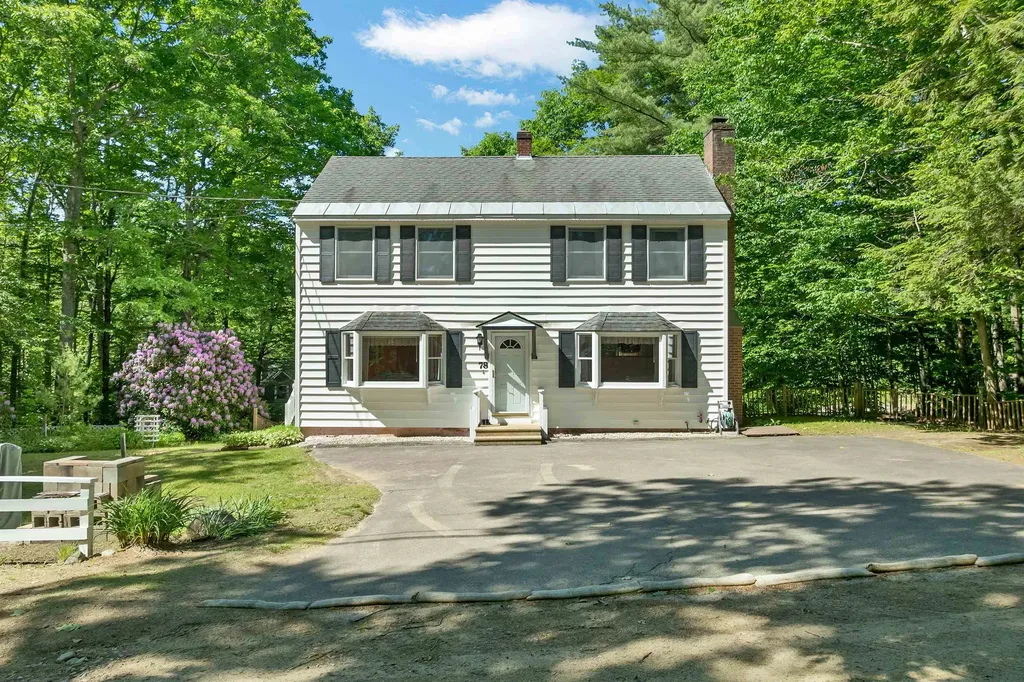
78 Wood Drive Gilmanton NH 03237

Gilmanton, NH78 Wood Drive

Price$469,900

Est. Mortgage: $/month

MLS Number 5093738

  • Residential Single Family
  • PricePerSqFt 293.14
  • Full Bath 2
  • Address 78 Wood Drive
  • Construction Existing

Enjoy shared beach access just a short walk away at Sawyer Lake! This year-round 3-bedroom, 2 full bath home offers a great opportunity to make it your own. You'll love relaxing or entertaining in the spacious 3-season sunroom, adding valuable living space with a peaceful setting. There are even peek-a-boo seasonal views of the lake to enjoy. The oversized 2-car garage (25' x 23') is ideal for car enthusiasts or anyone needing a workshop, featuring a 12' high ceiling and 2 automatic garage doors (9' x 8' and 8' x 8'). Woodstove remains in the garage, but has not been used by the current owners. The property offers ample parking with a paved driveway on Wood Drive, plus paved access to the garage from Brook Ave-providing convenience and flexibility. Beach #1, just a short distance away, is expansive and beautiful-perfect for swimming, relaxing, and enjoying all that lake life has to offer. Located in the Sawyer Lake Village District, residents enjoy private access to six beaches surrounding the scenic 82-acre lake-offering a true four-season lifestyle of swimming, boating, fishing, and winter recreation. If you've been looking for an affordable way to enjoy water access and lake life, this is your chance! A fantastic opportunity to enjoy a lake community lifestyle-don't miss your chance to make this home your own! Sellers are requesting a closing date of August 1st or later.

Listed by Lynn O'Connor of EXP Realty

$
$
%
$/month over payments
Federal 30-year interest rate: 6.76% last updated on Sep 10, 2026
* All Figures are estimates. Check with your bank or proposed mortgage company for actual interest rates.
This product uses the FRED® API but is not endorsed or certified by the Federal Reserve Bank of St. Louis.

Virtual TourSave FavoriteSchedule TourAsk A QuestionMore Details
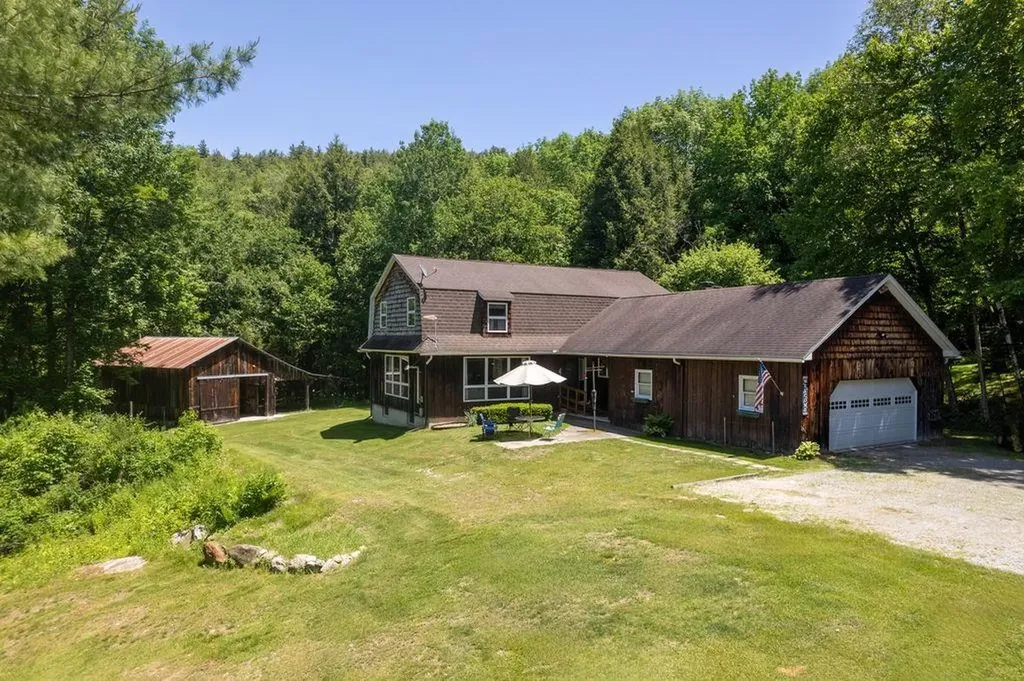
188 Green Hill Lane Wallingford VT 05773

Wallingford, VT188 Green Hill Lane

Price$469,900

Est. Mortgage: $/month

Active With Contract

MLS Number 5093927

  • Residential Single Family
  • PricePerSqFt 231.93
  • Full Bath 2
  • Address 188 Green Hill Lane
  • Construction Existing

Welcome to your Vermont dream nestled among the rolling green hills of Wallingford, where country charm meets everyday comfort in this stunning 4-bedroom, 2-bathroom home. This property delivers the kind of lifestyle most people only daydream about during morning meetings. Step inside to discover a thoughtfully designed interior featuring spacious and generous living areas perfect for gathering with the family. The large kitchen serves as the heart of the home. Outside is where this property truly shines. The expansive lot provides endless possibilities, whether you envision sprawling gardens, or simply wide-open space to breathe. Then there is the huge barn - your ultimate playground for boats, vehicles, equipment, or that woodworking shop you have always promised yourself. The outdoor space is nothing short of spectacular, with the kind of Vermont scenery that makes neighbors jealous and visitors linger longer than planned. Nearby, you will find Stone Meadow Park and Elfin Lake for summer swims, White Rocks National Recreation Area for hiking adventures, and Killington Resort for world-class skiing just a short drive away. Golf enthusiasts will appreciate proximity to both Stonehedge Golf Course and Rutland Country Club. This is more than a home - it is a lifestyle waiting to be lived. Schedule your private showing today. Sellers are Motivated!

Listed by Brian Hill of RE/MAX Summit

$
$
%
$/month over payments
Federal 30-year interest rate: 6.76% last updated on Sep 10, 2026
* All Figures are estimates. Check with your bank or proposed mortgage company for actual interest rates.
This product uses the FRED® API but is not endorsed or certified by the Federal Reserve Bank of St. Louis.

Virtual TourSave FavoriteSchedule TourAsk A QuestionMore Details
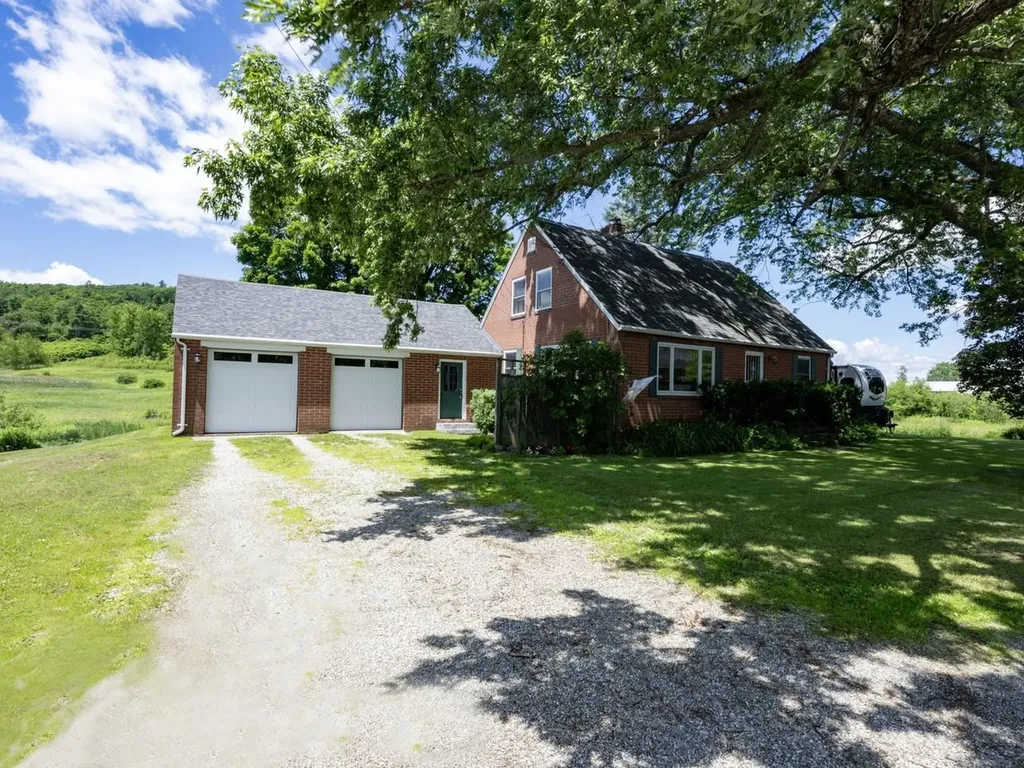
5506 St. George Road Williston VT 05495

Williston, VT5506 St. George Road

Price$469,900

Est. Mortgage: $/month

MLS Number 5088087

  • Residential Single Family
  • PricePerSqFt 301.6
  • Full Bath 1
  • Address 5506 St. George Road
  • Construction Existing

Welcome to this charming 1944 brick Cape situated on 1.9 acres in Williston. Lovingly maintained, this home seamlessly blends timeless architectural character with thoughtful modern updates, creating an inviting atmosphere that embraces both comfort and functionality. Granite steps welcome you to the mudroom - a practical entry space for organizing outerwear. Enter to the open kitchen/dining space, where oak cabinetry, stainless-steel appliances, and a convenient breakfast bar await. Pella French doors swing open to expansive 2-tier dining decks, offering picturesque views of gently rolling terrain. The generous living room features exposed brick walls and is enhanced by a cozy Harmon pellet stove. The newer Pella picture windows fill the space with abundant natural light. For those working remotely, a dedicated study with built-ins, shelves and closet space provides an ideal home office/library. This level also includes a ¾ bath and versatile den, which could easily serve as a guest bedroom. Upstairs, softwood floors flow throughout the hall and 3 rooms. The primary bedroom offers ample storage, with 3 closets and built-in drawers tucked under the eaves, as well as a skylight for added brightness. The 2nd bedroom and an adjacent alcove feature eave drawer storage, with a deep hallway closet providing even more space. A full bath with dual-sink vanity adds convenience for busy mornings. Lots of perennials/flowering shrubs including a peony tree, roses, lilacs, and various bulbs. The Sucker Hollow Brook meanders through the property, creating a picturesque setting. Convenient to Taft Corners, I-89, and so much more.

Listed by Nancy Desany of Coldwell Banker Hickok and Boardman

$
$
%
$/month over payments
Federal 30-year interest rate: 6.76% last updated on Sep 10, 2026
* All Figures are estimates. Check with your bank or proposed mortgage company for actual interest rates.
This product uses the FRED® API but is not endorsed or certified by the Federal Reserve Bank of St. Louis.

Save FavoriteSchedule TourAsk A QuestionMore Details

Broker Reciprocity 

Copyright 2026 PrimeMLS, Inc. All rights reserved. This information is deemed reliable, but not guaranteed. The data relating to real estate displayed on this display comes in part from the IDX Program of PrimeMLS. The information being provided is for consumers’ personal, non-commercial use and may not be used for any purpose other than to identify prospective properties consumers may be interested in purchasing. Data last updated September 14, 2026 8:39 PM UTC
