
SIGN UP or LOG IN 's Account

Log in to see your saved listings or edit your searches:

No account? Sign up now to save searches, listings, and get tailored listing notifications. It's free, opt-out anytime.

Find Your New Home

Sign Up Today!

Get fresh listings via email, save your favorite listings, match with similar properties, and unlock additional property info.

Create Your Account

Do not fill in this field:

Already have an account? Log in

and narrow your search. If you have fewer than 200 results, you can save your search.

Albany VT Mobile Real Estate

r=7993-8004
885 Laconia Road Tilton NH 03276

Tilton, NH885 Laconia Road, Unit 31

Price$469,900

Est. Mortgage: $/month

Active With Contract

MLS Number 5099150

  • Condo
  • PricePerSqFt 728.53
  • Square Feet 645
  • Bedrooms 2
  • New Contruction Existing

Wake each morning to breathtaking sunrises over Lake Winnisquam and end your day watching the light dance across the water from your private lakeside deck. Whether you're searching for a peaceful year-round residence, a weekend getaway, or an investment property, this beautifully maintained, fully furnished condominium offers the Lakes Region lifestyle you've been dreaming about. Located on the first floor, this inviting home features two bedrooms, each with its own dedicated bath, an open-concept living area, and a cozy gas fireplace perfect for relaxing after a day on the lake or the slopes. Sliding glass doors open to your private deck, where panoramic lake and mountain views provide an unforgettable backdrop in every season. An added bonus is the remarkably low condominium fee, helping keep monthly ownership costs lower than many comparable waterfront communities while still providing exceptional lakeside amenities. The well-appointed kitchen features granite countertops, stainless steel appliances, and abundant cabinetry. Life at Lord Hampshire is all about the waterfront. Enjoy over 600 feet of shared shoreline on beautiful Lake Winnisquam, complete with a swim area, expansive lakeside sundeck, swim raft, day docks, kayak and paddleboard storage, recreation room, and beautifully maintained grounds. Mooring space may be available through the association (subject to availability and applicable fees), making it even easier to enjoy everything the lake has to offer. Conveniently located just minutes from Gunstock Mountain Resort, Tanger Outlets, restaurants, and Interstate 93, Boston is less than 90 minutes away, making spontaneous weekends at the lake an easy reality. With a proven short-term rental history and rentals permitted for stays of up to 90 days, this property offers an exceptional combination of personal enjoyment and income potential. Offered fully furnished, simply arrive, unpack, and start living the lake life. Seller is a licensed NH Realtor

Listed by Rahna Barthelmess of Maxfield Real Estate/Wolfeboro

$
$
%
$/month over payments
Federal 30-year interest rate: 6.76% last updated on Sep 10, 2026
* All Figures are estimates. Check with your bank or proposed mortgage company for actual interest rates.
This product uses the FRED® API but is not endorsed or certified by the Federal Reserve Bank of St. Louis.

Virtual TourSave FavoriteSchedule TourAsk A QuestionMore Details

105 Porter Road Brownfield ME 04010

Brownfield, ME105 Porter Road

Price$469,900

Est. Mortgage: $/month

MLS Number 5105001

  • Residential Single Family
  • PricePerSqFt 126.52
  • Full Bath 1
  • Address 105 Porter Road
  • Construction Existing

Welcome home to this charming circa 1900 antique Cape farmhouse, where original character and timeless details blend beautifully with the comforts of today. Thoughtfully maintained, the home retains many of its classic features, including beautiful maple hardwood floors and intricate original molding. Inside, you'll find four bedrooms, gas-burning fireplaces, a wet bar, and a formal dining room that offers the perfect setting for gathering with family and friends. Set on 9.9 acres, the property offers a wonderful blend of open space, wooded areas, and approximately 500 feet of owned waterfront along Linscott Brook. A barn and two additional detached buildings provide valuable space for storage, hobbies, projects, or whatever your country-living dreams may entail. With ample room for gardens, animals, recreation, or simply enjoying the peace and privacy of your surroundings, this property lends itself beautifully to gardening, homesteading, or a small hobby farm. For those seeking a vacation or second home, the location is hard to beat. Just 15 minutes from the shopping, dining, skiing, and hiking of North Conway, NH, as well as the charming communities of Fryeburg and Bridgton, ME, you'll have easy access to year-round recreation and entertainment. Spend summer days enjoying the Saco River, explore the area's many hiking trails and lakes, or take in an evening of live music at the renowned Stone Mountain Arts Center. Adding to the appeal, the property is located within the Fryeburg Academy School District. Whether you're looking for a year-round home, a weekend retreat, or a place to embrace a more peaceful country lifestyle, 105 Porter Road offers the character, land, and location to make your vision a reality. If you've been dreaming of a quintessential country home in Western Maine, this one is worth a look!

Listed by Nicole Fitzgerald of Coldwell Banker LIFESTYLES- Conway

$
$
%
$/month over payments
Federal 30-year interest rate: 6.76% last updated on Sep 10, 2026
* All Figures are estimates. Check with your bank or proposed mortgage company for actual interest rates.
This product uses the FRED® API but is not endorsed or certified by the Federal Reserve Bank of St. Louis.

Virtual TourSave FavoriteSchedule TourAsk A QuestionMore Details

756 Bog Road Hillsborough NH 03244

Hillsborough, NH756 Bog Road

Price$469,900

Est. Mortgage: $/month

MLS Number 5107974

  • Residential Single Family
  • PricePerSqFt 374.72
  • Full Bath 1
  • Address 756 Bog Road
  • Construction Existing

Welcome to 756 Bog Road! Nestled in on 7.9 private acres, you'll find this charming post and beam cabin. A gorgeous stonewall welcomes you when pulling into the driveway and a cobblestone walkway guides you to the front door of your forever home. This cottage is thoughtfully designed with natural woodwork throughout, many recent updates and no detail overlooked. Recent updates include a completely renovated kitchen/bathroom/laundry area, new windows/pellet stove/empire heater, new wrap around deck, new above ground pool installed with a large custom deck and much more! Upon entering, you will be greeted by an enclosed porch with refinished pine floors. Enjoy sitting here with a cup of coffee taking in the peaceful surroundings and calming views of Farrar Marsh/Sand Brook and state owned land across the road. The cozy kitchen features a hammered stainless steel sink and butcher block countertops. Let the living room be your gathering place. Come together and snuggle up here to share in the warmth of the masterfully crafted fieldstone fireplace with a new gas log set, which is the focal point of the room. This home has 3 bedrooms, with the large primary bedroom boasting a cathedral ceiling and built in closets. The attic makes for a great storage space or extra sleeping space for guests! Enjoy spending summers on your expansive wrap-around deck soaking up some sun, swimming in the pool, or taking a canoe/kayak onto Farrar Marsh for some fun adventures. Outside you will find a small shed and a larger shed that provide ample space for livestock and storage. This property has just over 1,500 feet of road frontage total on Bog Road and Concord End Road with potential for subdivision with proper permits. Property is conveniently located 10 mins from downtown Hillsborough, 35 Concord, 40 mins to Peterborough, and about 50 mins to Keene. Schedule your private showing and come meet your forever home! Agent interest.

Listed by Abby Fino of Stone Haven Real Estate

$
$
%
$/month over payments
Federal 30-year interest rate: 6.76% last updated on Sep 10, 2026
* All Figures are estimates. Check with your bank or proposed mortgage company for actual interest rates.
This product uses the FRED® API but is not endorsed or certified by the Federal Reserve Bank of St. Louis.

Virtual TourSave FavoriteSchedule TourAsk A QuestionMore Details

115 Onset Road Bennington NH 03442

Bennington, NH115 Onset Road

Price$469,900

Est. Mortgage: $/month

MLS Number 5104531

  • Residential Single Family
  • PricePerSqFt 283.76
  • Full Bath 1
  • Address 115 Onset Road
  • Construction Existing

Check out this inviting 3-bedroom, 2-bath Colonial in a quiet, very private neighborhood. Onset road is a scenic residential loop with no through traffic, serving only the homes along it and providing a peaceful atmosphere beside Crotched Mountain Ski and Ride. Built in 2005, the home features approximately 1,656 square feet of finished living space, along with additional finished basement space for added flexibility. A mudroom/laundry room as you enter addition adds practical everyday convenience. This home offers a comfortable layout with plenty of space to make your own! Outside, enjoy the benefits of a unique 1-acre landscaped lot with a detached 22' x 34' garage with attic space, a 10' x 18' storage shed, and a 12' x 12' deck- providing plenty of room for vehicles, storage, hobbies, and outdoor enjoyment. This property has been thoughtfully maintained over the years. Located in the charming town of Bennington, on the Francestown border, this property offers the opportunity to enjoy a comfortable home with useful outbuildings and plenty of space both inside and out. Being moments from Crotched Mountain Ski area and Crotched Mountain Golf Resort has it's perks! This area is rich with hiking trails, lakes and rivers to enjoy and explore.

Listed by Meghan Hardwick of BHG Masiello Peterborough

$
$
%
$/month over payments
Federal 30-year interest rate: 6.76% last updated on Sep 10, 2026
* All Figures are estimates. Check with your bank or proposed mortgage company for actual interest rates.
This product uses the FRED® API but is not endorsed or certified by the Federal Reserve Bank of St. Louis.

Save FavoriteSchedule TourAsk A QuestionMore Details

29 Gile Way Lebanon ME 04027

Lebanon, ME29 Gile Way

Price$469,900

Est. Mortgage: $/month

Open House

MLS Number 5109752

  • Residential Single Family
  • Next Open House: Fri 09/18 4:30 pm. to 6:30 pm.
  • PricePerSqFt 405.09
  • Full Bath 1
  • Address 29 Gile Way

Welcome Home to Your Peaceful Country Retreat. Nestled on 2.74 picturesque country acres along a private gravel road, this charming 3-bedroom, 2-bath contemporary Cape offers the perfect blend of comfort, privacy, and natural beauty. Surrounded by mature fruit trees, established gardens, and the soothing sounds of nature, this property provides a peaceful escape from the everyday hustle and bustle.The home features a 2-car drive-under garage for convenient parking and storage, plus a detached 2-car garage offering exceptional space for vehicles, hobbies, equipment, or a workshop. Enjoy the outdoors from two spacious decks, perfect for morning coffee, entertaining, or simply relaxing while listening to Mother Nature. With plenty of acreage to garden, explore, and enjoy, this property offers room to breathe and endless possibilities. Private, serene, and surrounded by nature, this is country living at its best. Open Houses Friday 9/18 4:30-6:30 and Sat 9/19 9:30-11:30

Listed by Carrie Alex of Alex & Associates Realty

$
$
%
$/month over payments
Federal 30-year interest rate: 6.76% last updated on Sep 10, 2026
* All Figures are estimates. Check with your bank or proposed mortgage company for actual interest rates.
This product uses the FRED® API but is not endorsed or certified by the Federal Reserve Bank of St. Louis.

Save FavoriteSchedule TourAsk A QuestionMore Details
29 Victor Place Rutland City VT 05701

Rutland City, VT29 Victor Place

Price$469,500

Est. Mortgage: $/month

Pending

MLS Number 5082605

  • Residential Single Family
  • PricePerSqFt 220.63
  • Full Bath 2
  • Address 29 Victor Place
  • Construction Existing

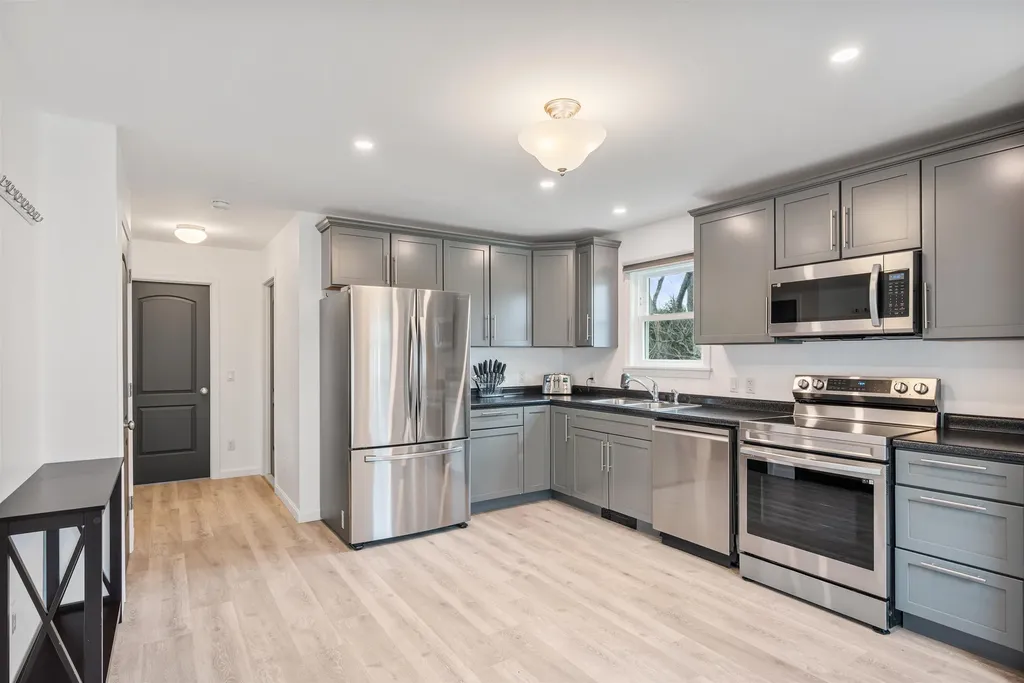
Tucked near the end of a dead end road in Rutland's desirable Northeast neighborhood, this beautifully built 2022 Cape offers modern design, comfort and convenience. This three bedroom, two bath home features clean lines, bright interiors and a thoughtful layout. The spacious, open kitchen complete with stainless steel appliances flows seamlessly into the dining area, creating an ideal space for gathering and entertaining. Natural light fills the living spaces, adding warmth and an inviting feel throughout. The main level includes a bedroom, offering flexibility for guests, a home office or convenient one level living. The second level features two additional bedrooms, a full bath and the added convenience of an upstairs washer and dryer perfectly designed for easy everyday living. The finished lower level provides a large family room with radiant heat, ideal for relaxing, hosting or creating flexible living space to suit your needs. Ideally located near schools, the hospital and everyday amenities, this home combines peaceful neighborhood living with easy access to everything Rutland has to offer. Move in ready, modern and low maintenance this is one you won't want to miss. Call for your private viewing today.

Listed by Katie McFadden of RE/MAX North Professionals

$
$
%
$/month over payments
Federal 30-year interest rate: 6.76% last updated on Sep 10, 2026
* All Figures are estimates. Check with your bank or proposed mortgage company for actual interest rates.
This product uses the FRED® API but is not endorsed or certified by the Federal Reserve Bank of St. Louis.

Virtual TourSave FavoriteSchedule TourAsk A QuestionMore Details

Lot 2&3 Washburn/meridan Hill Road Columbia NH 03576

MLS Number 5098961

  • Land
  • PricePerSqFt 2526.67
  • Acreage 185.62
  • Area NH-Coos
  • Utilities None

Escape to your own private wilderness on this exceptional 185.62 +/- Acre property, offering the perfect blend of recreation, seclusion, and natural beauty. Accessed through a private gated entrance with nearly one mile of interior road, this off grid retreat is ideal for outdoor enthusiasts seeking privacy and adventure. The property features over one mile of frontage along Sweatt Brook, providing a peaceful setting and abundant wildlife habitat. A rustic 10' X 40' logging/hunting camp offers a comfortable base for weekend getaways, hunting trips, or seasonal recreation. Nature lovers and sportsmen will appreciate the interior ATVing, direct snowmobile access, and expansive acreage with opportunities for hunting, hiking, and exploring. Elevated areas throughout the property offer scenic mountain views, creating spectacular backdrops in every season. For those looking to generate income or enjoy a traditional New England pastime, the land includes approximately 2,500 sugar maple trees with potential for a maple sugaring operation. Whether you're looking for a private hunting retreat, a recreational paradise, or a unique investment in the outdoors, this property offers endless possibilities in a truly peaceful setting. **Owner Financing Available**

Listed by Kristie Champagne and Wayne Frizzell of Raymond E. Davis Real Estate

$
$
%
$/month over payments
Federal 30-year interest rate: 6.76% last updated on Sep 10, 2026
* All Figures are estimates. Check with your bank or proposed mortgage company for actual interest rates.
This product uses the FRED® API but is not endorsed or certified by the Federal Reserve Bank of St. Louis.

Virtual TourSave FavoriteSchedule TourAsk A QuestionMore Details

12 Joffre Street Goffstown NH 03102

Goffstown, NH12 Joffre Street

Price$469,000

Est. Mortgage: $/month

MLS Number 5105800

  • Residential Single Family
  • PricePerSqFt 490.07
  • Full Bath 1
  • Address 12 Joffre Street
  • Construction Existing

Welcome to 12 Joffre St. Goffstown, NH with a New Price & New Pictures Included. This ranch-style home has been lovingly cared for by the same owner for 41 years and it offers comfortable one-level living, thoughtful updates and an exceptional location. Need more space? The finished basement provides a wonderful bonus area which includes four finished rooms, a tiled ¾ bathroom and a laundry/utility room. Additional basement improvements made during 2019-2020 include a new steel/fiberglass door, new countertop, tiled shower, some new flooring and a new oil tank. Although the home has a Manchester mailing address, it is located in Goffstown and part of the Goffstown School District, offering the appeal of a smaller-town setting while remaining close to the many amenities of Manchester. The main level features a welcoming open-concept living and dining area that flows naturally into the kitchen, which makes a nice space for everyday living and entertaining. Beautiful hardwood floors extend through the living room, dining area and bedrooms. In 2019, the kitchen received several updates, the bathroom was refreshed with tile flooring, new tiles surrounding the tub and the windows in the main living area were replaced with Pella 350 Series double-pane windows. The home has benefited from energy-efficiency improvements, including weatherization and blown-in attic insulation. An irrigation system makes lawn care easier, while the Breckwell pellet stove offers an additional heat source and an opportunity to save on oil. The attached carport provides protection from the elements and a convenient storage area for your pellets and the premium Cedar Impression vinyl siding adds significant curb appeal. Situated on a dead-end street, 12 Joffre St. offers a residential setting while remaining conveniently close to the Rail Trail, shopping, restaurants, hair salons and a variety of local businesses. Come see all that 12 Joffre St. has to offer, you won't be disappointed!

Listed by Lisa Berry of Simply Sell Realty

$
$
%
$/month over payments
Federal 30-year interest rate: 6.76% last updated on Sep 10, 2026
* All Figures are estimates. Check with your bank or proposed mortgage company for actual interest rates.
This product uses the FRED® API but is not endorsed or certified by the Federal Reserve Bank of St. Louis.

Save FavoriteSchedule TourAsk A QuestionMore Details

2 Hemlock Circle Dover NH 03820

Dover, NH2 Hemlock Circle

Price$469,000

Est. Mortgage: $/month

MLS Number 5109018

  • Residential Single Family
  • PricePerSqFt 488.54
  • Full Bath 1
  • Address 2 Hemlock Circle
  • Construction Existing

Welcome to this charming 3-bedroom, 1-bath ranch in a desirable Dover neighborhood! This inviting home features beautiful hardwood floors throughout, an eat-in kitchen, and a cozy pellet stove in the living room. The full basement provides plenty of storage and potential for additional living or hobby space. Outside, enjoy a fenced backyard with a patio perfect for outdoor dining and entertaining, along with a fire pit for relaxing on cool evenings. Conveniently located near shopping, downtown Dover, restaurants, and local attractions, with easy access to Routes 4 and 16 for commuting. Just 20 minutes to Portsmouth and less than 15 minutes to UNH, this home offers comfortable living in a great neighborhood with convenience to everything you need. Open house Saturday 9/12 10am-12pm, Sunday 11am-1pm

Listed by Nicole Parmley of Parmley Properties Realty LLC

$
$
%
$/month over payments
Federal 30-year interest rate: 6.76% last updated on Sep 10, 2026
* All Figures are estimates. Check with your bank or proposed mortgage company for actual interest rates.
This product uses the FRED® API but is not endorsed or certified by the Federal Reserve Bank of St. Louis.

Save FavoriteSchedule TourAsk A QuestionMore Details
4 Morris Street Peterborough NH 03458

Peterborough, NH4 Morris Street

Price$469,000

Est. Mortgage: $/month

Active With Contract

MLS Number 5090342

  • Residential Single Family
  • PricePerSqFt 303.17
  • Full Bath 2
  • Address 4 Morris Street
  • Construction Existing

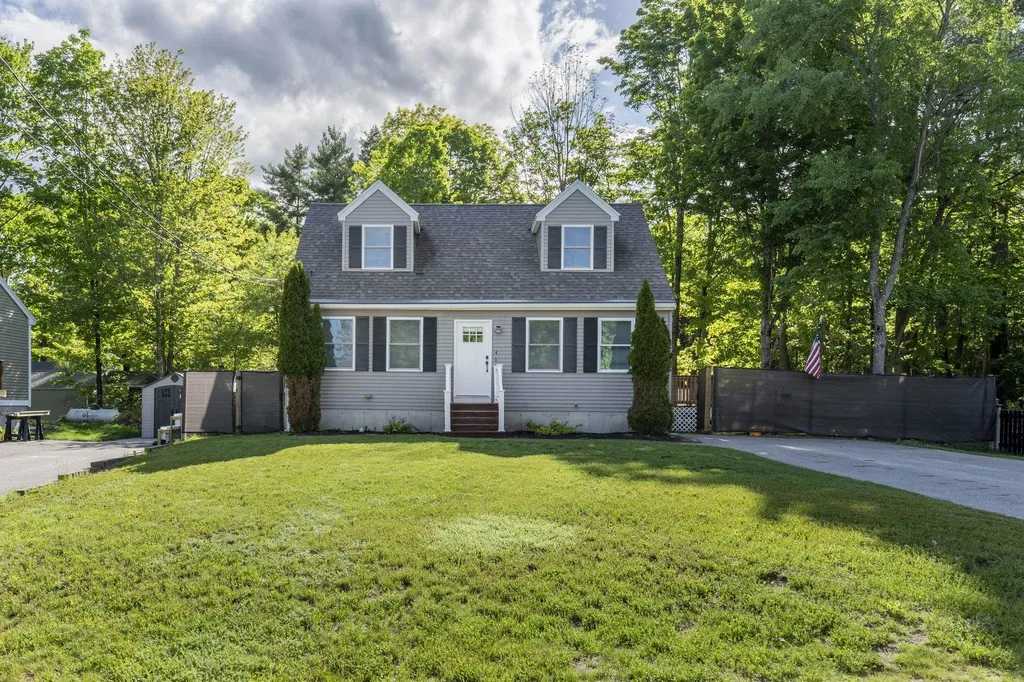
Welcome to 4 Morris Street in desirable West Peterborough. Located near the end of a dead-end street just off Union Street, this updated 3-bedroom, 2-bath Cape offers a quiet neighborhood setting within walking distance to many local amenities, including Adams Playground, MacDowell Dam Recreation Area and a local natural grocery store. Pride of ownership is apparent at every turn in this home. The first floor features an open kitchen and dining area with a fully renovated kitchen, new appliances, updated cabinetry, countertops, and all new flooring throughout the home. A separate living room provides additional space for everyday living and entertaining, and the first-floor bedroom sits next to a full bath, making it a practical option for guests, office space, or single-level living. Upstairs are two additional bedrooms and a second full bathroom. The staircase to the second floor has been completely rebuilt, and the home has seen extensive updates inside and out, creating a clean, move-in ready feel throughout. The basement has been upgraded with spray foam insulation along the foundation walls for improved efficiency and comfort. Framing has already been completed for future finishing, giving the next owner an excellent opportunity to add additional living space, a family room, gym, or workshop. Outside, the property offers a level backyard with room for gardening, play space, pets, or outdoor gatherings. The driveway and yard layout provide a comfortable amount of usable outdoor space while still being easy to maintain. This home combines recent renovations, a functional layout, and a hard-to-find West Peterborough location close to so much that Peterborough has to offer. Open House Saturday August 15 th 11:00 AM - 1:00 PM

Listed by Jim Weidner of EXP Realty

$
$
%
$/month over payments
Federal 30-year interest rate: 6.76% last updated on Sep 10, 2026
* All Figures are estimates. Check with your bank or proposed mortgage company for actual interest rates.
This product uses the FRED® API but is not endorsed or certified by the Federal Reserve Bank of St. Louis.

Virtual TourSave FavoriteSchedule TourAsk A QuestionMore Details

Nashua NH 03060

Nashua, NH

Price$469,000

Est. Mortgage: $/month

Pending

MLS Number 5107852

  • Residential Single Family
  • PricePerSqFt 357.47
  • Construction Existing
  • Bedrooms 3
  • Bathroom 2

Welcome to this charming New Englander, thoughtfully remodeled and beautifully maintained while preserving its classic character. From the moment you arrive, you will appreciate the gorgeous landscaping, colorful flowers, newer retaining wall, attractive fencing, and inviting stone patio. Inside, the updated kitchen features maple cabinetry, a large island, and updated appliances, flowing nicely into the dining room and spacious living room. The enclosed porch offers a cozy spot to relax. The updated first-floor bath features a double vanity, large walk-in shower, and attractive tile work. Upstairs are three good-sized bedrooms, including a lovely primary suite with a private bath, walk in closet and charming clawfoot tub. The walk-out basement offers flexible space for a workshop, hobbies, or exercise, with plenty of shelving and a shop table. Enjoy easy access to the fenced backyard and detached two-car garage. Additional updates include a two-year-old heating system and hot water heater and a 2026 kitchen filtration system. A warm, inviting home filled with character and ready to move right in and enjoy, all with easy highway access!

Listed by Kathy Kaklamanos of BHGRE Masiello Nashua

$
$
%
$/month over payments
Federal 30-year interest rate: 6.76% last updated on Sep 10, 2026
* All Figures are estimates. Check with your bank or proposed mortgage company for actual interest rates.
This product uses the FRED® API but is not endorsed or certified by the Federal Reserve Bank of St. Louis.

Virtual TourSave FavoriteSchedule TourAsk A QuestionMore Details

3173 Hinesburg Road Richmond VT 05477

Richmond, VT3173 Hinesburg Road

Price$469,000

Est. Mortgage: $/month

Active With Contract

MLS Number 5107224

  • Residential Single Family
  • PricePerSqFt 310.19
  • Full Bath 2
  • Address 3173 Hinesburg Road
  • Construction Existing

Attractive Ranch with recent high-end improvements- Standing seam roof & beautiful maple flooring installed in all bedrooms, living, and dining rooms! Complimenting the floors are attractive sold wood interior doors. Open kitchen & dining, and a large living room make the home feel spacious and bright. Nice floorplan with large primary bedroom with bath and walk-in closet is at one end of the home and an additional two bedrooms at the other end. Good morning sun on the deck off the dining area, and almost 2 acres for gardening or your pets. Large garage & full basement with walk-up access to outdoors offers great storage areas! Great location- just minutes to Richmond, Williston, or Hinesburg villages!

Listed by Linda St. Amour of RE/MAX North Professionals

$
$
%
$/month over payments
Federal 30-year interest rate: 6.76% last updated on Sep 10, 2026
* All Figures are estimates. Check with your bank or proposed mortgage company for actual interest rates.
This product uses the FRED® API but is not endorsed or certified by the Federal Reserve Bank of St. Louis.

Virtual TourSave FavoriteSchedule TourAsk A QuestionMore Details

Broker Reciprocity 

Copyright 2026 PrimeMLS, Inc. All rights reserved. This information is deemed reliable, but not guaranteed. The data relating to real estate displayed on this display comes in part from the IDX Program of PrimeMLS. The information being provided is for consumers’ personal, non-commercial use and may not be used for any purpose other than to identify prospective properties consumers may be interested in purchasing. Data last updated September 14, 2026 7:37 PM UTC
